
Short answer
Lead times for custom furniture depend on the item, the material of the fronts and how quickly the project is approved. We measure the space free of charge and prepare a 3D design in 1–2 days, while cutting, edge banding, painting and control assembly are carried out in our own workshop. Lead times for each item are stated in the price list on its page, and rush orders are possible.
What makes up furniture lead times
The time until finished furniture begins long before the board is cut. Part of the journey happens in correspondence and approvals, part in the workshop, part on site, and each stretch can be sped up or dragged out by a single decision.
Order stages from measurement to acceptance certificate
| Stage | What happens | What the duration depends on |
|---|---|---|
| Measurement | the measurement specialist takes the dimensions of the space | readiness of the walls and floor |
| 3D design | we prepare the design in 1–2 days | how complete the customer's wishes are |
| Approval and contract | we approve the design and the estimate | speed of decisions on decor |
| Cutting and edge banding | we cut the board and seal the edges | availability of the chosen decor |
| Painting | primer, enamel, drying | type of front |
| Control assembly | we assemble the item in the workshop | complexity of the construction |
| Delivery and installation | we deliver and install with our own team | access to the site |
| Acceptance certificate | we sign after installation | inspection of the item on site |
From what point the workshop counts the lead time
We count furniture lead times from the approved design and the deposit, not from the first call or the measurement specialist's visit. Until that point the order still has no final dimensions, decor or hardware list, so the workshop cannot put it in the queue for cutting. A free measurement and a 3D design in 1–2 days take little time, but approval sometimes drags on: the customer compares front options, waits for the designer's opinion or changes the interior layout of the wardrobe. While the discussion is underway, the design and estimate remain a draft, and the workshop reserves neither board nor time at the workstations for the order. The signed contract fixes the list of items and the completion date, and from that day the count follows the price list for the specific item — lead times for each of them are stated on the item page. Approve the design in full at once: each separate revision sends the order back to the approval stage, and the date it enters the workshop shifts along with it.
What happens in the workshop after the order is launched
- Cutting: in our 600 m² workshop, Egger and Kronospan boards are cut according to a cutting plan generated from the approved project, with no manual marking.
- Edge banding: the edges of parts are sealed with edge banding in a separate area so that moisture and time do not damage the board along the edges.
- Painting: enamel fronts go through primer, sanding and several coats with drying between them.
- Pre-assembly check: we assemble the carcasses, hang the fronts and check gaps, mechanisms and geometry before shipping to the site.
- Hardware: Blum, Hettich or Boyard hinges, lift mechanisms and runners are installed according to the project and adjusted before packing.
- Packing and marking: parts are labeled according to the project, so the installation team assembles the item without searching or sorting.
Which items and materials take longer
Two wardrobes of the same size can take different amounts of time. The difference comes from the front material, the shape of the carcass and details that are ordered to specific dimensions rather than taken from stock.
Why painted fronts take longer than film fronts
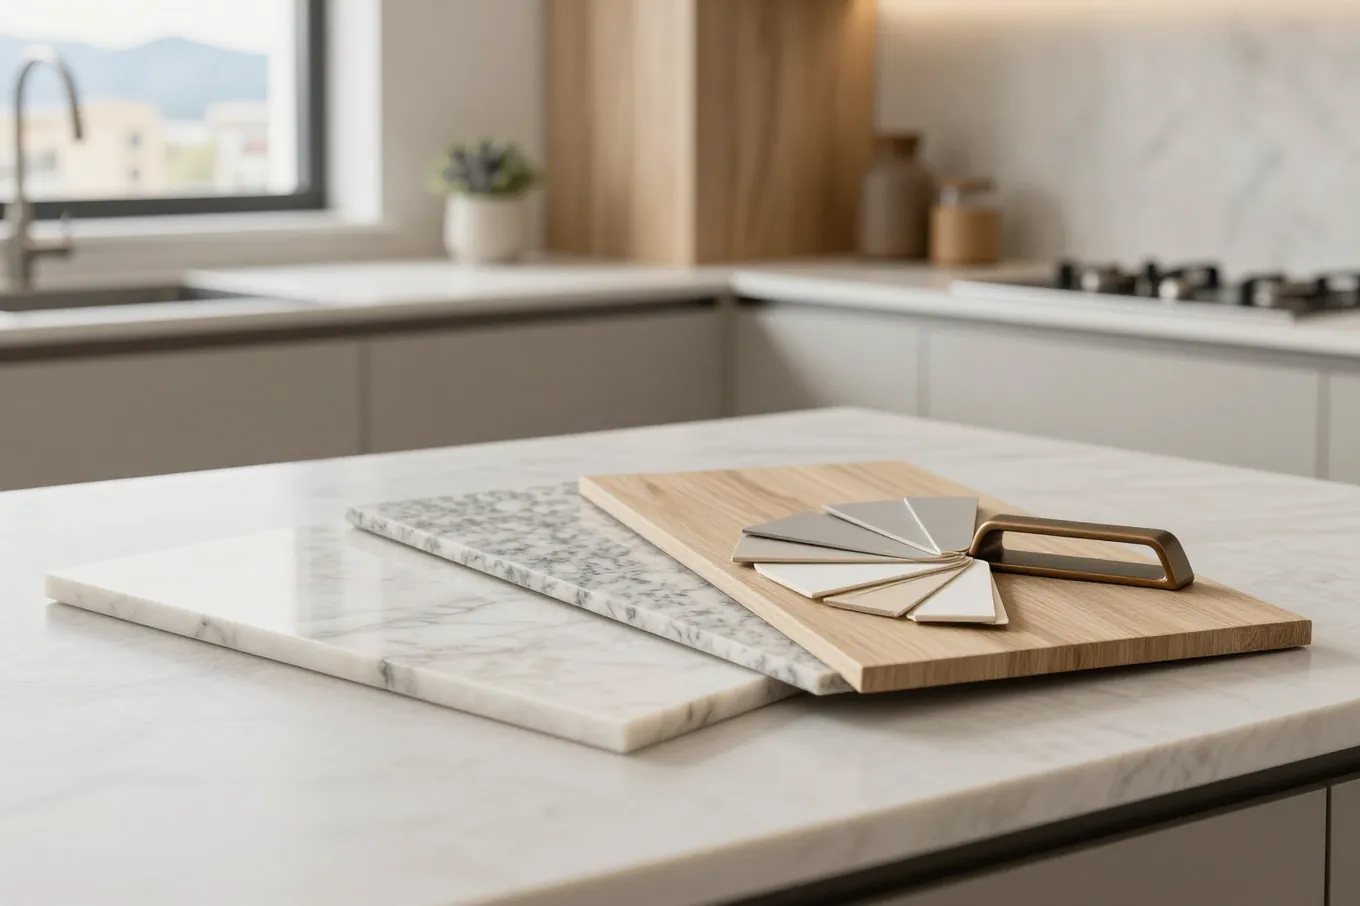
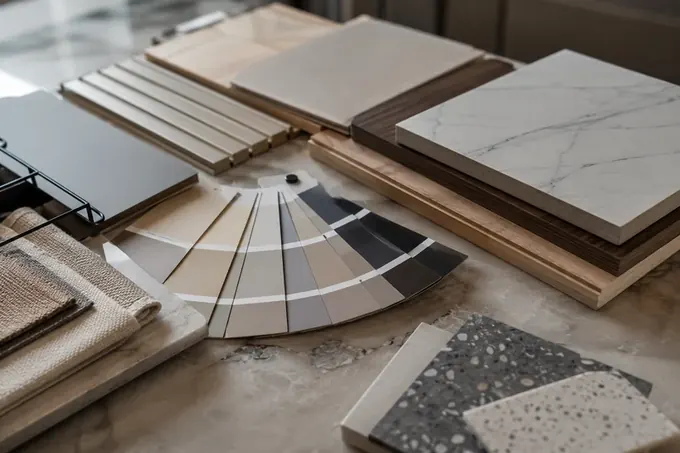
We answer the question of how long custom furniture takes only after the front is chosen, because it determines the longest stage in the workshop. Fronts made of Egger and Kronospan laminated chipboard or film arrive for assembly right after cutting and edge banding. Enamel requires a different sequence: primer, sanding, first coat, drying, sanding again and the finish coat. Each layer must dry completely, otherwise drips and sandpaper marks will appear on the surface, and drying cannot be sped up without losing quality. Matte and gloss enamel behave differently: gloss requires more polishing and is more sensitive to dust. Milling a pattern on the front adds another step before priming, and patina or two-tone painting adds a separate pass by the craftsman. If the date matters more to you than the shade, choose a board decor that the supplier keeps in stock — then the order waits neither for the paint booth nor for a rare board to be delivered.
Non-standard geometry and made-to-measure details
Radius fronts, slopes for an attic roof and complex-shaped niches lengthen the work because they are marked out and fitted by hand, not only by the machine's cutting plan. A curved front is made to a template, and its painting takes longer than a straight one because of the curvature of the surface. A sloped wardrobe requires separate calculations for each shelf and door, and an error of one angle breaks the whole line. Glass, mirrors, lighting and stone countertops are ordered to exact size from specialized manufacturers, so their schedule affects the assembly date. Sets with display cabinets, open shelves and sections of different heights also take longer to assemble than standard carcasses. Built-in lighting requires channels for the wire and a power supply check already at the pre-assembly stage. Approve glass, mirrors and lighting together with the project, not after: a late decision on a glass door delays the entire order, even if the carcass is ready.
Items and what affects their lead time
| Item | What makes the work take longer | What helps you stay on schedule |
|---|---|---|
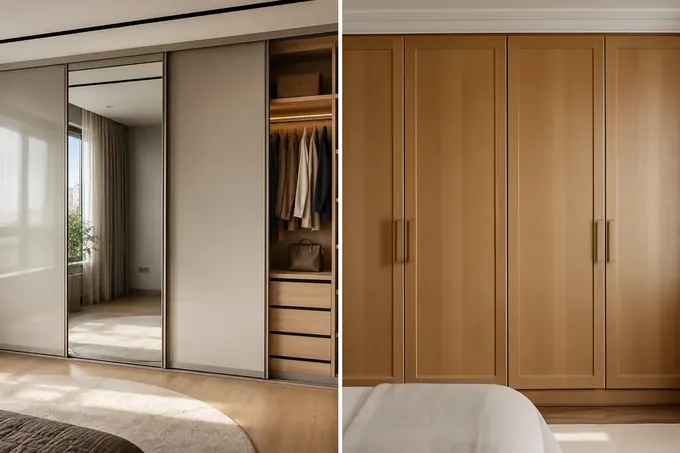
| Hinged wardrobe | enamel, radius doors | laminated chipboard fronts in stock |
| Sliding wardrobe | patterned mirrors, non-standard panels | standard profiles and inserts |
| Kitchen | stone countertop, built-in appliances | appliance models chosen in advance |
| Hallway | slopes, complex niche | wall finishing ready by the measurement |
| Kids' room | many sections of different heights | single decor for carcass and fronts |
| Walk-in closet | lots of internal fittings, lighting | internal fittings approved in the design |
| Under the sink cabinet | moisture-resistant board, cutout for the siphon | sink model chosen before the measurement |
Why a kitchen takes longer and when to order it
A kitchen involves water, electrics, extraction and built-in appliances. That is why its schedule depends more than any other item on the progress of the renovation, on the appliances chosen and on decisions made before the measurement.
What makes kitchen production take longer
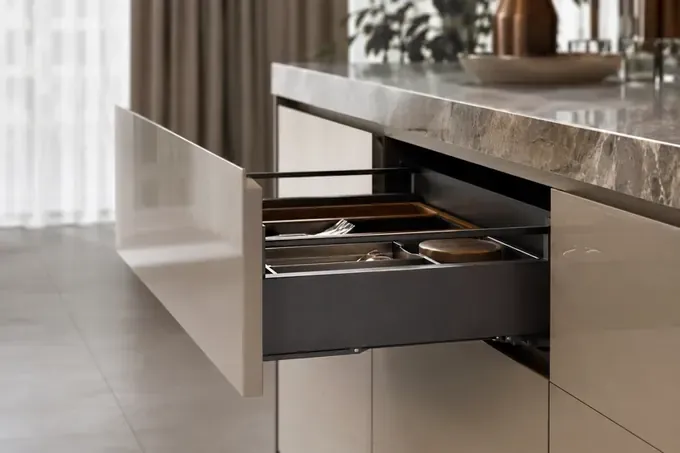
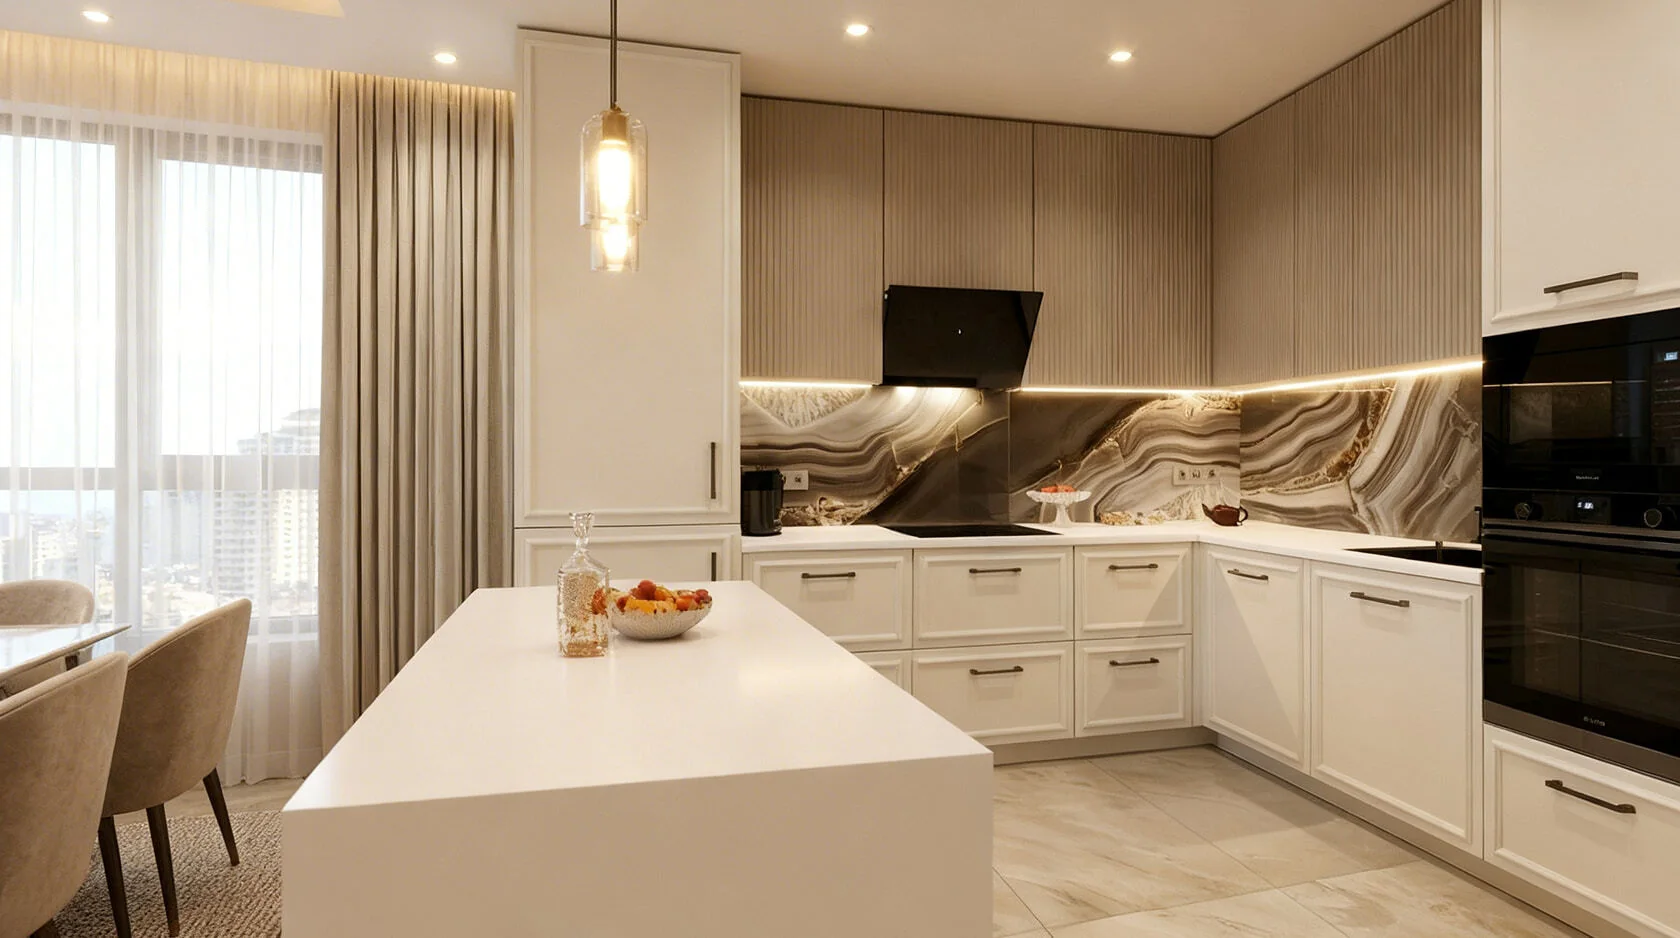
Kitchen lead time is made up of carcasses, fronts, countertop and fitting around appliances, so a kitchen almost always takes longer than a wardrobe of the same volume. We have 900+ kitchens behind us, and each one goes through more stages than any other item: base and wall modules, tall units for the oven, cutouts for the sink and hob. Corner modules with carousel mechanisms and tall units for the fridge add precise fitting at the control assembly. If the fronts are enamel, a painting stage is added to the work. A stone countertop is a separate order: it is measured against the already installed carcasses, then manufactured and fitted on a second visit. A laminated chipboard countertop is installed straight away, together with the carcasses, and the joint and sink cutouts are made by the fitter on site. If your priority is to move in by a certain date, choose a board countertop and leave stone for the backsplash or island, where the measurement can be done earlier.
When to call the measurement specialist during a renovation
- Preliminary measurement: after water, drainage and sockets are in place, while the walls are still unfinished, so the layout of the sink and appliances can be designed right away.
- Final measurement: after plastering and wall levelling, when the room dimensions will no longer change by the thickness of the finishing.
- Floor and tiles: finished floor and backsplash before the carcasses are installed, otherwise the height of the countertop and plinth will turn out different.
- Windows and windowsill: window reveals and windowsill ready for measurement if the modules stand under or next to the window.
- Extraction and duct box: the place for the air duct is decided before the final measurement, so the wall cabinets don't have to be shortened on site.
- Design after the final measurement: approved dimensions let cutting start immediately, without a second check on site.
Appliances and sink before production starts
We ask you to choose the models of the oven, hob, dishwasher, refrigerator and sink before the project is approved, because we calculate a module for each of them. Built-in appliances have different niche sizes, ventilation gaps and connection points, and even neighbouring models from the same manufacturer differ by a few millimetres. If the appliance changes after cutting, the module has to be redone, and that means a new sheet of board and a new queue in the workshop. The sink affects the cut-out in the worktop and the lower cabinet: inset, surface-mounted and undermount sinks are installed differently, and space is needed inside the module for a waste disposer or filter. We also specify the extractor hood in advance to leave room for the duct box and calculate the height of the upper cabinets. For a built-in refrigerator, the door mounting pattern matters: the hinges and the width of the tall cabinet depend on it. Buy the appliances before the order is launched or save links to the exact models with installation instructions — the technician will take the dimensions straight from them.
Customer decisions that push the schedule back
Some delays happen not in the workshop but on the customer's side. We look at the three points where the completion date slips most often: late changes, an unmade choice and a room that is not ready, and what to do to keep the date on track.
Why changes after the workshop launch are risky
A project change after cutting means new cutting of parts, a new sheet of board and a new queue at the edge-banding and assembly areas. While the order is still being approved, changing a shelf height or a drawer width is easy, since only the drawing changes. Once the parts are cut, the same change turns some of the blanks into waste and sometimes requires reordering a decor that is out of stock. Late changes to the fronts are especially painful: a change of enamel colour or milling sends the fronts back to the painting area from the very start. Moving a socket or a pipe after the measurement also leads to recalculating the modules. Even swapping the handles for another model changes the hole markings on all the fronts, and switching to handleless opening requires different hardware. Before signing, go through the project with a tape measure and a list of scenarios: where the vacuum cleaner stands, where the ironing board goes, how high the rail should be — a short check on paper saves you from re-cutting.
What to decide before the measurement
- Furniture composition: a list of items and zones so the measurement specialist can take the dimensions of all walls and niches in one visit.
- Internal layout: how many drawers, shelves, rails and baskets are needed, and who will use the wardrobe every day and how.
- Front type: enamel, film or laminated chipboard, because this choice determines the length of the work chain in the workshop.
- Appliances and plumbing: exact models for the kitchen and bathroom so the modules can be calculated without later rework.
- Who makes the decision: if several family members are choosing, let them be at the meeting with the measurement specialist or look at the project together.
- Interior examples: photos of the room and images from your collections help choose the decor in one conversation instead of several.
Room readiness for installation
- Walls: the finishing is complete and dry, wallpaper is hung or walls are painted, because once the wardrobe is installed they can no longer be fixed.
- Floor: the final flooring is laid, and skirting boards in the niches for built-in furniture are not installed until after assembly.
- Electricals: sockets and outlets for lighting and appliances are in place per the design, and connections are tested before the team arrives.
- Access: a clear passage to the room, a working lift and space to unload packages by the entrance.
- Neighbouring works: the tiler, electrician and plumber have finished in the room so the team neither waits for them nor gets in their way.
- Cleanliness: construction waste is removed and dusty works are finished, otherwise the fronts and mechanisms will have to be cleaned after installation.
When a rush order is possible and what limits it
Not every stage can be sped up. Some steps are shortened through quick decisions and materials in stock, while others depend on how the coating cures and how precisely the assembly is done, and rushing them means rework and another site visit.
What speeds up a rush order
We make custom furniture quickly when the project is simple, the materials are in stock, and the decisions on decor and interior fittings are made right after the 3D design. A rush order is possible with us, and the decisive time is saved before the workshop even starts: measurement and 3D design take 1–2 days if the customer is ready to approve the option on the spot. Fronts made of laminated chipboard or film do not go through the painting area, so they shorten the item's route. Blum, Hettich and Boyard hardware from the standard ranges usually needs no separate delivery. Straight carcasses without bevels or radii go by the cutting map without manual fitting, and standard drawer sizes need no calculation of custom runners. All production takes place in our own workshop, with no intermediaries and no outsourcing of the order. For a rush order, tell us the date you need the furniture by at the measurement stage: the technologist will select materials and construction to suit it rather than cutting down an already finished design.
What cannot be cut for the sake of speed
- Accurate measurement: we do not design from the customer's tape-measure dimensions, because an error of a centimetre ruins a built-in wardrobe or kitchen.
- Coating curing: the enamel dries between coats for as long as it needs, otherwise the front will end up with runs and chips.
- Test assembly: we assemble the item in the workshop before dispatch on any schedule, so that parts do not have to be fixed on site.
- Adjusting the mechanisms: we set hinges, lift mechanisms and runners fully during installation, even if the team is in a hurry.
- Edge banding: we cover every edge fully with banding, because exposed board absorbs moisture and delaminates.
- On-site inspection: we sign the acceptance form after installation and inspection, and rushing here comes back as a repeat visit.
How to plan an order for the date you need
The completion date is calculated backwards from the day the furniture is actually needed — moving day, housewarming, or office opening. From that point, subtract installation, manufacturing according to the price list of the selected item, project approval, and the final measurement, and you get the day by which the space must be ready for the measurement specialist. Renovation usually takes the longest: wall finishing, flooring, and electrical work rarely finish exactly on the builders' schedule. Kitchens and built-in wardrobes are planned first; freestanding furniture like a chest of drawers or shelving unit can be ordered later. If renovation is done in stages, measure the finished rooms first and add the rest in a subsequent order. Lead times for each item are listed in the price list on its page, and it's convenient to put them into a simple calendar with dates for measurement, approval, and installation. Build in a buffer for the unexpected primarily in the renovation: drying plaster and builders' work are harder to predict than the item's journey through the workshop stages.
How furniture lead times are fixed in the contract and during installation
A date agreement works when it's written on paper and backed by clear stages. We explain what to include in the contract, why the item is assembled in the workshop before shipping, and how the final day of work on site goes.
What to write in the contract about the lead time
- Completion date: in the contract, we specify the lead time according to the price list for each item and the day from which it is counted.
- Order composition: a list of items with sizes, decor, and hardware, so the date refers to a clear scope of work.
- Project as an attachment: the approved 3D project is attached to the contract and serves as a common reference in any dispute about dimensions.
- Payment by stages: the prepayment launches the order into the workshop; the remaining part is paid after signing the acceptance certificate.
- Amendment procedure: how changes after signing are made and how they affect the item's completion date.
- Warranty: the item has a 24-month warranty under the contract; for Blum hardware, the manufacturer's warranty is 25 years.
Why a control assembly saves installation time
Before shipping, we assemble the item in the workshop, so on site there's no need to adjust parts, drill extra holes, or wait for a replacement panel. During the control assembly, the technician checks the geometry of the carcasses, the gaps between fronts, the movement of drawers, and the operation of lift mechanisms. If a part comes out with an error, it's reworked in the workshop, at the machine and with a spare board at hand, rather than brought back from the site after a customer complaint. After inspection, the item is disassembled, parts are labeled and packed according to the project, and fasteners and hardware are sorted into bags for each module. The installation team receives a kit that has already been assembled once and knows that all holes and fasteners will match. Such a check is especially useful for kitchens and walk-in closets with many modules, where one inaccurate side panel shifts the entire row of fronts. During installation without modifications, the team usually completes it in one visit, and the handover date from the contract doesn't shift because of trifles.
Installation by our own teams and the acceptance certificate
Delivery and installation are handled by our own crews, and the MEBLIX acceptance certificate is signed with the customer after installation, not on the day the order leaves the workshop. The installers work from the same project that the cutting was done for, so any questions about dimensions are resolved on site without calls to anyone else. Delivery within Almaty and up to 30 km is free for a large order, beyond 30 km there is a surcharge, and we agree the route in advance so the vehicle arrives on the agreed day. During installation the crew levels the carcasses, adjusts hinges and runners, connects the lighting and removes the packaging. The balance is paid only after the certificate is signed, so the final inspection benefits both sides. We have been working in the Almaty market for 13 years and we know that the last day of work shapes the impression of the whole order. Check the drawers, doors and mechanisms while the crew is there: the crew will adjust a hinge or a drawer on the spot, and any remark recorded before the certificate is signed will not get lost.
Summary: how to hit your deadline and get furniture on time
A short checklist for those planning an order for a specific date and wanting the furniture to arrive on time, without postponements or repeat visits.
- Starting point: production time is counted from the approved project and the deposit, so quick decisions on the project shorten the whole journey.
- Front material: enamel goes through painting and drying, while board and film go straight to assembly, and choosing a decor that is in stock saves time.
- Kitchen and appliances: appliance and sink models are chosen before the project is approved, and the stone for the countertop is measured against the installed carcasses.
- Renovation: the final measurement is taken after the walls are finished, and by installation the room must be clean, with the floor and electrics ready.
- Urgency: the fastest are simple carcasses from board in stock, while coating drying and assembly checks are not shortened.
- Contract and acceptance: the date, the list of items and the project are fixed in the contract, and the item is checked with the crew present before the certificate is signed.
Article updated 3 September 2026Calculate kitchen price All blog articles