Almaty Daily 10:00–20:00 +7 705 625 00 03 Book via WhatsApp
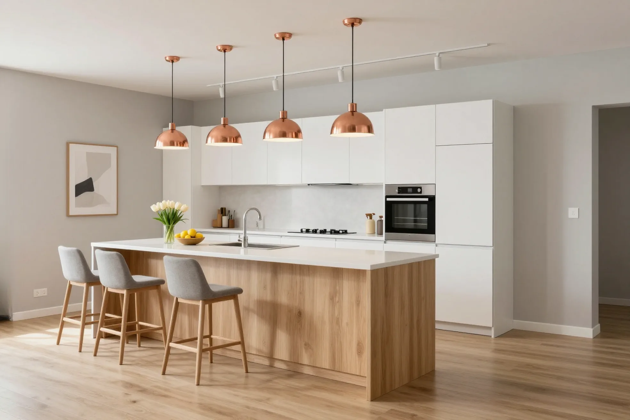
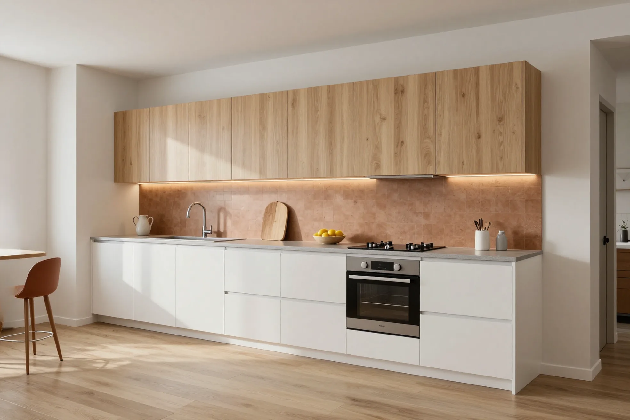
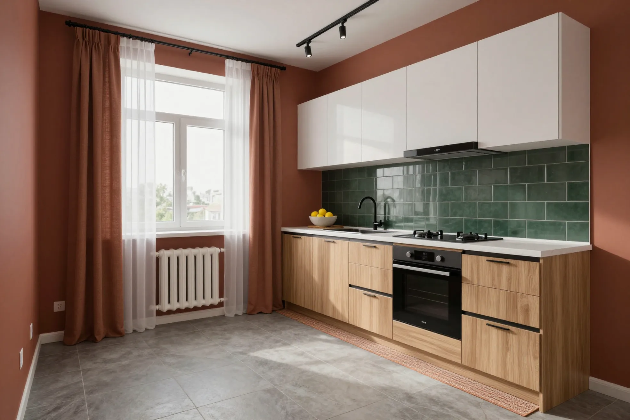
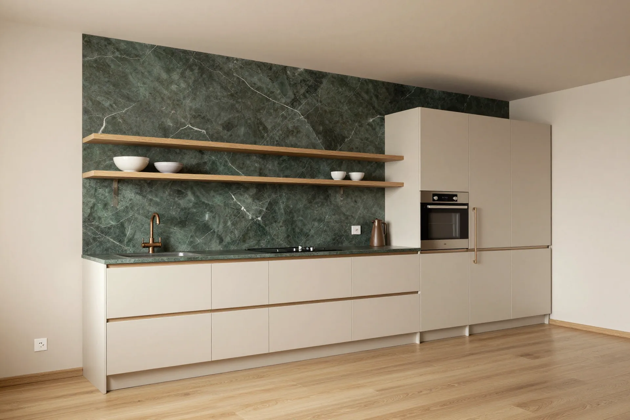
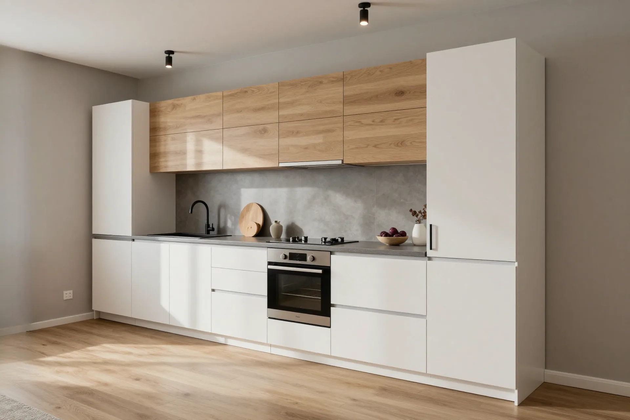
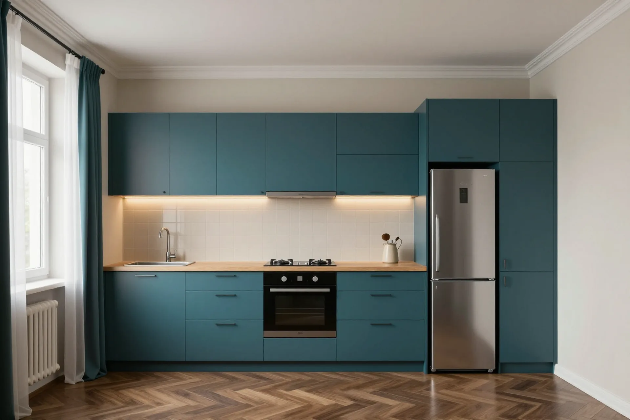
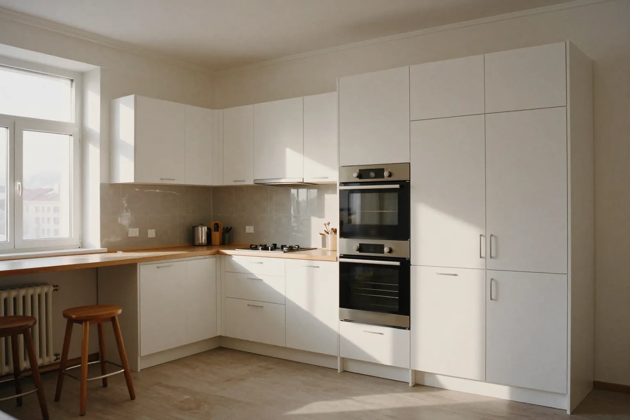
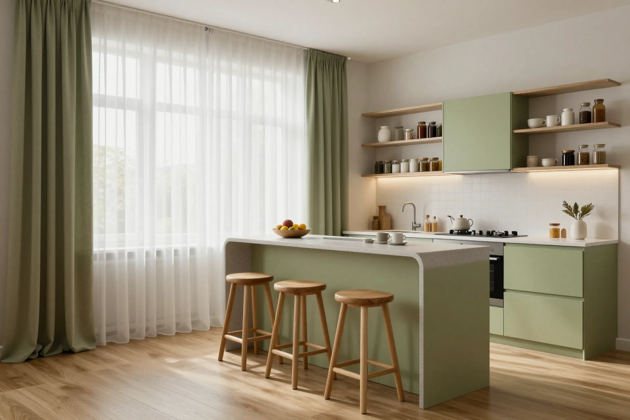
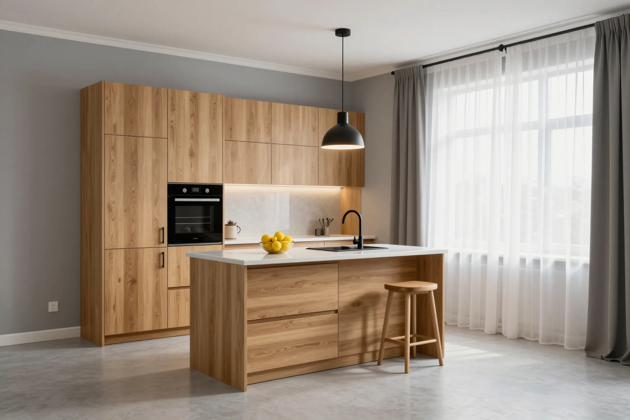
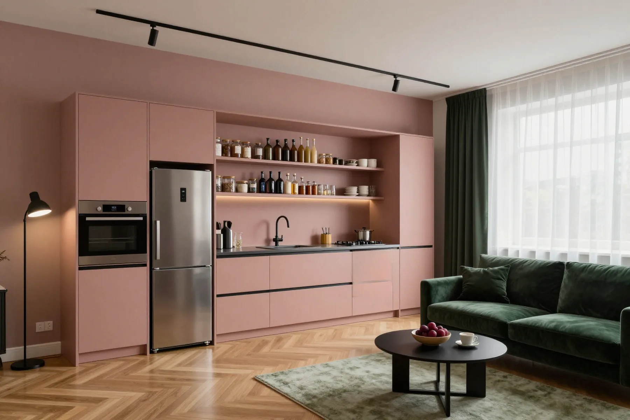
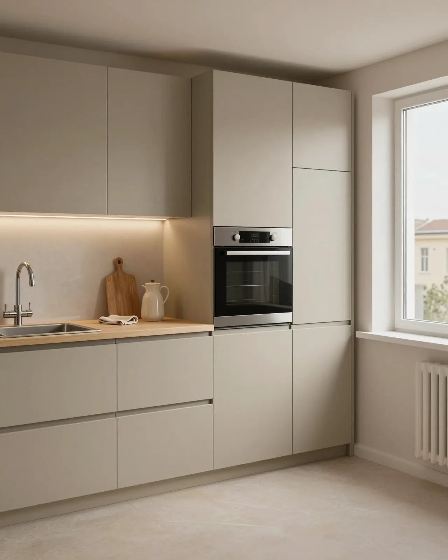
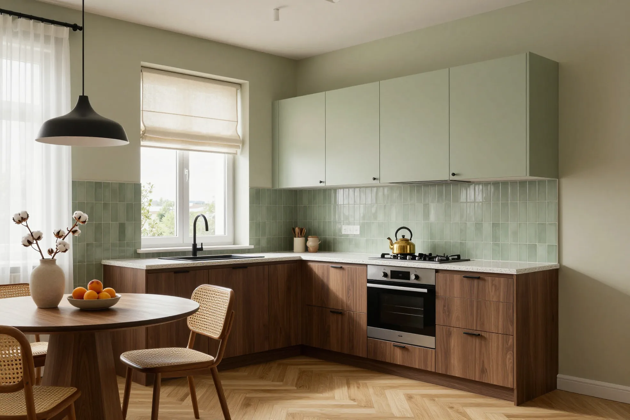
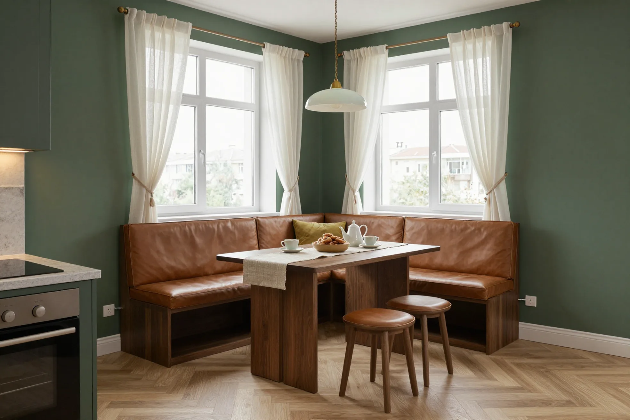
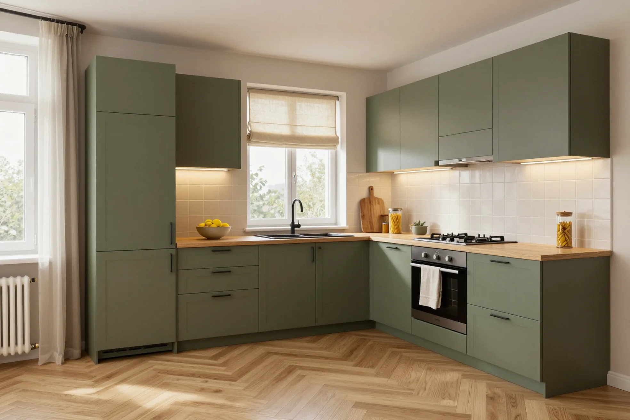
Built-in kitchen with a fridge hidden behind two fronts and two ovens stacked in a tall unitOpen-plan kitchen with tall walnut-veneer units, two built-in ovens and a concrete islandLight kitchen with an oven in a tall unit, an oak island and three bar stools

Custom Built-in Kitchens in Almaty

The fridge, oven and dishwasher hide behind fronts, and the units fit the alcove with no gaps — the kitchen reads as a flat wall, not a row of cabinets. We size the openings from your appliances' spec sheets. Measurement and 3D design are free, the price is fixed in the contract, and the warranty is 24 months.

Measurement and 3D design are free and carry no obligation · price fixed in the contract · Kaspi Instalments up to 24 months

★ 4,9
Google rating
from 25 days
kitchen production per price list
24 mo.
warranty under contract

02Prices

Custom built-in kitchen prices

Built-in kitchen prices are per linear metre of units, including fronts, a laminated chipboard worktop and soft-close hardware, excluding appliances and sink. A kitchen with integrated appliances costs from 210 000 ₸ per metre; we size the openings from your models' spec sheets. Separate cabinets and larder units are priced per item. The exact price is fixed in the contract after a free measurement.

  • 50% prepayment, the rest after installation and sign-off
  • Kaspi, card, cash, bank transfer for companies
  • 1–2 days for a 3D design, revisions free
  • Kaspi Instalments over 3–24 months with no down payment
Get an exact quote
ItemMaterialLead timePrice
  • Floor-to-ceiling built-in kitchen cabinet (add-on)Chipboard / MDFwith the kitchenfrom 60 000 ₸
  • Built-in larder unit, 400 mmChipboard, MDF front7–10 daysfrom 85 000 ₸
  • Tall unit for oven and microwave, 600 mmChipboard, foil-wrapped MDF front10–14 daysfrom 95 000 ₸
  • Floor-to-ceiling unit for an integrated fridge, 600 mmChipboard, foil-wrapped MDF front10–14 daysfrom 120 000 ₸
  • Straight built-in kitchenChipboard, foil-wrapped MDF25 daysfrom 150 000 ₸/⁠m
  • Corner built-in kitchenChipboard, foil-wrapped MDF28 daysfrom 170 000 ₸/⁠m
  • Kitchen with integrated appliancesMDF, appliance openings30 daysfrom 210 000 ₸/⁠m
  • Built-in kitchen in enamelled MDFEnamelled MDF32 daysfrom 230 000 ₸/⁠m
  • Solid wood built-in kitchenSolid oak or ash60–90 daysfrom 290 000 ₸/⁠m
  • Straight built-in kitchen, 2.4 m, with drawersMDF, enamel32 daysfrom 430 000 ₸
  • Corner built-in kitchen, 2.0×​1.8 mMDF, PVC foil28 daysfrom 480 000 ₸
  • Built-in kitchen, 2.5 m, with a Bosch oven and hobPainted MDF32 daysfrom 780 000 ₸

03Calculator

Estimate your built-in kitchen

We price custom built-in kitchens per linear metre — the length of all the walls the units run along, tall appliance units included. Tap what fits and we'll show an indicative price and lead time from the price list. The estimate goes to a manager on WhatsApp as one message.

01Type
02Length, linear m along all walls of the kitchen
3 linear m
110 linear m
03Carcass
04Fronts
05Hardware
06Options

04Projects

Built-in kitchens we've fitted in Almaty

01 / 08
Straight floor-to-ceiling built-in kitchen with the oven under the hob and the fridge in an alcove between tall units

01 / 08

Straight, built into an alcove

Esentai City residential complex, Bostandyk district

A built-in kitchen along the whole wall from the window to the corner: fronts in one line, wall cabinets and tall units up to the ceiling, the oven under the hob. The owners kept their own fridge, so we made an alcove for it between the tall units with a cabinet above.

Items
3.2 m run, fridge alcove
Materials
Chipboard, foil-wrapped MDF
Lead time
26 days
I want the same
White handleless corner kitchen with an oven in a tall unit, lighting and a breakfast bar

02 / 08

Corner, with integrated appliances

Nova City residential complex, Bostandyk district

A corner built-in kitchen on two walls: the oven sits in a tall unit at a comfortable height, next to floor-to-ceiling cabinets. Smooth white handleless fronts, and a breakfast bar continues the run.

Items
corner, oven tall unit, breakfast bar
Materials
Enamelled MDF
Lead time
30 days
I want the same
White kitchen with floor-to-ceiling cabinets, an oven in a tall unit and a walnut island

03 / 08

Built-in, enamel, up to the ceiling

Abu Dhabi Plaza residential complex, Medeu district

White matt-enamel fronts rise all the way to the ceiling: the top tier holds supplies, and there's no dusty gap above. The oven is built into a tall unit, and in front of the kitchen stands a walnut island with a sink.

Items
floor-to-ceiling cabinets, tall unit, island
Materials
Enamelled MDF, walnut veneer
Lead time
32 days
I want the same
Kitchen with tall light-oak cabinets, a built-in oven and an island by a window facing the mountains

04 / 08

Oak built-in kitchen

Samal-2 microdistrict

Tall oak cabinets across the whole wall: the oven is built into a tall unit, dishes and supplies are hidden behind wooden fronts. By the window with a mountain view stands an island with a light worktop.

Items
full-wall tall units, island
Materials
solid oak
Lead time
65 days
I want the same
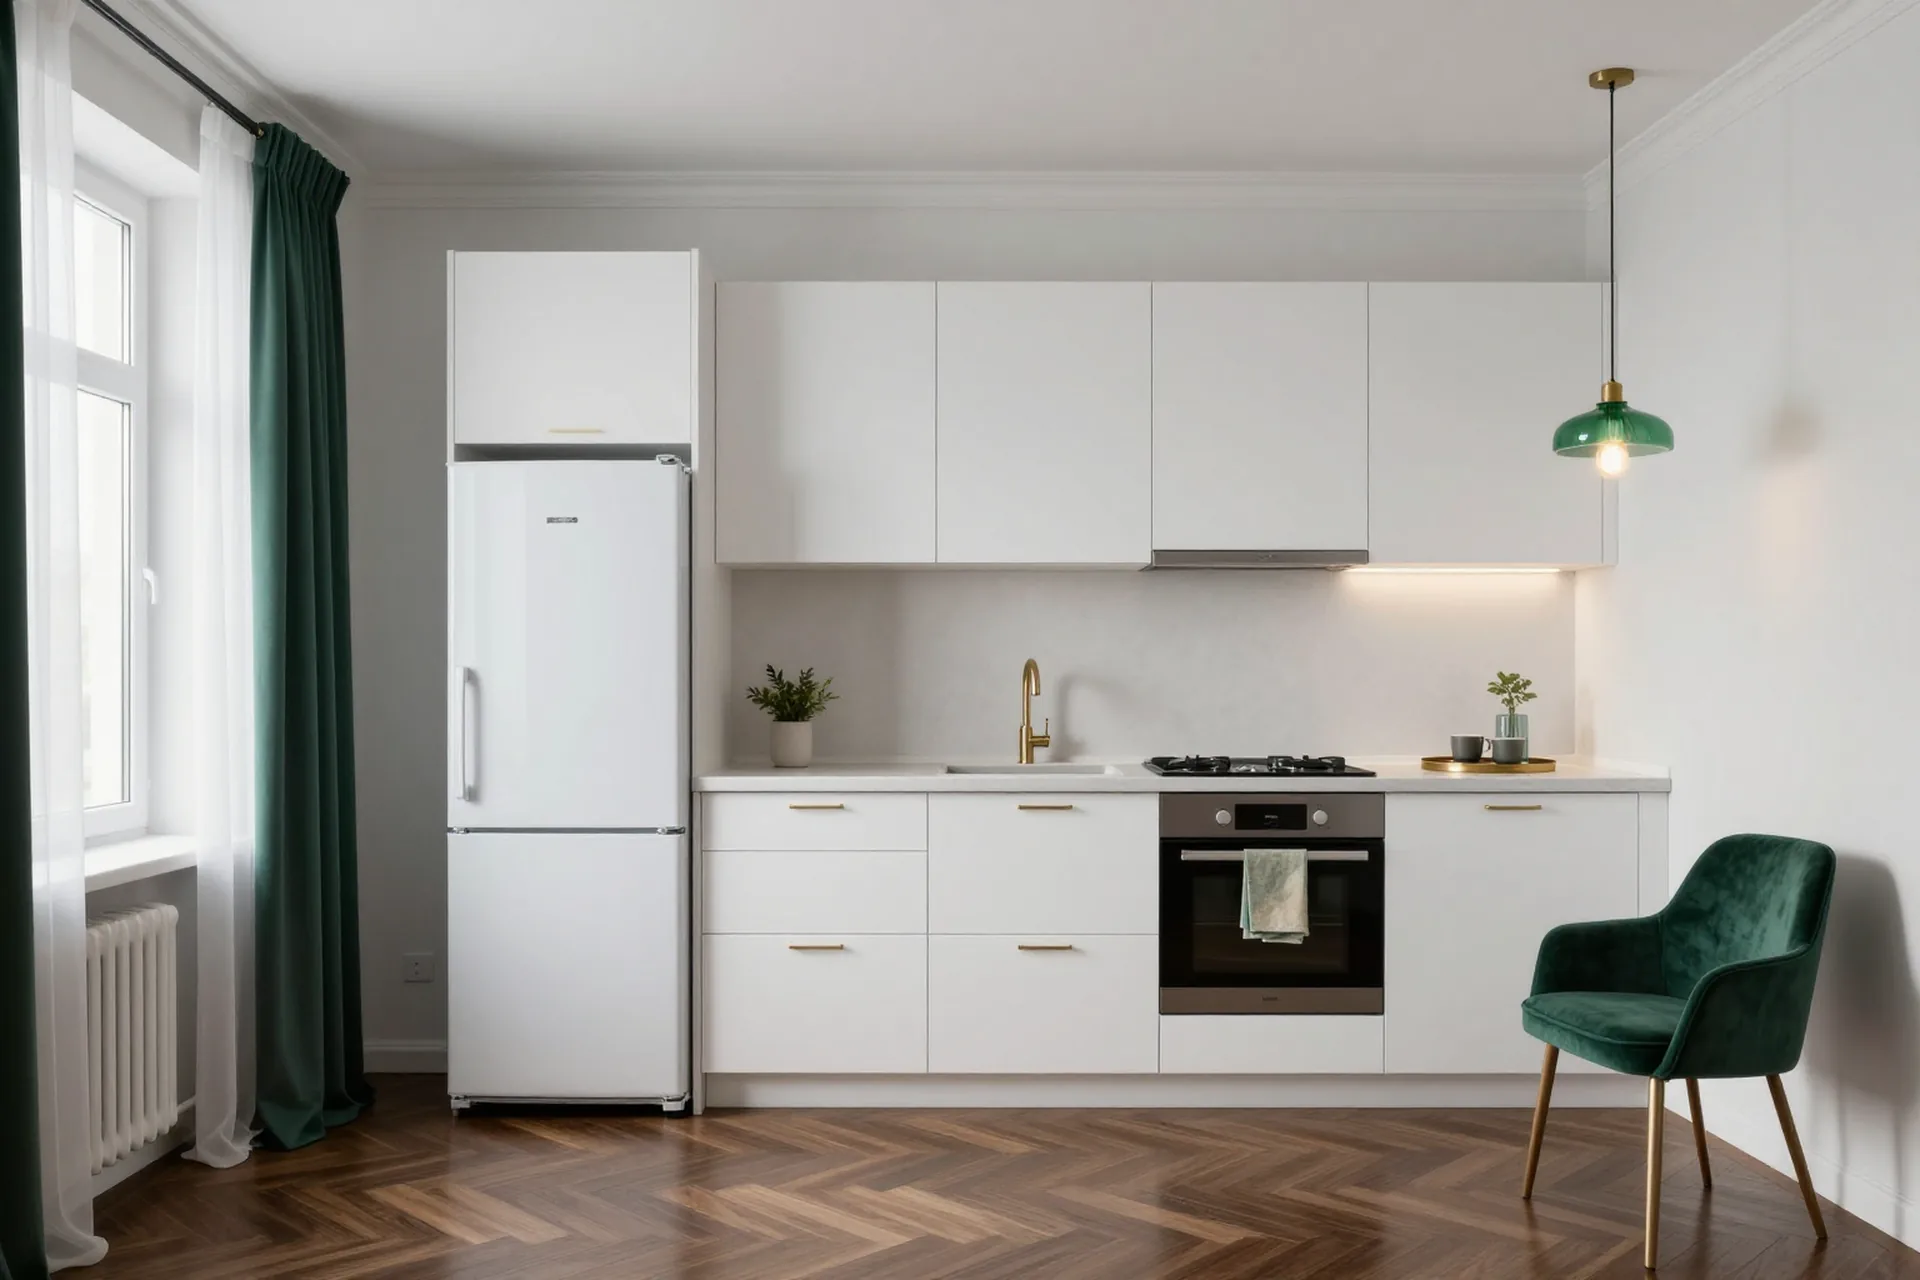
Compact white kitchen with the fridge in a tall unit under an overhead cabinet and the oven under the hob

05 / 08

Straight, fridge in a tall unit

Orbita-3 microdistrict

A compact 2.8 m built-in kitchen for a small flat: the white fridge fits into a tall unit under an overhead cabinet, and the oven is built in under the hob. Fronts, fridge and walls are all one colour, so the kitchen doesn't look broken up.

Items
2.8 m run
Materials
Chipboard, foil-wrapped MDF
Lead time
25 days
I want the same
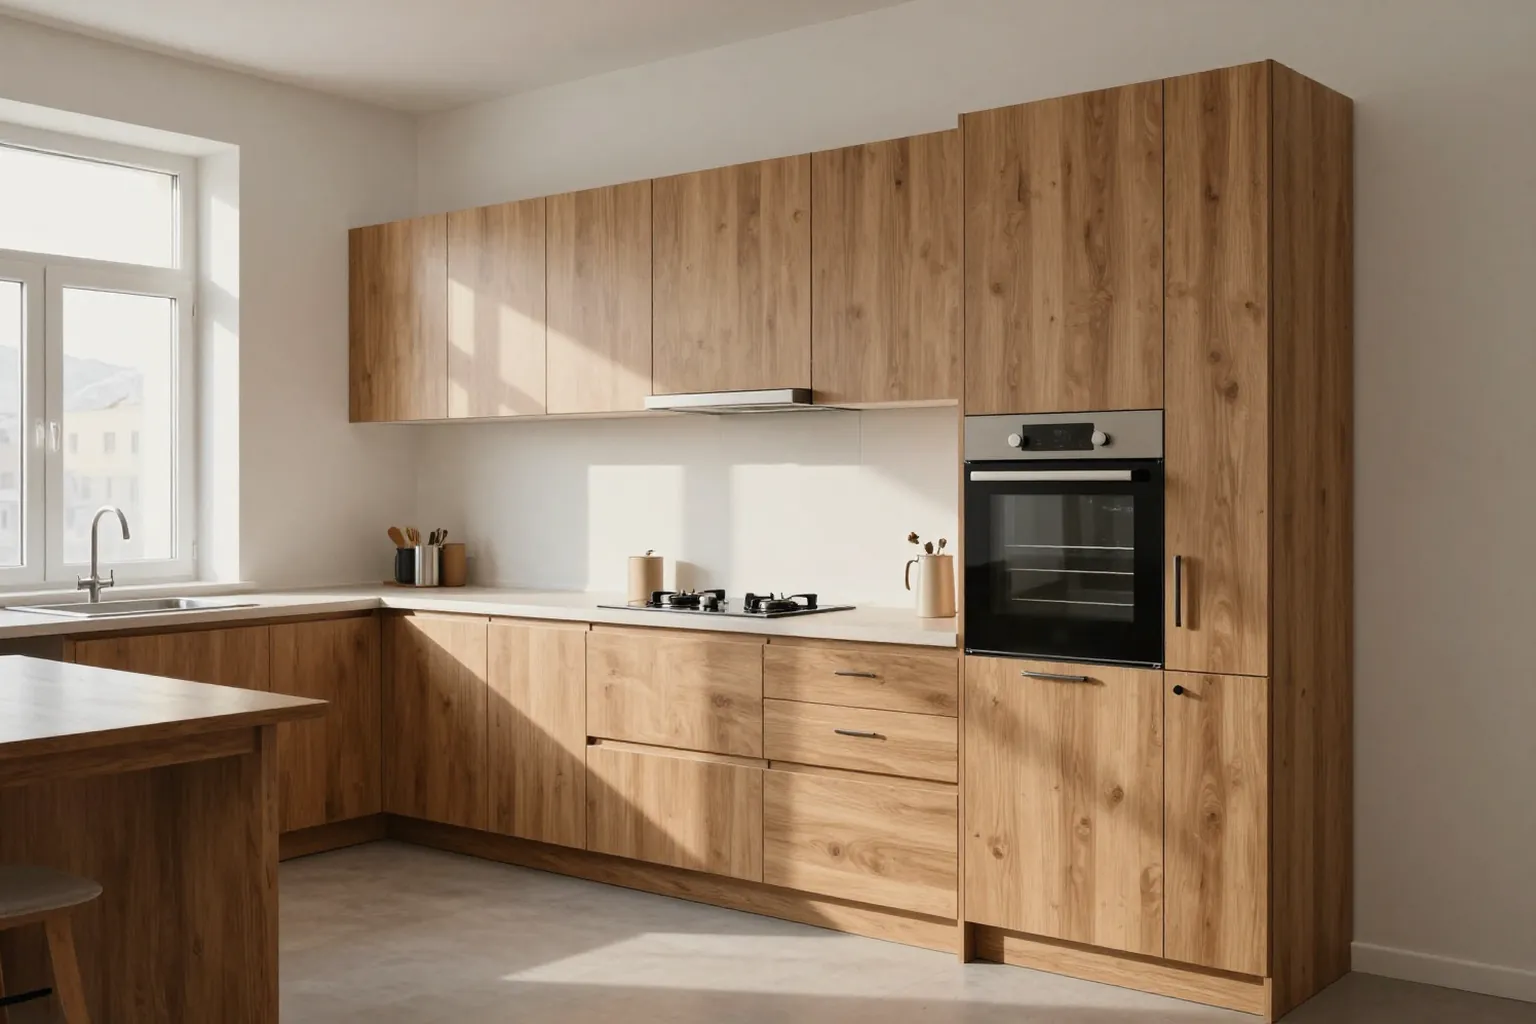
Light straight kitchen with an oven in a tall unit and oak-effect wall cabinets

06 / 08

Straight, oven tall unit

Abu Dhabi Plaza residential complex, Medeu district

A built-in kitchen along the wall: the oven in a tall unit at a comfortable height, floor-to-ceiling cabinets beside it, wall cabinets in warm oak. By the window the units turn into a desk.

Items
oven tall unit, desk by the window
Materials
Foil-wrapped MDF, oak-effect chipboard
Lead time
29 days
I want the same
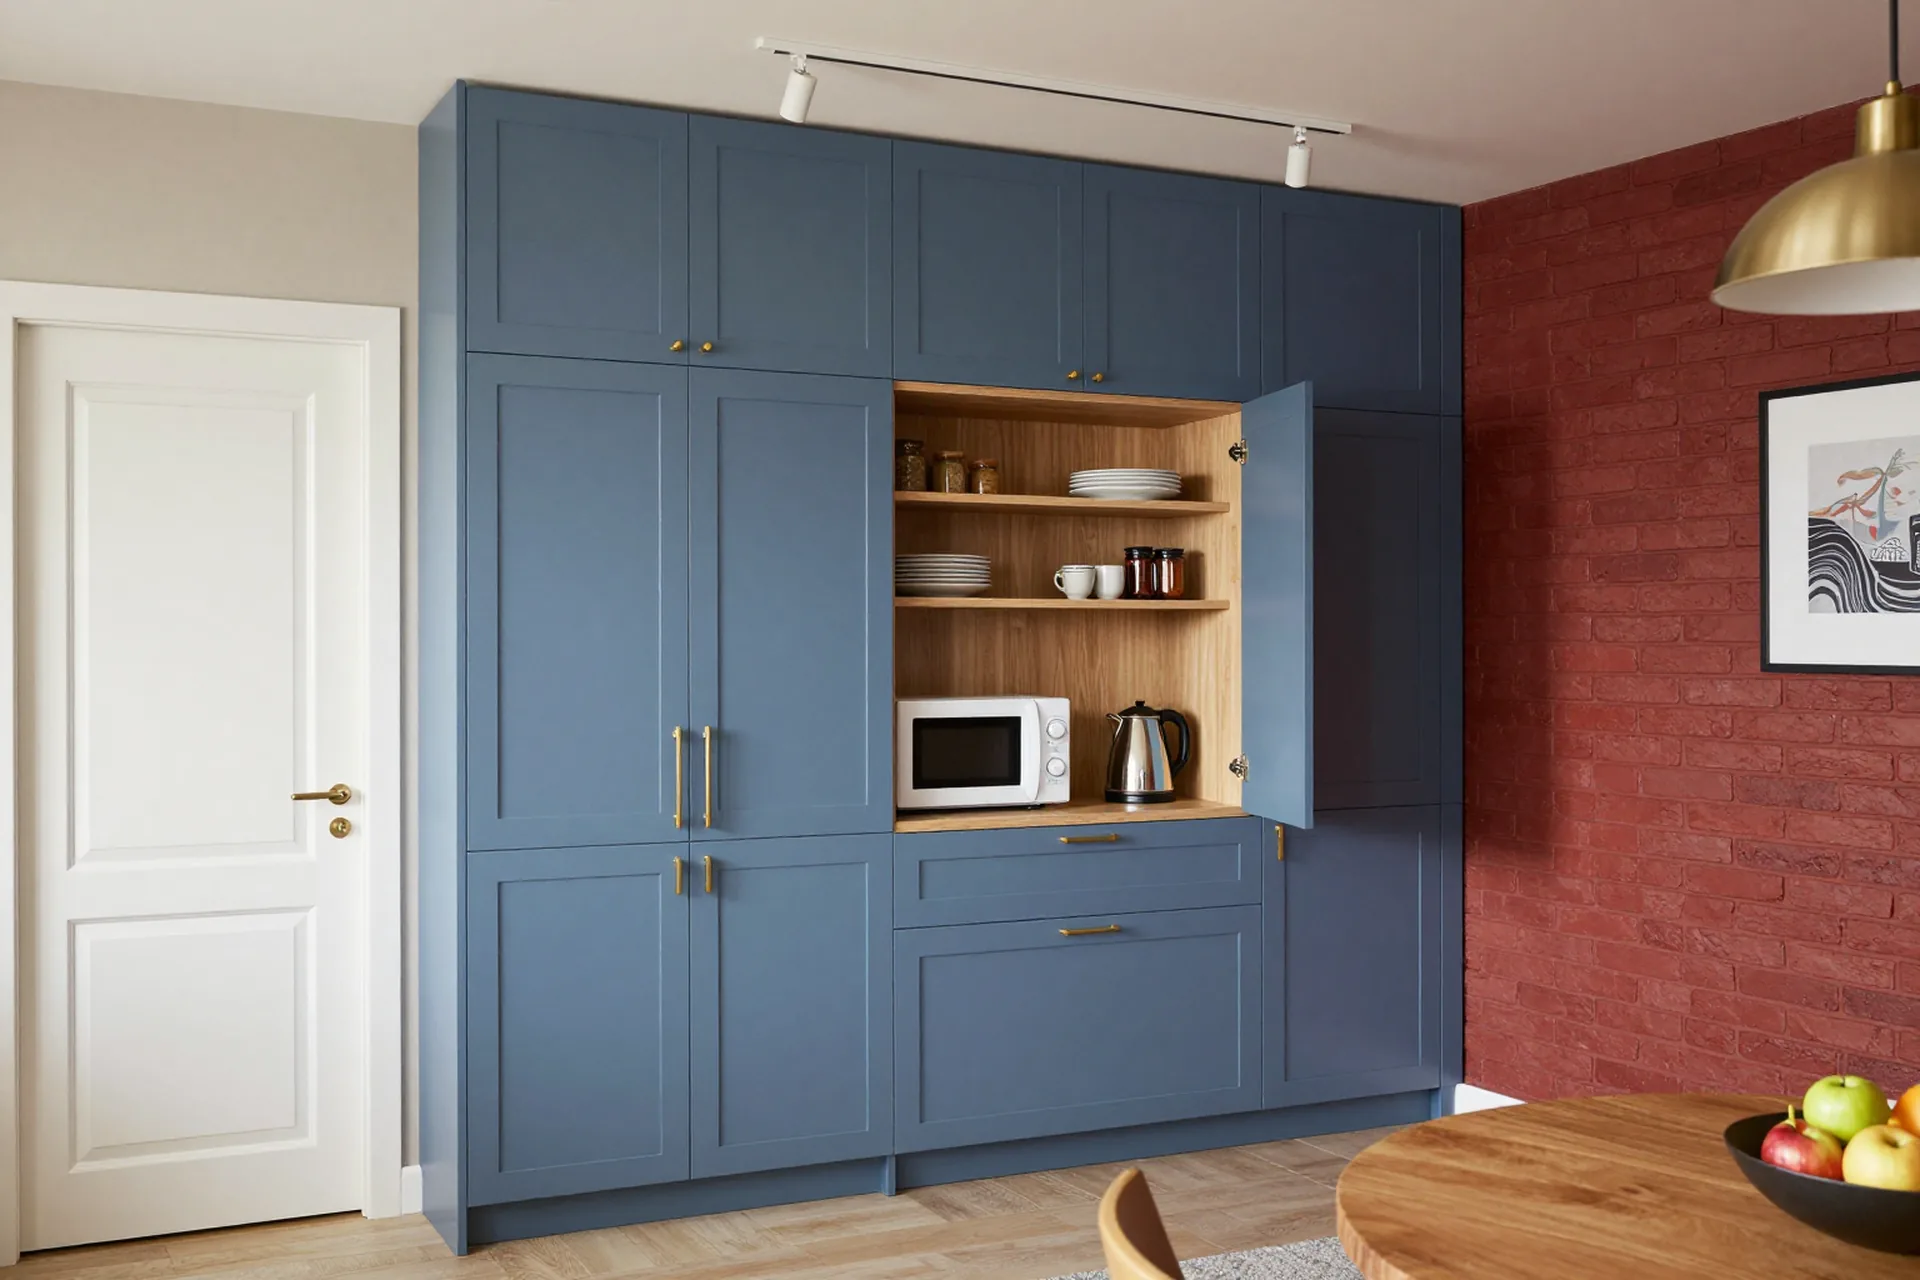
Wall of floor-to-ceiling built-in cabinets by the door, one door open, with shelves, a microwave and a kettle inside

07 / 08

Built-in kitchen cabinets

Bostandyk district, resale flat

Built-in kitchen cabinets across the whole wall from the door to the corner: tall floor-to-ceiling units for dishes and supplies, and behind an open door, an alcove with shelves, a microwave and a kettle. We used the full height of the wall.

Items
wall from door to corner, up to the ceiling
Materials
Chipboard, MDF
Lead time
22 days
I want the same
Single-line built-in kitchen along a studio wall with an oven in a tall unit, a sofa and table nearby

08 / 08

Built-in kitchen in a studio

Almaty Arena residential complex, Alatau district

A single-line built-in kitchen along the studio wall: floor-to-ceiling cabinets, the oven in a tall unit, the fridge in an alcove under an overhead cabinet — nothing sticks out into the room. It reads as one flat, solid wall.

Items
single line along the wall
Materials
Foil-wrapped MDF
Lead time
27 days
I want the same

500+

built-in kitchens since 2013, out of 900+ MEBLIX kitchens. We'll show you ones similar to your layout on WhatsApp or in the showroom.

Show similar

05Why built-in

A kitchen that reads as a flat wall

  1. 01

    One line, no gaps

    The fronts run in one flat plane, appliances are hidden behind panels, and the units fit the alcove tightly with no gaps at the sides or top. A built-in kitchen looks like a single solid wall.

  2. 02

    Appliances hide behind fronts

    We put the fridge, oven, dishwasher and hood behind fronts, so you can't tell from the surface what is where. The walkway gets wider, nothing catches, and the surface is easy to wipe.

  3. 03

    Floor-to-ceiling units add 3–4 shelves

    We take built-in kitchen cabinets right up to the ceiling: the top tier is for rarely used supplies, with no dusty gap above. In a flat with high ceilings that's 3–4 extra shelves of storage.

  4. 04

    The whole corner works

    A corner built-in kitchen takes the corner and two walls: the sink moves into the corner, and you fit more standard 60 cm deep base cabinets into the same floor area. In a small kitchen it's how you fit everything in.

  5. 05

    Wet zones don't swell

    The carcass is 16–18 mm moisture-resistant laminated chipboard, and edges near the sink and hob get 2 mm ABS edging — it stands up to steam and doesn't peel from moisture. Hinges and soft-close mechanisms are Blum or Hettich.

  6. 06

    Foil, enamel or solid wood

    Foil-wrapped MDF is practical and affordable, enamel is smooth matt or gloss, and solid oak and ash bring a warm texture. We choose the fronts to suit your interior and budget.

06How ordering works

How to order built-in kitchens step by step

Book a free measurement
  1. 01

    5 minutes

    Consultation

    Message us on WhatsApp or call. We discuss the task, style and budget, show similar projects and give a price estimate.

  2. 02

    within 24 hours

    Measurement

    The measurer comes free of charge anywhere in Almaty, takes laser measurements accurate to 1 mm, and marks sockets, pipes and uneven walls. Brings samples.

  3. 03

    1–2 days

    3D design and estimate

    We show the furniture in its colours and materials and make changes free of charge until you approve. Price, lead time and installation date are fixed in the contract.

  4. 04

    from 25 days

    Production

    Cutting, edging, painting and a test assembly, all in our own 600 m² workshop. Lead time per the price list: from 25 days for chipboard and foil, from 32 days for enamel, from 60 for solid wood.

  5. 05

    1 day

    Delivery and installation

    We deliver, carry in, assemble, adjust the fronts and connect the appliances. After installation we clean up after ourselves.

  6. 06

    24 months

    Sign-off and warranty

    You check every mechanism, sign the certificate and pay the balance. The warranty starts that day, with service response within 1–2 business days.

Stack of Egger and Kronospan chipboard sheets in our workshop warehouse before cuttingA CNC machine cutting a chipboard sheet into parts for a kitchenAn edge-banding machine sealing part edges with PVC edging in the MEBLIX workshopA craftsman coating MDF fronts with enamel in our workshop's spray boothA craftsman checking a test assembly of a carcass and front in the workshop before dispatchFinished light kitchen with an oak tall unit for the oven and lighting over the worktop

01 / 06

07Production

How we build built-in kitchens in our workshop

Six steps in our 600 m² workshop. You can see each of them with your own eyes: the showroom and production are under one roof.

  1. Stack of Egger and Kronospan chipboard sheets in our workshop warehouse before cutting
    01

    Egger · Kronospan · E1

    Board

    Egger and Kronospan boards of emission class E1 arrive at the workshop warehouse. There are 40+ chipboard finishes, 16–18 mm thick. We assemble the tall appliance units in full at the workshop and check the openings against the appliance spec sheets.

  2. A CNC machine cutting a chipboard sheet into parts for a kitchen
    02

    Laser measuring to 1 mm

    CNC cutting

    A design engineer prepares the drawings, and the machine cuts the board to them. Dimensions come from a laser measurement accurate to 1 mm.

  3. An edge-banding machine sealing part edges with PVC edging in the MEBLIX workshop
    03

    Blum · Hettich · Boyard

    Edging and drilling

    The edge-banding machine seals the edges, then we drill holes for Blum hinges and Hettich runners.

  4. A craftsman coating MDF fronts with enamel in our workshop's spray booth
    04

    Any RAL colour

    Enamel and veneer

    A finishing master paints fronts to RAL, matte and gloss. A built-in kitchen in chipboard and foil takes from 25 days, in enamel from 32, in solid wood from 60.

  5. A craftsman checking a test assembly of a carcass and front in the workshop before dispatch
    05

    Pre-assembly in the workshop

    Assembly and inspection

    We assemble the modules in the workshop before dispatch, checking front gaps and drawer travel. The quality control department signs the item off for shipping.

  6. Finished light kitchen with an oak tall unit for the oven and lighting over the worktop
    06

    Installation in 1 day

    Your kitchen

    We deliver, carry in and assemble in 1 day, connect the appliances and clean up after ourselves. The 24-month warranty starts when the acceptance certificate is signed.

08Team

The craftsmen behind built-in kitchens

MEBLIX workshop craftsmen who make and assemble furniture to order.

01 / 07
Aidyn Bolenov, Cabinet furniture repair craftsman

Aidyn Bolenov

Cabinet furniture repair craftsman20 years

★ 4.99 · 73 ratings

Aleksandr Martynenko, Furniture and kitchen unit assembler

Aleksandr Martynenko

Furniture and kitchen unit assembler23 years

★ 4.97 · 300 ratings

Andrei D., Made-to-order furniture maker

Andrei D.

Made-to-order furniture maker7 years

★ 4.26 · 32 ratings

Akzholtai U., Furniture maker

Akzholtai U.

Furniture maker5 years

★ 4.23 · 30 ratings

Vasilii Krasnov, Joiner and carpenter

Vasilii Krasnov

Joiner and carpenter20 years

★ 5.0 · 113 ratings

Viktor Gurov, Furniture front and hardware fitter

Viktor Gurov

Furniture front and hardware fitter17 years

★ 4.61 · 92 ratings

09Materials

What we make built-in kitchens from

Hardware by Blum, Hettich, Boyard · boards by Egger, Kronospan. 200+ front samples in the showroom to see and touch.

  • Sample of wood-grain laminated chipboard for the carcasses and tall units of a built-in kitchenLaminated chipboardclass E1, 16–18 mm, 40+ decors
  • Sample of a PVC foil-wrapped MDF front for a built-in kitchen and larder unitFilm-wrapped MDFmilling, patina
  • Sample of a smooth matt-enamel MDF front for a handleless kitchenEnamelled MDFany RAL colour, matte or gloss
  • Sample of a glossy acrylic front for the wall cabinets of a built-in kitchenAcrylicdeep gloss
  • Sample of a natural oak veneer front with visible wood grain for a kitchenVeneeroak, walnut, ash
  • Sample of oiled solid oak for the fronts of a solid wood built-in kitchenSolid oakoil or lacquer
  • Sample of a velvety matt soft-touch front that doesn't show fingerprintsSoft-touchfingerprint-free
  • Sample of a hard-wearing HPL laminate front for the base cabinets of a kitchenHPL laminatewear-resistant

10Article

How a built-in kitchen works and what to decide before the design

Temirzhan Nurpeisov, Furniture assembly carpenter
Author
Temirzhan NurpeisovFurniture assembly carpenter
Published
Updated

A custom built-in kitchen is a set of units that fits between walls or into an alcove without gaps and hides the fridge, dishwasher and hood behind fronts in one flat plane. What matters most is picking appliance models before the measurement, ventilating every opening and fitting filler strips to uneven walls. We size openings from spec sheets.

How a built-in kitchen differs from ordinary units

The difference lies in the calculations, not the style. The carcasses are drawn around the appliances and the walls, so the kitchen reads as one surface rather than a row of separate cabinets.

Four signs of a true built-in kitchen

  • Appliances behind fronts: the fridge, dishwasher and hood are closed off with doors that match the units, leaving only the oven and hob on show.
  • A tight fit: there is no gap between the end cabinet and the wall, a filler strip takes up the difference, and a cornice or floor-to-ceiling cabinet finishes the top.
  • Openings sized to spec: the space for each appliance comes from the dimensions in that model's manual, not from a standard width.
  • One line of fronts: the gaps between doors are identical, and handles or a profile run at the same height along the whole length.

When built-in is not worth it

Building everything in is not always justified. If you bought a freestanding fridge recently, it can't go behind a front: such a model needs free airflow around it and will overheat in a closed housing. That leaves two options. Keep the fridge in view in an open alcove between tall units, or replace it with an integrated model that sits inside a cabinet behind a matching door. Integrated fridges usually cost more than freestanding ones, and the choice of models is narrower. For a flat you plan to let out in a couple of years, that's money you don't need to spend, because tenants rarely care about hidden appliances. For a home you'll live in for years the maths changes: the kitchen looks calmer, the fronts wipe clean with one cloth and the walkway is wider. Make this decision before the measurement, or the design will have to be recalculated.

Which appliances to choose before the design

Appliances are chosen before the kitchen is drawn. The opening for an oven or dishwasher is built around the model's dimensions, and swapping an appliance after the boards are cut means a new carcass.

Fully and semi-integrated appliances

Fully and semi-integrated appliances
ApplianceFully integratedSemi-integrated
DishwasherFront on the door, panel hiddenControl panel visible
FridgeTwo doors matching the unitsFreestanding in an open alcove
HoodHidden inside a wall cabinetChimney hood visible above the hob
MicrowaveIn a tall unit with a trim frameOn a shelf in a larder unit
Washing machineFront on the doorDoor exposed, no front

Appliances first, then measurement, then design

The right order is simple. First choose the models: the dishwasher width, the height of the integrated fridge, the type of oven and hood. Then give the measurer the model names or links to them. We check the spec sheets for installation depth, opening height, which side the door hinges on and the ventilation requirements. Even two fridges of the same height can differ on these figures. Only after this check do the carcasses go for cutting. The hood is a separate decision: building it into a wall cabinet or hanging a chimney hood over the hob changes the height of the cabinet above the hob and the route of the duct. You don't have to buy the appliances straight away, as long as you pick the models and stick with them until installation. And if an appliance does change? We recalculate its opening before the order goes to the workshop, not on installation day, when the only fix left is a new cabinet.

Fridge, dishwasher and oven behind the fronts

Each appliance is built in its own way. For the fridge, what matters is the tall unit and how the door is attached; for the dishwasher, its place next to the sink; for the oven, its height and its neighbours.

A fridge inside a tall unit

An integrated fridge doesn't stand on the floor but on the base of a tall unit. That's why the unit is levelled and fixed to the wall first, and only then is the appliance slid in. The front is joined to the fridge door in one of two ways. A sliding fixing on runners is the most common: the front hangs on its own hinges, and the appliance door follows it along a guide. A fixed-door fitting ties the front rigidly to the door; it holds a heavy front more securely but calls for precise installation. The model's manual says which method suits it. Space for air is left above the unit. A fridge is never placed right next to the oven: the compressor would run longer, and the kitchen would lose its quiet.

A dishwasher next to the sink

  • Width: 45 cm is enough for a small household and a kitchen where every centimetre counts, while 60 cm suits a large family and bulky cookware.
  • Position: left or right of the sink, in line with it and never around a corner, so the hoses don't have to cross half the kitchen to reach the drain.
  • Front: fixed straight to the machine door and flush with its neighbours, with the door spring tension adjusted to its weight.
  • Plinth: a shared plinth strip runs under the machine, so the appliance feet are set to the height of the units.

Oven and microwave at eye level

An oven under the hob is the familiar layout. But bending down to a hot baking tray is awkward. That's why a built-in kitchen often lifts the oven into a tall unit, with its top at roughly chest height and a microwave or steam oven above it. You take out the tray without bending and can watch the food through the glass. The base of the module under the oven gets an opening for air intake, and a gap of at least 5 mm is left around the appliance. The oven unit is separated from the fridge unit by at least one cabinet, or thermal insulation goes between them. For a shorter cook the unit is lowered by a few centimetres, and for a tall one it is raised. This is settled at the design stage, not during installation. On the 3D design we show the oven height next to the silhouette of a person of your height.

Ventilation and clearances for integrated appliances

Enclosed appliances run hotter than open ones. So every cabinet with an appliance inside gets a path for air, in through the plinth at the bottom and up behind the carcass.

How air moves through a tall unit

In a built-in tall unit, air moves from bottom to top. Cool air comes in through a grille in the plinth, passes behind the appliance, where the cabinet has no back panel or a channel is left open, and leaves at the top through a gap above the unit or a grille in the cornice. Blocking this route is easy. A solid plinth with no grille, or an overhead cabinet above the fridge closed at the top, is all it takes for the compressor to run almost non-stop. Nothing shows from the outside, but the electricity bill rises and the appliance wears out sooner. An oven overheats the neighbouring fronts the same way: the edging next to it yellows and starts to lift. Manufacturers state the required clearances and vent areas in the manual, and we put them on the drawing as figures rather than guessing by eye.

What to check on the drawing

  • Plinth: a grille under the fridge and dishwasher if the plinth is solid and the legs aren't adjustable.
  • Oven: a clearance of at least 5 mm around the appliance and an opening in the base of its module.
  • Top of the tall unit: a gap behind the carcass or a grille in the cornice to let warm air out.
  • Sockets: behind the neighbouring module rather than behind the appliance, so the plug can be pulled without taking anything apart.
  • Hoses and cables: openings in the side panels of the neighbouring cabinets, with no kinks in the hose.

Floor-to-ceiling built-in kitchen cabinets

Tall units turn a stretch of wall or an alcove into a pantry that reaches the ceiling. These cabinets use the height that ordinary units leave empty and dusty.

Pantry units and appliance housings

A built-in kitchen cabinet comes in two kinds. An appliance housing holds the fridge, oven or coffee machine and is sized from the appliance's spec sheet. A pantry unit replaces a separate dresser: behind a tall door there are adjustable shelves, with internal drawers at the bottom for grains, jars and cleaning products. A tall unit is 40 to 60 cm wide and as deep as the base row, so the fronts stay in one plane. A stretch of wall 80–120 cm wide between the doorway and the window takes two of these units. Without them, that corner usually ends up holding a chair or an ironing board. Five shelves instead of a chair? The choice is obvious. The unit runs right up to the ceiling, and a cornice covers any unevenness in the ceiling, so there's no dusty shelf left on top. Doors taller than two metres are split into two parts, otherwise the front warps over time.

What to keep on the top tier

  • Seasonal cookware: a kazan, large serving platters for celebrations, baking tins.
  • Supplies: flour, sugar and grains in sealed containers, plus preserves.
  • Occasional appliances: a multicooker, a mincer, a fruit dehydrator.
  • Household odds and ends: spare sponges, water filters, bags.
  • Gift sets: tea services and glasses that come out a couple of times a year.

How a built-in kitchen fits tight against the walls

Walls in flats are rarely straight. The units still stand without gaps, because filler strips, a cornice and an adjustable plinth take up the difference between the carcass and the wall.

Filler strips for uneven walls

A filler strip is a narrow panel in the same material as the fronts that closes the gap between the end cabinet and the wall. The carcasses are made slightly narrower than the alcove, and the strip is trimmed on site to follow the line of the wall exactly. That's why the measurer checks the alcove width not once but at the bottom, middle and top: if the alcove is a centimetre and a half wider at the top than at the floor, the strip is cut as a wedge. The same technique gets around a ventilation box or a pipe by the wall, with the kitchen wrapping them in a panel that matches the fronts instead of leaving a raw end. The joint between the strip and the wall isn't filled with sealant. It's made tight, with no visible line, so the kitchen looks like part of the wall rather than furniture pushed up against it.

Cornice to the ceiling and plinth

The top row of built-in units is taken up to the ceiling, otherwise a dust shelf is left above the cabinets. Ceilings in flats wander by a centimetre or two as well. So the cabinets are made a little lower, and a cornice cut to the actual ceiling line goes on top. At floor level the legs do a similar job: the base row stands on adjustable feet that are set with a laser level, so the worktop comes out level even on a crooked floor. The plinth strip is fixed on clips so it can be removed to reach the pipes. Under the appliances the plinth has a grille. In a corner where two plinths meet, a corner connector keeps the strips from parting after wet cleaning. This way the units are closed on every side yet stay accessible for servicing.

Built-in kitchens in brief

What to remember before you order

  • Before ordering a built-in kitchen, choose the appliance models and don't change them until installation.
  • A freestanding fridge doesn't go behind a front; building in calls for a model designed to sit inside a cabinet.
  • The dishwasher goes next to the sink in the same line, and the oven is raised into a tall unit to chest height.
  • Every cabinet with an appliance has air coming in through the plinth and leaving at the top.
  • Filler strips, a cornice and adjustable legs close the gaps, so the kitchen sits tight against uneven walls.

11FAQ

Built-in kitchen FAQ

Didn’t find the answer? Message us — a manager replies, not a bot.

Ask on WhatsApp
01How much does a built-in kitchen cost in Almaty?

The price of a built-in kitchen is counted per linear metre and rises with the build: straight or corner, with integrated appliances, with enamel fronts, or in solid wood. The most affordable option is chipboard and foil-wrapped MDF, and solid wood is the most expensive. Prices by type are in the price list above, and we fix the exact amount in the contract after measuring the alcove.

02How long does it take to make a built-in kitchen?

From 25 days: a straight kitchen in chipboard and foil takes 25 days, a corner one 28, with integrated appliances 30, in enamel 32. A solid wood kitchen takes 60–90 days. The lead time starts when the contract is signed and is written into it.

03What does the price per linear metre include?

The carcass, fronts, a laminated chipboard worktop and soft-close hardware. Appliances, sink, tap, lighting and stone worktops are priced separately. Measurement and 3D design are free.

04Can you build in appliances I already have?

Yes, if it's a built-in model: we size the opening from its spec sheet. We don't hide a freestanding fridge behind a front — it would overheat — so we leave it an open alcove between the tall units.

05Can you make a corner built-in kitchen?

Yes. Corner built-in kitchens take the corner and two walls: the sink moves into the corner, and you get more worktop and base cabinets in the same floor area. We fit the corner cabinet with a carousel or pull-out baskets so the corner isn't wasted.

06Where can I see the fronts and hardware in person?

In the showroom at 115/60 Abylai Khan Ave — samples of chipboard, foil, enamel, veneer and solid wood, plus Blum and Hettich mechanisms. We're open Mon–Sun from 10:00 to 20:00. You can take samples home and see them in your own light.

07Do you charge for measurement and the 3D design?

No. We come to measure anywhere in Almaty for free and prepare a 3D design with the appliances placed in 1–2 days. Changes before approval are free too.

08What warranty do you give on a built-in kitchen?

We give a 24-month warranty on the furniture under the contract. Blum mechanisms carry the manufacturer's 25-year warranty.

09How do I pay for the order?

50 % prepayment when the contract is signed, the remaining 50 % after installation and the acceptance certificate. We accept cash, cards, Kaspi and bank transfer for companies.

10Do you deliver and install?

Yes, our own team delivers and assembles. Delivery within Almaty and up to 30 km is free for orders above a certain amount, and the conditions are in the "Delivery and payment" section. Installing a kitchen usually takes one day: we fit the appliances into their openings, check the mechanisms and take the packaging away.

12Reviews

Built-in kitchen reviews MEBLIX

4,9

average rating
on Google and Zoon

See all reviews
MEBLIX showroom on Abylai Khan Ave

13Showroom and workshop

Touch the samples for built-in kitchens in our showroom

200+ fronts and materials, Blum and Hettich hardware to try in person. The workshop is in the same building.

Address
115/60 Abylai Khan Ave, Almaty
Hours
Daily 10:00–20:00
Phone
+7 705 625 00 03

14Other types

What else we make besides built-in kitchens