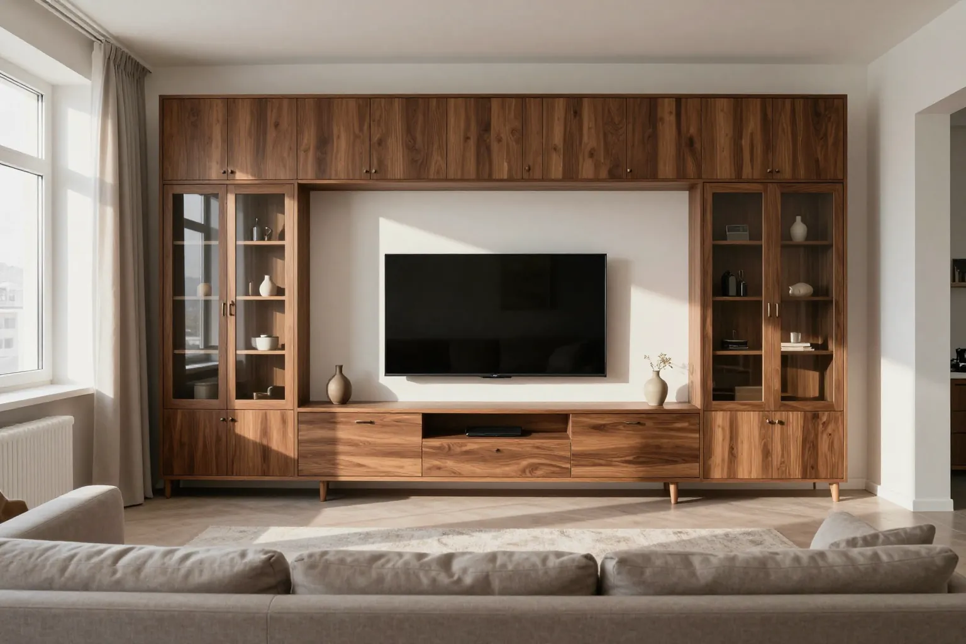
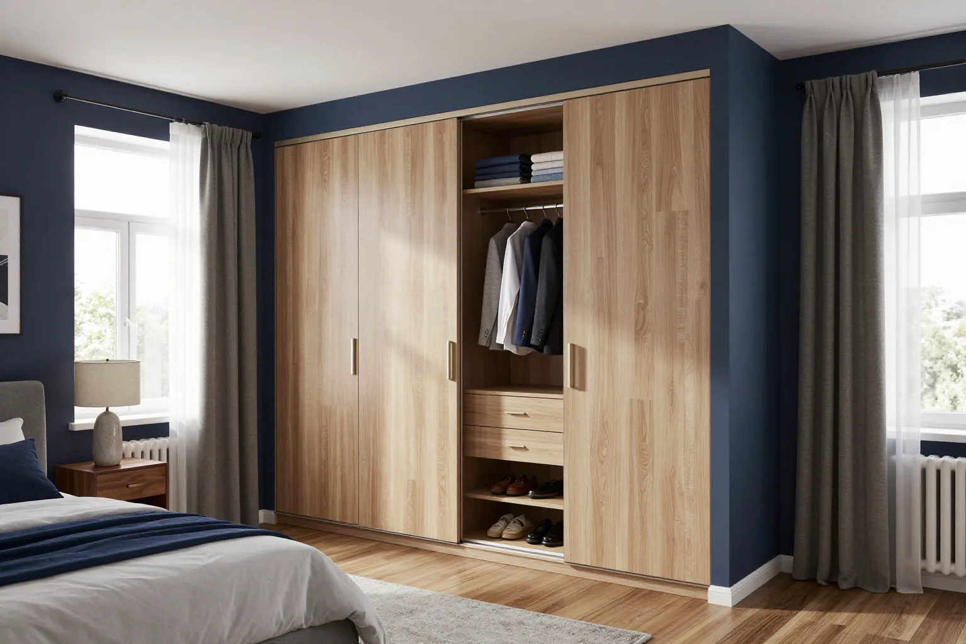
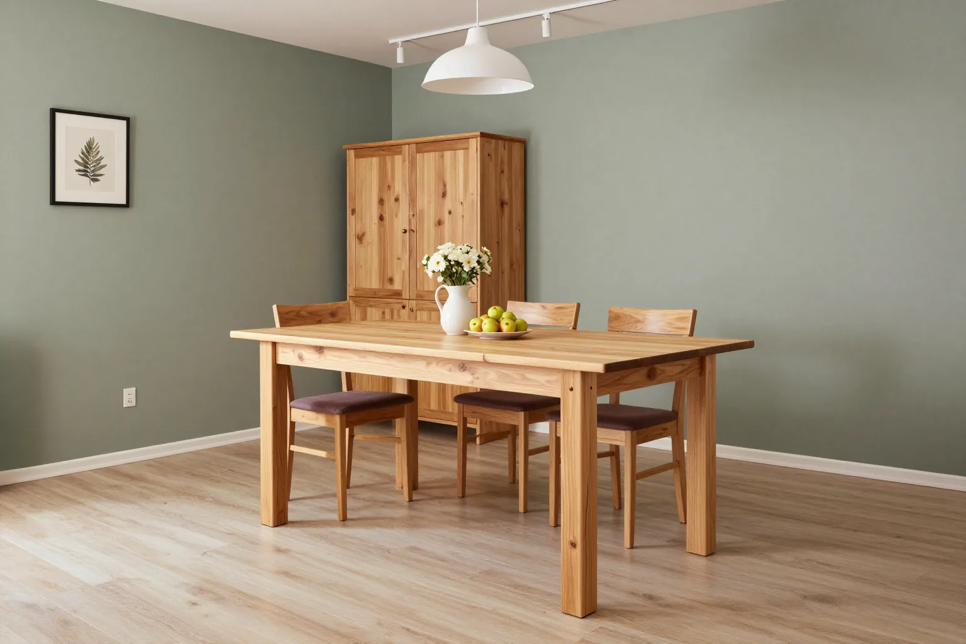
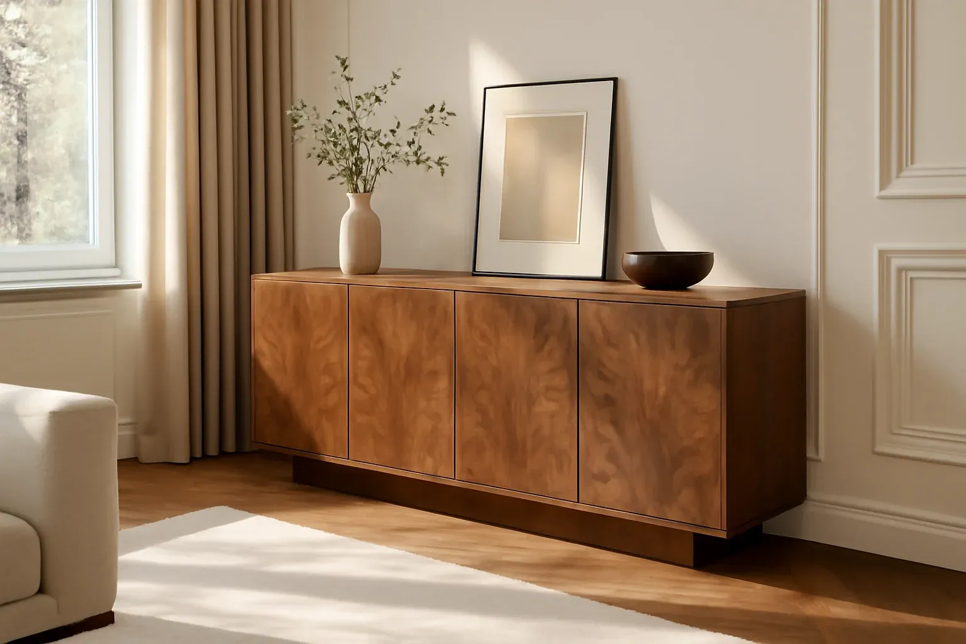
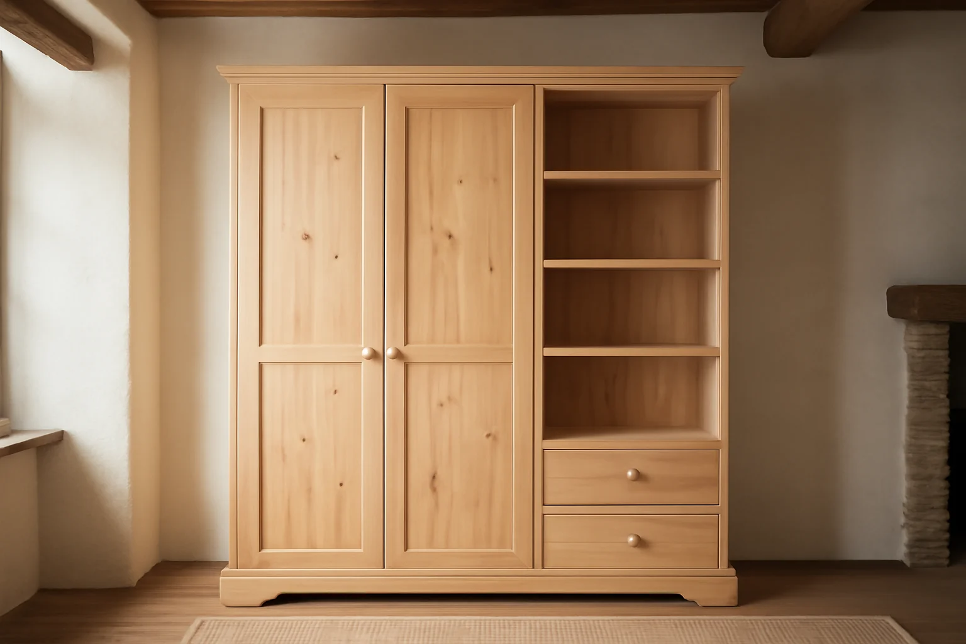
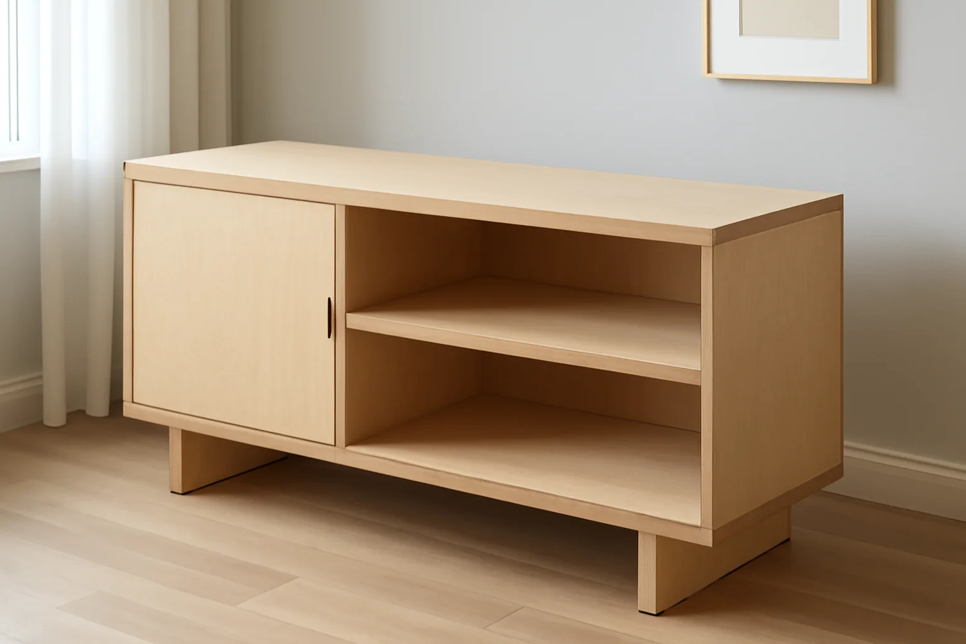
MEBLIX makes custom built-in furniture in Almaty to individual sizes: wardrobes for niches, kitchens, hallways and walk-in closets. We work as a direct manufacturer — our own 600 m² workshop, free measurement and a 3D design in 1–2 days, installation by our own crews, and a 24-month warranty on the item under the contract.
The item is designed around a specific niche or plane, so it behaves differently from a ready-made cabinet wardrobe. Let's break down what the difference is in practice.
What counts as built-in furniture and which types we make
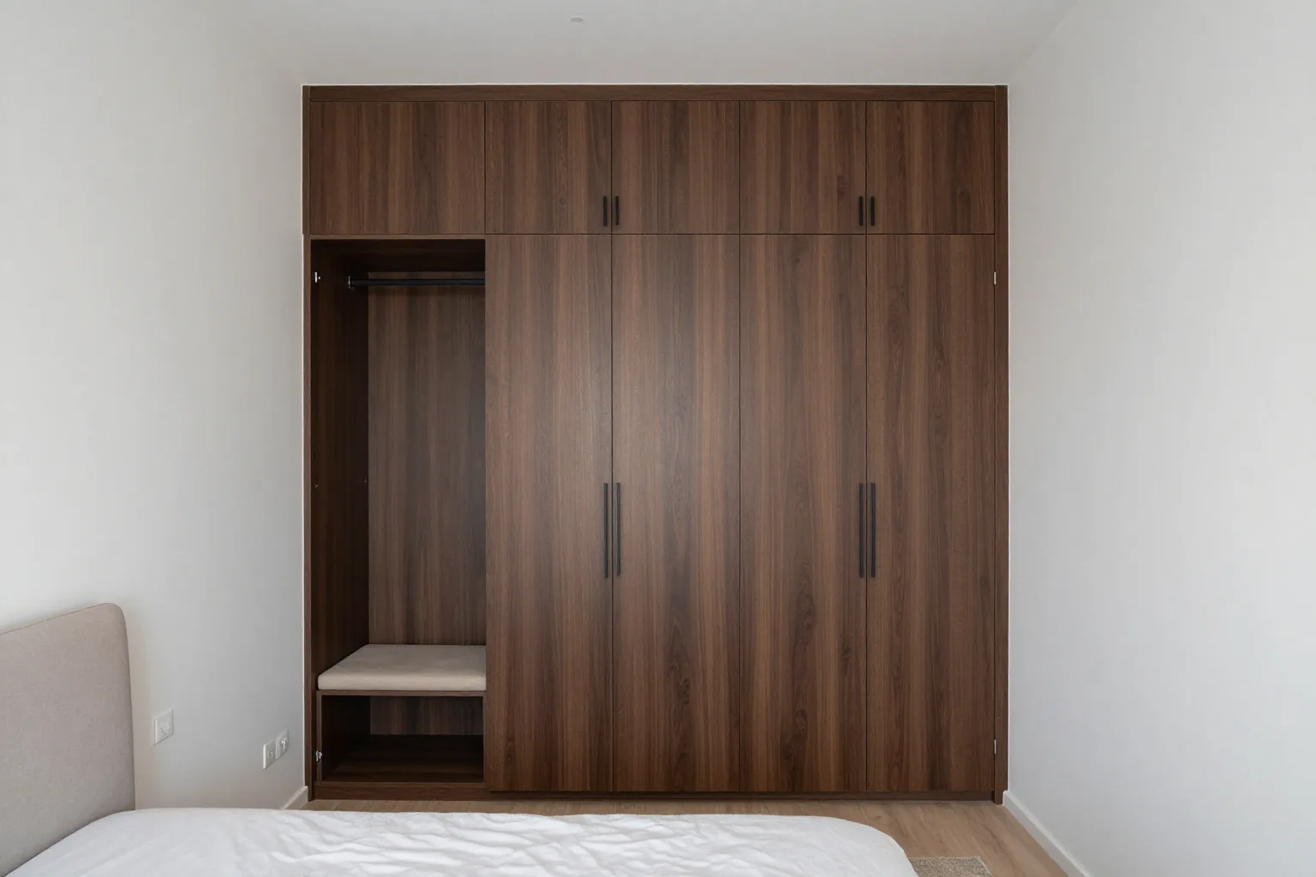
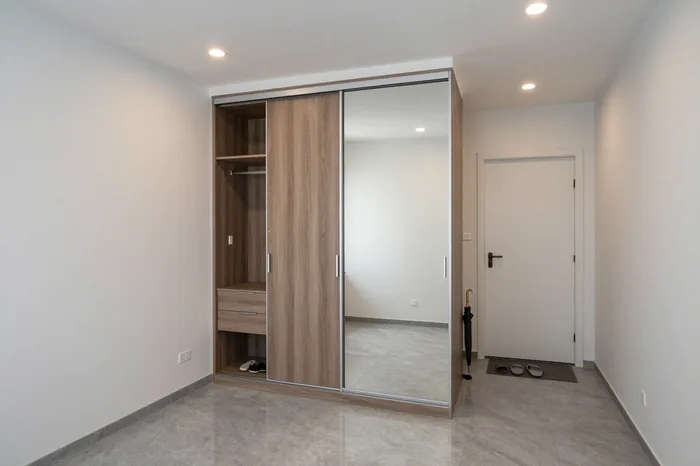
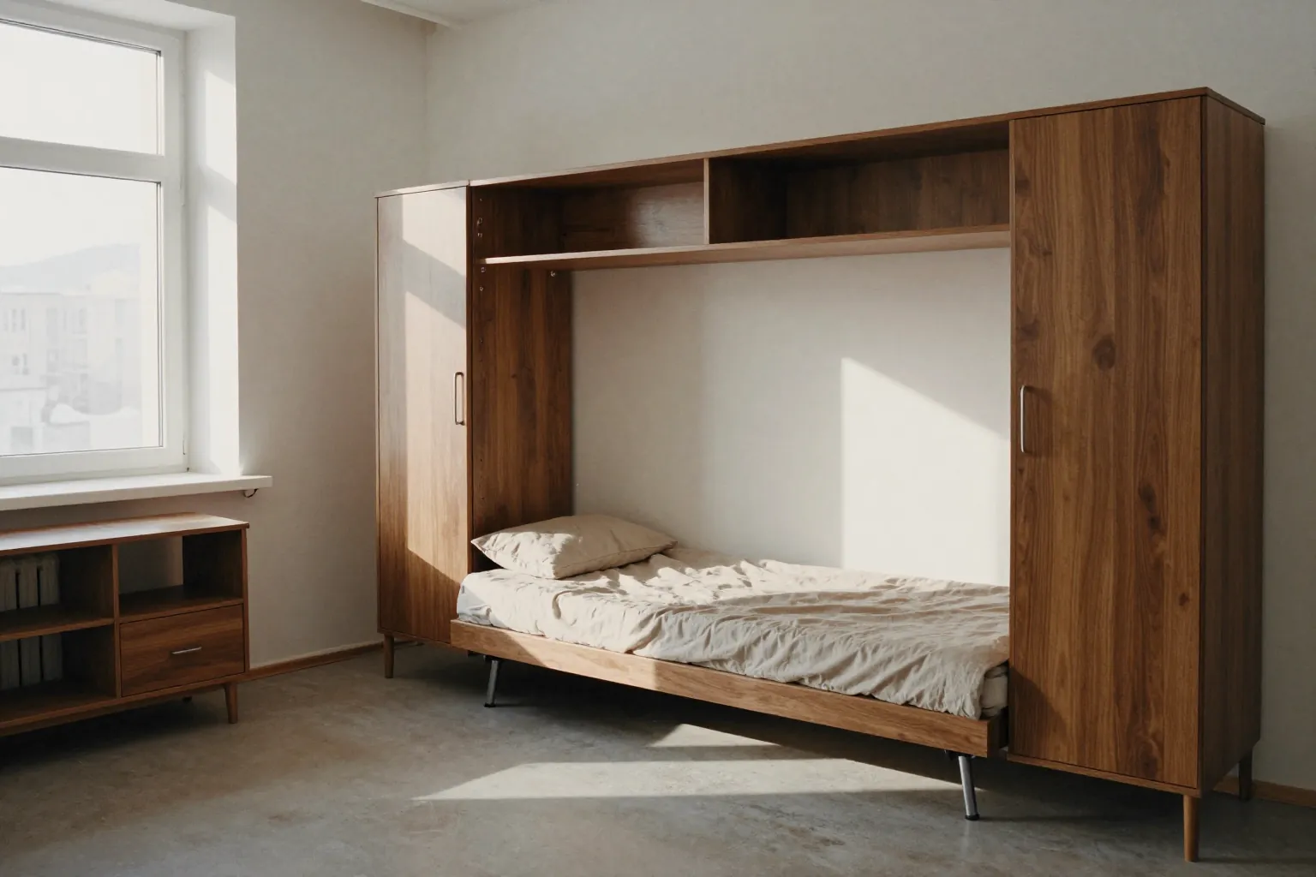
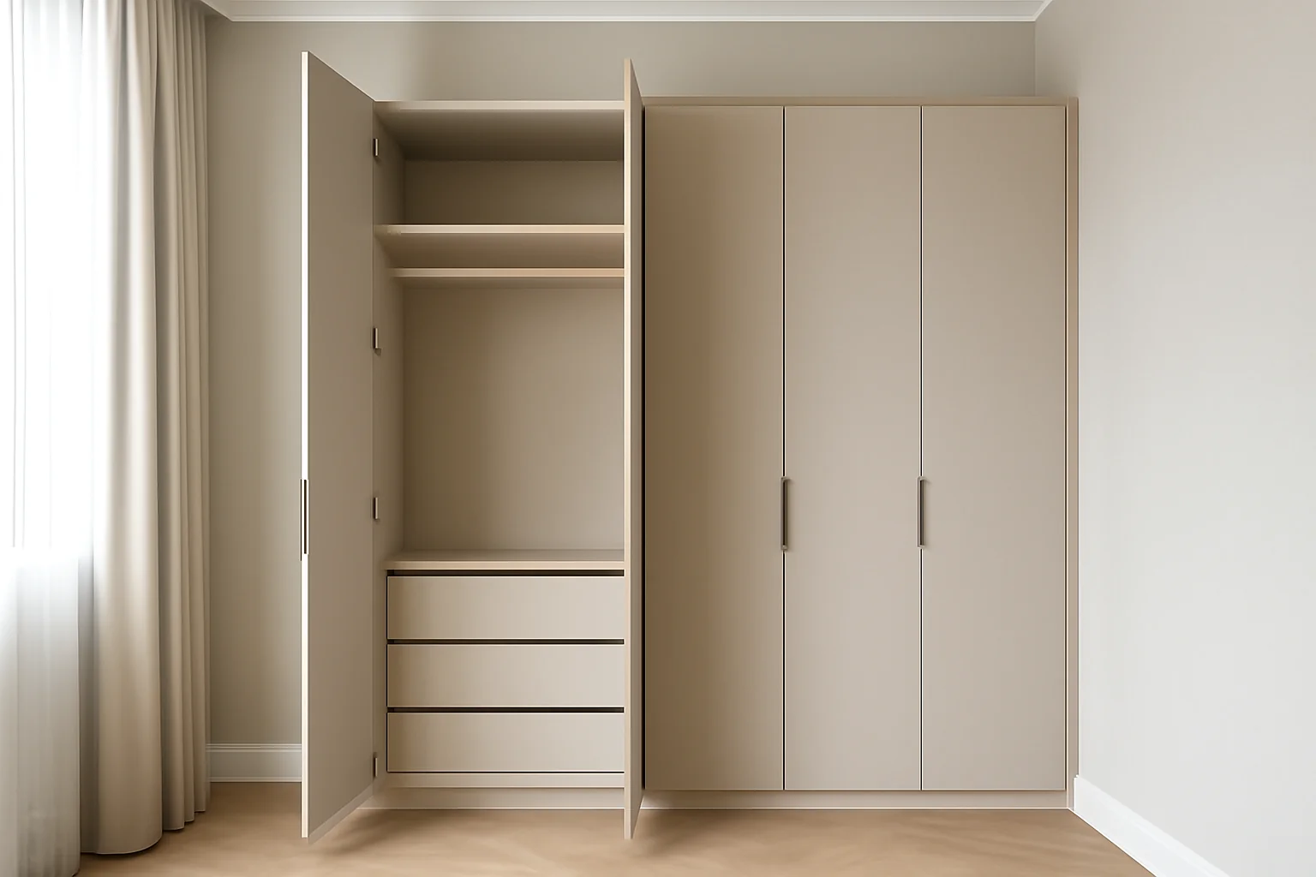
- Wardrobes for niches: fill the wall space from floor to ceiling, with no side gaps and no decorative back panel.
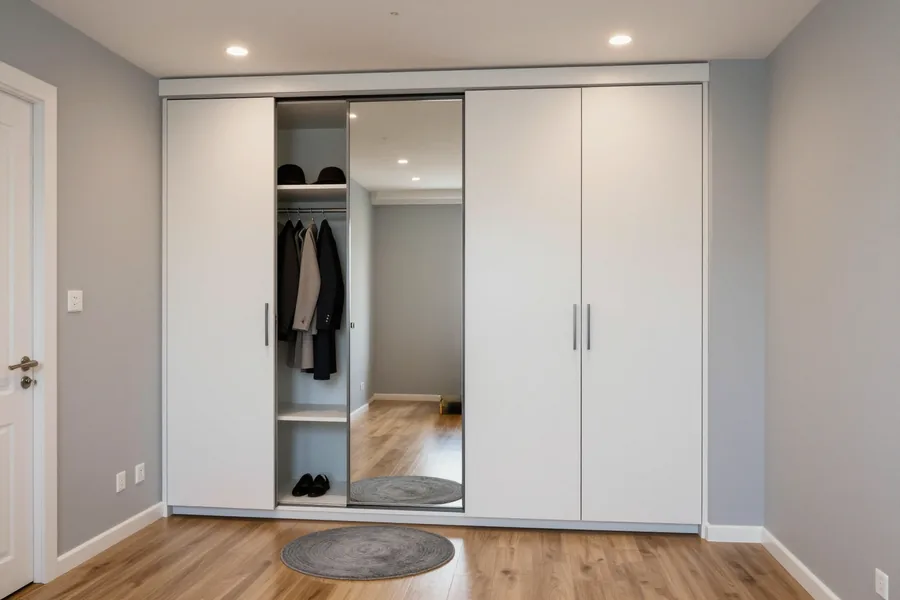
- Sliding wardrobes from edge to edge: the carcass is fixed to the side surfaces of the room rather than standing separately on the floor.
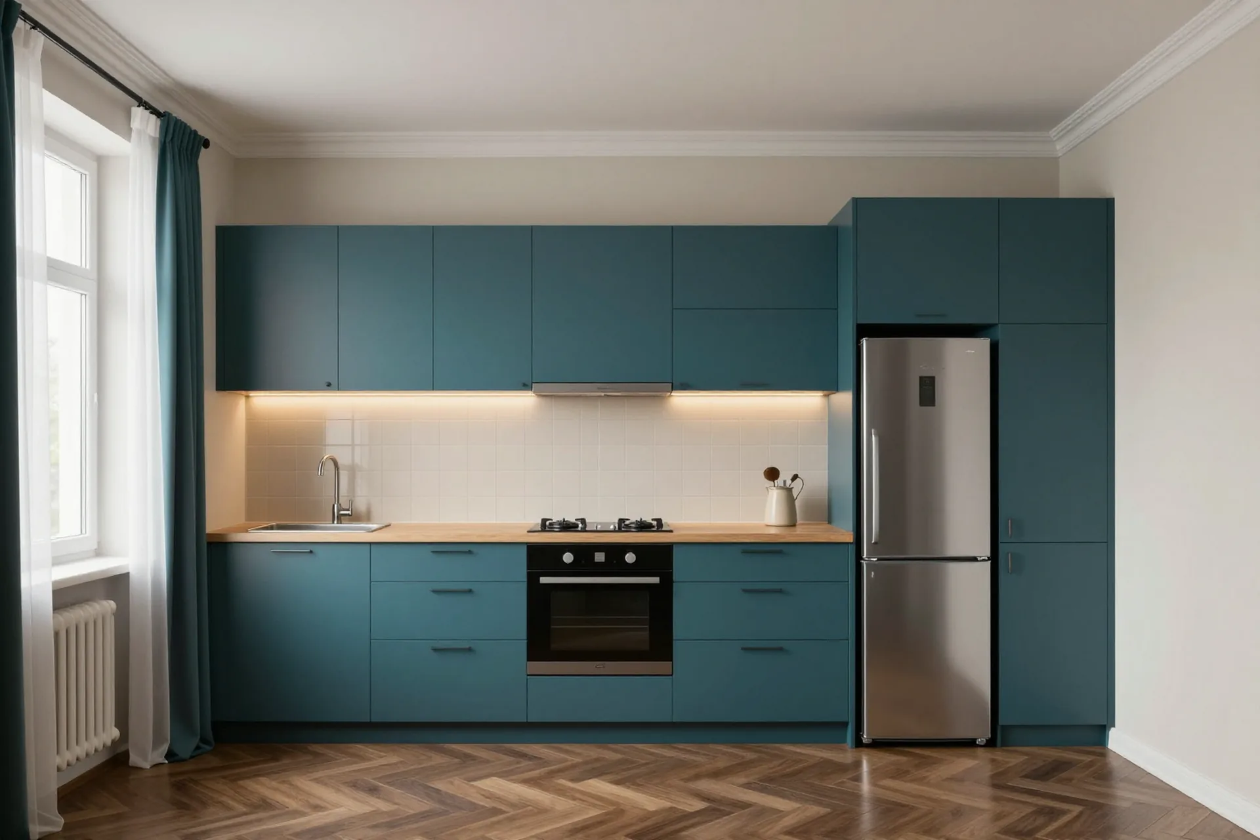
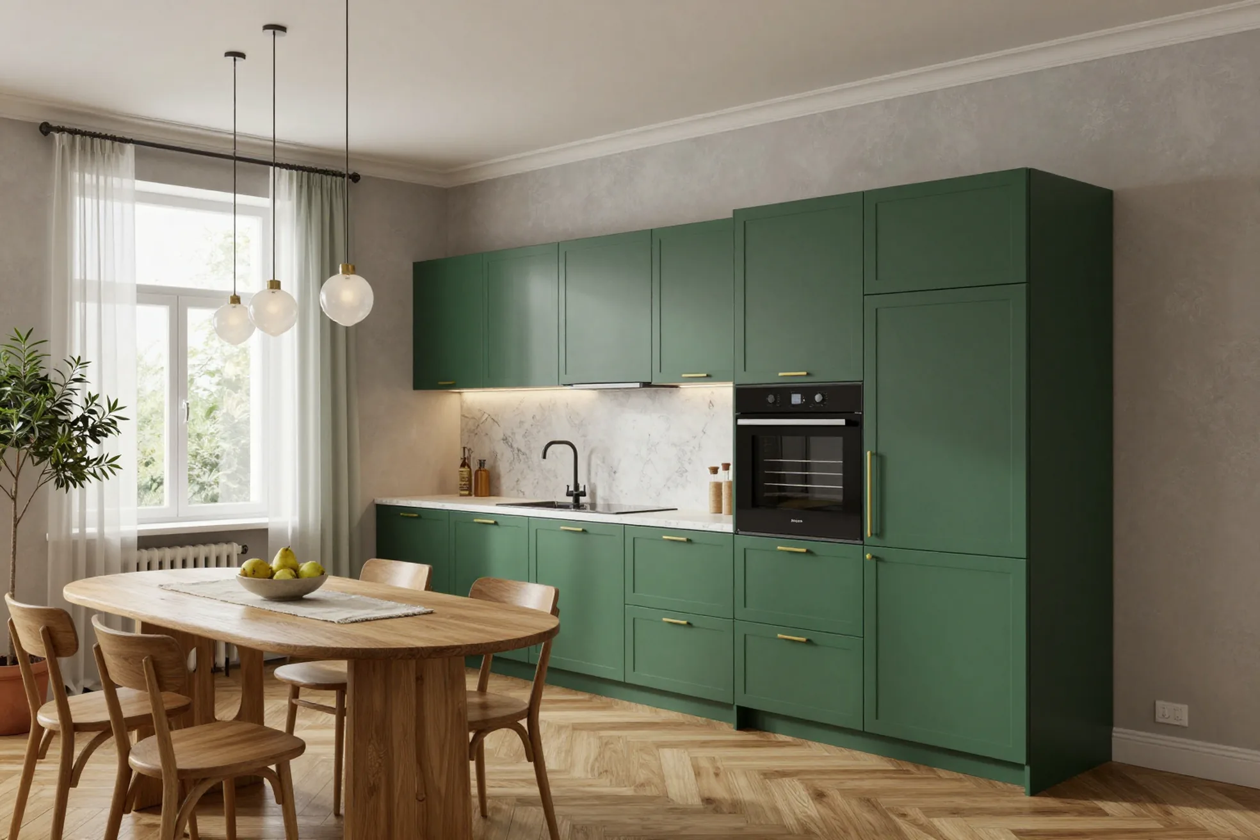
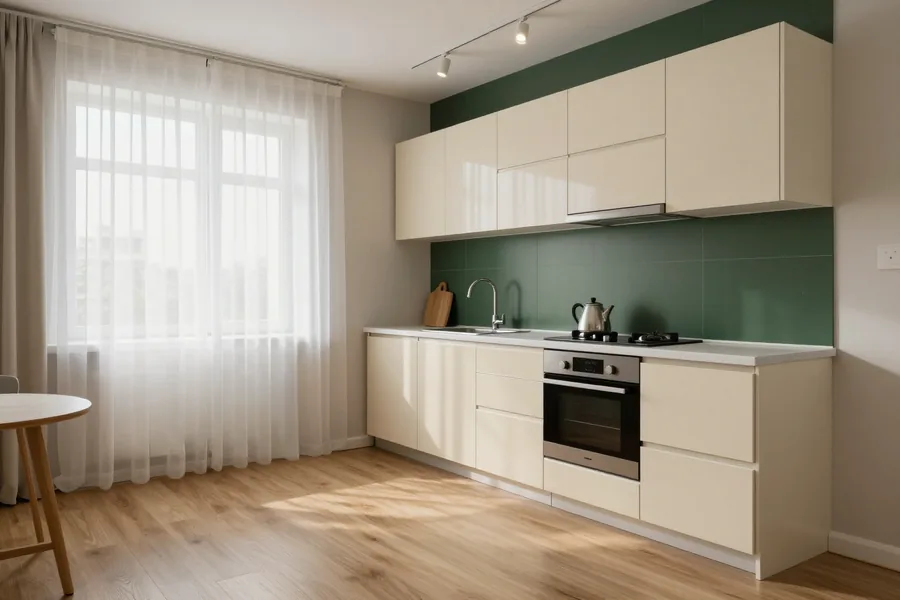
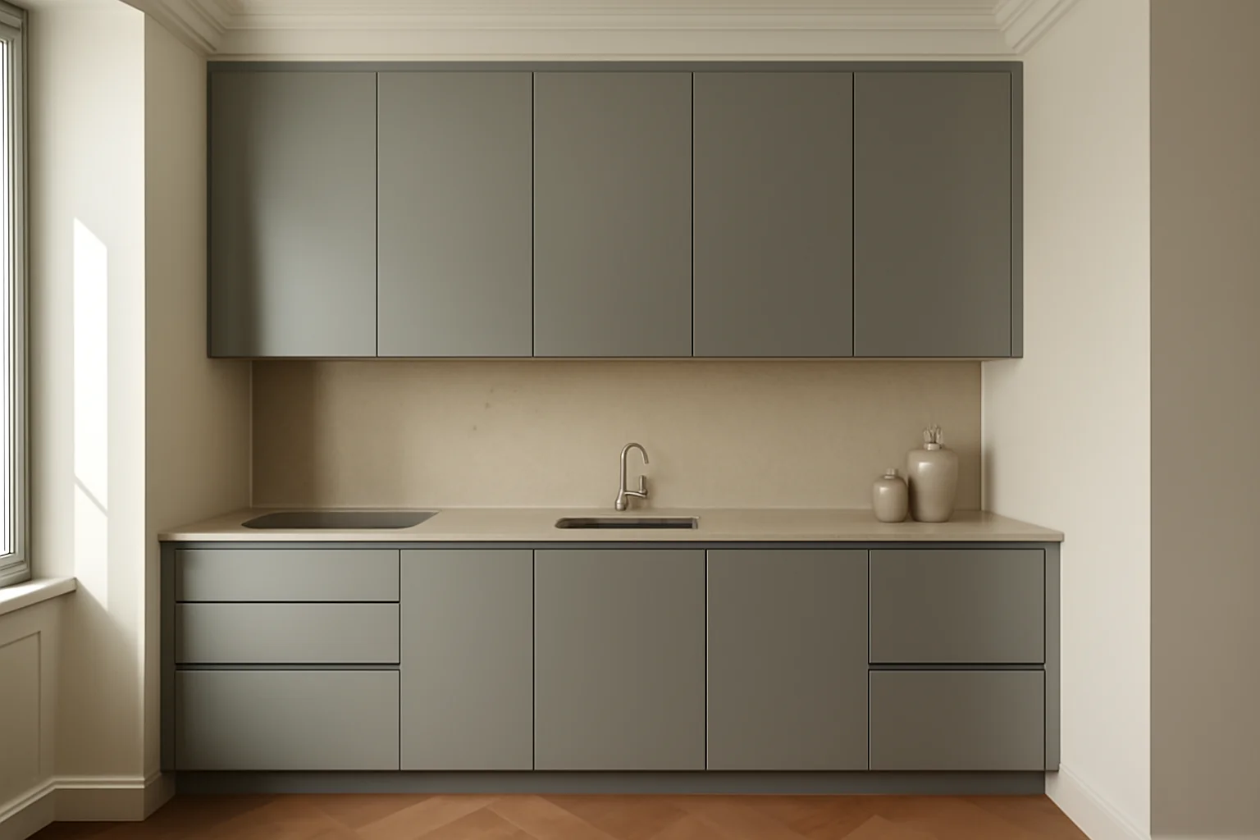
- Built-in kitchens: the unit fits between the walls and reaches the ceiling, with appliances and the sink lined up in a single row.
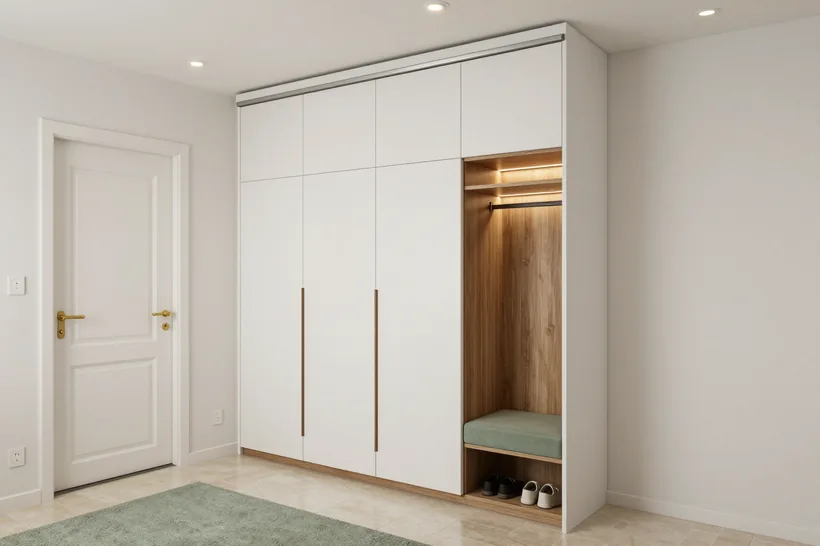
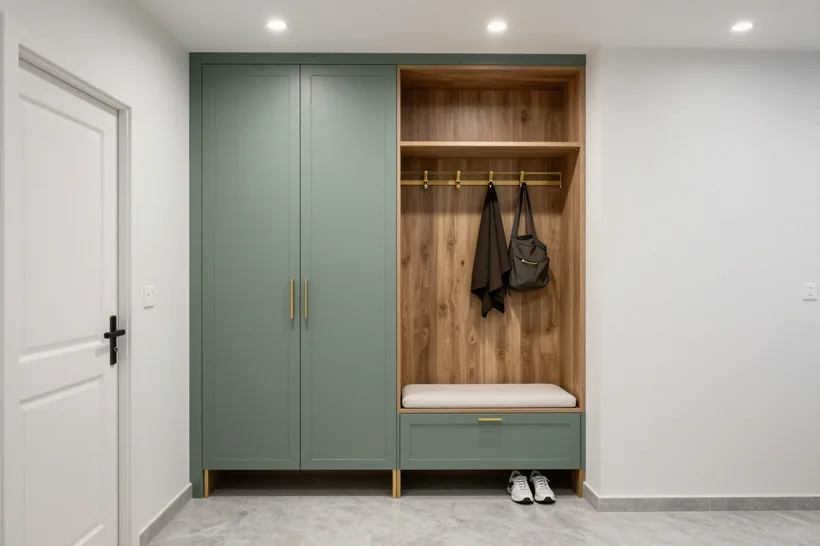
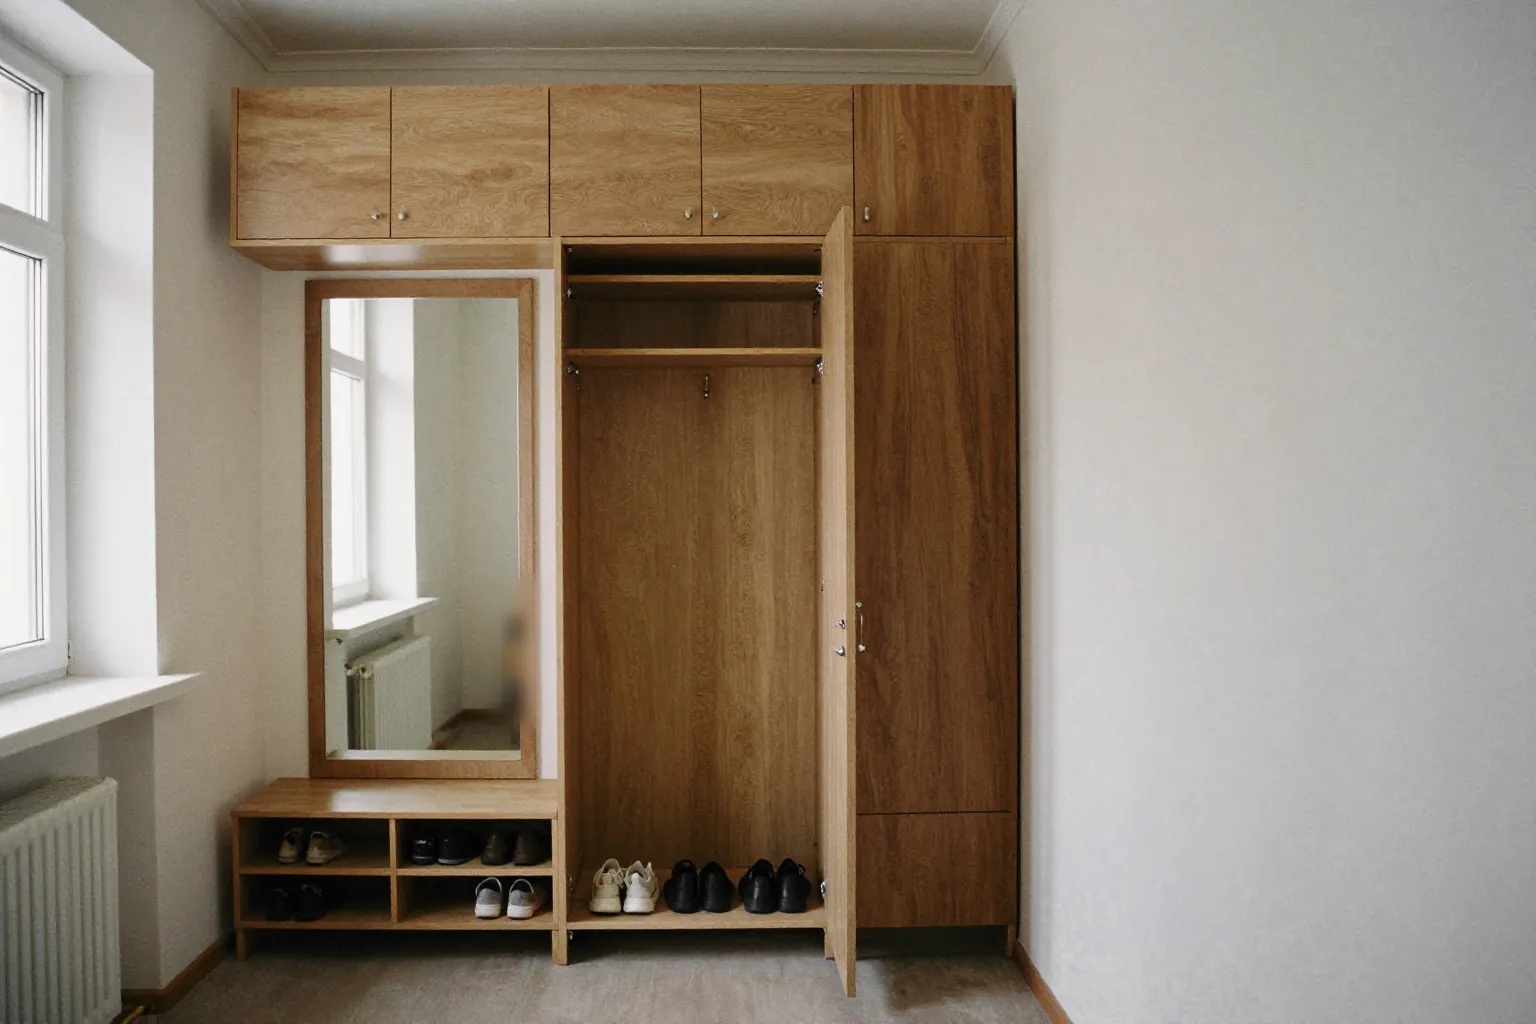
- Hallways: narrow sections sized to the corridor, with open and closed storage zones.
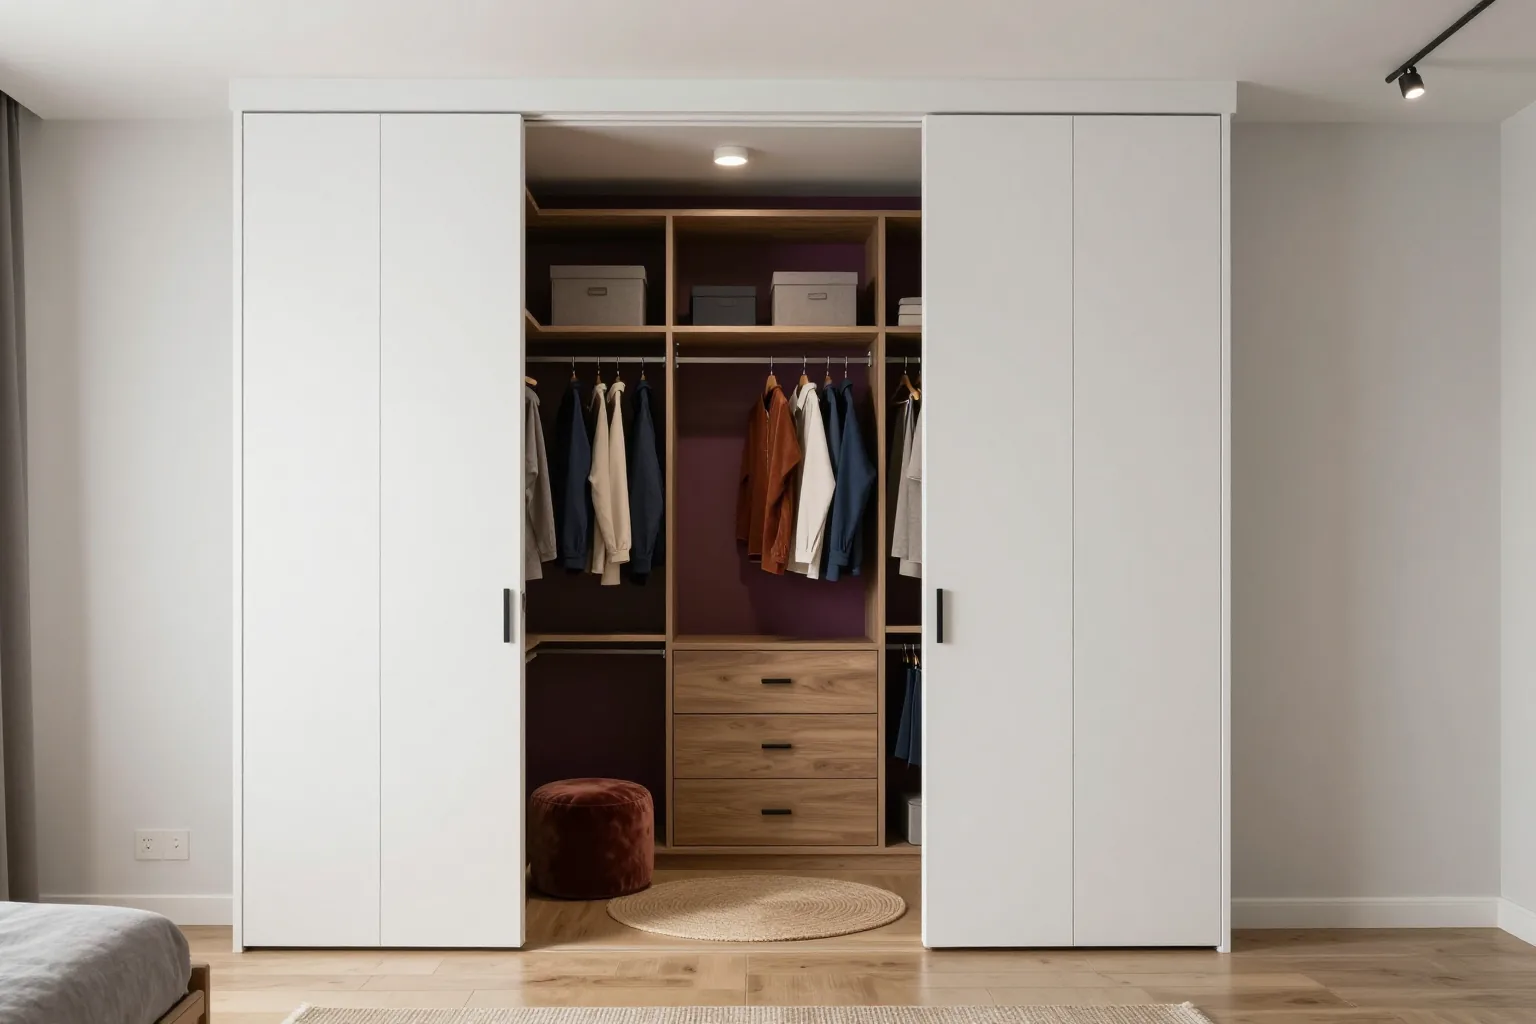
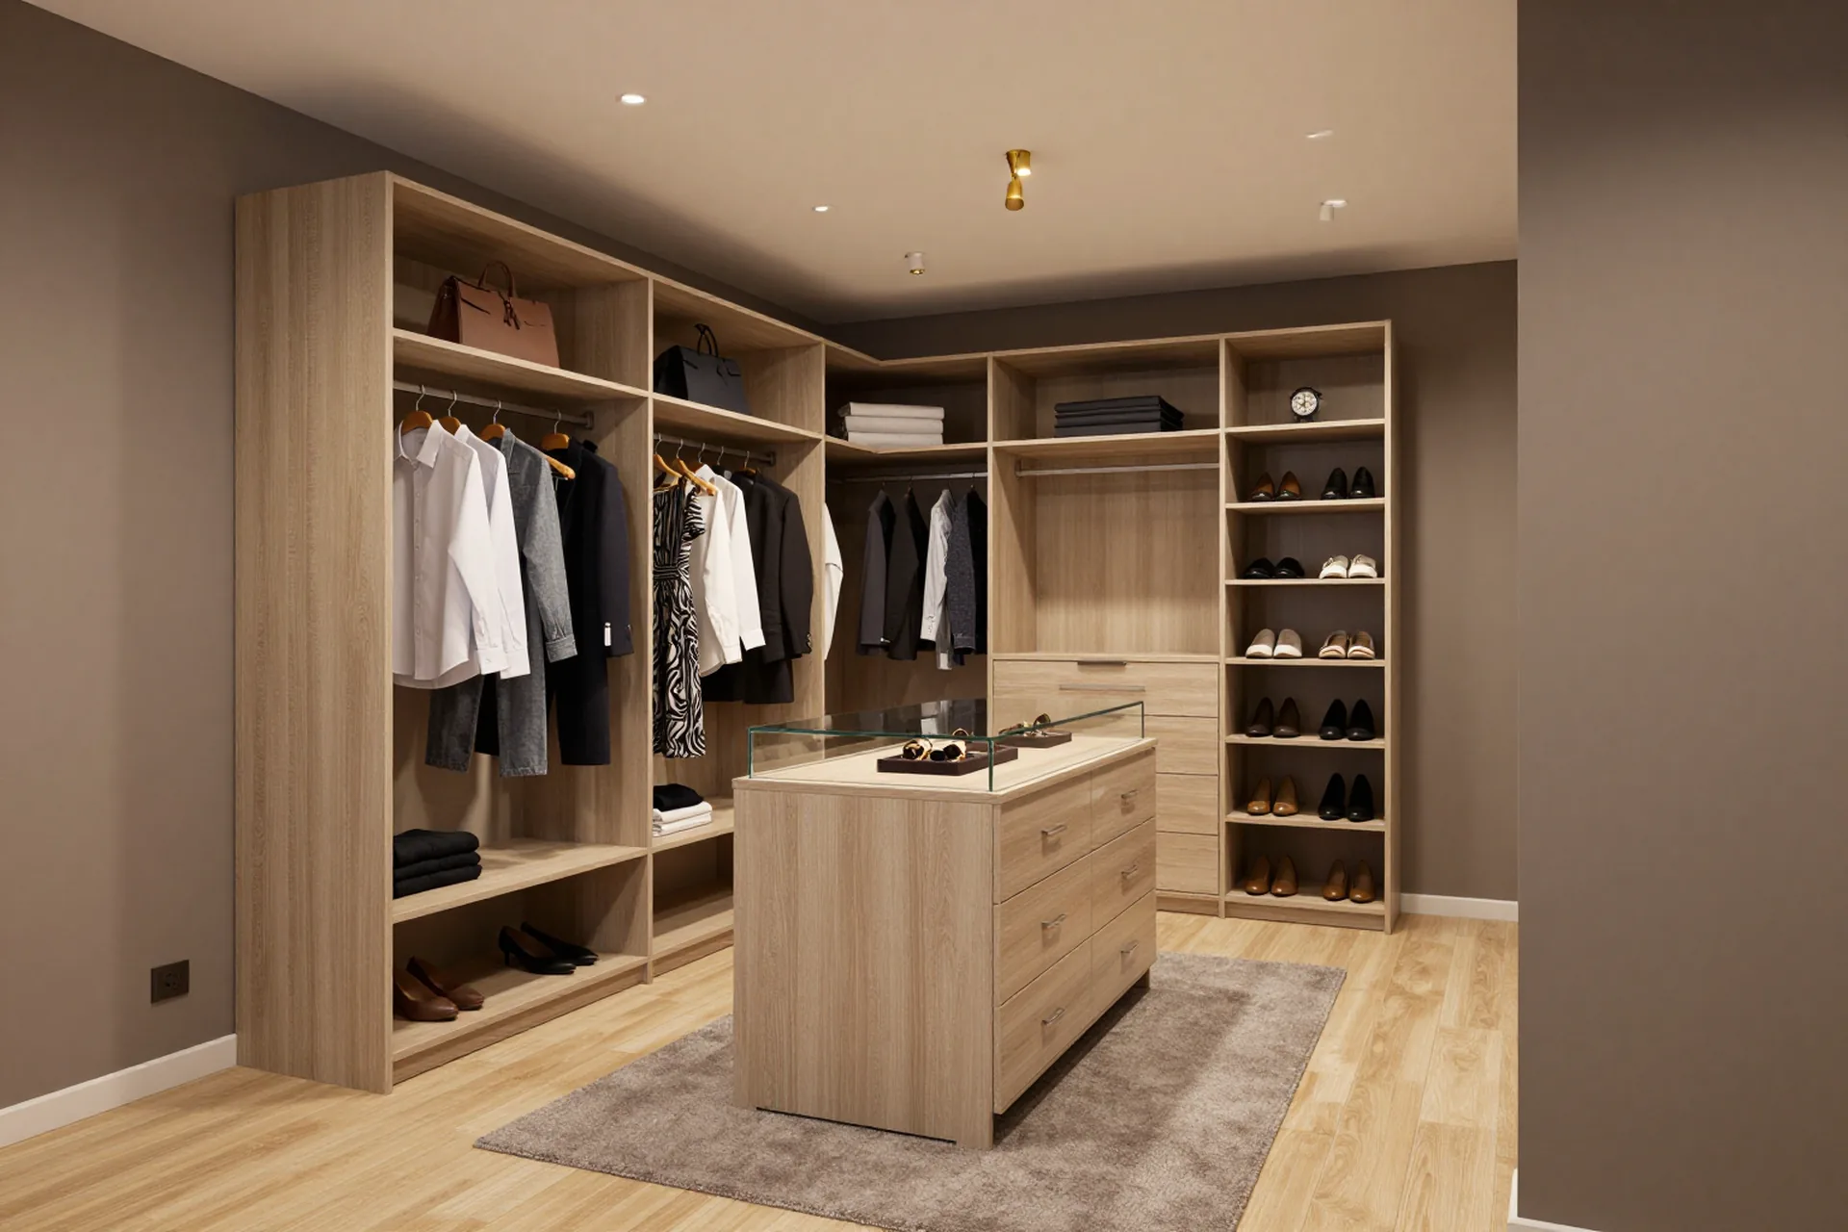
- Walk-in closets: the internal layout is designed around the room, not around a standard carcass.
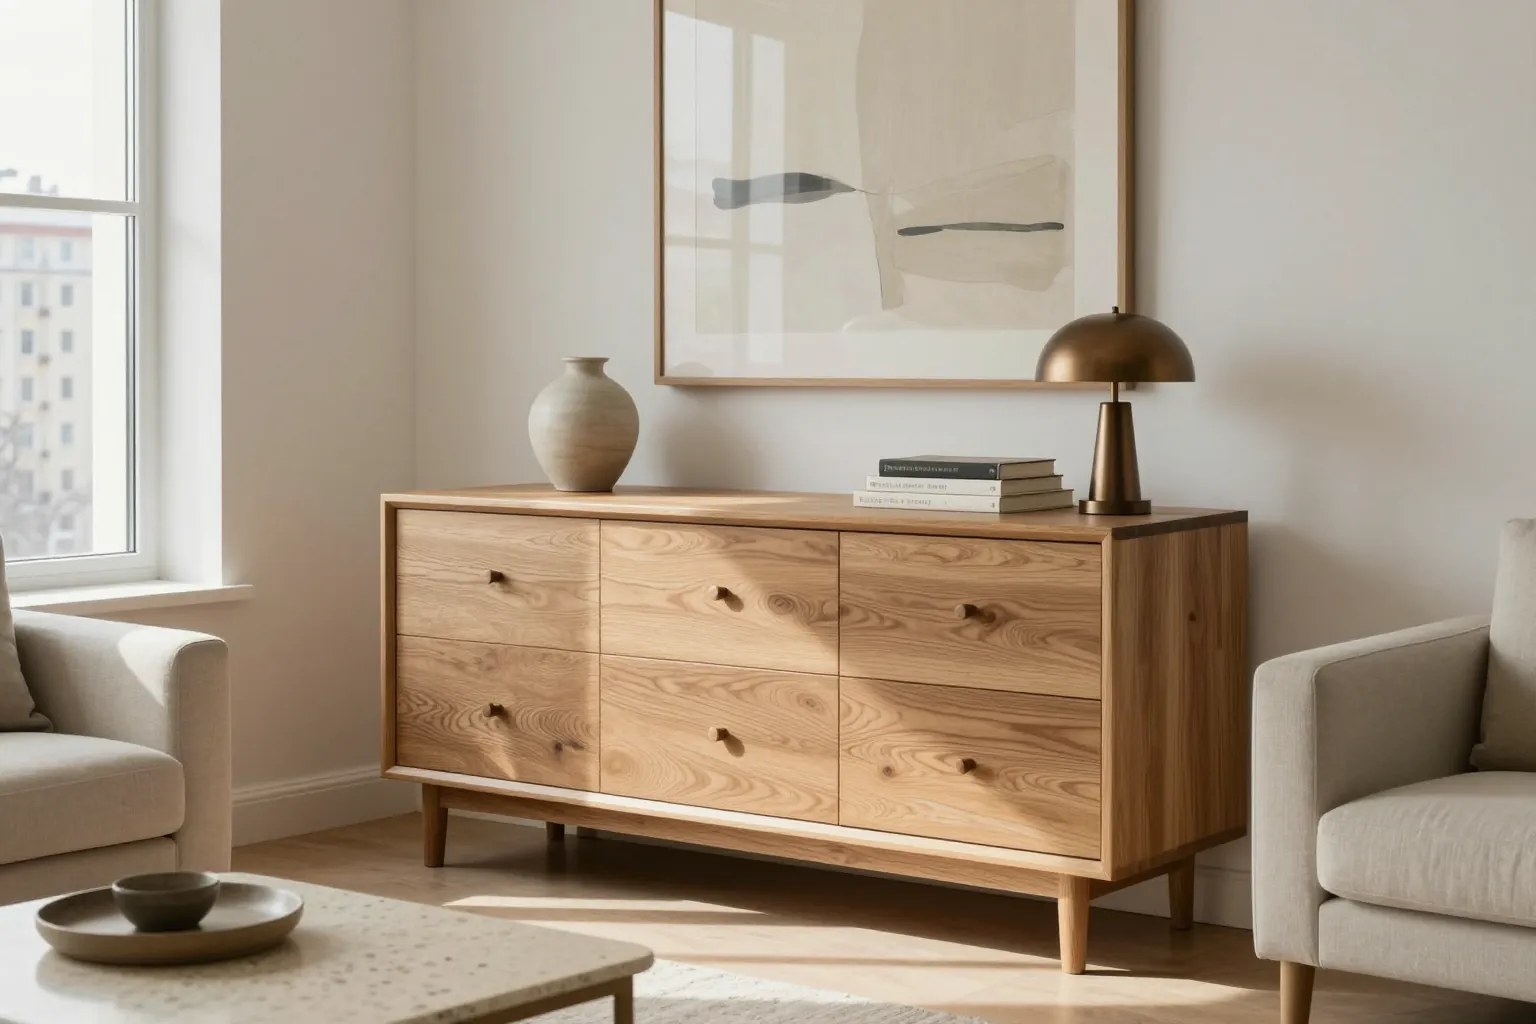
- Custom cabinet furniture: freestanding modules to your sizes that can be rearranged.
How a built-in item differs from a freestanding sliding wardrobe
A freestanding sliding wardrobe stands apart from the surfaces of the room, while a built-in one is fixed to them and to the ceiling, so it leaves no gaps and does not collect dust at the sides. A freestanding carcass has its own side panels and back wall — they take up 3–5 cm on each side and eat into the usable depth. A wardrobe for a niche does without side panels: the surfaces themselves do the job, and the internal layout is designed around the actual width of the opening. On uneven surfaces the difference shows up more — a freestanding carcass has to be moved away, and a gap is left behind where dust builds up. Such an item is designed to cover the unevenness without gaps or cover strips. Our workshop makes this furniture to individual sizes, including niches and non-standard geometry — so we allow for unevenness in the design at the measurement stage rather than masking it during installation.
Niches, sloped ceilings and finished renovations — where we build in
We build furniture into niches from 2.4 m, under sloped ceilings and into finished renovations — the measurement shows which details need to be worked around so the walls don't have to be redone. A sloped ceiling in an attic or by a staircase sets the top line of the carcass: it is repeated in the cutting, otherwise a wedge is left that nothing can cover. Curved walls and non-standard geometry are handled with compensation strips and on-site trimming — based on the actual situation, not the drawing. If the renovation is already done, the measurement specialist records the actual dimensions and utilities — the design is built from them rather than from the project documentation, so the walls don't have to be opened up. Our measurement and 3D design are free and take 1–2 days, and the lead times for each option are in the price list on this page. Our advice: don't box in the niche with drywall before the measurement — those extra 5–10 cm of depth can't be won back later.
Materials and hardware for built-in items
The carcass and fronts of a built-in item keep their shape for years if the board and hardware are matched to the load. Here's what we build from and why it matters for these structures.
Egger and Kronospan boards — what we choose for carcasses and fronts
We work with Egger and Kronospan laminated chipboard — two trusted manufacturers whose boards we use to build the carcass and fronts of our items. Both brands deliver stable board geometry: when cut in our 600 m² workshop, the edge banding sits flat, without chips or waves, and the decor matches from batch to batch — which matters when a front is assembled from several panels. For a kitchen, the board is chosen to suit the zone: around the sink and hob, the moisture resistance of the edge matters most, while on fronts it is the decor's resistance to fading near a window. What's more, built-in furniture almost always stands flush against a wall and in a niche, where air circulation is worse than around a freestanding wardrobe — so we are stricter about protecting the end faces. On kitchen units under the sink we use a moisture-resistant carcass, and the upper cabinets above the work area are made from board with dense edge banding on all visible ends.
Blum, Hettich and Boyard hardware and what the 25-year warranty covers
We fit Blum, Hettich and Boyard hardware; Blum supplies hinges, lift mechanisms and drawer runners, and it carries a 25-year manufacturer's warranty. This manufacturer does not make table-folding mechanisms, so we build those units from the Hettich and Boyard ranges — matched to the load and the way they open. The 25-year warranty applies specifically to Blum hardware, not to the whole item: the carcass itself is covered by our 24-month warranty under contract, so these terms are listed separately in the specification. For a wardrobe in a niche, the hinges go through more cycles than in a freestanding one: the door is opened more often and wider, and the gap to the wall stops it from swinging past the restrictor. Skimping on the lift mechanisms of upper sections is a false economy — with daily use, it is the soft-close that determines how quietly and smoothly the front closes a couple of years down the line.
Comparing item specification options
specification layers and how they affect the item| Specification layer | Options | What it affects |
|---|
| Carcass and front board | Egger laminated chipboard, Kronospan laminated chipboard | strength, decor durability |
|---|
| Hardware | Blum, Hettich, Boyard | smooth operation, service life |
|---|
| Interior fittings | rails, shelves, drawers | storage convenience |
|---|
How ordering works from request to installation
Ordering a built-in item is a chain of steps where each one builds on the previous. Here is what happens after your request and what you get at each stage.
Measurement and 3D design — what's included and how long it takes
Measurement is free, and we prepare the 3D design in 1–2 days — it shows how the future wardrobe will fit into the niche and how it will open. The measurement specialist records the geometry of the opening, any deviations in the walls and ceiling, and the position of sockets and pipes, and the designer transfers these dimensions into a model tied to the specific hardware. On screen you see not a rough sketch but the layout of the sections, the carcass depth and the direction the doors open. Custom built-in furniture in Almaty often comes down to uneven walls — we record this at the measurement stage so that fronts don't have to be trimmed on site. We sign off the design before it goes to the workshop: changes at this stage are free, but once the board has been cut, the dimensions can't be changed.
Manufacturing in the workshop and a test assembly before dispatch
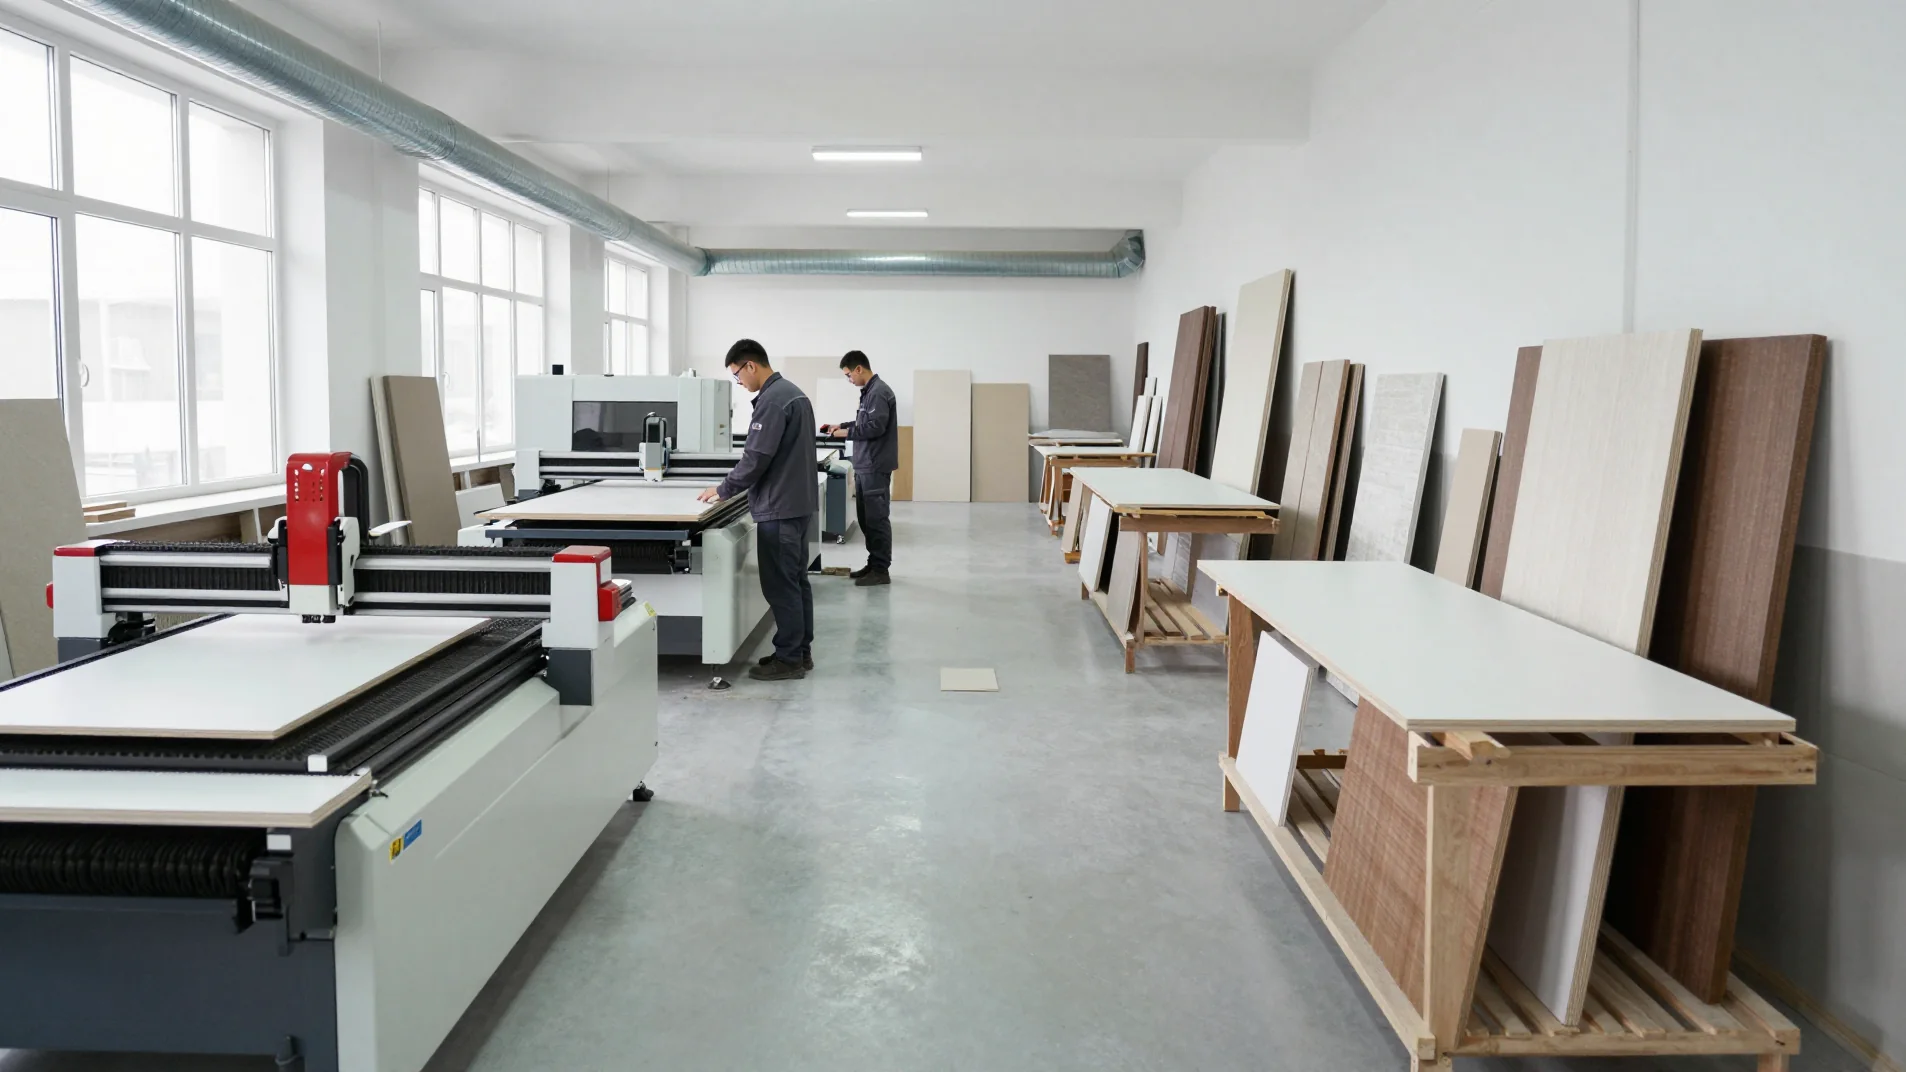
We make the construction in our own 600 m² workshop — cutting, edge banding, painting and test assembly all happen there, and the lead time for each option is shown in the price list on this page. Production of such items starts with cutting Egger and Kronospan boards on a CNC machine: parts get their exact dimensions from the 3D model rather than being marked out by hand. Next, edge banding seals the ends, painting gives the fronts their finish, and everything comes together in the test assembly area. Here the carcass is assembled in full, Blum hinges, lift mechanisms and drawer runners are fitted, and the movement of the doors is checked. Test assembly catches what you can't see on a drawing: mismatched edges, drawer movement, gaps at the joints — the furniture arrives on site already checked. A rush order is possible, but we agree on it at the measurement, not in the middle of the work.
Installation by our own crews and signing of the acceptance report
Our own installation crews come to fit the furniture, and we sign the acceptance report after installation — once you have seen the wardrobe in place and checked how it opens. The crew works to the contract and the project: they level the carcass, join the sections together, hang the fronts and adjust the gaps, and connect the lighting if it is in the specification. The installers do not rework the geometry "on site" — any deviations in the opening were already allowed for in the project drawn up at the measurement. The report comes after installation, not before — that is the point where you check the result: before signing you can point out gaps or how the doors move, and they are fixed before the order is closed. The balance is paid after the report is signed, so there is no reason to rush the signature — check first.
Manufacturer or middleman and why it matters
There are many listings and ads in Almaty search results, and a workshop is not always behind them. We explain how to tell a direct manufacturer from a middleman and why that difference affects the result.
How to tell that a company has its own workshop
A direct manufacturer has its own workshop with cutting, edge banding, painting and test assembly areas — ours is 600 m² in Almaty, and the whole cycle happens in one place. Our built-in furniture production is concentrated in this same workshop, so every stage is supervised by our technicians. We cut and edge the carcass and fronts on our own equipment, paint them in our own workshop, and before dispatch we assemble the construction in full to catch any skew or gaps before it goes to site. Having a workshop is easy to check: ask to see the areas and to explain which operations are done on the side. With a middleman the answer usually comes down to "they make it for us" with no detail on the stages. Another marker is who handles the measurement and the project: with us the measurement and the 3D project are done by our own specialists, not an outside contractor. A middleman between you and the workshop adds an extra layer of approvals: project changes take longer, and responsibility for installation is blurred between the seller and the contractor.
Why installation by our own crews changes the result
Installation by our own crews means the same manufacturer that assembled the structure in the workshop is responsible for fitting it — not a third-party team seeing the project for the first time. Our installers work from the project and know where the fastening points run and what clearance is left for a stretch ceiling. Such structures almost always run into non-standard geometry: a curved wall, a slanted niche, an uneven floor. When a different crew handles installation, such a junction more often ends up being redone — the part goes back to the workshop and the lead time slips. Our craftsmen know the joints and tolerances of their own work, so a tricky junction in a niche is solved on site rather than sent back for reassembly. For you there is also a single point of responsibility: the manufacturer is answerable for both production and installation, not two separate contractors with different contracts.
Acceptance, warranty and payment
The customer's main fear is paying upfront and being left with defects. We break down how acceptance, warranty and payment work so that this fear is removed by facts, not promises.
What we check on acceptance and how we sign the act
We sign the acceptance act after installation: you check how doors and drawers open, how the item sits in the niche and whether there are gaps at the joints. Installation crews work under contract, so every acceptance point is not a formality but a recorded obligation: we record the geometry of the opening at the measurement, and on site you compare the result with the project with your own eyes. Built-in custom furniture is checked especially carefully: the carcass must fit precisely into the niche without skewing. The junction of the carcass with an uneven wall is especially visible — that is what we check first. We also look separately at the edge banding on the ends of shelves and fronts: it must not come away or catch your finger. We check the hardware under load — a door with a soft-close mechanism must not slam, a drawer at full extension must not wobble. If something does not fit after installation, it is recorded before the act is signed — so the defect goes into the work right away instead of turning into a separate warranty claim.
24-month warranty and 25 years on Blum hardware
We give a 24-month warranty on the item under contract, and Blum hardware carries the manufacturer's 25-year warranty — these are two different terms, and both are written into the documents. Blum hinges, lift mechanisms and drawer runners are mechanics with factory responsibility, so their term is longer than for the carcass: laminated chipboard, edge banding and painting are covered by our contract, not by the board manufacturer. The Hettich and Boyard warranty is calculated under the contract, so the specification states next to each item whose term applies to it. This split is convenient when making a claim: you don't guess who to go to but look at what exactly has failed. The split of terms matters when making a claim: if the problem is in a Blum hinge or runner, the manufacturer's warranty applies, and if it is in the carcass or edge banding, our warranty under contract applies.
50/50 payment after the act and cashless settlement
Payment works like this: a 50% deposit, with the remaining 50% due after the acceptance certificate is signed; we work by bank transfer. The deposit starts production for a specific project — material is cut separately for each customer, so it cannot be returned to production. You transfer the balance when the work is accepted, not when the calendar deadline has passed. Bank transfer is also convenient because the payment keeps documentary proof — in disputes over deadlines this is easier than hunting for a paper receipt. Custom furniture under this scheme is protected against the situation where the money is gone and there is nothing to base a claim on. The 50/50 scheme ties the second half of the payment to the result, not the calendar: you pay the balance only after signing the acceptance certificate.
The bottom line on built-in furniture
We have gathered the essentials to keep in mind before ordering a built-in item: from design features to the sequence of steps and the documents that record the result.
- Construction for a niche: such an item is designed for the wall, ceiling and finished opening, so no gaps remain, but you will no longer be able to move it like a freestanding wardrobe.
- Materials and mechanics: the carcass and fronts are assembled from Egger or Kronospan boards, while smooth opening is ensured by Blum, Hettich or Boyard hardware.
- Sequence of steps: first the measurement, then the 3D design, production in the workshop, trial assembly, installation and signing of the acceptance certificate after installation.
- Direct manufacturer: such a contractor has its own workshop and installation teams, rather than being limited to a listing in a catalog.
- Warranties: the term for the item itself and the manufacturer's term for the hardware differ, and both conditions are written into the contract.