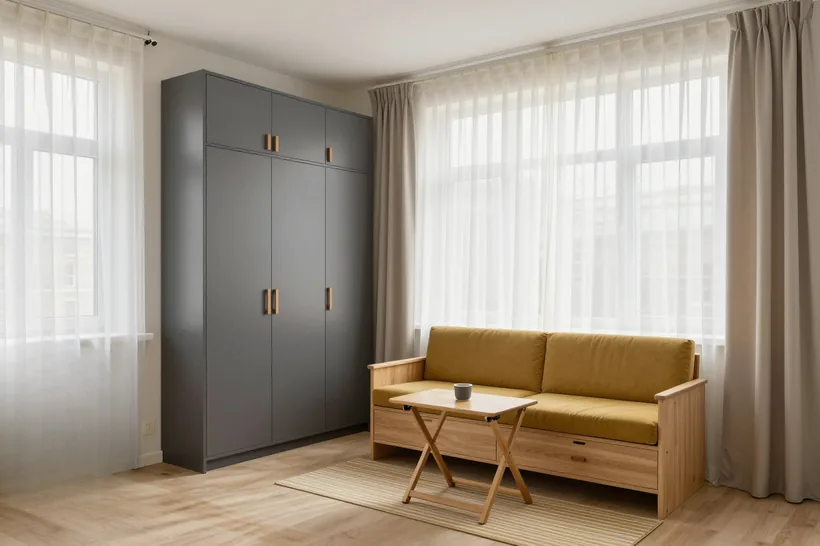
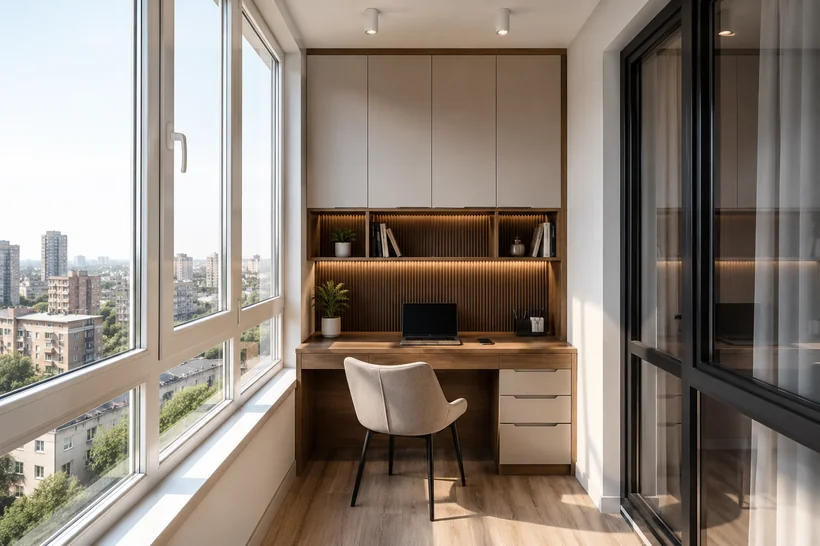
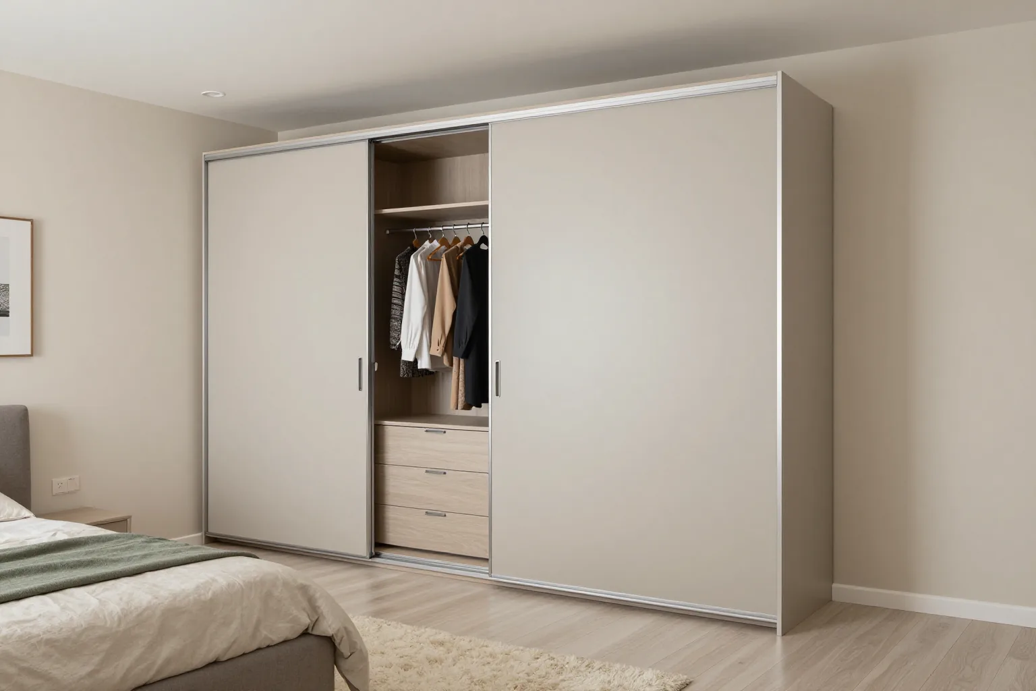
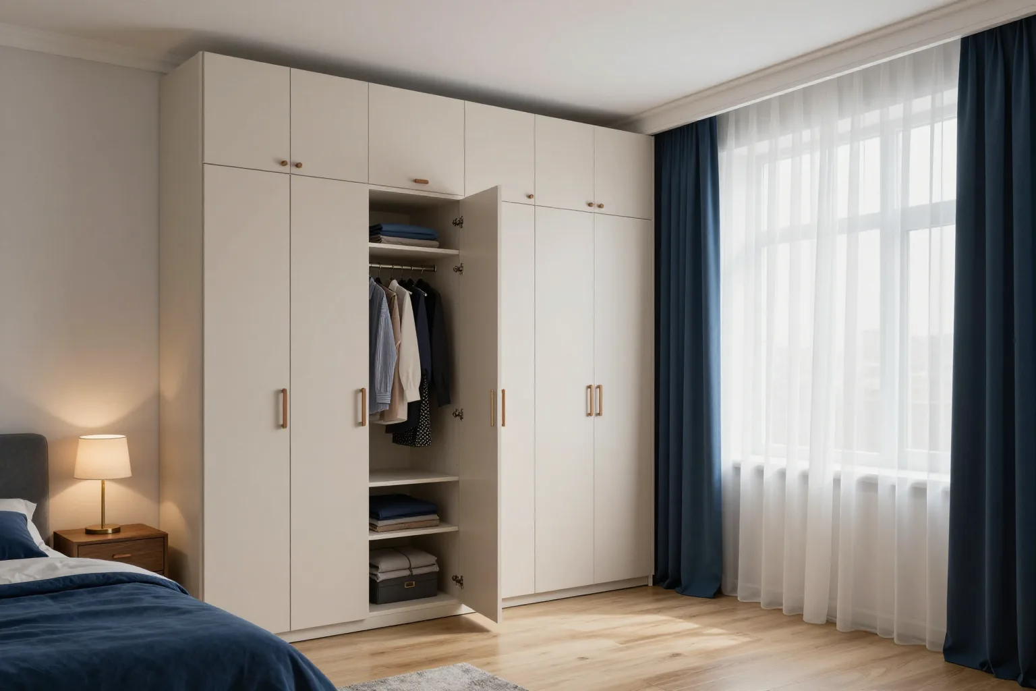
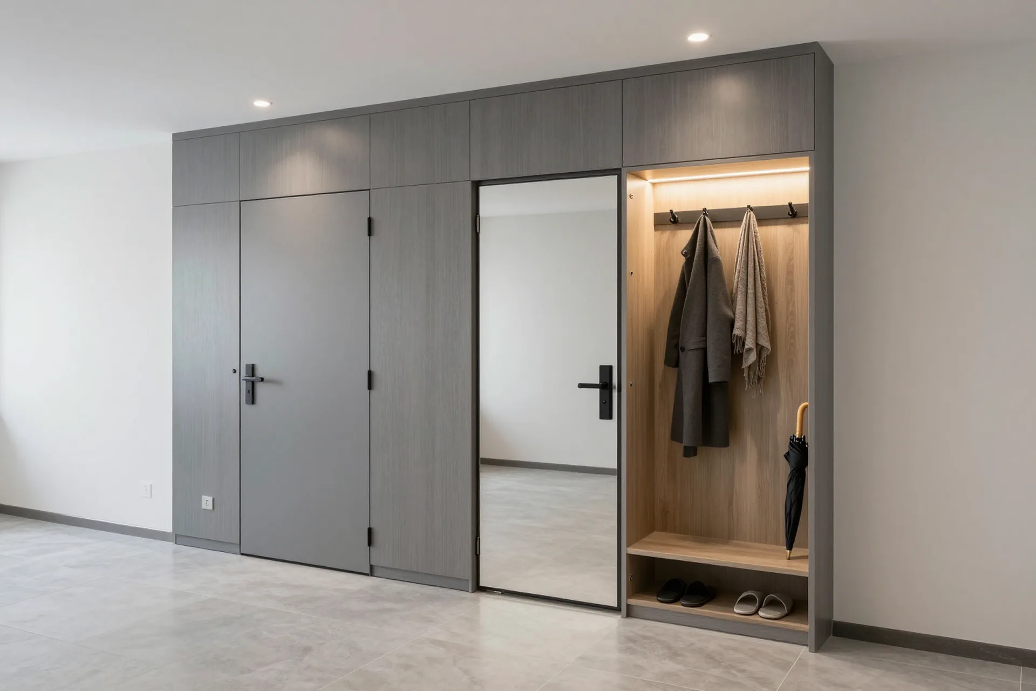
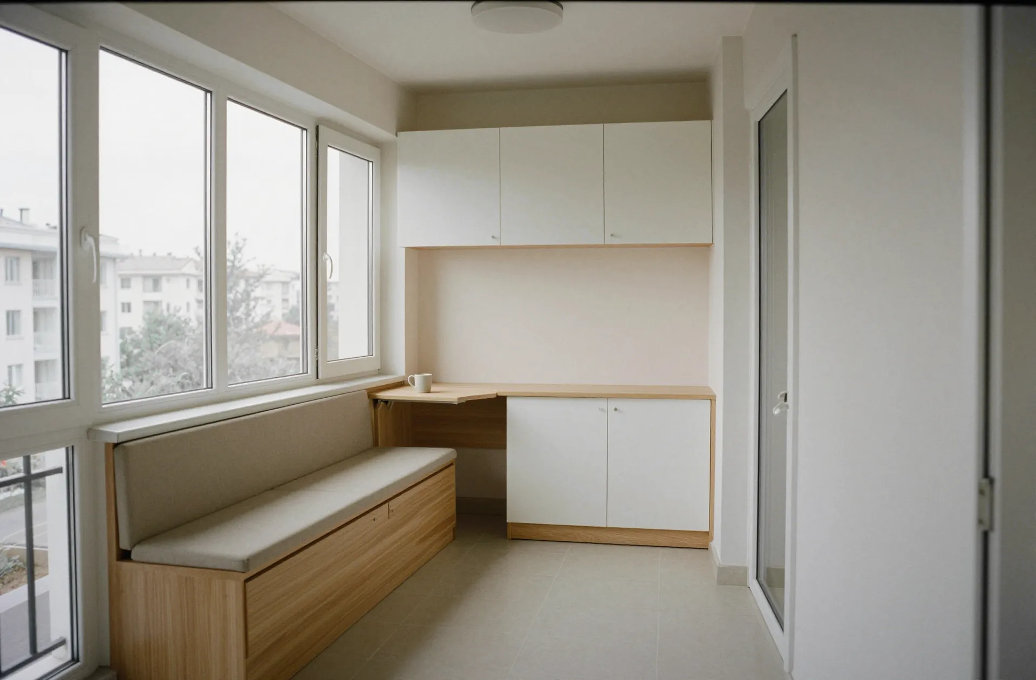
A custom balcony cabinet from MEBLIX starts with a free measuring visit and 3D design within 1–2 days, is made in our own 600 m² workshop and installed by our own crews. We work with Egger and Kronospan boards and Blum, Hettich and Boyard hardware. Every piece comes with a 24-month warranty under the contract, and Blum hardware carries the manufacturer's 25-year warranty.
The choice comes down to the shape of your balcony and what you plan to keep there. Here is when each option makes sense and which depths work in a narrow space.
How the two differ
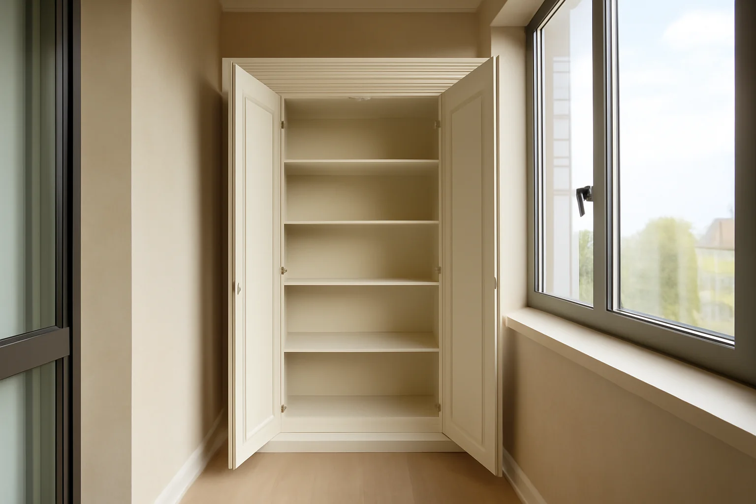
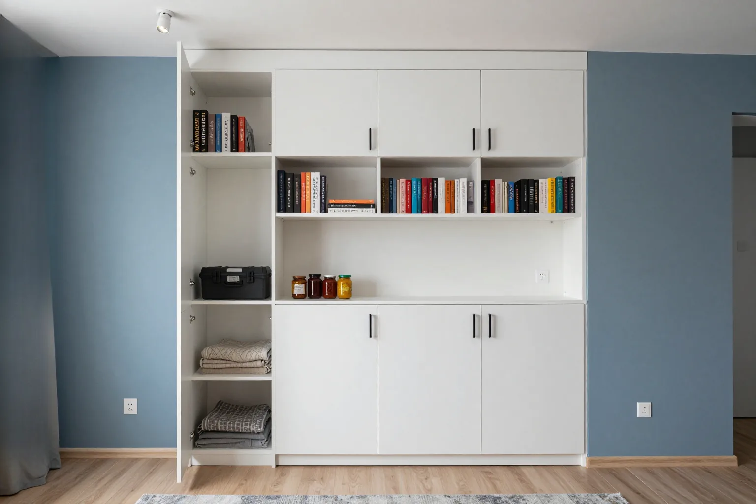
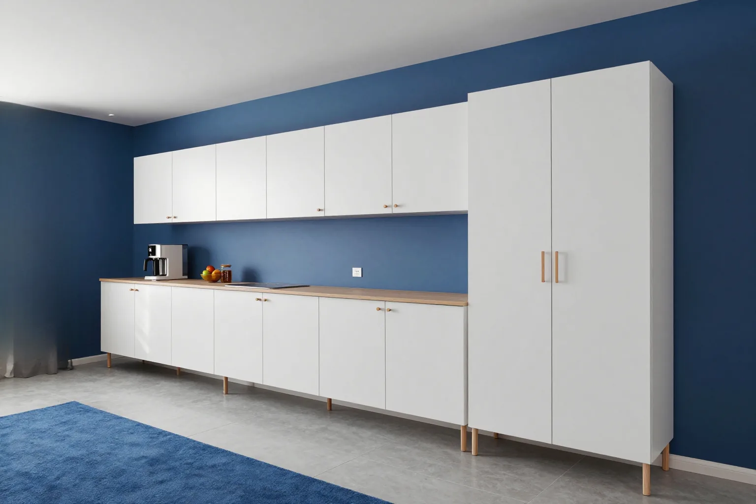
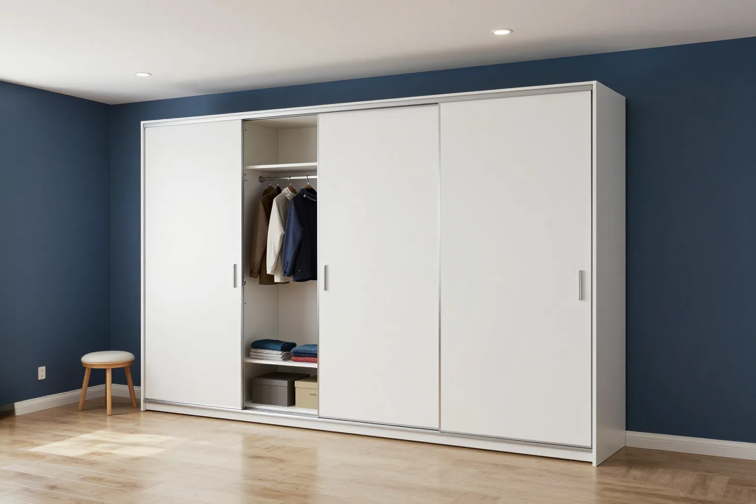
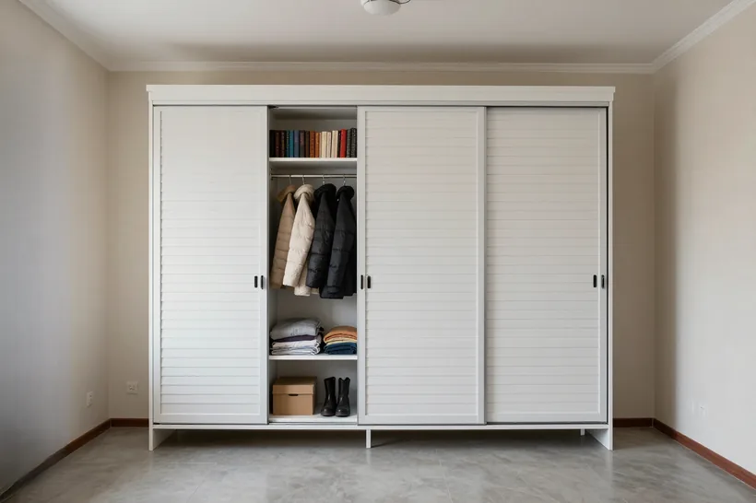
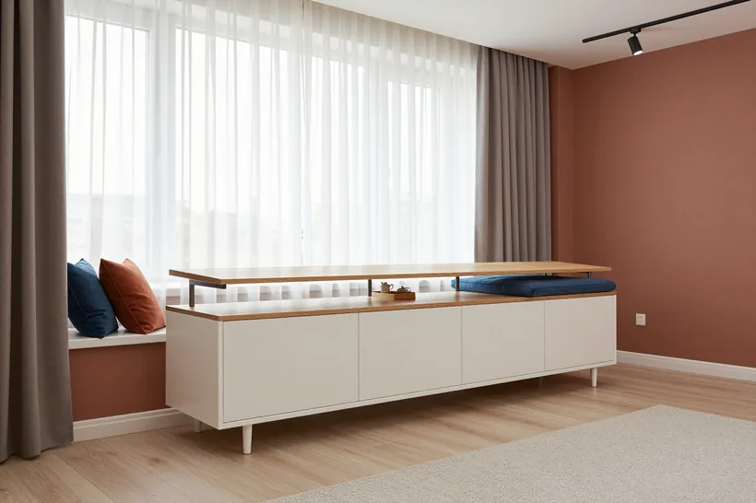
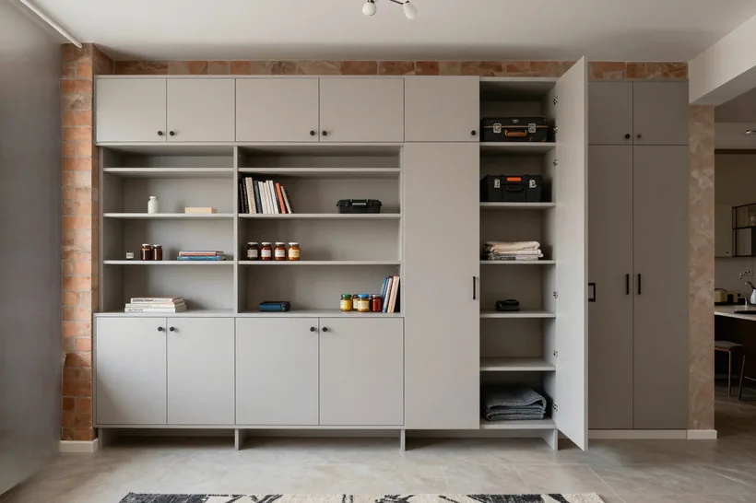
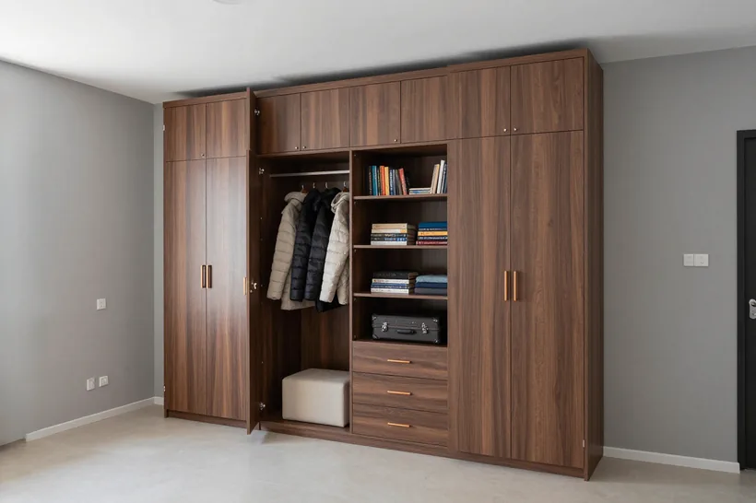
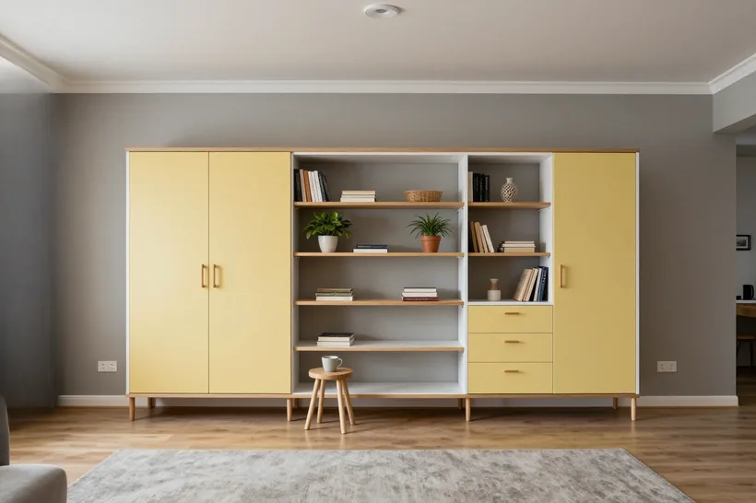
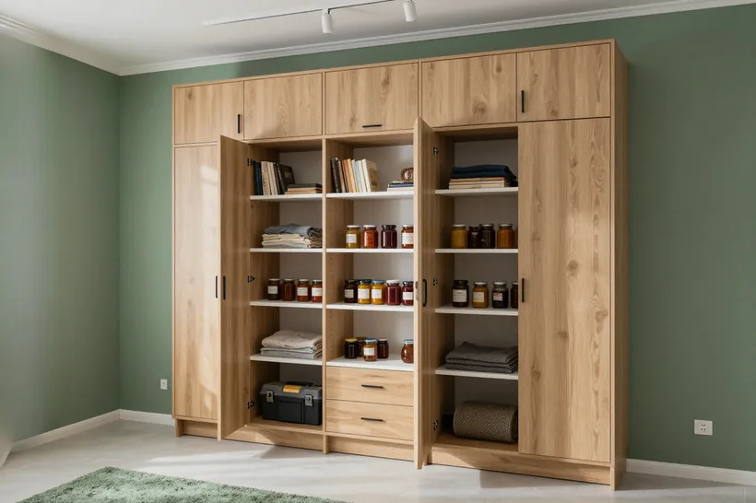
A built-in cabinet relies on the walls, floor and ceiling and has no side panels of its own where the niche takes their place. It is fixed to the floor and ceiling and held in place by its horizontal members, each board acting as a brace between the surfaces. A free-standing cabinet keeps its shape on its own: the sides, base and top form a rigid box that can be moved or taken with you when you relocate. A built-in unit gains 5–10 cm of width and holds its geometry better, but it cannot be moved. A free-standing unit goes with you to a new flat, but it needs a level floor. If the balcony has already been renovated and the tiles are laid level, a ready-built box will sit in place without any trimming.
When a ceiling-height built-in pays off
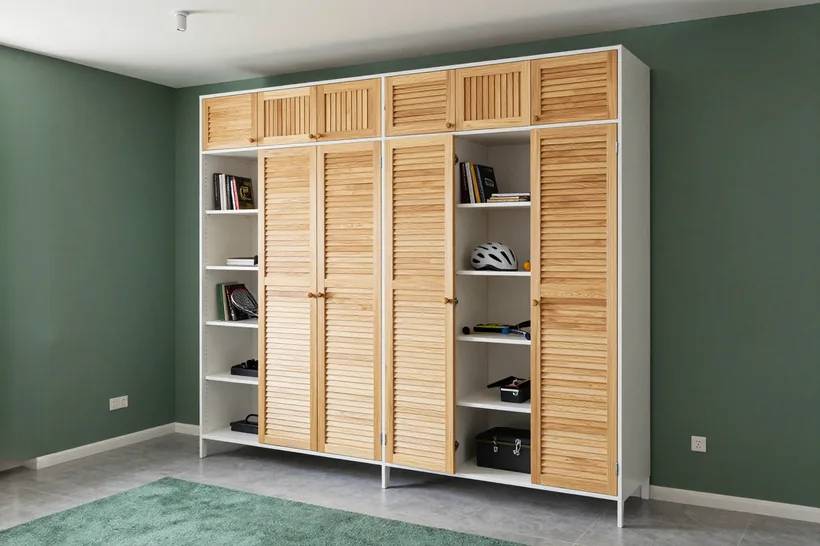
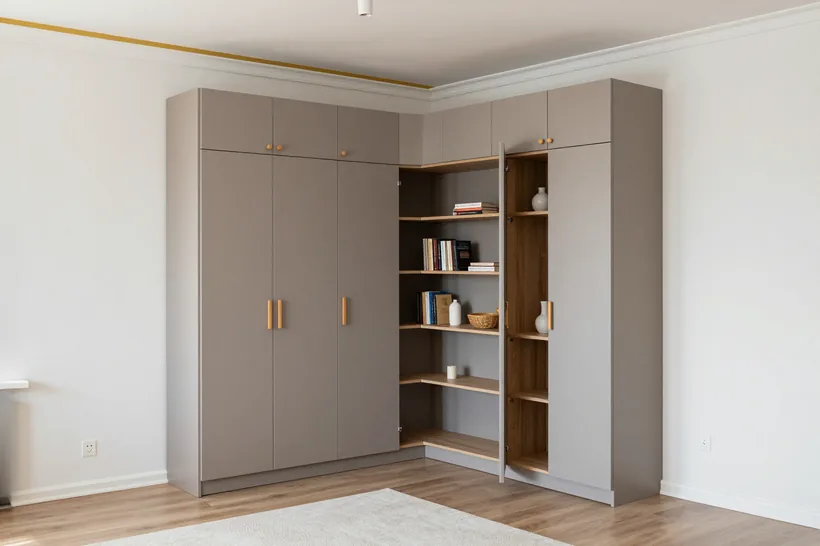
We recommend a built-in unit when the balcony is narrow, the ceiling is uneven or you want to use every centimetre up to the ceiling, for example in a niche between wall piers. Built this way, the cabinet follows the outline of the opening: the measurer records the ceiling line, and the 3D design shows exactly where the uprights and shelves will sit. Going up to the ceiling gives you an extra top section for seasonal things, but the ceiling line has to be measured carefully, because even a 2 cm difference changes the height of the side panels. Where the ceiling slopes, we add a compensating strip that closes the gap and stops the structure from wobbling. This detail goes into the 3D design in advance, so the crew never has to cut parts by guesswork on site.
Depth and interior for a narrow balcony
| Interior option | Depth | What it holds | Key point |
|---|
| Narrow sections | 25–30 cm | jars, household chemicals, small items | saves walkway space |
|---|
| Standard sections | 35–40 cm | appliances, boxes, seasonal things | needs room to pass |
|---|
| Hinged doors | 25–40 cm | anything | the door doesn't block the way |
|---|
| Open top sections | 25–40 cm | things you use often | reachable without stepping back |
|---|
Working with crooked walls
Uneven surfaces on a balcony are the rule, not the exception. Here is how measuring and design account for the real geometry, and how installation closes the gaps without rebuilding the walls.
How the measurer records an uneven balcony
Our measurer takes the width and height at several points, at the floor, in the middle and under the ceiling, and checks how plumb the walls are and how level the floor is, so the design reflects the real differences. The free measuring visit and 3D design take 1–2 days, and in that time you can see how the side panels, shelves and top cupboards will sit around the irregularities. We record the geometry of each wall separately, so a mismatch between drawing and site never surfaces during installation. Depth is measured separately at the left and right walls: in panel buildings the difference can reach 2–3 cm, and the shelf width depends on it. If the height varies by more than 3–4 cm, we add a compensating strip or trim the side panel on site, which costs less than straightening the walls to fit a ready-made unit.
How the design closes the gap between carcass and wall
- Wall strip: covers the gap between side panel and wall along the full height, so the joint doesn't show.
- On-site trimming: the side panel is shaped to the actual curve of the wall during installation.
- Seal: fitted on unheated balconies so no draught comes through the gap in frosty weather.
- Colour match: if the renovation is finished, the strip is matched to the existing finish.
- Trial assembly: we check the joints in the workshop before the crew heads out.
- Our own crews: installation is done by the same people who have handled the job since the measuring visit.
If the balcony is already renovated
When the renovation is finished, the unit is designed around the existing geometry: the measurements capture the final surfaces, and we try to fix into structural elements without touching the finish. In this case a free-standing cabinet is the more logical choice: it stands on adjustable feet, needs no drilling into the walls and won't damage tiles or paint. A built-in unit is fixed to the floor and ceiling and held by its shelves, so in a finished room it calls for careful marking out. Wall strips are matched to the final finish, and the joint is barely visible. The skirting board is another detail: it is either taken round the side panel or left removable, so the cabinet can be taken out without repairs. We settle this in the design before cutting, so installation never turns into redoing the finish.
Materials and hardware for shelves that don't sag
Sagging shelves and drooping doors come down to board thickness, support spacing and hardware class. Here is what we fit in a balcony cabinet and how those three factors are linked.
Chipboard, MDF or enamel for a balcony
| Material | Where we use it | Balcony point |
|---|
| Egger and Kronospan chipboard | carcass, shelves | edges sealed in the workshop |
|---|
| Foil-wrapped MDF | fronts | copes better with moisture and swings |
|---|
| Enamel | fronts | durable finish, takes longer to make |
|---|
| Solid wood | individual elements | for accent details |
|---|
Which hardware holds heavy shelves
We fit Blum, Hettich and Boyard hardware: their shelf supports and connectors are rated for everyday storage loads, and Blum products carry a 25-year manufacturer's warranty. Blum supports spread the weight across two fixing points, Hettich connectors keep the carcass square when it is loaded with jars and tools, and Boyard hinges give smooth door movement on a narrow balcony. In the design we specify the upright spacing and support type for each tier: the wider the span, the more intermediate uprights it gets. Even good hardware won't save a board longer than 90 cm without an extra support point, so spacing matters more than brand, and we build it into the design from the start. That is why the specification attached to the contract lists not just the hardware names but the distance between supports for every shelf.
Why a trial assembly catches sagging early
Before dispatch we assemble the cabinet in the workshop and check how the tiers carry a load and how evenly the doors run. If anything sags, it shows up before installation, not on your balcony. Cutting, edging, painting and trial assembly all happen in our own 600 m² workshop, so a sagging board or skewed front is spotted by our technologist rather than by you after installation. The check also reveals misaligned holes and twisted doors, leaving only the final fitting for the site. Defects found in the workshop are fixed before the crew sets out, which makes installation quicker and avoids costly rework. Each batch of parts is checked against the 3D design before assembly, so board thickness and support spacing match the calculation.
Warranty, installation and acceptance under the contract
The warranty and acceptance are set out in the contract. Here is what to expect once work begins and how the finished cabinet is handed over.
What the lead time depends on
The lead time depends mainly on the front material: chipboard is quickest, foil-wrapped MDF takes a little longer, and enamel and solid wood need the most time. You will find exact lead times for each material in the price list on this page. The clock starts after the measuring visit and signing the contract, not from your first call. If you need the balcony ready by a certain date, mention it at the measuring visit and we will discuss an express order straight away.
What the 24-month warranty covers
The cabinet comes with a 24-month warranty under the contract, while Blum hardware carries the manufacturer's 25-year commitment. These are two different things and are listed separately in the document. The first covers the carcass, fronts and assembly; the second comes from the hardware maker and applies to hinges, runners and lift mechanisms. We also fit Hettich and Boyard hardware, but we don't put their terms in the contract; we fix only our own 24 months on the product. Mechanical damage that happens during use is not covered, so at handover it is worth checking the doors, shelves and joints together with the crew. That records the initial condition and avoids any argument later about whether a mark is a factory defect or an everyday scratch.
How installation and acceptance work
- Geometry check: the crew checks the installation against the design with a level and plumb line so the carcass stands true.
- Doors and shelves: we open and close every door and make sure the shelves don't shift under load.
- Joints and gaps: we inspect the wall strips and seals that cover uneven walls.
- Signing the certificate: the result is recorded after inspection, and the warranty runs from that moment.
- Final payment: the second half, 50 %, is paid after the acceptance certificate is signed; we accept bank transfers.
Measuring, 3D design and ordering from a workshop
Ordering from a direct manufacturer is different from buying a ready-made unit or assembling one yourself. Here is what the measuring visit and design include, and how to tell a workshop from a reseller before you sign.
What the free measuring visit and 3D design include
The free measuring visit and 3D design, ready within 1–2 days, cover recording the balcony geometry, discussing the interior layout and a visualisation that shows the cabinet before it goes into production. The measurer notes the width and height of the opening at several points, the ceiling drop, protruding pipes and the depth of the niche; on an uneven balcony the difference between top and bottom can reach several centimetres. The designer transfers these figures to a drawing with the layout of shelves, rails and drawers, and the visualisation shows which way the doors open and how much space is left for a clothes airer or baskets. Keep the finished visualisation handy at handover: it lets you check that each section matches the agreed layout.
How to tell a workshop from a reseller
A direct manufacturer shows you its production, does a trial assembly and installs with its own crews, while a reseller passes the order on and often takes no responsibility for installation. Our 600 m² workshop has cutting, edging and painting sections, and every piece goes through trial assembly before it is sent to the customer. This means one party is responsible for the geometry of the parts, the choice of hardware and the installation, not a chain of subcontractors. Ask where exactly the parts are cut and edged and who will come to install them. If the answer is vague, you are most likely dealing with someone reselling ready-made furniture.
Workshop, DIY or off-the-shelf
DIY saves on labour but needs tools, time and the skill to fit a unit to crooked walls. A ready-made cabinet from a marketplace rarely matches the opening, while ordering from a workshop covers measuring, drawings and installation in a single contract. A handyman from an ad may take on the assembly, but the cutting and hardware choice will be left to you. If your balcony is standard and level, an off-the-shelf unit may do; if there is a niche, a ceiling drop or an unusual depth, ordering from the manufacturer usually costs less than fixing a poor fit.
The bottom line on balcony cabinets
A few things decide how well a balcony cabinet turns out: the type of construction, how uneven walls are handled, the load the shelves can carry, and the terms of the contract.
- Construction: a built-in unit pays off in a narrow opening and up to the ceiling, while a free-standing one is easier to move and fit into a finished renovation.
- Geometry: measuring at several points and using wall strips takes care of crooked walls and gaps without redoing the balcony finish.
- Load: support spacing matters more than the hardware brand, and sealed edges protect chipboard from moisture and swelling near the floor.
- Lead time: it depends on the front material, and exact terms are in the price list on this page.
- Contract: the 24-month warranty and the acceptance certificate signed after installation lock in the result before final payment.