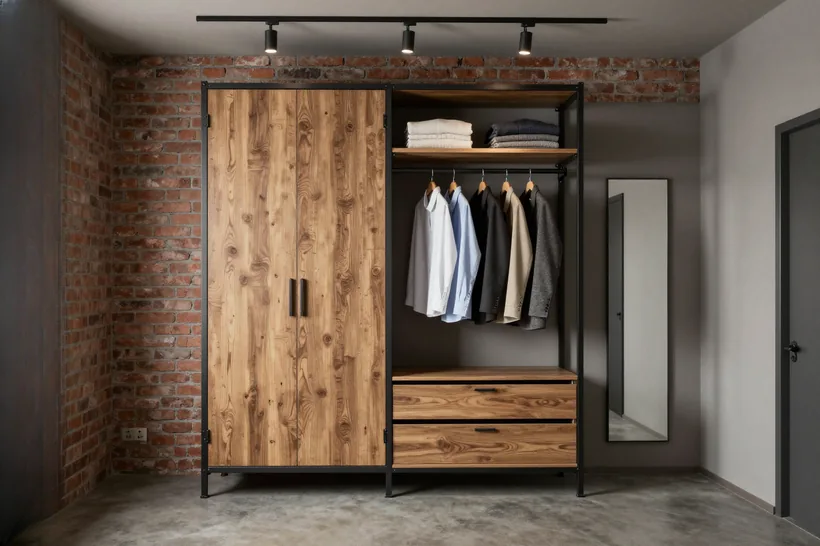
MEBLIX makes custom loft-style kitchens in Almaty with a full cycle: free measurement with solid wood samples and metal color swatches, a 3D design in 1–2 days, production in our own 600 m² workshop, and installation by our own crews. The item comes with a 24-month warranty under the contract, and Blum hardware carries a 25-year manufacturer warranty.
A loft kitchen is not just about looks but also about structural logic: the carcass, fronts, countertop, and frame work together. That is why we break the item down layer by layer, from cabinet interiors to the supports under the countertop.
What a loft kitchen carcass and fronts are made of
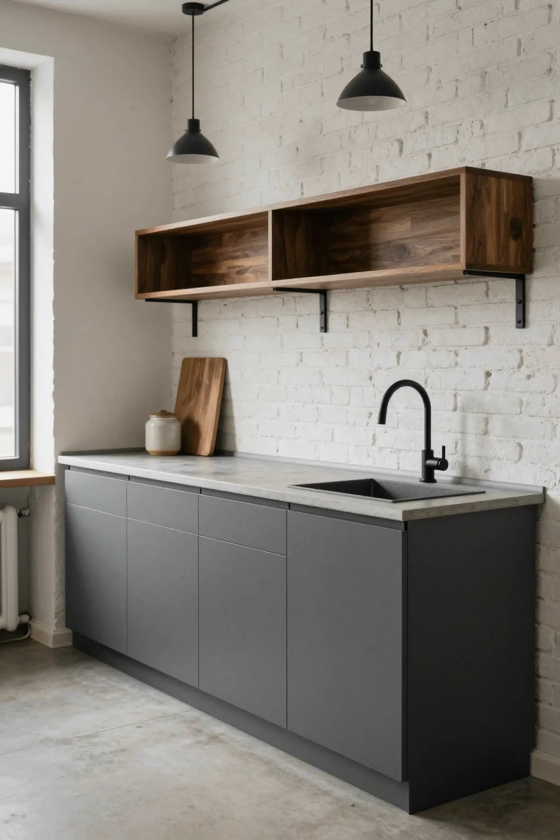
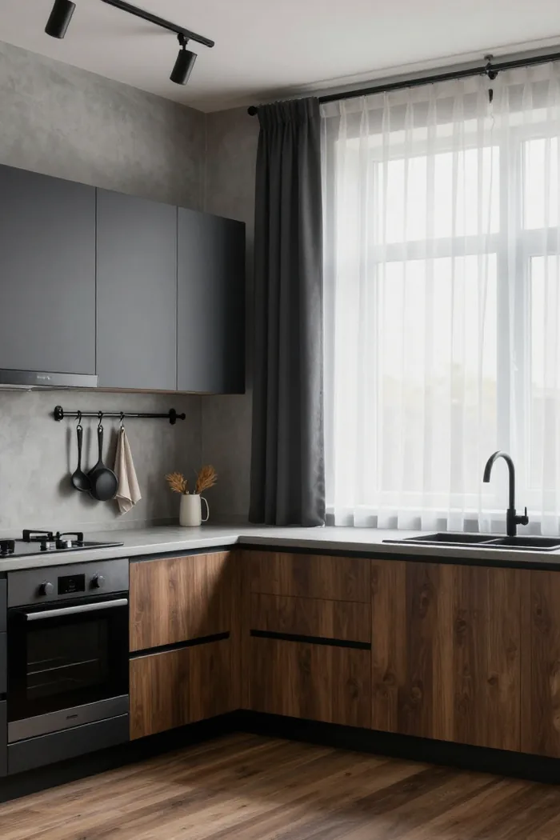
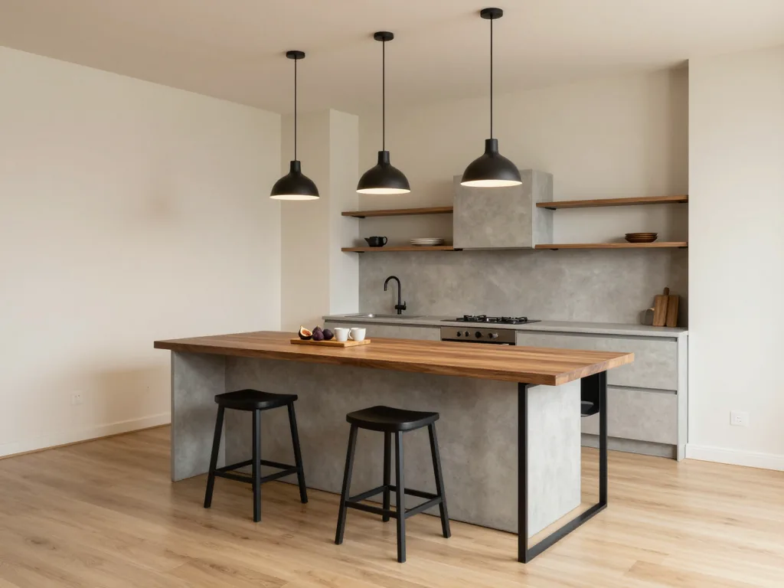
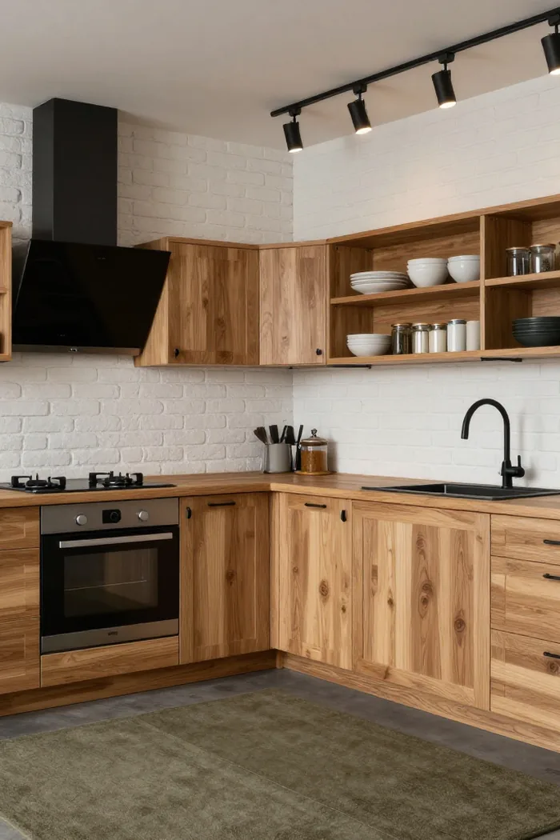
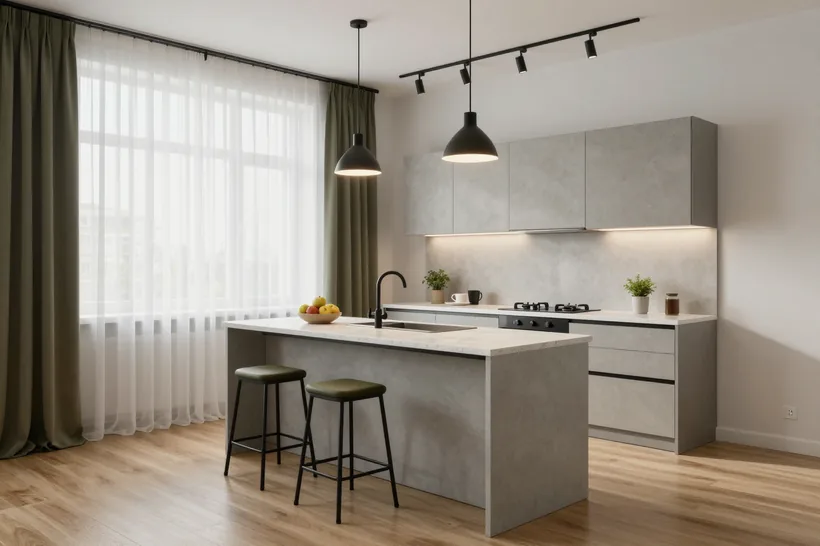
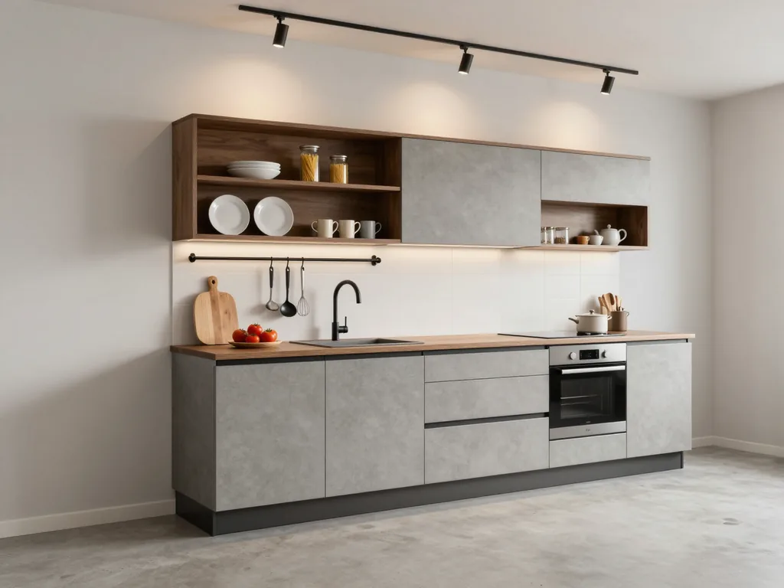
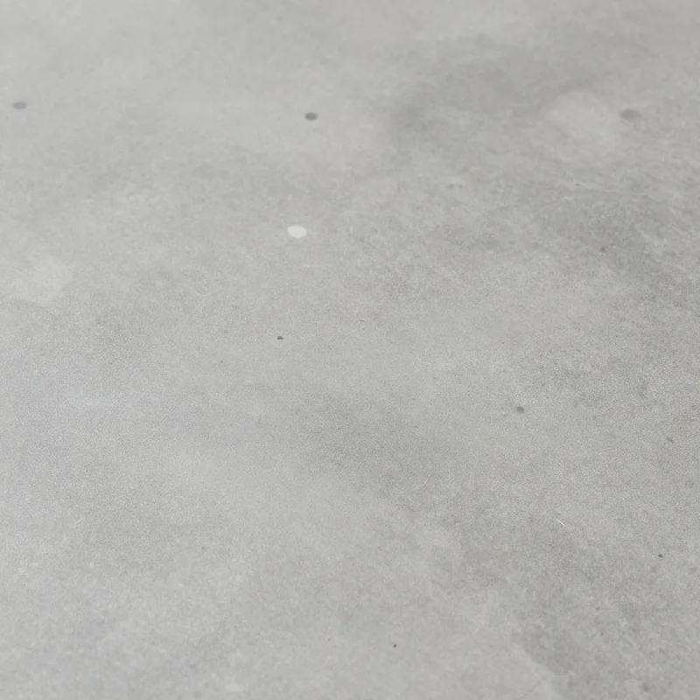
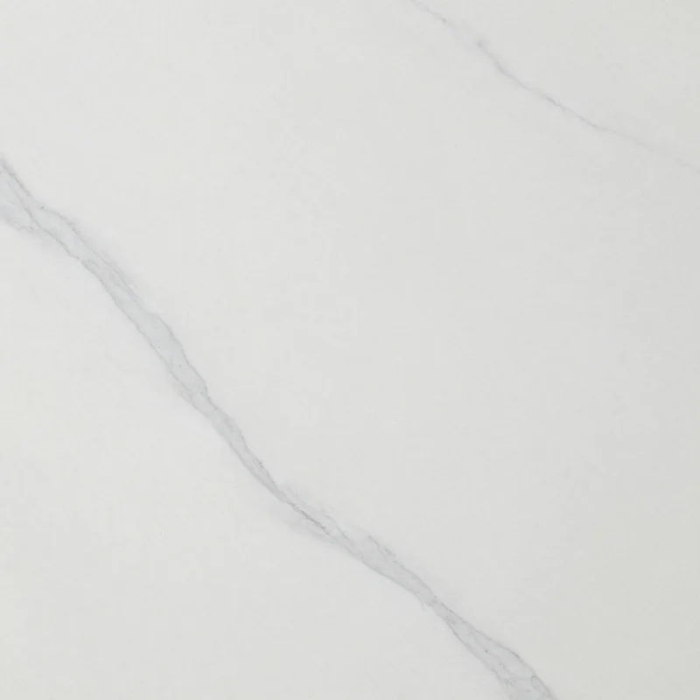
We build carcasses and fronts from Egger and Kronospan laminated chipboard with concrete, metal, and wood decors, as well as from enameled MDF, depending on the needs of each project. The concrete decor gives a gray matte surface without stone texture, metal imitates brushed steel, and wood repeats the cut pattern. Enameled MDF is chosen when you need a uniform RAL color or a rounded front without edge banding: enamel covers the surface completely, while laminated chipboard holds its geometry thanks to the dense board and PVC edge. We select the carcass thickness and stiffener layout based on the section length so that shelves do not sag under jars and dishes. The concrete decor on laminated chipboard looks colder than solid wood, so in such an interior it is worth balancing it with a warm countertop or open wooden shelves; otherwise the setting starts to feel office-like.
Solid wood countertop and steel frame as a load-bearing pair
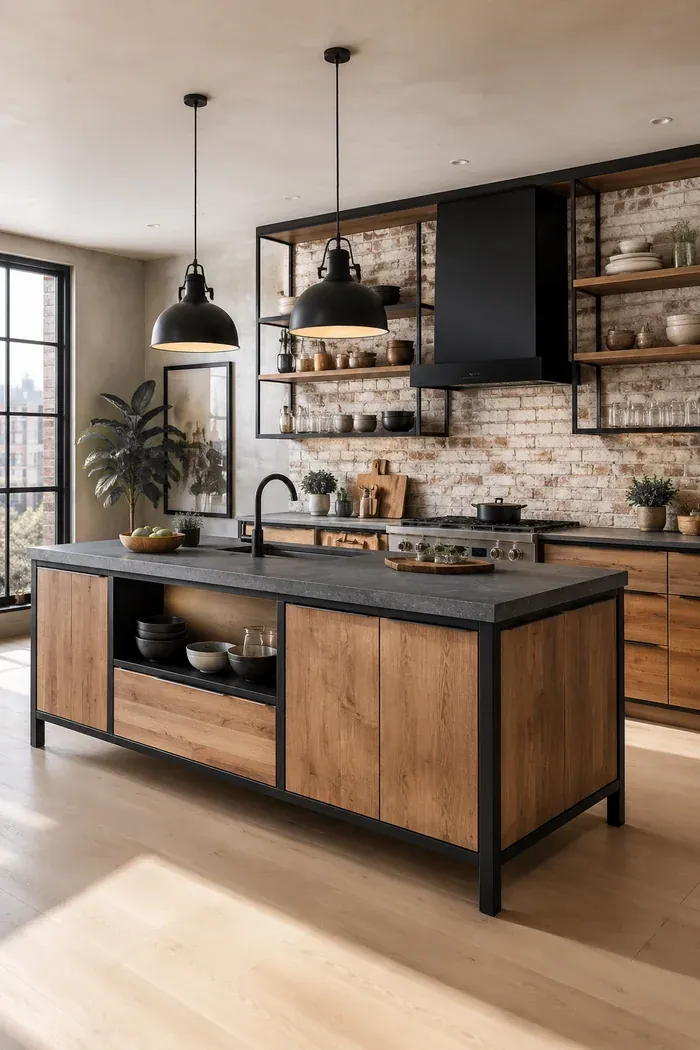
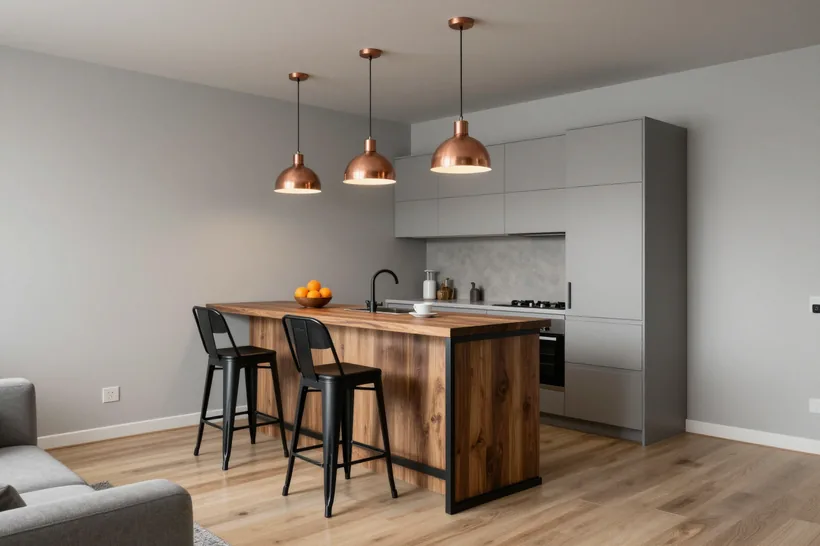
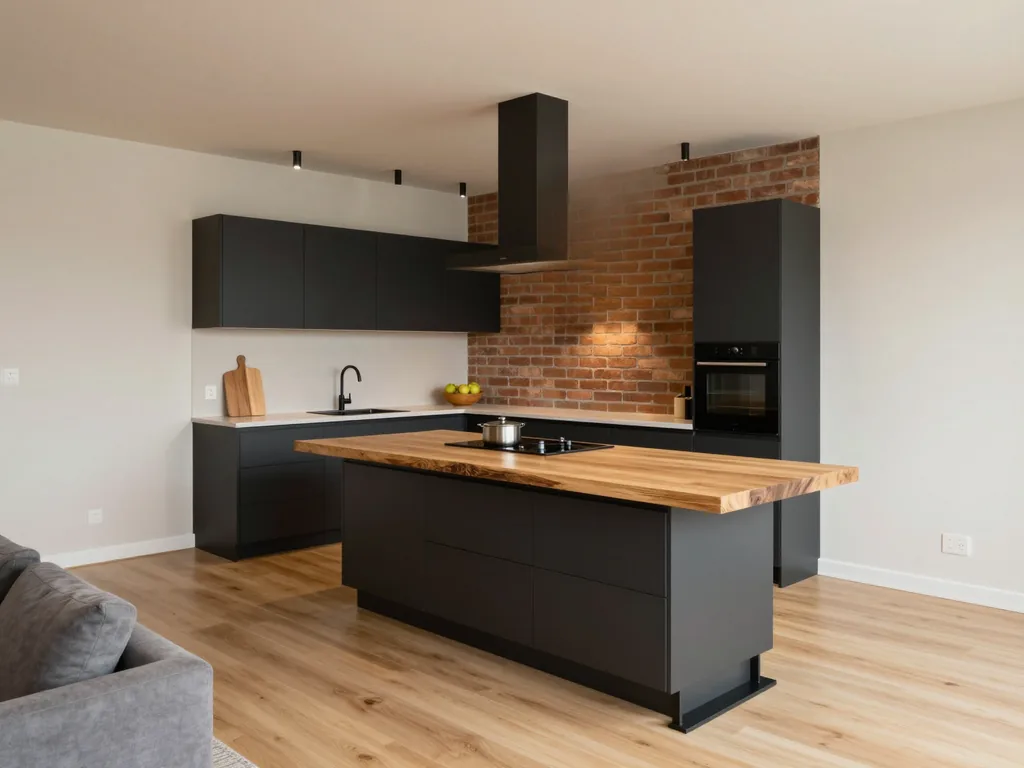
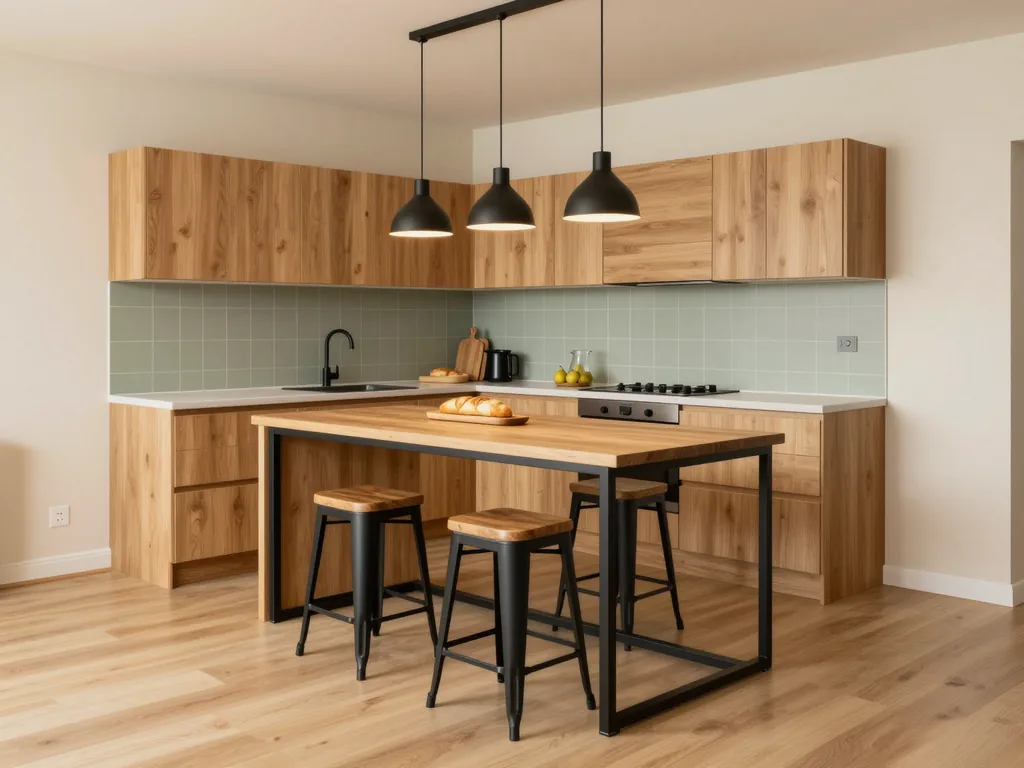
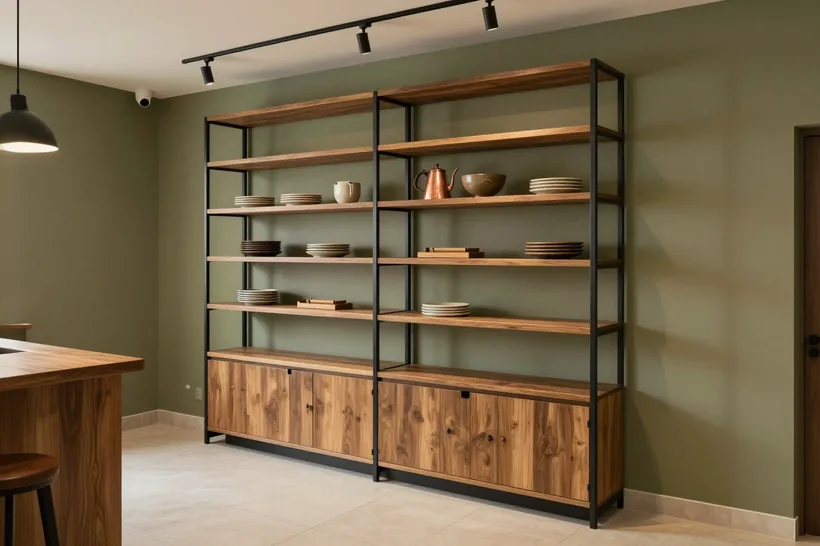
We make countertops from kiln-dried oak, ash, and pine, and frames and supports from powder-coated steel profile tube in matte black or RAL colors. We glue the panel from lamellas and finish it with oil or lacquer: oil brings out the texture and allows spot repairs, while lacquer gives a denser film near the sink. We weld the profile tube in our own workshop and grind the seams before coating, so the joint does not show through the powder paint. We place the solid wood countertop on a steel frame or on leg supports; the open structure reads as part of the loft look. We select the panel thickness and support spacing based on the span: the wider the unsupported span, the thicker the panel needs to be, otherwise the surface will eventually sag under heavy dishes.
Hardware that holds heavy fronts and drawers
We install Blum, Hettich, and Boyard hardware: hinges, lift systems, and drawer runners rated for the weight of loft kitchen fronts. With Blum, these are soft-close hinges, lift systems for the upper row, and drawer runners; the manufacturer warranty on this hardware is 25 years. Solid wood and enameled MDF are heavier than thin laminated chipboard, so we calculate the load on a hinge by the weight of the door, not its width. We match black handles and rails to the steel frame so that metal in the interior reads as a single line. On heavy fronts, saving on hinges does not show immediately but appears a year later as a sagging door, so for solid wood and enameled MDF we use hardware with a load reserve.
Loft-style kitchen materials in practice
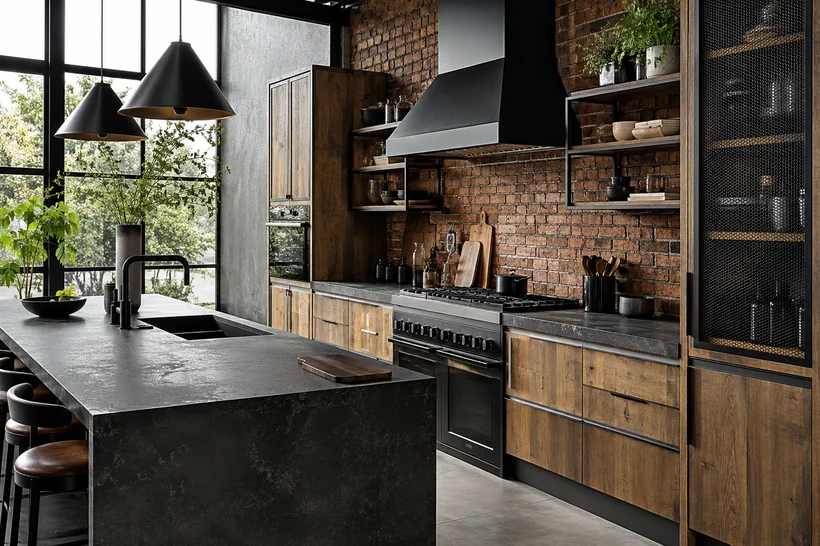
Loft is recognized by the combination of wood, metal, and concrete textures, but behind that are specific materials and tolerances that determine how the kitchen will behave after a year of use.
Why 8–10% wood moisture decides the fate of the countertop
We measure the moisture content of solid wood before cutting and keep it in the 8–10 % range — at this level the panel does not warp in Almaty's dry climate. For countertops we use kiln-dried oak, ash and pine rather than air-dried: in an apartment with central heating the air gets too dry in winter, and a board with 14–16 % residual moisture starts to buckle along the edge and come apart at the glue joints. Our joinery shop glues the panel from lamellas itself, so we control the batch from board to finished surface instead of receiving a ready-made semi-finished product from a supplier. Moisture control is built into the chain: measurement before cutting, planing, gluing, sanding and oil or lacquer finishing. If you take air-dried solid wood without control, the countertop can warp already in the first heating season, so moisture checking is not a formality but protection of the item's geometry.
A live-edge slab and epoxy fill — what happens to them on a work surface
We stabilize slab cracks with epoxy resin, so the live edge remains an accent surface rather than a source of chips. We saw the slab, dry it, choose the grain direction and fill cracks and knots with resin — after polymerization the resin holds the edge and prevents it from delaminating when humidity changes. We do the finishing in the joinery shop: remove the bark, sand to a flat plane, apply oil or lacquer resistant to household dirt. In a loft kitchen such a countertop works as a work surface, but with a caveat: epoxy fill does not like sharp temperature changes and direct contact with hot dishes, so it is better to put a trivet under hot items on such a countertop. The oil is renewed as it soaks in — once every few months with active cooking.
How loft differs from Scandinavian style and minimalism in materials
Loft is built on the contrast of rough metal, solid wood and concrete textures, whereas Scandinavian style and minimalism lean toward light wood and smooth solid-color surfaces. In a loft kitchen a metal frame made of powder-coated square tubing openly supports the countertop and shelves, and the fronts get concrete, metal or wood decors on Egger and Kronospan laminated chipboard or enameled MDF. Scandinavian style and minimalism do without exposed metal: there you find light veneer, painted MDF, concealed hardware and flat planes without textured accents. The difference shows in the details — black handles and rails, welded seams, live-edge slabs in loft versus smooth white and beige fronts in the other two directions. If you remove the metal from a loft kitchen and leave only wood and light fronts, the style will slide into Scandinavian — the character of loft rests precisely on this contrast.
Loft-style kitchen layouts for a real apartment
A loft kitchen is equally appropriate in a small apartment and in a spacious kitchen-living room — the difference is in the configuration and in how storage is distributed.
Straight, corner and kitchen-living room with a bar counter
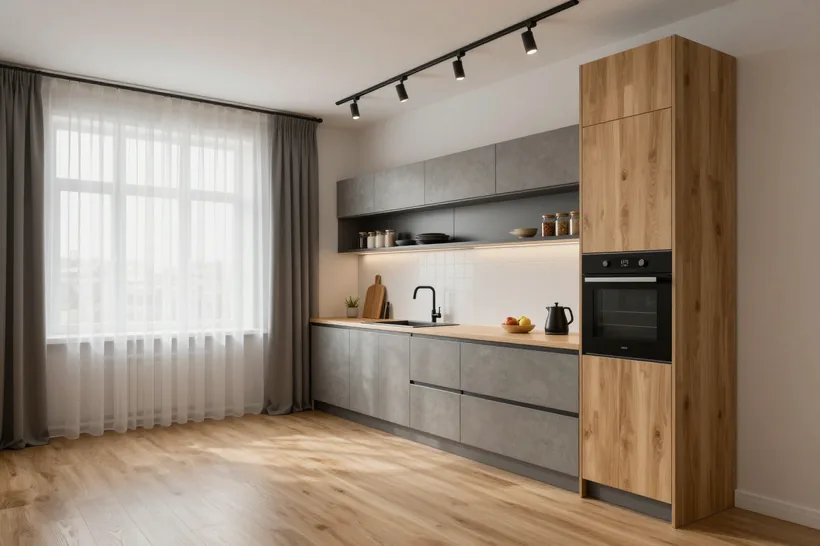
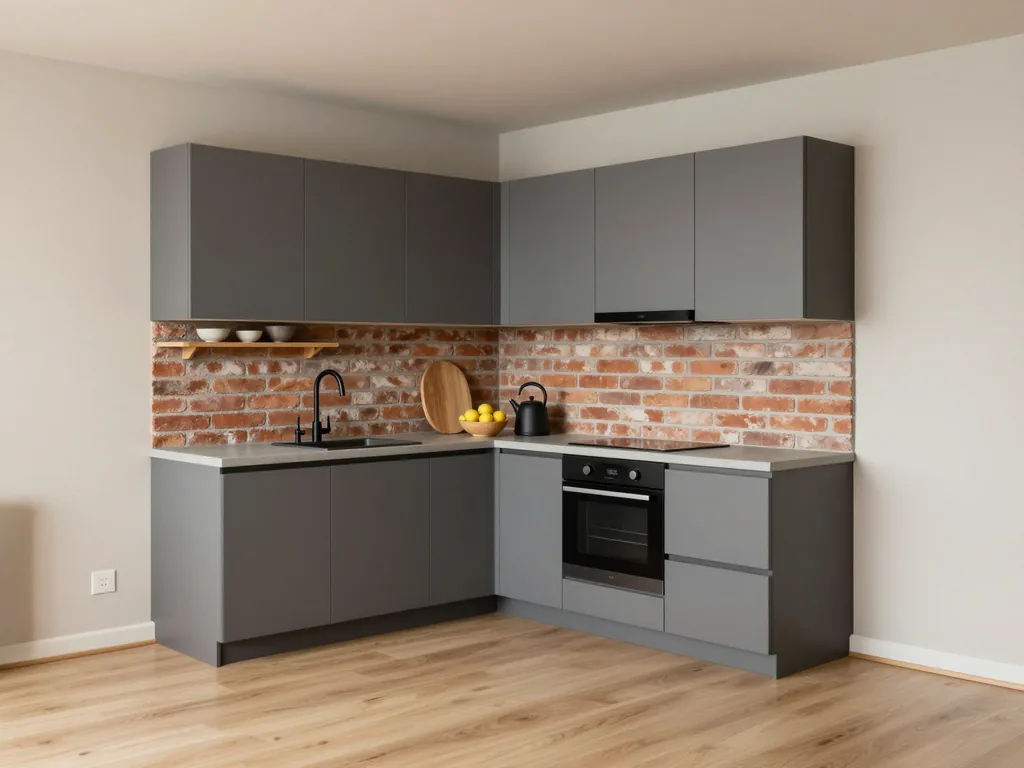
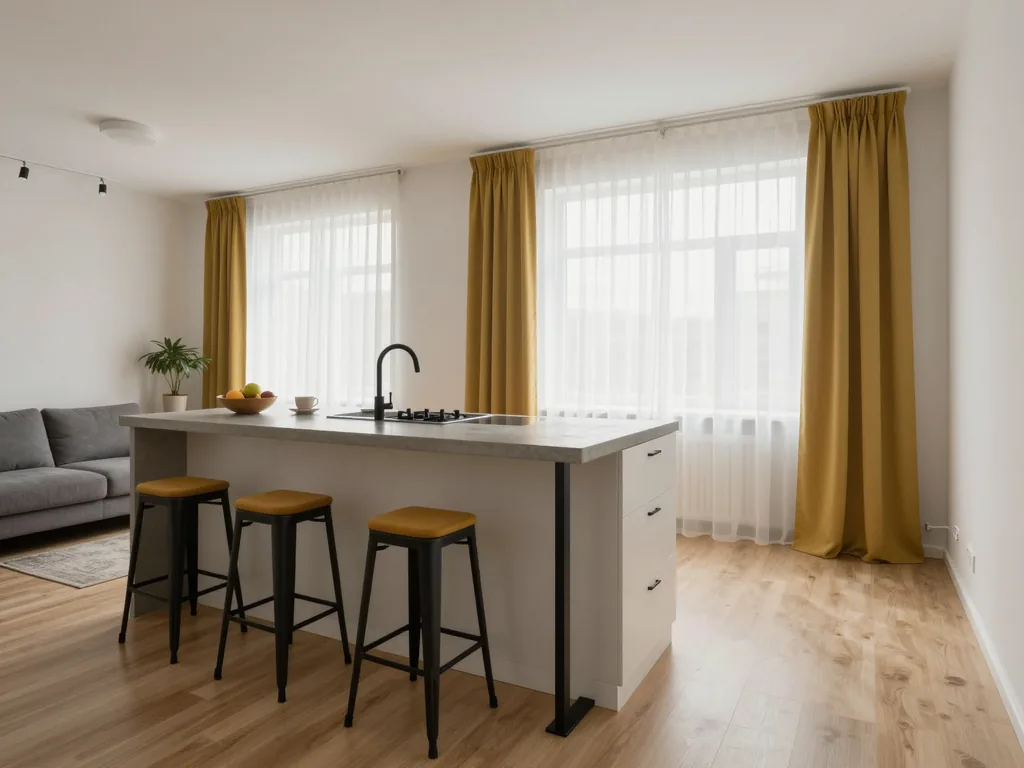
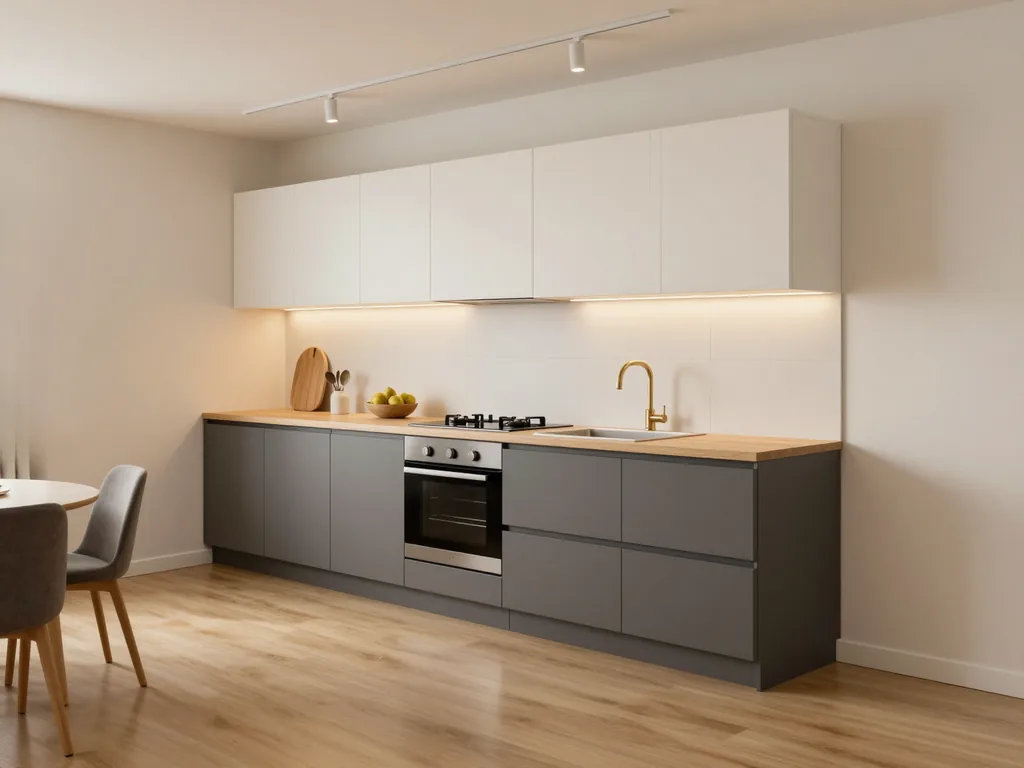
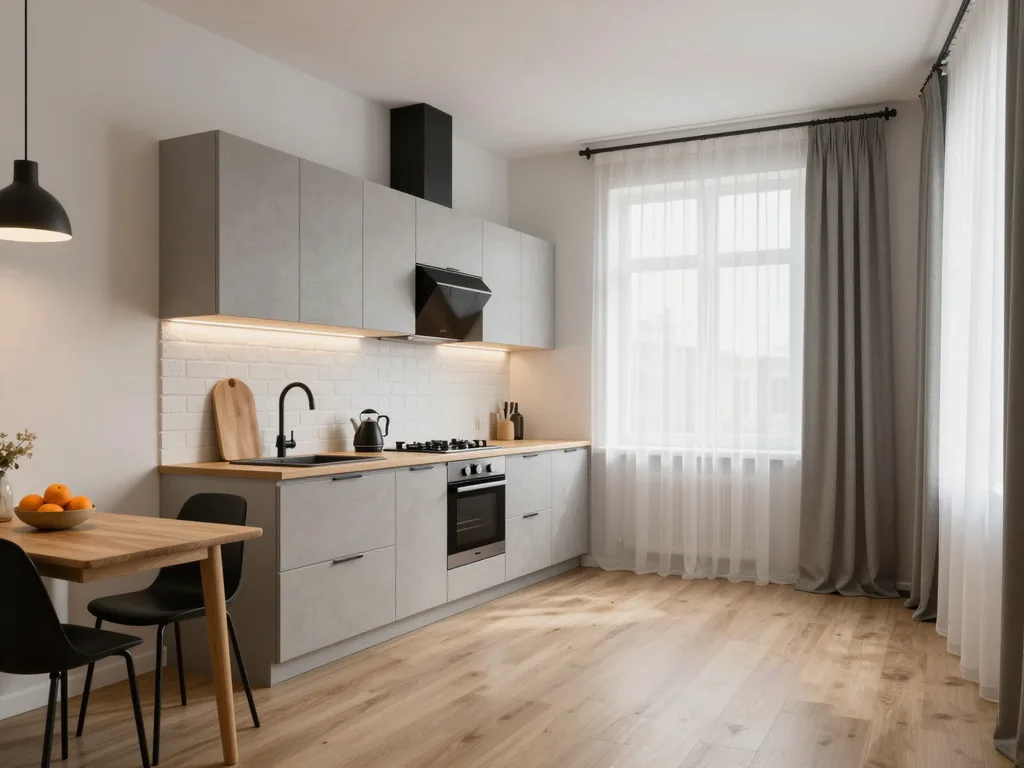
We make straight and corner models, as well as kitchen-living rooms with a bar counter — we choose the configuration based on the floor area and the position of the openings. A straight loft kitchen is laid out in a single line, leaves a clear passage and suits narrow spaces with a single opening. A corner one uses adjacent walls and a niche, so in a square room it gives more work surface at the same floor area. In a kitchen-living room, a solid wood bar counter on a metal frame separates the cooking and relaxation zones, and the bar stool is placed on the living room side. In a typical Almaty apartment, a counter works as zoning only if the passage is wide enough, so its depth and projection are worth calculating at the measurement, not after installation.
Comparing loft kitchen configurations
how the options differ in area and storage| Configuration | Suitable area | Storage | Feature |
|---|
| Straight | Narrow kitchen, one opening | Lower modules and top cabinets | Maximum passage |
|---|
| Corner | Square, fits a niche | Lower and upper sections | Uses the corner |
|---|
| Kitchen-living room | Spacious, combined | Full set and counter | Zoning with a bar counter |
|---|
| Without upper cabinets | Any, more often small | Open shelves, rails | Frees up the wall |
|---|
How to fit a loft kitchen into a small apartment
In a small apartment we focus on vertical storage and open shelves instead of solid upper cabinets, keeping the loft character. A custom loft style kitchen for a small apartment is built one or two modules deep: Blum lower drawers, rails for dishes above them and shelves made of oak or ash solid wood. Concrete and metal decors on the fronts give the texture of brickwork and steel without extra ornament. In a tight space, dark fronts visually shrink the room, so it is better to pair them with a light worktop or keep only the lower modules dark. Open shelves carry the load thanks to being fixed into a load-bearing wall rather than drywall — we check this point at the measurement before cutting.
Curved walls and niches in a loft style kitchen and how measurement removes the risk of mismatch
The customer's main fear is that the finished kitchen won't fit the opening or won't match the project. We remove that risk at the measurement and in the 3D design, before production starts, when changes cost nothing.
What happens at the measurement and why we bring samples
We bring samples of solid wood, laminated chipboard decors and metal color samples to the measurement, and we take the geometry of the walls and openings — the measurement and 3D design are free and take 1–2 days. The technician goes over every wall with a tape measure and a laser level, notes deviations horizontally and vertically, checks the corners, pipe and ventilation protrusions, and the window sill height. The samples are not for show: oak, ash and pine look different in daylight than in a catalog, and the concrete and metal decors on an Egger and Kronospan laminated chipboard sample give an accurate idea of the texture. Metal color samples show how matte black sits on a profile tube next to the chosen wood and help avoid missing the contrast between wood and steel. We record wall unevenness at several points rather than one, otherwise a compensation gap in one place turns into a crack in another.
How a 3D design protects against a mismatch with the finished kitchen set
In the 3D design we build in expansion gaps for uneven walls and niches, so a made-to-measure loft is designed for a specific opening, not for an "ideal" room. A solid wood countertop follows the actual wall line, not the drawing, corner modules get adjustable supports, and a wall profile covers differences of up to several centimetres. In a panel-built Khrushchyovka or a home with uneven plaster this decides the fate of the whole project: without the allowance, the backsplash and upper cabinets go in crooked, and the gaps have to be closed with trim pieces on site, losing time and fitting parts in place. An approved 3D design is the point after which changing the geometry becomes expensive, so we discuss every tricky junction before the workshop starts, while recalculating a junction costs only an edit to the drawing rather than a new part.
Pre-delivery test assembly in the workshop
Before dispatch we carry out a test assembly in the workshop and check that the item does not wobble on a level floor. We assemble the carcass, hang the fronts, fit the drawers on Blum runners, check the travel of the hinges and lift mechanisms, the joint between the countertop and the metal frame, and the gaps between the doors. Weld seams are ground before painting, and the moisture content of the solid wood is measured before cutting, so at assembly you see the finished item put together, not the geometry of the blanks. If a module goes in crooked or a door catches the one next to it, it shows up right away, on the level workshop floor, where there is no slope and no debris under the supports. Workshop assembly catches mismatched joints before the team goes to site, when fixing them is simpler and faster than on an installed kitchen.
Direct manufacturer, lead times and warranty
Ordering from a direct manufacturer means the measurement, production and installation are all done by one team. Here is what that changes for the customer at each stage.
How an own workshop and own crews differ from a middleman
MEBLIX is a direct manufacturer: measurement, design, production in our own 600 m² workshop and installation by our own crews, with no reselling of ready-made furniture. The workshop has a joinery section with cutting and planing of solid wood, a cutting line for laminated chipboard and MDF, welding of metal frames from square tubing with powder coating, painting, oil and lacquer. The kitchen is not bought in from an outside factory — it is assembled right here, so the drawing and the finished item are checked at the same production site. The installation crew goes to site after the test assembly, where we check that the item does not wobble on a level floor. When the same team that made the furniture also installs it, responsibility for the item-to-wall joint is not diluted between contractors — a claim about a gap or a slant does not have to be passed on to a third party.
Lead times, payment and rush orders
Lead times depend on the item and the material and are shown in the price list on this page; rush orders are possible, and payment is a 50 % deposit with the balance after the acceptance certificate. We sign the certificate after installation, not in the workshop, so you accept the work in your own kitchen, with appliances in place and drawers connected. We work by bank transfer, which is convenient for orders placed by a legal entity. Delivery within the city and up to 30 km is free for a large order; the threshold is shown on the delivery and payment page. A rush order really speeds up only the stages that have no process pauses — drying and painting solid wood cannot be shortened without losing quality. So when dates are tight, we first look at which material can save time rather than promising the impossible.
Warranty on the item and on the hardware
We give a 24-month warranty on the item under the contract, and on Blum hardware — the manufacturer's 25-year warranty. Blum hinges, lift mechanisms and drawer runners come with factory commitments that last longer than our warranty period for the carcass and fronts. We also install Hettich and Boyard mechanisms, but they do not have a separate 25-year manufacturer's warranty — they are covered by our warranty under the contract. The hardware warranty applies specifically to Blum and does not cover Hettich and Boyard, so when choosing hardware it is worth clarifying exactly what it covers. In the contract we record both periods separately, so that a year later we don't have to work out what counts as a consumable and what counts as the main item.
The bottom line on loft-style kitchens
We have put together what determines the result: construction, materials, layout and the order of work. Below is a short summary that is convenient for checking any loft-style kitchen project before starting.
- Construction: a loft kitchen relies on the combination of solid wood, a metal frame and fronts with concrete and metal finishes, not just on its appearance.
- Solid wood: a moisture content of 8–10 % and stabilization of the slab with epoxy resin protect the worktop from deformation in a dry climate.
- Layout: the configuration is chosen based on the area and openings — straight, corner, a kitchen-living room with a bar counter, or a version without upper cabinets.
- Measurement: uneven walls and niches are measured on site and transferred to the 3D design with compensation gaps before production starts.
- One contractor: ordering from a direct manufacturer means one team for measurement, production and installation, as well as a warranty under contract.