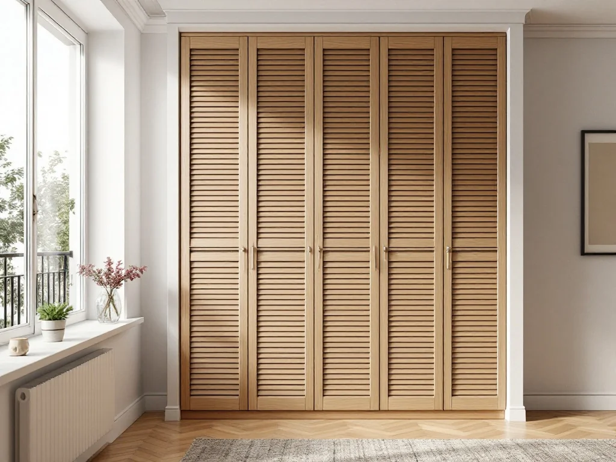
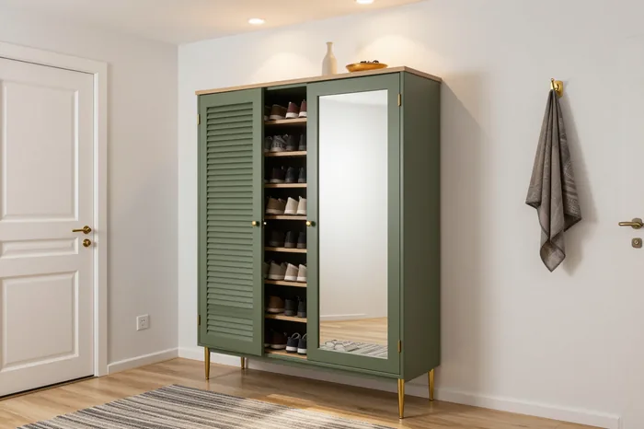
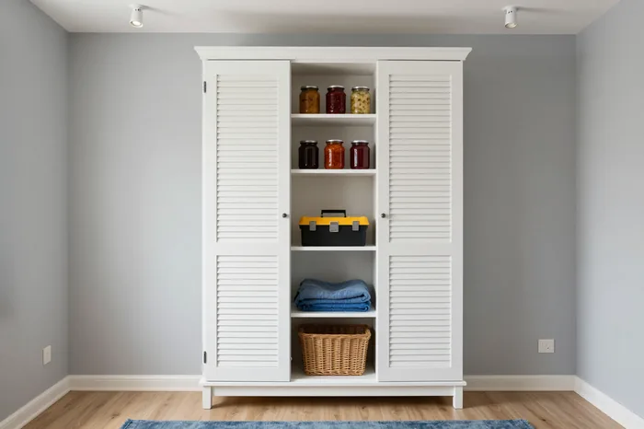
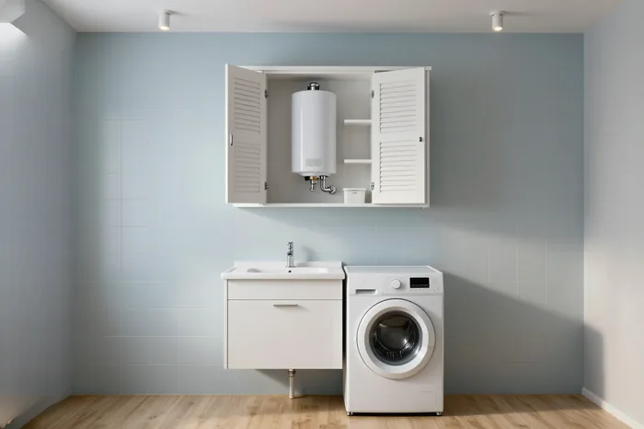
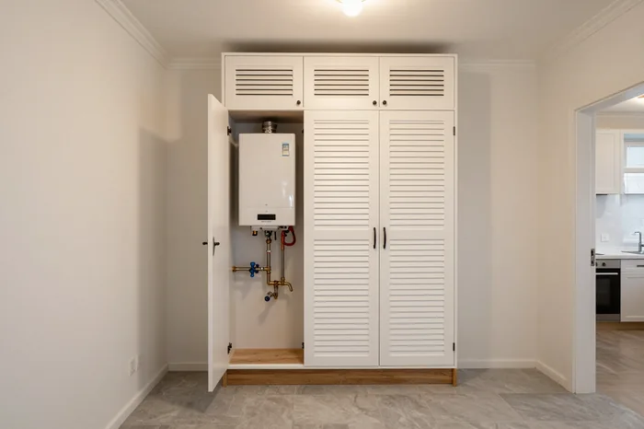
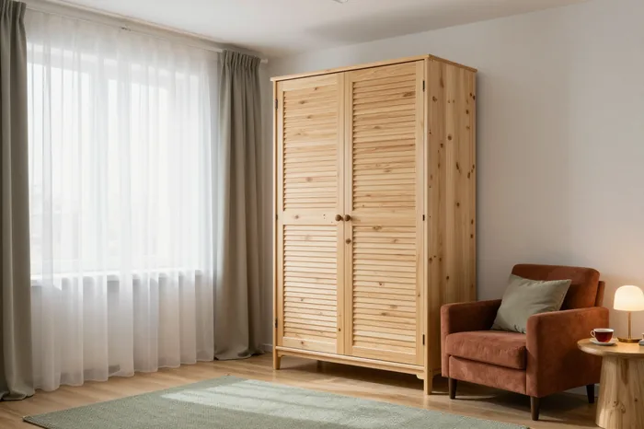
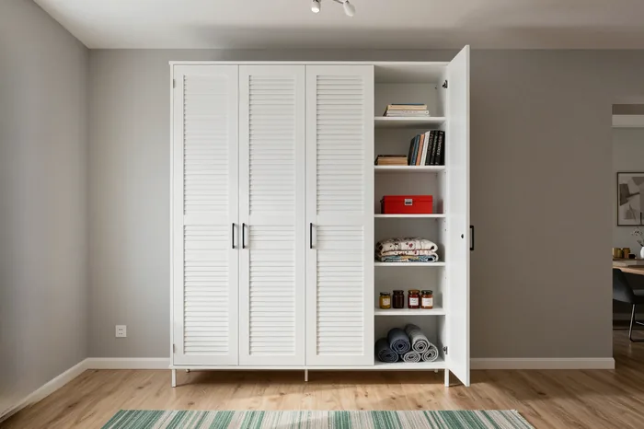
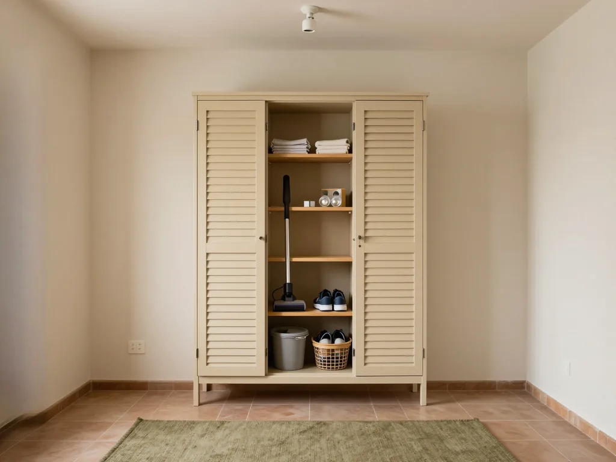
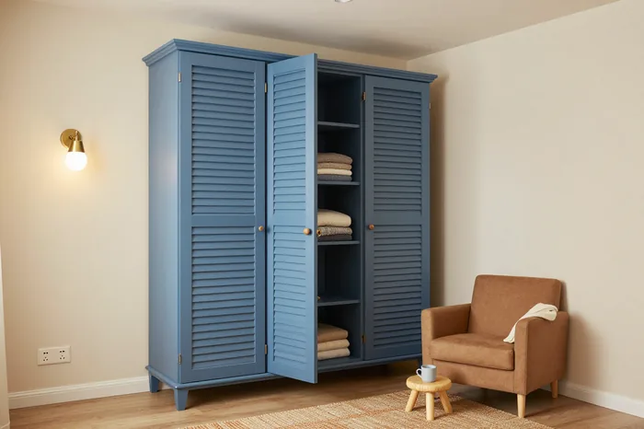
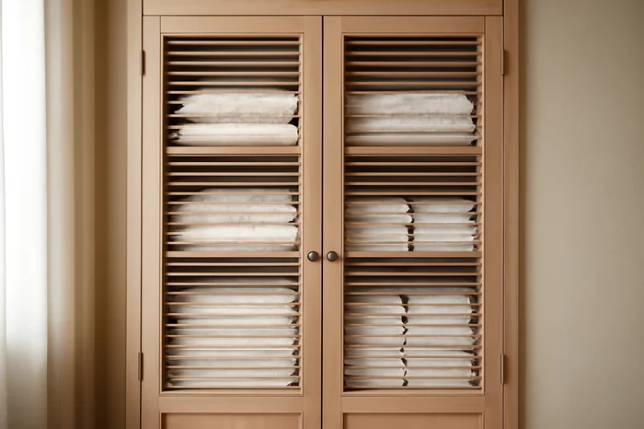
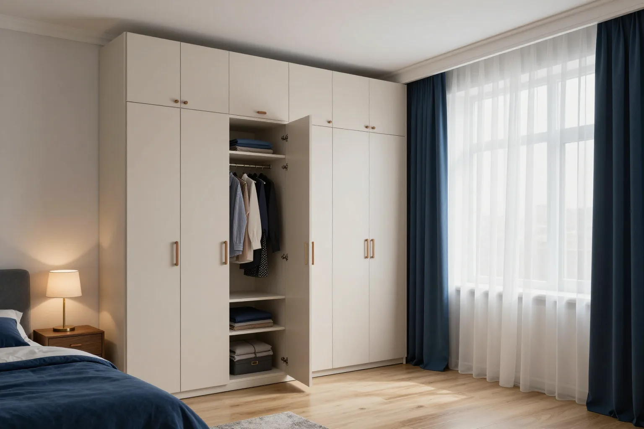
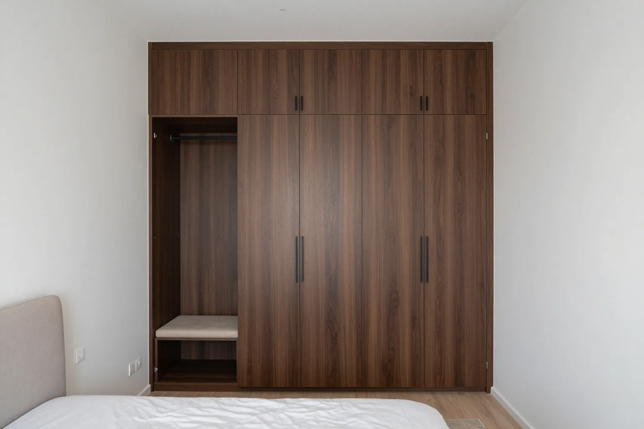
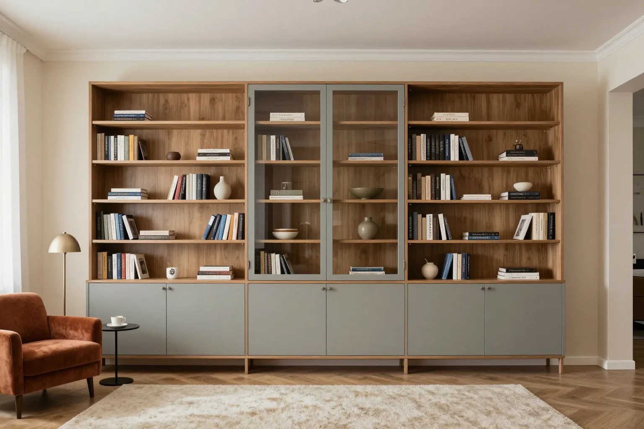
A custom louvred wardrobe from MEBLIX is a hinged-door unit whose fronts are made of horizontal slats, built to your measurements in our own 600 m² workshop in Almaty. Measurement and a 3D design are free within 1–2 days, our own crews install it, and the product carries a 24-month contractual warranty.
A louvred door is assembled from separate horizontal slats with gaps between them. Here is how that construction compares with an ordinary solid hinged wardrobe and with a sliding-door wardrobe.
How louvred doors are built and why the gaps matter
We assemble each door panel from individual slats with even gaps between them, and it is these gaps that give the cabinet the ventilation a solid hinged front cannot offer. The slats are fixed into an inner door frame, and the frame itself hangs on Blum, Hettich or Boyard hinges; the carcass is built from Egger and Kronospan boards. Our technologists choose the slat pitch and gap width to suit the height of each section: on tall doors the gap is made slightly wider so that air moves along the full height rather than only near the floor. Slat width is calculated from the board thickness and the weight of the panel. A slat that is too narrow holds the door's shape less well, while one that is too wide reduces the ventilated area. The gap is not decoration. It works as constant air exchange, so clothes and shoes in such a wardrobe get damp less often, although dust also gets inside more readily than through a solid door.
Louvred, solid hinged or sliding doors compared
Louvred, solid hinged or sliding doors compared| Front type | Ventilation | Dust protection | Where it fits best |
|---|
| Louvred hinged | constant, through the gaps between slats | medium, dust passes through the gaps | bedroom, kids' room, hallway, books |
|---|
| Solid hinged | none | high | walk-in closet, hallway |
|---|
| Sliding | none, the panel is solid | high | narrow openings, saving space |
|---|
Which rooms suit a louvred carcass
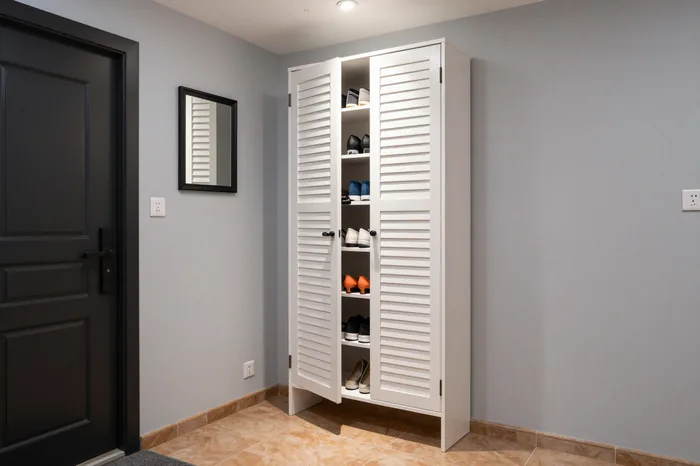
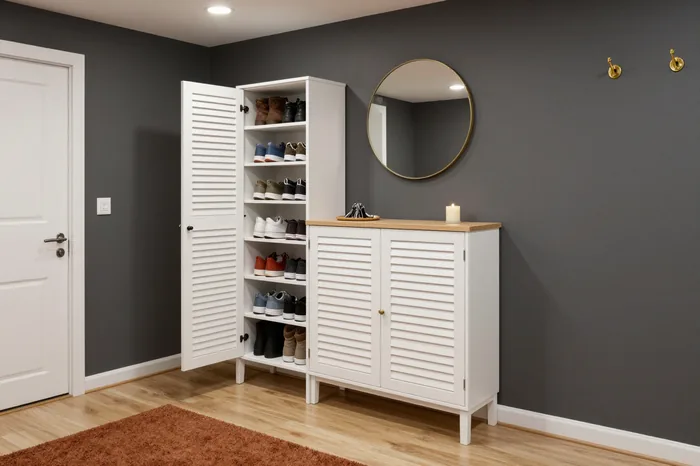
Our clients most often order these wardrobes for bedrooms and kids' rooms, where airing clothes matters. For a narrow hallway opening or for bookshelves, people choose them so the contents can breathe. In a bedroom the gaps keep clothes from getting damp when the temperature differs between the room and the street, and bedding does not pick up a musty smell behind a closed door. In a kids' room, constant airflow helps with the shoes and outerwear children bring in from outside and with things that are wet after a walk. In the hallway we fit a carcass with louvred doors so that wet shoes dry faster and do not steam in a cramped opening. For books the gap works both ways: the shelves stay aired and do not get damp, but dust settles on the spines. If the books are valuable, it makes more sense to combine louvres with a solid section.
Can you see through the slats, and how do you care for them
Buyers of these units usually raise two everyday concerns: that clothes will show through the slats, and that the front will collect dust. Here is how it really works and how to look after the surface.
Are the contents visible through the slats
Through the slats the contents are only partly visible, and only at an angle. We set the slats at a tilt and at a close pitch, so up close the wardrobe reads as a textured surface rather than a display case. Each gap behaves like a narrow angled slot: from the front you see the edge of a slat, not the shelf behind it. Seen up close, the front looks like a continuous panel with a rhythmic texture. You can make out what is inside only when looking from the side or from below, at an angle to the plane of the door. How much shows through depends on the pitch and tilt of the slats. The closer the slats and the steeper the angle, the less you see, but the weaker the ventilation becomes. We balance that trade-off for the specific room, from a bedroom to a hallway.
Which slats collect less dust
- Film-wrapped MDF: a smooth, non-porous finish that dust does not cling to; wiping it once a week with a slightly damp cloth is enough.
- Enamel: an even lacquered surface that is easy to wipe with a dry cloth and handles frequent cleaning well.
- Solid wood: open pores hold settled dust, so the front is better cleaned with a soft brush than with a rag.
- Rattan: the weave has hollows that trap grime in its cells, and a vacuum cleaner with a soft attachment is the easiest way to clean it.
How to clean and care for the slats
- Along the slat: move the cloth in the direction of the slat, not across it, so moisture does not run into the gaps and onto the open edge.
- Wrung-out cloth: slightly damp, not wet, because excess water soaks into the MDF edge and makes it swell.
- No abrasives: avoid powders, hard sponges and alcohol-based cleaners, which leave dull scuffs on film and enamel.
- Vacuum for the gaps: a narrow nozzle draws out grime from between the slats where a cloth cannot reach.
- Top to bottom: clean from the top slat down so that dirty drips do not run over the part you have already cleaned.
Slat materials and hardware that keeps doors from sagging
The slat material decides how the front behaves in an apartment, and the hardware decides whether the doors will sag a year later. These are the materials and fittings we use in our wardrobes.
What louvred front slats are made of
What louvred front slats are made of| Slat material | Appearance | In everyday use |
|---|
| Egger and Kronospan laminated chipboard | flat board with a decor | the basic option, easy to wipe |
|---|
| Film-wrapped MDF | smooth, matte or gloss | attracts less dust, keeps its colour |
|---|
| Enamel | painted surface | stands up to wet cleaning |
|---|
| Solid wood | natural timber | heavy, needs gentle care |
|---|
| Rattan | woven texture | for rattan furniture, textured care |
|---|
Which hardware holds the doors
We hang hinged doors on Blum, Hettich and Boyard hinges. Blum hardware comes with a 25-year manufacturer's warranty, and it is this hardware that carries the weight of a slatted panel without sagging. A panel made of separate slats is heavier than a solid front of the same area, so we choose hinges for the calculated weight of each door rather than as an afterthought. The hinge cup and mounting plate are fixed into a reinforced part of the frame, not into a thin bridge between slats. Sagging is more often caused by the fixing than by the hinge itself: if the cup lands in a weak zone, after a season the door starts catching on the carcass. During the test assembly in the workshop we open and close every door before dispatch, so any misalignment shows up before installation rather than after.
Do shelves bend in a tall wardrobe
Shelves in a tall wardrobe bend not because of the height but because of the span and the load. We reinforce long shelves and choose their depth and thickness for what will stand on them. A row of books, tableware and heavy appliances put different loads on each linear metre, so in the 3D design we confirm the purpose of every section instead of using one size for the whole carcass. For wide spans we add a stiffening rib or a central upright that splits the span in half and removes the bending. When a shelf is long and holds heavy items, an extra central support helps as much as thickness does. It is planned into the design in advance, because adding it after installation is harder.
A carcass for real apartments with crooked walls and narrow openings
Apartments rarely have straight walls and exact openings, so the carcass is designed around the actual dimensions of the room. Here is how we deal with geometry and with damp areas.
How we fit crooked walls and uneven openings
At the free measurement we record the actual dimensions of the walls and the opening, and we build the 3D design around the real geometry, so the carcass sits without gaps at the joints instead of being trimmed on site. Measurement takes one visit, the design is ready in 1–2 days, and before any cutting you can see how the piece will sit in the room. Uneven walls are compensated not by eye but with a wall clearance and filler strips. This is built into the design in advance; otherwise wedges and gaps appear during installation. Built-in wardrobes are harder than freestanding ones in this respect, because every surface that meets the wall matters. Before the measurement, clear 30–40 cm of the corner away from the wall: the measurer needs to reach the junctions, or some of the deviations will go unnoticed.
A louvred wardrobe for a narrow hallway opening
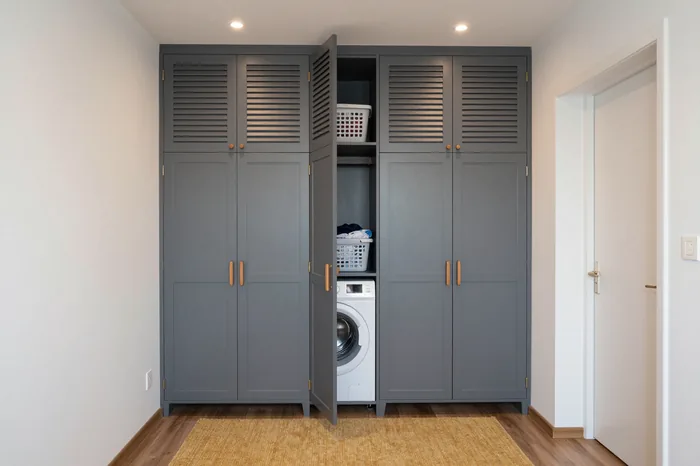
For a narrow hallway opening we design the unit to its actual width and size the hinged doors so they open without hitting the walls or nearby furniture. The doors are a hinged type, with the difference that the panel is made of slats and is lighter than a solid board, which makes it easier for the hinges to carry. In a hallway, door swing matters more than depth: if the opening is narrow, several narrow hinged panels work better than one wide panel with no room to open. The carcass still runs full height to the ceiling, and a top cabinet above the doors takes the things you do not need every day. At the measurement, note which way the doors of the neighbouring rooms open, so that a wardrobe door never blocks the passage while you are standing in front of it.
Can it go on a balcony or in a bathroom
A louvred design can go on a balcony or in a bathroom, with one caveat: ventilation through the gaps helps, but the slat material has to resist moisture, or the board will swell along the edge. The gaps between slats keep the air moving, so clothes and towels in such a cabinet do not turn musty, unlike in a closed carcass. In damp areas, edge protection and the absence of direct contact with water matter more than the front itself, and slats of solid wood or exposed laminated chipboard lose out to moisture-resistant options here. An unheated balcony adds temperature swings: a board carcass is more stable than solid timber, and the slats are better kept out of direct sun. We decide for each specific room at the measurement, because humidity and draughts are checked on site.
Ordering steps, lead times and warranty
Ordering from a direct manufacturer takes four steps: measurement, design, production in the workshop and installation by our own crews. Here is each stage, what the lead time depends on and which commitments go into the contract.
Stages from measurement to installation
- On-site measurement: we come free of charge and record the geometry of the walls and the opening, allowing for unevenness that in older buildings can reach several centimetres.
- 3D design: ready within 1–2 days, showing the slatted fronts, the interior fittings and how the unit meets the wall, so you see the future wardrobe before any cutting.
- Production in the workshop: cutting, edging, painting and assembly all happen on our 600 m² site with nothing outsourced.
- Test assembly: we assemble the whole wardrobe before dispatch and check the joints, door movement and hardware fit.
- Installation by our crews: fitting on site, adjusting the doors and setting the gaps in place.
- Handover: we sign the certificate after installation, once you have inspected the assembled unit.
How long a wardrobe with louvred doors takes
Lead times depend on the product and material, so we do not give them in days in this article. The lead time for each option is listed in the price list on this page, and rush orders are possible. Each piece goes through cutting of Egger or Kronospan boards, edging, slat painting and test assembly, and each stage has its own place in the workshop queue. Painting takes longest: the slats dry in batches, and this stage cannot be rushed without hurting the finish. The lead time depends not only on the material but also on how busy the workshop is when you order. The sooner the design is approved, the more precisely the installation date can be planned. If your moving date is already set, mention it at the measurement, and we will build the schedule around it and, if needed, move the order to the rush queue.
Warranty, payment and handover
- Product warranty: 24 months under the contract, covering the carcass, fronts and build quality.
- Blum hardware: a 25-year manufacturer's warranty on hinge and runner mechanisms.
- Payment: a 50 % prepayment, with the remaining 50 % after the acceptance certificate is signed; we accept bank transfers.
- Acceptance certificate: signed after installation, not at shipment, so you check the wardrobe in place first.
- What to inspect: door movement, even gaps between slats, the joints between carcass and wall, and smooth closing.
The bottom line on louvered cabinets
To sum up louvred fronts, here are the key points on construction, ventilation, care and room geometry, so that your choice rests on the real conditions of the room rather than on a catalogue photo.
Five things to keep in mind before you order
- Door type: louvres are a hinged front and are not used on sliding doors, so you need free space in front of the doors.
- Ventilation and visibility: the contents are partly visible through the slats, but clothes and books stay aired even when the shelves are packed.
- Dust on the front: smooth film-wrapped and enamelled MDF slats catch less dust than solid wood or rattan and are quicker to wipe.
- Room geometry: for crooked walls and narrow openings the carcass is designed to actual measurements after the visit, not to a standard drawing.
- Contract and handover: lead times and warranty are fixed in the contract, and the certificate is signed after installation once the doors and gaps are checked.