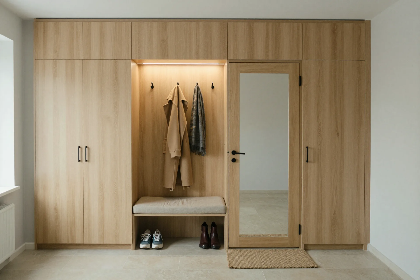
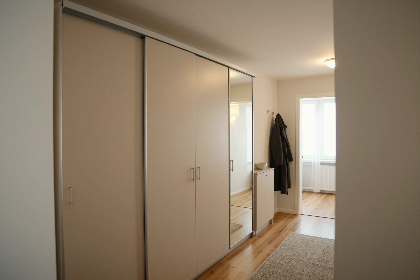
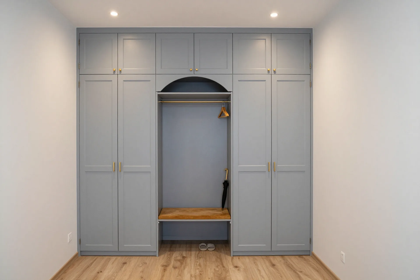
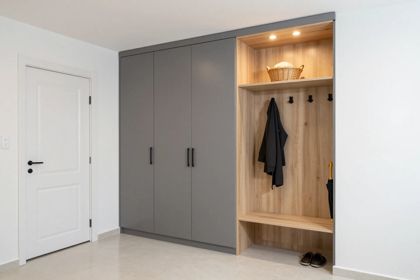
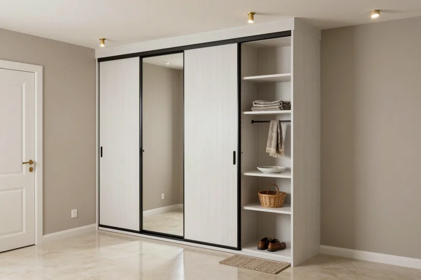
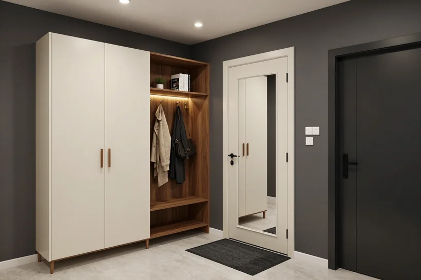
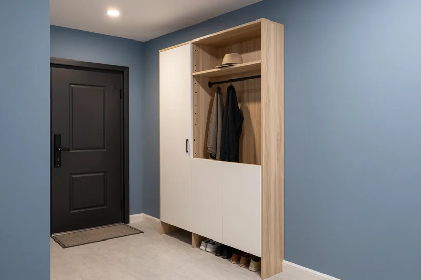
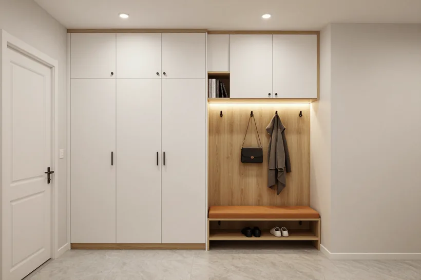
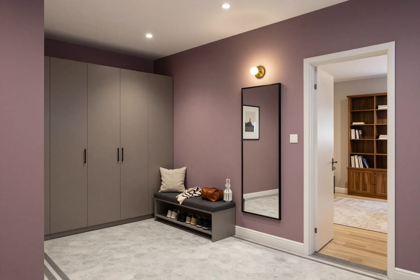
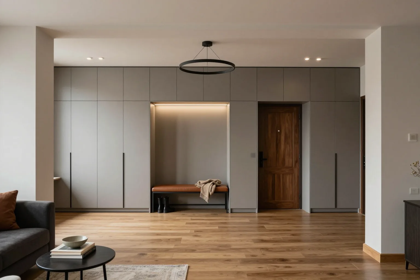
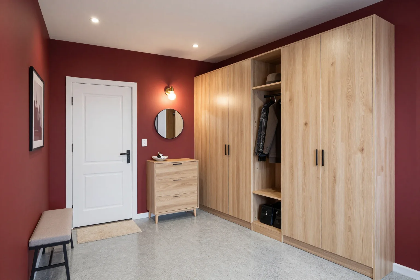
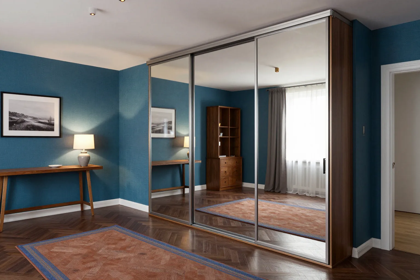
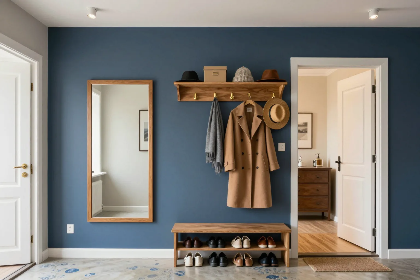
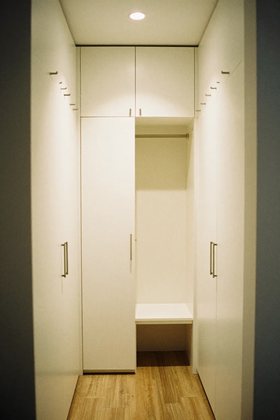
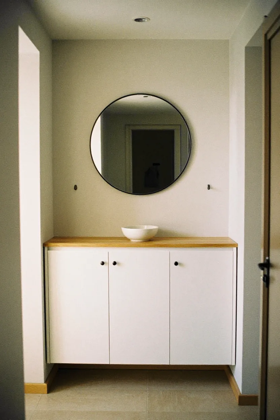
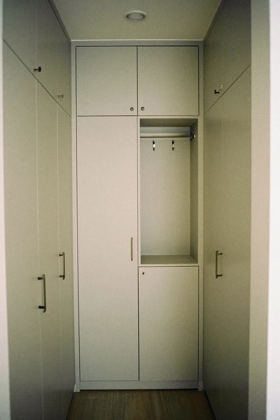
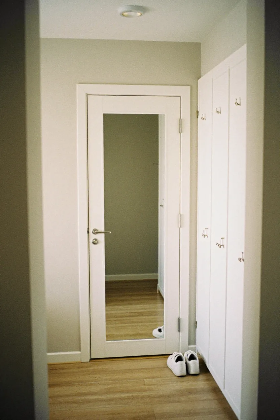
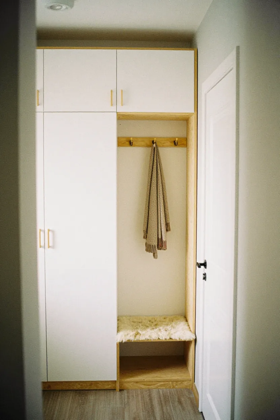
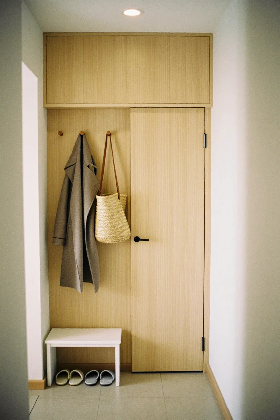
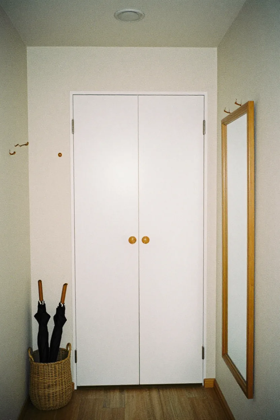
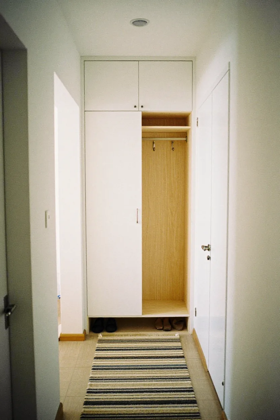
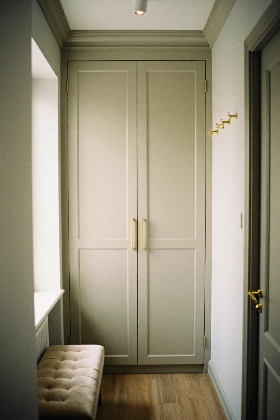
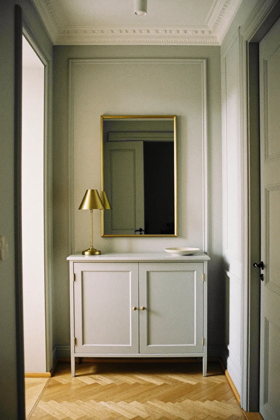
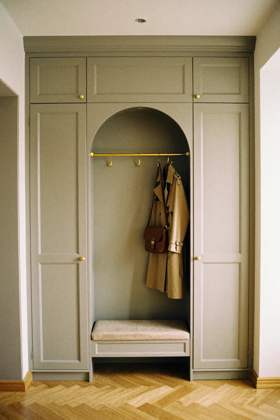
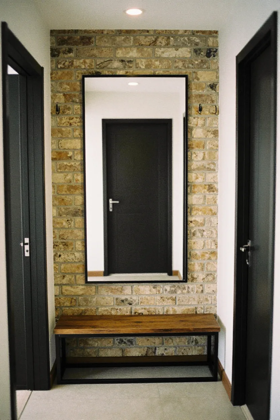
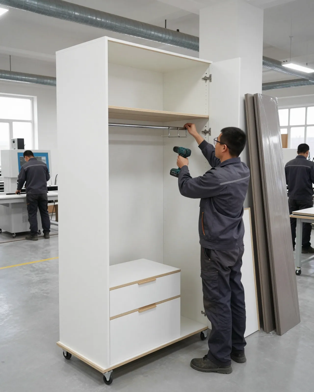
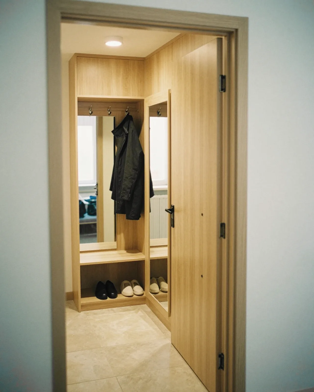
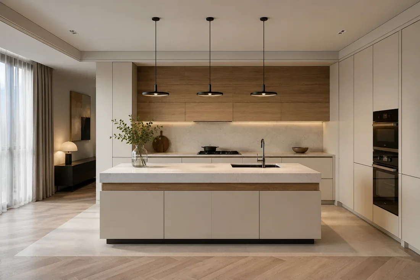
Custom hallway furniture in Almaty means a wardrobe, shoe cabinet, coat rack, mirror and seat built to the measurements of your corridor. At MEBLIX we start from the walkway: a narrow corridor gets a carcass 35–40 cm deep, so there is still room to get past. Measurement and 3D design are free, the design is ready in 1–2 days, and the contract warranty is 24 months.
Entryway furniture is designed around the free space, not around a catalogue. So the first step is to record the corridor dimensions and everything in it that furniture must not cover.
What to note when measuring a corridor
- Corridor width: measured at floor level, at one metre and under the ceiling, because walls in older buildings often drift apart by a couple of centimetres.
- Ceiling height: this decides whether a top cabinet will fit and how many shelves go above the outerwear rail.
- Doors and openings: mark which way the front door and room doors open, so the wardrobe front doesn't hit a handle.
- Electrical panel and meters: the panel, intercom and meters stay accessible, with a small door or removable panel in the wardrobe carcass.
- Sockets and skirting: their positions go into the drawing, otherwise the side of the wardrobe will cover the socket you use for the vacuum cleaner.
How much room to leave for the walkway
Once the furniture is in, the walkway should be at least 80 cm, and 90 cm is better if you have a pram or an older person who walks with a cane. Depth is worked out from this: subtract the walkway from the corridor width, and what is left is the maximum wardrobe depth. In a corridor 120 cm wide, a standard 60 cm deep wardrobe leaves 60 cm to pass, and every evening you squeeze past sideways. Not comfortable. A 35–40 cm deep wardrobe in the same corridor leaves 80–85 cm of free space. A made-to-measure hallway solves exactly this: the carcass is cut to your walkway, not to a furniture factory standard. In our view, that is the main reason to order custom. We measure for free anywhere in Almaty. Centimetres matter here. The walkway comes first, and furniture depth is whatever is left.
The modules that make up custom hallway furniture
A hallway is made of modules, and each one has its own job. The set is chosen to suit the entrance area and the number of people living there, and the module depth to suit the walkway width.
Hallway modules and their depth
Hallway modules and their depth| Module | Depth | Purpose |
|---|
| Wardrobe with a cross rail | 35–40 cm | outerwear in a narrow corridor |
|---|
| Wardrobe with a lengthwise rail | 55–60 cm | puffer jackets and seasonal items |
|---|
| Slim shoe cabinet | 20–25 cm | shoes in tilt-out sections |
|---|
| Open coat rack | 15–30 cm | everyday clothes |
|---|
| Bench or seat | 30–40 cm | sitting down to put on shoes |
|---|
| Top cabinet | 40–50 cm | seasonal items and suitcases |
|---|
Which set suits your entrance area
- Up to 3 m²: an open coat rack, a slim shoe cabinet and a mirror on the wall or door, with no separate wardrobe or bench.
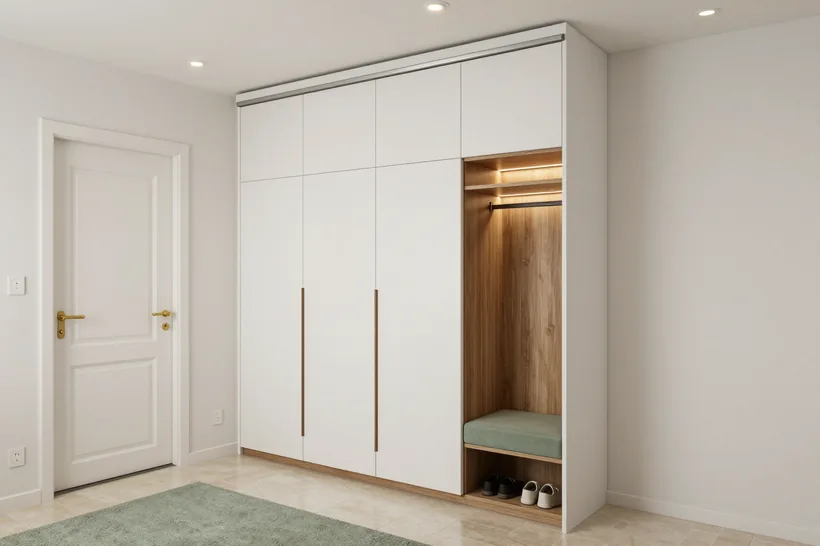
- 3 to 6 m²: a shallow wardrobe or tall unit, a shoe cabinet with a seat instead of a bench, and a full-length mirror on the front.
- Over 6 m²: a full-wall wardrobe with a top cabinet, a bench, a closed shoe cabinet and a separate niche with hooks for guests.
Why modules are chosen for the entrance, not as a ready-made set
A ready-made set is designed for a generic hallway, so in a real corridor one module is almost always surplus and another is missing. Custom hallway furniture works the other way round: first we find out how many people live in the flat and how many jackets, shoes and bags they have, then we choose the modules. The order matters. A family with children needs a lower row of hooks at 110–120 cm, while a couple without children is fine with one rail and a hat shelf. The coat rail goes at 150–170 cm and adult hooks at 170–180 cm. Everything to height. A shoe cabinet with a seat lid replaces a bench and frees up 30–40 cm along the wall. The make-up of a hallway is set by the things and the people, not by a catalogue set.
Sliding wardrobe, hinged wardrobe or open coat rack
The storage type depends on the space in front of the wardrobe. Sliding doors, hinged doors and an open coat rack use the walkway differently and protect clothes from dust differently.
How the three options compare
How the three options compare| Option | Space in front | Advantage | Drawback |
|---|
| Sliding wardrobe | none needed | full-length mirror on the door | the profile takes 8–10 cm of depth |
|---|
| Hinged wardrobe | 40–50 cm per door | everything inside is visible | an open door blocks the walkway |
|---|
| Open coat rack | none needed | the shallowest option | clothes on show and gathering dust |
|---|
How clothes hang in a shallow wardrobe
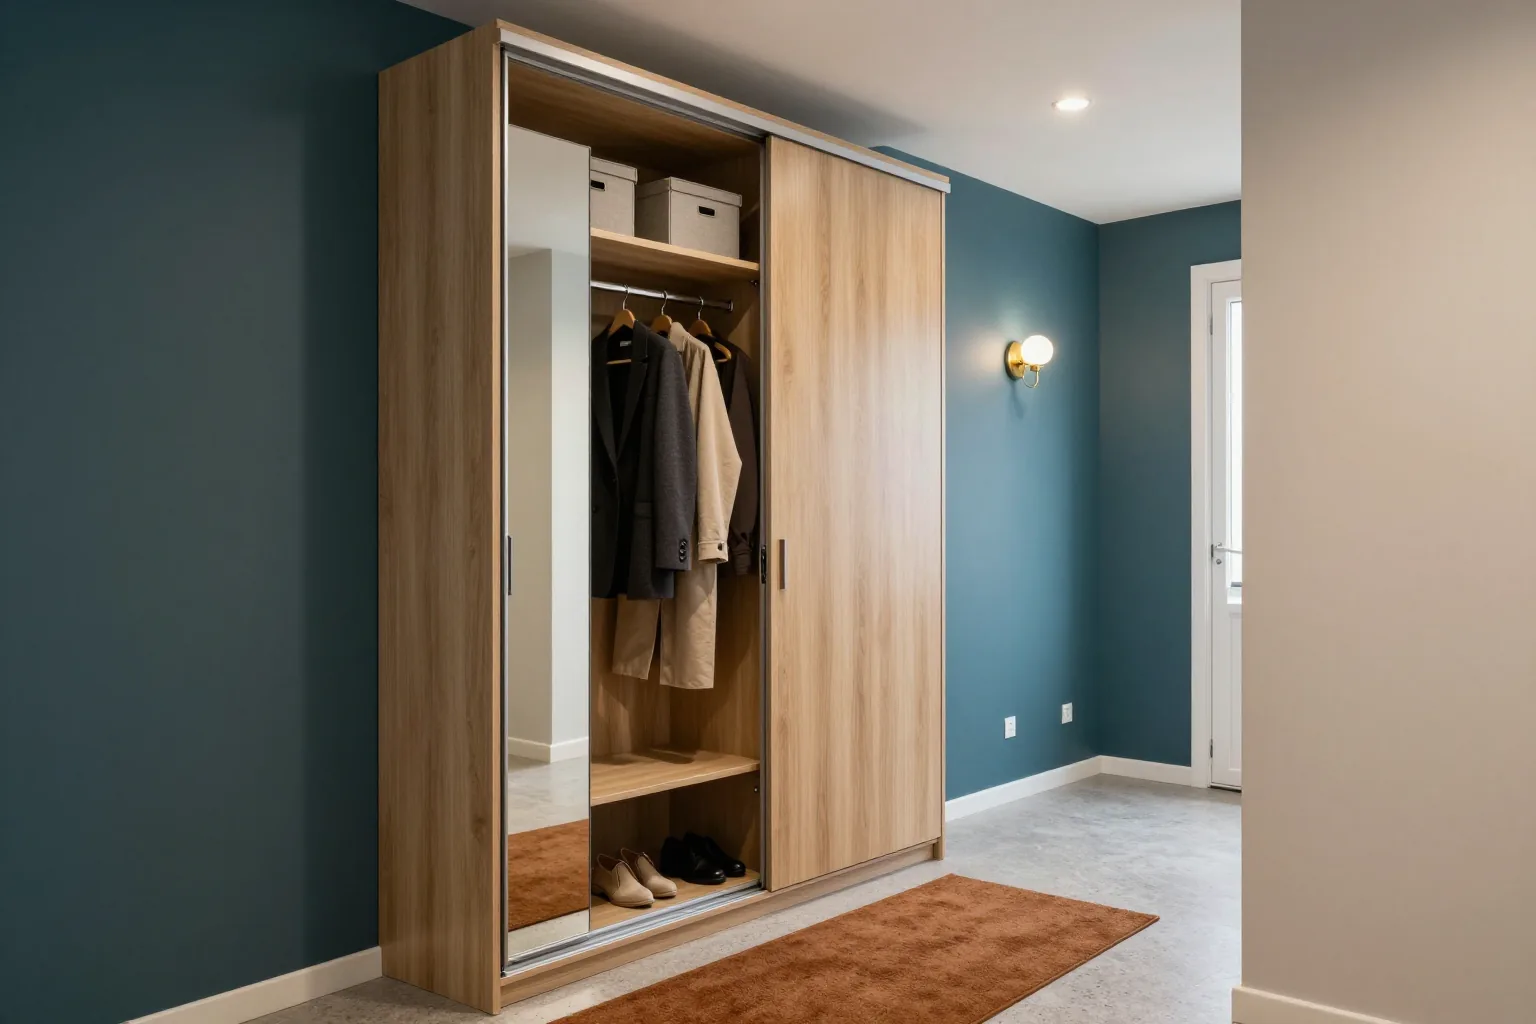
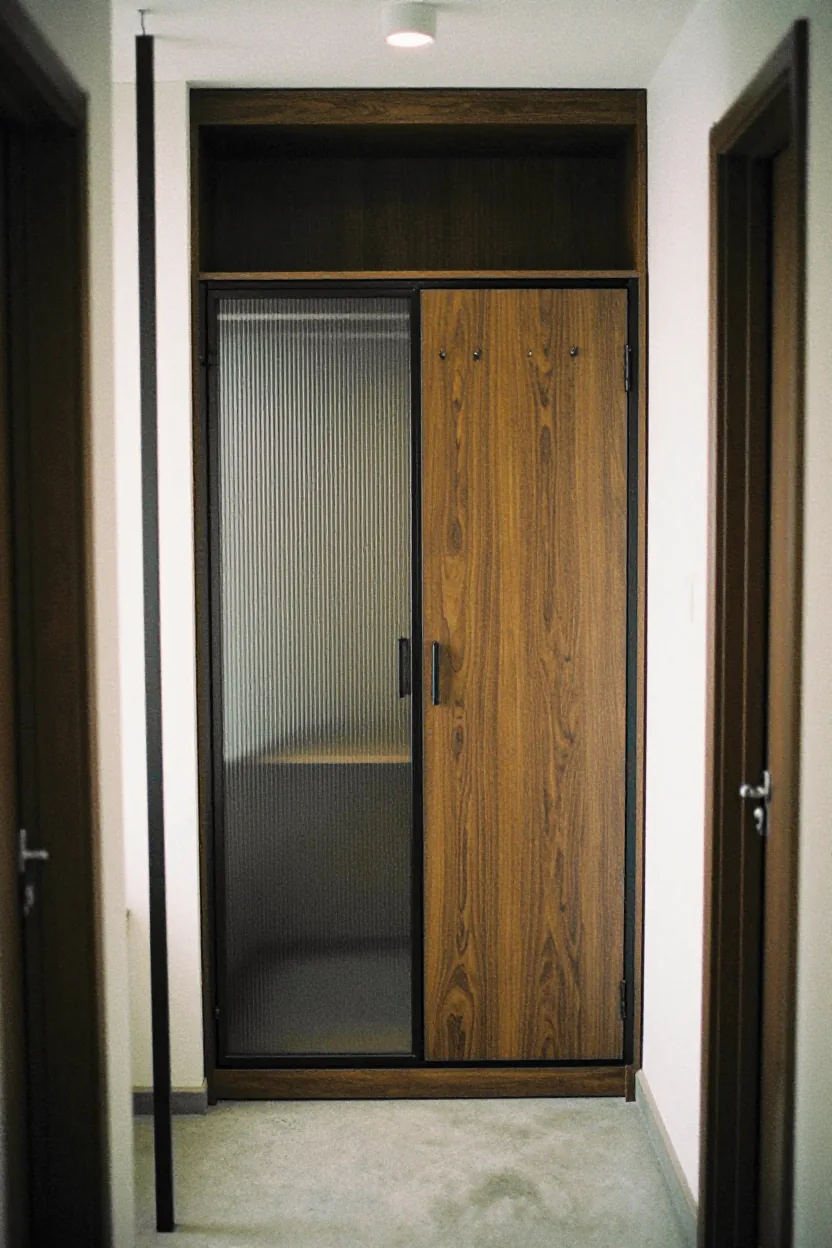
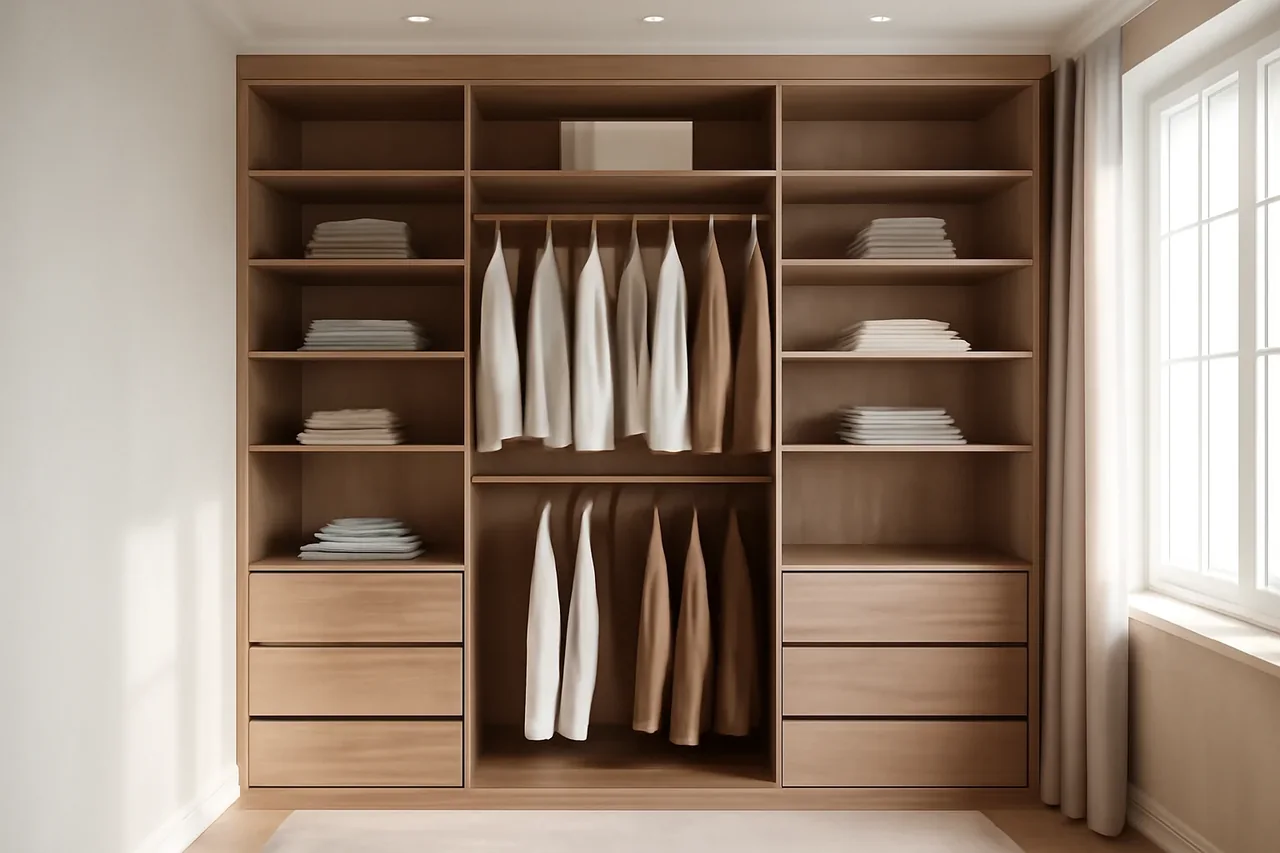
A hallway wardrobe less than 55 cm deep cannot take hangers side to side, so clothes go on a cross rail: the hangers face the door, running front to back. The cross rail is mounted on a pull-out holder, so the clothes slide out towards you like a drawer. Convenient. In a 35–40 cm deep wardrobe, jackets and coats hang freely, but a bulky puffer only fits sideways, so for a family's winter clothes we sometimes add one 55–60 cm section at the end of the corridor. A sliding wardrobe in such a carcass loses another 8–10 cm to the door profile. That is a lot. If the walkway allows, hinged doors give the same capacity at a smaller depth. Wardrobe depth and the way clothes hang are chosen together, or winter clothes won't fit into a narrow carcass.
When an open coat rack is enough
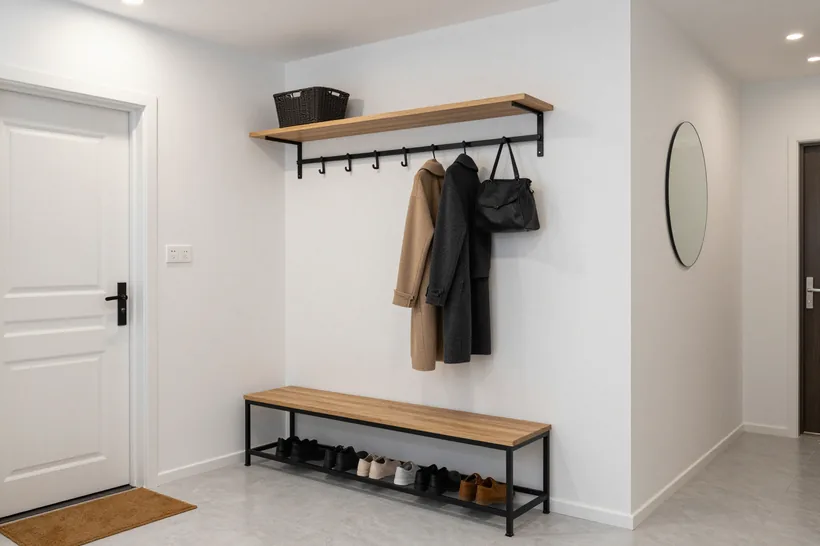
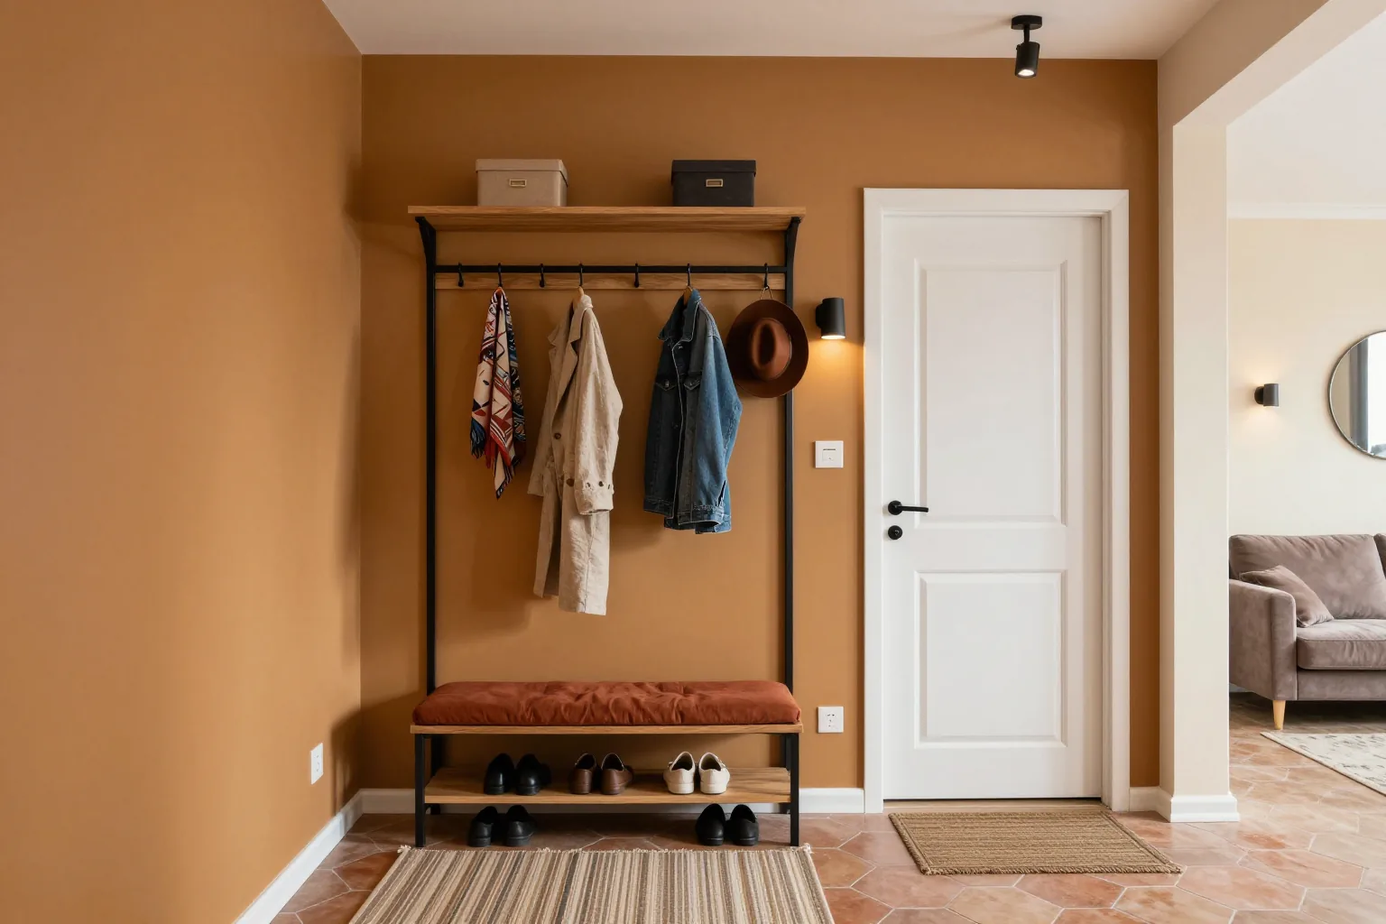
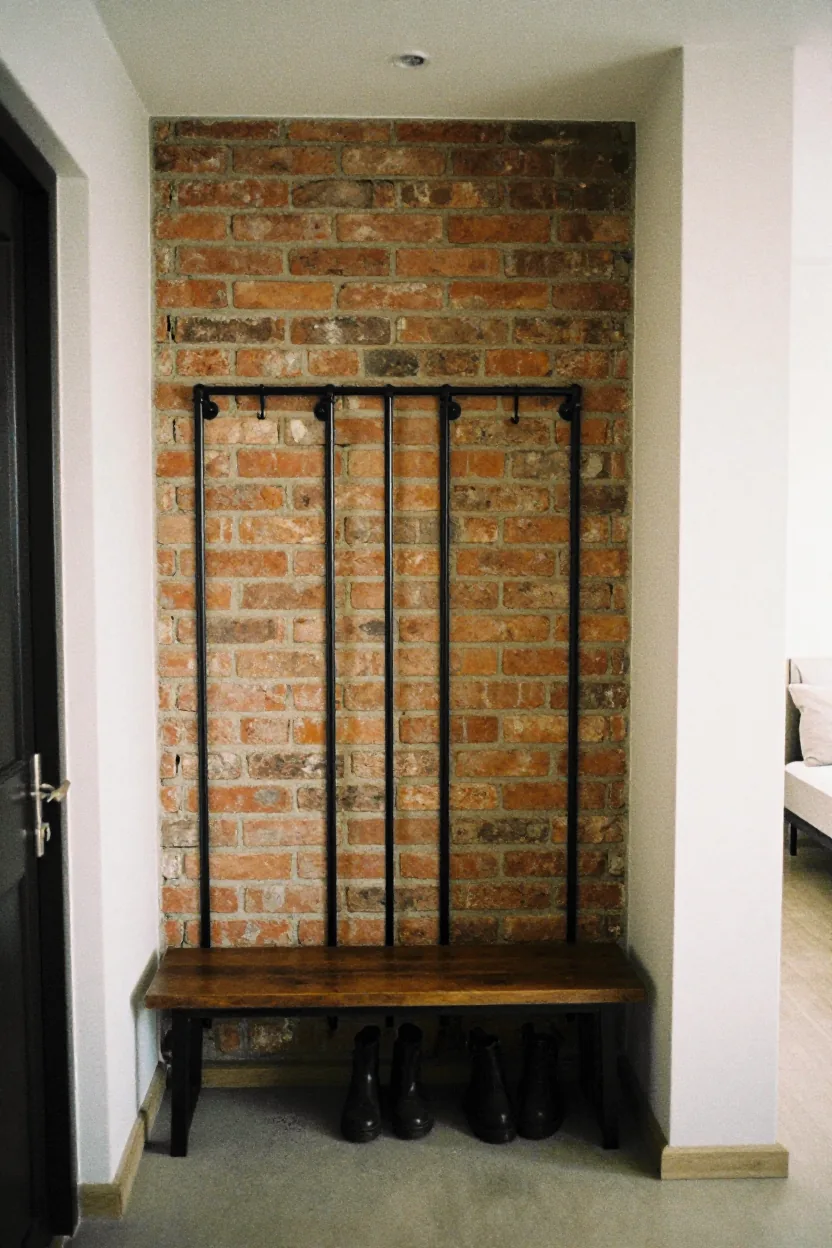
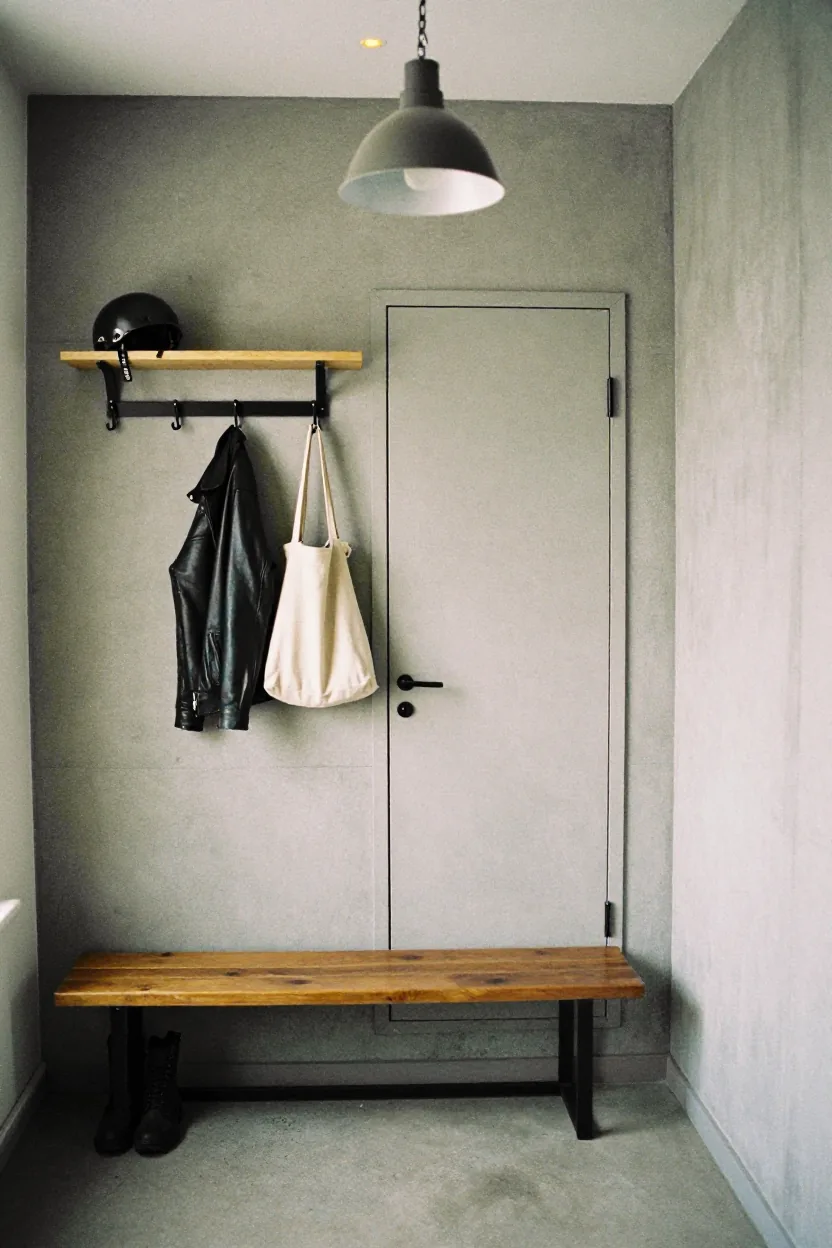
An open coat rack suits a small family that keeps only the current season's clothes in the hallway and stores the rest in a bedroom wardrobe. The design is simple: a panel or metal frame with hooks and a rail, a hat shelf on top and a shoe bench below. The rack stands just 15–30 cm off the wall, so it fits even where a wardrobe won't. There is one drawback. Everything is on show, and dust settles on jacket shoulders if you have lots of guests or clothes. That is why in flats with children the open part is usually kept short, for two or three jackets by the door, and the rest is hidden behind fronts. An open rack wins on depth and price but loses to a wardrobe on tidiness and dust protection.
How to fit a custom hallway into a narrow corridor
A narrow corridor in an older building can look hopeless, but there is space in it. It comes from above, from the corner and from combining functions, while the walkway stays untouched.
Five tricks for a tight entrance
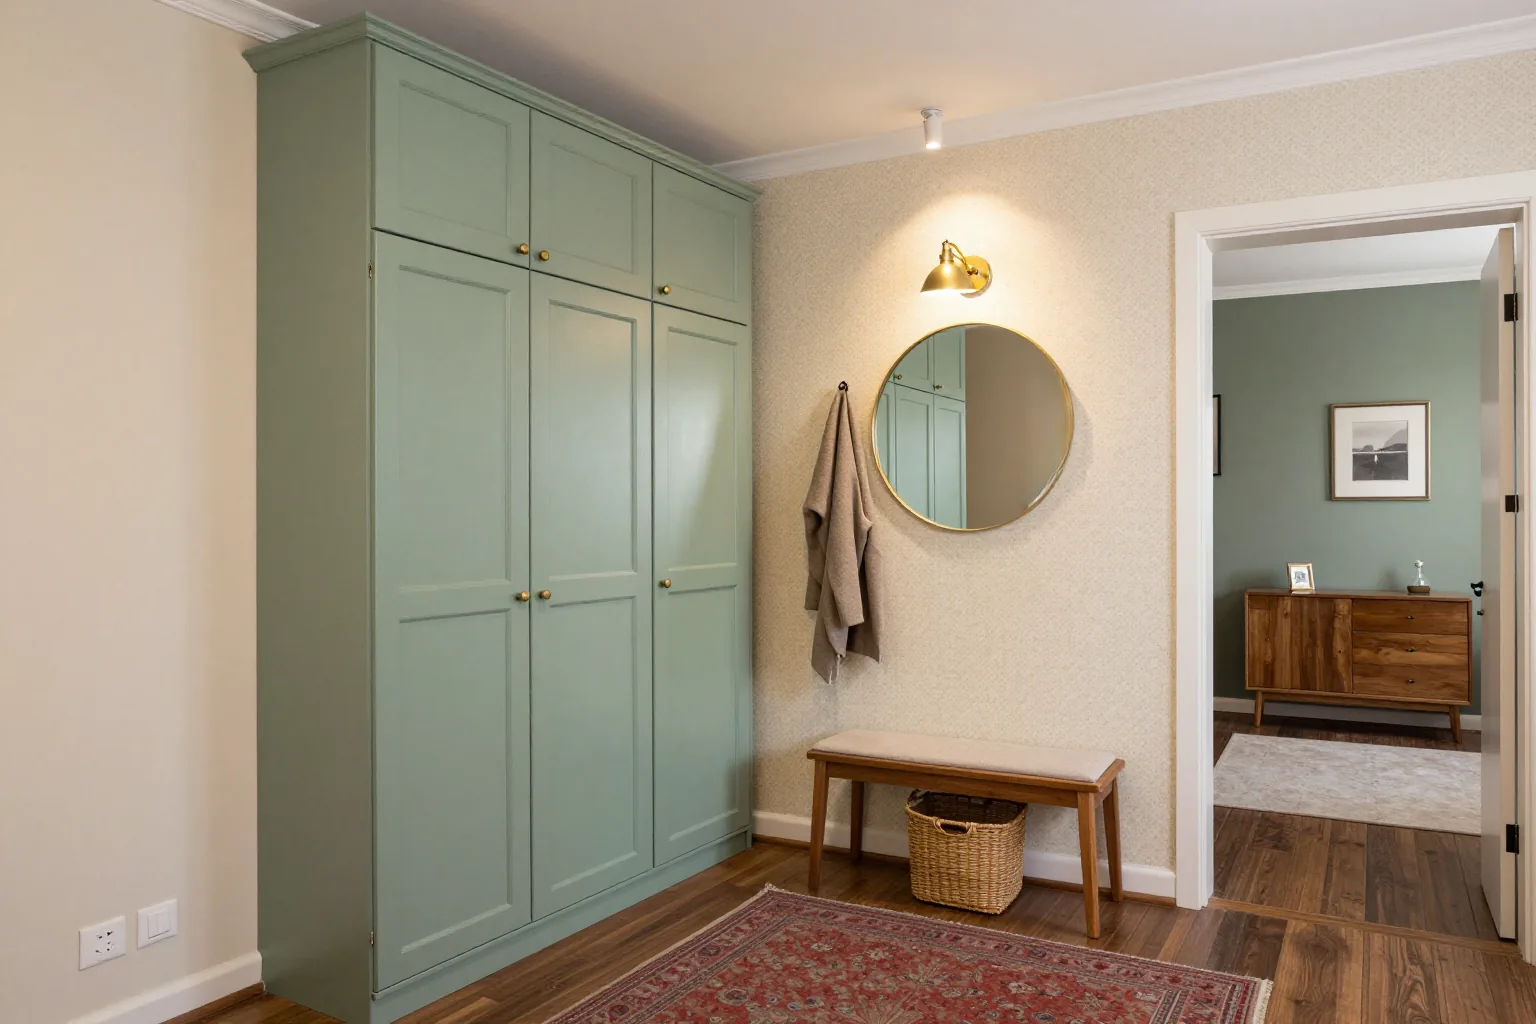
- Height instead of depth: wardrobes and tall units go up to the ceiling, and a shallow 35–40 cm carcass keeps the walkway clear.
- Combined functions: a shoe cabinet with a seat lid replaces a bench, and a mirror on the front replaces a separate wall mirror.
- Tilt-out shoe sections: a slim shoe cabinet stands 20–25 cm off the wall and holds the whole family's shoes.
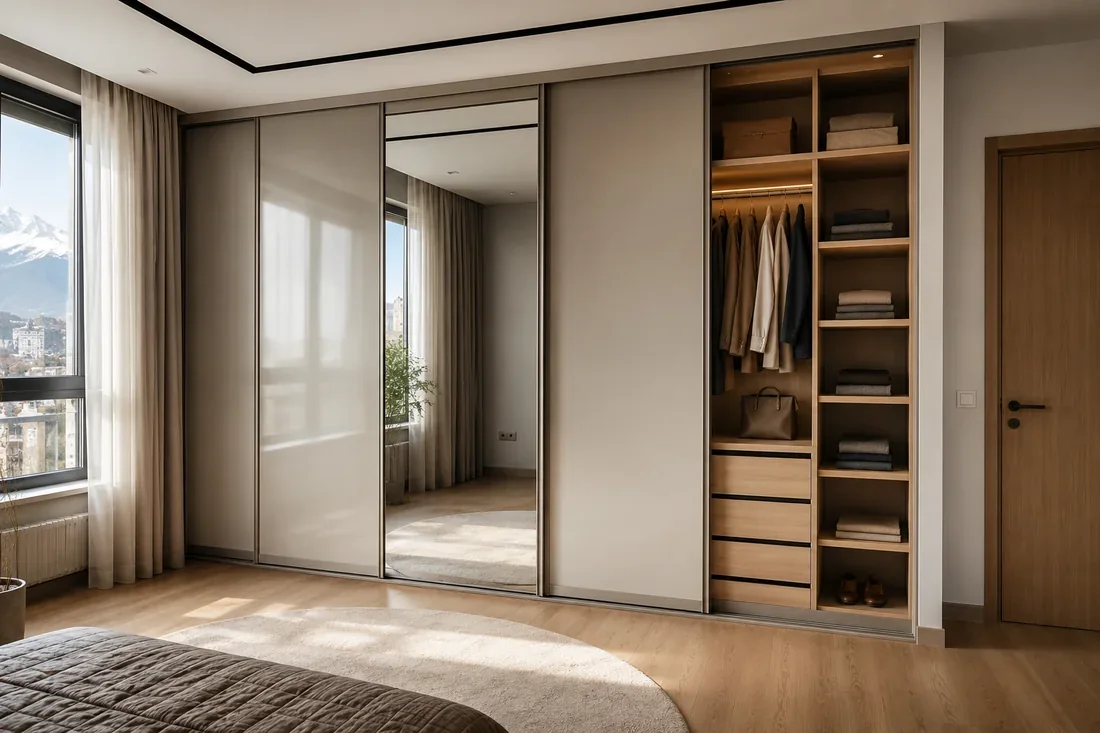
- Sliding doors: a sliding wardrobe needs no room to open and fits where a hinged door would block the way.
- One free wall: storage runs along one wall and the other stays empty, so the corridor doesn't turn into a tunnel.
A top cabinet and the corner instead of extra depth
A top cabinet above the front door and above the wardrobe uses the emptiest part of the corridor: the top 40–60 cm under the ceiling usually goes unused in flats. Winter boots, suitcases and boxes of seasonal things go up there. The walkway is unaffected. The top cabinet is measured at three points, because in panel buildings the ceiling often differs by 2–3 cm from one end to the other, and a carcass built to a single measurement won't fit. Narrow custom hallways often gain from the corner too: in a square hall an L-shaped corner section holds more than a straight wardrobe of the same length along one wall. In a narrow corridor, space comes from above and from the corner, not from the walkway.
A tall unit and shoe cabinet right by the door
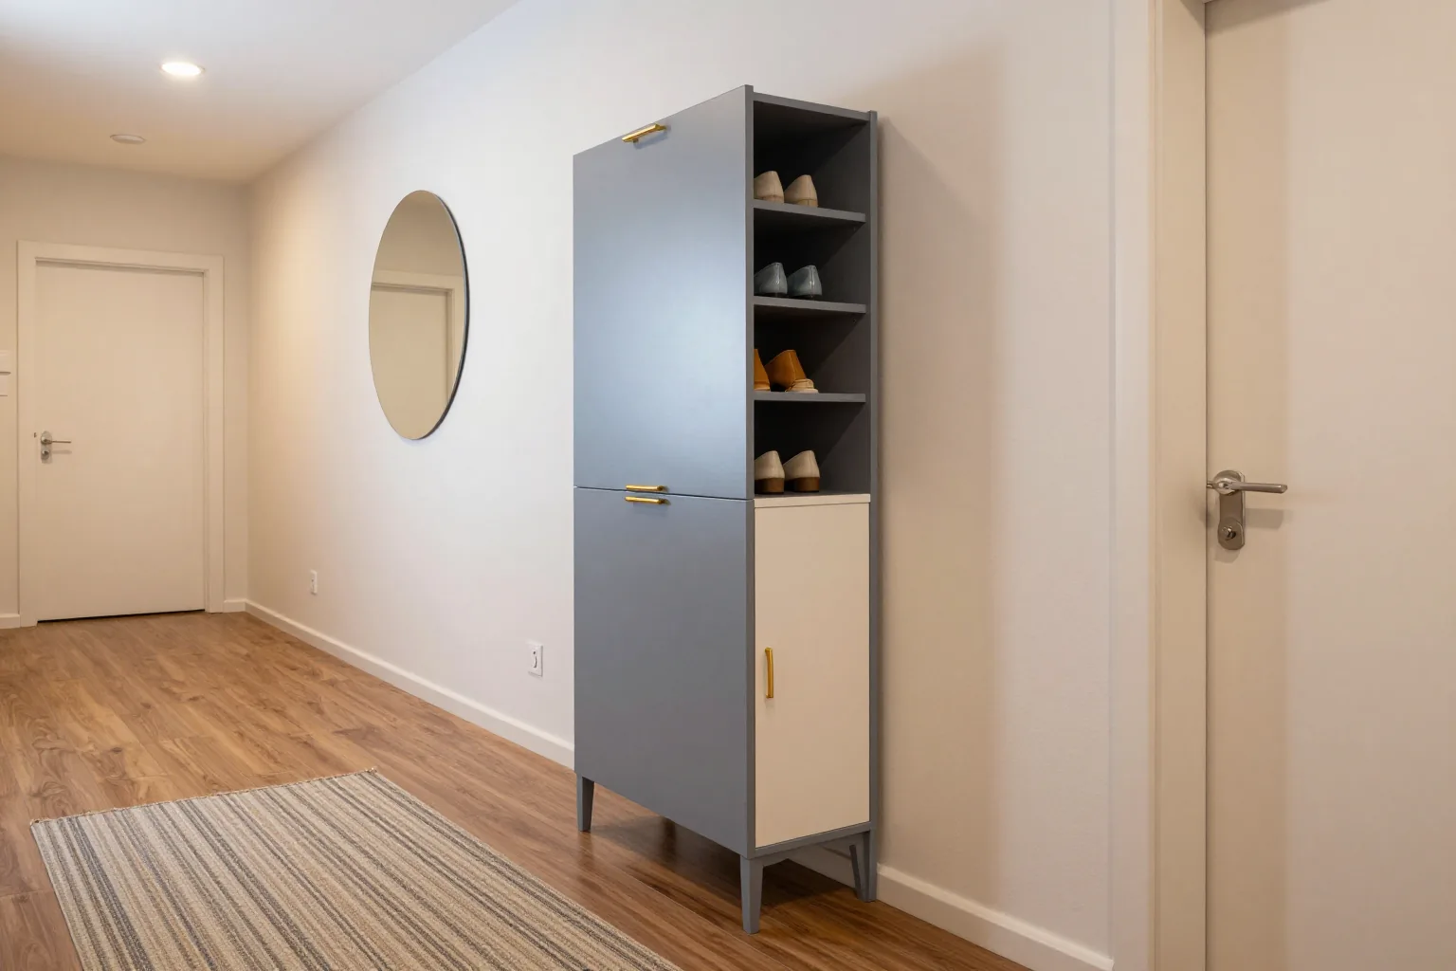
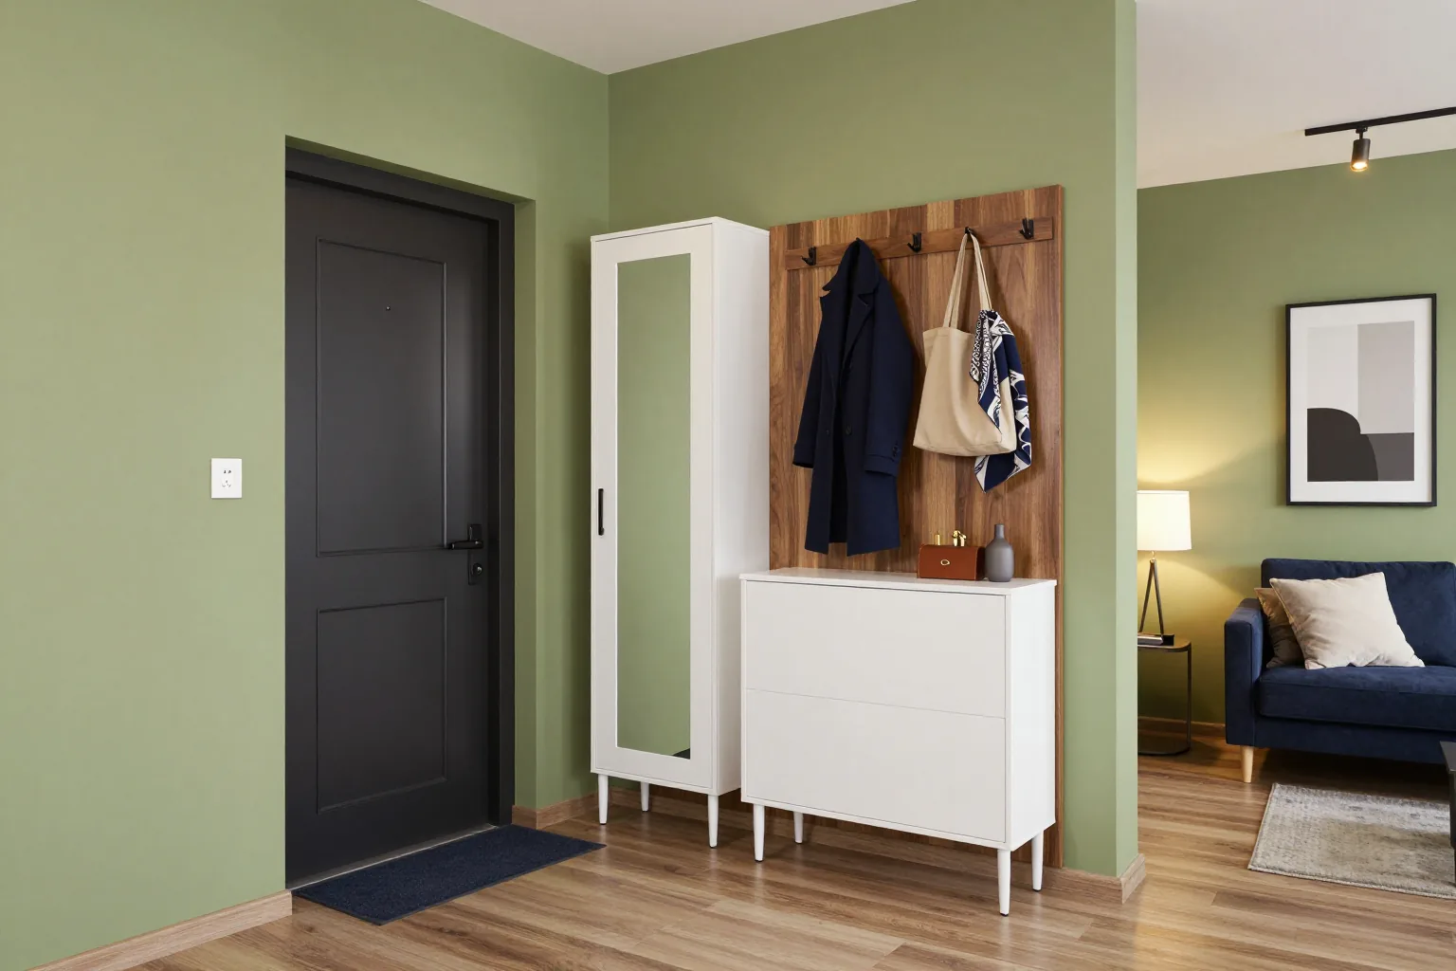
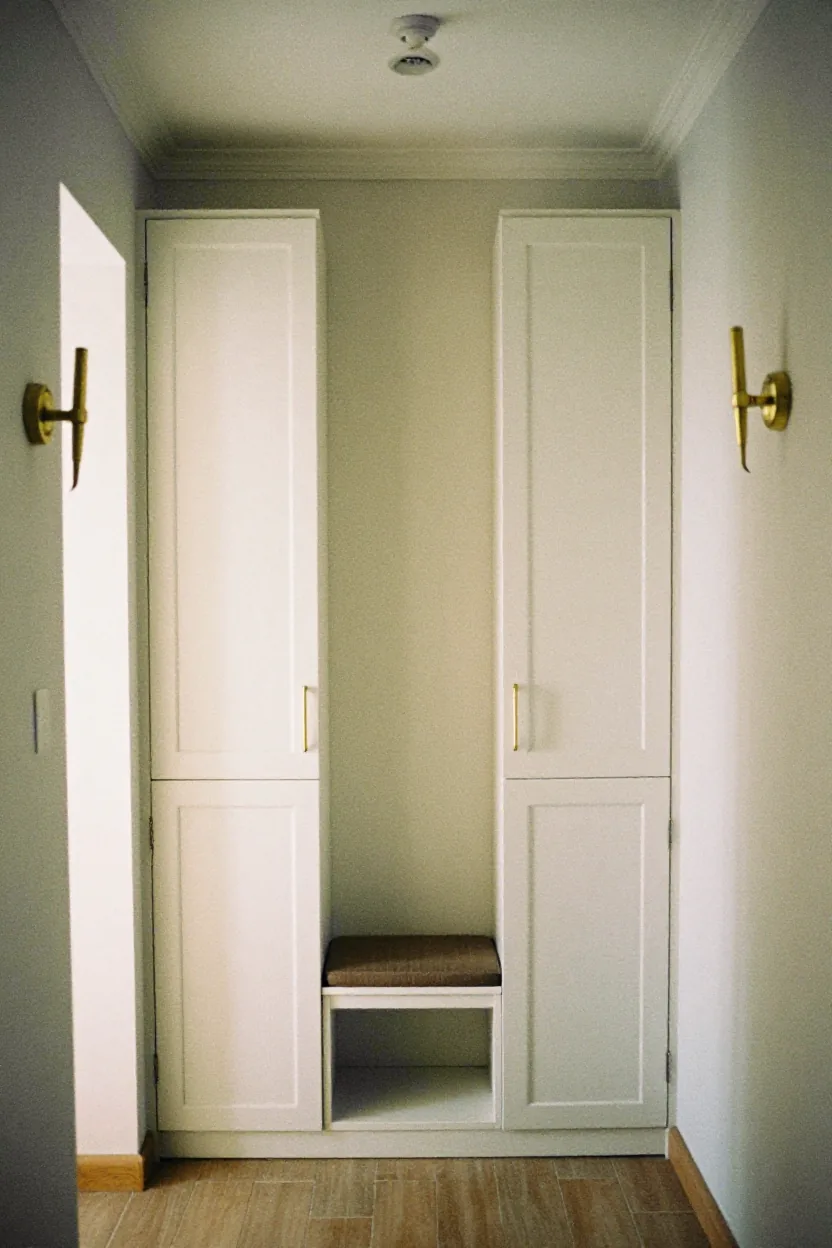
The 40–60 cm stretch of wall beside the front door is almost always empty, yet it is the best spot for a tall unit. A narrow floor-to-ceiling cabinet takes jackets on a cross rail, with two tilt-out shoe sections below, and none of it sticks out into the walkway. Compact. A slim shoe cabinet next to the tall unit stands on legs or is wall-mounted so the floor underneath is easy to clean. Keys and gloves go on top of the shoe cabinet, with hooks for a bag above it. The result is a mini hallway on one metre of wall: in our view, that is enough for a one-room flat. A tall unit beside the door turns an empty corner into proper storage without narrowing the walkway.
Light, mirrors and colour in a modern hallway
A corridor usually has no window, so lighting and a mirror matter as much as the wardrobe. They go into the design from the start, together with the carcass.
Three layers of light at the entrance
Modern custom hallways are designed with three layers of light, because one ceiling lamp is not enough in a narrow corridor. You need three. The first layer is general: a ceiling light or spotlights over the walkway. The second is at the mirror: wall lights on either side or a light strip above it, so your face is lit from the front rather than from above. The third is lighting inside the wardrobe and under the top cabinet: an LED strip above the hook niche or in an open section helps you find keys and a scarf without switching on the main light. Wardrobe lighting is often fitted with a sensor that switches on when the door opens. The wiring is run before the carcass is assembled, so lighting is discussed at the measurement visit. A windowless hallway becomes comfortable when there is light over the walkway, at the mirror and inside the wardrobe.
Where to hang a full-length mirror
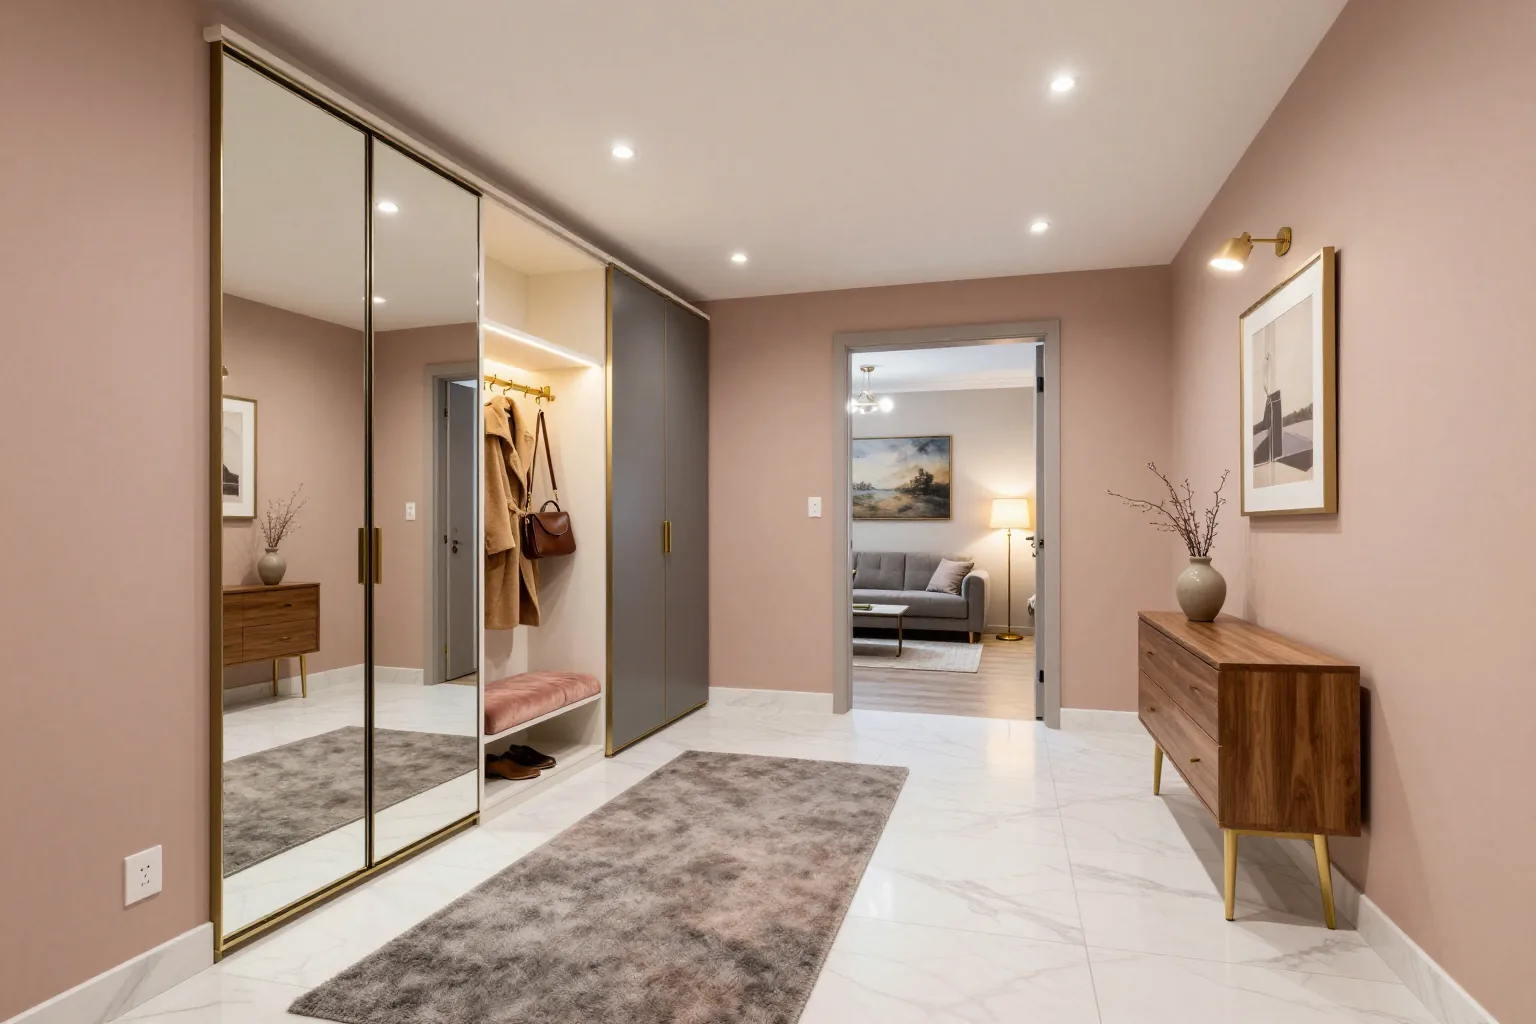
In a narrow corridor a full-length mirror goes on the long wall or on a sliding wardrobe door, and the corridor looks twice as wide. That is how reflection works. The best spot is opposite or next to a light source: the reflection is bright and you see yourself in full without shadows. A mirrored sliding door saves wall space, but fingerprints show on it more than on a framed mirror, so it is best placed further from the front door. What about a really tight hallway? A narrow 40–50 cm mirror on the end of the wardrobe is enough, as long as it reaches almost to the floor and has a wall light or LED strip beside it. A mirror next to a light gives both a good reflection and a sense of space.
Front colours that hide marks
- Warm greige: splashes from outside and dust don't show on it, and it goes with most interior doors.
- Light oak and other wood decors: the wood grain hides small scratches from bags, keys and jacket zips.
- Taupe and graphite: good for the bottom row and plinth, where shoes and pram wheels leave the most marks.
- White gloss: the option that shows dirt most, so it is kept for upper fronts and top cabinets that hands rarely reach.
How to save on a custom hallway without losing quality
The price of a hallway comes down to a few clear factors. If you know which of them affect lifespan and which only affect looks, you can cut the budget without consequences.
Five things that move the price
- Size: what a custom hallway costs depends first on the wall length and whether the furniture goes up to the ceiling.
- Fronts: laminated chipboard is the most affordable option, foil-wrapped MDF costs more, and enamel and natural veneer cost the most.
- Interior fittings: drawers, cross rails on pull-out holders and tilt-out shoe sections cost more than plain shelves.
- Hardware: soft-close hinges and runners cost more than standard ones, but doors close gently and don't work loose.
- Lighting and mirrors: LED strips, sensors and mirrored doors are added to the estimate as separate items.
Where saving is safe
A custom hallway comes out affordable when you save on looks, not on construction. Chipboard fronts instead of enamel lower the price the most, and for an entrance they are even more practical: chipboard copes with street moisture and wet cleaning. An open coat rack in place of part of a closed wardrobe is cheaper and needs no hinges. Fewer hinges, lower cost. Plain shelves instead of pull-out baskets last for years, and everyday things never stay long at the back of a drawer anyway. Another saving is the number of doors: two wide doors cost less than three narrow ones. Starting prices for each option are in the price list on this page. It makes sense to save on fronts and open storage.
What not to skimp on
Edging and hardware decide how long a hallway lasts, so we don't skimp on them and don't advise clients to either. 2 mm PVC edging seals the board edges against water dripping from wet clothes and shoes, while thin edging near the floor comes away in the very first winter. Soft-close hinges and runners withstand thousands of openings: wardrobe doors at the entrance are opened several times a day, and a cheap hinge works loose faster than anything else. We fit Blum hardware. The manufacturer gives it a 25-year warranty. The plinth at floor level is also best made from moisture-resistant material. Cut the budget on fronts, and keep the edging and hinges good.
What wears out first in a hallway
The entrance is the hardest-working area of a flat: snow, sand and wet shoes all come in here. The weak spots are known in advance and are protected at the design stage.
Weak spots of the entrance area
- The plinth at floor level: it suffers from the mop and wet shoes, so it is made moisture-resistant or the carcass is raised on legs.
- The shoe compartment: wet shoes go in, and solid shelves trap damp, so slatted or tilt-out sections are used.
- Edges by the front door: bags and prams knock them, so the edging on these edges is 2 mm thick.
- Hinges on the most-used door: it is opened several times a day, and a hinge without soft-close is the first to sag.
Care and what the warranty covers
Wipe chipboard and MDF fronts with a soft damp cloth and dry them straight away, with no abrasive powders or solvent-based cleaners. That is enough. Clean mirrored doors with glass cleaner sprayed onto the cloth, not onto the mirror, or the liquid will run into the profile. Check the hinges every six months: if a door has sagged, it takes a couple of minutes to tighten with the adjusting screw, and the sliding wardrobe track is brushed free of sand with a dry brush. Our custom hallway work ends with installation and an acceptance certificate, and from that day the 24-month contract warranty applies. If the edging comes away or a hinge sags during that time, a technician will come and fix it for free. Wear is planned for in the design, and manufacturing defects are covered by the warranty.
Hallway units in brief
What to remember before you order
- Measurement: entryway furniture starts from a walkway of at least 80 cm, and wardrobe depth is worked out from what is left.
- Depth: a narrow corridor suits a 35–40 cm wardrobe with a cross rail; puffer jackets need a 55–60 cm section.
- Height and corner: storage space comes from under the ceiling and the corner, with a top cabinet and an L-shaped corner section.
- Light and mirror: you need light on three levels, and the full-length mirror goes next to a light source.
- Budget: you can save on fronts and open storage, but not on 2 mm edging or soft-close hardware.