
Short answer
A sliding wardrobe or a hinged one comes down to the space in front of the wardrobe and how you get to your things. Sliding doors save a narrow hallway, while hinged doors open up all the contents at once. We make both options in our own workshop in Almaty: we measure the room for free, prepare a 3D design in 1–2 days and install it with our own team.
Sliding wardrobe or hinged wardrobe and how they are built differently
The two types of wardrobe differ first of all in their doors, and the doors in turn determine the depth of the carcass, the space in front of it and how quickly you can get to your things. Let's start with how they are built.
What is better for your room
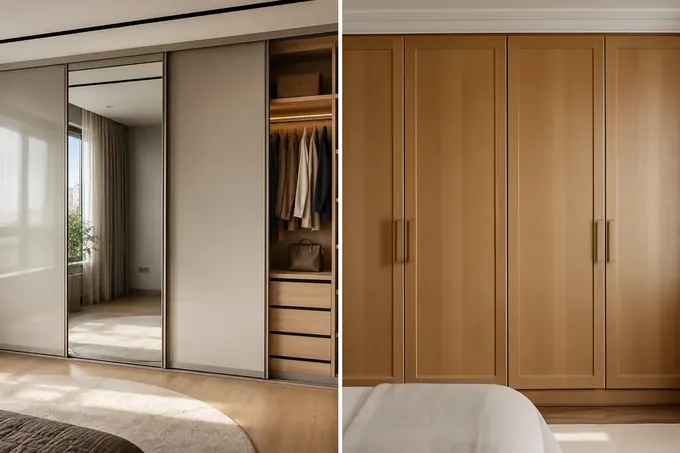
In short, whether a sliding wardrobe or a hinged one is better is decided not by fashion but by the space in front of the wardrobe and the family's habits. We make both options, and across 800+ wardrobes we have built we have seen that there is no universal answer. A sliding system wins where only a narrow passage is left in front of the front and a bed, a chest of drawers or the entrance door stands nearby. Hinged doors are more convenient when there is enough space: they open up all the contents at once and let you see things from the left side to the right. There is also a third way — to combine both systems in one carcass, where each section gets its own door type. The door type also affects the depth of the carcass and how the front will look — as a solid panel or as a row of narrow doors. Rhythm matters too: if the wardrobe is opened dozens of times a day, the ease of the door's movement is more important than its look. Stand by the future wardrobe and picture an open door: if it bumps into the bed or an interior door, the question is almost settled.
How sliding doors and hinged doors are built
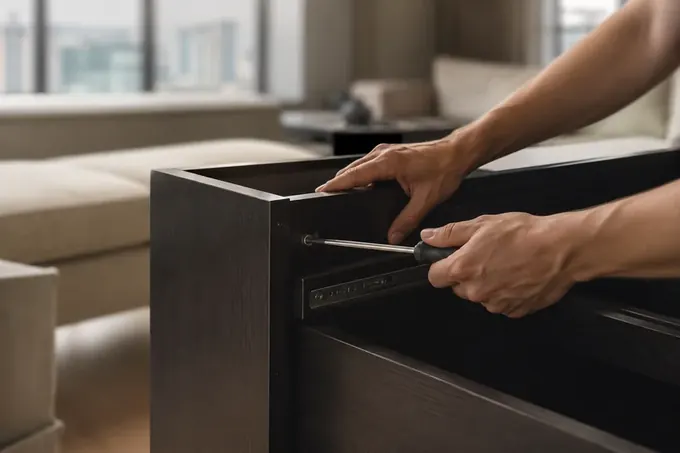
A sliding door rolls on rollers along the bottom track, while the top track holds it upright and keeps it from swaying. The door frame is usually assembled from an aluminium profile, with a panel of laminated chipboard, a mirror or glass set inside, and stoppers fix the door in its end positions. The doors move in two parallel planes, so the carcass for such a system is made deeper by the width of the tracks. A hinged door is attached to the side wall of the carcass and swings outward, and hinges with a soft-close mechanism close it gently and without a bang. A hinged mirror needs a sturdy frame or reinforced hinges, because the weight of the door is carried by a single side panel. Such a door is simpler in its mechanics, and it is easy to remove and adjust with a screwdriver. A sliding system needs a level floor and a level ceiling: if the base is sloped, the door will roll away on its own and hit the stopper.
The main differences between the two systems
| Parameter | Sliding doors | Hinged doors |
|---|---|---|
| Space in front of the wardrobe | not needed | a strip as wide as the door |
| Access to things | part of the width | the whole wardrobe at once |
| Carcass depth | greater by the tracks | can be made shallower |
| Floor requirements | level floor | not critical |
| Door width | wide panels | narrow doors |
| Mechanism repair | replacing a roller | replacing a hinge |
| Mirror front | across the whole door | on one door |
| Maintenance | cleaning the tracks | adjusting the hinges |
| Moving | disassembly with rollers | removing the doors from their hinges |
How much space you need in front of a wardrobe in a narrow room
Free space in front of the fronts matters more than the width of the wardrobe itself: it can't be added after installation. We break down how much room a hinged door takes up, where sliding doors save the day, and when the choice is obvious right away.
Door opening zone
When a hinged door opens, it sweeps an arc in front of the wardrobe whose radius equals the door's width. A wide half-metre door takes up a strip of the same depth, plus room for a person standing in front of the open wardrobe reaching for things. In a bedroom this strip often coincides with the walkway by the bed, in a hallway with the spot where people take off their shoes and set down bags. The narrower the door, the smaller the arc: a wardrobe with two half-metre doors needs noticeably more space than the same wardrobe with four narrow doors. The hinge side matters too — a door that opens toward a window or wall doesn't block the walkway. Handles deserve a separate look: a protruding handle also needs space, and in a tight walkway it's replaced with a recessed profile. If a bed or armchair stands in front of the wardrobe, check whether the door will open fully. Narrow doors and the right hinge side sometimes solve the problem without switching to a sliding system.
Why sliding doors save a narrow hallway
A sliding door moves along the front and doesn't project into the walkway by a single centimetre, which is why in a hallway or narrow entryway we most often recommend it. In front of the wardrobe there's just enough room for the person — no need to step back to open the door, and no need to close it to walk past. We cut the sliding system's tracks to the measurements taken on site, so they fit the opening exactly from wall to wall. A wide full-height mirror panel visually widens the walls and replaces a separate mirror by the entrance. This system has its price: one part of the wardrobe is always covered by the neighbouring door, and the carcass ends up deeper. If the hallway is very narrow, the extra centimetres of depth matter too, and then we calculate the walkway taking into account both the depth and the thickness of the doors. Before ordering, walk down the hallway with a bag or a child's stroller — it's the easiest way to understand how much free space you really need.
Situations where the choice is obvious
- A hallway about a metre wide: here we almost always install a sliding system, otherwise an open door will block the walkway entirely.
- A wardrobe opposite the bed: if the distance to the bed is less than the door's width, a hinged door won't open fully and will bang against the edge.
- A spacious living room: with enough room, hinged doors are more convenient, since you can see everything inside, and the front can be made with milling.
- An uneven old floor: a sliding system requires a level base, so in older buildings it's sometimes easier to go with hinged doors.
- A narrow tall cabinet: at a width of just one door, a sliding system makes no sense, and the cabinet is made with a hinged door.
- Doubts on site: ask the measurement specialist to show you where the door will open, and decide based on the walkway, not on a picture.
Which wardrobe holds more and is more convenient inside
Storage capacity depends not so much on the doors as on the interior fittings, the depth and height of the carcass, and how often you open the wardrobe. Here we look at access to things, the layout of shelves and rails, and the top tier under the ceiling.
Access to things with different doors
Hinged doors open the whole wardrobe at once, while sliding doors only open the part that the neighbouring panel doesn't cover. With two doors, about half of a sliding wardrobe is accessible at a time; with three, roughly a third or two-thirds of the width, so we lay out the interior so that no section ends up hidden behind the joint between the doors. Pull-out drawers go in a zone where the door opens fully, otherwise the drawer front will hit the profile. A hinged version has no such limitations: drawers, baskets and a pull-out rail work in any section. Interior lighting is fitted especially often in sections behind a sliding panel, since less light from the room reaches them. On the other hand, a sliding system needs no space for the door to swing, and in a small room that often tips the balance. If you need everything at once (for example, when getting ready for work and school every day), hinged doors are more convenient; if the wardrobe stores seasonal items, sliding panels don't get in the way.
How to plan the interior
- Rails: we fit a long rail for coats and dresses and short two-tier rails for shirts and trousers, with the height calculated to your stature.
- Shelves: for folded items, shelves are made no deeper than arm's reach, and on deep carcasses we fit pull-out shelves so the back row isn't lost.
- Drawers: linen and small items go in drawers, which we place in a section where the door opens fully and doesn't block them from pulling out.
- Pull-down rail: a lowering rail under the ceiling makes the top tier usable if you can't reach it by hand.
- Utility section: a tall section without shelves holds a vacuum cleaner, ironing board and drying rack, with a socket for charging fitted inside.
- Item list: make one by category before the measurement, so the 3D design immediately shows whether there's enough space.
Floor-to-ceiling wardrobes and top boxes
A floor-to-ceiling wardrobe adds a top tier of storage and eliminates the dusty gap between the carcass and the ceiling. In flats with high ceilings, this tier is set aside as separate top boxes with their own doors, so the fronts of the main wardrobe don't become too tall and heavy. Top boxes hold suitcases, seasonal blankets, Christmas decorations and anything taken out a few times a year. A flush joint with the ceiling requires precise measurement at several points: ceilings are rarely perfectly level, and the gap is closed with a trim strip in the carcass colour. Top boxes are usually the same depth as the main carcass, so large boxes fit in easily. A tall carcass must be fixed to the wall, otherwise it may sway when the upper doors are opened sharply. To avoid climbing on a stool every time, keep a folding step ladder nearby and give it a place in the utility section of the same wardrobe.
Wardrobes for the hallway, bedroom and kids' room
Each room has its own scenario: in the hallway things are grabbed on the go, the bedroom holds the main wardrobe, and in the kids' room the door must be safe and light enough for a child. We break down three scenarios and sum up the choice in a table.
What to put in the hallway
We offer a sliding wardrobe for the hallway more often than other solutions, because the entry area is usually narrow, and the apartment door and shoe shelf already take up the passage. A full-height mirror panel replaces a separate mirror, and you can get dressed before leaving without stepping away from the wardrobe. Inside the hallway, three zones matter: outerwear on a rail, footwear below on angled or pull-out shelves, and an open niche with hooks for bags and keys. A bench seat next to the wardrobe in the same finish helps with putting on shoes and hides brushes and shoe care products inside. The carcass depth depends on the outerwear — a down jacket on a hanger won't fit in a shallow wardrobe. In a hallway niche, the wardrobe can be built-in, so the walls replace the side panels and less board is used for the carcass. Before the measurement, count how many pairs of shoes and jackets are at the entrance in season, and allow a margin for guests.
Wardrobe for the bedroom, living room and kids' room
In the bedroom, we focus on the distance from the wardrobe to the bed: if the passage is clear, hinged doors are more convenient — they open up the entire closet and let you put together an outfit right away. If the wardrobe stands right along the bed, sliding doors come to the rescue. The bedroom holds the main volume of clothes, so drawers for linens, two-tier rails and shelves for folded knitwear are especially important here. In the living room, the wardrobe often becomes part of the wall unit under the TV, and the fronts are chosen in the same finish as it — Egger and Kronospan boards in one shade. In the kids' room, we recommend fronts without sharp corners and protruding handles, and interiors with adjustable shelves that are rearranged as the child grows. Built-in lighting in a bedroom wardrobe helps you choose clothes in the evening without turning on the main light. If the bedroom has a niche or a wall section by the window, use it for a separate narrow tall wardrobe rather than trying to fit everything into one carcass.
Which doors to choose by room
| Room | Doors | Why |
|---|---|---|
| Narrow hallway | sliding with mirror | do not block the entrance |
| Spacious hall | hinged | all clothes visible |
| Bedroom with passage | hinged | whole closet at once |
| Bedroom right next to the bed | sliding | no room to open the door |
| Kids' room | hinged with soft-close | door closes softly |
| Living room | hinged | front matches the wall unit |
| Niche in the corridor | sliding built-in | walls instead of side panels |
| Attic with a slope | hinged | panel won't fit under the slope |
Rollers, hinges and wardrobe door care
In any wardrobe, the door mechanism wears out first, not the board carcass, and how many years the wardrobe lasts without repair depends on caring for it. We break down what wears out in a sliding system, how hinges are adjusted, and what simple care extends the life of the hardware.
What wears out in a sliding system
In a sliding system, rollers and rails do the work, and they are the first to show signs of wear. The bottom rail sits on the floor and collects dust, sand from shoes and pet hair, and debris under a roller turns into knocking and jerking as the door moves. Over time a roller can work loose or wear down, and then the door starts to skew and catch the neighbouring panel. Heavy full-height mirror panels put more load on the rollers than lightweight panels. If the door rolls open by itself, the cause is usually a sagging floor or a loosened rail fixing. Built-in panels in a niche suffer more from floor unevenness than carcass wardrobes, because the rail is fixed directly to the base. Most such faults are fixed by adjusting the rollers or replacing a single unit without changing the door itself. At the first clicks, don't force the door — check the rail for debris, otherwise the roller wears out faster.
Hinges and adjusting the doors
We fit hinged doors with soft-close hinges — from Blum, Hettich or Boyard, and Blum gives a 25-year warranty on its hardware. A hinge is adjusted with screws in several directions: you can even out the gap between the doors, raise a sagging door and pull it tighter to the carcass. Over time a door can sag slightly under its own weight, especially if it carries a mirror or bag hooks. Before dispatch the wardrobe goes through a test assembly at our workshop, so on site only fine gap adjustment remains. Tall floor-to-ceiling doors are hung on three or four hinges so the panel doesn't warp. The wardrobe itself comes with a 24-month warranty under the contract, and adjustment within that period is part of normal service. If a door starts catching the neighbouring one, tighten the hinges a quarter turn with a screwdriver rather than taking the door off entirely.
Care that extends the life of your doors
- Rails: the bottom profile of the sliding system is cleaned with a vacuum and a narrow nozzle plus a damp cloth every few weeks.
- Rollers: don't apply lubricant to them without the manufacturer's instructions, since oil collects dust and speeds up wear.
- Mirrors: clean the mirror panel with a glass cleaner, spraying it onto a cloth rather than the door so the edge doesn't get wet.
- Hinges: check the fixing screws once a year; a loosened screw eventually enlarges the hole in the carcass side panel.
- Load: don't hang heavy bags or wet clothes on the doors — this is the main cause of a door sagging.
- Habit: close the wardrobe smoothly, without banging it into the stopper, and the mechanism will last noticeably longer.
How to decide at the measurement whether you need a sliding or hinged wardrobe
It's easier to make the final choice not from photos but from a room measurement and a 3D design. Here's what we look at on site, when a combined wardrobe makes sense and how ordering works.
What we look at during the measurement
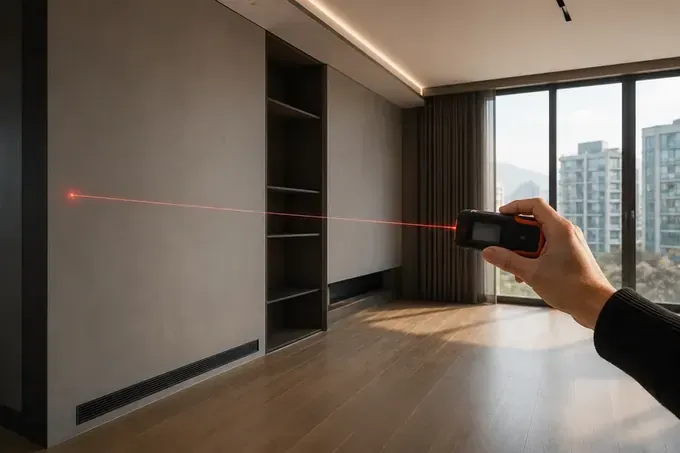
- Clearances: we measure the distance from the future front to the bed, door and wall to see whether the door will open fully.
- Floor and ceiling: we check for unevenness along the entire length of the wardrobe, because a sliding system needs a level base and a level top.
- Niche and walls: we look at whether the wardrobe can be built in without side panels, and where wiring and pipes run inside the walls.
- Sockets and switches: we note their position so the carcass doesn't cover a socket or run into a switch by the door.
- Owners' habits: we ask what they take out and how often, who uses the wardrobe and whether a household compartment is needed.
- Free access: before the visit, clear the wall of old furniture, then the measurement will take less time and be more accurate.
Combined wardrobe with two door types
A made-to-measure hinged wardrobe can be combined with a sliding section in one carcass, and in our practice this is a frequent answer to a family disagreement. For example, the long part along the corridor is closed with sliding panels, and the end section by the window or deep in the room has a hinged door where there is enough space for it to open. A narrow tall unit next to the main wardrobe is also convenient to make hinged: at the width of one door, a sliding system adds nothing. The reverse scheme also happens: the main part is hinged, and at the entrance to the room there is a narrow sliding section that doesn't block the doorway. Such a carcass is assembled in one decor, and from the outside it looks like a single item. There is only one difficulty here — planning the junction of the two systems so that the sliding panel doesn't catch the handle of the neighbouring door. This is immediately visible on the 3D design. If a family can't agree on the door type, ask the technician to show both options and the combined one side by side.
Wardrobe ordering stages
| Stage | What happens |
|---|---|
| Measurement | free, clearances, floor, niche |
| 3D design | in 1–2 days, fronts and interior |
| Contract | composition, decor, hardware |
| Manufacturing | cutting, edge banding, control assembly in the workshop |
| Delivery | in Almaty and up to 30 km |
| Installation | our own team, door adjustment |
| Acceptance | act after installation, 24-month warranty |
Summary: choosing wardrobe doors by measurement and 3D plan
A short summary of all the sections of this article for those choosing the door type for a new wardrobe and wanting to settle the matter before the measurement, not after installation.
- Space in front of the front: if an open door blocks the passage or runs into the bed, sliding doors solve the problem at once.
- Access to things: hinged doors open up the whole wardrobe, while sliding panels always hide part of the wardrobe behind the neighbouring door.
- Interior matters more than doors: capacity is set by rails, shelves, drawers and the top tier up to the ceiling, not by the way it opens.
- Mechanisms and care: keep the runners clean, tighten the hinges with a screwdriver, and don't hang heavy things on the doors.
- Decide on site: the final choice is made at the measurement and 3D design, and disputed cases are settled by a combined carcass with both systems.
Article updated 18 September 2026Calculate wardrobe All blog articles