Temirzhan Nurpeisov
Furniture assembly carpenter11 years
★ 4.81 · 47 ratings
For business · Offices
We design and make office wardrobes for your documents, equipment and clothing, fitted into a niche with the required number of sections. Measurement and 3D design are free within 1–2 days, the price is fixed in the contract, and the item warranty is 24 months.
Measurement and 3D design are free and carry no obligation · price fixed in the contract · Kaspi Instalments up to 24 months
01Types
 01
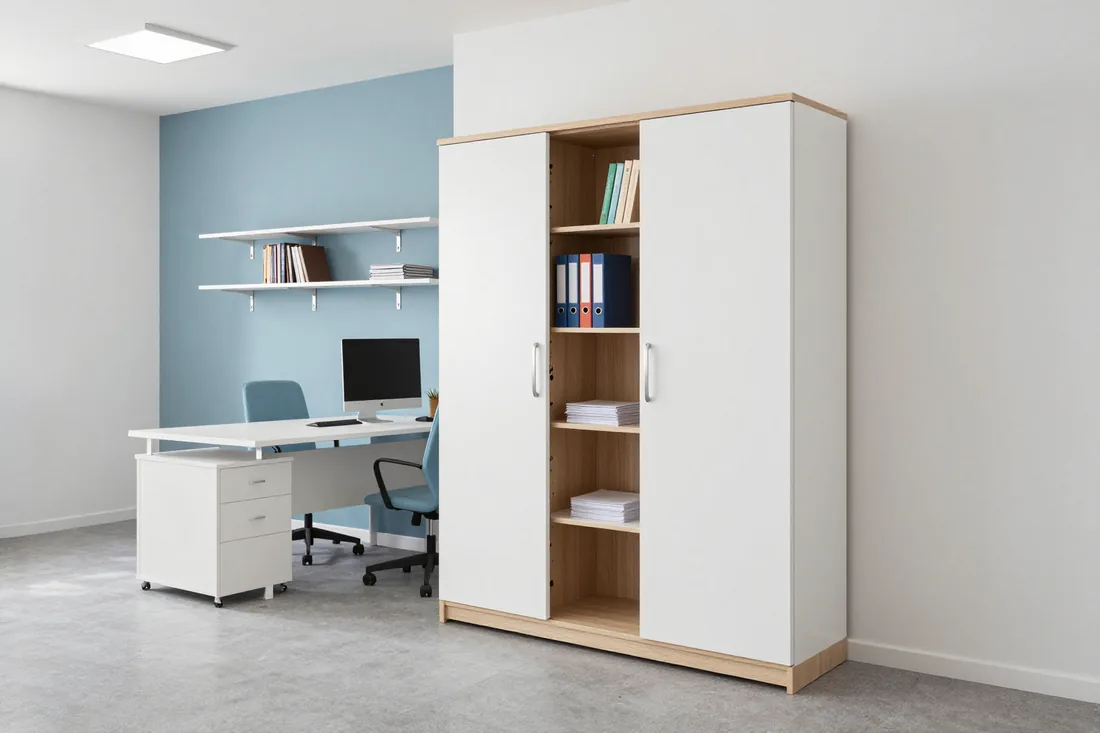
Closed shelves for folders and archives, lock on the doors. Suitable for a reception, accounting department and office where a neat closed storage system matters.
from 35 000 ₸
 02
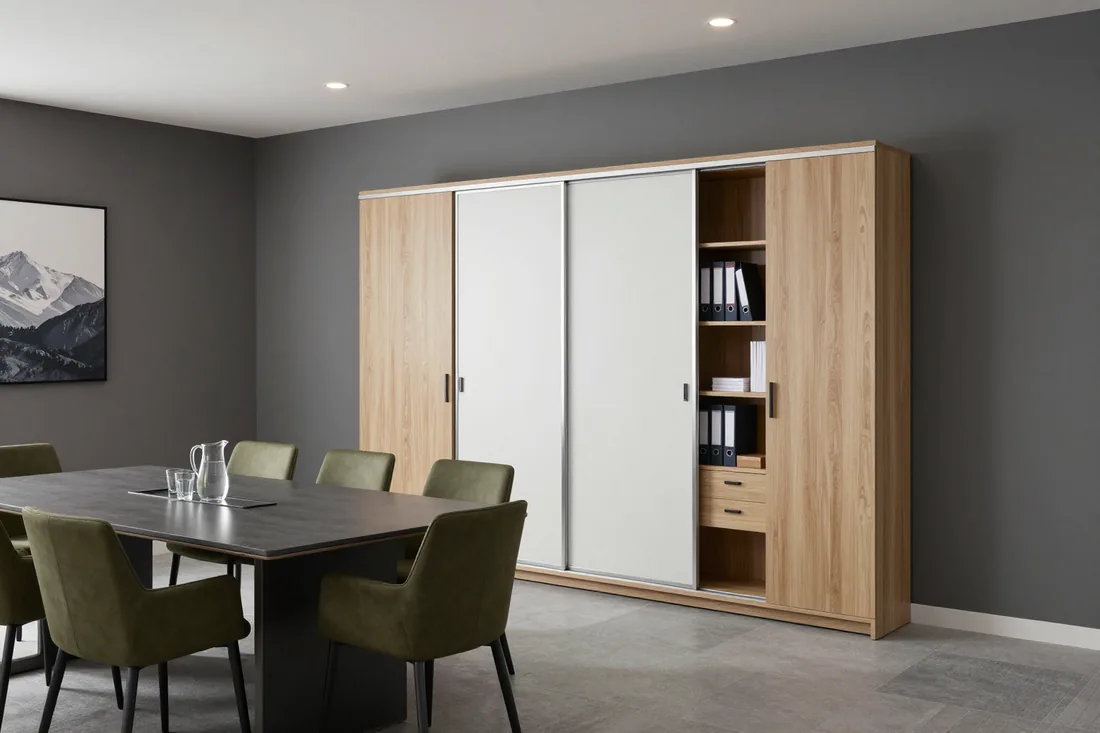
Sliding doors save passage space and don't need room to swing open. Convenient in a narrow corridor, meeting room or high-traffic staff area.
from 65 000 ₸
 03
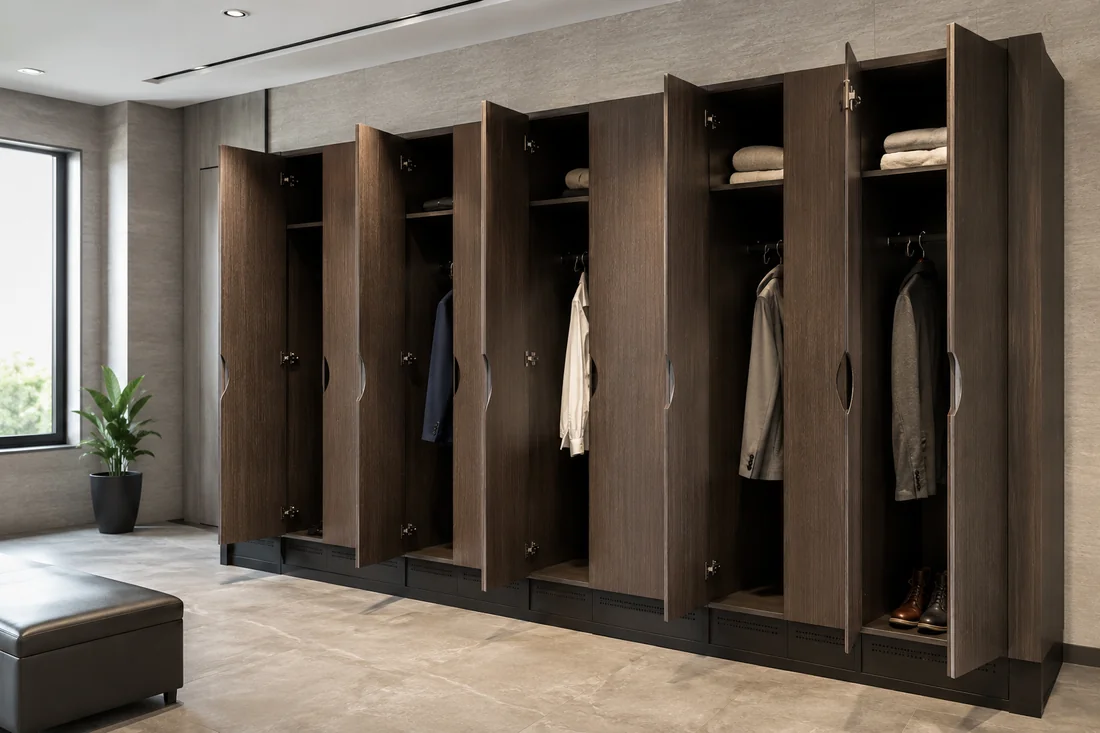
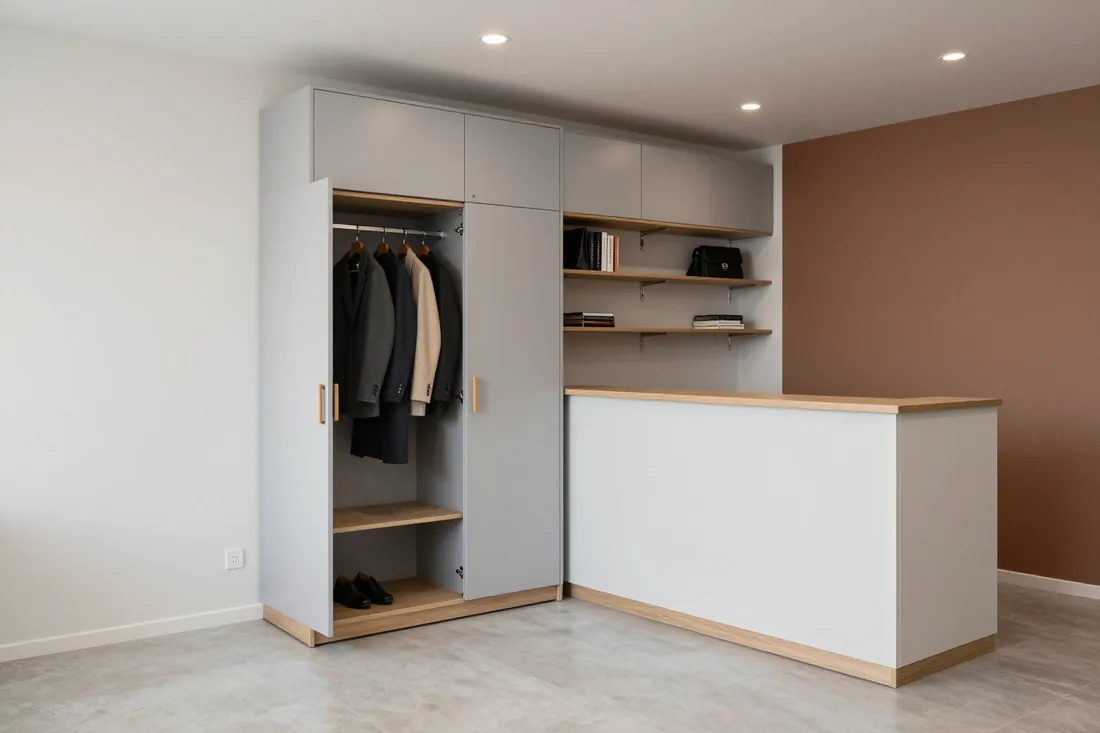
A section with a rail for employees' outerwear. Placed at the office entrance or in a separate cloakroom so jackets and bags don't end up on workstations.
from 45 000 ₸
 04
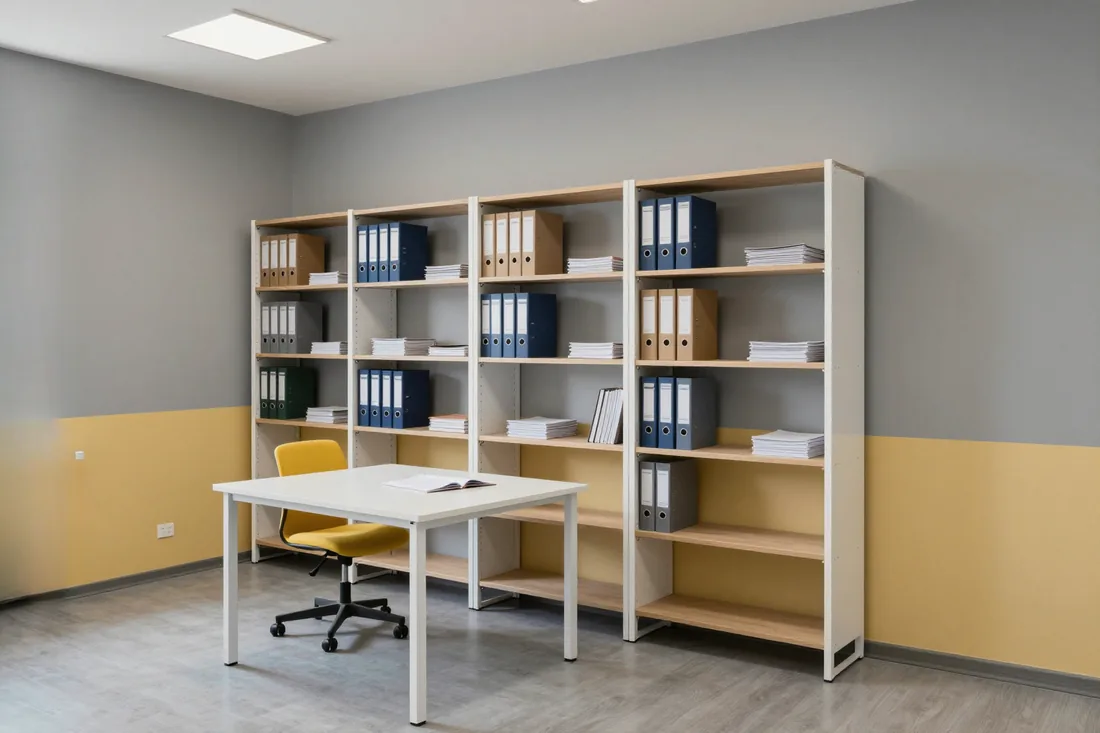
Open shelves for quick access to folders and boxes. Suitable for an archive, a consumables storage area, or a zone where visibility of contents matters.
from 28 000 ₸
 05
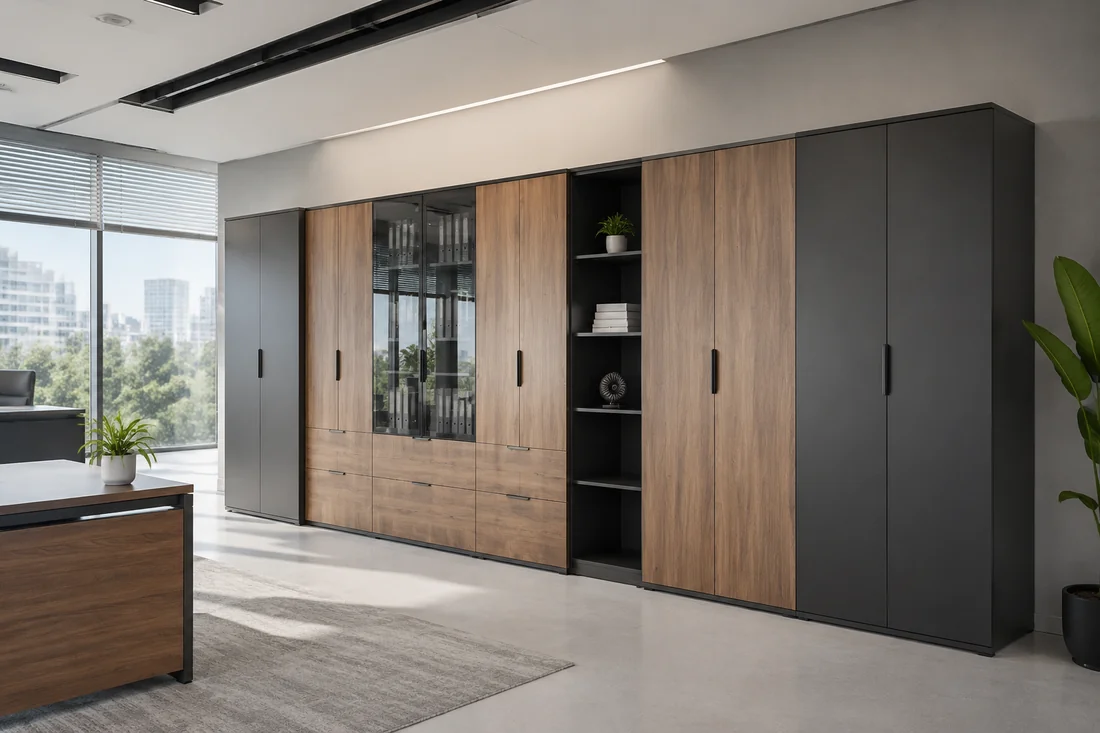
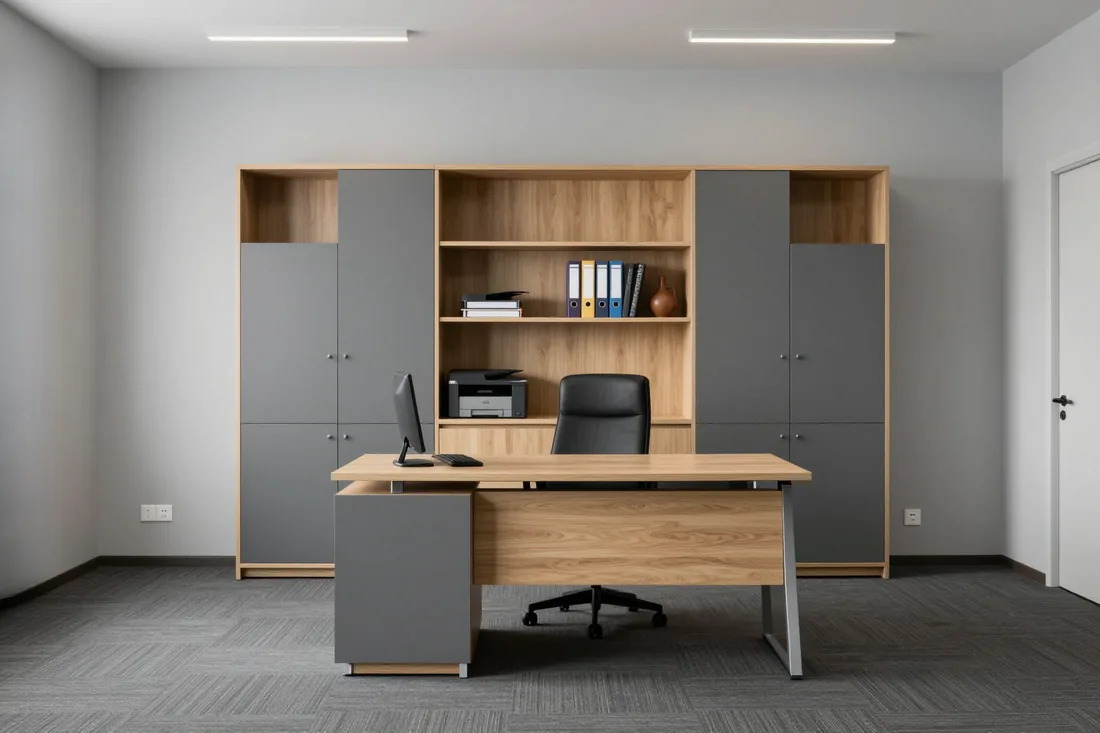
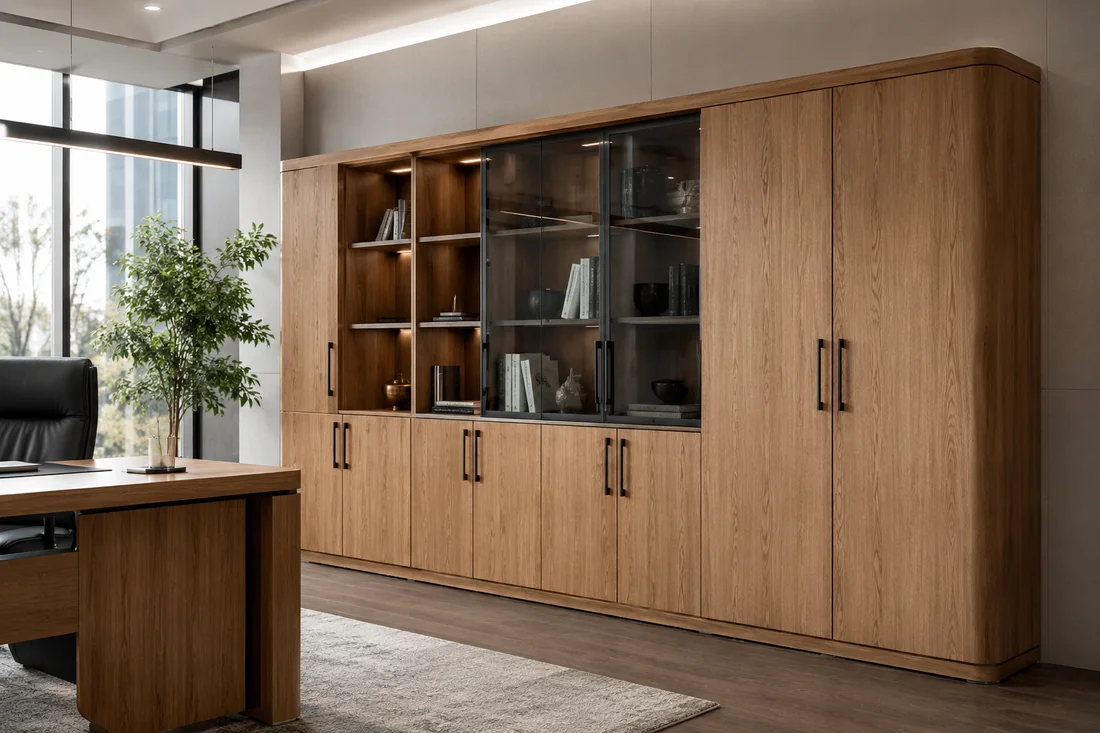
Combines closed lockable sections with open shelves. One module covers both document storage and quick access to equipment or reference books.
from 55 000 ₸
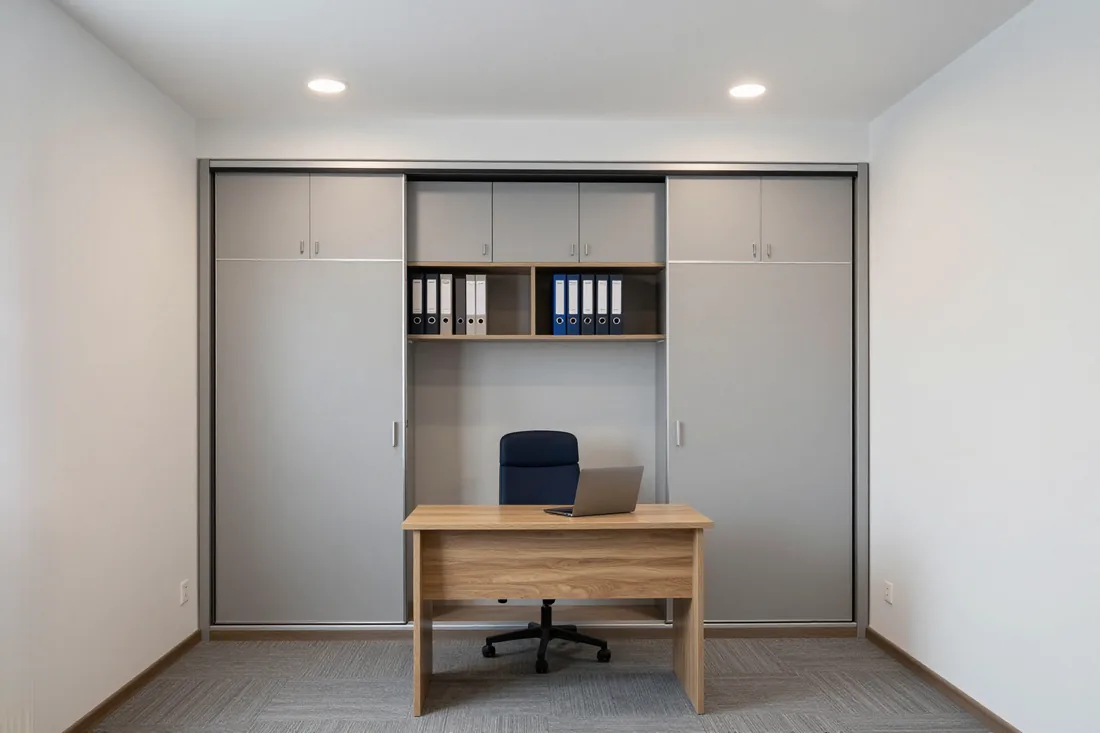 06
Fits the niche without gaps and uses the height up to the ceiling, including the top cabinet. A solution for an office where every meter of wall counts.
from 45 000 ₸/lin. m
02Projects
Site, volume, materials and lead time — per each project.
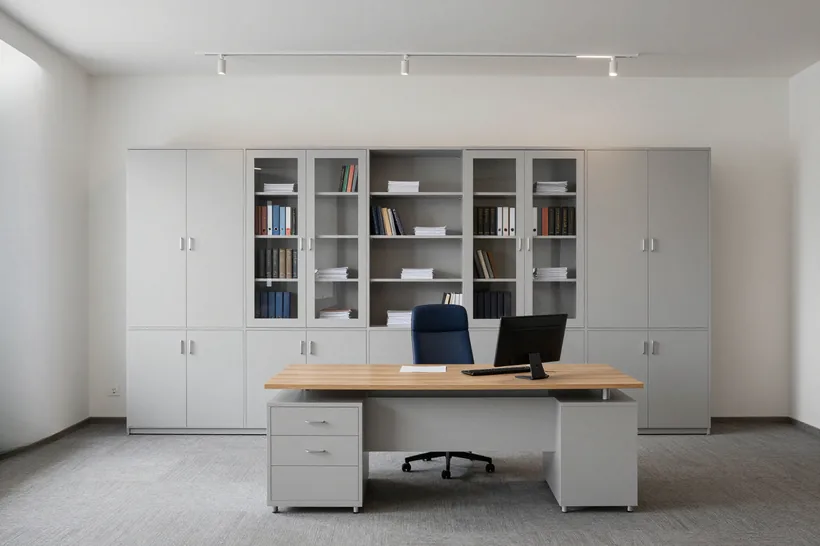 Office
Kcomplex Business Center, Almaly district
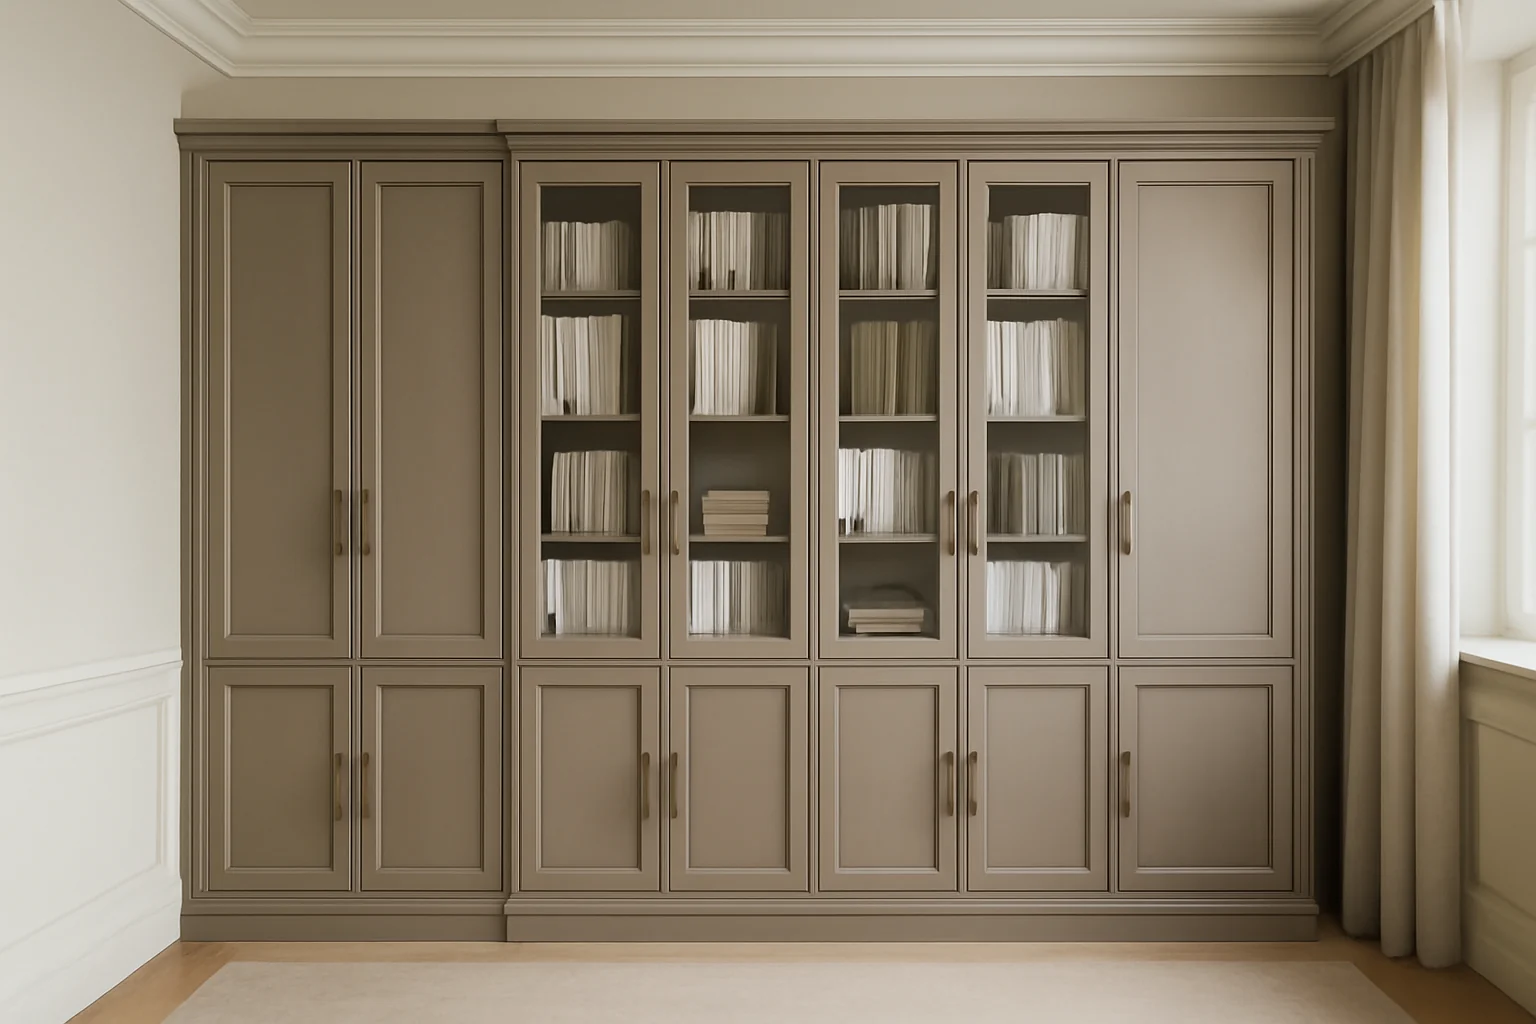
Wall of document cabinets for the accounting department, sized for folders. Part with solid doors and locks, part with glass for quick search.
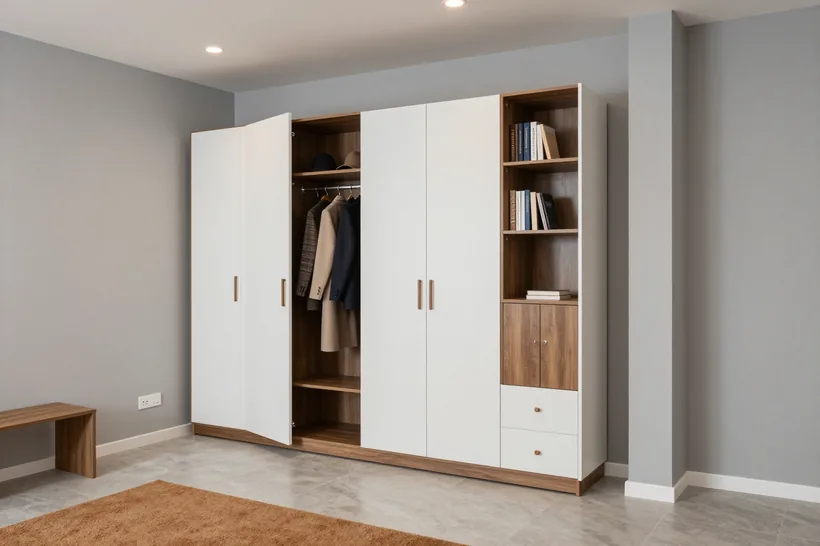 Office
Nurly Tau Business Center, Bostandyk district
Wardrobes for employees' outerwear in the entrance area: hanging rail, shelves, lockable compartments. Built into the corridor niche.
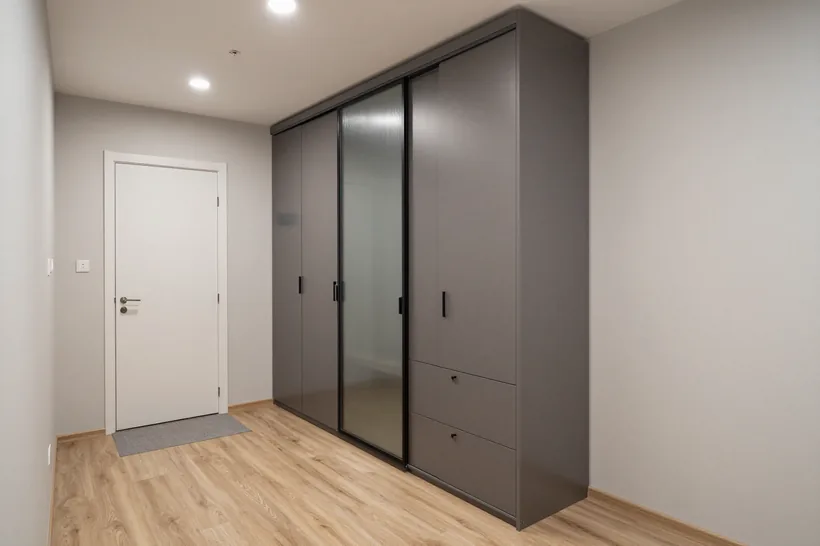 Office
Samal microdistrict, Medeu district
Floor-to-ceiling sliding wardrobe for a niche — maximum storage without hinged doors. Sliding doors did not eat up the narrow passage.
 Office
Orbita microdistrict, Bostandyk district
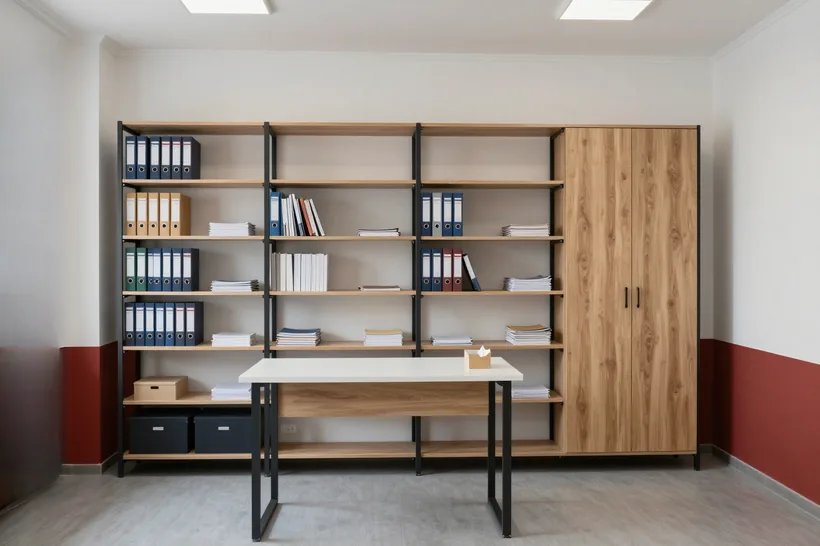
Open shelving for folders and consumables with quick access. Combined with a closed section for confidential documents.
 Office
Esentai Business Center, Bostandyk district
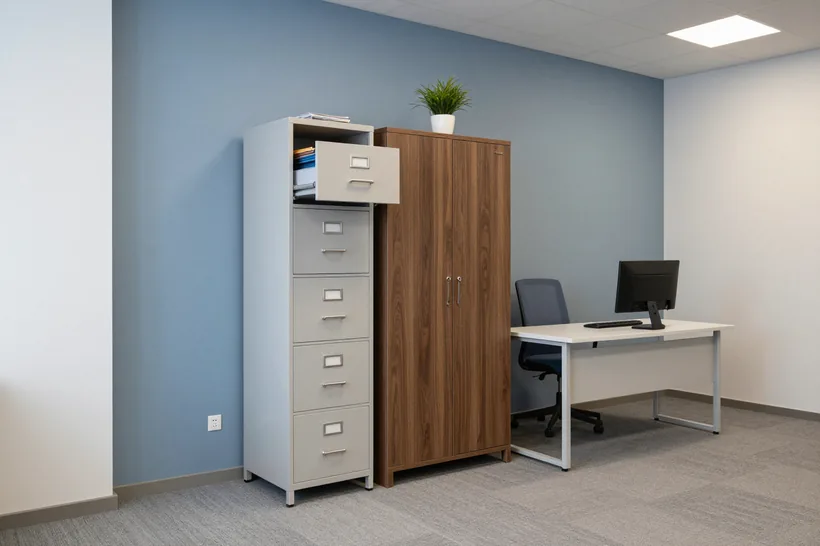
Filing cabinet for personal files and a lockable wardrobe for the HR department. Everything sized for documents, access controlled, lockable drawers.
 Office
Koktem microdistrict, Bostandyk district
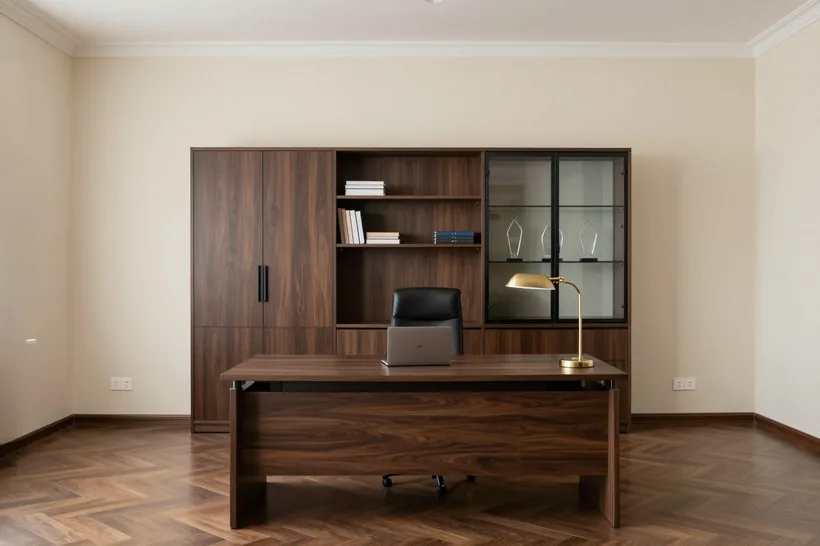
Combined wardrobe for an office: closed lockable sections, open shelves and a glass display case for awards. All in one carcass.
 Office
Zhetysu microdistrict, Auezov district
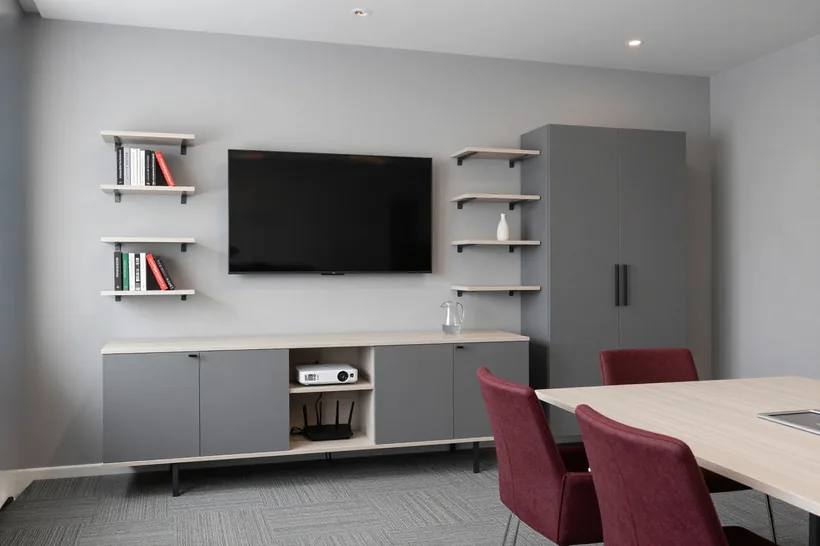
Low credenza for equipment and a tall wardrobe for the meeting room in a single style. Projector cables hidden, documents at hand.
03How we work with offices
04Prices
The "from" price is per item or per linear meter of width for a built-in sliding wardrobe. The exact cost is fixed in the contract after a free office measurement and agreement on the configuration.
05For legal entities
We work with LLPs and sole proprietors on bank transfer. Price, materials and lead times — in the contract before production starts.
Request a contract and invoice06Principles





01 / 06
07Production
Six steps in our 600 m² workshop. You can see each of them with your own eyes: the showroom and production are under one roof.
Egger · Kronospan · E1
Egger and Kronospan boards of emission class E1 arrive at the workshop warehouse. Laminated chipboard decors — 40+, thickness 16–18 mm. Class E1 — for offices and studies.
Laser measuring to 1 mm
A design engineer prepares the drawings, and the machine cuts the board to them. Dimensions come from a laser measurement accurate to 1 mm.
Blum · Hettich · Boyard
The edge-banding machine seals the edges, then we drill holes for Blum hinges and Hettich runners.
Any RAL colour
A finishing specialist paints fronts according to RAL — matte and gloss. For wardrobes, a control assembly is important: we check how the doors and drawers fit before going out to install.
Pre-assembly in the workshop
We assemble the modules in the workshop before dispatch, checking front gaps and drawer travel. The quality control department signs the item off for shipping.
Installation to fit the office schedule
We deliver, bring in, assemble in 1 day, adjust the furniture and clean up after ourselves. From signing the acceptance certificate — 24-month warranty.
08Team
MEBLIX workshop craftsmen who make and assemble furniture to order.
01 / 07Furniture assembly carpenter11 years
★ 4.81 · 47 ratings

Cabinet furniture repair craftsman20 years
★ 4.99 · 73 ratings

Furniture and kitchen unit assembler23 years
★ 4.97 · 300 ratings

Made-to-order furniture maker7 years
★ 4.26 · 32 ratings

Furniture maker5 years
★ 4.23 · 30 ratings

Joiner and carpenter20 years
★ 5.0 · 113 ratings

Furniture front and hardware fitter17 years
★ 4.61 · 92 ratings
09FAQ
Didn’t find the answer? Message us — a manager replies, not a bot.
Ask on WhatsAppLead times depend on the model and material: each option in the price list on this page has its own lead time. After the measurement, the specialist gives the completion date and agrees it with you. Rush orders are possible.
LLPs and sole proprietors receive an invoice for bank transfer and a contract with a fixed estimate. Half of the amount is paid before the workshop starts, the second half — after the customer's commission signs the acceptance certificate. The closing documents package includes the certificate and the invoice.
For a large order, travel within the city and within a 30 km radius of it is included in the price — see the exact threshold on the Delivery and payment page. Beyond this radius, kilometers are charged separately. Delivery and on-site assembly are handled by our in-house team, and we adjust the installation time to the office's working hours.
Installation is carried out by the company's own team. We agree the installation time to fit the office's working schedule. We sign the acceptance certificate after installation.
We make carcasses from Egger and Kronospan laminated chipboard of class E1, 16–18 mm thick, with 2 mm PVC edge banding. For executive offices, enameled MDF and natural veneer are available. Hardware — Blum, Hettich, Boyard.
Yes, we install locks on doors, drawers and individual sections. The price list includes a wardrobe with a lock and a closet with code locks. We agree on the specific locking scheme during the measurement.
We make the carcass from 16–18 mm laminated chipboard; for heavy folders we design 25 mm shelves. We distribute the load across sections, and in shelving units we use a metal frame. Please check the exact load with the specialist during the measurement.
Yes, we make wardrobes to custom sizes, including non-standard height and depth. The price list includes a built-in sliding wardrobe with a top cupboard. We fix the parameters during the measurement.
The simplest items in the price list on this page are the document wardrobe and the open shelving unit. The final price depends on size, material and hardware. You can estimate it in the calculator, and it is fixed in the contract after the measurement.
Yes, we handle complete orders in a single decor: from a single workstation to an office floor, one estimate and one contract for the set. A repeat order in the same decor is possible later. We agree on the decor during the measurement.
10Reviews
4,9
average rating
on Google and Zoon
Everyone can see a review on the platform: this is how other people check whom to trust with an order. If something went wrong, write to us and we will reply within 1–2 business days.
Message us on WhatsApp11Article
MEBLIX makes custom office wardrobes to your dimensions in Almaty: hinged, sliding, built-in niche, archive and shelving units. We work in our own 600 m² workshop, provide a free measurement and a 3D design in 1–2 days, install with our own team and give a 24-month warranty under contract.
The type of cabinet furniture is chosen by the room's task: archive, executive office, staff area, meeting room. We'll break down what suits where and why exactly so.
A hinged wardrobe gives full access to the shelves and holds the weight of folders, a sliding one saves space in the walkway, and shelving suits open storage. The doors of a hinged model open to 90–110 degrees, so you need to leave a free zone in front of them as wide as a door. A sliding wardrobe for the office goes in narrow offices and corridors: the doors slide along the front and take no space in front of the carcass. Open shelving is handy for folders you take every day, but open shelves collect dust and don't hide the contents from visitors. This option is chosen when access is needed constantly. This type of cabinet furniture is selected for a specific task: where capacity matters, the hinged model wins, and where every centimetre of walkway counts, the sliding one does. In a narrow aisle between workstations, hinged doors hurt ergonomics — there the sliding one wins, while deep folders are better held by the shelves of a hinged wardrobe, where the shelf rests on two side panels of the carcass.
In the executive office we make fronts from enameled MDF and natural veneer, and in the staff area — practical carcasses from laminated chipboard with locks on the doors. Enameled MDF gives a smooth matte or glossy surface in any shade, veneer keeps the living wood grain and emphasises the status of the office. In the staff area, carcasses from Egger and Kronospan laminated chipboard do the job: wood-look or solid-colour decor, 16–18 mm carcass, 2 mm PVC edge around the entire perimeter of the part. We fit locks on the doors — employees' documents and personal belongings stay locked. Premium fronts require careful handling of the edge and surface, so in high-traffic areas laminated chipboard with a 2 mm PVC edge is wiser: it takes trolley knocks and doesn't chip.
An archive wardrobe stands out with reinforced shelves for the weight of folders and locks on the doors, while in the meeting room and reception a neat front and closed document storage matter more. In the archive a shelf carries dozens of dense folders, so it's made from the same 16–18 mm laminated chipboard with extra support in the middle of the span — without it the shelf sags under load over time. In the meeting room such a piece works as the backdrop for meetings: closed doors hide equipment and papers, and the front echoes the decor of the table and shelving. In reception, document and waiting-list storage is closed with doors so the visitor doesn't see the internal workings. Archive shelves should be planned with spacing for specific folders — a universal height often leaves empty space and loses capacity.
Wardrobe dimensions are calculated from what will be stored in it and from the layout of the room. We'll show how the measurement goes, what the 3D design gives and where building into a niche or up to the ceiling is needed.
Standard folders are designed with a depth that keeps the folder from sticking out beyond the shelf, and shelf heights are calculated from the actual document sizes rather than by eye. In archive cabinets we start from the A4 format: we make the carcass 40–45 cm deep so the spine of a file folder doesn't extend past the edge and the door closes without pressing on the papers. The shelf for lever-arch files is raised to 35–40 cm in height — otherwise the ring binder spine hits the shelf above. The section height is calculated as a multiple of the number of shelves plus a 2–3 cm allowance for the thickness of carcass parts of 16–18 mm. If you leave a depth allowance for a future archive, the wardrobe won't have to be redone as documents grow — that's cheaper than replacing the carcass. This calculation is done the same way, and a built-in model is additionally tied to the actual dimensions of the niche.
We provide a free measurement of the space and a 3D design of the workplace layout within 1–2 days, so you can see how the wardrobe will fit into the space before manufacturing. The measurement specialist records the actual dimensions of walls, niches and openings, marks sockets, switches and cable hatches, and checks the geometry of the corners — in panel buildings a 2–3 cm skew along a wall is not uncommon. The designer transfers this data into the 3D workplace layout design: it shows how the cabinet furniture combines with the safe, the printer and the passage between desks, where the doors open and whether there is still room for a chair. At the measurement it's important to show sockets, cable hatches and passages right away — this saves you from rework during installation.
We design a built-in office wardrobe to the actual dimensions of the niche or up to the ceiling, to use the space that freestanding furniture would leave unused. In a niche the carcass fits without side gaps, and the doors run within the opening — at the width and height taken during measurement. Up to the ceiling, the structure covers the upper storage zone: an overhead section adds space for seasonal archives and boxes, while the working height stays at arm's reach. Ordering a wardrobe on this scheme is worth it when the walls are vertically even: a floor-to-ceiling built-in requires precise accounting for wall irregularities — the gap is compensated during measurement, otherwise the doors will catch on the carcass. If a wall deviates from vertical, the measurement specialist records the deviation over the full height and adds a compensation strip — so the doors move freely and the overhead section doesn't skew the carcass.
The material determines how the wardrobe withstands humidity, load and daily opening of doors. Let's compare the carcass and front options we work with in the workshop.
We make carcasses from Egger and Kronospan E1-class laminated chipboard with 2 mm PVC edge banding, and fronts for executive offices from enameled MDF and natural veneer. The board's melamine coating handles daily door opening and resists wiping with a damp cloth, which is why we assemble work areas and archive shelving specifically from laminated chipboard. Enameled MDF gives a smooth painted surface with no visible board pattern — it's used on fronts for meeting rooms and offices where looks matter more. Natural veneer preserves the wood grain and suits reception areas. The 2 mm PVC edge protects the end face from moisture and chips — it, and not just the board brand, determines whether a part swells near the floor. During measurement we clarify where the wardrobe stands: by a window or at the entrance group, the load on the end faces is higher. With this selection of materials for office furniture, wardrobes come out practical and durable in daily use.
We assemble the carcass from 16–18 mm boards so that shelves with folders do not sag under the weight of the archive. On long spans we add an extra upright or a stiffening rib — this way the shelf holds a row of heavy binders without sagging in the middle. An 18 mm thickness for the sides and doors gives a more rigid geometry: the wardrobe does not wobble when opened and closes more tightly. For staff work areas this is sufficient, and in offices with a high load on shelves we calculate the support spacing separately. On long shelves for heavy archives, thickness matters more than decor: a thin part will eventually show noticeable sag even with careful use. That is why we specify 18 mm rather than 16 mm for a single row of folders.
| Material | Where we use it | What it provides |
|---|---|---|
| Egger and Kronospan E1 class laminated chipboard | carcass, shelves, work areas | practicality and resistance to daily load |
| MDF in enamel | executive office fronts | a smooth painted surface |
| Natural veneer | premium segment fronts | natural wood grain |
| 2 mm PVC edge banding | part ends | protection from moisture and chips |
Hardware and fittings determine how long doors run without sagging and how convenient it is to store documents and equipment. We explain what we install in the carcass and why some solutions are specified at the project stage.
We install hardware from Blum, Hettich and Boyard: hinges, lift mechanisms and drawer runners withstand daily opening in an office. Blum is responsible for hinges, lift mechanisms and drawer runners, and it is this brand that provides a 25-year manufacturer's warranty — Hettich and Boyard have their own terms. We select drawer runners based on the weight of the contents: an archive with folders needs a higher strength margin than stationery in a staff area. Heavy binders require a reinforced action. On hinged doors in the meeting room and reception we install soft-close mechanisms so the door does not slam in a draft and does not hit the carcass. Hinges with soft-close are also convenient in document wardrobes that employees open ten times a day. On frequently opened doors it is the hinge that sets the service life, so saving on it shows up first — through sagging and squeaking. If you need to order an office wardrobe with reinforced hardware for high loads, we specify these parameters in the project in advance.
We install locks on cabinets and wardrobes, as well as cable ducts and grommets for wires, so that documents are secured and equipment is connected without hanging cables. A lock on wardrobe doors restricts access to employees' personal files and contracts, while a lock on a cabinet secures a wallet and keys in the changing room. Cable ducts hide printer and charger power supplies inside the carcass, and grommets in shelves route cables between storage levels without on-site drilling. In the executive office we make such outlets concealed so that the MDF front in enamel or veneer stays clean. It is better to specify wire grommets in the project before cutting — cutting them into a finished shelf is more difficult and more noticeable on the front.
Ordering furniture for a company is different from a private purchase: here the contract, the invoice and a clear sequence of steps matter. Let's walk through the path from request to signed acceptance form.
For legal entities we work by contract, invoice and bank transfer: 50 % prepayment, the balance after signing the acceptance form, and closing documents — the acceptance form and the delivery note. This scheme suits both LLPs and sole proprietors: accounting receives a full set of primary documents without additional requests. The contract records the configuration from the 3D design, the carcass materials and the hardware, so acceptance checks exactly these parameters rather than general wishes. This approach removes disputes. Tying the balance to the acceptance form links payment to the result actually accepted — it is convenient to agree this with accounting in advance, before production starts. The prepayment is made after the design is approved, not at the moment of request, so the company has time to approve the estimate within its own departments and agree the budget with management. We issue the invoice to the company details from the contract, so they should be checked before signing.
We accept complete orders from a single workstation to an office floor in one decor — under one estimate and one contract, and a repeat order in the same decor is possible later. Office wardrobes in a uniform finish are made from Egger and Kronospan E1-class laminated chipboard with a 16–18 mm carcass: one board article for all sections of the floor eliminates shade differences between offices and the reception area. If the office expands, the repeat order follows the decor fixed in the design — new wardrobes line up without a visible seam and do not stand out from the overall line. A single decor across a floor is easier to maintain if the board article is fixed in the design right away: then a repeat order will match in shade even after some time, when the board batch in stock has already changed.
The customer judges a wardrobe only after installation — by how the doors move, how the hardware holds up and whether any installation marks are left. Below we explain how we safeguard the result and adapt the work to the office rhythm.
We give a 24-month warranty on the item under the contract, and Blum hardware carries a 25-year manufacturer's warranty. Both are set out separately in the contract so that when you get in touch there are no disputes about exactly what the obligation covers. Blum hinges, lift mechanisms and drawer runners come with a long factory service life — that is why we fit them in wardrobes for documents and equipment. The service life of the assembly is higher than that of the base series. The warranty terms for Hettich and Boyard hardware differ from Blum, and they are worth checking separately when choosing the configuration. What is more, the warranty on the item does not depend on whether it is a hinged wardrobe or a sliding one: 24 months apply to the carcass, the fronts and the assembly as a whole. Before signing the contract, ask for the warranty periods for each hardware item to be written out — that makes it easier to plan wardrobe servicing for years ahead.
We install wardrobes with our own team and coordinate the working hours around the office schedule so as not to disturb employees. The installers arrive with finished parts from the workshop, assemble the carcass on site and level the doors — all of this takes a single visit with no repeat adjustments. If the office works on weekdays, we fit the wardrobes before opening, after closing or at the weekend; for reception and meeting rooms we pick a window when there are no meetings. We deliver within the city and up to 30 km free of charge on a large order, the threshold is stated on the Delivery and payment page, and beyond 30 km there is a surcharge. Installation outside working hours requires pre-agreed access to the premises — this is worth discussing at the project stage. Then the team gets in without delays, and the office works as usual in the morning.
Before dispatch we carry out a test assembly in the workshop to check that the parts fit together and that the doors and hardware work before installation on site. The assembly shows how the 2 mm PVC edge and the 16–18 mm carcass come together, whether the doors close evenly and whether they catch on each other. We also check the fittings: door locks, cable channels and cable hatches must go into place without being cut on site. Such a run-through also reveals small things like hinge play — they are easier to fix in the workshop than to come back to the site after installation. Our 600 m² workshop allows us to keep the test assembly on schedule without delaying the dispatch of other orders. The team brings an already checked wardrobe to the installation, so all that remains on site is to level it and fix it in place.
We have put together what determines the result when ordering cabinet furniture for work premises: from setting the task to signing the acceptance certificate. Below are brief takeaways worth keeping in mind before starting a project.
12Calculation
In the calculator, choose the width and number of sections, carcass and front material, hardware and locks — the calculation will go to the manager on WhatsApp for review and clarification.
13Office furniture
We design and make cabinet furniture for offices with precise fit to the space and a single decor throughout the floor.
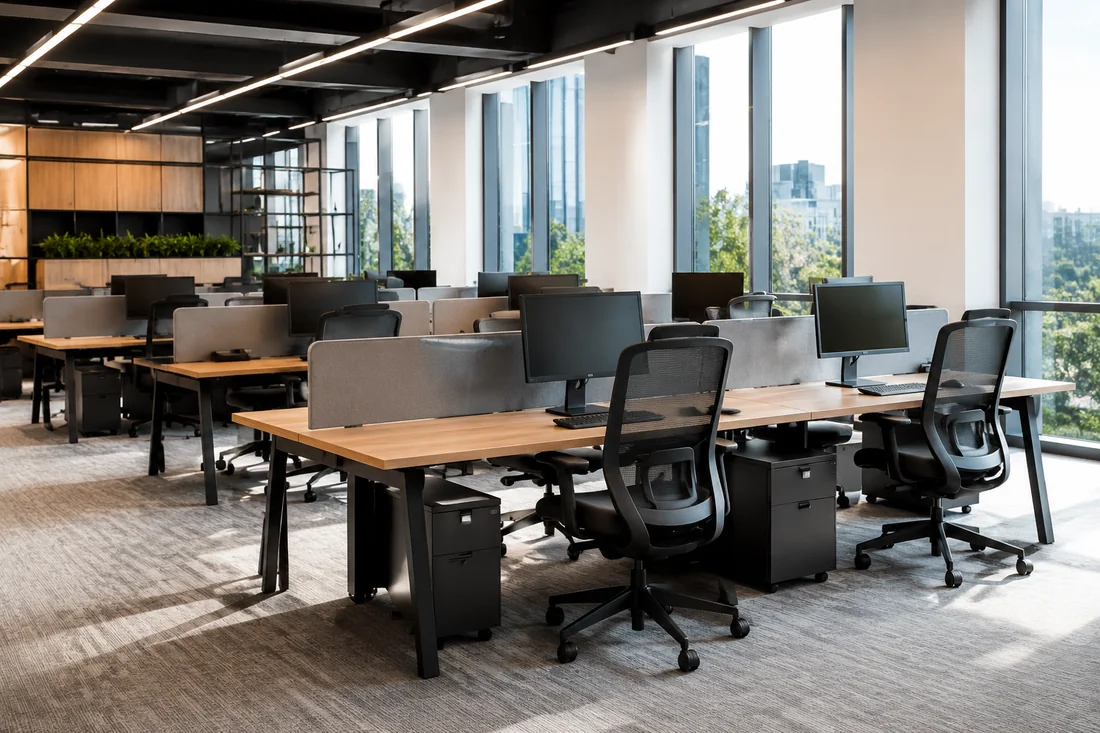
We design workstations to fit the office layout and employees' tasks: measurement and a 3D layout design are free, the price is fixed in the contract before work starts.
We will make a cabinet to the dimensions of your archive or office: free office measurement and a 3D layout design in 1–2 days, the price is fixed in the contract.
A wardrobe for a reception or changing room niche keeps things tidy and protects employees' clothes from dust.
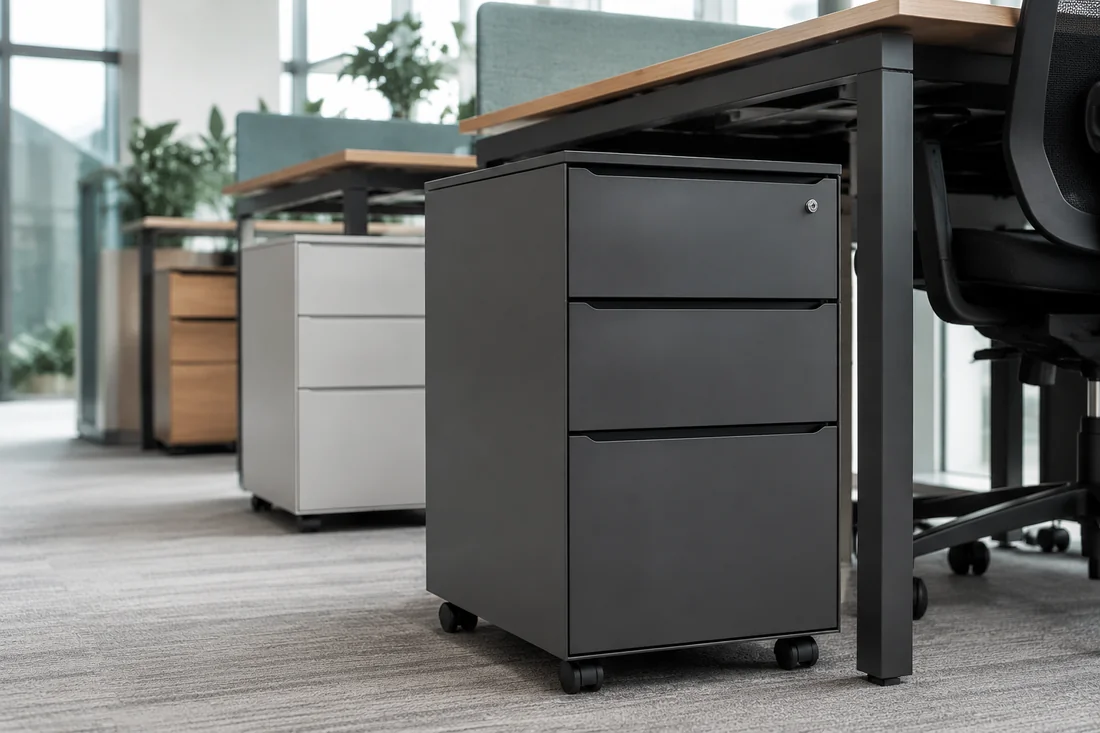
We will make cabinets for your desk and tasks: with a lock, for office equipment or filing.
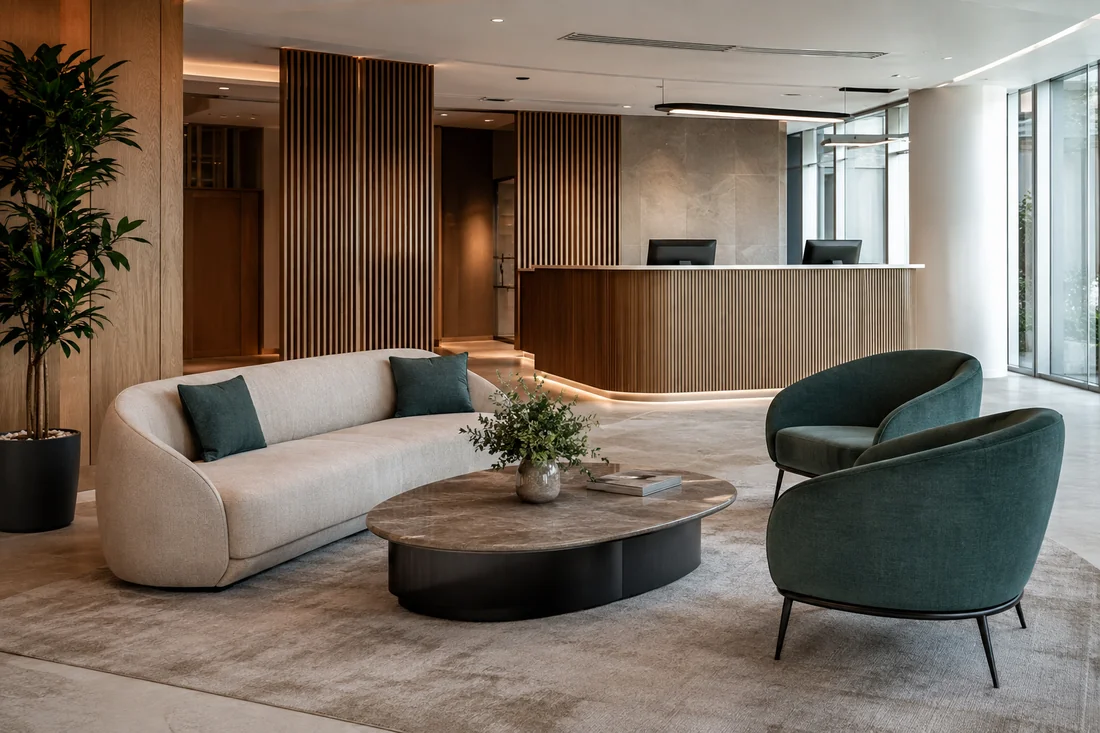
We design and make sofas for receptions, waiting areas and meeting rooms: free measurement with fabric samples and a 3D design in 1–2 days, the price is fixed in the contract.
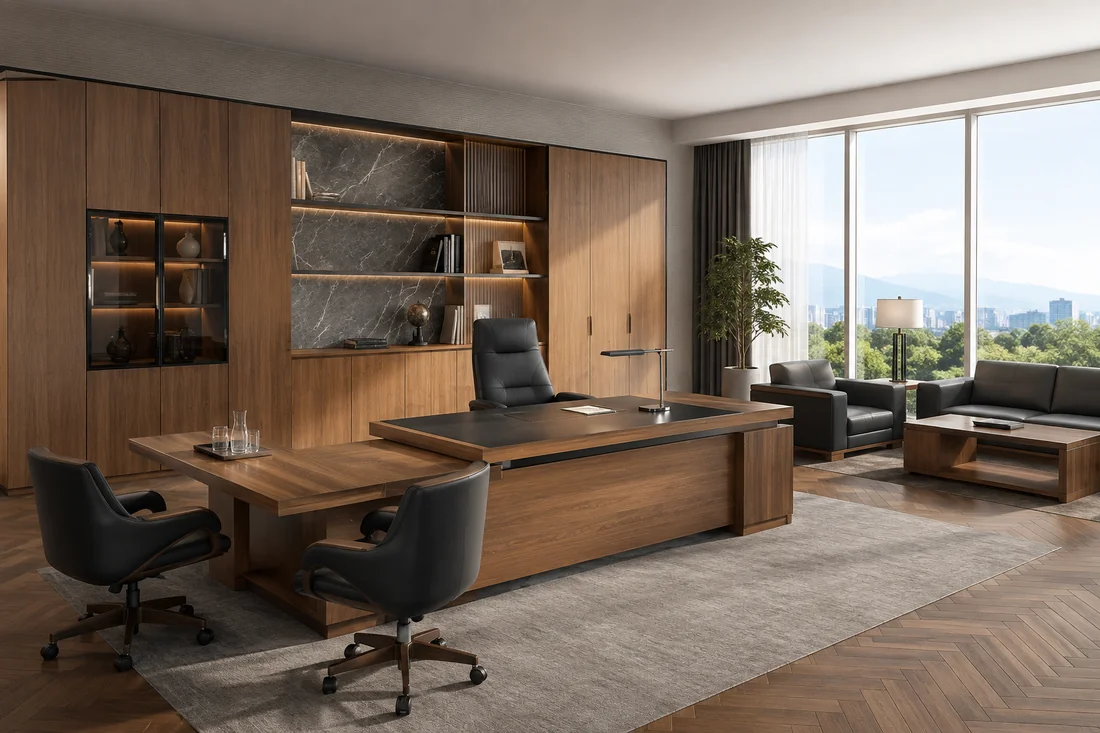
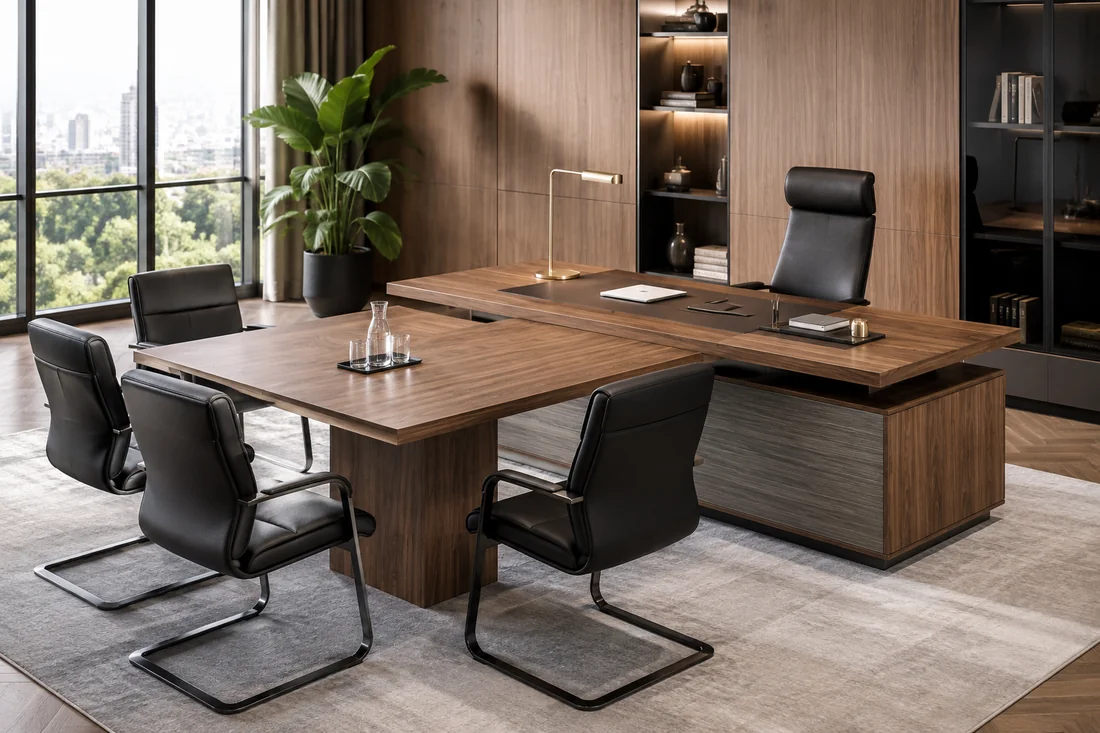
We design and manufacture an executive office for the manager's tasks: meetings, document storage, rest area.
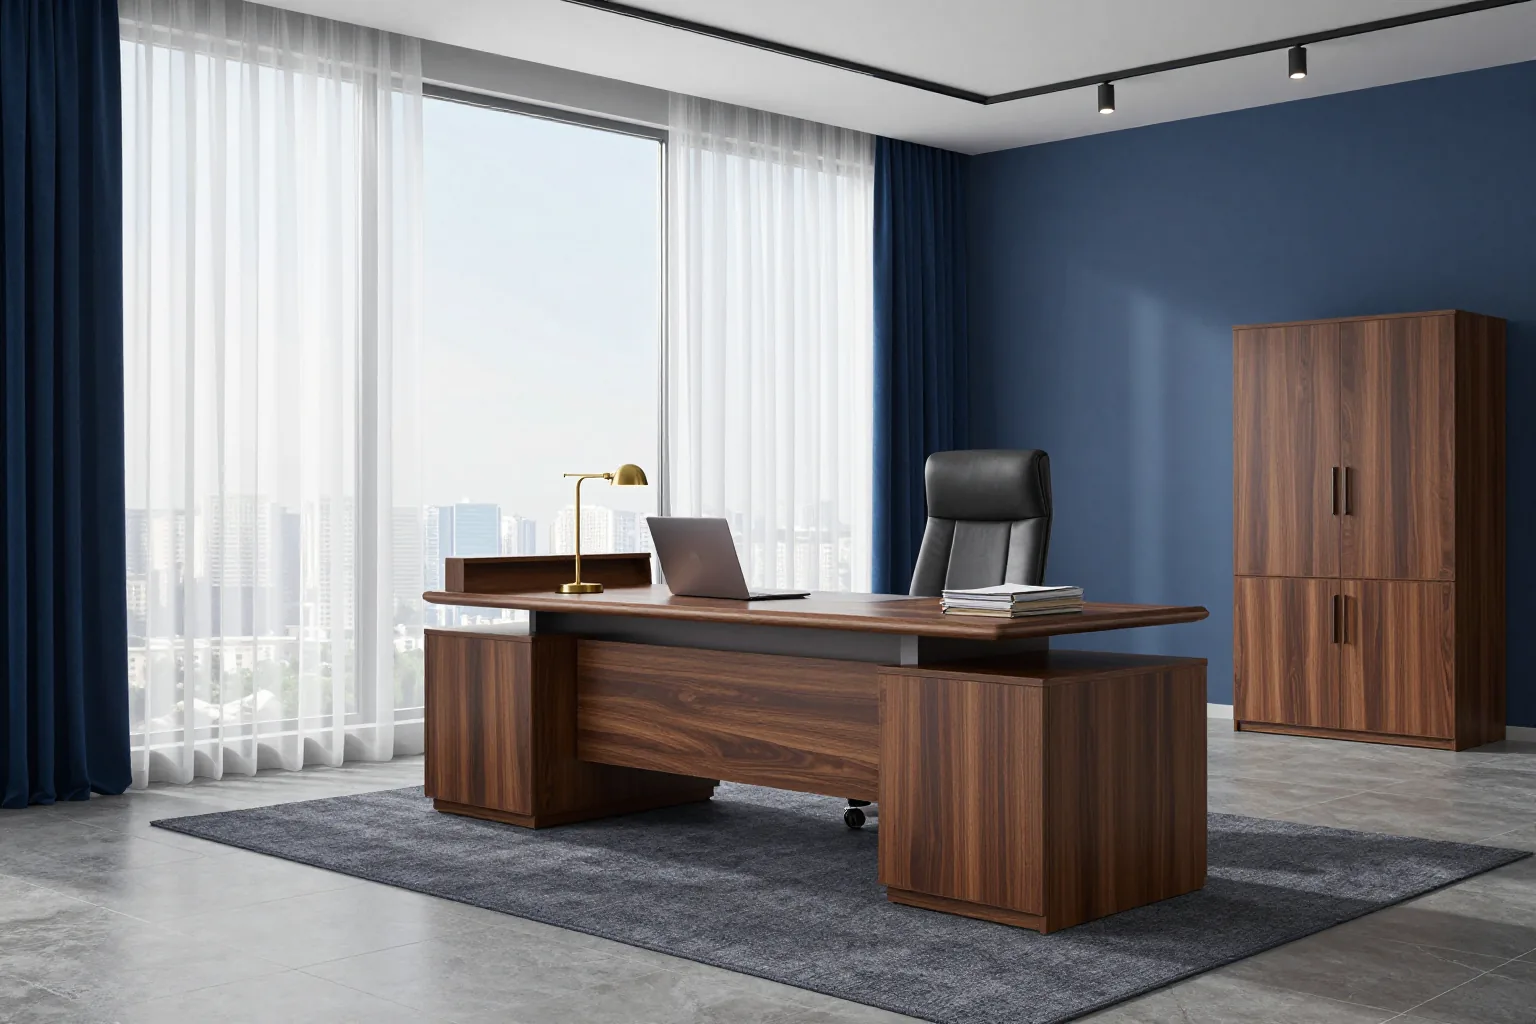
We design and make a table for the director's office with free measurement and a 3D layout design in 1–2 days.
An executive desk with a briefing extension brings the meeting and workspace into one line without taking up extra meters.
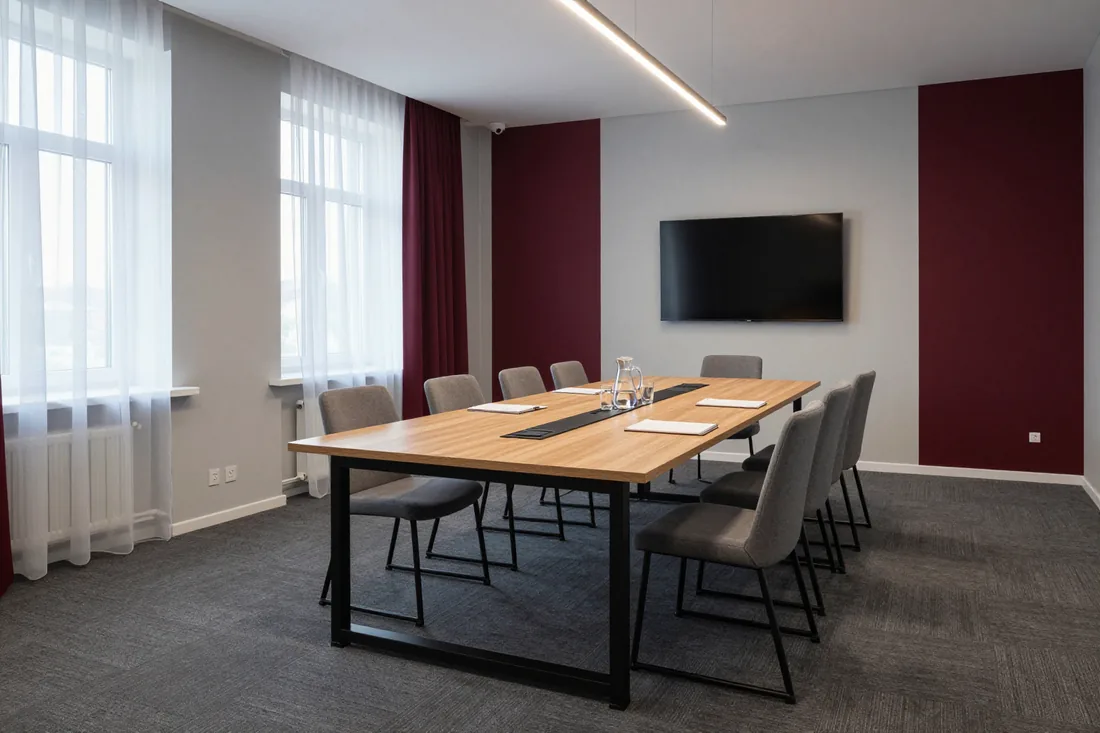
We design and make tables for meeting rooms to the dimensions of your room.
We furnish the reception to the dimensions of your office: desk, sofas, tables and wardrobe in a single decor.
We design workstations to fit the office layout: free measurement and a 3D layout design in 1–2 days, the price is fixed in the contract.
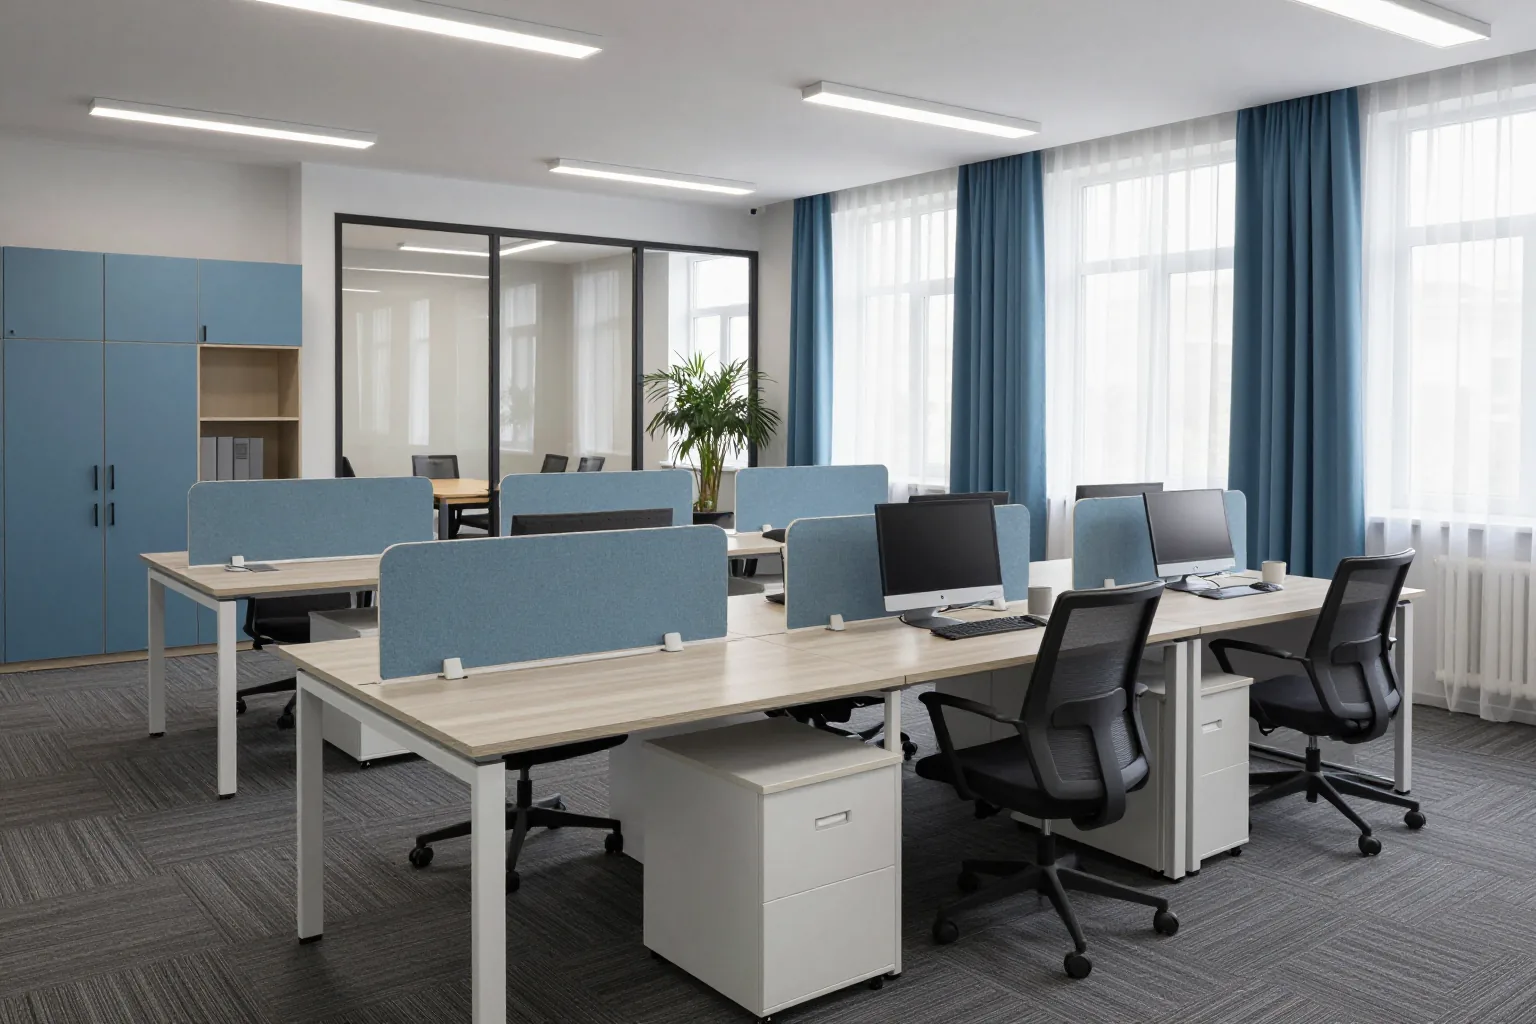
We furnish the office in a single decor: workstations, meeting rooms, reception and rest areas.
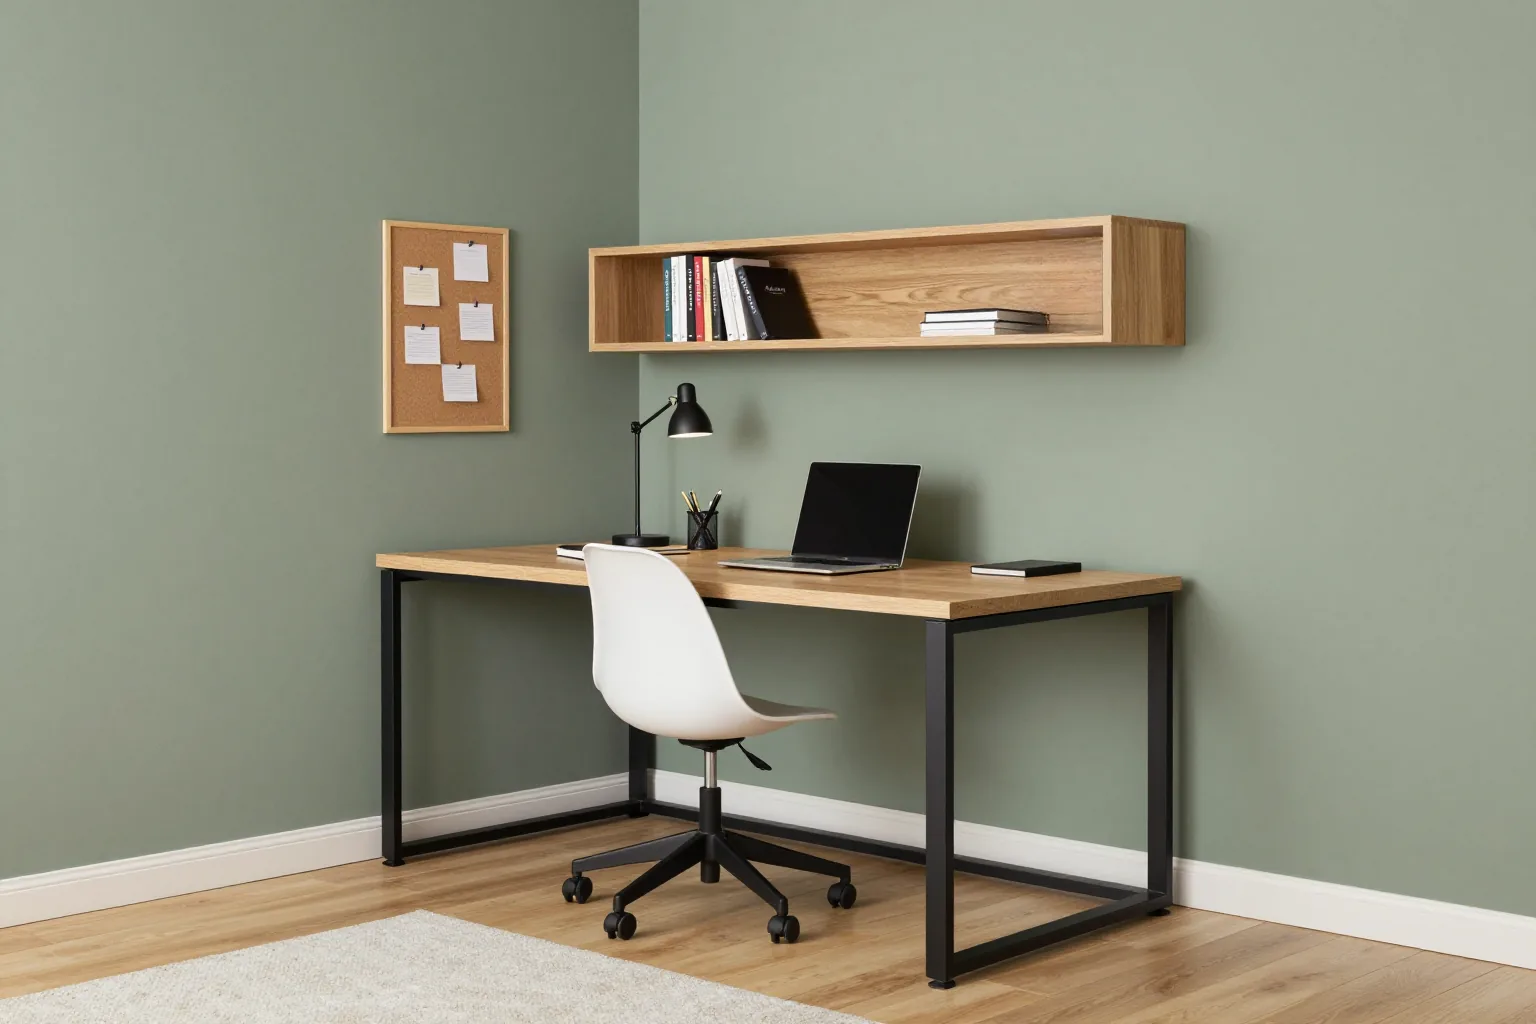
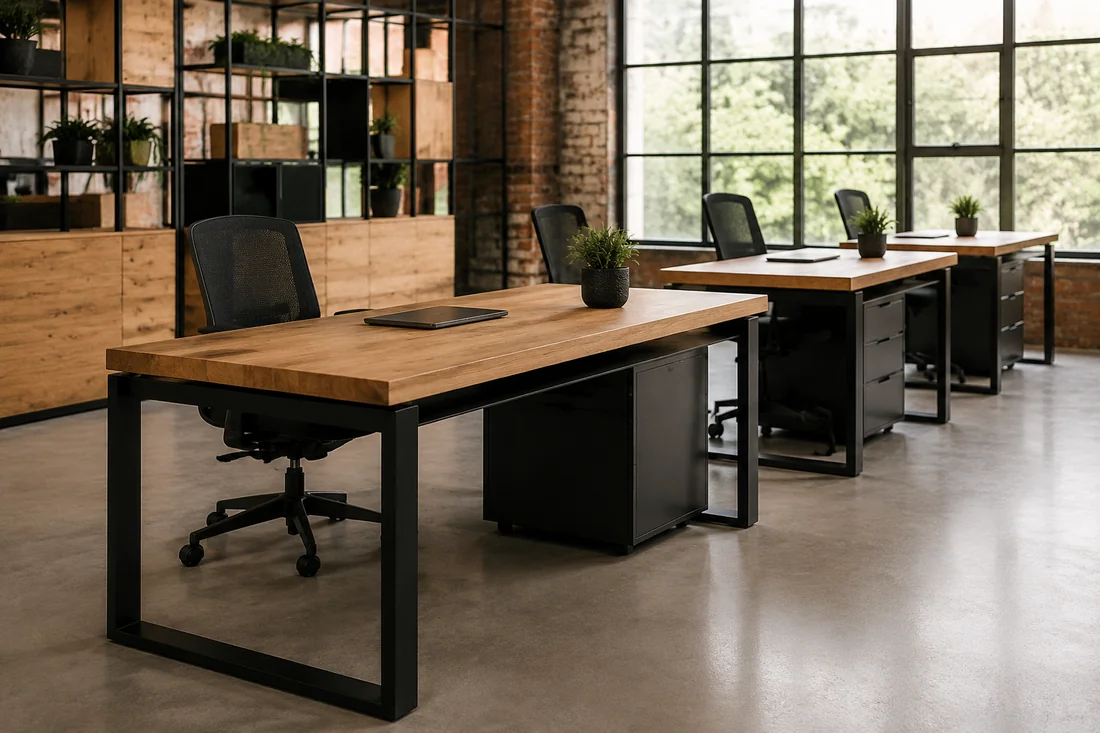
A loft table on a steel frame with a wooden or laminated chipboard top solves the workspace task without losing the office style.