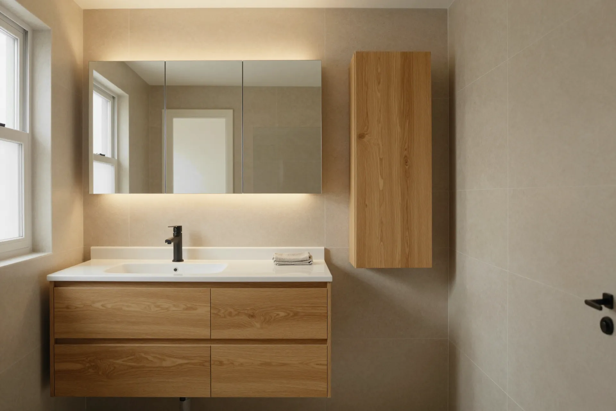
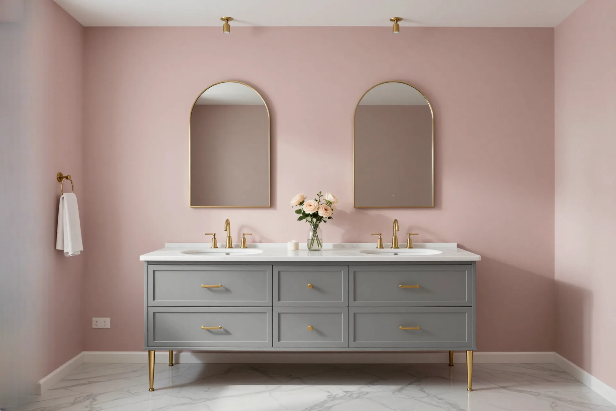
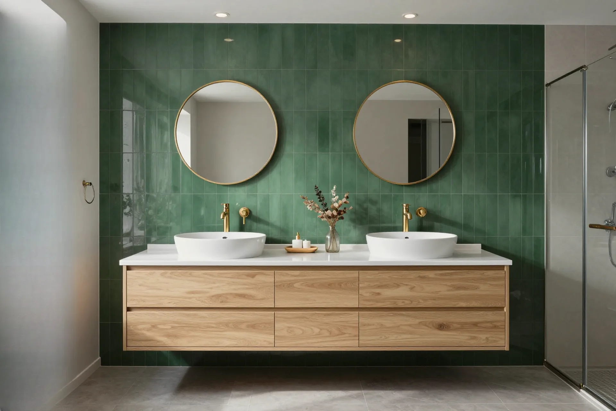
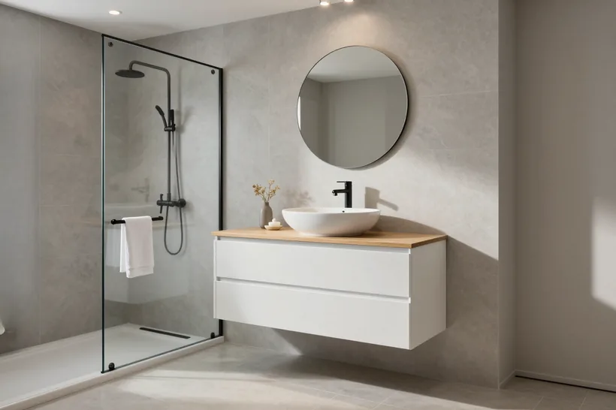
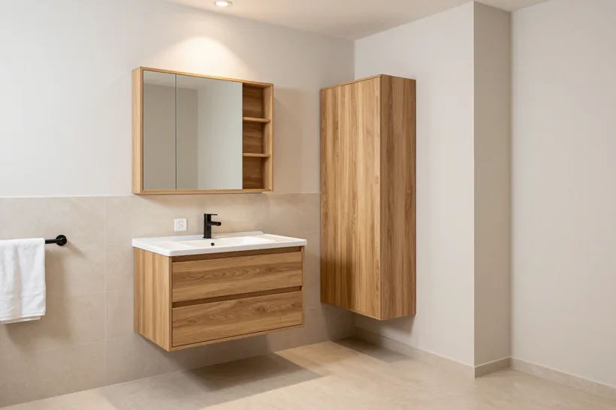
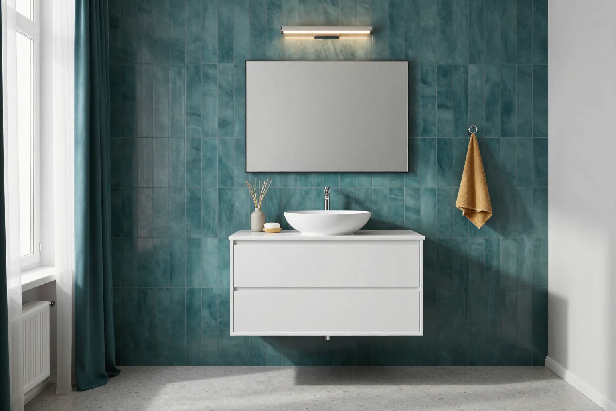
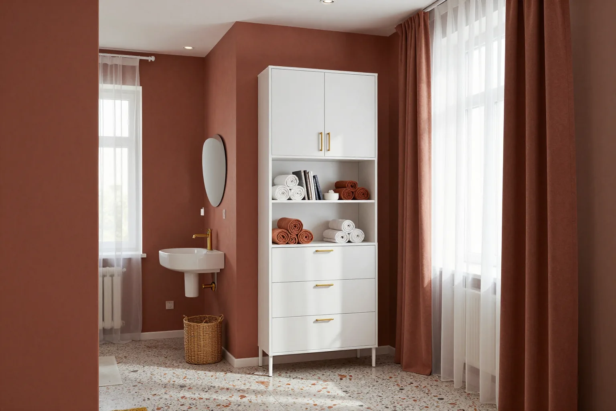
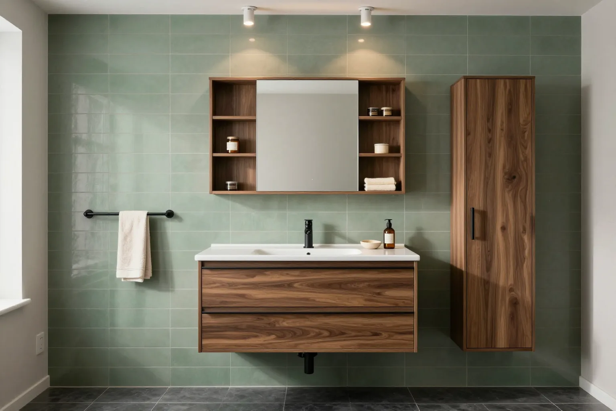
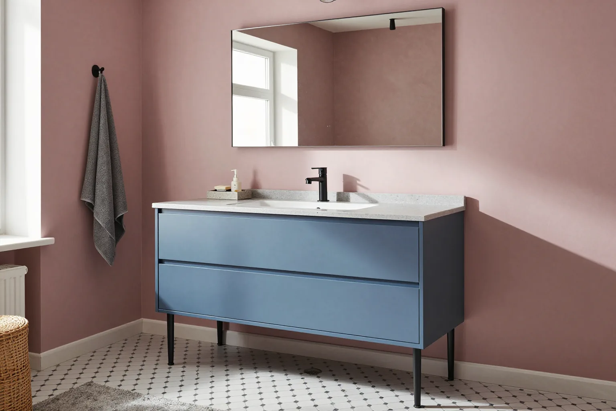
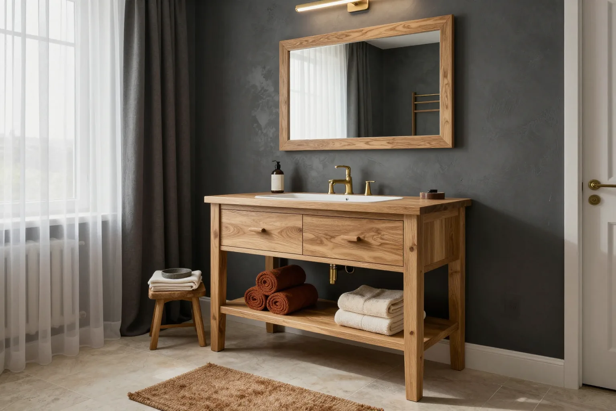
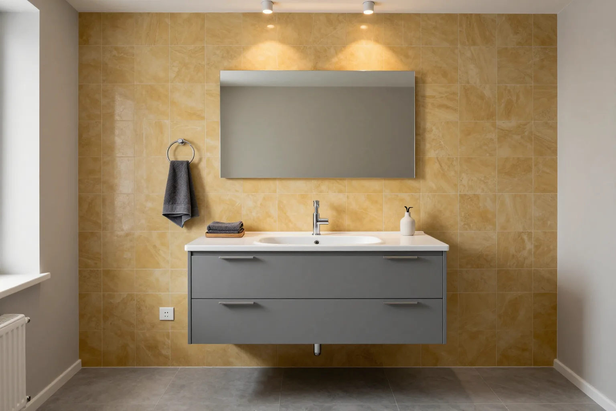
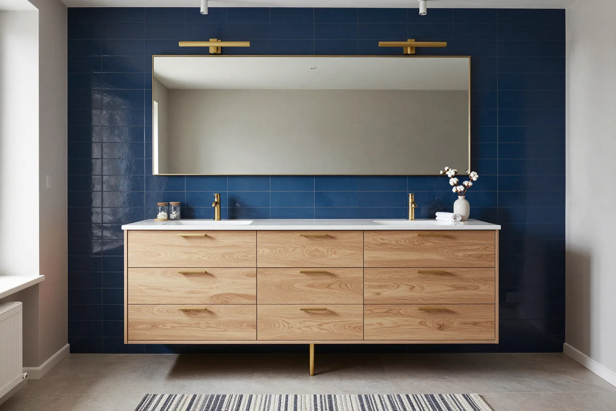
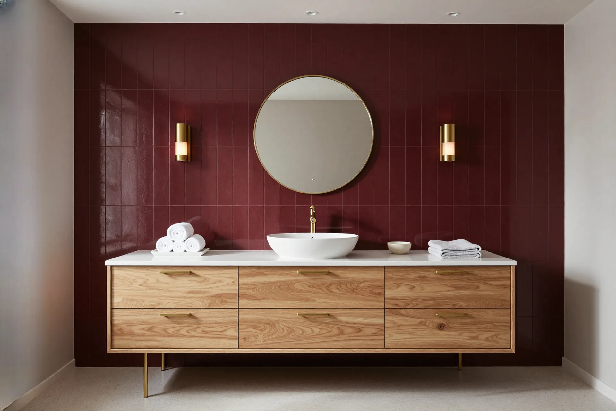
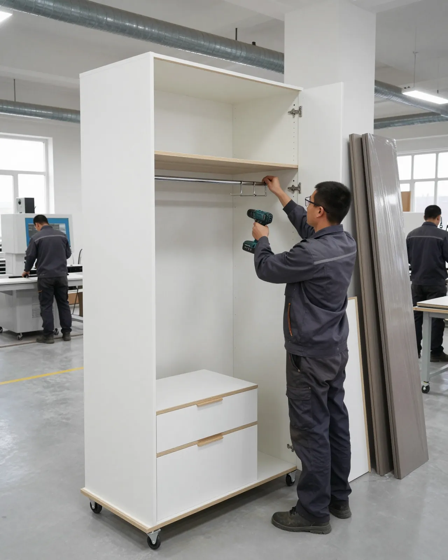
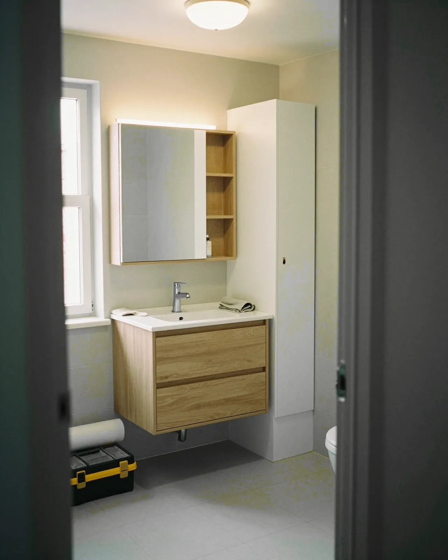
Custom bathroom furniture in Almaty — cabinets, tall units, mirror wardrobes and wall-mounted cabinets designed around a bathroom measurement that accounts for its pipes, appliances and tiles. At MEBLIX we make the carcass from moisture-resistant board and edge every end. Free measurement, 3D design in 1–2 days, 24-month warranty under contract.
A bathroom furniture project starts not with a catalog of fronts but with pipes, appliances and tiles. They are what determine where the carcass will run, where the cutout will be and how much space is left.
What is recorded during a bathroom measurement
- Walls and tiles: if the tiles are not laid yet, their thickness together with the adhesive is added to the niche size, otherwise the cabinet will not fit by a centimeter or a centimeter and a half.
- Soil stack and inspection hatch: they are bypassed with a cutout or covered with a removable panel so a plumber can reach the valves without dismantling the furniture.
- Water meters: a door is made in the carcass at eye level for them, because readings are taken every month.
- Water supply and drain outlets: their height determines where the shelf in the cabinet will run and whether there is enough room for the siphon under the sink.
- Sockets and extractor: the points are marked on the drawing so the cabinet does not cover the ventilation grille or the socket for a hairdryer.
What to buy before the measurement specialist arrives
It is best to choose the sink, faucet and washing machine in advance, and even better to buy them. The cabinet is designed for a specific bowl model: its width, depth, cutout and the position of the faucet hole. If the sink is bought after the design, the cutout may be off from the bowl by a couple of centimeters, and the part will have to be cut again. The same goes for the washing machine — its exact dimensions are needed, including the hoses protruding at the back. Made-to-measure bathroom furniture is valuable precisely for this: the carcass fits between the wall, the bathtub and the door without palm-wide gaps that ready-made furniture leaves. And if the plumbing has not been chosen yet? Then at the measurement they name a model at least from a store catalog, and the design is calculated to its datasheet dimensions. We measure in Almaty free of charge. The design is built around the plumbing, so it is chosen before the measurement.
Measurement before or after renovation
It is best to call the measurement specialist twice, or at least at the right moment. If the bathroom is still at the rough finishing stage, the first measurement helps plan the water outlets, sockets and the box for the concealed cistern so that the furniture fits without workarounds. The second, check measurement is done after the tiles: the niche dimensions are refined to the millimeter, and only then is the board sent for cutting. When the renovation is already finished, one measurement is enough, but then the design is adjusted to the existing pipes, and sometimes that costs an extra cutout in the back panel. In our view, the most sensible thing is to invite the measurement specialist before laying the tiles. Five minutes of conversation about the drain outlet height save redoing an entire carcass. The best moment for the measurement is before the tiles, and the check one is after them.
What pieces custom bathroom furniture is made of
Custom bathroom furniture consists of five pieces. You can take them all at once or only the ones you need — the set depends on the bathroom area and on what is already in it.
Pieces and their sizes
Pieces and their sizes| Item | Standard size | What is stored in it |
|---|
| Cabinet under the sink | height 80–90 cm, depth 45–55 cm | household chemicals, soap supplies |
|---|
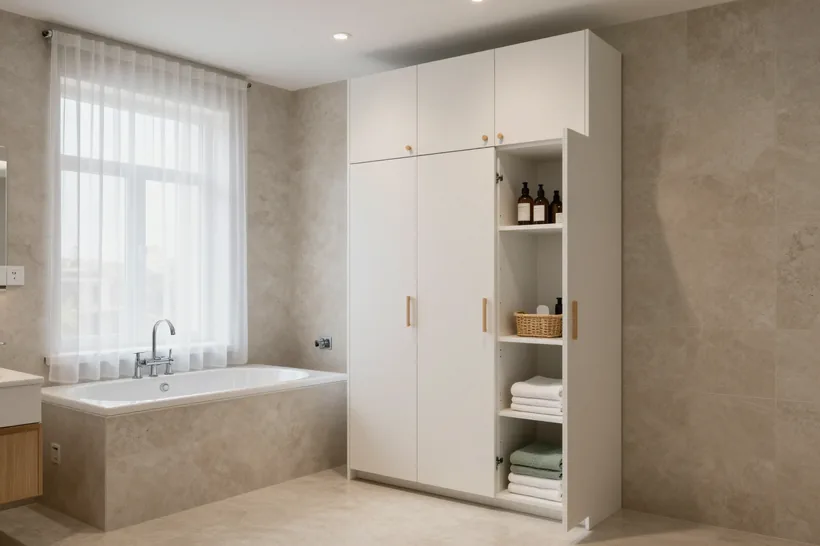
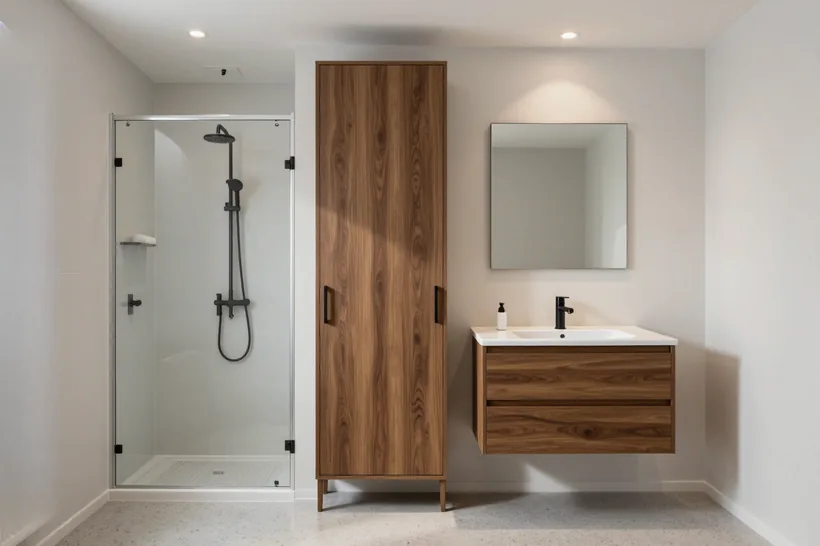
| Tall cabinet | width 30–40 cm, up to the ceiling | towels, linen, rolls |
|---|
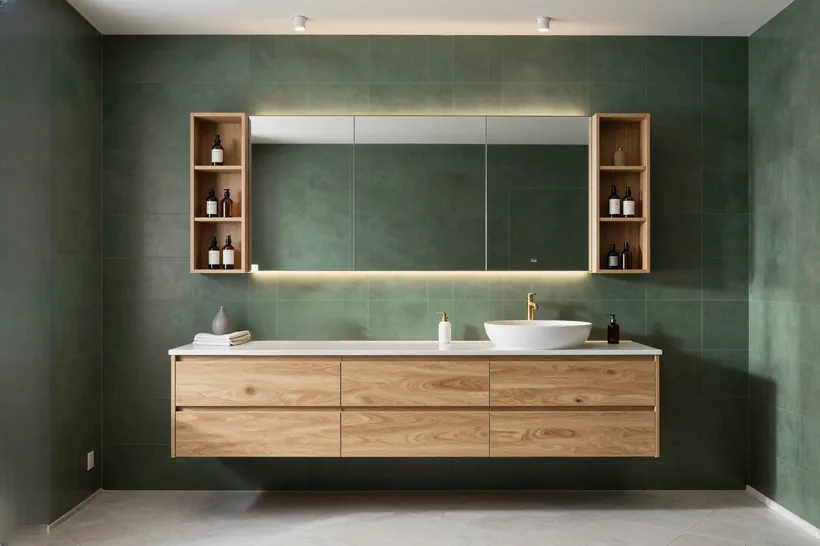
| Mirror cabinet | depth 12–15 cm | cosmetics, brushes, medicines |
|---|
| Cabinet above the concealed cistern | width to match the toilet box | toilet paper, cleaning supplies |
|---|
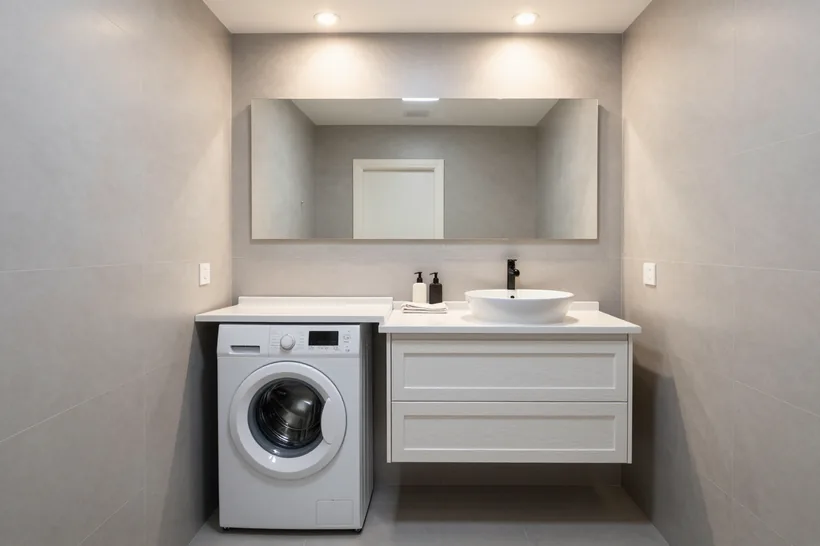
| Countertop above the washing machine | height from 88 cm | laundry basket, detergent, sink to the side |
|---|
Why one decor for all items
The set is designed as a single project, even if it is made in two stages. That way the cabinet, the tall cabinet and the mirror cabinet share the same board decor, plinth height, handle line and gaps between the fronts. This matters more than it seems on paper: two cabinets in almost the same shade next to each other look like a mistake. If the budget does not allow everything at once, you start with the cabinet under the sink, and order the tall cabinet and mirror cabinet later — we record the decor and hardware in the project, and the new items are made from the same board collection. It also helps that several items are cut from one batch of sheets, so the wood or stone pattern matches. There is only one downside to this approach — a board taken out of production cannot be replaced, so it is better to choose decor from the permanent Egger and Kronospan collections. Bathroom items are united by one project, and they can be added later in the same decor.
How much storage a family needs
- One or two people: a cabinet under the sink and a mirror cabinet are usually enough, and towels live on a shelf above the washing machine.
- A family with children: a tall cabinet up to the ceiling is added to the cabinet, because the towel supply, children's cosmetics and bath toys need their own place.
- A combined bathroom: the cabinet above the concealed cistern takes the paper and household chemicals, freeing the cabinet under the sink for cosmetics.
- Laundry in the bathroom: a pull-out basket is built into the cabinet or tall cabinet so that dirty laundry does not stand on the floor in a separate basket.
Where there is the most moisture in the bathroom and what to put there
Humidity in a bathroom is distributed unevenly. Splashes, puddles and steam hit different places, so the material is chosen for the zone, not one for the whole room.
Four bathroom zones
Four bathroom zones| Zone | What causes damage | What we use |
|---|
| Next to the bath and shower | direct splashes, running drops | HPL laminate, enamel fronts |
|---|
| Around the sink | water on the countertop, wet hands | solid surface or acrylic |
|---|
| Near the floor | puddles after a shower, a wet mop | legs or a plastic plinth |
|---|
| Near the ceiling | steam and condensation | moisture-resistant laminated chipboard, sealed edges |
|---|
Why moisture gets in through the little things
Bathroom furniture rarely deteriorates from water on a smooth front — laminate and enamel simply do not let it through. Moisture gets in where the board is open: into the holes for hinges and shelf supports, into the cutout for the siphon, into the bottom edge near the floor. That is why made-to-measure moisture-resistant bathroom furniture is not only a board with impregnation, but also the order of work in the workshop. Holes are drilled before edge banding and covered with hardware without gaps, the cutout for the sink is sealed with sealant, and the bottom edges are hidden behind a plastic plinth or the carcass is raised on legs. A small thing? Yes, but it is exactly where the cabinet starts to swell after a couple of years. In our view, what is worth checking with a manufacturer is not the name of the board, but what covers every cut. It is not the water on the front that ruins furniture, but the moisture in an open cut.
Made-to-measure furniture for a small bathroom
In a typical khrushchyovka bathroom there is almost no free wall: the bath, sink, washing machine and door take up everything. Storage space is found by height, above appliances and in the corners.
Five techniques for a 3 m² bathroom
- A tall cabinet instead of a second base unit: a 30–40 cm wide column up to the ceiling holds more than a wide cabinet and takes up almost no floor space.
- A cabinet above the concealed cistern: the wall above the toilet is usually empty, and a shallow wall-mounted cabinet with shelves uses it for paper and household chemicals.
- A narrow base unit: under a small sink, a 45 cm deep carcass is made instead of the standard 55, and the passage by the door becomes wider.
- The corner behind the bathtub: a corner cabinet with a cutout for the riser fits there, and the dead zone between the bathtub and the wall starts working.
- A mirror cabinet instead of a mirror: the same wall above the sink provides shelves for small items that would otherwise stand on the countertop.
Countertop over the washing machine
A shared countertop over the washing machine and sink turns two separate items into one fitted unit and provides a work surface that a small bathroom usually lacks. The height is calculated from the machine: a standard washing machine is about 85 cm, so the countertop goes at a height of 88 cm or more, leaving a 2–3 cm gap above the lid. About 5 cm is left at the back for hoses and a socket, and 2–3 cm on the sides so that vibration during spinning is not transmitted to the carcass. The countertop is made of HPL plastic, artificial stone, or moisture-resistant board with sealed edges. For details on these dimensions, see the page cabinet for a washing machine. In a small bathroom, space is gained vertically and above appliances, not at the expense of the passage.
Light, mirror, and sockets near water
A mirror cabinet with lighting and a socket is the only piece of furniture in the bathroom that has electricity. That is why it is designed together with an electrician, not after renovation.
What light is needed by the mirror
A ceiling light in the bathroom casts a shadow on the face, and shaving or applying makeup under it is inconvenient. Light is needed right at the mirror: an LED strip around the contour of the mirror cabinet, under its lower edge above the sink, or a pair of sconces on the sides. The strip under the lower edge is convenient to turn on at night—it illuminates the sink and does not glare. The light color is chosen warm or neutral; cold white distorts skin tone. Everything within 60 cm of the sink, bathtub, or shower must, according to electrical safety rules, have splash protection of at least IP44. This applies to both the strip and the power supply, which is hidden in the cabinet carcass but positioned so it can be reached without disassembly. In our experience, a cheap unprotected strip does not last long in a bathroom. Lighting and the power supply in the sink area are installed with protection of at least IP44.
At what height to hang the mirror cabinet
The mirror cabinet is hung so that its middle is at eye level of the tallest family member, and the lower edge remains 20–30 cm above the faucet. Otherwise the door will hit the spout, and drops from the faucet will fly onto the mirror. The width of the cabinet is usually made equal to the width of the base unit or slightly less—this way the set looks cohesive. If there is a pipe box above the sink, the cabinet is made deeper and the box is hidden inside, with a removable panel left in the back wall. In a bathroom with a low ceiling, the mirror cabinet is taken up to the ceiling, and the top shelf is used for supplies. The height of the mirror cabinet is calculated from the faucet and the height of the owners, not from the tile size.
Socket inside the mirror cabinet
- Protection: choose a moisture-proof socket with shutters and a cover, class IP44 or higher, because protection drops once a plug is inserted.
- Power: the cable to the cabinet is brought out of the wall at the point marked during the measurement and connected through a residual current device.
- Location: the socket is placed on the top shelf, away from the edge, so that drops from hands don't reach the contacts.
- Access: the back panel of the cabinet is made removable or with a cut-out, so the electrician can replace the socket without dismantling the furniture.
When custom wooden bathroom furniture is justified
Wood in the bathroom looks warm and expensive, but it is more demanding of the room's conditions than board. The decision is made based on ventilation and the family's habits, not just on a photo in an interior magazine.
Three conditions for wood in the bathroom
- Working extractor fan: if the mirror clears within 10–15 minutes after a shower, ventilation is sufficient, but if it stays fogged for a long time, wood will struggle in such a bathroom.
- Oil instead of lacquer: an oil finish is renewed locally, on one area by the sink, while lacquer, once damaged, has to be removed from the entire front.
- Dry surfaces: water is wiped off the countertop immediately, especially around the mixer tap, because a puddle left overnight leaves a light spot on the oil.
Solid wood, veneer or wood-effect board
Custom wooden bathroom furniture is made in three ways, and the difference between them lies in how they handle humidity swings. Solid oak or ash is the most alive option: the wood breathes, darkens over time, and a scratch can be sanded out. But solid wood moves with humidity, so panels are assembled with this movement in mind, and the countertop by the sink is coated with oil in several layers. Veneer on MDF behaves more calmly: the look of real wood with a stable base. It is coated with lacquer or oil and suits fronts that are not in the splash zone. Moisture-resistant wood-effect board is a compromise for a bathroom without good ventilation: there is an oak-look decor, but none of wood's whims. In projects where the family specifically wants solid wood, we first check the extractor fan during the measurement. Wood lasts in a bathroom with a working extractor fan and an oil finish that is renewed.
Where to save when ordering bathroom furniture
The price of bathroom furniture is driven by five things, and three of them can be economised on without harming moisture resistance. Reference prices for each item are in the price list on this page.
What drives the cost
- Fronts: moisture-resistant laminated chipboard is the cheapest, while RAL enamel and veneer are noticeably more expensive due to painting and multi-layer drying.
- Countertop: board with an edge is the most affordable option, while solid surface and a cast acrylic basin raise the price of the cabinet the most.
- Hardware: hinges and runners with soft-close from Blum or Hettich cost more than simple ones, but the doors won't sag from dampness a year later.
- Lighting and socket: an IP44 strip, a power supply and a socket in the mirror cabinet add both material and electrician's work.
- Size and number of items: each new carcass adds board, edge and hinges, so a set costs less than the same items bought separately.
Saving without compromising moisture resistance
Made-to-measure bathroom furniture comes out inexpensive when you save on the outside rather than the inside. Fronts made of moisture-resistant laminated chipboard instead of enamel, a countertop made of board with sealed edges instead of stone, an open shelf instead of one of the doors — all of this lowers the estimate, while the furniture lasts just as long. Lighting can be left for later if the wiring is brought to the right point in advance during the measurement. But a carcass made of ordinary board, edging thinner than 2 mm on edges near water, and hinges without corrosion protection are savings you pay for a couple of years later with a new cabinet. To order bathroom furniture without extras, start with a cabinet under the sink and a tall unit, and add a mirror wardrobe in the same decor later. You save on fronts and lighting, but not on the carcass, edging and hinges.
Installation and care that determine service life
Even well-made bathroom furniture ages quickly if it is placed right up against a wet wall. Service life is built in at installation and maintained with simple care.
What to check after installation
- Fastening: a wall-mounted cabinet and a tall unit are hung on anchors into a solid wall or into a mounting block, not on dowels in drywall.
- Sealant: the joint between the countertop and the wall and the edges of the cutout for the sink are sealed with sanitary silicone without gaps.
- Gap from the wall: 5–10 mm is left between the back panel and the wall so air can pass and condensation does not build up behind the carcass.
- Access to pipes: the removable panel at the riser and the door at the meters open freely, without removing the fronts.
Care and warranty
Fronts and the countertop are wiped with a soft damp cloth and immediately dried, especially at joints and around the faucet. Abrasive powders and solvent-based products are not suitable: they scratch enamel and gloss, and deposits then eat into the scratches. Once every six months it is worth tightening the hinges and checking how the drawers run — in damp air even protected hardware lasts longer if it is not overloaded. The main thing, though, is extraction: if it does not draw, fungus will appear even on the most resistant cabinet. Our furniture manufacturing ends with installation and an acceptance certificate, and from that day a 24-month warranty under the contract applies. If the edging comes away or a door sags, a technician will come and fix it free of charge. Blum hinges and runners carry a 25-year manufacturer's warranty. Ventilation and a gap from the wall extend the life of furniture more than any material.
Bathroom furniture in brief
What to remember before ordering
- Measurement: the project starts from the pipes, appliances and tiles, and the sink and washing machine are chosen before the measurement specialist arrives.
- Composition: the cabinet, tall unit, mirror wardrobe, cabinet above the installation and countertop above the washing machine are designed as one project in one decor.
- Moisture: the material is chosen for the bathroom zone, and it is not water on the front that ruins furniture but an open cut.
- Electrics: lighting, the power supply and the socket by the sink are installed with protection of at least IP44.
- Budget: you can save on fronts, the countertop and lighting, but not on the carcass, edging and hinges.