Temirzhan Nurpeisov
Furniture assembly carpenter11 years
★ 4.81 · 47 ratings
For business · Kindergartens
Cabinets with personal cubbies, hooks at a child's hand height and a bench for the changing room, plus cabinets for supplies, toys and linen made of E1 laminated chipboard. Free measurement and 3D design, price in the contract, 24-month warranty.
Measurement and 3D design are free and carry no obligation · price fixed in the contract · Kaspi Instalments up to 24 months
01Types
 01
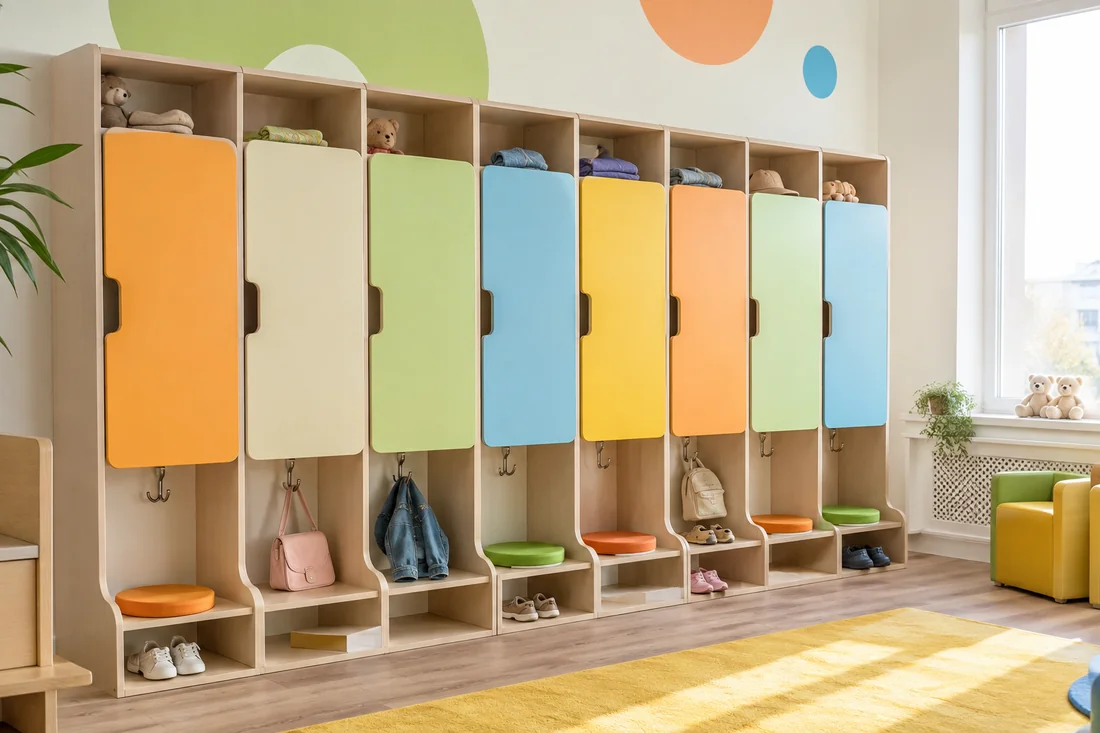
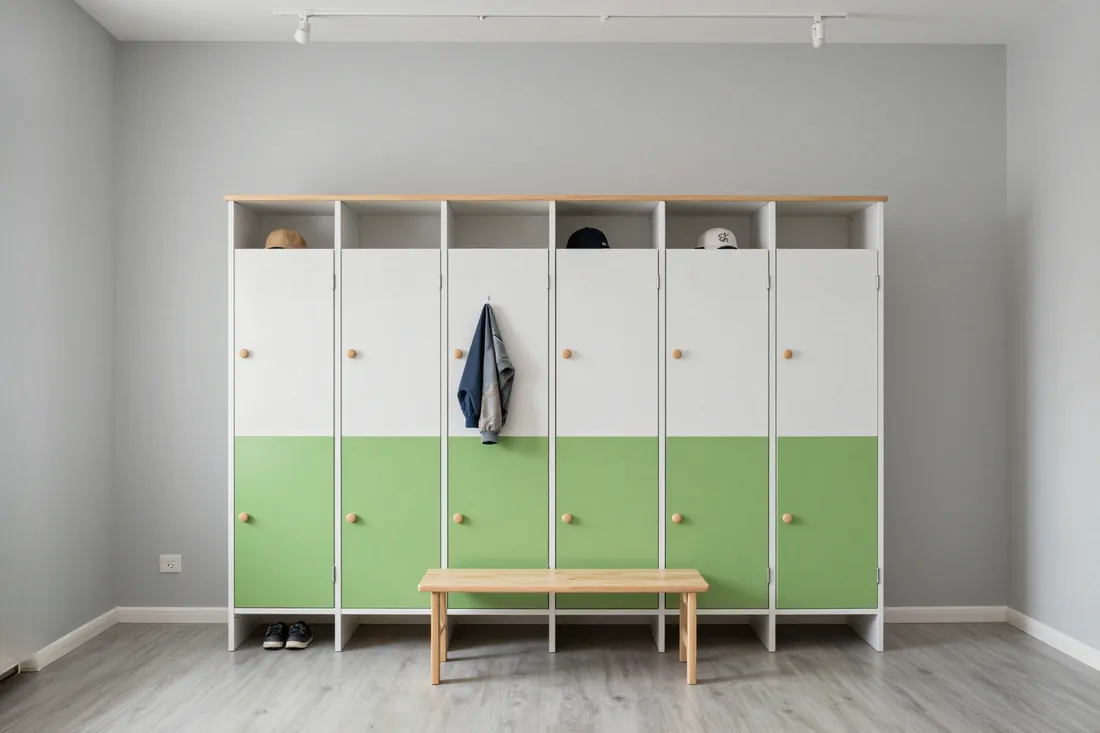
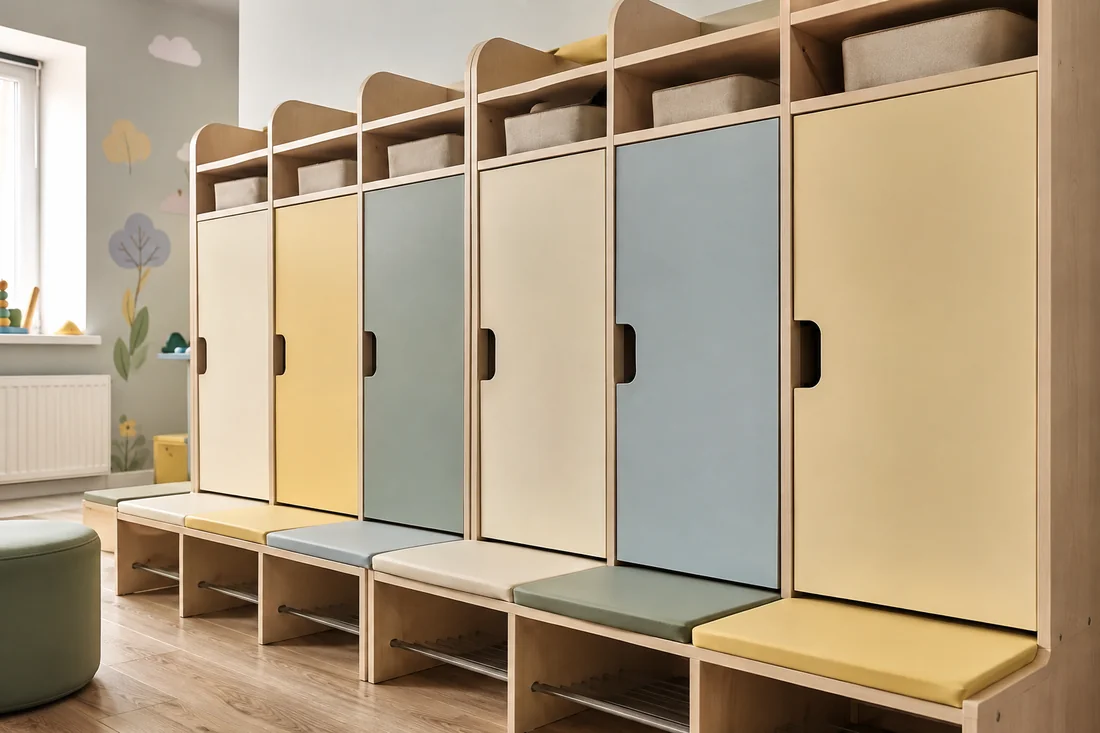
A section for five children: each has their own cubby with hooks, a hat shelf and a footwear compartment. Sections join in a row along the wall.
from 62 000 ₸
 02
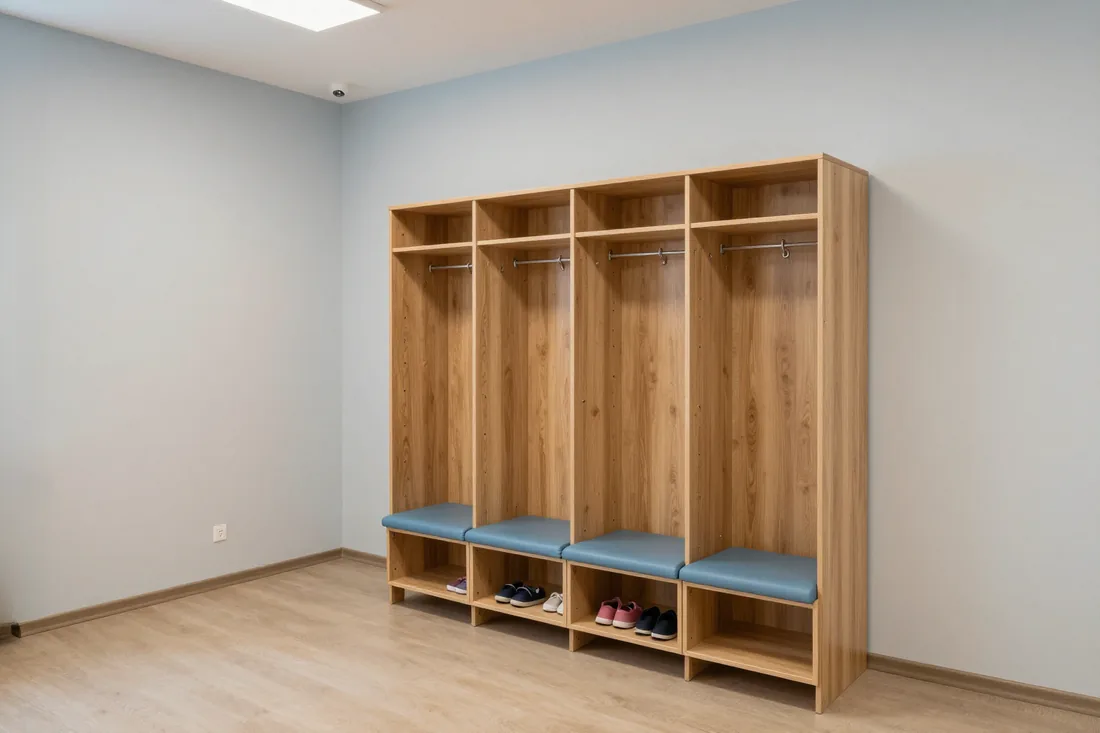
Cubbies and a soft bench in one carcass: a child sits in front of their spot and changes shoes without disturbing others.
from 78 000 ₸
 03
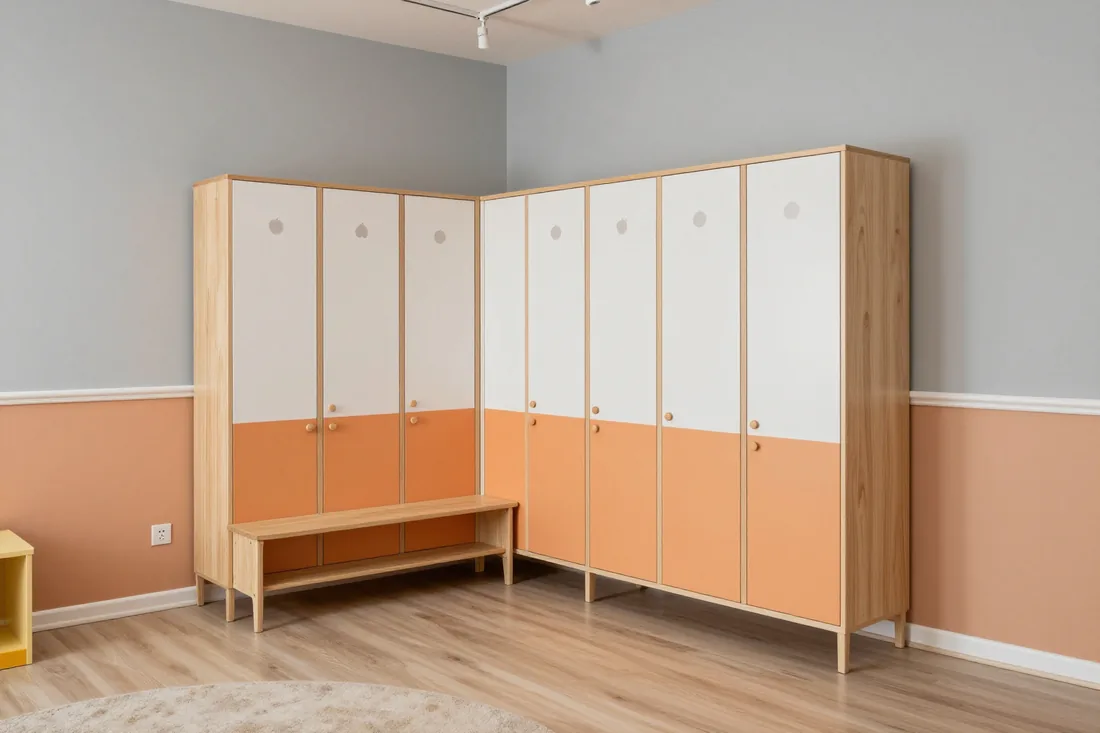
Fills an empty corner of the reception area and adds cubbies without lengthening the row; ends are rounded, edging is anti-vandal.
from 55 000 ₸
 04
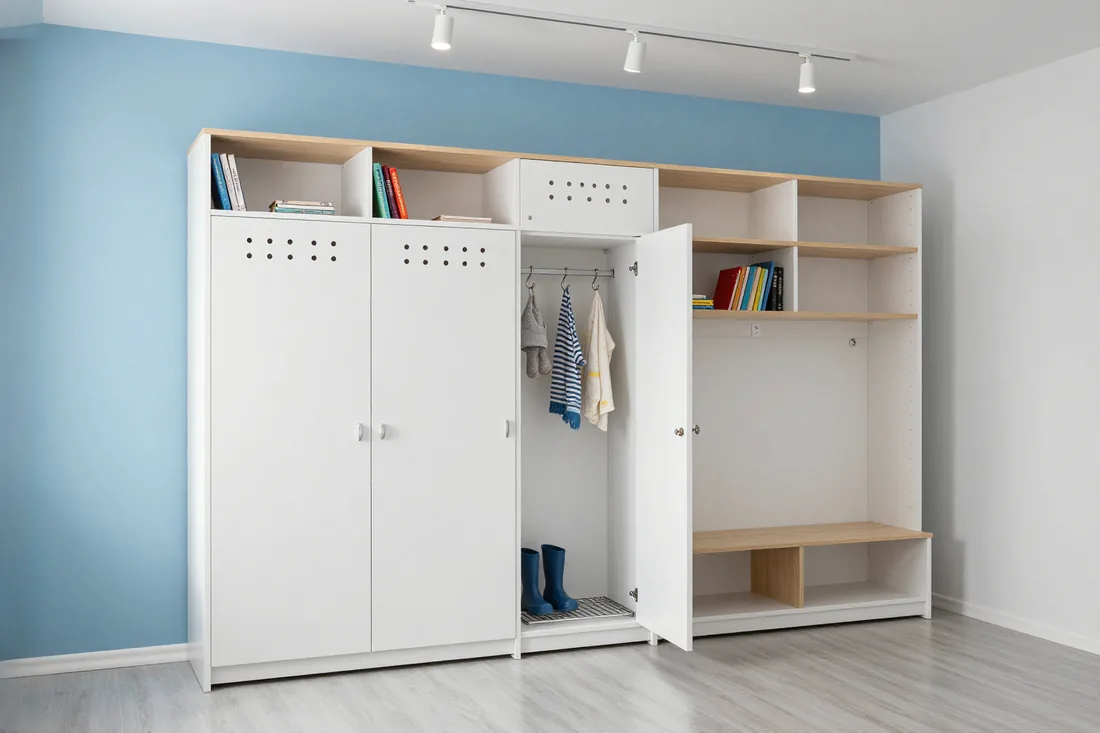
Wardrobe with ventilation holes and stainless steel hooks: wet mittens and hats dry by the next outing.
from 68 000 ₸
 05
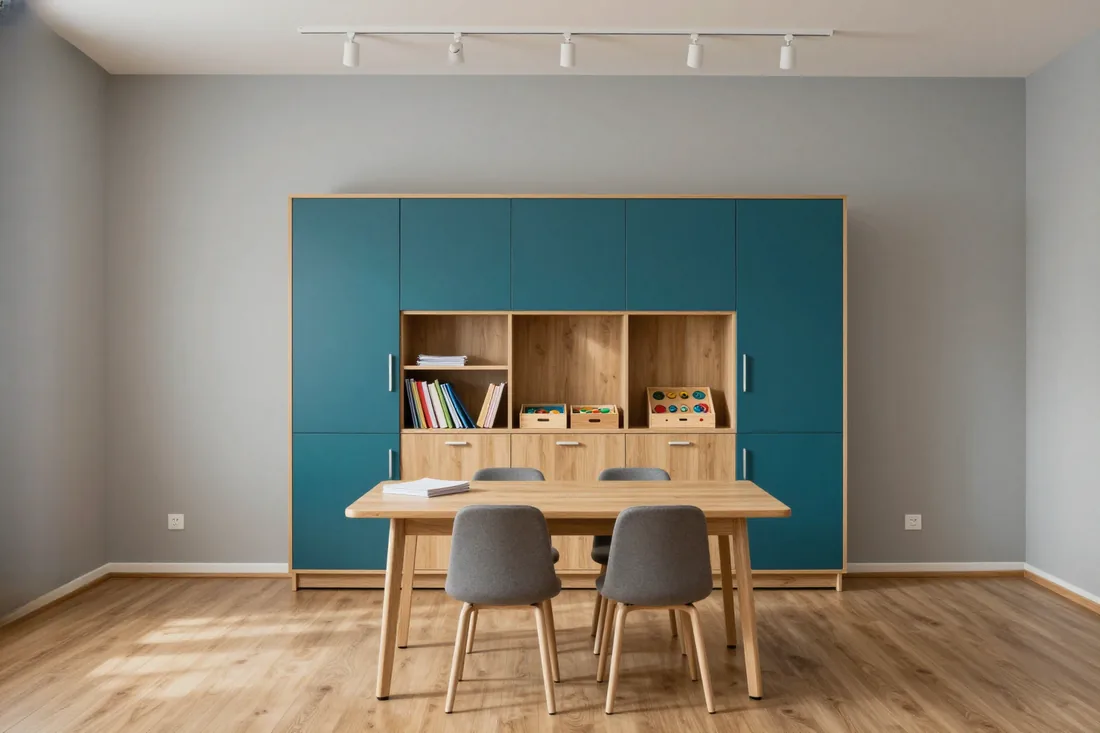
Closed sections for folders and didactic sets in the method room; heavy materials sit on the lower shelves.
from 72 000 ₸
 06
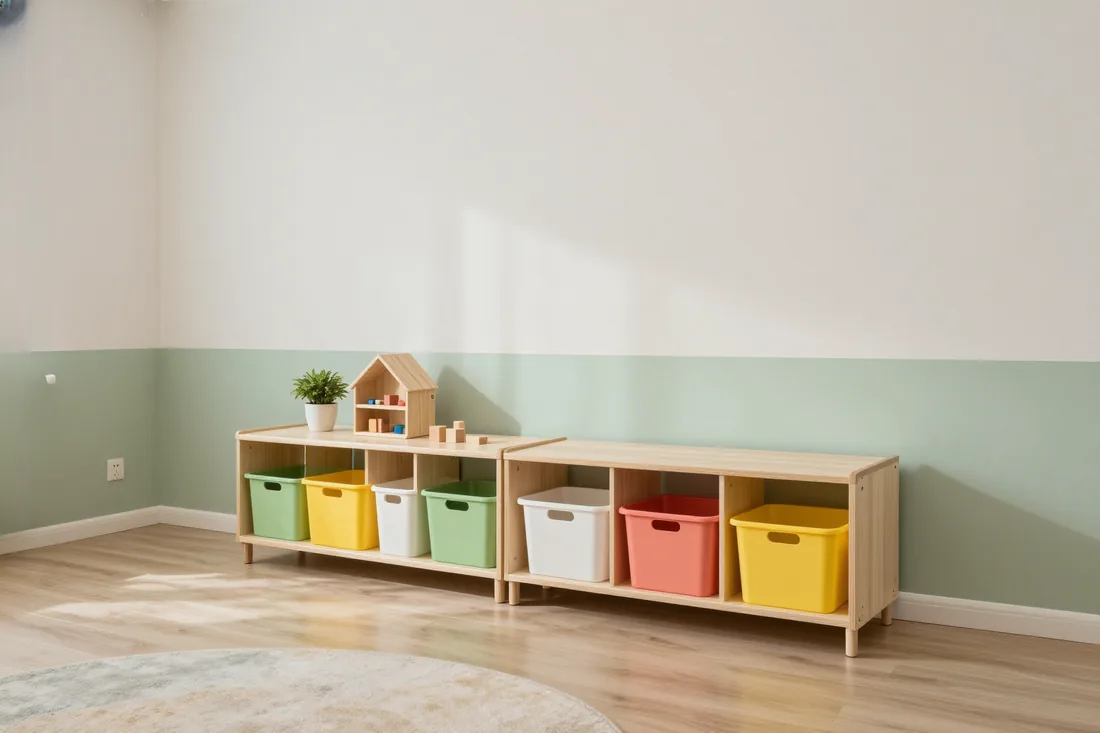
A low open cabinet in the group room: a child can take out a toy container and put it back on their own.
from 48 000 ₸
02Projects
Project, scope, materials and lead time — for each project.
 Kindergarten
, Samal microdistrict, Medeu district
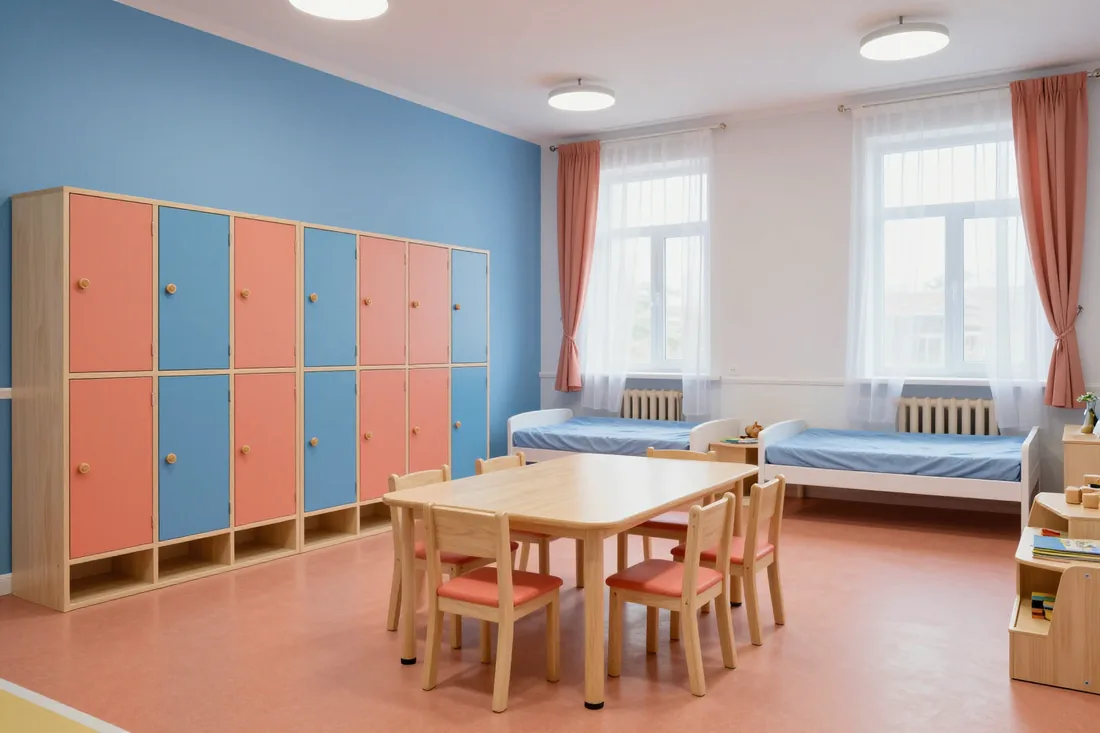
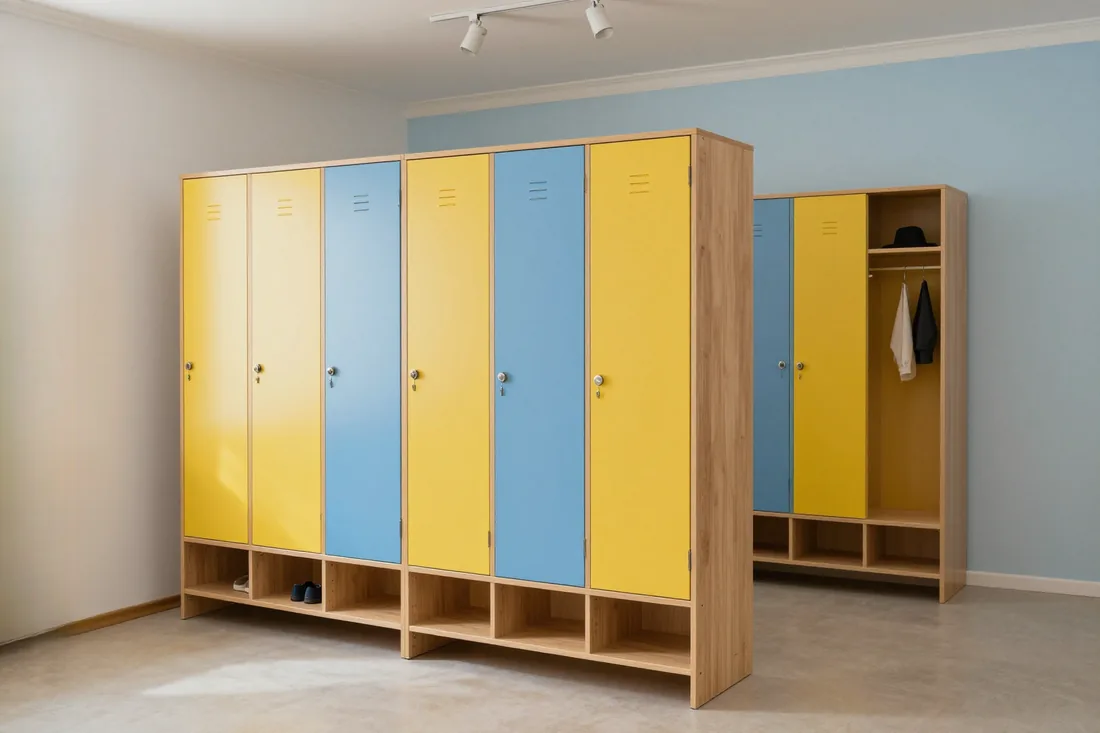
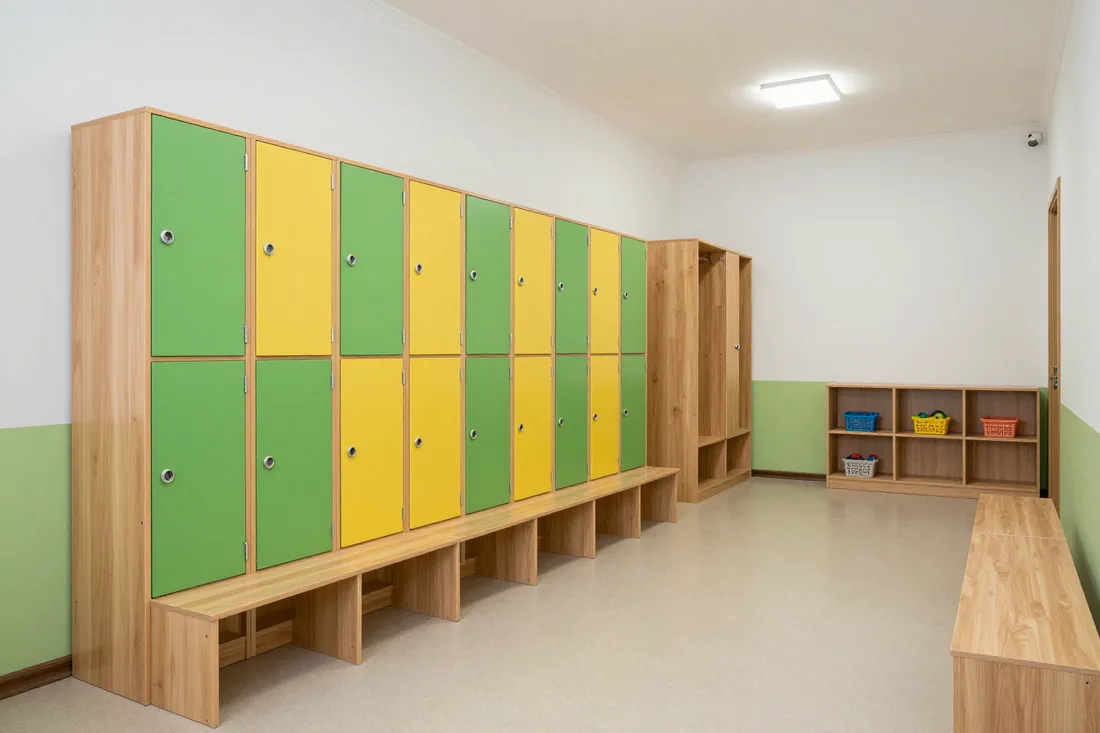
We fitted out the junior group cloakroom: six sectional cubbies with built-in benches, each child has their own cell with a picture, hooks and a shoe shelf.
 Kindergarten
Private kindergarten, Asyl Arman residential complex, Alatau district
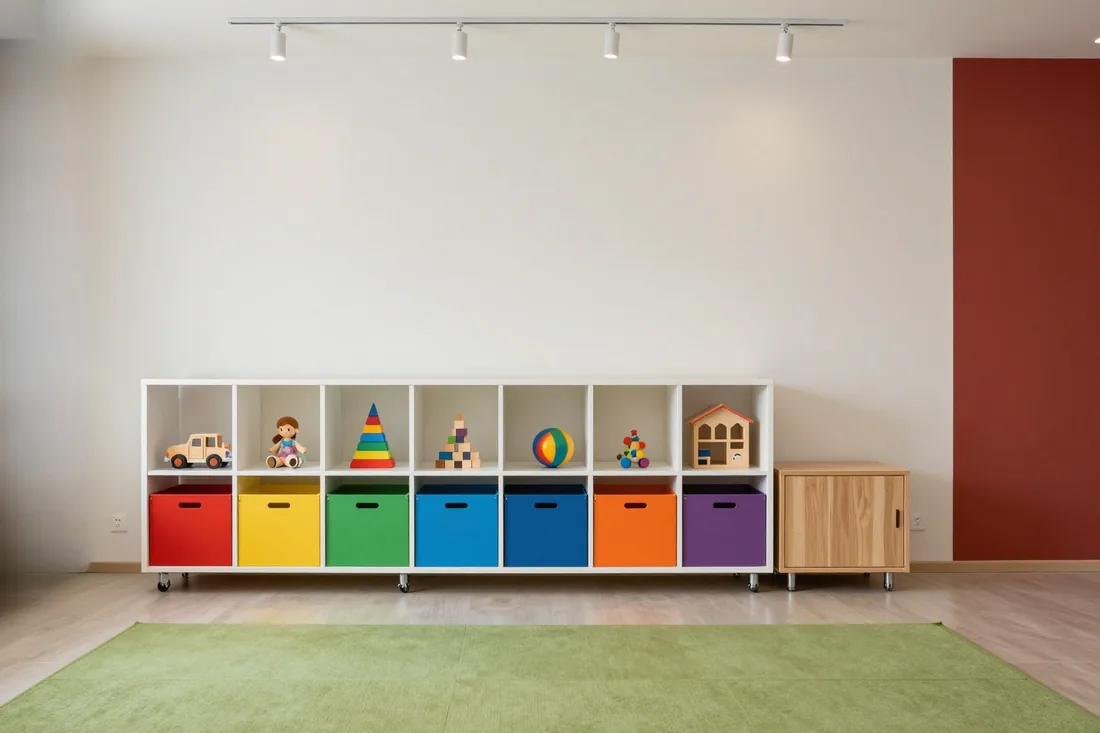
We assembled the group's play area: a modular shelving wall along the wall and toy cabinets with pull-out drawers — children take out and put away games by colored sections themselves.
 Kindergarten
, Aksai microdistrict, Auezov district
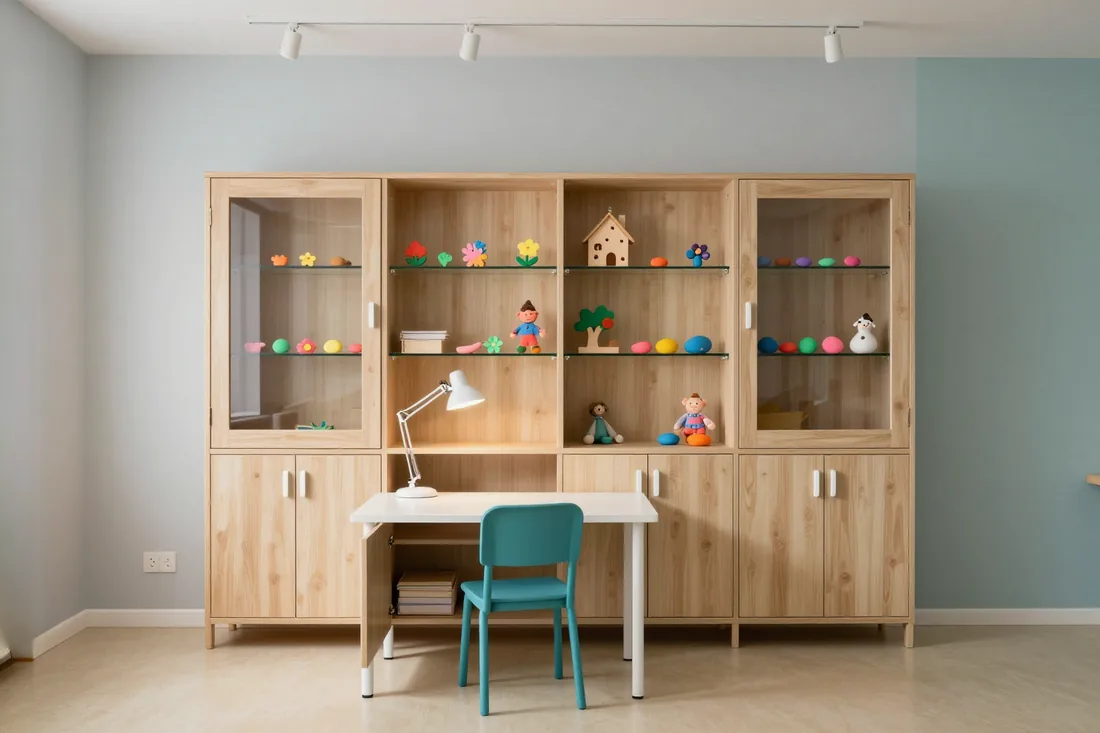
For the method room we made four cabinets for teaching materials and didactics: closed sections for supplies and an upper display case for visual aids and children's crafts.
 Kindergarten
, Orbita microdistrict, Bostandyk district
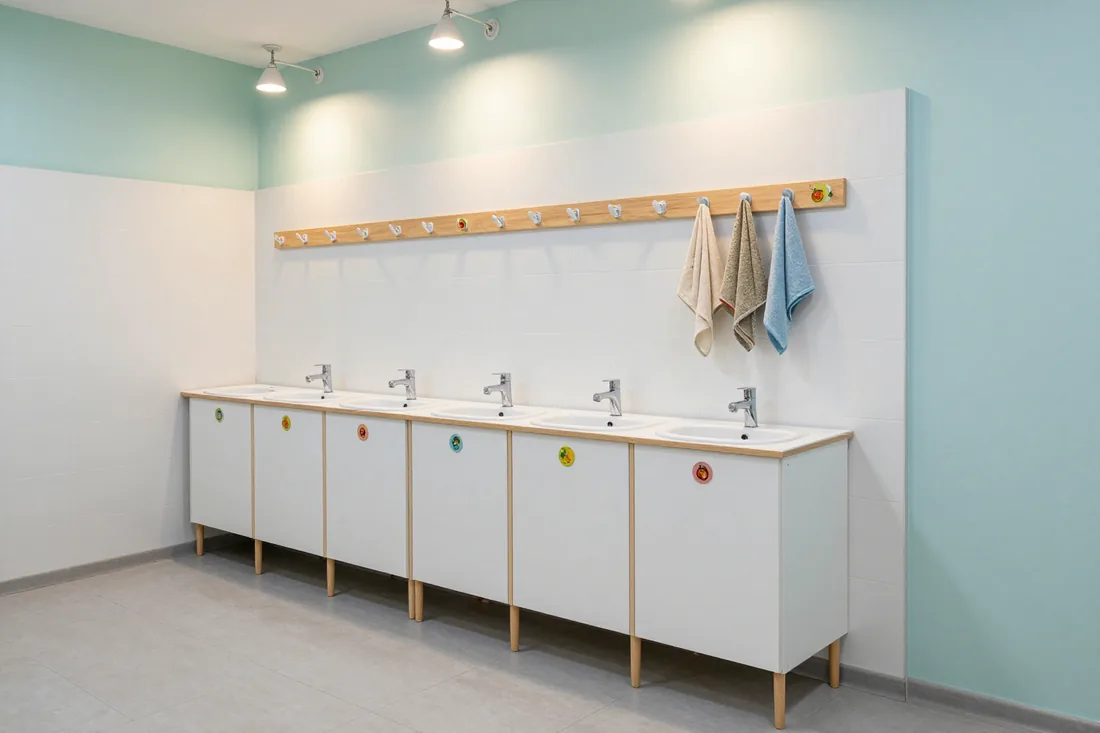
We fitted out the nursery group to sanitary standards: potty cabinets with numbered cells and wall-mounted towel racks with pictures so children can recognize their own spot.
 Kindergarten
Private kindergarten, Nurly Tau residential complex, Bostandyk district
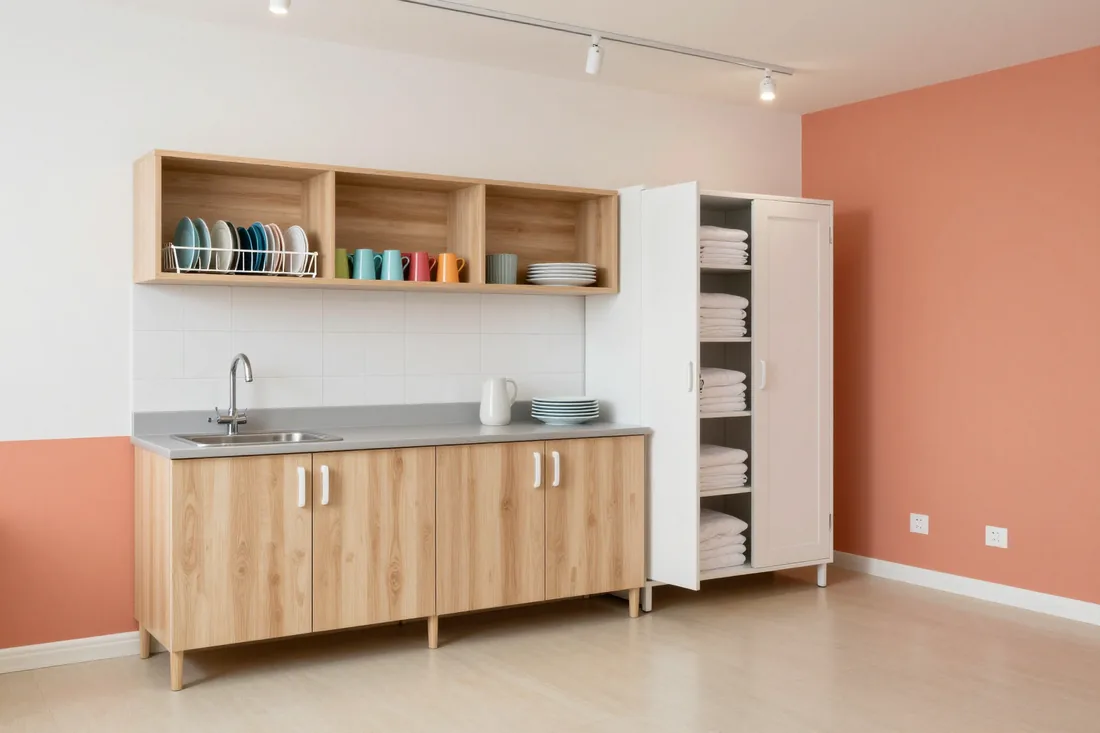
For the bedroom and food service area we made a closed cabinet for bedding sets and a buffet with a sink: moisture-resistant countertop, sections for children's dishes and a drying rack.
 Kindergarten
, Mamyr microdistrict, Auezov district
We fitted out a kindergarten for four groups with a furniture set in a single maple decor: cabinets for cloakrooms, toys, teaching materials and bedding. By bank transfer, with certificates and installation.
03How we work with kindergartens
04Prices
The "from" price is per cabinet or section in the basic configuration made of E1 laminated chipboard with anti-vandal edging and rounded corners. The final total for a cloakroom and group is fixed in the contract after measurement.
05For legal entities and public-sector clients
We work with private and public kindergartens under contract and by bank transfer. Items, height groups, decor and installation date are set in the contract before production begins.
Request a contract and invoice06Principles





01 / 06
07Production
Six steps in our 600 m² workshop. You can see each of them with your own eyes: the showroom and production are under one roof.
Egger · Kronospan · E1
Egger and Kronospan boards of emission class E1 arrive at the workshop warehouse. 40+ laminated chipboard decors, 16–18 mm thick. Class E1 — for kindergarten classrooms and bedrooms.
Laser measuring to 1 mm
A design engineer prepares the drawings, and the machine cuts the board to them. Dimensions come from a laser measurement accurate to 1 mm.
Blum · Hettich · Boyard
The edge-banding machine seals the edges, then we drill holes for Blum hinges and Hettich runners.
Any RAL colour
A finishing specialist paints the fronts to RAL — matt and gloss. At the control assembly we join the sections of the cloakroom row and check that the doors of all cubbies open without skewing.
Pre-assembly in the workshop
We assemble the modules in the workshop before dispatch, checking front gaps and drawer travel. The quality control department signs the item off for shipping.
Installation to suit the kindergarten routine
We deliver, bring in, assemble in 1 day, adjust the furniture and clean up after ourselves. Warranty of 24 months from signing the acceptance certificate.
08Team
MEBLIX workshop craftsmen who make and assemble furniture to order.
01 / 07Furniture assembly carpenter11 years
★ 4.81 · 47 ratings

Cabinet furniture repair craftsman20 years
★ 4.99 · 73 ratings

Furniture and kitchen unit assembler23 years
★ 4.97 · 300 ratings

Made-to-order furniture maker7 years
★ 4.26 · 32 ratings

Furniture maker5 years
★ 4.23 · 30 ratings

Joiner and carpenter20 years
★ 5.0 · 113 ratings

Furniture front and hardware fitter17 years
★ 4.61 · 92 ratings
09FAQ
Didn’t find the answer? Message us — a manager replies, not a bot.
Ask on WhatsAppNo fewer than the number of children on the group list, plus a reserve for new pupils. We select the exact number of sections based on the wall width after a free measurement.
Yes, we build the row from sections of different widths and corner units, so it fits from corner to door without empty gaps. We show the layout in a 3D design.
For this we make a separate drying cabinet with ventilation holes and stainless steel hooks. Wet things aren't put in the cubby, and the lockers don't smell damp.
At the height of a child's hand in a specific group, so they can hang and take off clothes themselves. For the nursery group the hooks are lower, for the preparatory group — higher.
On the door we leave a smooth area for a changeable card with a picture. The same picture is convenient to repeat on the child's bed and towel.
Yes, we fix tall carcasses to the wall with anchors, and bolt the sections of the cloakroom row to each other. We select the fasteners based on the wall material during the measurement.
A section for five children is the "Malysh" cloakroom wardrobe with 5 cubbies, and its price is in the price list above on this page. We calculate the total for the whole reception area in the estimate after measurement. It is then fixed in the contract.
Yes, new sections can be ordered later in the same decor and joined to the row. To do this, keep the specification with the decor name and section sizes.
Yes, we work with state and private kindergartens by contract and invoice, by bank transfer. After installation we hand over the acceptance certificate and invoice for accounting.
Lead times for each option are in the price list on this page, they depend on the model and the number of sections. If a group opens on a specific date, an urgent order is possible.
10Reviews
4,9
average rating
on Google and Zoon
Everyone can see a review on the platform: this is how other people check whom to trust with an order. If something went wrong, write to us and we will reply within 1–2 business days.
Message us on WhatsApp11Article
We make wardrobes for kindergartens in our own workshop in Almaty from E1-class laminated chipboard with rounded corners: sectional cubbies for the changing room with compartments, hooks and a bench, cabinets for supplies, toys and bed linen. Tall carcasses are fixed to the wall, and the set comes with certificates and hygiene approvals.
Storage in an institution is divided by zones: children change in the reception area, play and study in the group room, and keep linen in the bedroom and storage room. Each zone has its own requirements for the carcass and shelves.
Wardrobes for kindergartens start with the changing room: here stand sectional cubbies with a personal compartment for each child, hooks for outerwear and a lower section for spare shoes. We design the reception area to fit the width of the walls and the group's roster, so the sections fit without gaps from corner to door. Carcasses are cut from 16 mm E1-class laminated chipboard, and the edges are finished with 2 mm anti-vandal PVC edging — it is these compartment edges that children and parents most often catch on in the morning. We choose the depth of the section so that a winter jacket fits entirely and the door closes without effort. If there is little space in the reception area, some compartments are made corner-shaped or combined with a bench so the child has somewhere to sit. It is convenient to order the changing room together with the rest of the group's furniture in the same decor.
The group room needs low open wardrobes for toys and closed ones for the teacher's materials, supplies and stationery. We separate these tasks by height: everything the child takes themselves stands on the lower shelves within their reach, while closed sections with documents and paints are raised higher. For the method room we make wardrobes with closed sections for folders and combined models with glass on top, through which you can see where the didactic sets are kept. We design a separate wardrobe for staff clothing with a rail and shelves: teachers' belongings are not mixed with the children's. Bookcase-display units with slanted shelves are placed in the reading corner so that books stand with their covers facing forward. All carcasses taller than the children are fixed to the wall, and sections with paints and documents are placed out of the children's reach.
| Wardrobe | Room | What is stored in it |
|---|---|---|
| Sectional cubby with compartments | changing room | outerwear, shoes, spare set |
| Drying wardrobe | changing room | wet clothes after a walk |
| Open toy wardrobe | group room | toys, building blocks, containers |
| Supply wardrobe | method room | folders, didactic materials, visual aids |
| Bed linen wardrobe | bedroom, storage room | linen, blankets, pillows |
| Staff clothing wardrobe | utility room | teachers' clothes and belongings |
The number of sections in the reception area depends not on the area but on the list of children. The area determines how these sections are arranged and how much space remains for parents.
The number of cubbies in the drop-off area must be no fewer than the number of children on the group list: each child has their own place, which is not shared across shifts. When the head of the kindergarten decides to buy cubbies for the kindergarten changing room, we start the calculation from the roster and allow a reserve for new children who will be added during the year. Then we look at the walls: how many linear metres are free of doors, windows and radiators, and where the sockets and switches are. From this data we select a combination of sections so that the row fills the wall completely, without narrow empty gaps where dust collects. The 3D design shows where each section will stand and how many cubbies there will be, so the specification is approved before production starts. If there are several groups, we calculate each drop-off area separately, because the walls and doors in them are almost always different.
The cubbies are assembled from sections of different widths — for three, five or more cubbies — so we fit the same row to a wall of any length. The sections join together and look like a single unit, and on the end ones we fit side panels with a rounded edge. Corner models close off the corners of the drop-off area that would otherwise stay empty and add two or three cubbies without extending the row. A bench wardrobe combines cubbies and a soft seat in one carcass: the child sits right in front of their own place and changes shoes without disturbing their neighbours. For large groups, a full-wall changing-room wardrobe as a single unit is convenient, with a built-in bench at the bottom and a top storage compartment for seasonal items above. The choice depends on the width of the drop-off area and how many parents come in at the same time in the morning.
One cubby is a child's little wardrobe. Whether they can dress themselves depends on how the hooks, shelves and compartments are arranged inside it.
In every cubby we fit hooks for outerwear, a shelf for a hat and a lower compartment for spare shoes. We design kindergarten cubbies so that the hooks are at the height of the child's hand: a preschooler takes off and hangs up their jacket themselves, without standing on tiptoe or asking an adult. We raise the shelf for hats and mittens above the hooks but within reach, and separate the footwear compartment with a divider so that dirt from the soles does not get onto the clothes. In the cubby we leave room for a bag with a spare set of clothes that parents bring at the teacher's request. The door is fitted on hinges that open to a full angle, and the edge of the door is rounded. The cubby stays convenient in winter too, when a snowsuit and a scarf hang in it and felt boots stand at the bottom.
A low bench in front of the cubbies helps a child change shoes while sitting, without falling on the slippery floor of the reception area. We make benches from 25 mm laminated chipboard: the board does not sag when several children sit on it at once. The seat can be hard or with a soft top, and we choose washable upholstery so it can be cleaned with the same product as the carcasses. We select the bench height to suit the age group — lower for the nursery group, higher for the preparatory group. In a wardrobe-bench the seat is built into the lower part of the carcass, and the space underneath is kept for footwear, so the changing room looks tidier. A separate bench can be moved if the layout changes, while a built-in bench is more stable and does not shift when children flop down onto it.
After a walk, wet mittens, hats and shoes are brought into the reception area, and the washroom is constantly damp. Cabinet furniture in these areas must withstand water and not trap moisture.
For wet clothes we make a drying wardrobe with ventilation holes and stainless-steel hooks: air passes through the carcass and the clothes dry by the next walk. A separate dryer solves a common problem when kindergarten cubbies start to smell damp because wet mittens are put straight into them. Stainless-steel hooks do not rust from constant moisture and leave no marks on fabric. We finish the ends and edges of the dryer with moisture-resistant edging, and make the inner shelves slatted or with gaps so air flows from below too. The dryer is placed in the reception area closer to the radiator, but not right against it: the carcass needs a gap so warm air can pass around it. For full-day groups that go out twice a day, such a wardrobe is especially useful.
In the washroom we make furniture with moisture-resistant edging and washable surfaces, because splashes from the sinks land on the carcass every day. A wall-mounted towel rack is designed for the whole group: each child has their own labelled hook, and the towels hang at a distance without touching each other. We make the potty cabinet for the nursery group with cubbies and smooth washable walls that are treated with a disinfectant solution. The sink unit for the group room comes with a moisture-resistant worktop where the teacher's assistant washes the dishes after meals. All parts are made of E1-class laminated chipboard, the ends are sealed, and the lower edges are raised above the floor so water after mopping does not seep under the carcass. This way the washroom furniture lasts as long as the other carcasses in the group.
Besides the reception room, storage is needed in the group room, the method room, the bedroom and the gym. Here what matters is not cubbies but capacity, child access and shelf strength.
For supplies we make a kindergarten wardrobe with closed sections, and for teaching materials, combined models with glass on top and solid doors below. Through the glass the teacher can see at once where the visual materials are kept, while the closed sections protect folders from dust. Heavy folders and boxes go on the lower shelves, light sets on the upper ones, so the wardrobe is more stable and the shelves do not sag. We make the shelves height-adjustable, because the set of supplies changes from year to year. For arts and crafts, wardrobes with plastic trays work well, where paints, paper and modelling clay are kept separately. A display wardrobe for crafts with tempered glass and a magnetic back panel lets you exhibit children's work and change the display without glue or pins. Parents see the children's work right in the group room.
| Option | Advantages | Where it fits |
|---|---|---|
| Open shelves | the child sees and takes things independently | group room, play area |
| Pull-out drawers | small items do not scatter | building blocks, small toys |
| Niches for board games | boxes stand on end | board game corner |
| Cabinet on castors | moves around the group room | musical instruments |
| Shelving unit | storage and zoning | large group room |
For bed linen we make wardrobes with deep sections where a set lies in a stack without creasing, and for sports equipment, wardrobes with reinforced shelves for balls, hoops and soft modules. Each group's linen is kept in a separate wardrobe or in separate marked sections, so sets do not get mixed up at changeover. The linen wardrobe is placed in the bedroom or storeroom, away from the washroom where it is damp. The shelves of the sports wardrobe are designed for heavy equipment: we use a laminated chipboard panel with edge banding on all sides and fix the carcass to the wall, because children reach for the balls on the upper shelves. We make the cabinet for musical instruments on lockable castors with a soft floor covering, so it can be moved between groups and the music hall.
Wardrobes in an institution are opened dozens of times a day, children hang on the doors and bump into the carcasses. Stability and hardware determine how many years the furniture will last without repair.
We fix tall carcasses to the wall with anchors, and we check the stability of every model during a control assembly in the workshop. Wardrobes for a kindergarten are dangerous primarily because they can tip over: a child climbs onto the bottom shelf or hangs on an open door, and an unsecured carcass tilts forward. We select the fasteners based on the wall material during the measurement — concrete, brick and drywall need different dowels. We tie the sectional lockers in the changing room together, and the row works as a single heavy block. We make low toy wardrobes with a wide base so they don't wobble even with the drawers pulled out. If a wardrobe is moved to another room, the fixing is moved with it: the carcass is not put back into service without an anchor at the wall.
Lockers are washed the same way as the rest of the group's furniture: with a damp cloth and a mild product, without abrasive powders or stiff sponges. Inside the cubbies, cleaning is done with the doors open, and then the carcass is left to dry so moisture doesn't linger in the corners. The edging and end faces are inspected during the seasonal check: chips on the edges of the cubbies appear first, and they are easier to fix while they are small. The hinges are tightened if a door starts to sag or close unevenly. When new children join the group, new sections are reordered in the same decor and joined to the row, so the changing room remains a single block. For this, the specification with the decor name and section sizes should be kept in the documents.
Storage in an institution works when every wardrobe stands in its place and is designed for its load. Below is a short checklist of what to verify before ordering.
12Calculation
Choose a model, the number of sections and the material in the calculator — the calculation will go to the manager on WhatsApp, and we'll send an estimate for the reception area walls after measurement.
13Furniture for kindergartens
We equip classrooms, bedrooms and changing rooms with beds, lockers, tables and chairs by GOST height groups in E1 laminated chipboard with rounded corners.
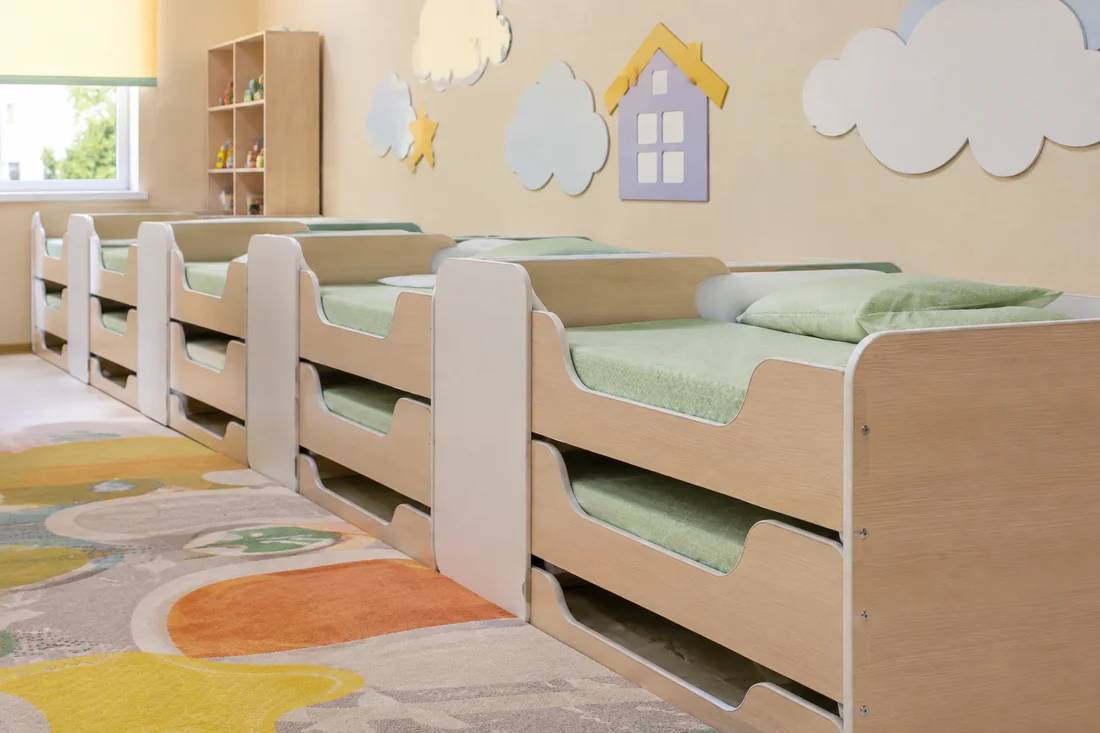
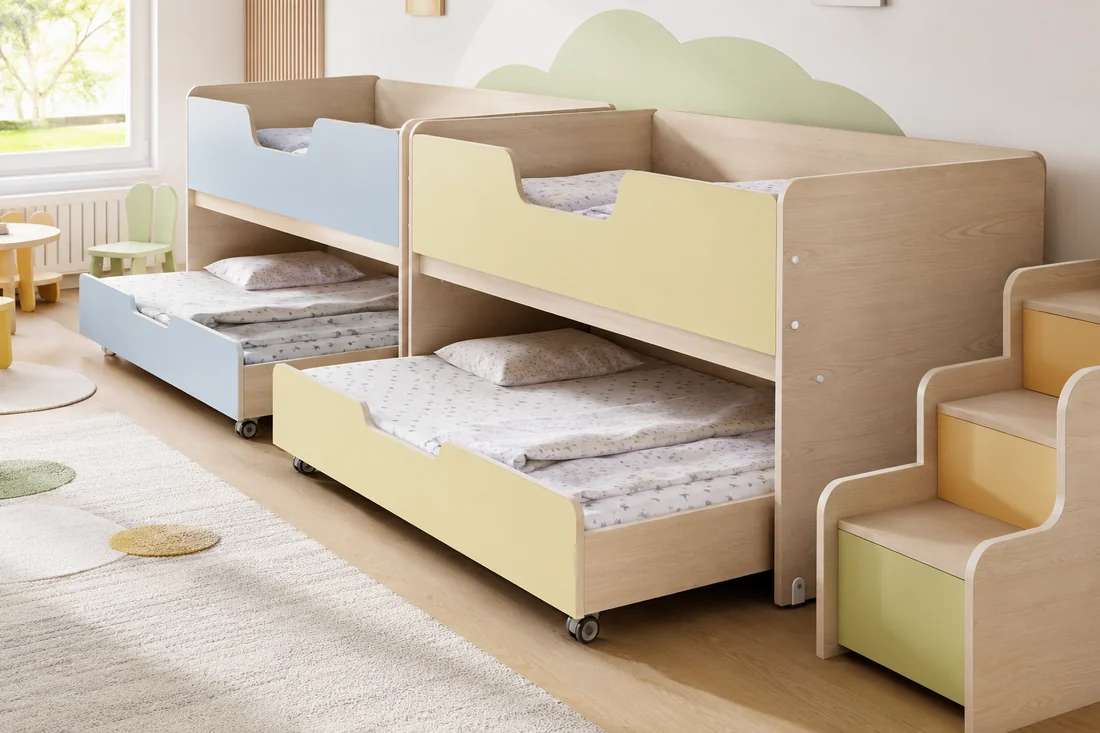
We make single-tier, stackable, nursery and pull-out beds to fit the bedroom area and the children's height group: E1 laminated chipboard or solid birch, rounded corners, mattress sized to the bed.
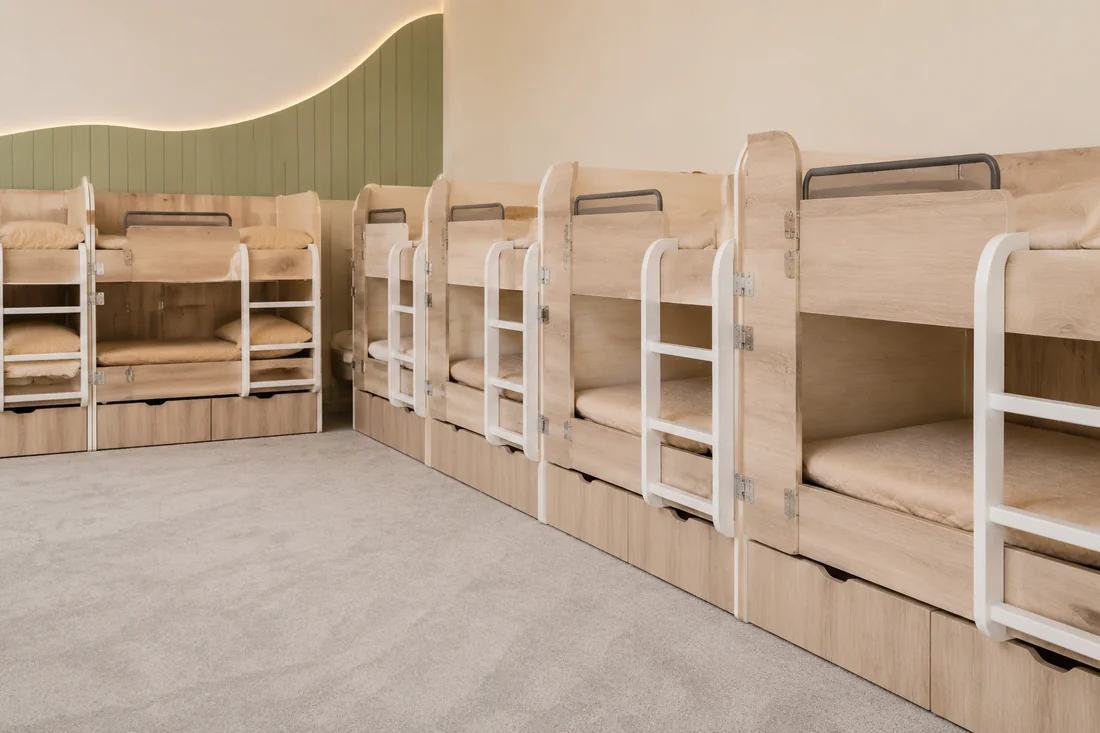
Beds for kindergarten group bedrooms, made to the number of children in the group: two- and three-tier, rails around the top tier, solid wood ladder, E1 laminated chipboard, wall fixing.
Two or three sleeping places slide one under another and free up the bedroom floor during the day for play and activities.
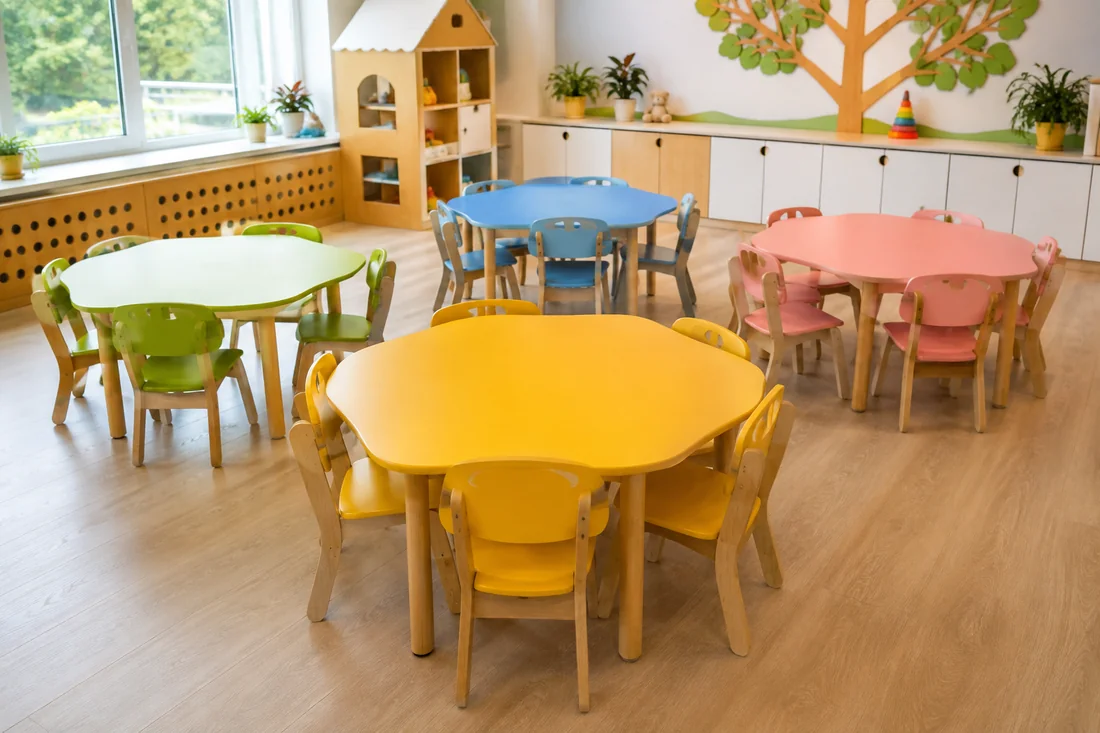
We make rectangular, trapezoidal, round and dining tables by GOST height groups in E1 laminated chipboard with rounded corners and a wipe-clean tabletop.
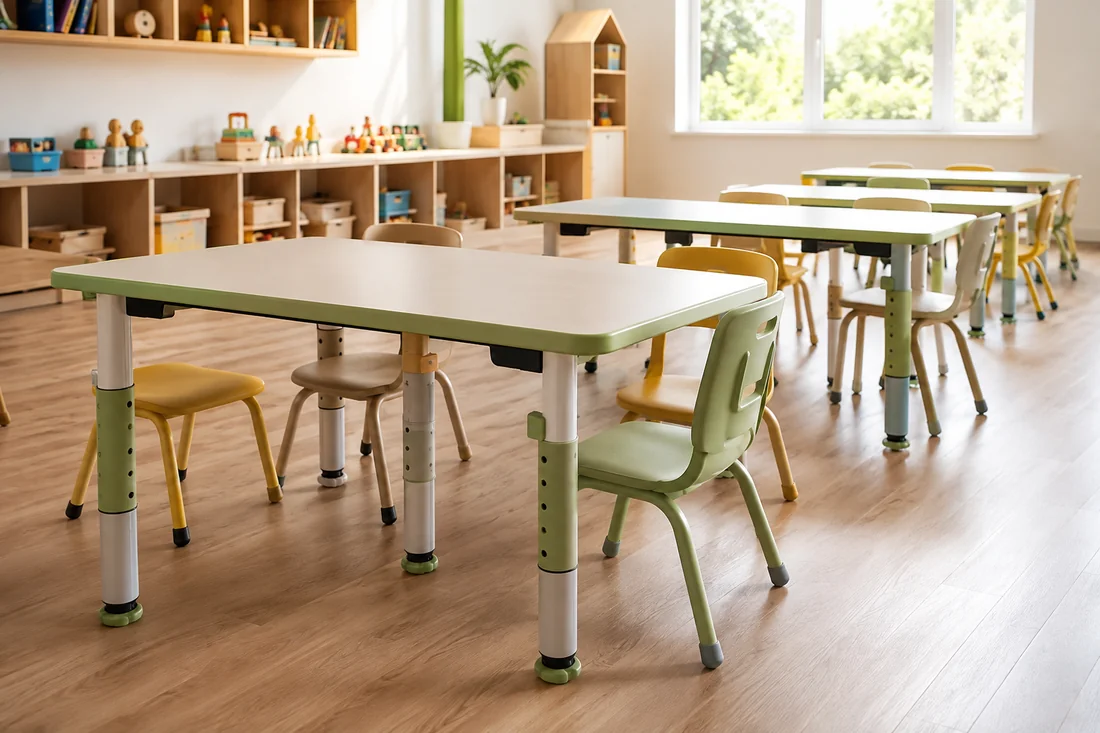
We make tables on screw supports and a steel frame that adjust to the neighbouring GOST height group — in E1 laminated chipboard with rounded corners.
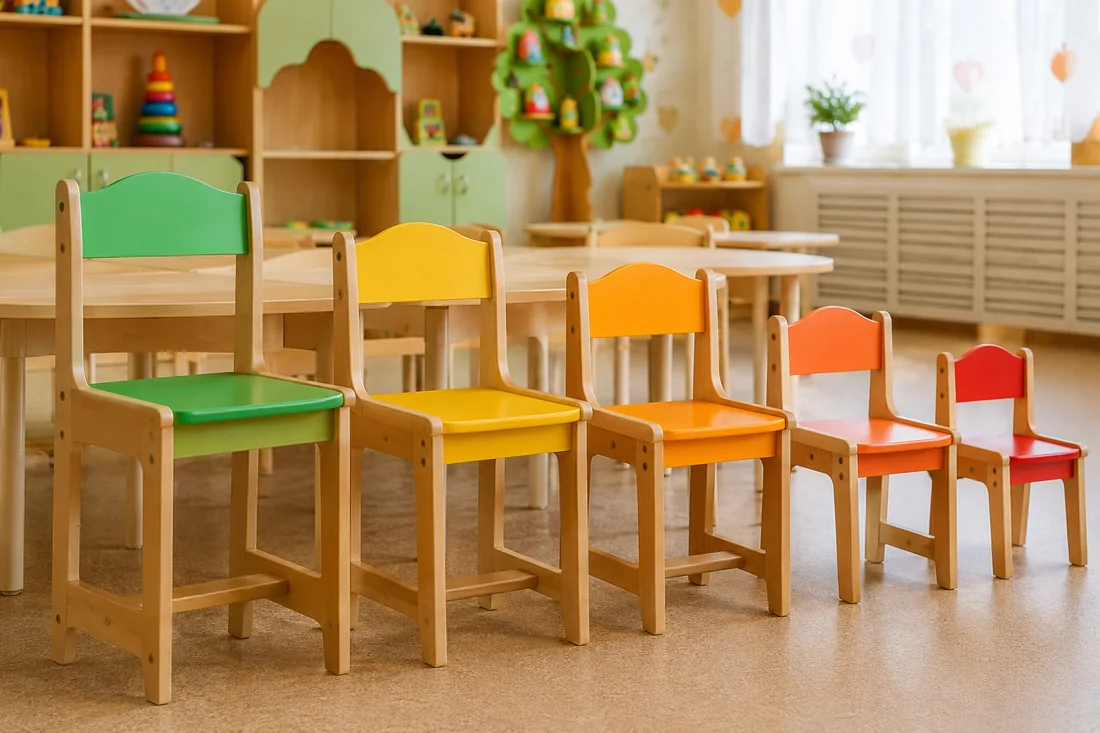
We make height-graded, adjustable and stackable chairs by GOST groups in E1 laminated chipboard, birch plywood and solid wood, with rounded corners and colour coding.