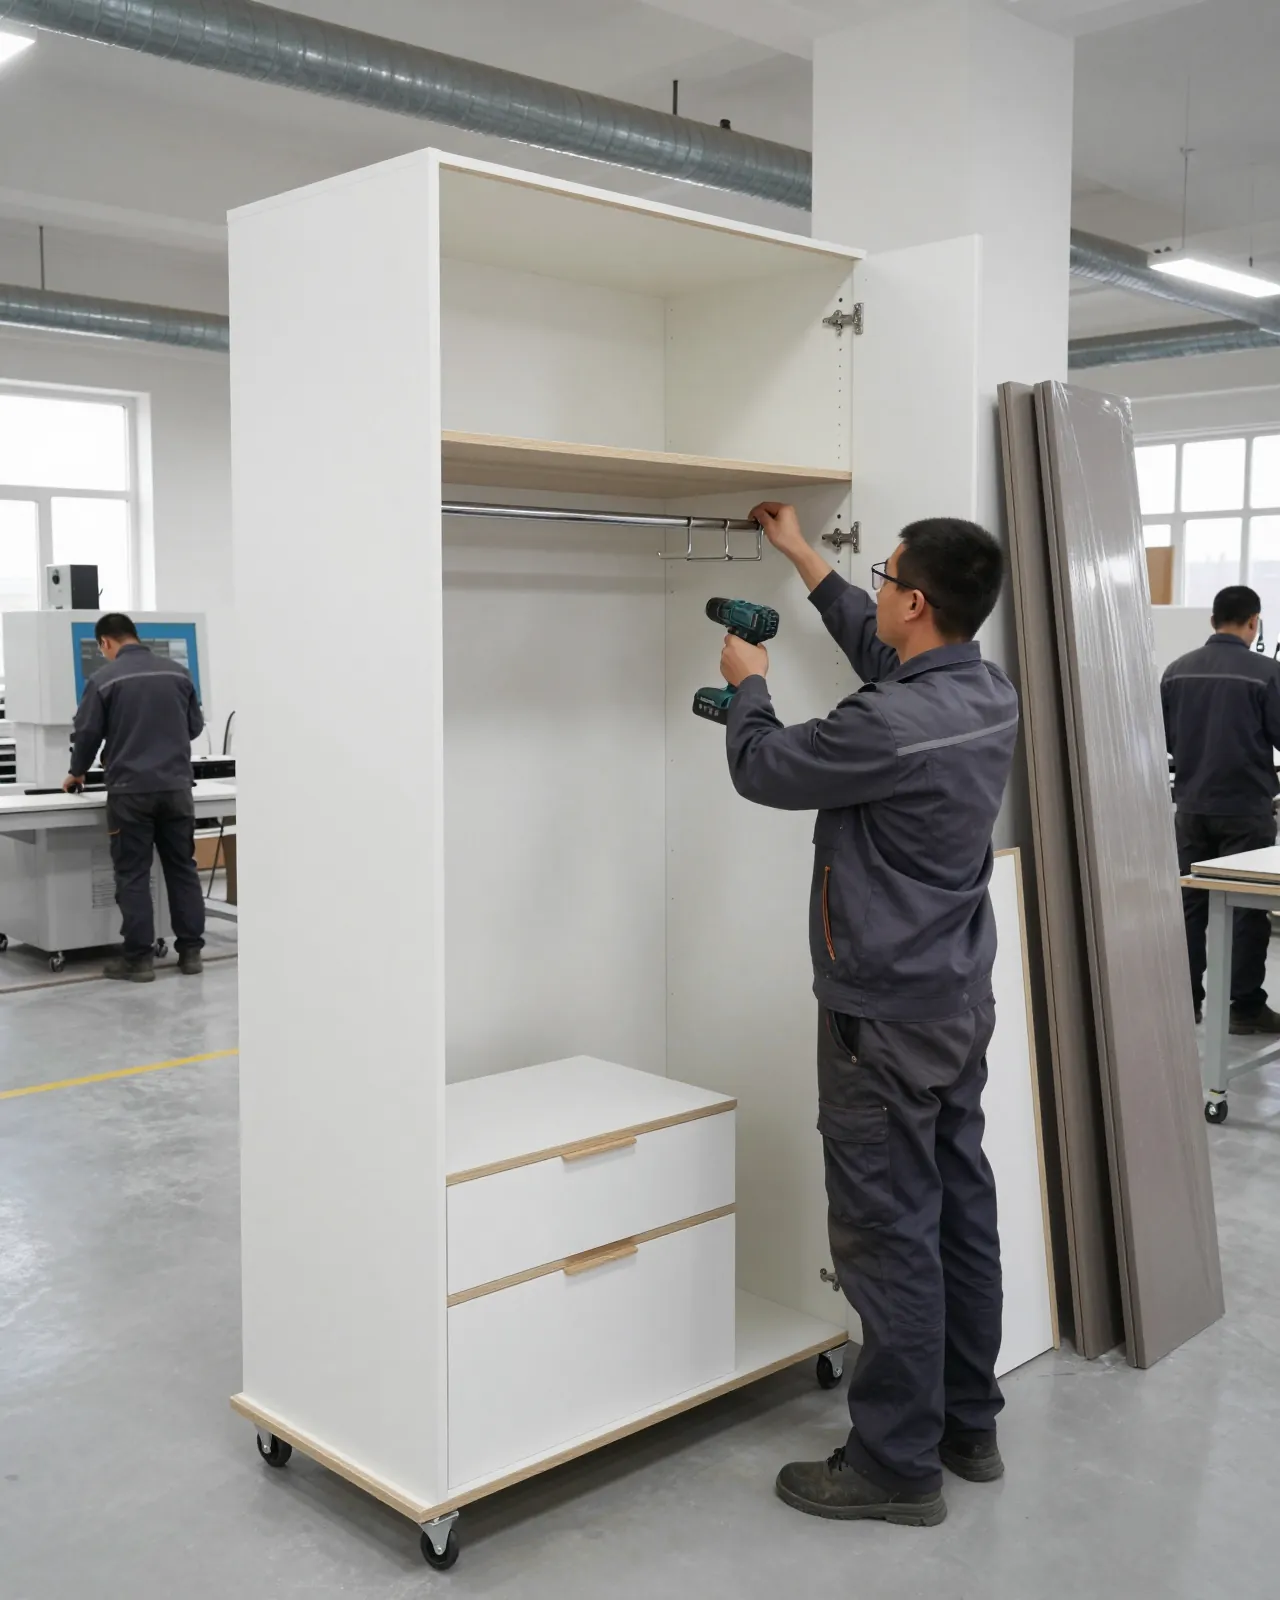
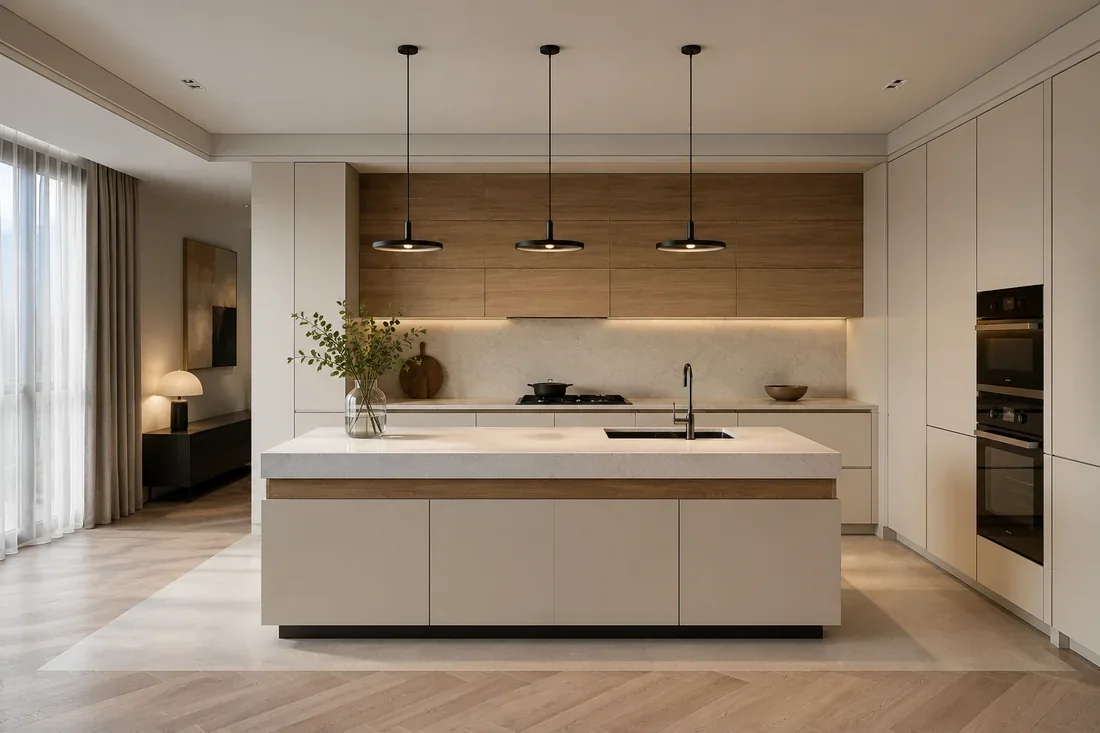
Custom cabinets in Almaty — bedside, for the hallway, under the TV, under the sink, and dresser-cabinets, built to the measurements of your space. At MEBLIX we fit the width to the niche with no gaps, the height to the mattress, sofa or your height, and mount the drawers on soft-close runners. Free measurement, 3D design in 1–2 days, 24-month warranty.
A cabinet is designed around a specific place — the gap by the bed, the wall section by the entrance, the wall under the TV. That is why the dimensions of that place are taken first, along with everything the furniture must not cover.
What to measure before ordering
- Width of the space: it is measured at the floor, in the middle and at countertop height, because walls in panel buildings often vary by a centimeter or two.
- Height reference: for a bedside cabinet it is the top of the mattress, for a media cabinet it is eye level of a person sitting on the sofa.
- Passage depth: the space needed to walk through is subtracted from the width of the room or hallway, and the remainder sets the allowable carcass depth.
- Baseboard and pipes: the baseboard height, radiator and heating pipes are carried over into the drawing, otherwise the cabinet will not sit flush against the wall.
- Sockets and switches: their position is marked in advance so the back panel gets a cutout and the socket stays within reach.
What to prepare before the measurement specialist arrives
Anyone who has decided to order a cabinet to their own dimensions will save time on the measurement if they work out in advance what will live in it. It is worth writing down the things that will move there — books, chargers, cosmetics, shoes, a console. The list decides more than it seems. It determines the number of drawers, the height of each front and whether an open niche is needed. If there is already furniture nearby that the cabinet should match in color, it is useful to show it to the designer: they will match the board decor or enamel against samples, not against a phone photo where the color is almost always distorted. It is better to measure the equipment under the TV in advance, together with the cables and power supplies (they can be larger than the console itself). For a bathroom cabinet you need exact data on the sink and faucet. A good measurement starts with a list of things, not with a tape measure.
Why a ready-made cabinet leaves a gap
A mass-produced cabinet is designed for a conventional bedroom with straight walls and a standard bed. In a real apartment it is different. If the gap between the bed and the wall is 38 cm and ready-made models start at 40, the cabinet simply will not fit. The opposite case is no better — a 40 cm wide cabinet in a 46 cm niche leaves gaps on the sides where dust collects and chargers get lost. It is usually for these centimeters that a custom order is made (in our view, this is the main argument against a mass-produced model). We carry out measurements in Almaty free of charge and prepare the 3D design in 1–2 days, so you see the cabinet in your room before the board is cut. A cabinet made to the dimensions of the niche fills the space completely, with no gaps and no on-site trimming.
Height and depth of a cabinet for each room
A custom cabinet is calculated from two figures. The height is set by what it stands next to, and the depth by how much space is left for the passage and what will be stored inside.
Typical cabinet sizes by purpose
Typical cabinet sizes by purpose| Purpose | Height | Depth | Reference |
|---|
| Bedside | 45–65 cm | 30–45 cm | top of the mattress |
|---|
| Under the TV | 40–55 cm | 35–45 cm | center of the screen at eye level |
|---|
| For the hallway with a seat | 45–50 cm | 30–40 cm | comfortable to sit and put shoes on |
|---|
| Under the sink | 80–85 cm with the sink | 45–55 cm | height and type of sink |
|---|
| Dresser-cabinet | 80–100 cm | 40–50 cm | countertop for a lamp |
|---|
Bedside, level with the mattress
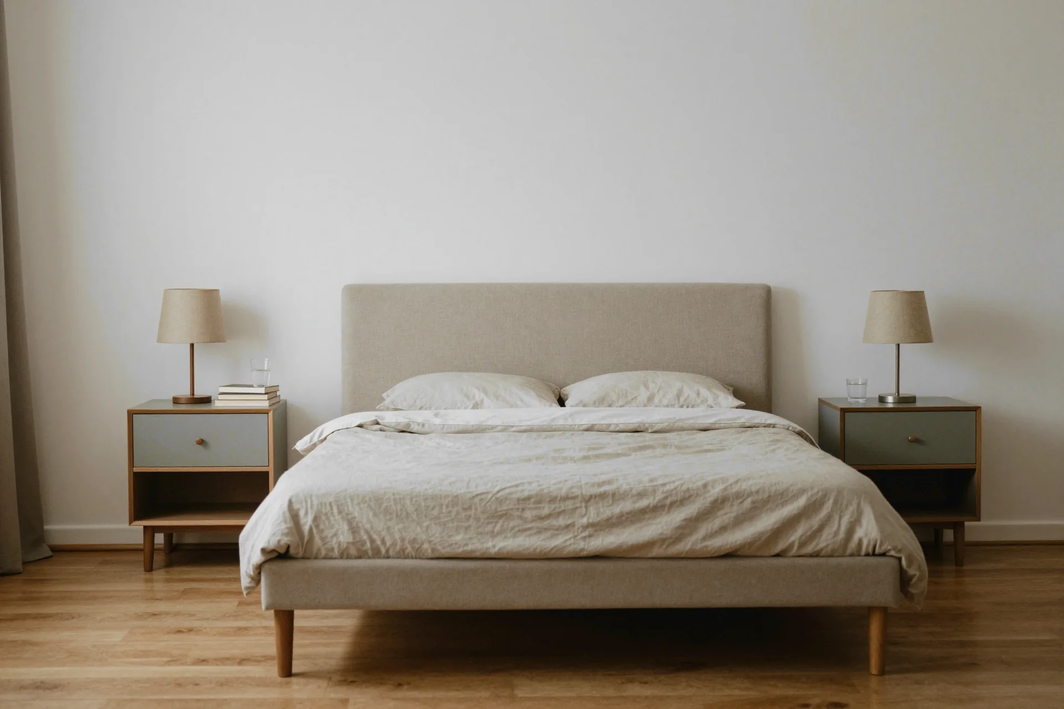
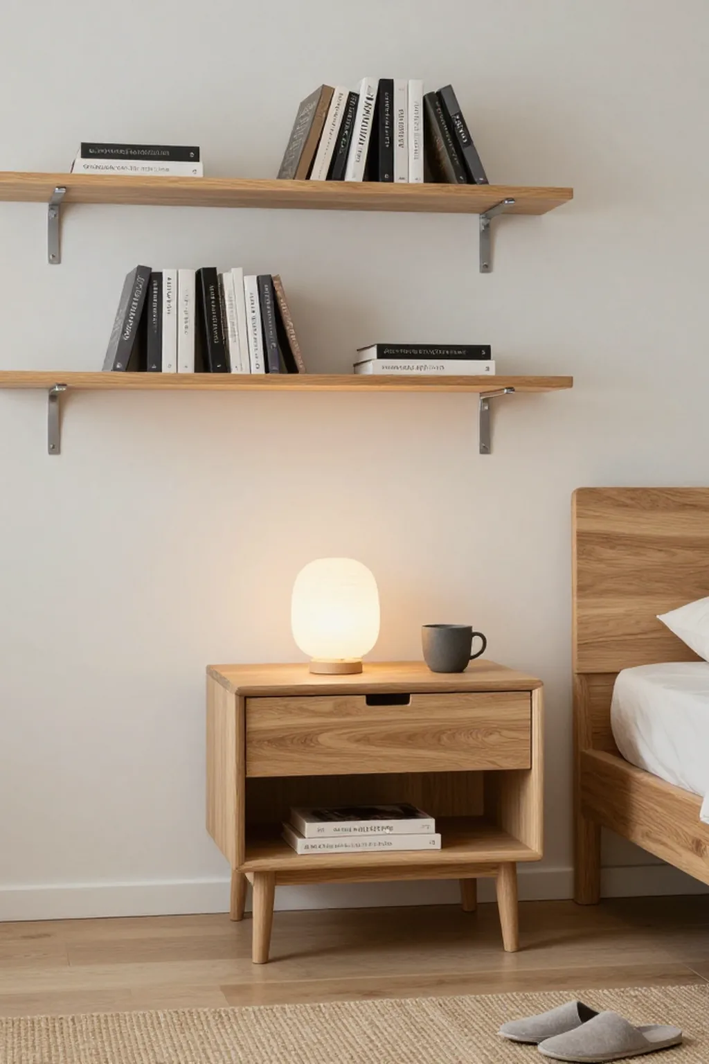
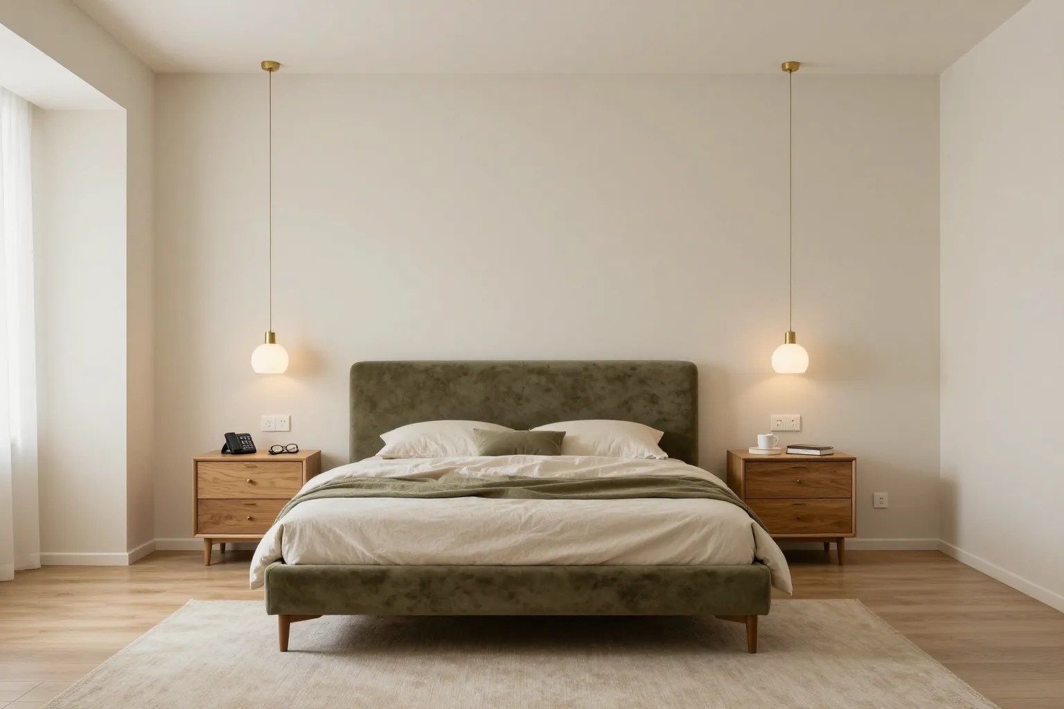
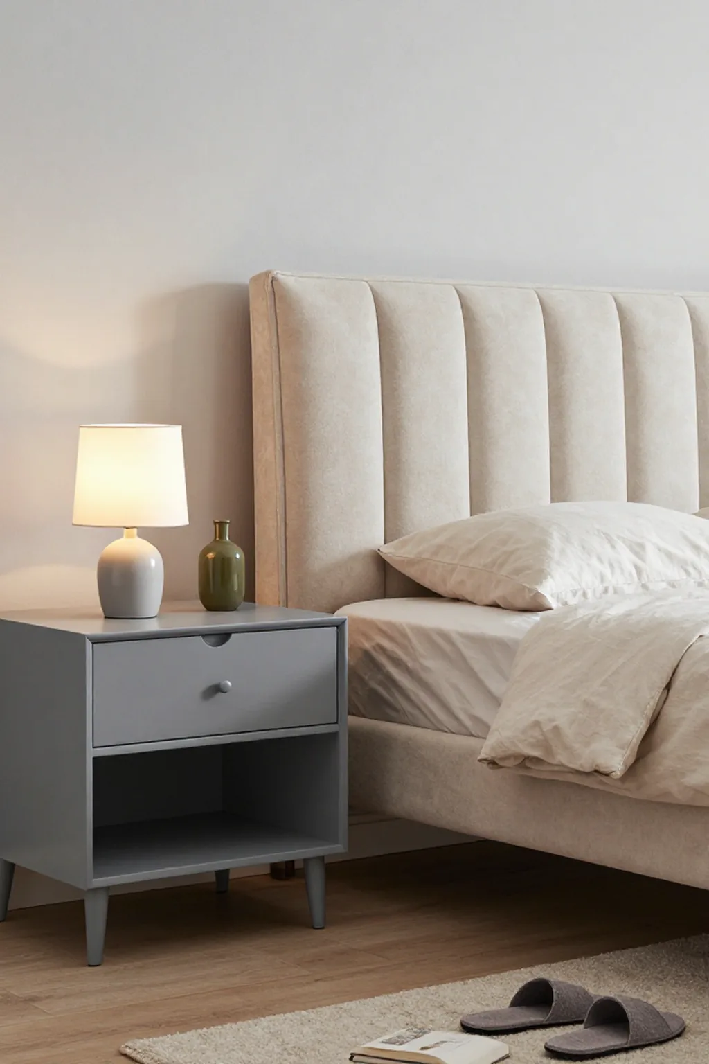
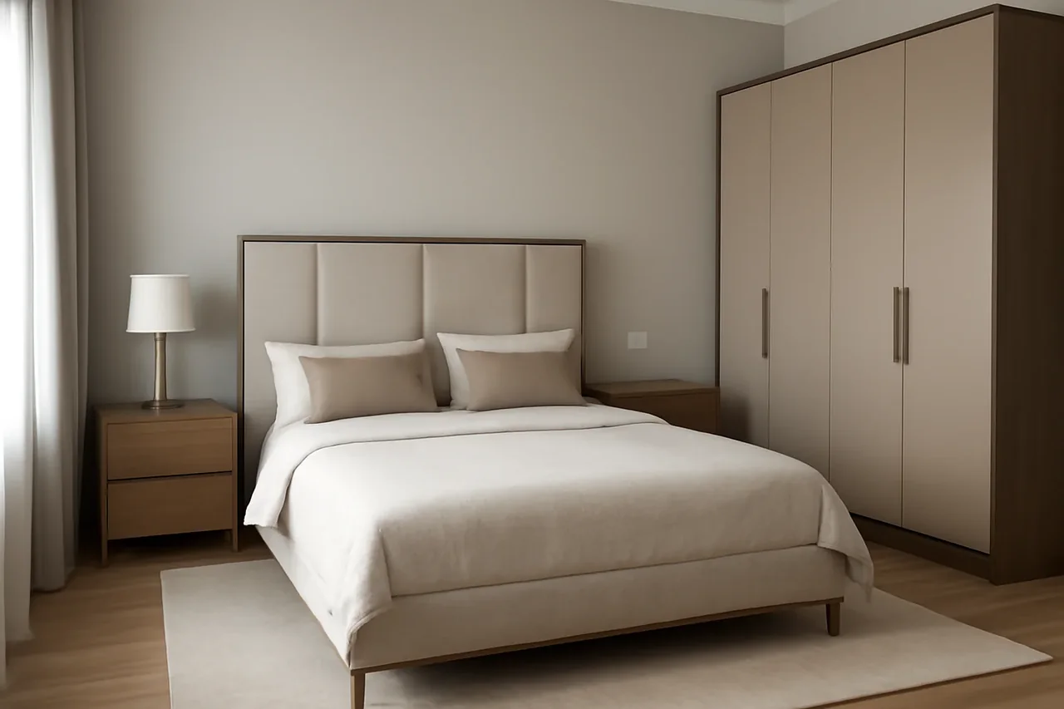
A bedside cabinet is made level with the top of the mattress or 5–10 cm higher. That way you can reach your phone, glasses and a glass of water while lying down, without leaning off the bed. Lower is uncomfortable. Your hand reaches down, things fall behind the edge, and at night it is easy to knock over a glass. That is why the height is measured not from a catalog but from the bed already standing in the bedroom, together with the mattress and mattress topper. With beds that have a high orthopedic base, the top of the mattress can be 60–65 cm from the floor, and a standard-height bedside cabinet next to it looks like a toy. The width is chosen to fit the gap by the bed — from 35 cm in a tight bedroom to 60 cm if there is room. The depth is limited to 40–45 cm so the cabinet does not stick out past the edge of the bed and does not get in the way when you get up. The main dimension of a bedside cabinet is the height of its top relative to the mattress.
TV cabinet height
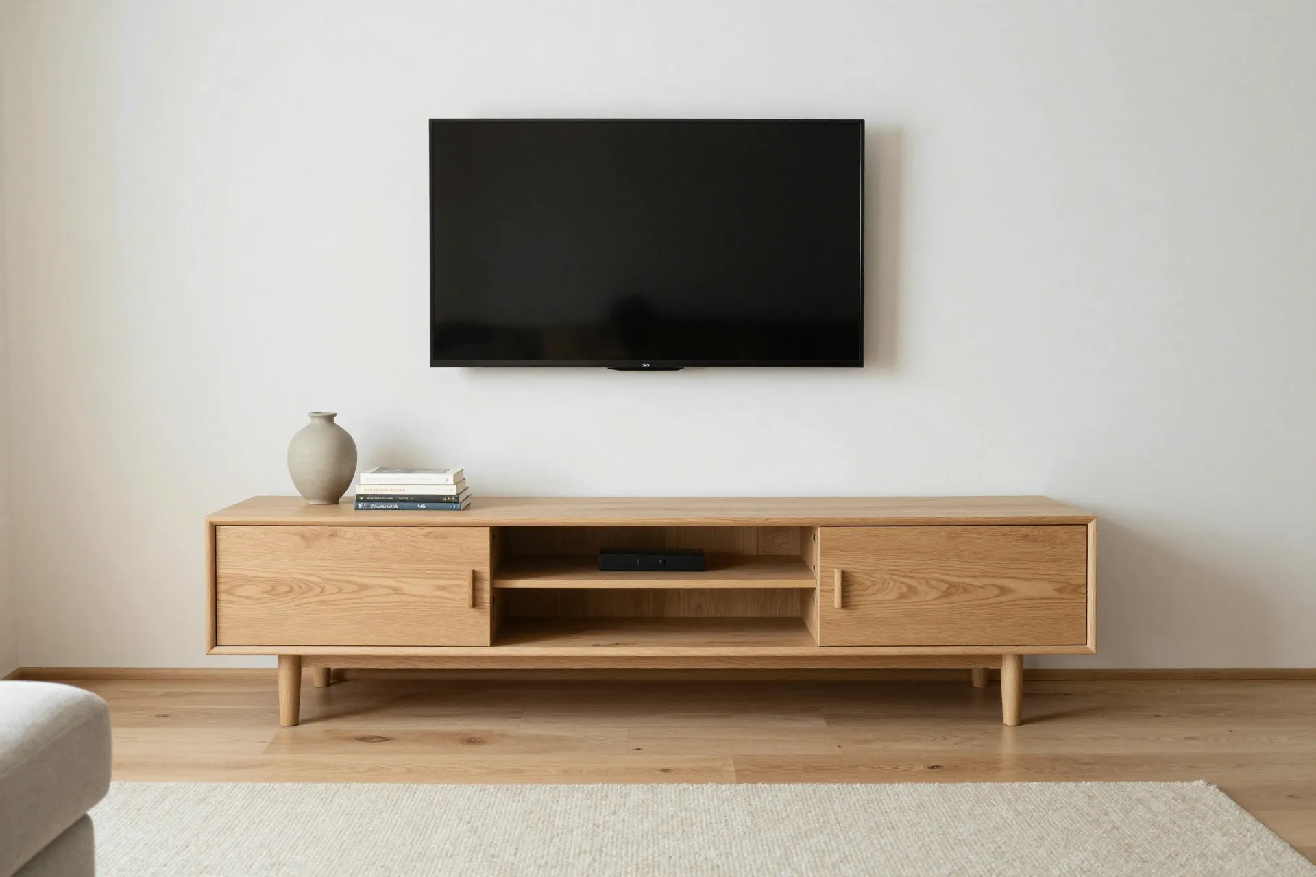
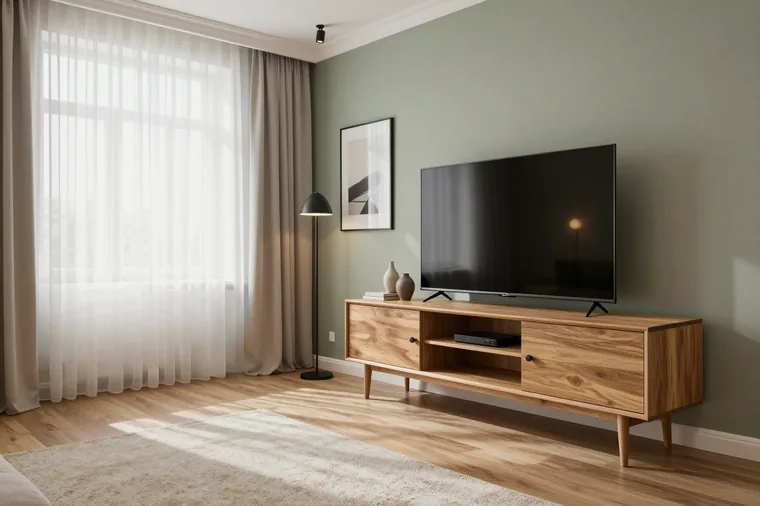
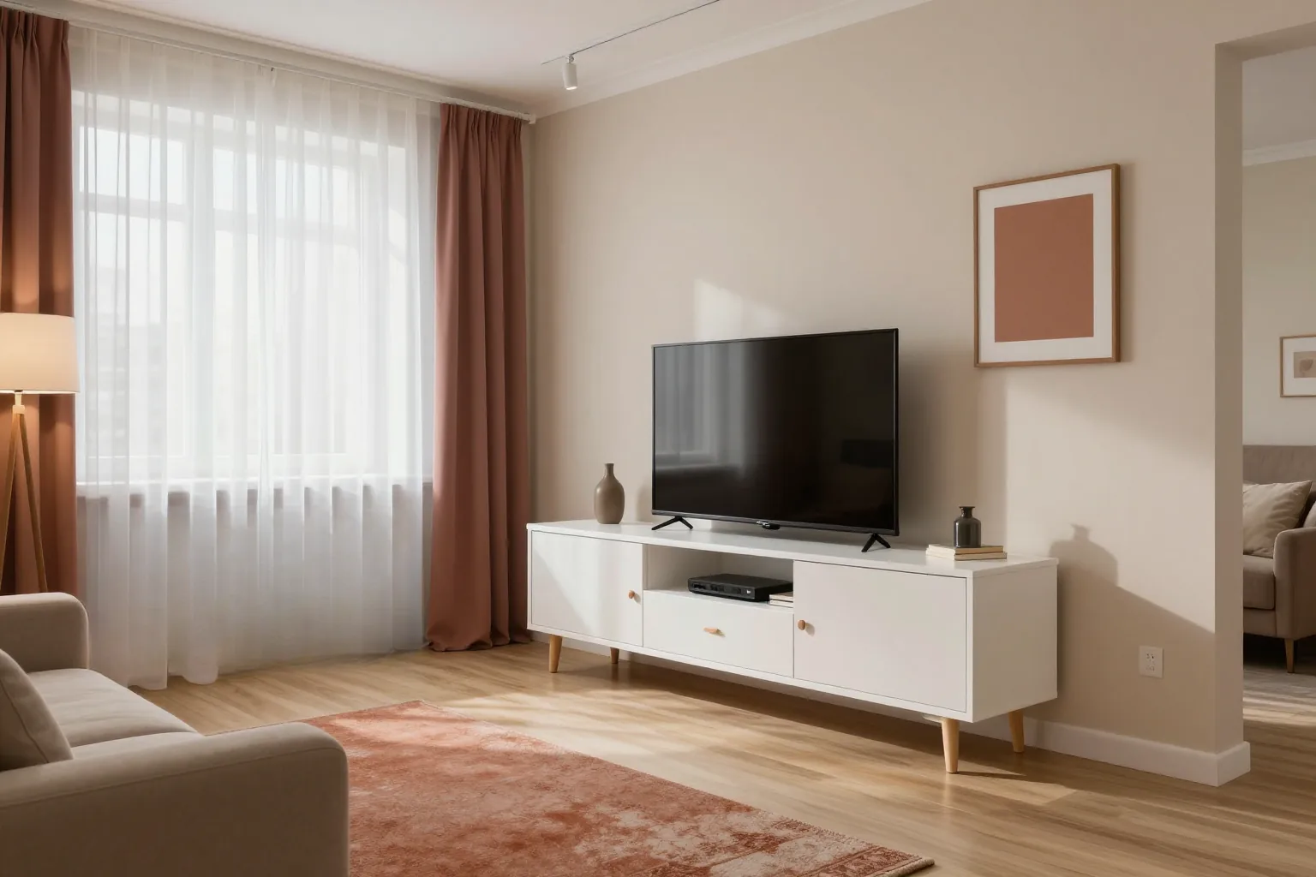
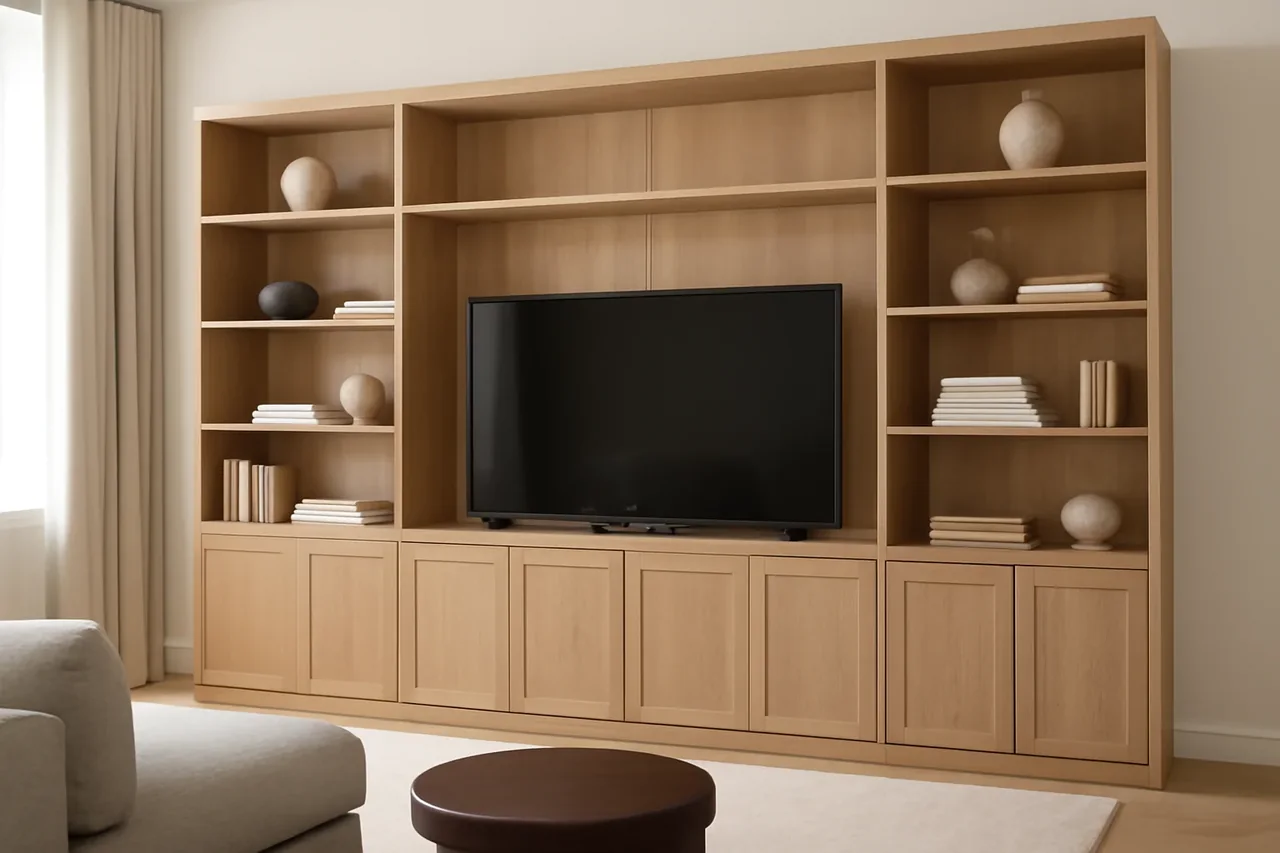
A TV cabinet is chosen based on the sofa. Not the wall. The center of the screen should be roughly at eye level for a seated person, which is usually 100–110 cm from the floor. This also determines the height of the cabinet itself — 40–55 cm if the TV stands on it, and a little less if the screen is mounted on a bracket. The width is made at least 10–20 cm wider than the screen on each side, otherwise under a large panel the cabinet gets lost and looks unstable. The depth follows the equipment — set-top box, soundbar, console — with a 5–7 cm allowance for plugs and cables. Options with wall mounting, niches and lighting are collected on the TV cabinets page. The height of a cabinet for equipment is set by eye level from the sofa, not by a factory standard.
Drawers, shelves or doors in a bedside cabinet
The interior layout decides whether the bedside cabinet will be convenient every day. A drawer, an open shelf and a door hide things differently, open differently and collect dust differently.
How the three types of storage differ
How the three types of storage differ| Type | What to store | Plus | Minus |
|---|
| Pull-out drawer | small items, underwear, documents | everything visible from above | needs good runners |
|---|
| Open shelf | books, baskets, equipment | quick access | dust and items on display |
|---|
| Door with shelf | large and tall items | holds bulky things | items get lost in the depth |
|---|
How to distribute drawers by height
- Top drawer: this holds what you use every day — phone, keys, remotes, creams; the front is made low, 10–14 cm.
- Middle level: this is for things you need for the week — chargers, documents, first-aid kit, underwear; the drawer is made deeper so things stand rather than lie in a stack.
- Bottom level: heavy and rarely used items — blankets, shoes, boxes; a deep drawer or a door with a shelf keeps things from piling up.
- Open niche: this is left for what needs to be seen or aired out — a book for the night, a set-top box, a basket of gloves by the entrance.
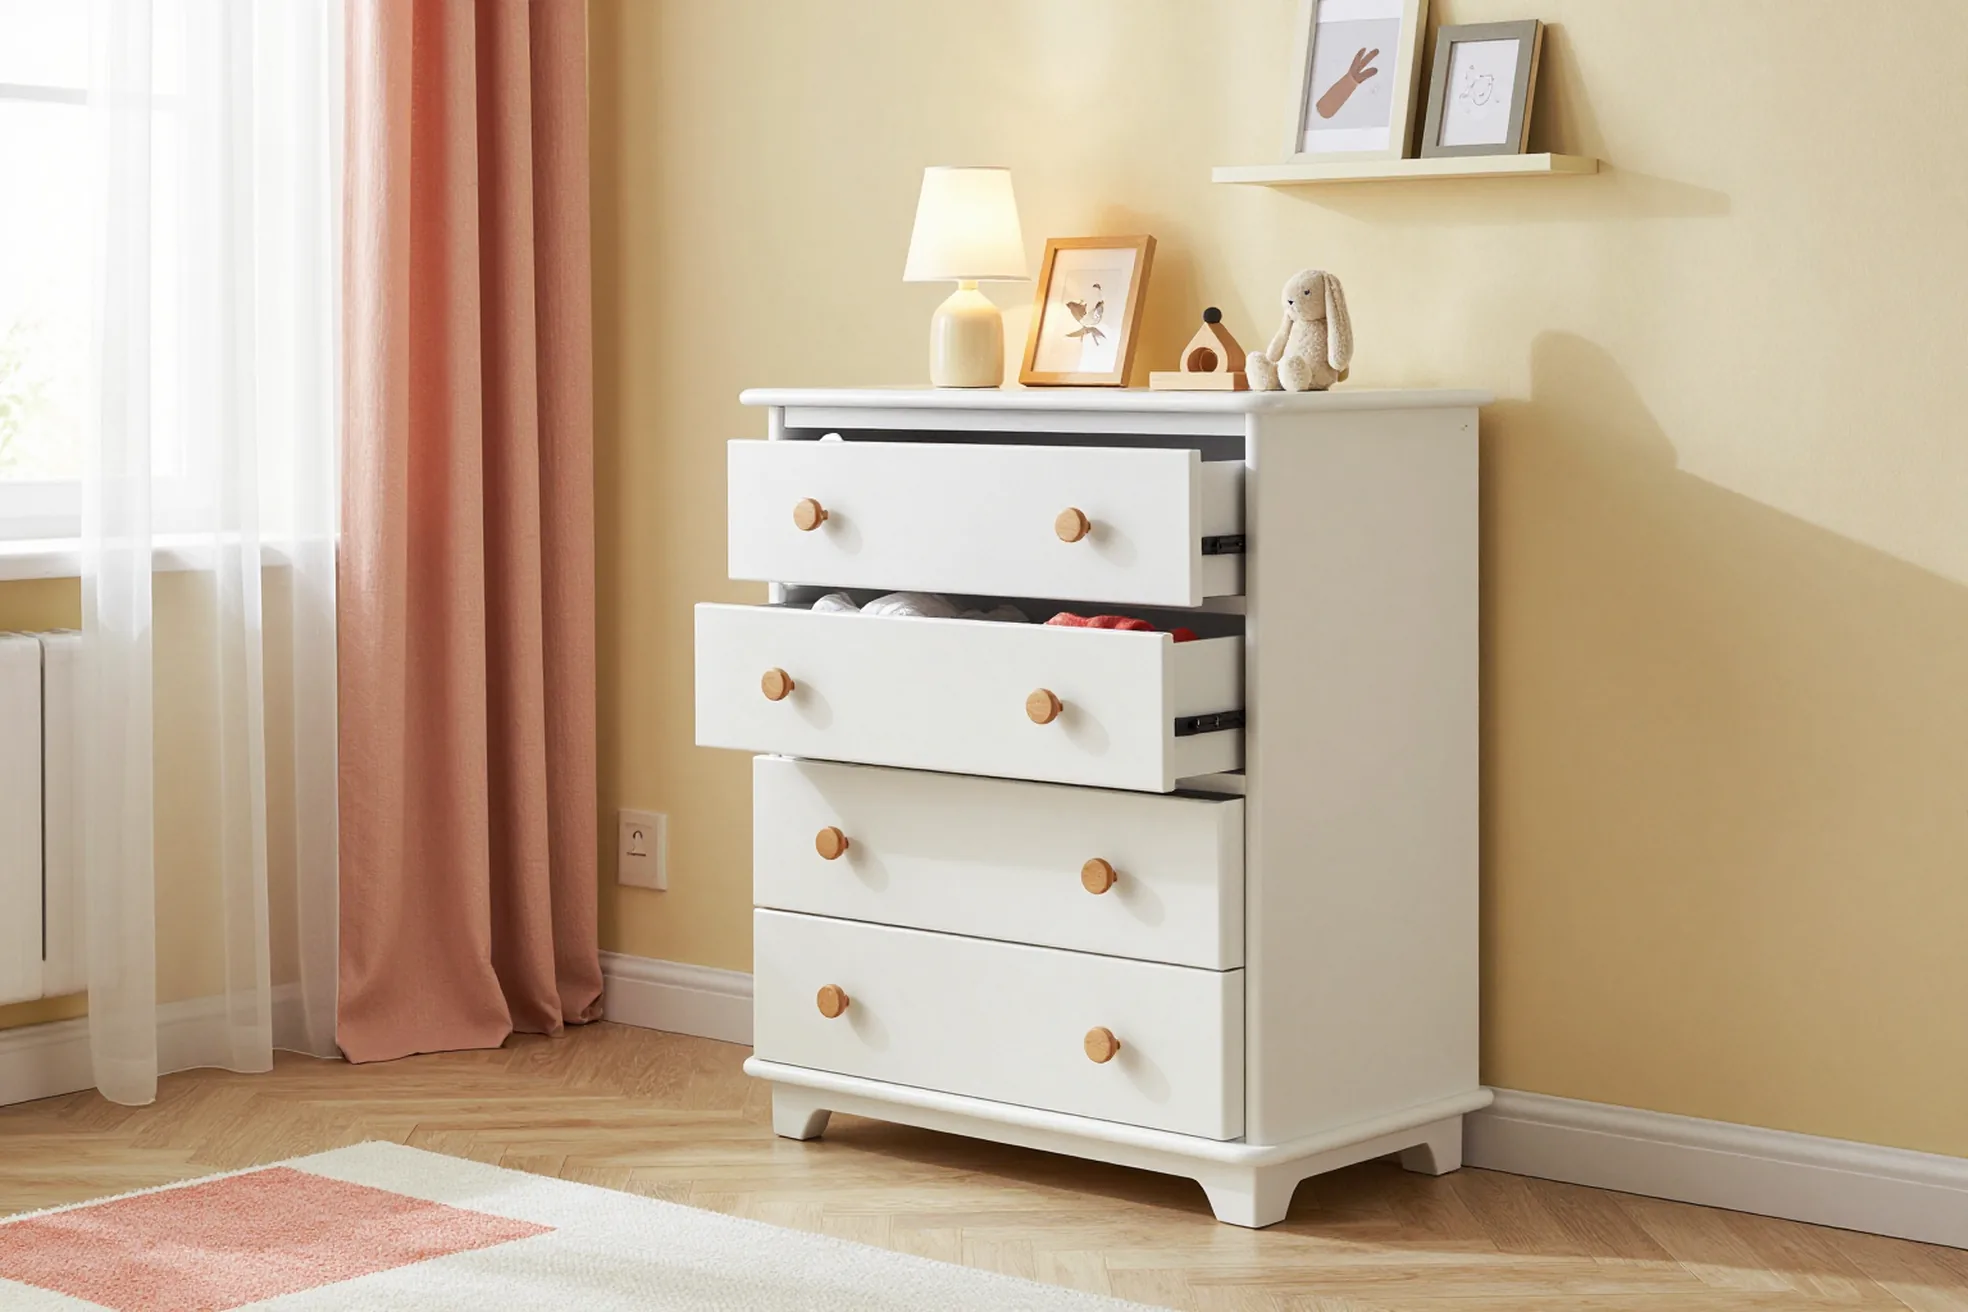
- Combination: custom bedside cabinets are most often built from a drawer on top and a niche below, while a chest of drawers is built from three to six drawers of different heights.
When you need a chest of drawers instead of two bedside cabinets
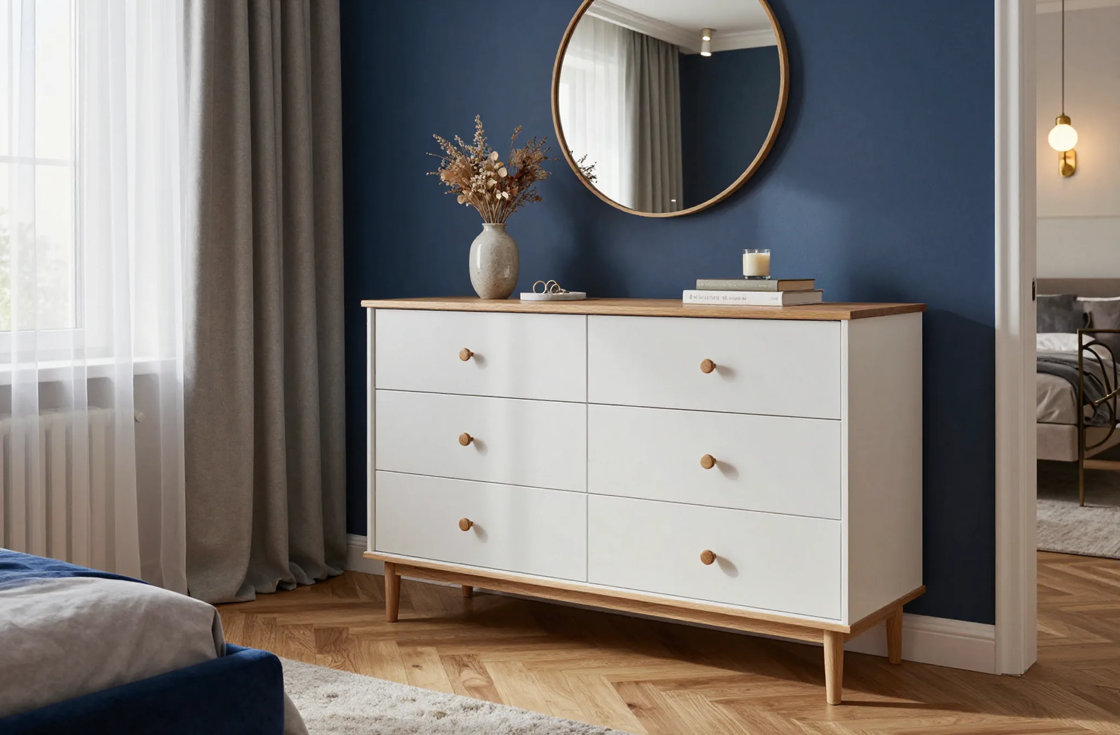
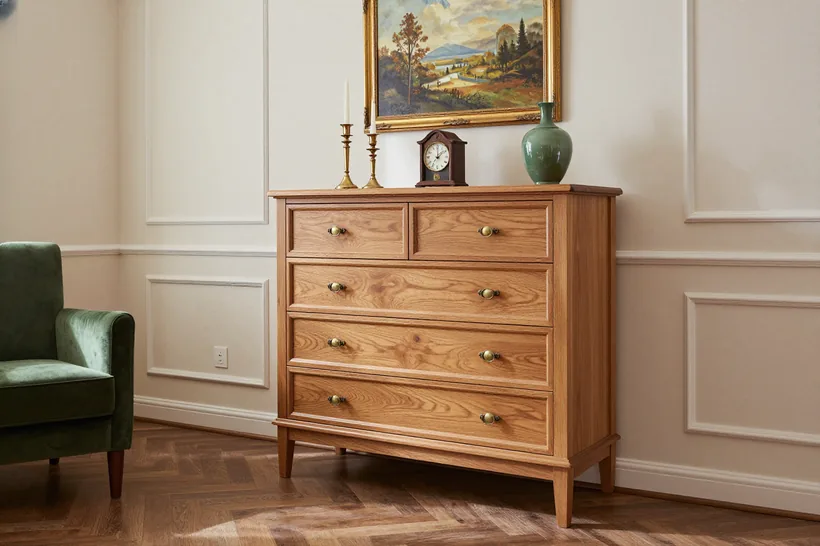
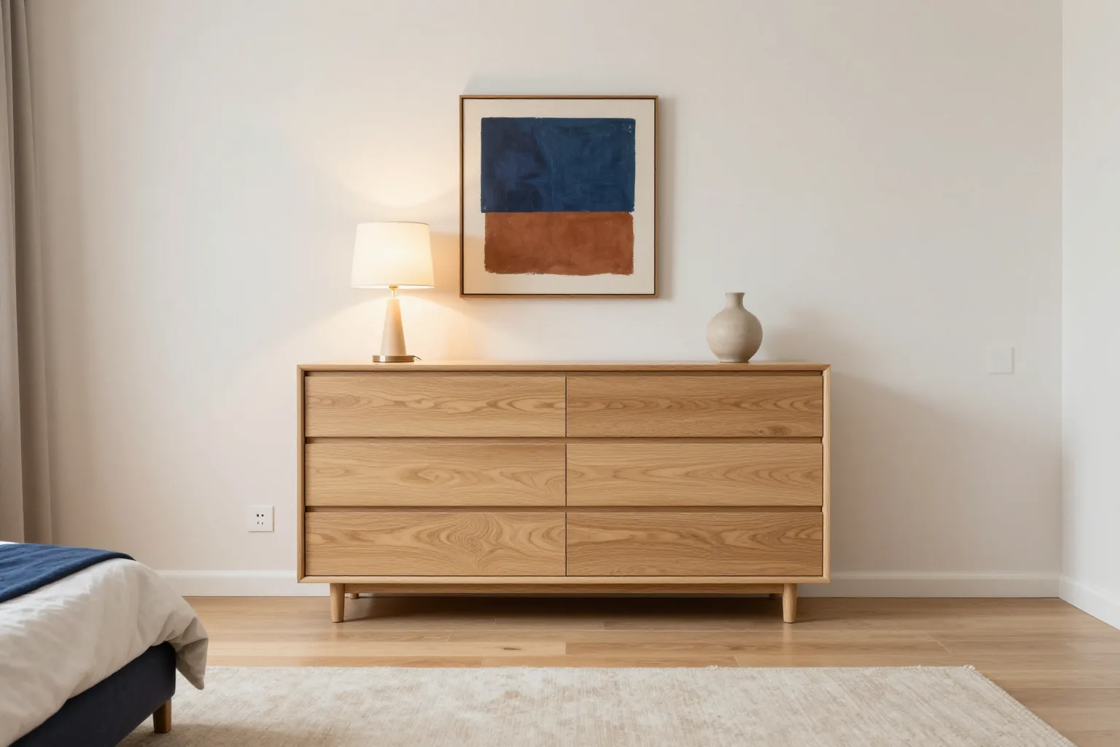
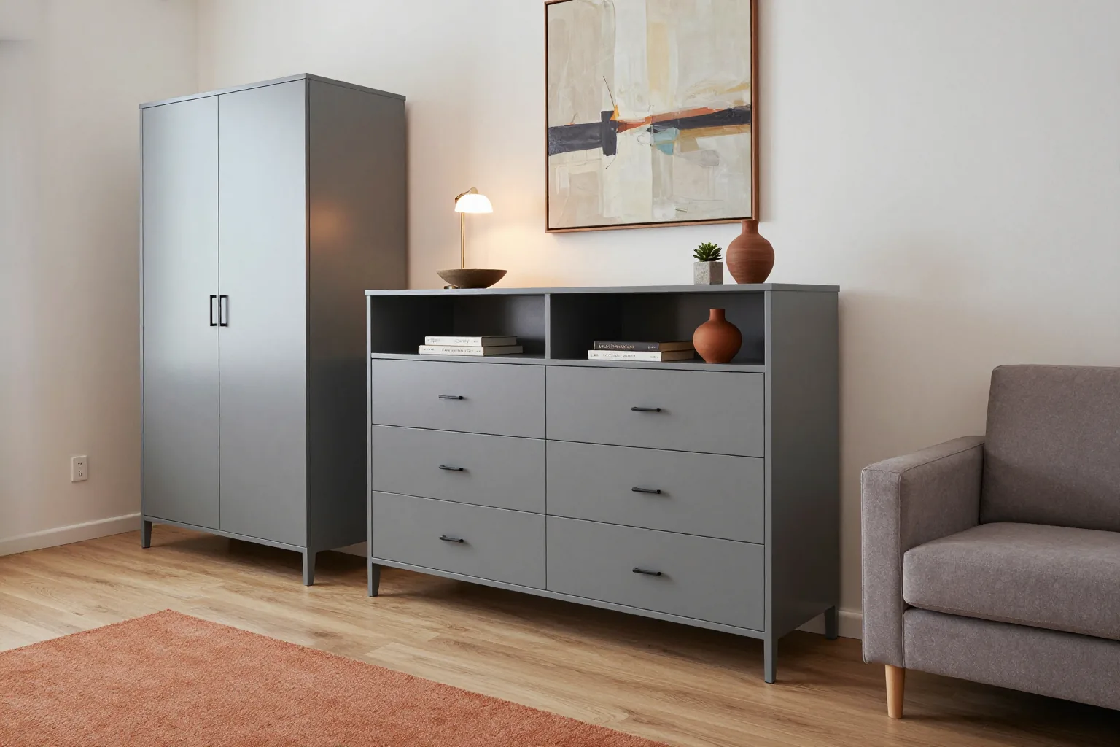
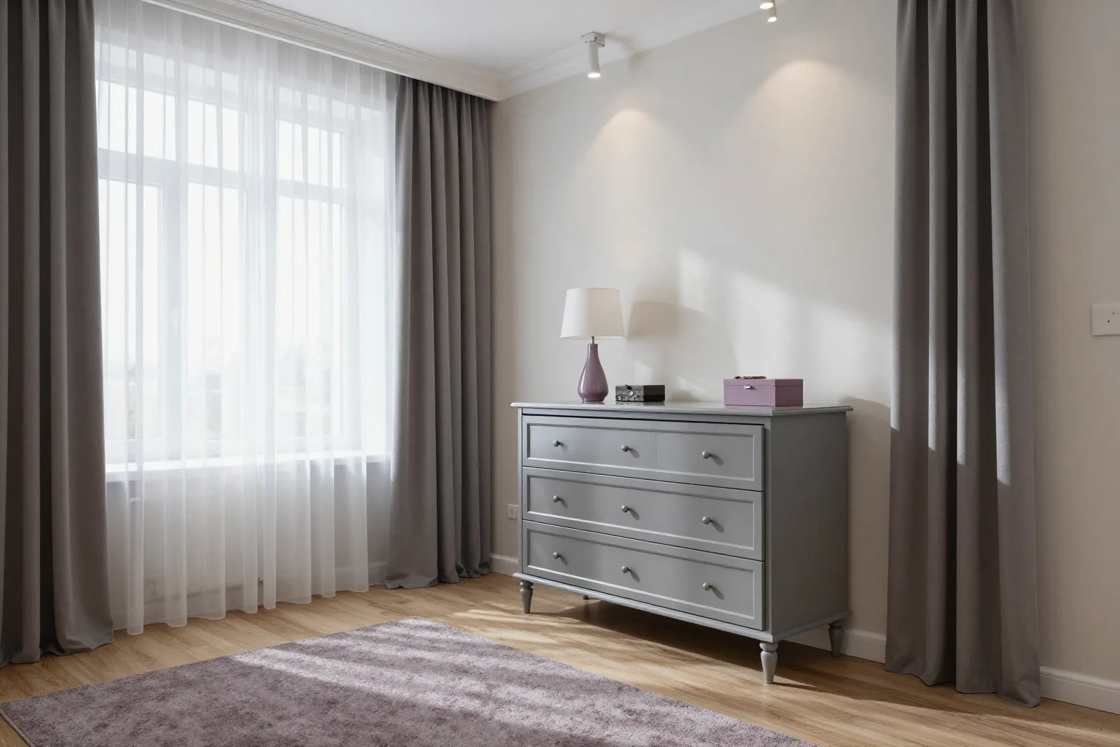
A chest of drawers is the same cabinet, only wider and taller, with several rows of drawers. People choose it when they have more things than fit in a pair of bedside tables. That happens often. Underwear, T-shirts, children's clothes — all of it is easier to sort into wide drawers than into deep wardrobe shelves, where you have to pull out the bottom stacks entirely. Six drawers in two rows at about a metre wide hold a seasonal supply of clothes for one or two people. And the top surface at 80–100 cm high serves as a place for a lamp, a jewellery box and a mirror. In a small bedroom, a chest of drawers sometimes replaces one of the bedside tables: it goes against the wall opposite the bed, while a narrow shelf stays at the headboard. More about the options on the chests of drawers page. A chest of drawers wins where things are stored in stacks rather than on hangers.
Hardware that determines the cabinet's service life
The cabinet carcass lasts long with almost any quality board, but the hardware is what wears out. Runners, soft-close mechanisms and hinges make hundreds of movements a month, and saving on them shows within a year.
Full-extension runners
Runners decide how convenient a drawer is. Cheap roller ones pull it out about three quarters of the way. The back part stays in the carcass, and you have to reach for small items blindly. Full-extension runners roll the drawer out completely, to the back panel, and hold it level even under load. A soft-close mechanism catches the drawer in the last centimetres and closes it smoothly, without a bang — by the bed this is especially noticeable (whoever is sleeping nearby will appreciate it). Our made-to-measure cabinets use Blum and Hettich hardware, and Blum carries a 25-year manufacturer's warranty. Hidden runners under the drawer bottom are also invisible from the side and don't collect dust. In practice, a cabinet's service life equals the service life of its runners.
Mechanisms and where they are needed
Mechanisms and where they are needed| Mechanism | Where it is used | What it provides |
|---|
| Drawer soft-close | bedside, chest of drawers | quiet closing at night |
|---|
| Soft-close hinge | hallway cabinet, under the sink | the door doesn't bang |
|---|
| Push-to-open | TV stand, wall-mounted | handle-free front |
|---|
| Adjustable feet | floor-standing cabinets | level on an uneven floor |
|---|
What to install instead of a regular handle
- Push-to-open: the drawer opens with a light press on the front, there are no handles at all, and a smooth front is easy to wipe; the mechanism is installed instead of a soft-close.
- Integrated profile: an aluminium strip along the top of the front serves as a handle, doesn't catch on clothes and suits narrow hallway cabinets.
- Milled handle: a cut-out in the MDF front itself, painted together with it, so the handle doesn't protrude and doesn't come loose.
- Knob handle: a small metal or wooden knob that suits bedside cabinets and classic chests of drawers.
Made-to-measure hallway cabinet for a narrow wall section
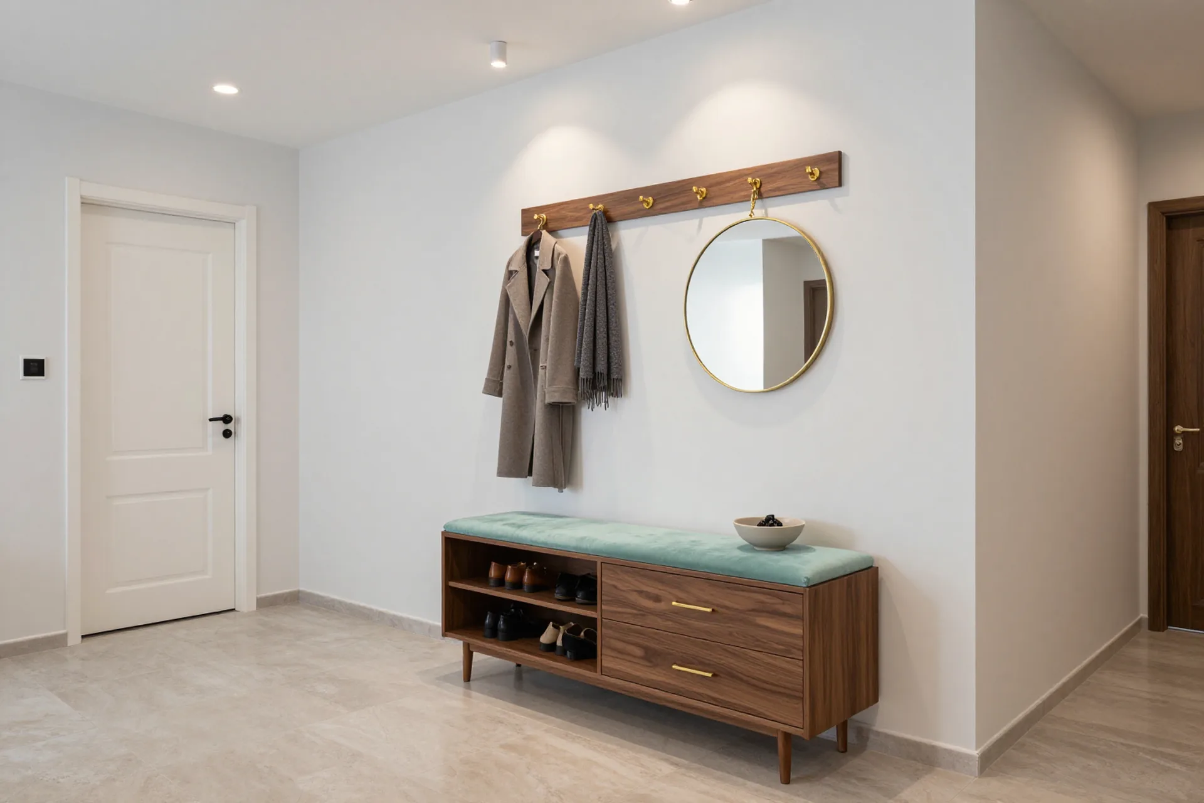
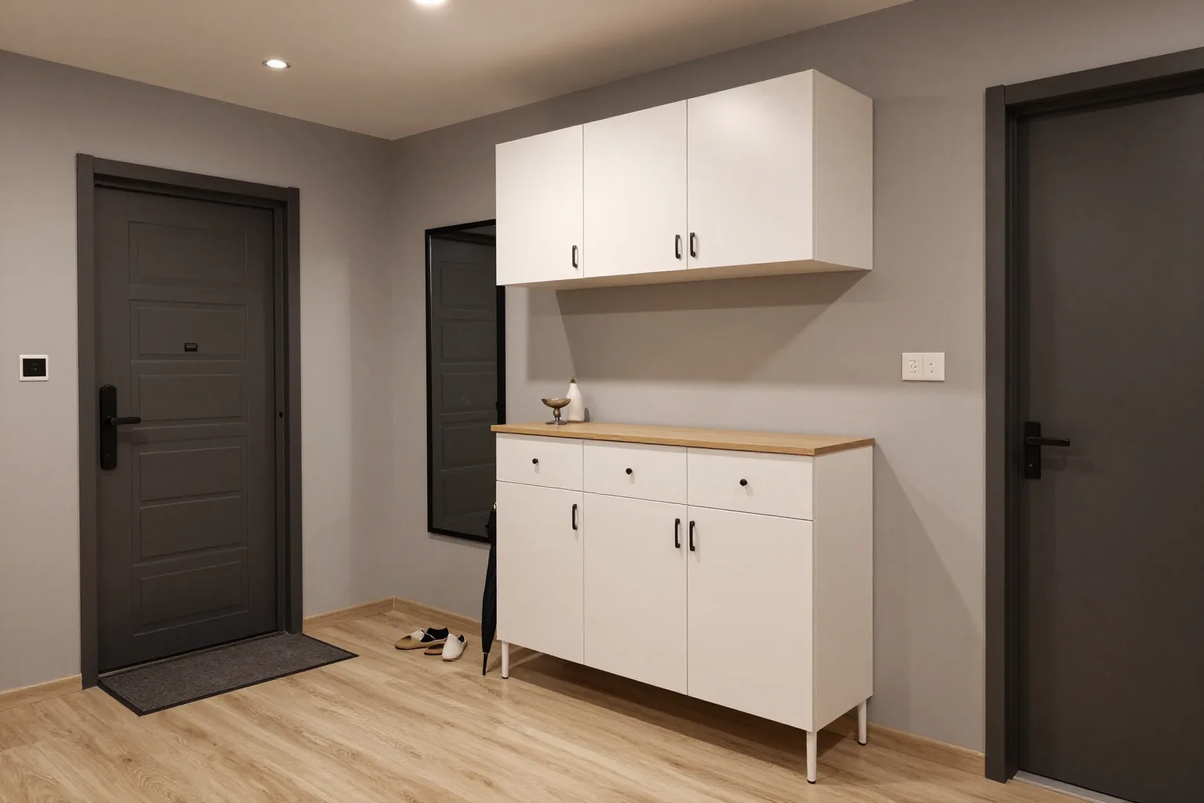
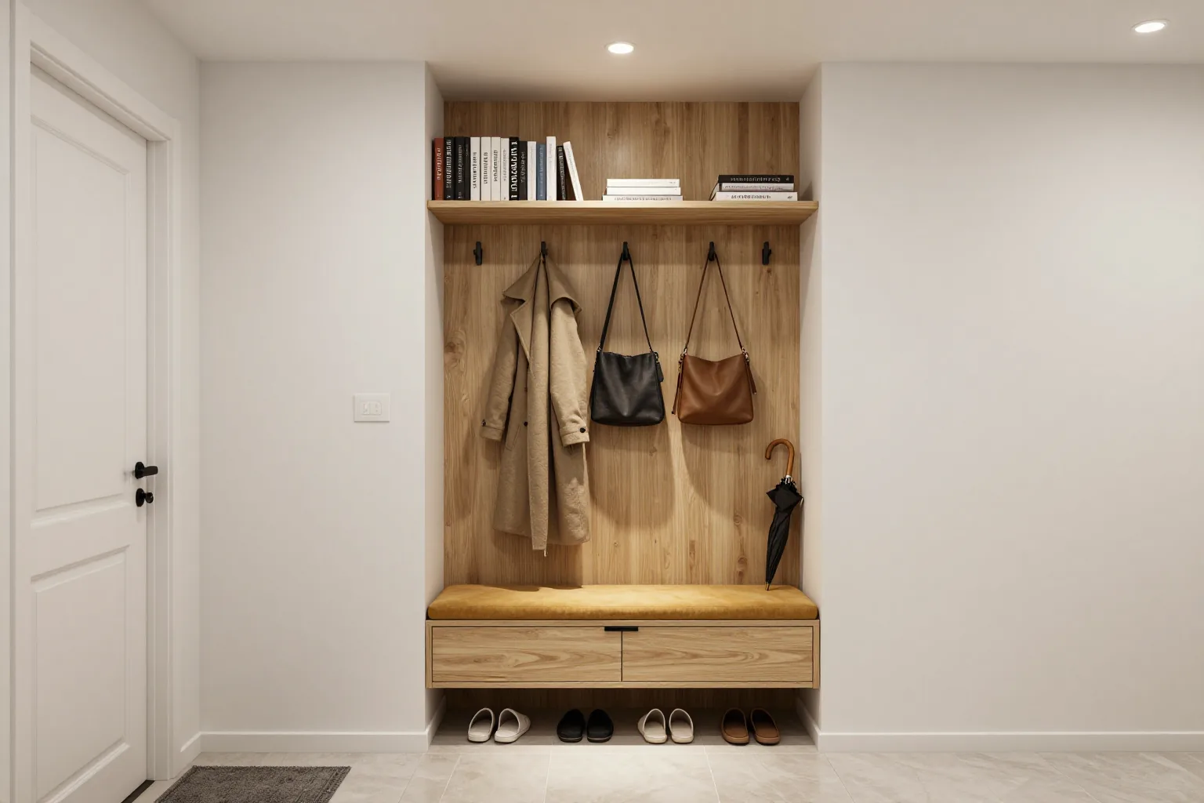
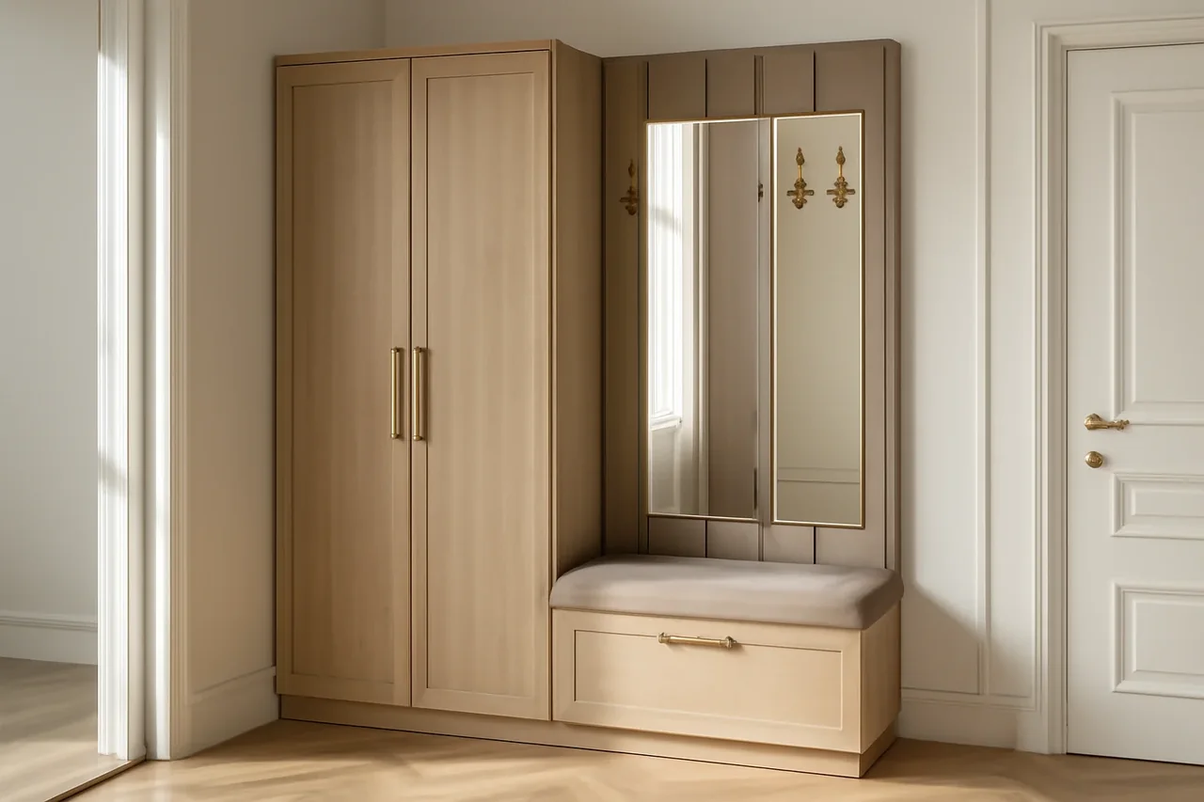
The cabinet by the entrance does three jobs — stores footwear, holds keys and serves as a seat. In a narrow hallway, its depth is calculated from the walkway, and its contents from the amount of footwear in the family.
What to consider by the front door
- Carcass depth: 30–40 cm is enough for shoes placed toe to the wall, and a one-metre-wide passage in the hallway stays clear.
- Seat height: the top with a soft cushion is made 45–50 cm from the floor, at this height it is comfortable to sit down and lace up your shoes.
- Shoe ventilation: the bottom shelf is left open or slots are made in the doors so that shoes dry out after the street instead of getting musty.
- 2 mm PVC edge: the ends are closed on all edges, because at the entrance the carcass meets sand, snow from boots and a wet mop.
- Drawer for small items: a shallow drawer under the seat or under the worktop collects keys, gloves and a pass in one place.
When a cabinet is more convenient than a shoe cabinet
A cabinet and a shoe cabinet solve a similar task, but in different ways. A shoe cabinet with flip-down sections holds many pairs in a narrow carcass 20–25 cm deep — you cannot sit on it, and it usually has no drawer for keys. A cabinet is deeper and lower. You sit on it, put a bag on it, place a key tray, and shoes stand on an open shelf below. If the family has three or four pairs for every day, a cabinet is more than enough, and seasonal shoes go into boxes on the mezzanine. If there are twenty pairs — it is more honest to take a shoe cabinet and put a narrow seat cabinet next to it. The decision is made by the number of pairs, not by the beauty of the fronts. A cabinet at the entrance is chosen for the family's habits by the door, not for the hallway area.
A narrow cabinet for a one-room apartment
In a one-room apartment, the entrance is often combined with the living room or kitchen, and a full-size hallway does not fit there. There is little space. Then a narrow console cabinet 30 cm deep comes to the rescue. It does not eat up the passage, but holds keys, gloves, chargers and mail in drawers, and on top they put a lamp or hang a mirror. The fronts of such a cabinet should be made in the colour of the wall or in warm veneer (the cabinet is visible from the room, and this is no longer just storage by the door). Legs 10–15 cm high open the floor under the cabinet, so the hallway seems wider, and it is easier to wash. If more space is needed, a shelf for hats and hooks is hung above the console. A narrow cabinet 30 cm deep covers storage at the entrance where a wardrobe does not fit.
Moisture, wires and heat from appliances in a cabinet
A bathroom cabinet and a cabinet for appliances have their own loads. One is destroyed by moisture, the other by the heat of the set-top box and a tangle of wires, and both problems are solved at the drawing stage, not after installation.
A carcass under the sink that will not swell
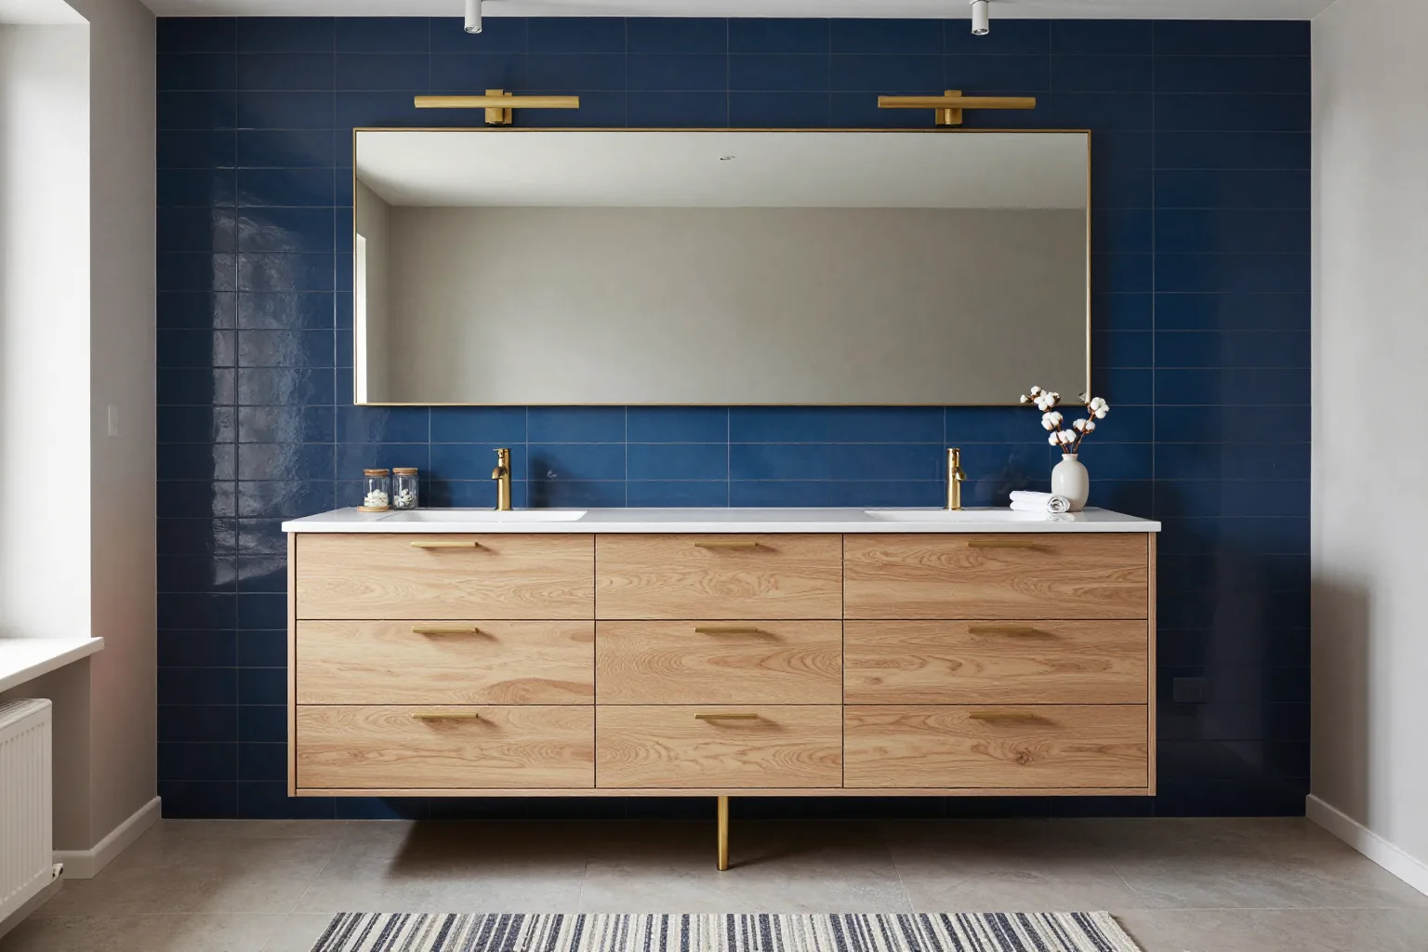
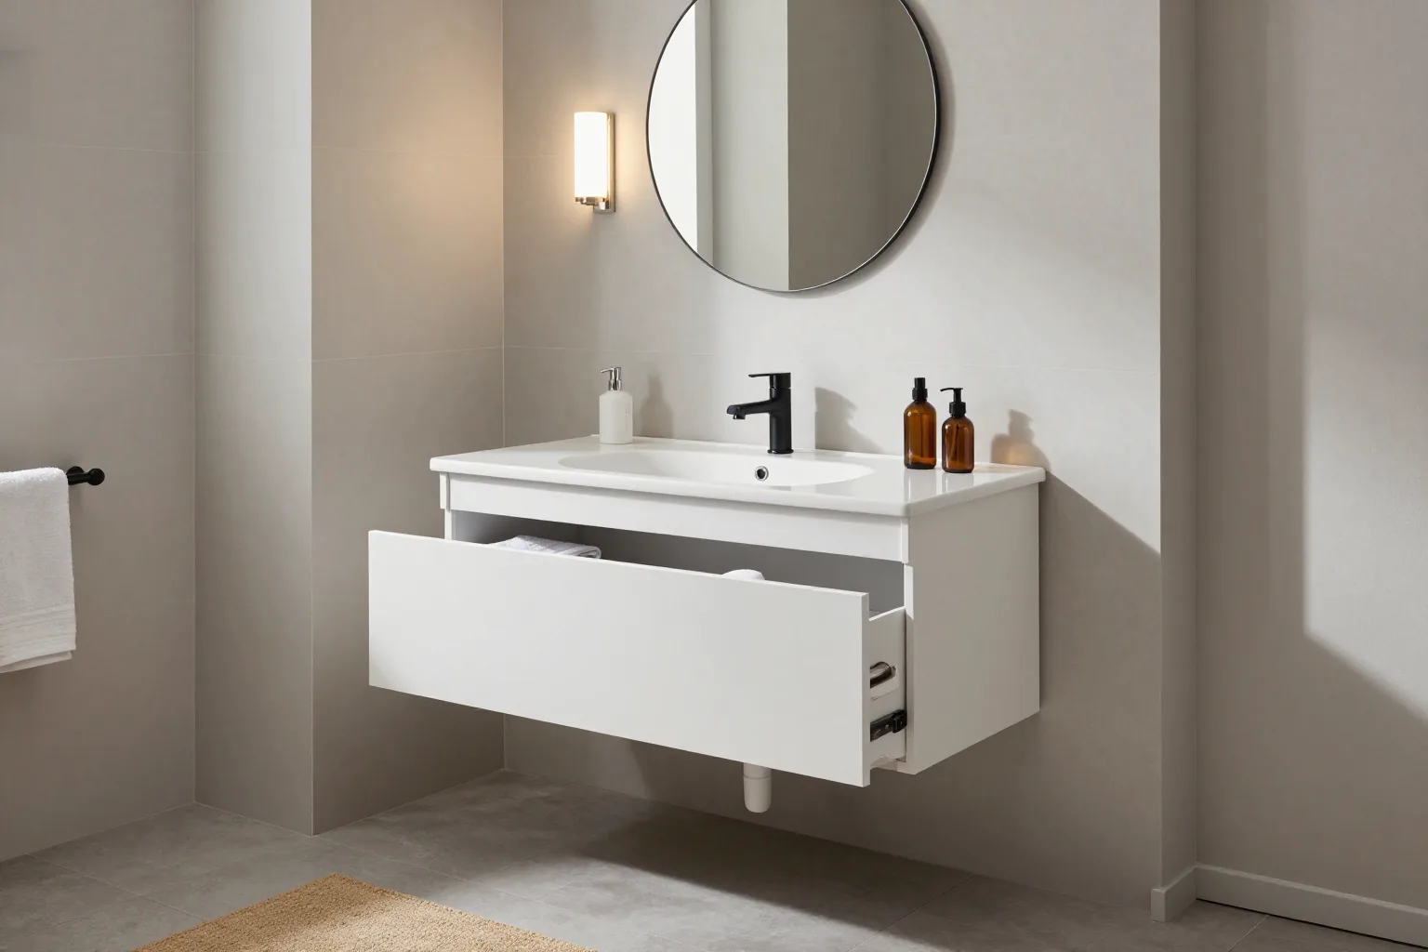
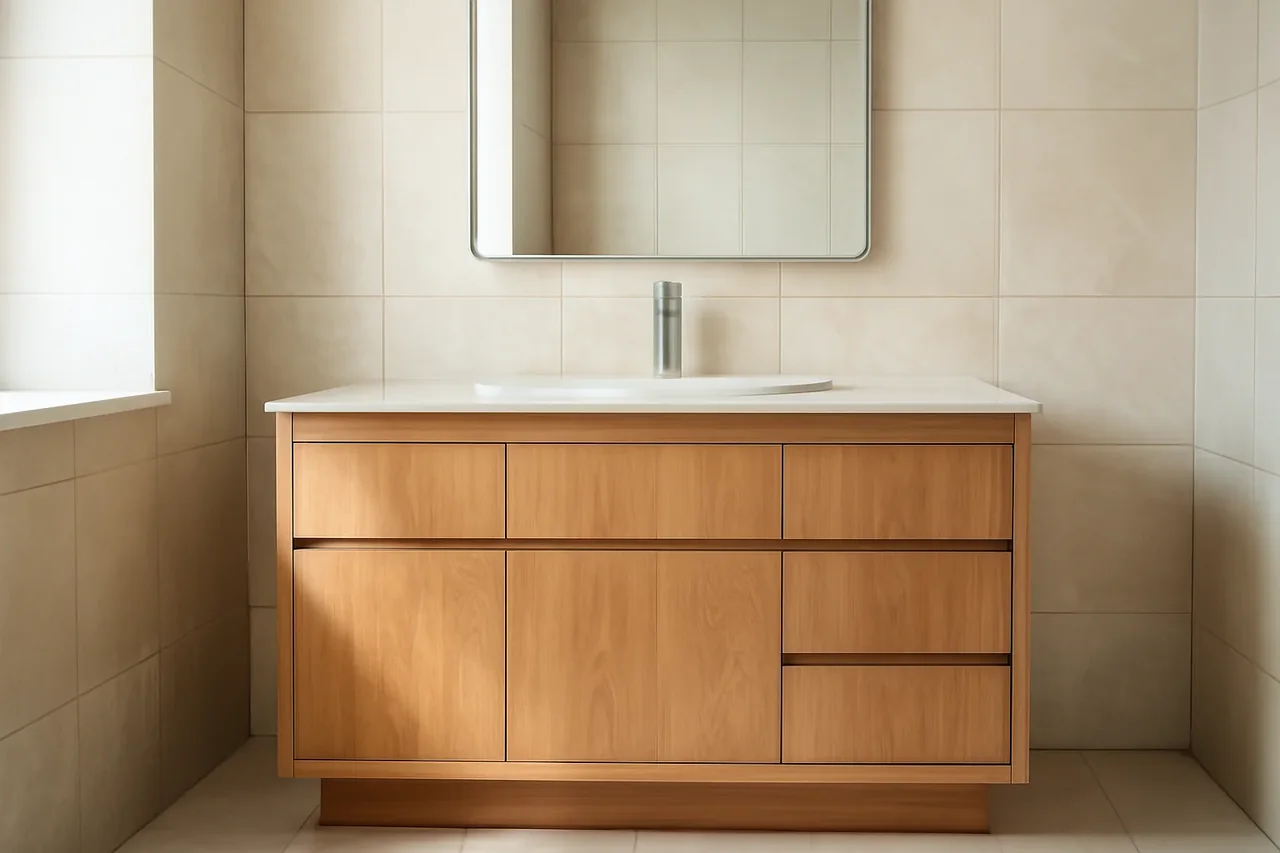
Making a custom cabinet for the bathroom starts with choosing the board. Under the sink, the carcass lives in humid air and under splashes, and ordinary laminated chipboard swells at the ends within a season. Therefore, the carcass is cut from moisture-resistant laminated chipboard, and the ends are closed with edge banding on all sides, including the invisible ones from below and behind. The drawer under the sink is made with a U-shaped cutout for the siphon: the pipe passes through the drawer, and there is space for household chemicals on the sides. A wall-mounted cabinet leaves the floor open, and it is easy to wash underneath; a cabinet on legs is chosen when the wall cannot bear the load. Hardware is taken with an anti-corrosion coating. Separate options are collected on the page cabinets under the sink. The moisture resistance of a cabinet is determined by the ends and the edge, not only by the board.
Cable channels and ventilation for appliances
A made-to-measure cabinet for the living room comes with cable holes in the right places from the start, not holes drilled after installation. Equipment under the TV gets hot. A set-top box, router and receiver in a closed niche without ventilation overheat and start to freeze, so slots or a cutout are made in the back panel of the niche, and 5–7 cm of air is left above the equipment. Cables are routed into a cable channel inside the carcass to the socket behind the screen. Outside — a clean wall. The fronts in front of the set-top box are made of tinted glass or the niche is left open so the remote can see the receiver. It is better to move the socket behind the cabinet to a height of 60–70 cm before installation: then the plugs do not press against the back panel. Ventilation and cable routing are included in the drawing before the board is cut.
How to save on made-to-measure cabinets without losing quality
The price of a cabinet is made up of the carcass, fronts, hardware and labour. There is room to save. You can save on the first two, but saving on hardware and edge banding costs more than a repair. Prices "from" are collected in the price list on this page.
Where you can save
- Carcass made of laminated chipboard: Egger or Kronospan board 16–18 mm thick holds drawers for years and costs noticeably less than painted MDF.
- Fronts made of the same board: a cabinet made entirely of one laminated chipboard decor costs less than a carcass with fronts in enamel or veneer.
- A niche instead of a drawer: an open shelf below instead of a second drawer removes a pair of runners and an extra front from the estimate.
- Ordering a pair or a set: two bedside tables or a cabinet with a chest of drawers are cut from the same batch of board, and the decor is guaranteed to match.
- Standard depth: a depth of 40–45 cm without trimming fits into the board cutting plan with fewer offcuts.
Where you can't cut corners
The mistake that occurs more often than any other is cheap runners. The cabinet looks the same, but a year later the drawer sags, stops closing fully and catches the neighbouring front. The second mistake is edge banding. Thin paper edge banding on the ends comes off from a damp cloth, and the laminated chipboard underneath takes on water. The third is ordinary board where moisture-resistant board is needed: under a sink that is a matter of one season. When people look for custom furniture, a cabinet is often the first small order on which they test a workshop, and from it you can immediately see where they cut corners. We fit 2 mm PVC edge banding and hardware with soft-close even on the most inexpensive cabinets. It makes sense to save on fronts, not on what moves and protects the ends.
How the material affects the lead time
Lead time, like price, depends first of all on the fronts. The carcass has almost no effect. A cabinet made entirely of laminated chipboard goes through cutting, edge banding and drilling in a few days, so a bedside model is made from 7 days. MDF fronts in enamel are painted in several coats with drying between them, and the lead time grows to about three weeks. Solid oak or ash is planed, sanded and oiled in several passes, so it too will take more than two weeks. If the cabinet is needed for a move or a renovation, it is easier to choose a carcass and fronts made of laminated chipboard and make the worktop in solid wood the accent. The lead time is fixed in the contract after the 3D design is approved, and it is counted from that day, not from the first call. The fastest to make is a cabinet from a single board, the longest is one with painting and solid wood.
Cabinets in brief
What to remember before ordering
- Location: a made-to-measure cabinet starts with measuring the niche, skirting boards, pipes and sockets, not with choosing a model from the catalog.
- Height: a bedside cabinet is set level with the mattress or slightly above, a TV cabinet — at the eye level of someone sitting on the sofa.
- Storage: everyday items go in the top drawer, heavy and rarely used things go below, while devices and books go on the open shelf.
- Hardware: full-extension slides with soft-close determine the service life of a cabinet more than the carcass material.
- Moisture and devices: under the sink, use a moisture-resistant carcass with edge banding on all ends; under the set-top box, provide ventilation and a cable channel.