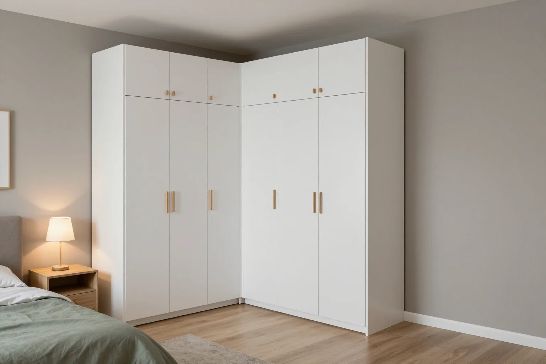
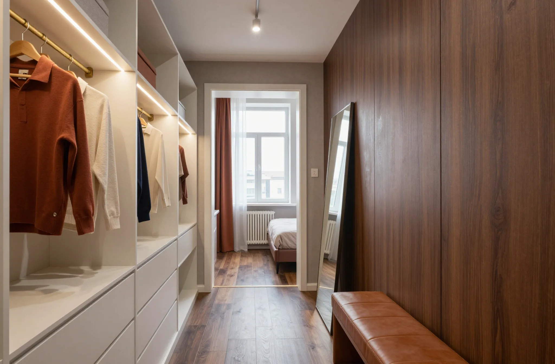
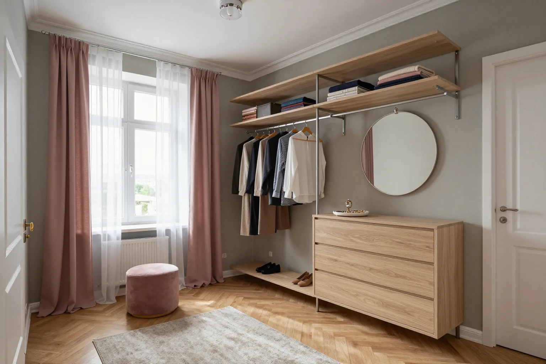
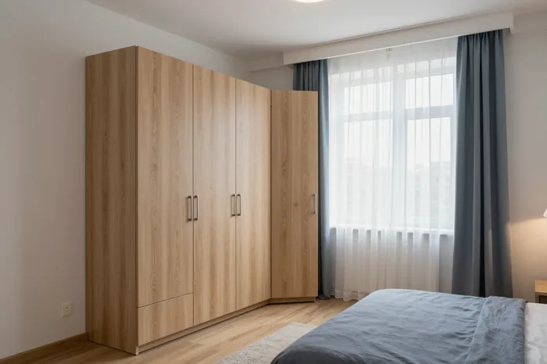
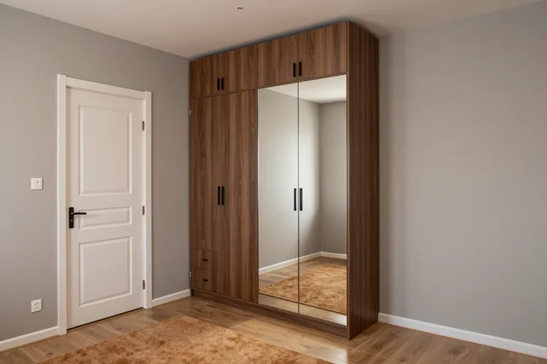
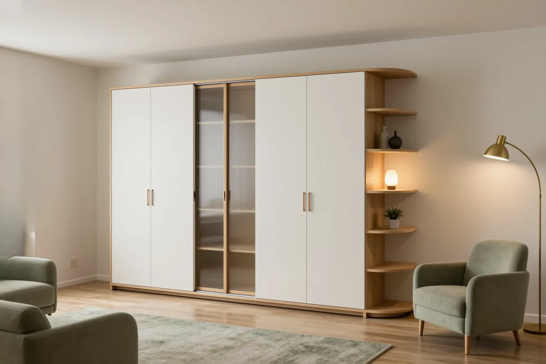
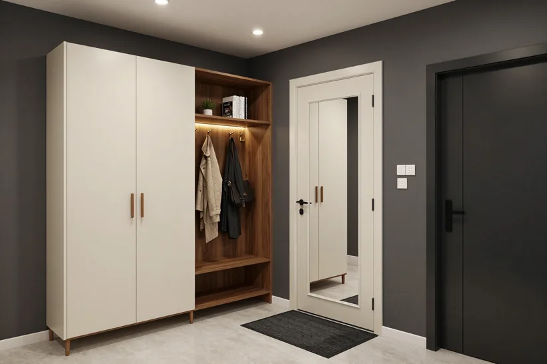
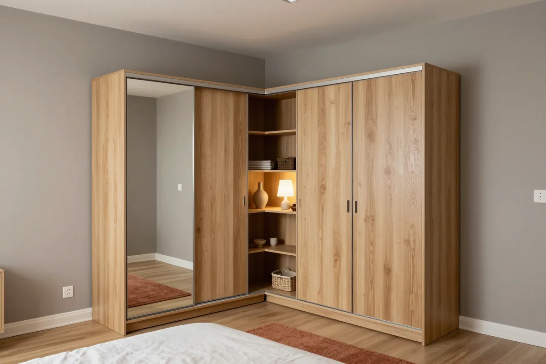
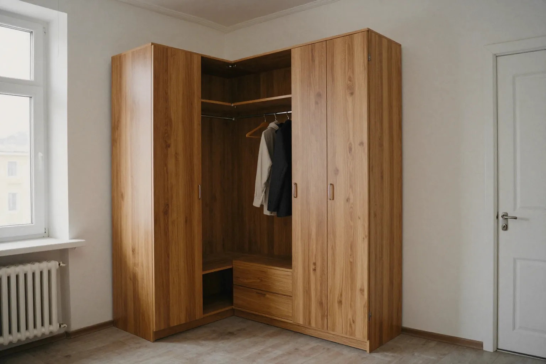
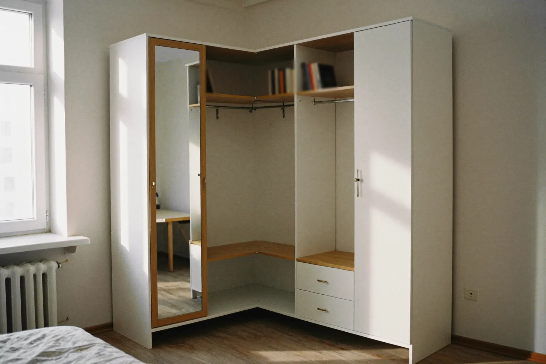
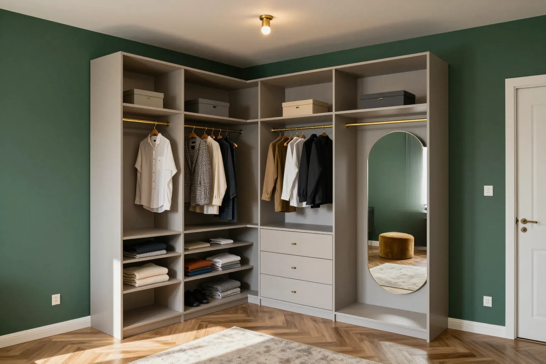
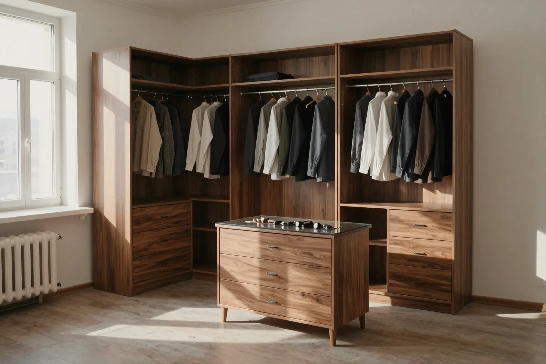
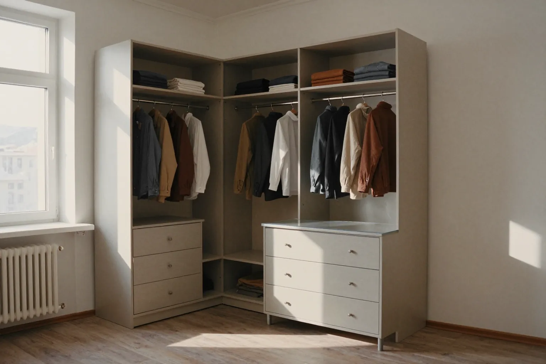
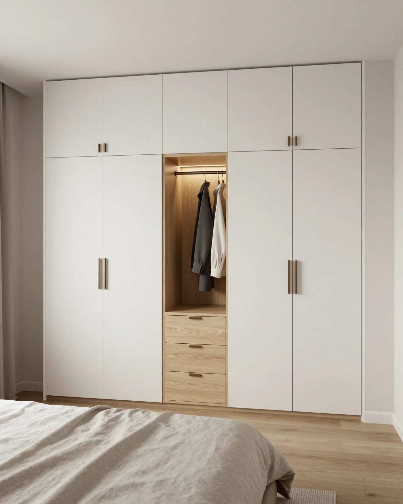
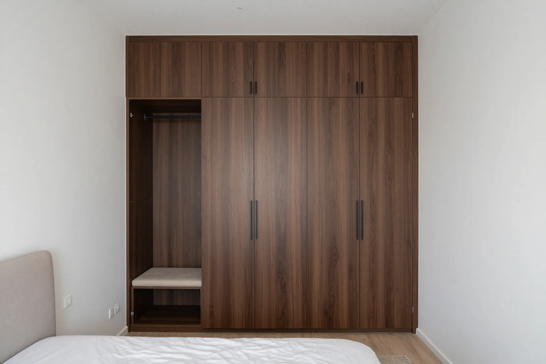
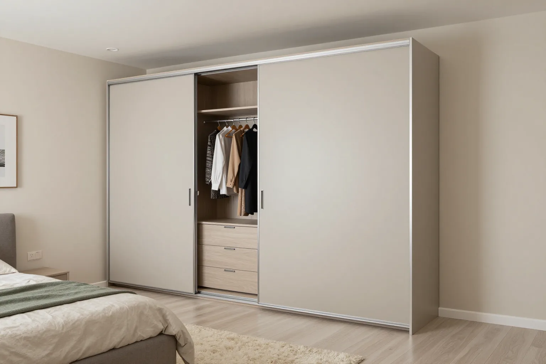
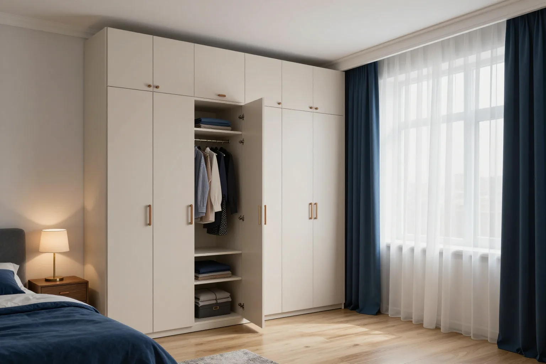
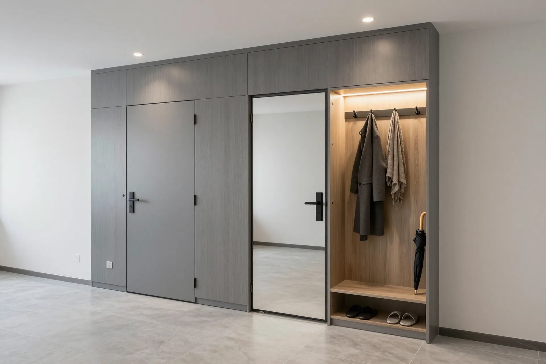
A custom corner wardrobe fills the spot where two walls meet and ordinary furniture leaves a gap. It is designed around the length of both walls, the window and door, and what you plan to store. We measure the space for free and show a 3D design of the joint and interior before production.
This shape does not pay off in every room. Three things decide it: how many free walls meet at the angle, where the window and door sit, and how much you need to hide behind the fronts.
Where the angle works harder than a flat wall
An L-shaped layout wins when the one long wall is already taken: by the headboard in a bedroom, the TV in a living room or the front door in a hallway. A straight wardrobe has nowhere to go, yet the two short walls by the angle are free, and together they store at least as much while the middle of the room stays open. In a square room, any straight run of furniture makes the space feel like a corridor, whereas volume tucked into the deepest point does not narrow it. Another good spot is the awkward gap between a window and a door that nobody uses because of the walkways. The exception is a room under two and a half metres wide, where a unit in the angle often steals the walkway beside the bed.
Corner and straight wardrobes along the same walls
Corner and straight wardrobes along the same walls| Factor | Corner | Straight |
|---|
| Where it stands | two short walls meeting at an angle | one long wall |
|---|
| Middle of the room | stays open | narrows by the carcass depth |
|---|
| Deepest storage zone | the corner section | none |
|---|
| Design complexity | joint between two runs and corner doors | straight cutting |
|---|
| Price per linear metre | higher because of the corner section | lower |
|---|
What gets in the way
- Radiator: the carcass stands clear of it, or the board dries out and the doors warp.
- Window reveal: the window must open fully, so a gap is left beside it.
- Doorway: a hinged wardrobe door must not collide with the room door.
- Riser or vent box: the panels are notched around it or it is hidden in the corner section.
- Sockets and switches: any that would end up behind the fronts are moved before the final finish.
Choosing a corner wardrobe shape by wall length and walkway
You choose the shape with a tape measure, not a picture. Two numbers matter most: how much wall you have on each side of the angle, and how much floor will be left in front of the doors.
How much space each shape needs
How much space each shape needs| Shape | Wall on each side | What remains in front |
|---|
| L-shaped | from 120 cm per wall | a walkway along both runs |
|---|
| Trapezoid | 80–100 cm per wall | a triangle of floor by the front |
|---|
| Five-sided | 90–110 cm per wall | a flat front set at 45° |
|---|
| L-shaped with a curved end | from 120 cm plus room at the end | a rounded end with no sharp edge |
|---|
Trapezoid and five-sided units by a door
Trapezoid and five-sided carcasses suit an angle where both walls are short. Their front sits at an angle to the walls, so inside you get one deep section with no dead zone. The door opens the whole space at once, and your hand reaches the back panel. The rail runs parallel to the front, and clothes hang in a single row. The difference lies in the sides. On a trapezoid the front starts right at the wall, while a five-sided carcass has two short side panels of 30–40 cm that take extra doors or open shelves. The five-sided version holds more but sticks further into the room. If a door swings nearby, we check on the design that the open wardrobe door will not hit it.
When you need a curved end
A sharp carcass edge in a walkway is the most common complaint about L-shaped wardrobes in tight rooms. People catch it with a shoulder, children run into it, and in a corridor it narrows the path by the full depth of the unit. A curved end solves this. The last section is rounded off with a bent front or open semicircular shelves, so the walkway reads wider even though it barely changes in centimetres. Bent parts are pressed from MDF, which makes this option more expensive and slower to make than a straight one. A budget alternative is to round off only the open end shelves, which still removes the sharp edge from the path.
Building a corner wardrobe starts with the joint between two walls
The trickiest part of any L-shaped unit is where its two runs meet. That joint decides whether you can reach the back and whether the doors will clash.
One carcass or separate modules
There are two ways to assemble the angle. In the first, each run is a separate carcass and the corner section is a third module with its own side panels. This is easy to put together and to take apart if you move, but the double side panels at each joint eat a few centimetres of interior space. In the second, the angle is built as a single box. One run continues into the other with no extra partitions, so a rail can follow the walls in an L and shelves can carry on from one wall to the next. A single box holds more, but it has to be fitted more precisely to the walls. In a rented flat, or anywhere you might move, modules are safer. For a bedroom you own, the single box makes more sense.
Hinged doors at the joint
Two hinged doors meeting at the angle are a frequent design mistake. Opened to 90 degrees, their handles knock into each other, and you have to close one door to open the other. There are three fixes. The first is a narrow filler panel of 5–10 cm between the runs that pushes the doors apart. The second is to leave the corner section open, with shelves or a rail and no front. The third is a bi-fold door on special hinges that opens the whole angle at once. Handles near the joint should be recessed or profile handles that sit flush. With handleless push-to-open doors, we widen the gap on the design so one door does not brush its neighbour.
Sliding doors in an L-shaped layout
Sliding doors run on a straight track and cannot turn a corner. So each run gets its own track system, and the corner section either stays open or is closed with a fixed panel. The fixed panel has a catch: behind it sits a zone you cannot reach, because neither run's doors slide into the angle. That zone is best kept for things you rarely need, or opened up with shelves from the end. The other option is sliding doors along one wall and a hinged section along the other, so a hinged door opens the angle and the space stays useful. We usually suggest this combination when one wall has no room for a door to swing.
Fitting out a corner wardrobe with no dead zone
Even a well-chosen shape will waste the angle if the inside holds nothing but full-depth shelves. The back of the section needs either mechanisms or a properly placed rail.
A rail that turns the corner
A continuous rail is the main way to keep the depth working. In an L-shaped carcass it runs along both walls and joins at the angle with a swivel connector, so clothes hang without a break. With an inside depth of 55–60 cm or more, hangers do not jam against each other. In trapezoid and five-sided carcasses the rail goes parallel to the front, across the full door width. Coats and long dresses need about one and a half metres of height, shirts and jackets about one metre. If you own few long items, two rails can be stacked. The space under the lower rail takes a pull-out basket or a shoe shelf, so the wardrobe stores twice as many short garments on the same footprint.
Mechanisms for the far zone
- Pull-out baskets: slide out of the corner section on runners and bring things to the front.
- Carousel: turns around a central post so each shelf comes round to the door.
- Pull-down rail: lowers the top rail to arm height when the unit runs up to the ceiling.
- Quarter-round shelves: open curved shelves at the end keep the edge out of the walkway.
- Pull-out trouser rack: uses the narrow part of the section where a rail will not fit.
Light at the back of the angle
The point where two walls meet is the darkest spot in a room. Daylight hits the fronts at a slant and barely reaches inside the corner section, so without lighting you end up feeling for things at the back. The fix is an LED strip along the top edge of the section or along the rail, on a sensor that switches it on when the door opens and off when it closes. For clothes, choose neutral light of about 4000 K, which does not turn whites yellow or make dark colours look blue. The strip sits in a profile with a diffuser so the diodes do not reflect in the mirror. An open section with no doors is lit from a switch on the carcass or by the room's main lighting.
Corner wardrobes for the bedroom, hallway and children's room
The same angle does a different job in each room. That is why we choose the fittings, doors and depth for how the room is actually used, instead of copying them from one project to the next.
Bedroom
In a bedroom the angle usually holds the family's main wardrobe. A long rail turns the corner, drawers for underwear and shelves for knitwear sit at the sides, and a top cabinet takes duvets and suitcases. The mirror goes on a door that faces the bed and the window, where there is enough light. For a couple it helps to split the runs: one wall for each person and the shared corner section for seasonal items, so nobody gets in the other's way in the morning. Bedroom units are more often made with hinged doors, since there is usually space in front for them to swing. Sliding doors are the choice when the bed stands close to the fronts.
Hallway
In a hallway the L-shaped carcass gathers everything you bring in from outside. A closed section takes outerwear, the lower part holds shoes on angled shelves or pull-out racks, and the top cabinet takes hats and bags. An open niche with hooks and a seat by the door is handy for taking off shoes and leaving keys. Hallways in Almaty flats are usually narrow, and a 60 cm deep carcass swallows the walkway, so the depth is kept smaller. At 40–45 cm the rail is fitted crosswise on a pull-out holder. The angle next to the front door gets an extra check on the design so the wardrobe door does not block the entrance. If there is no room for a door to swing, that run gets sliding doors.
Children's room
A wardrobe in a child's room is planned around the child's height. The lower rail hangs where they can reach it on their own, while the upper part and top cabinet take clothes to grow into and seasonal things. The bottom shelves stay open for toys and books, and the drawers get soft-close runners so little fingers do not get pinched. A sharp edge by the walkway is better replaced with curved shelves nobody can bump into at a run. Mirrored doors are fitted only with safety film on the back. The wardrobe is always fixed to the wall, because a child may hang on an open door. For the carcass we use E1 class board, as for all children's furniture.
Getting ready for the measurement
Measuring an angle takes longer than measuring a straight wall. If you settle a few questions in advance, the shape and doors can be agreed during the visit, with no need for a second trip.
What to decide before the measurer arrives
- Height: floor to ceiling with a top cabinet, or lower with an open top.
- Doors: hinged, sliding, or a mix on different walls.
- Long clothing: roughly how many items hang full length and how many are folded.
- Appliances: whether you need space for a vacuum cleaner, ironing board or drying rack.
- Finishes: whether there will be a stretch ceiling and whether the skirting stays.
What the measurer records
Made-to-measure furniture does not forgive measuring errors, and an L-shaped wardrobe even less so. The measurer takes the length of each wall from the angle at three heights, near the floor, in the middle and under the ceiling, because walls often lean apart towards the top. Next comes the angle itself: if it is not square, filler strips are planned on both sides. Height is taken at several points, since floors and ceilings in Almaty flats are rarely parallel. Radiators, sockets, window reveals and doors that open towards the future wardrobe are all marked, and plasterboard walls are checked for a mounting batten. We then draw the 3D design in 1–2 days, showing how the doors meet at the joint and where the rail runs.
Corner wardrobes in brief
Five takeaways
- Payoff: an L-shaped wardrobe makes sense when the long wall is taken and two short walls by the angle are free.
- Shape: an L-shaped unit needs at least 120 cm on each side, trapezoid and five-sided ones 80–110 cm.
- Joint: hinged doors are separated with a filler panel or an open section, and sliding runs get a hinged door.
- Interior: a rail through the angle, baskets and a carousel use the far zone, and sensor lighting makes it visible.
- Measurement: walls are measured at three heights, the angle is checked separately, and obstacles are marked first.