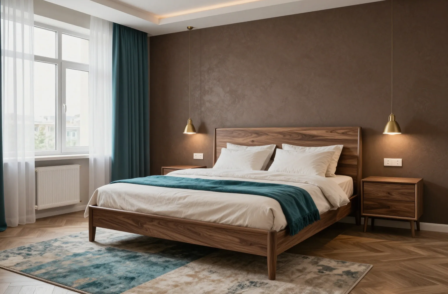
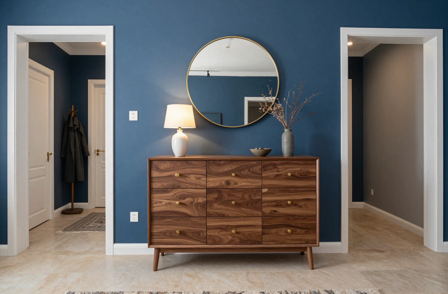
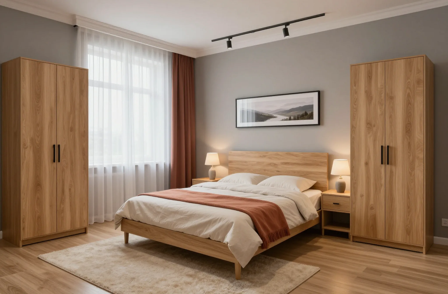
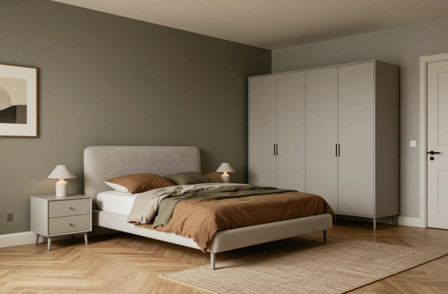
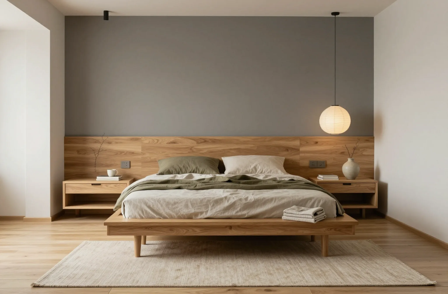
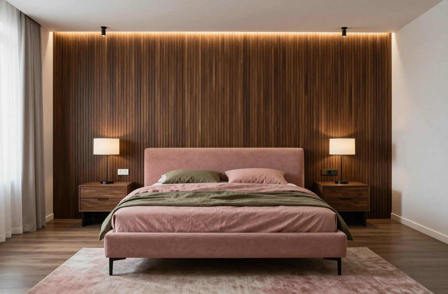
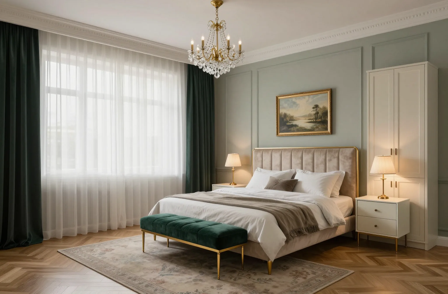
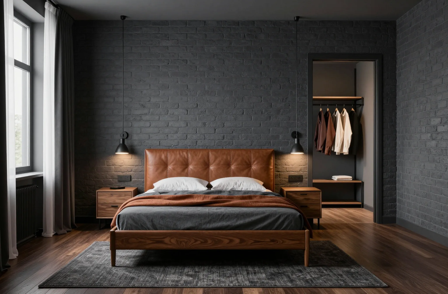
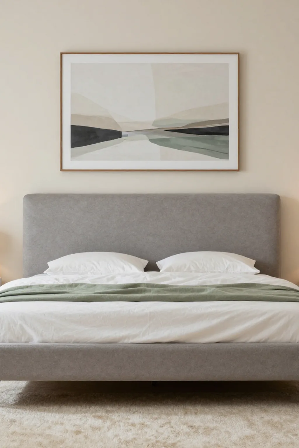
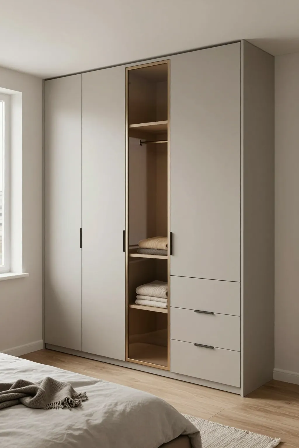
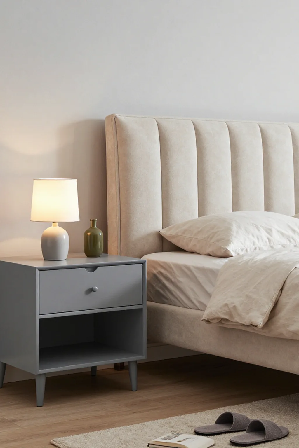
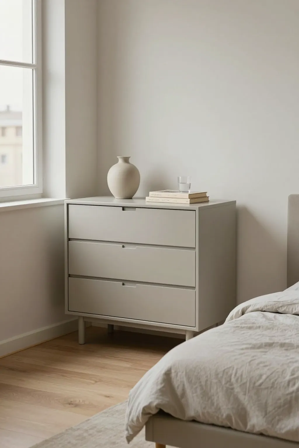
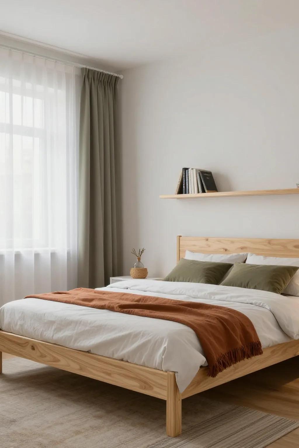
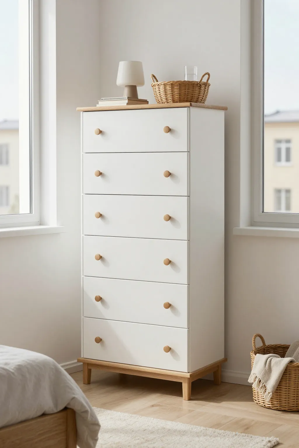
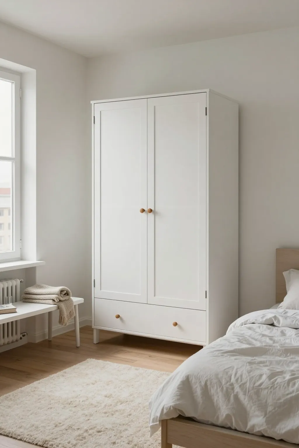
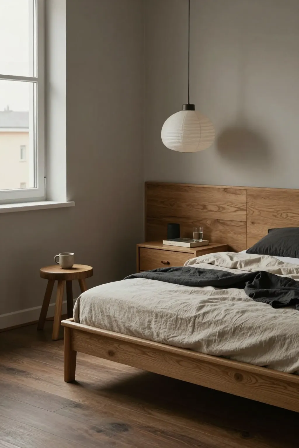
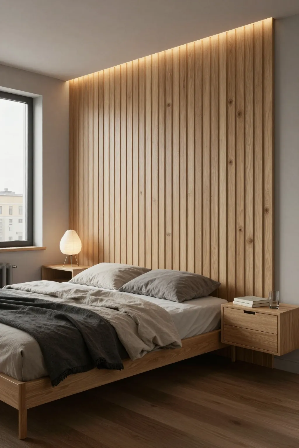
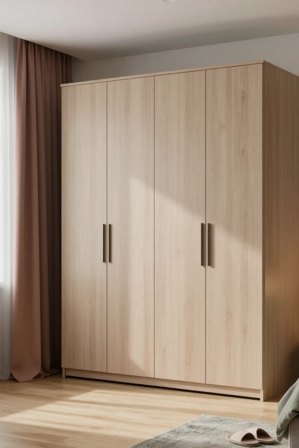
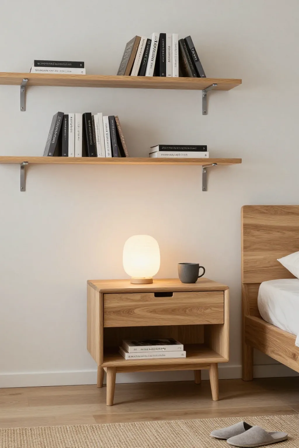
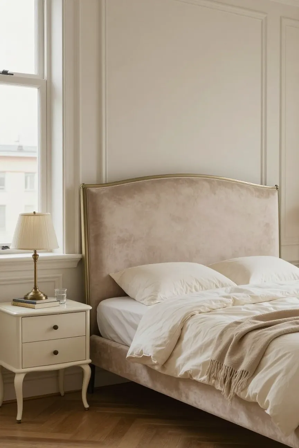
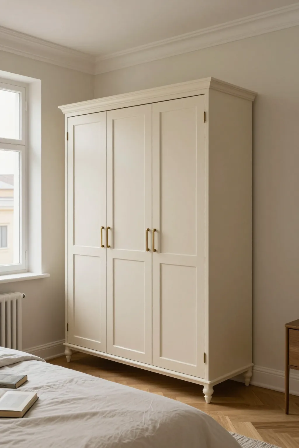
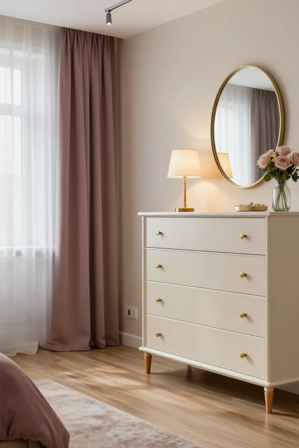
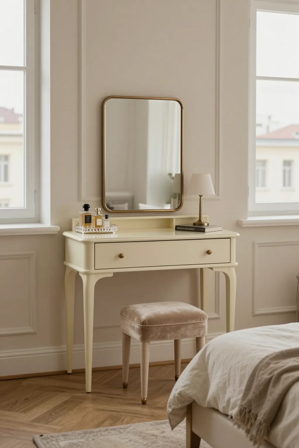
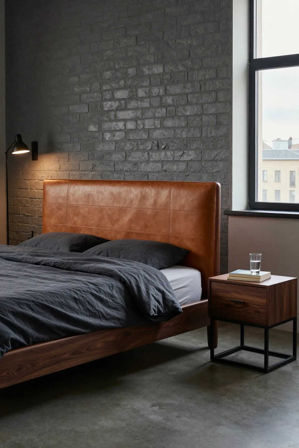
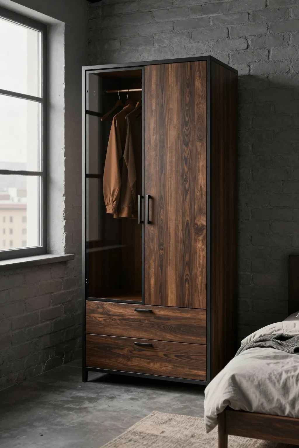
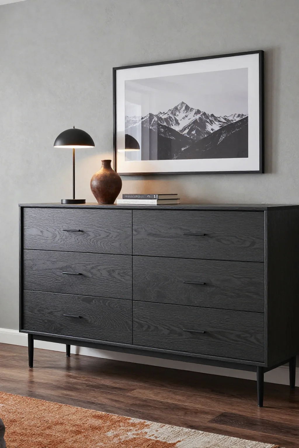
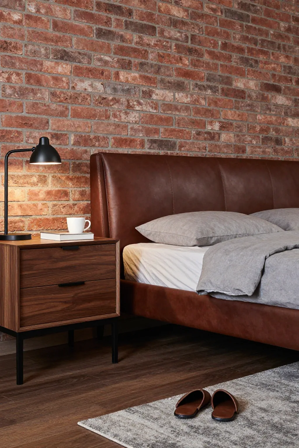
Custom bedroom furniture in Almaty is planned around three things: the mattress, the window with its radiator and the sockets by the bed. At MEBLIX we take these measurements during a free measurement visit and show the layout in a 3D design within 1–2 days. The bed, nightstands, wardrobe and chest of drawers then fit exactly where they should, with a 24-month warranty under the contract.
A bedroom is not designed by picking fronts first. It starts with four decisions made before the measurement visit, and they determine the size of the bed, the height of the nightstands and where the cables will run.
Four decisions before the measurer arrives
- Mattress: its size and thickness set the bed frame and the nightstand height, so choose the mattress first, or at least a specific model in a shop.
- Sockets and switches: decide on which side of the bed you need a lamp and a charger while the electrician can still move the points.
- What you store: estimate how much hangs on hangers, how much lies folded and where duvets and bed linen will live.
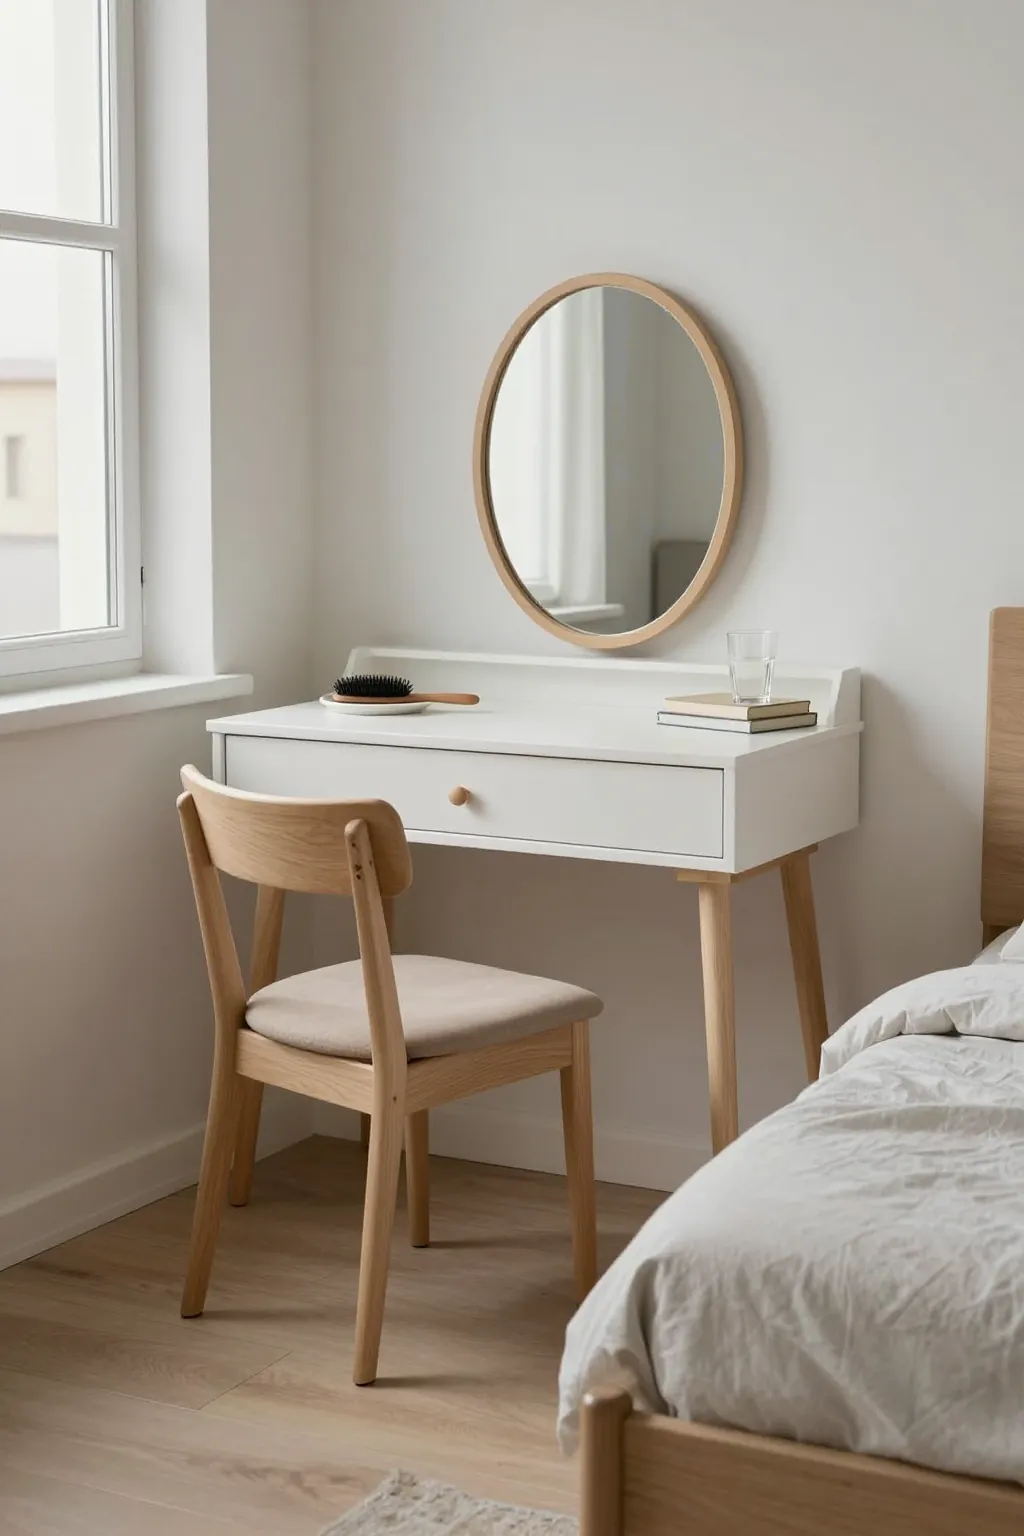
- What goes in the room: decide whether you need a chest of drawers, a dressing table and a TV, or just a bed, nightstands and a wardrobe.
Measure before or after renovation
The best time to measure is after rough finishing, when the walls are levelled but not yet papered, and the electrician can still move sockets under the future nightstands at no extra cost. The real niche sizes are visible too. If the measurer comes earlier, before plastering, the dimensions change by the thickness of the plaster and a floor-to-ceiling wardrobe ends up with a gap. Too late is not good either: after the final finish, every new socket means chasing a channel in a freshly finished wall. There is a third and most common scenario: the renovation was done long ago, only the furniture is changing, and it is adapted to the existing points. There are fewer options, but it works. To make a custom bedroom without rework on site, we come for a free measurement, check the sockets and radiator against the plan and only then prepare the 3D design. The best moment to measure is after rough finishing, while sockets can still be moved to suit the furniture.
Layout around the window, door and radiator
The bed, wardrobe and chest of drawers go where the window, door, radiator and air conditioner allow. The measurer marks these points on the plan first, and the whole layout is built from them.
What in the room moves the furniture
What in the room moves the furniture| Room element | What to consider | Design solution |
|---|
| Window | the sash opens into the room | no tall furniture in front of it |
|---|
| Radiator | warm air needs a way out | a grille or an open niche |
|---|
| Room door | the swing of the door and handle | wardrobe and bed kept clear of it |
|---|
| Air conditioner | a cold air stream | bed out of the direct flow |
|---|
| Sockets and switches | access after installation | cut-outs in carcasses and nightstands |
|---|
| Solid wall | support with no windows or doors | the place for the headboard |
|---|
Where the bed goes
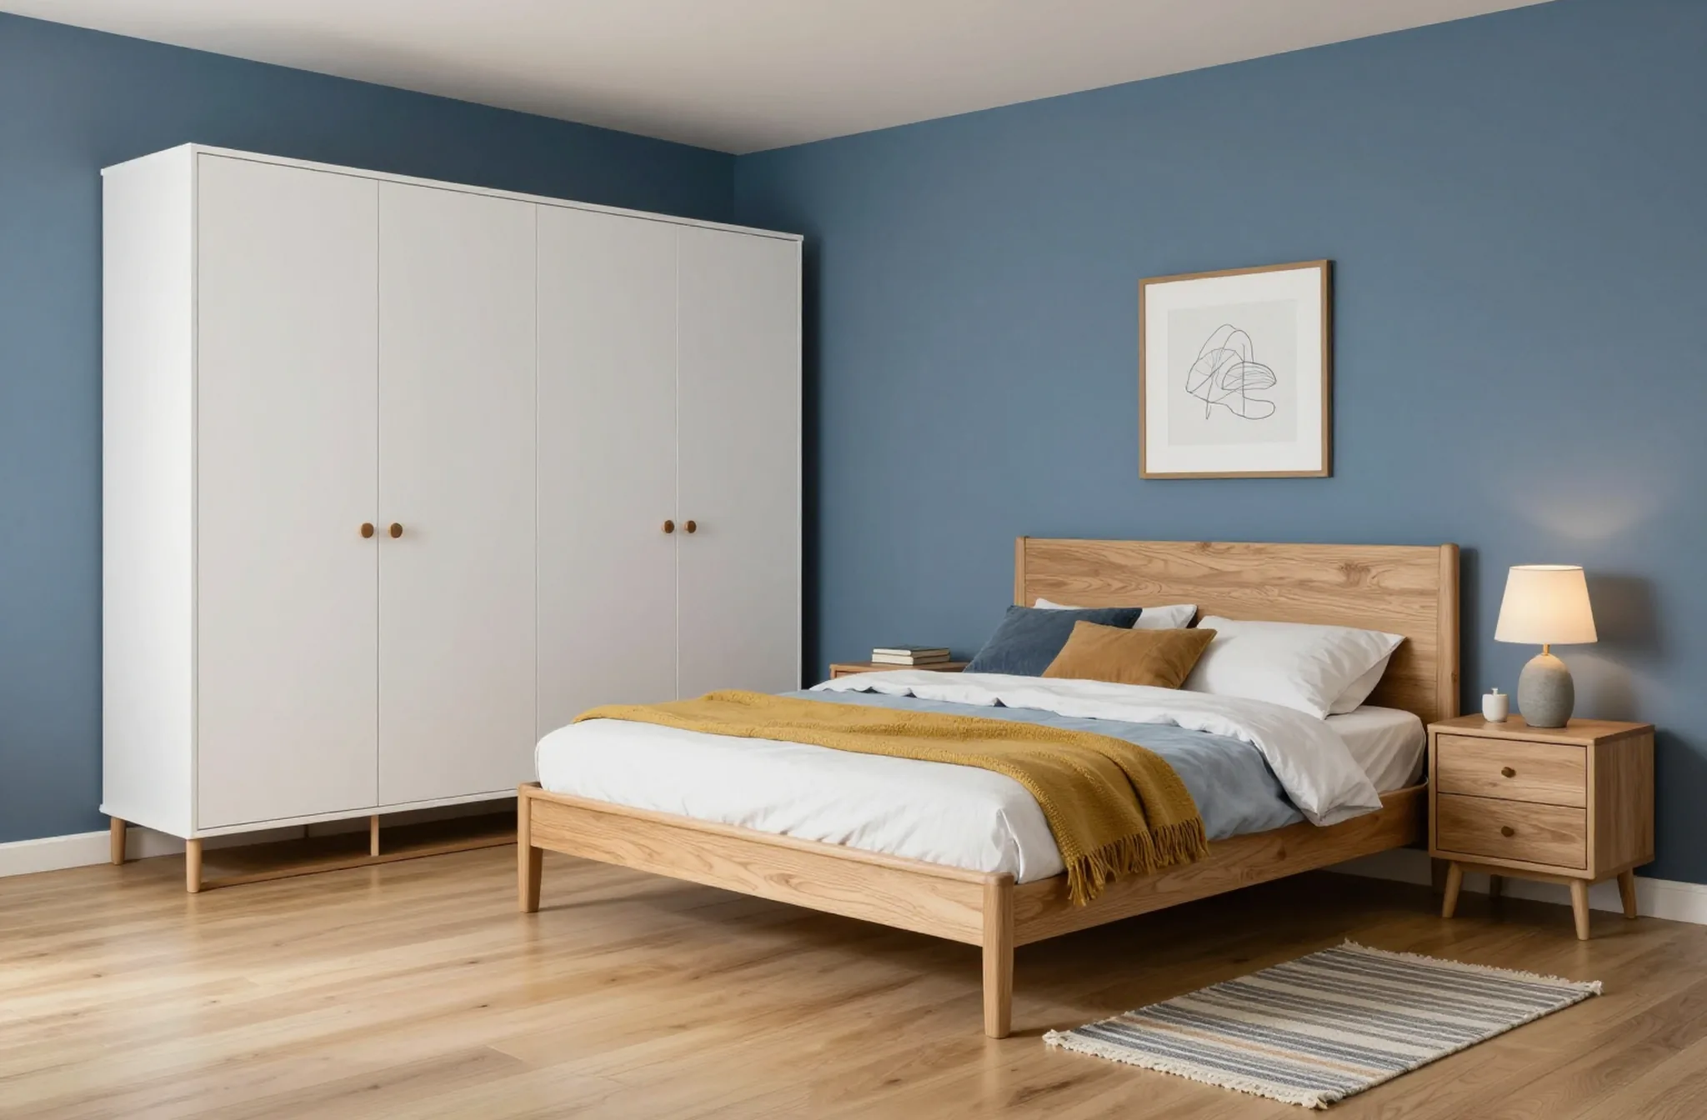
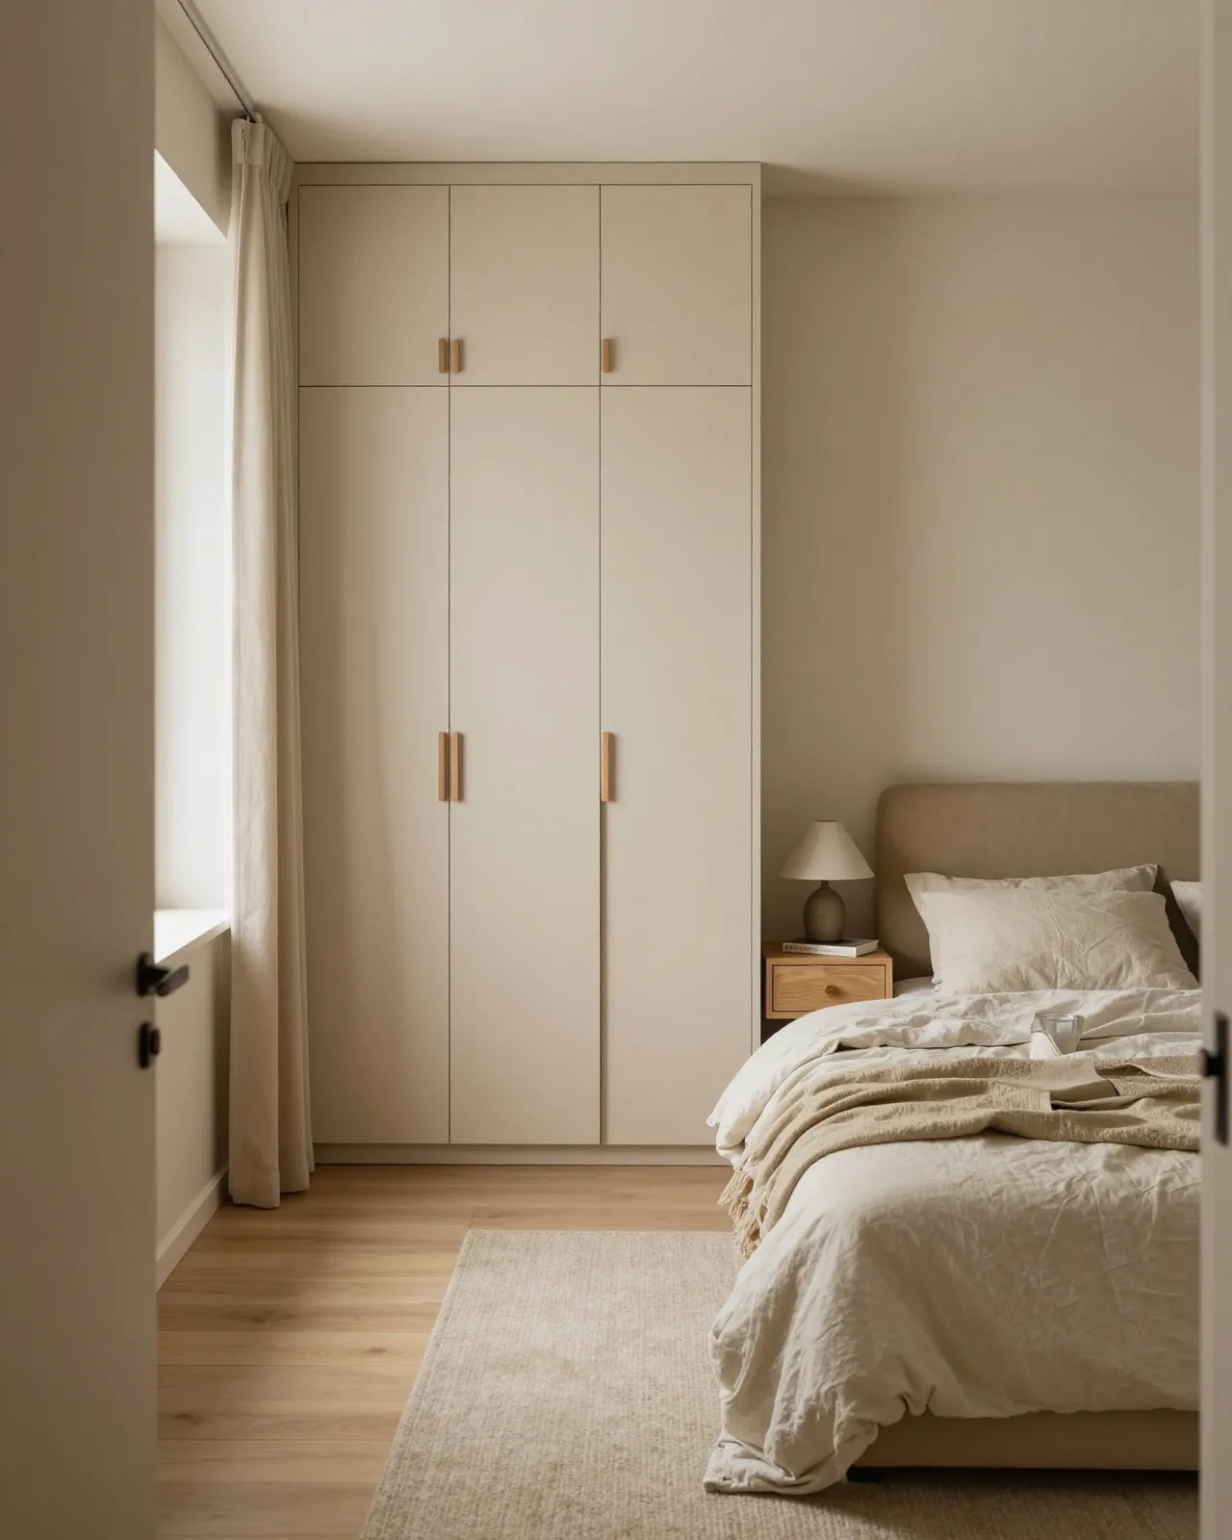
The bed takes up the most space, so it is placed first and the rest of the furniture goes around it. The headboard needs a solid wall. Sleeping with your head towards the window is uncomfortable: in winter the glass radiates cold, in summer the sun wakes you early, and you can’t close a curtain at the head of the bed without getting up and knocking the lamp off the nightstand. The foot of the bed should not face the door either. What if there is only one solid wall and the wardrobe wants it too? Then the wardrobe moves to a corner or to the door wall, and the headboard stays at the solid wall, because moving a wardrobe is easier than getting used to sleeping by the window. Then the air conditioner: it should not blow onto the bed, and a unit above the headboard is best moved before the furniture is installed. Custom bedroom furniture is adapted to these points rather than moving them. The bed goes with its headboard against the solid wall, and the wardrobe and chest of drawers take the remaining walls.
A wardrobe next to the radiator
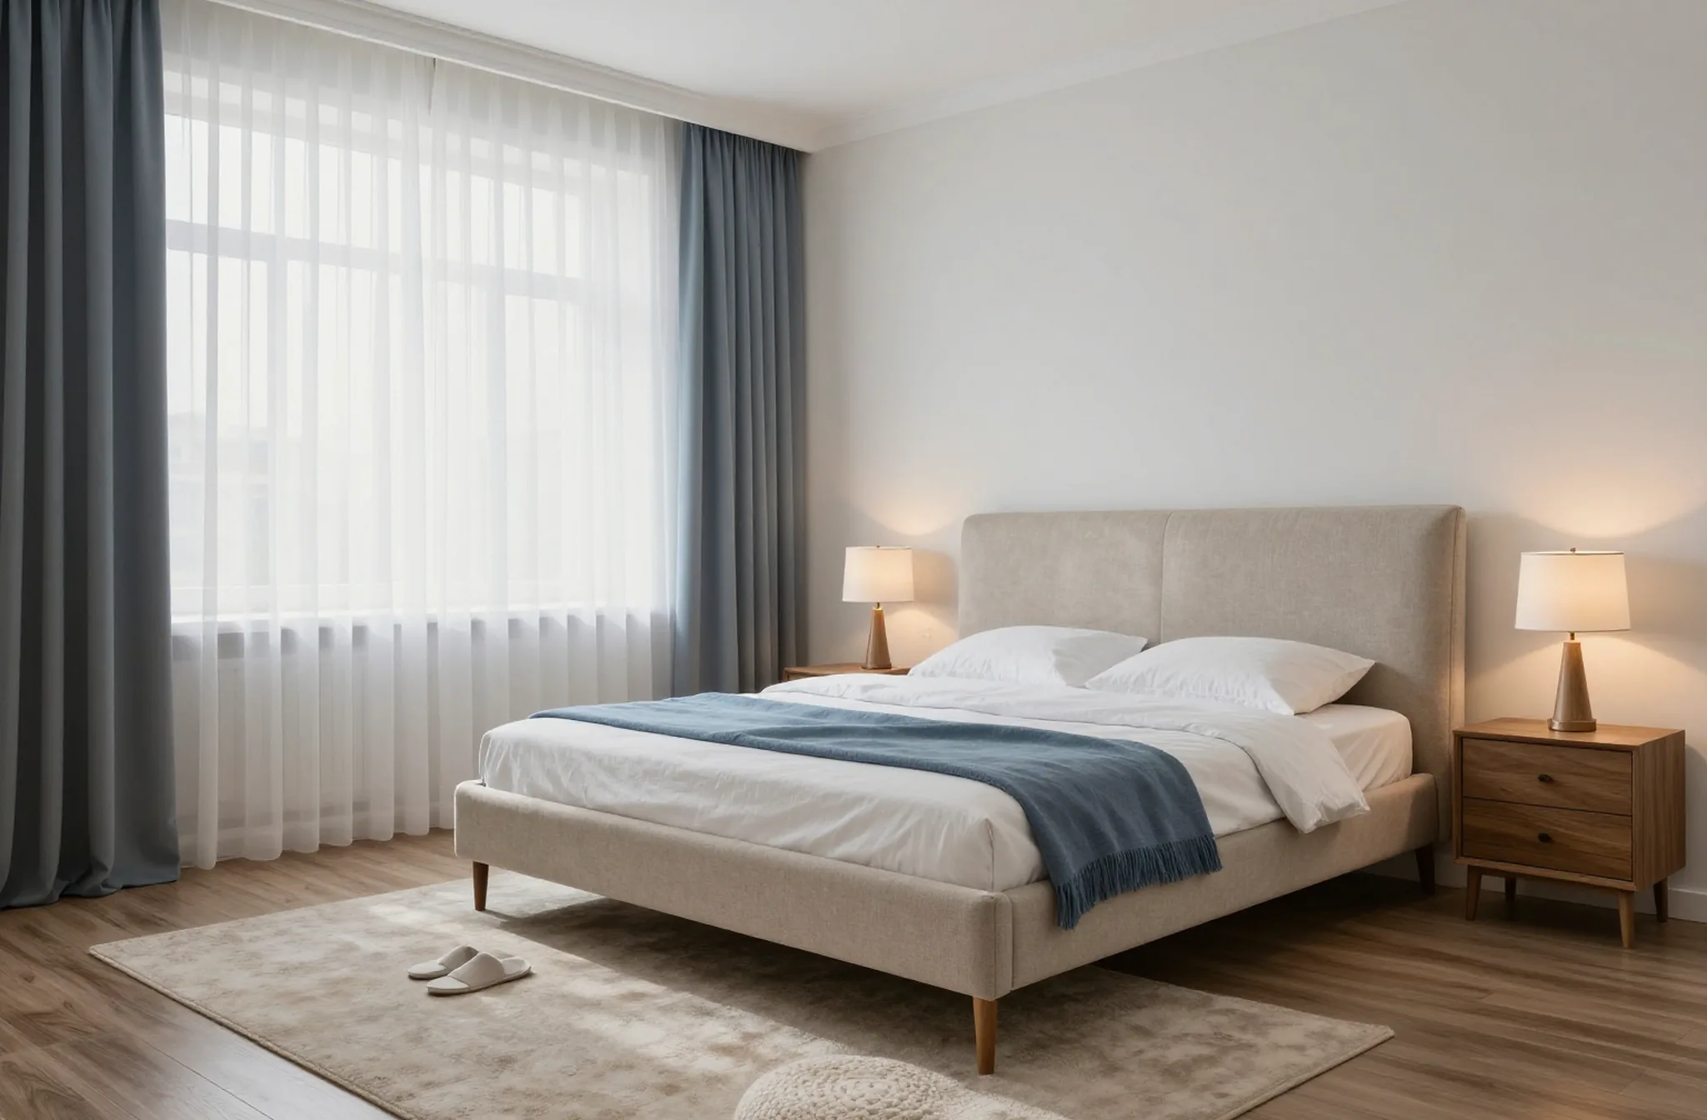
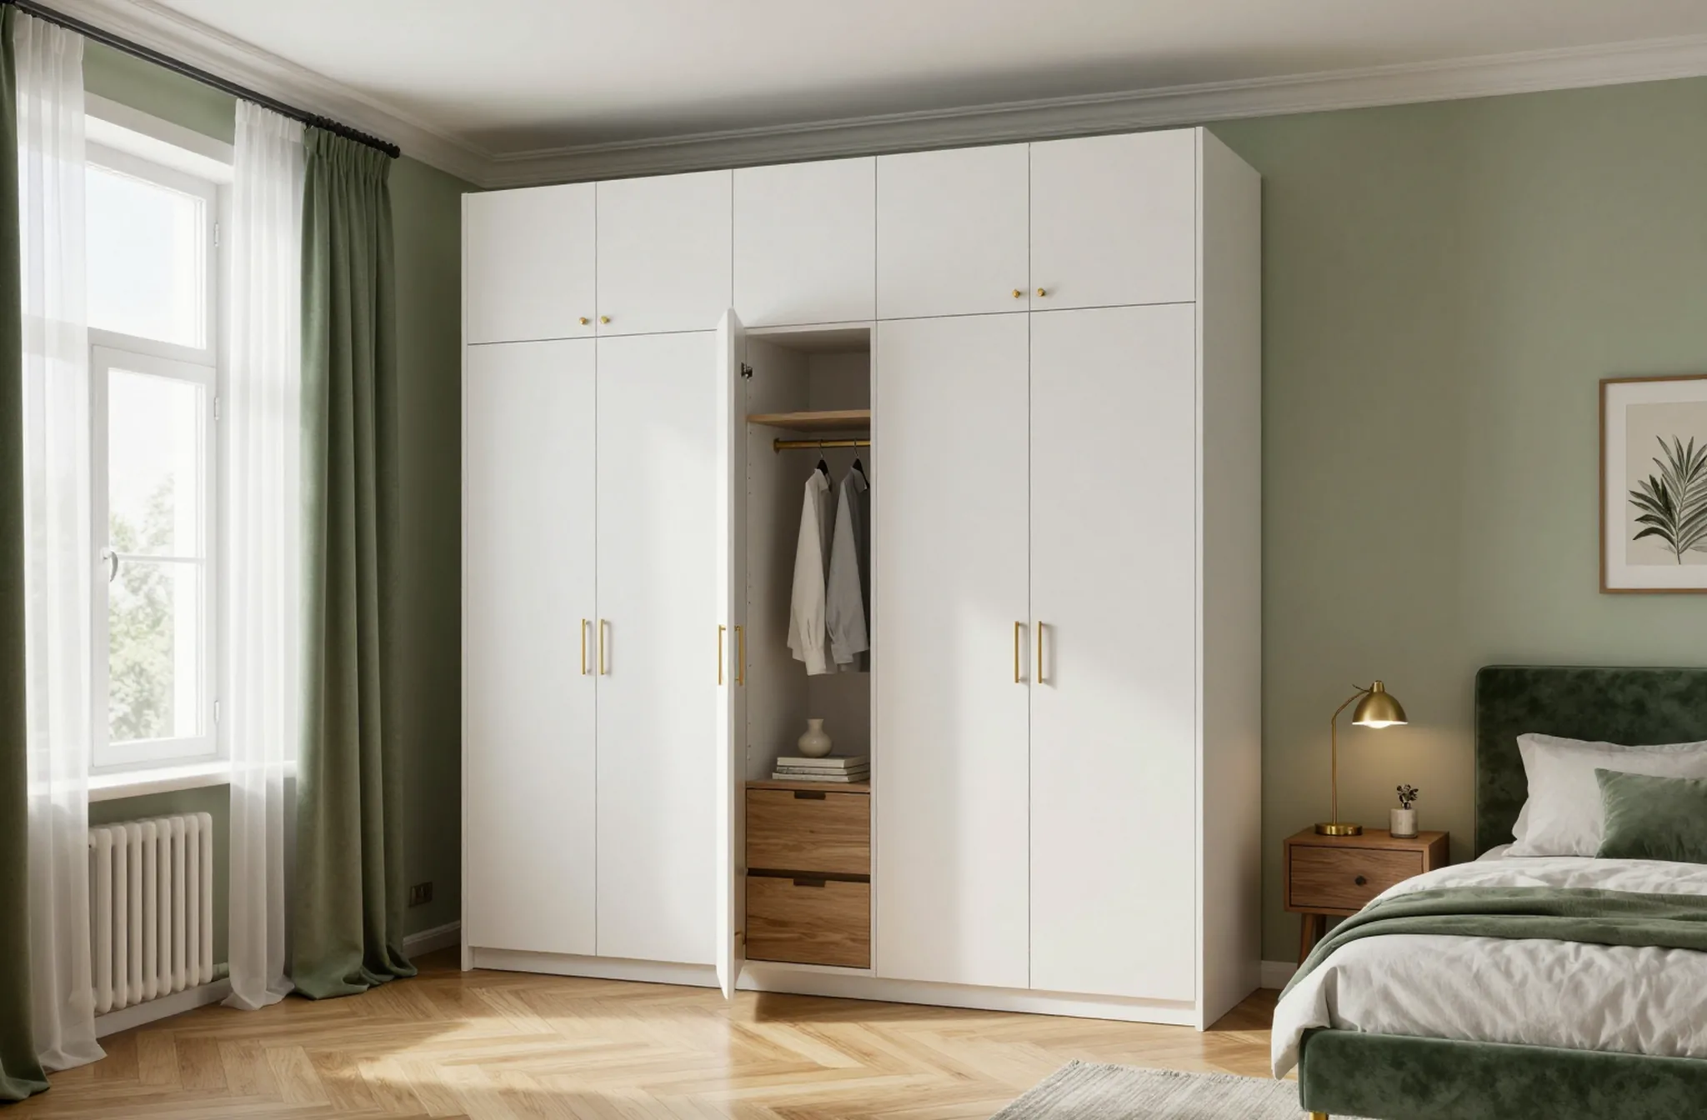
A radiator under the window is never closed in by a solid carcass. Warm air rises from it along the glass and heats the room; if a solid top sits above it, the airflow hits it and the window starts to fog up. So the wardrobe goes next to the radiator, not over it. Need a shelf above the radiator? Then it gets a ventilation grille or is left as an open niche. At the side, the carcass stands a few centimetres away from the radiator so the board and the clothes inside don’t heat up all the time. The radiator valve must stay accessible, otherwise you would have to take the wardrobe apart in case of a leak. The radiator sets the wardrobe’s boundary, not the other way round.
A bed and nightstands sized to your mattress
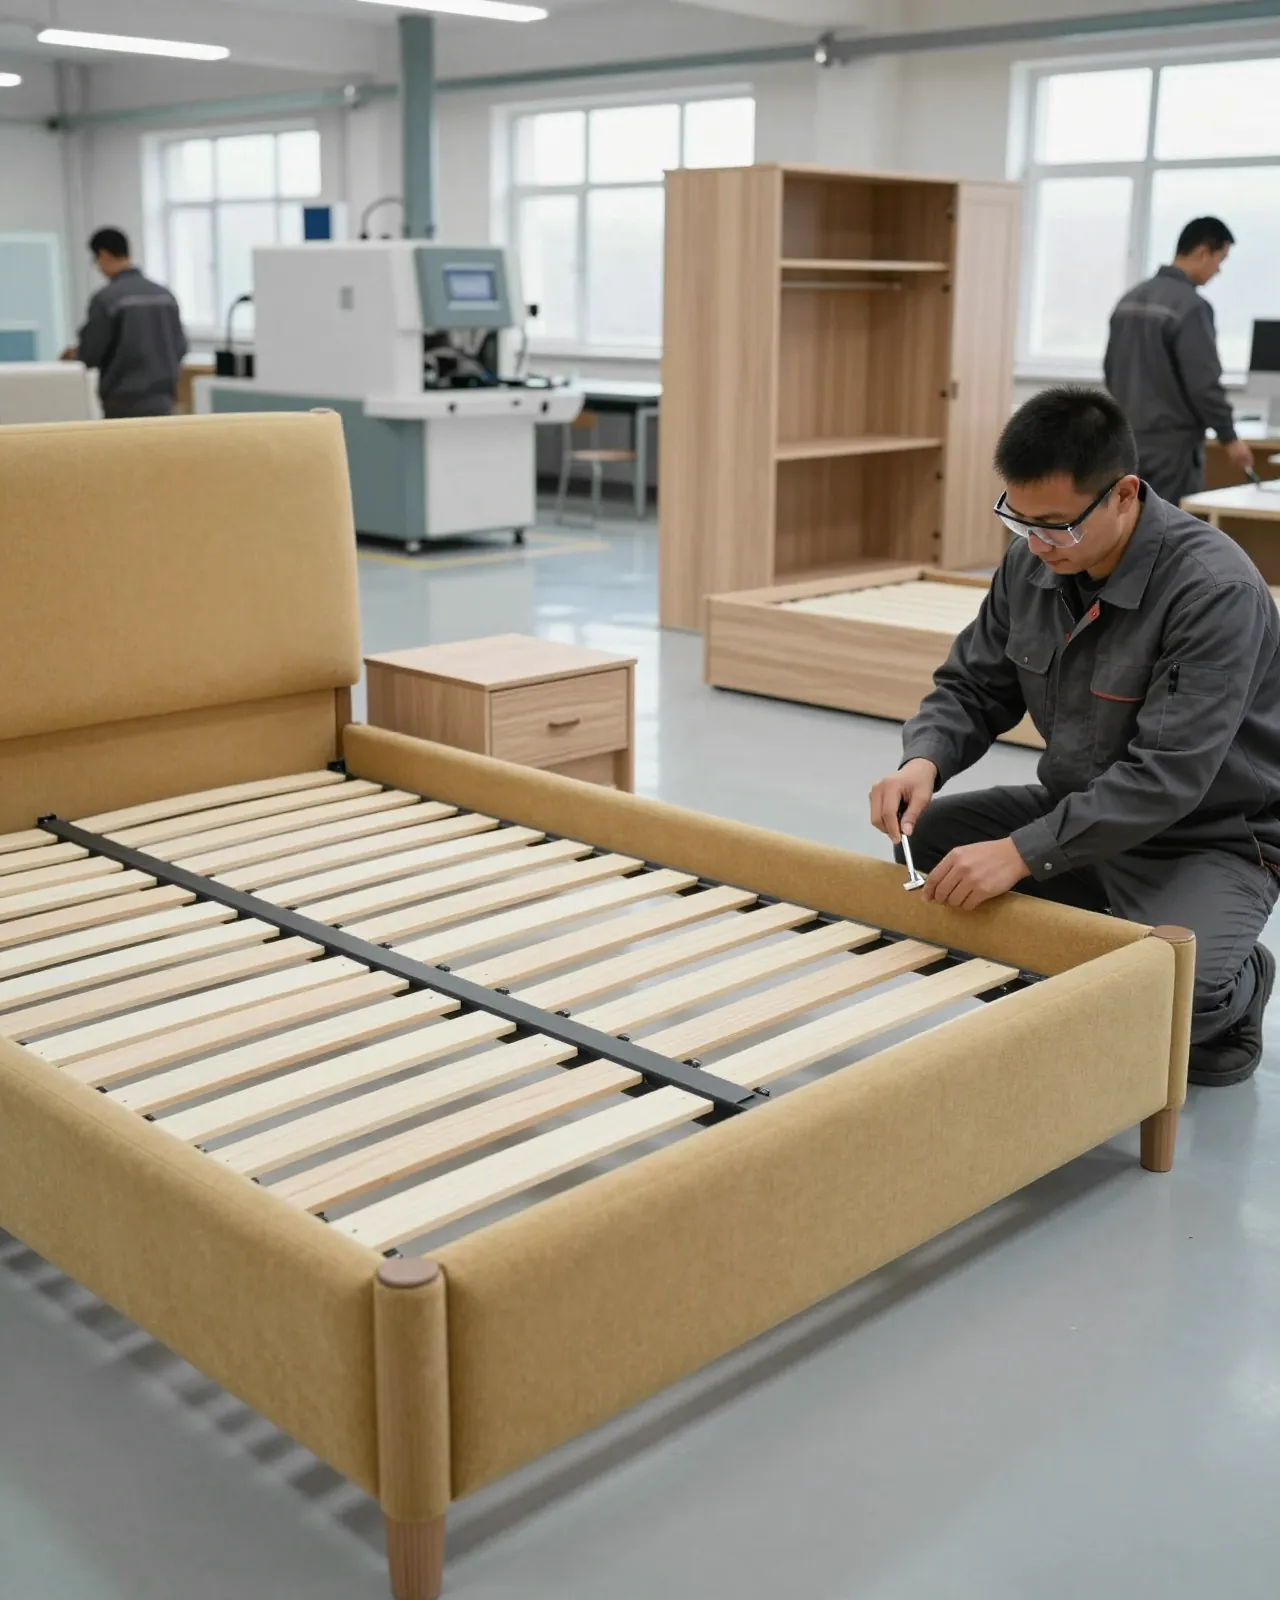
A custom bed is made for a specific mattress, not for a number from a catalogue. The frame, the headboard and the height of the nightstands all depend on the mattress size and thickness.
Five dimensions checked before cutting
- Inner frame size: the mattress size plus a small clearance, so the mattress goes in easily and doesn’t slide on the slats.
- Outer bed length: with the headboard and footboard it is longer than the mattress; with a 200 cm mattress the bed takes about 215 cm.
- Sleeping height: the base height plus the mattress thickness; it is comfortable when a seated person’s feet rest flat on the floor.
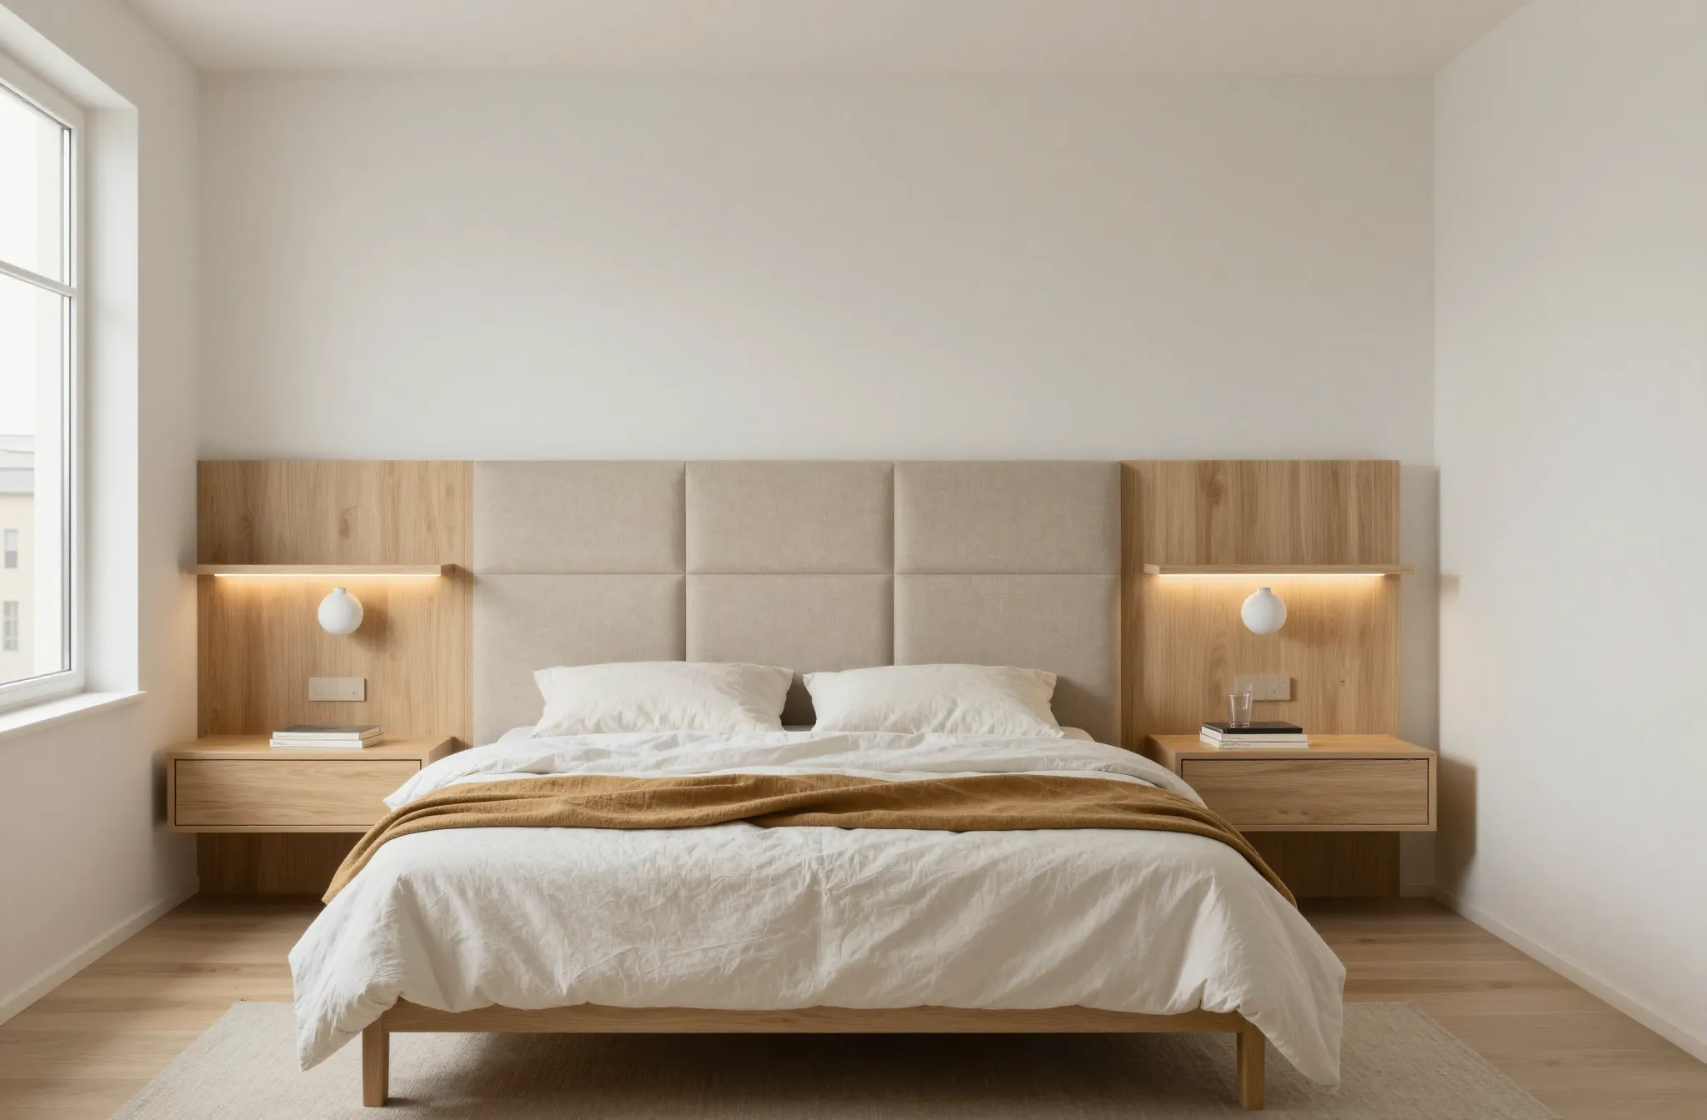
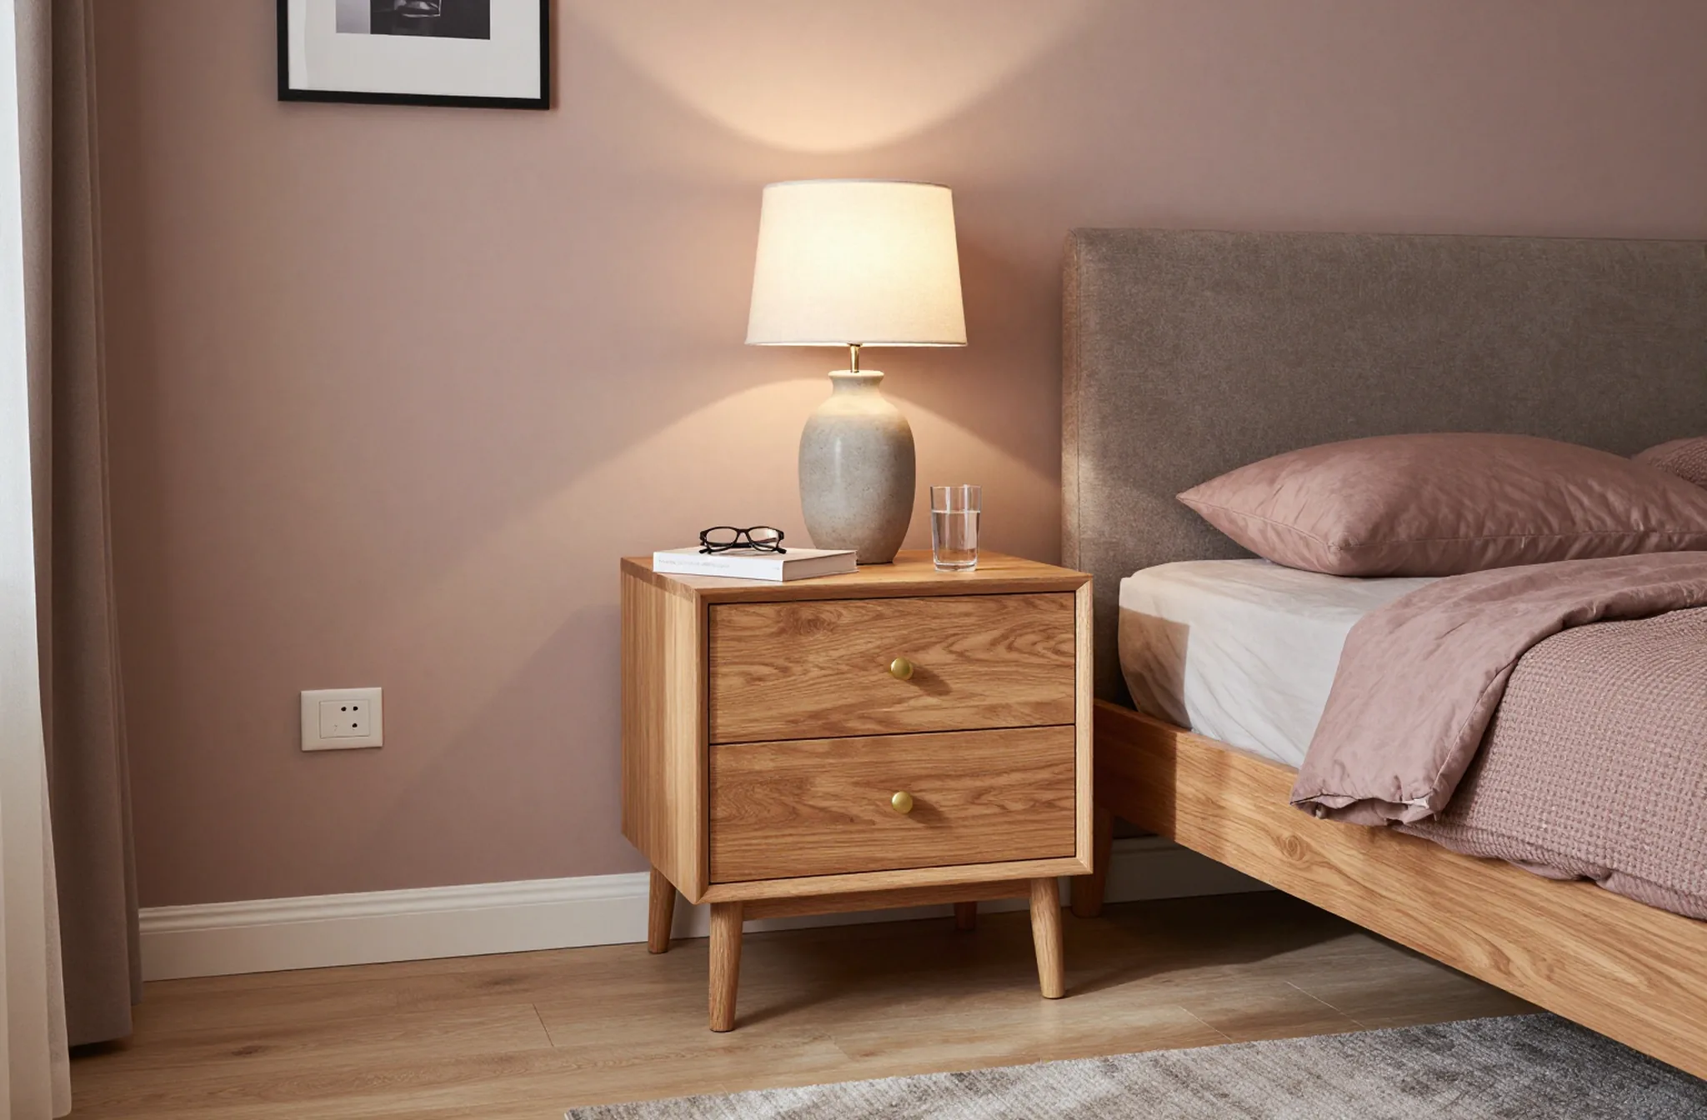
- Nightstand height: the top is level with the top of the mattress or 2–5 cm higher, so your hand finds the glass at night straight away.
- Gap at the nightstand: leave 5–10 cm between the mattress and the nightstand, so the duvet doesn’t catch on the corner and the bed is easy to make.
Why buy the mattress before the design
Mattresses of the same size vary a lot in thickness. A thin springless one is about 15 cm, while a thick pocket-spring mattress reaches 25–30 cm, and that difference changes the whole design: a nightstand planned for a thin mattress ends up below the bed, and a deep bed frame hides half of a thick one. That is why the first thing we ask at the measurement is about the mattress. Have you bought it, or at least chosen it? If not, we design for a specific model from a shop and write its dimensions into the project. A custom bedroom set is built around these centimetres, aligning the tops of the nightstands and the lower edge of the headboard with the mattress. It looks calm. A mattress bought after installation will match the nightstands only by chance. Choose the mattress before the design, because its thickness sets the height of the nightstands and of the whole set.
Sockets and lighting planned together with the furniture
Bedroom wiring is planned at the same time as the furniture. A socket hidden behind a wardrobe side panel or a nightstand is the most annoying mistake, because fixing it means chasing a finished wall.
Where you need sockets
- By the bed: two sockets on each side, 60–70 cm above the floor, so the lamp and the charger are within reach.
- Nightstand cut-out: if a socket falls below the top, we cut an opening in the back panel so the nightstand sits flush against the wall.
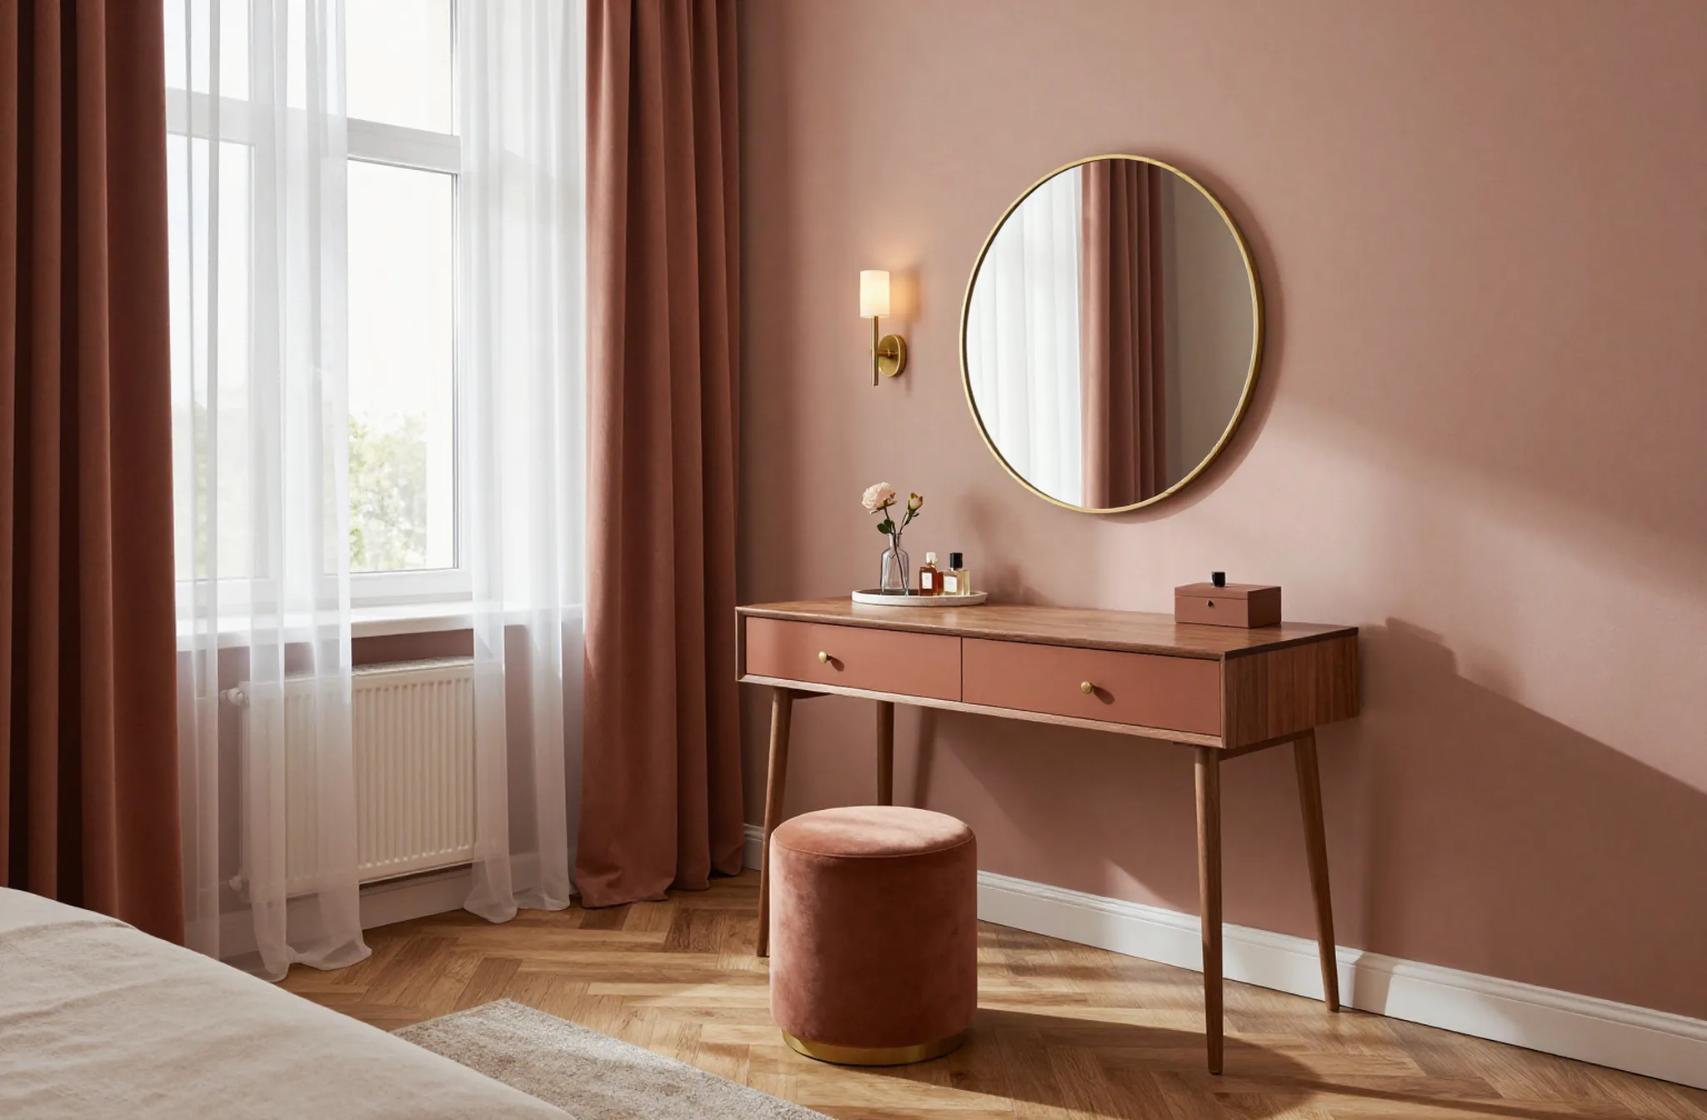
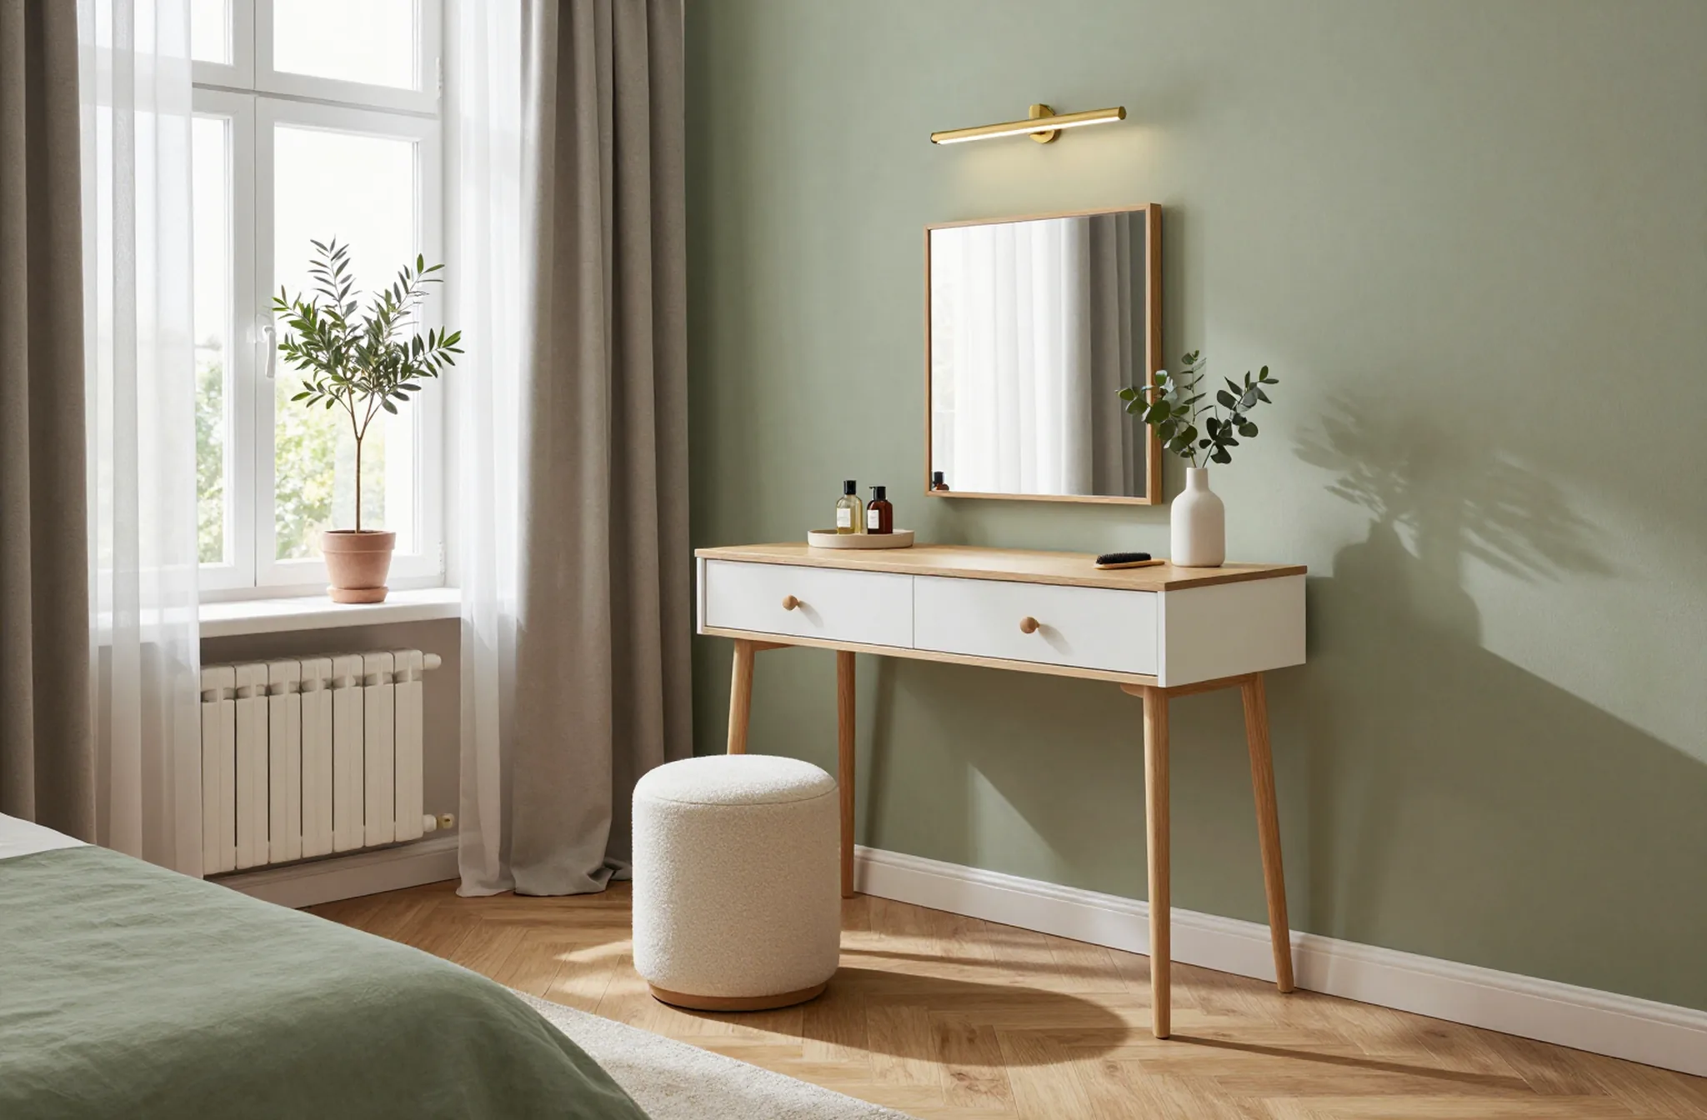
- Dressing table: a separate socket by the mirror for a hairdryer and curling iron, plus power for mirror lighting if the design includes it.
- TV: the socket and the antenna or internet outlet are hidden behind the screen at bracket height, so no cables hang down the wall.
- Wardrobe with lighting: the power supply point goes into a top cabinet or the next niche, where it doesn’t heat the clothes and stays accessible.
Wardrobe and headboard lighting
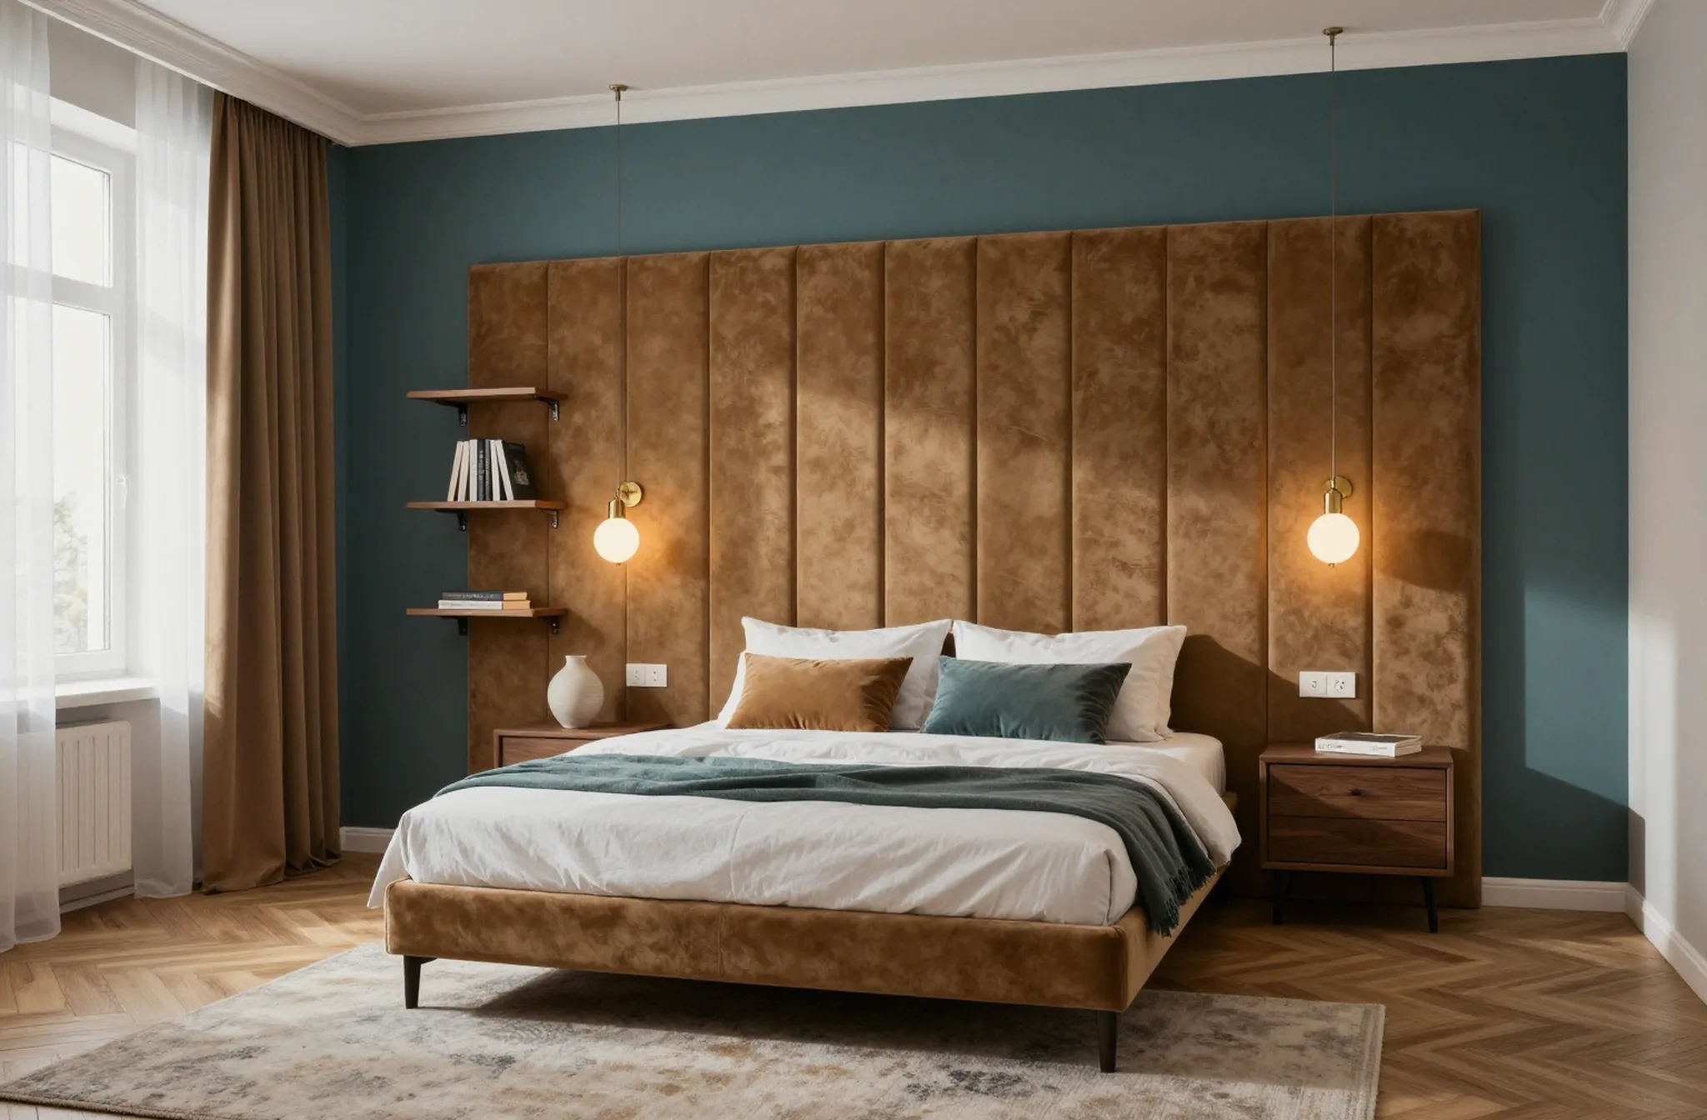
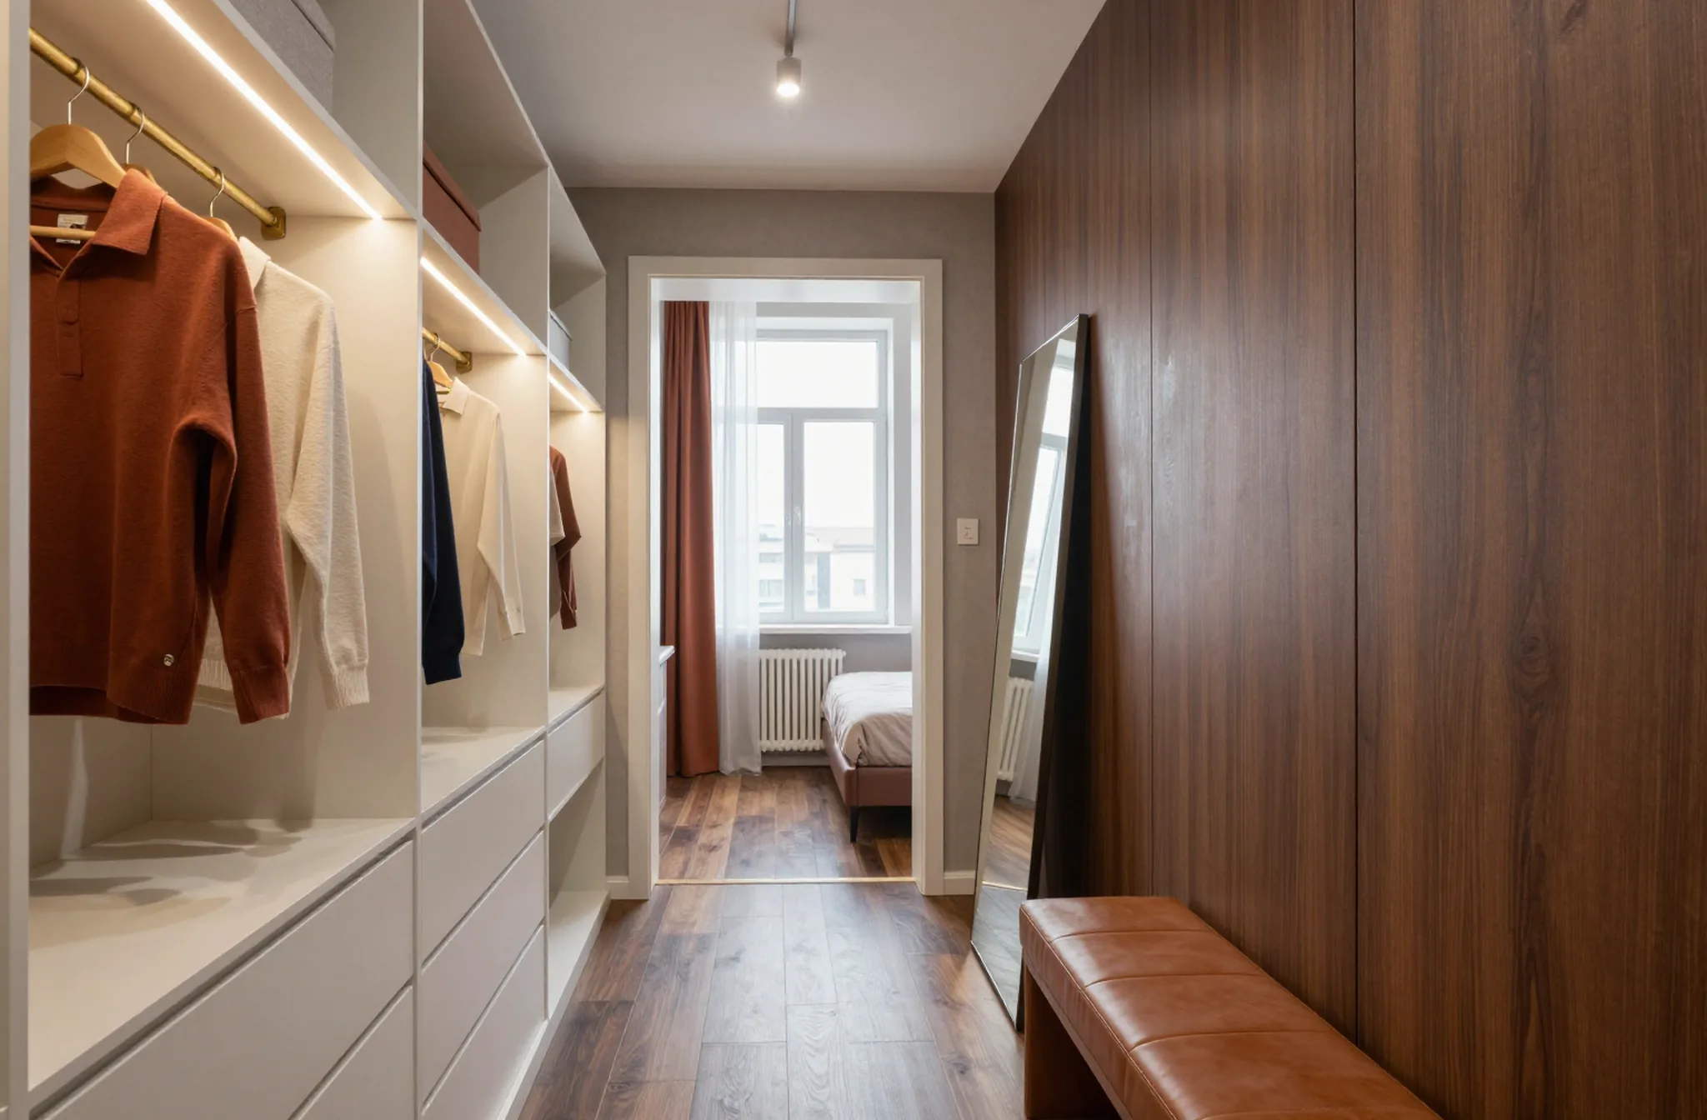
Lighting goes into the drawings before cutting. A groove is milled in the carcass for the LED strip and a channel is drilled for the cable, and it can’t be done as neatly in an assembled wardrobe. The most convenient wardrobe light switches on by itself when the door opens: a sensor reacts to the door, so you can see your clothes at night without the main light and without waking the other person. The headboard gets a soft strip behind the panel or a pair of reading lamps, one on each side with its own switch within reach. Why two? One reads, the other sleeps. The strip’s power supply is hidden in a top cabinet or a nightstand, not in a blind wall behind the wardrobe. Lighting and wall lamps are planned before cutting, and the grooves and channels for them are made in advance.
A TV opposite the bed
In a bedroom you watch TV lying down or half sitting, so it is mounted lower than in a living room: the centre of the screen at 90–110 cm from the floor, at a viewing distance of roughly two to three screen diagonals. On the wall opposite the bed the screen often shares space with a chest of drawers. Then the TV hangs above it, the set-top box goes into an open niche rather than a closed drawer where it would overheat, and the cables are hidden in a cable duct behind the chest, leaving just one cord to the socket. A narrow room? Then choose a smaller diagonal. Watching a film with your head tilted back gets tiring by the middle of it, and no beautiful wall unit can fix that.
Wardrobe interiors built around your clothes
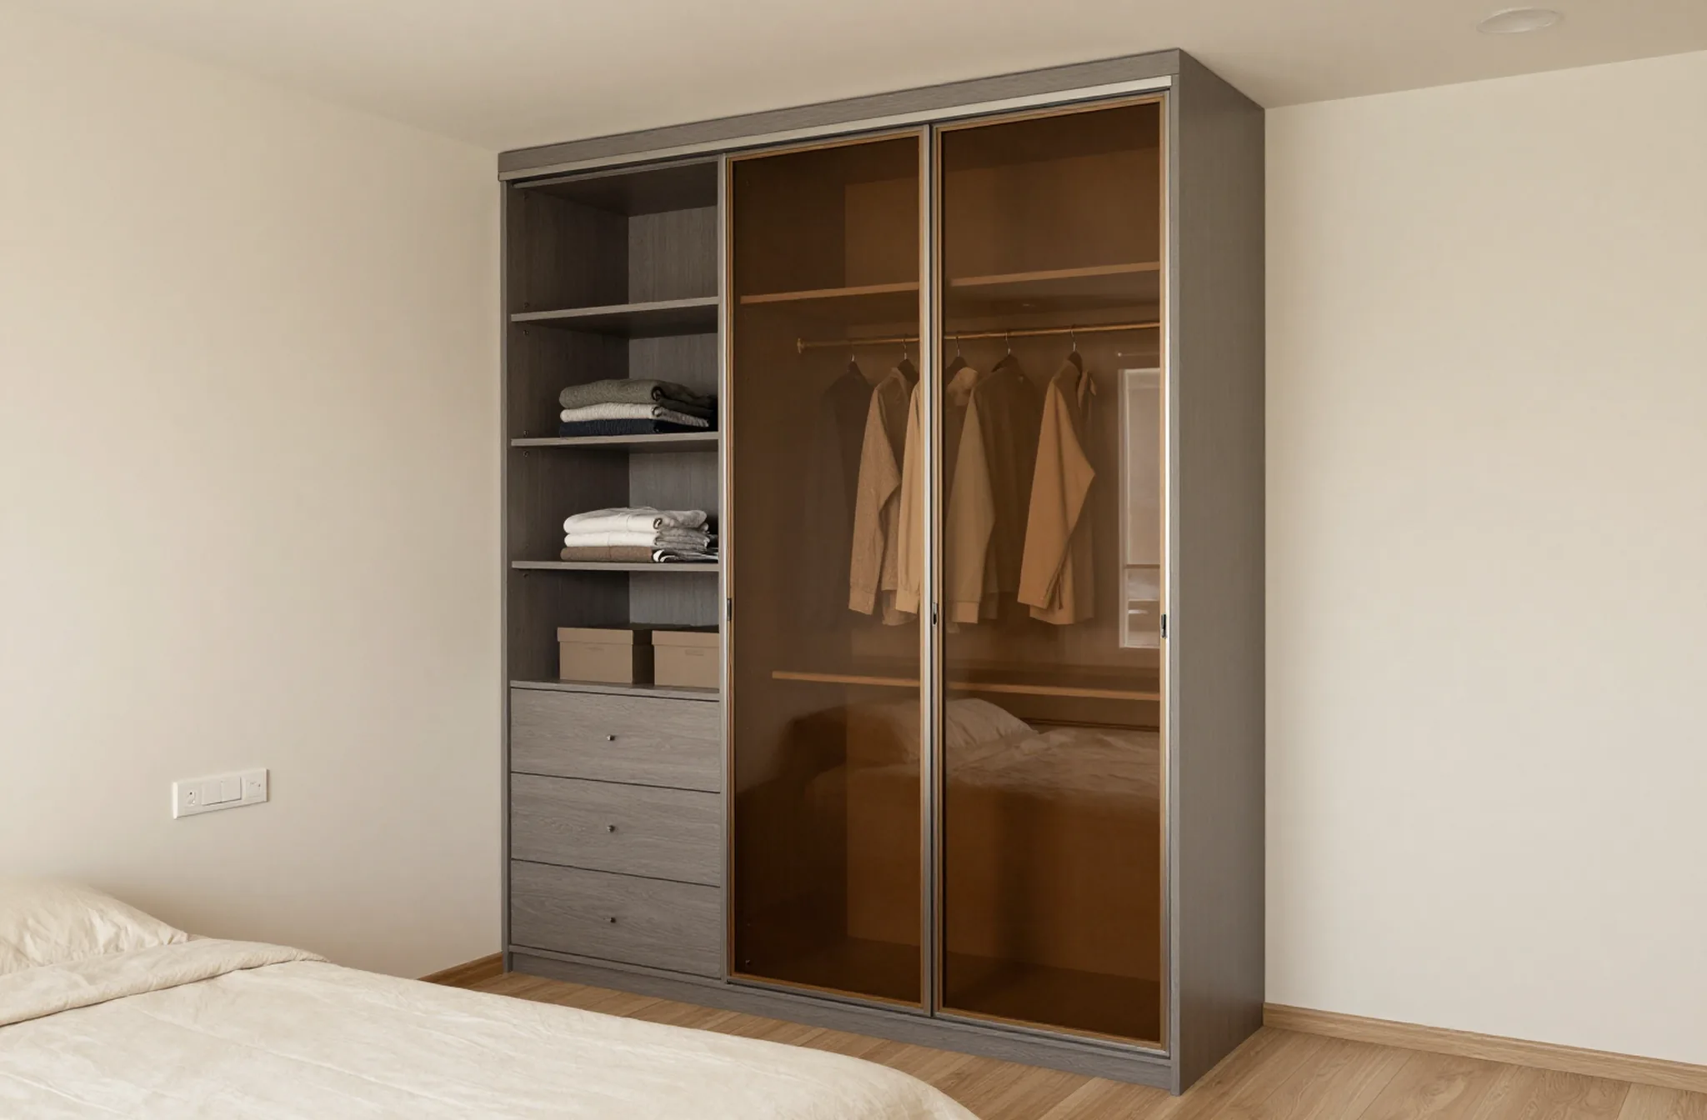
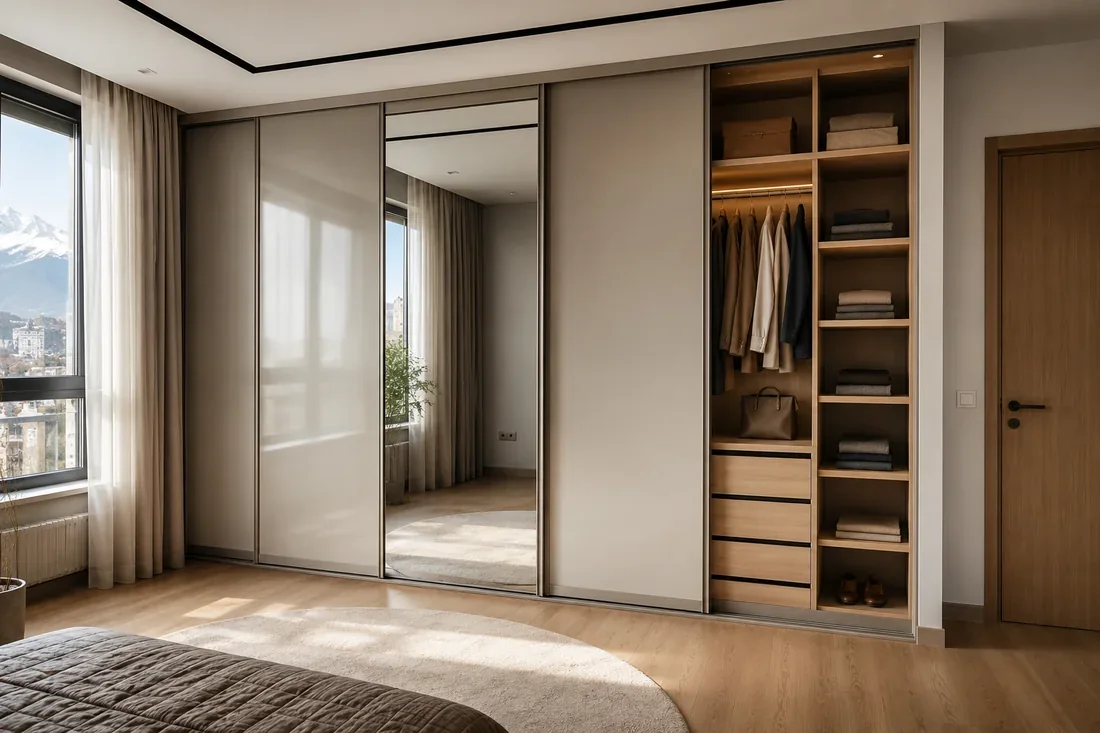
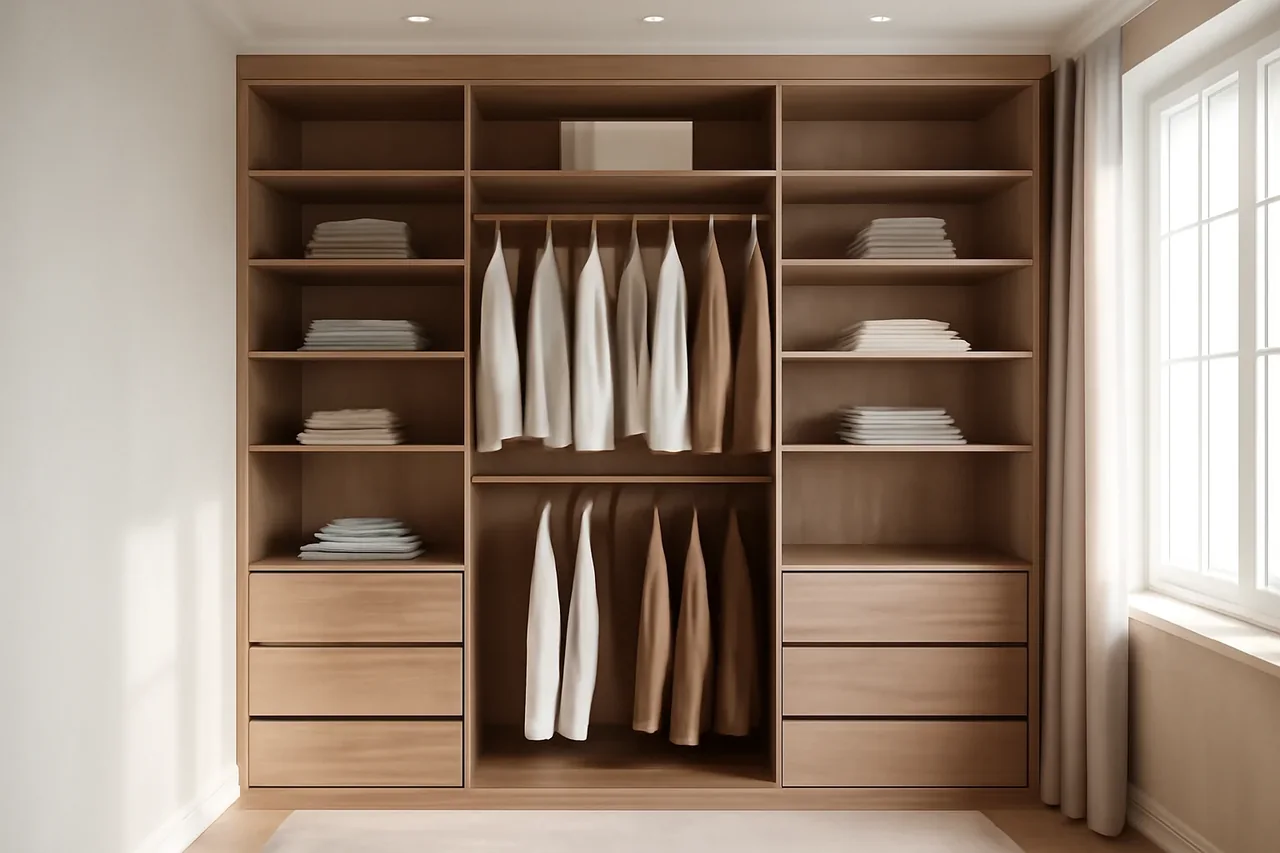
With custom bedroom furniture, most of your things live in the wardrobe, so it is designed from the inside out. First we count how much clothing hangs and how much lies folded, and only then choose the doors and the carcass width.
Wardrobe zones and their height
Wardrobe zones and their height| Zone | Compartment height | What to store |
|---|
| Long hanging rail | about 150–160 cm | dresses, coats, robes |
|---|
| Short hanging rail | about 100 cm | shirts, blouses, jackets |
|---|
| Shelves | 30–40 cm between shelves | folded jumpers and T-shirts |
|---|
| Pull-out drawers | 15–25 cm | underwear, socks, accessories |
|---|
| Top cabinet | from the wardrobe top to the ceiling | duvets, pillows, suitcases |
|---|
How to split a wardrobe for two
A wardrobe for two is divided vertically, not by shelves. Each person gets their own section from the floor to the top cabinet, with their own rail, shelves and drawers, so nobody gets in anyone’s way in the morning. Half and half? Rarely. One has more long clothes, the other more folded items, so the sections are made in different widths with different sets of zones. Before the measurement it helps to measure with a tape how many centimetres of rail your hangers take up now and count the piles on your shelves: these numbers are more accurate than any catalogue standard. Wardrobe depth for clothes is kept at about 60 cm, so hangers fit across and you can still reach the back of a shelf. The wardrobe is planned by your things, that is, by rail length and number of drawers, not by the free space along the wall.
Drawers or shelves for underwear
Underwear, socks and small items are easier to keep in pull-out drawers than on shelves. A drawer opens fully and you see everything at once. A shelf is different: the back of a deep shelf becomes a store of forgotten things, and a pile of T-shirts falls apart as soon as you pull out the bottom one. How many drawers do you need? It depends on the chest of drawers. Without one, the wardrobe drawers take all the underwear and small items for two; with a chest, one or two drawers in the wardrobe are enough and the freed space goes to a rail or shelves. Full-extension soft-close runners pay off fastest here, since the underwear drawer is opened every morning. Drawers go at the bottom of a section, up to about waist height, and shelves for folded clothes go higher, at eye level.
Custom furniture for a small bedroom
In Almaty’s older buildings bedrooms are often 9–11 m², in new residential complexes usually 12–16 m². Small custom bedrooms in Almaty are designed so that storage comes from above and from the edges, not from the walkway.
Five tricks for a tight bedroom
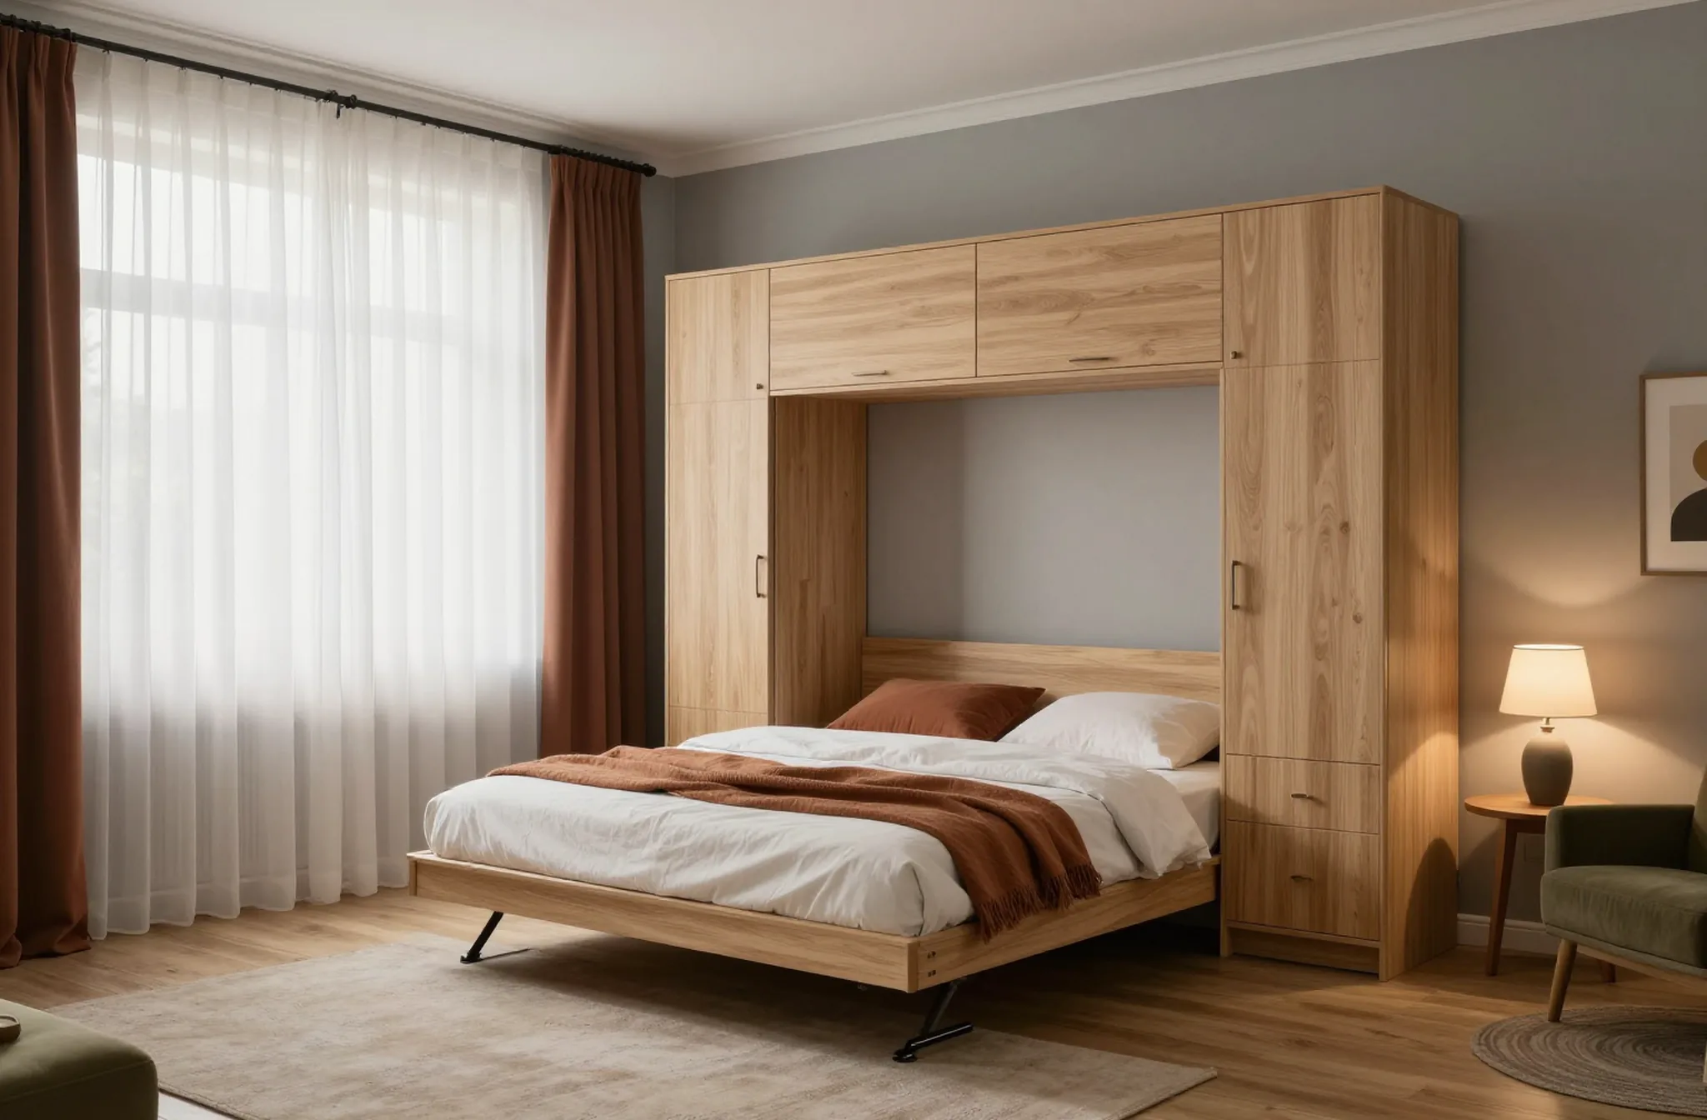
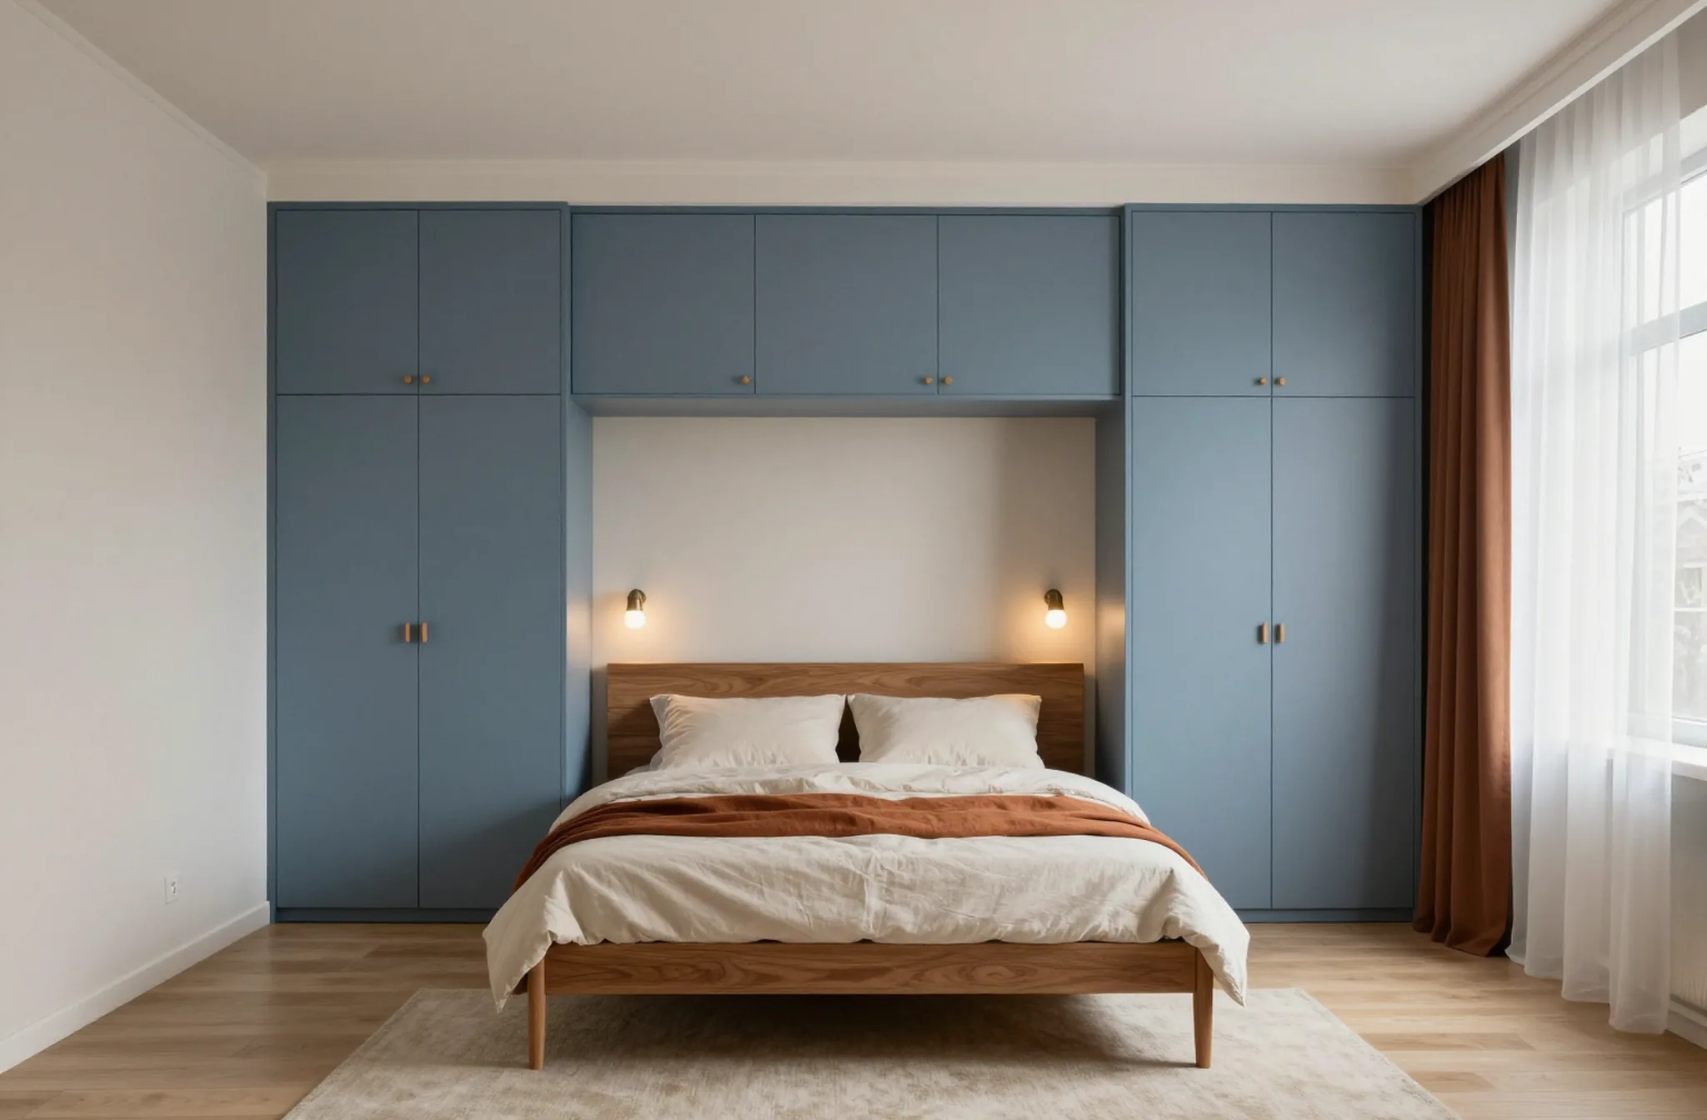
- Top cabinets above the headboard: cabinets above the bed and tall units on either side form a niche and use the empty upper part of the wall.
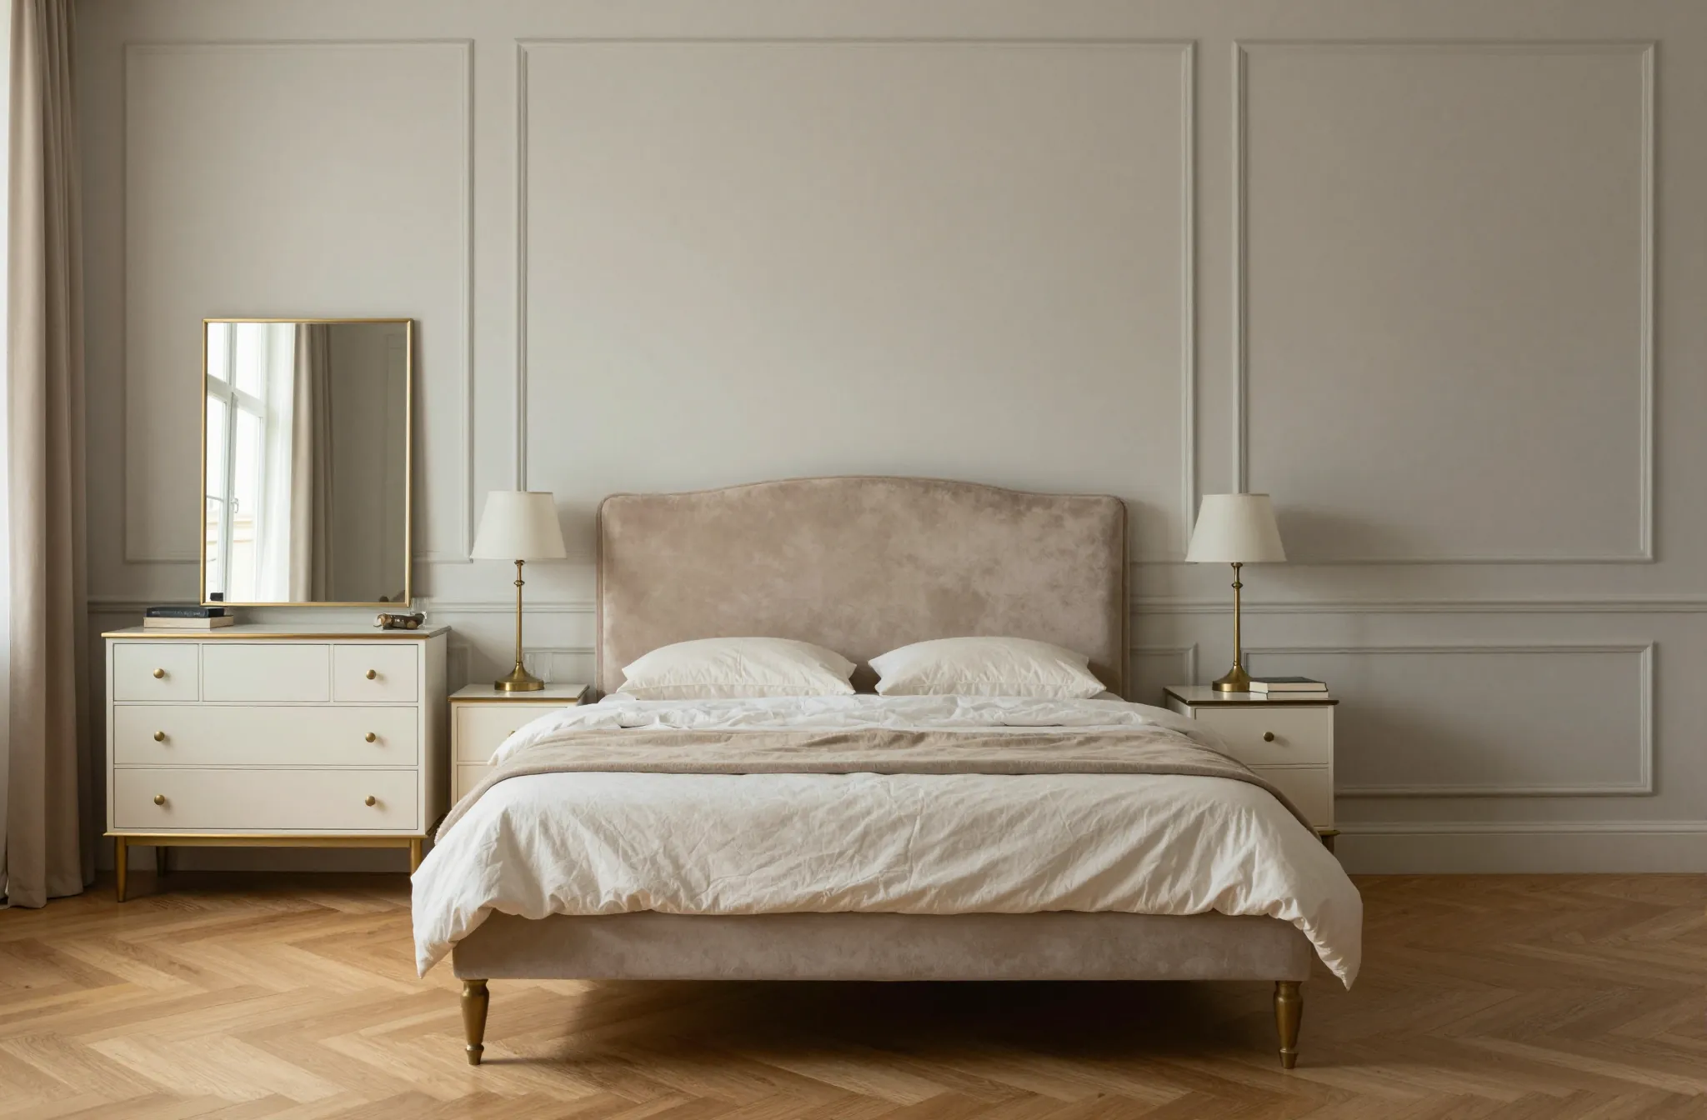
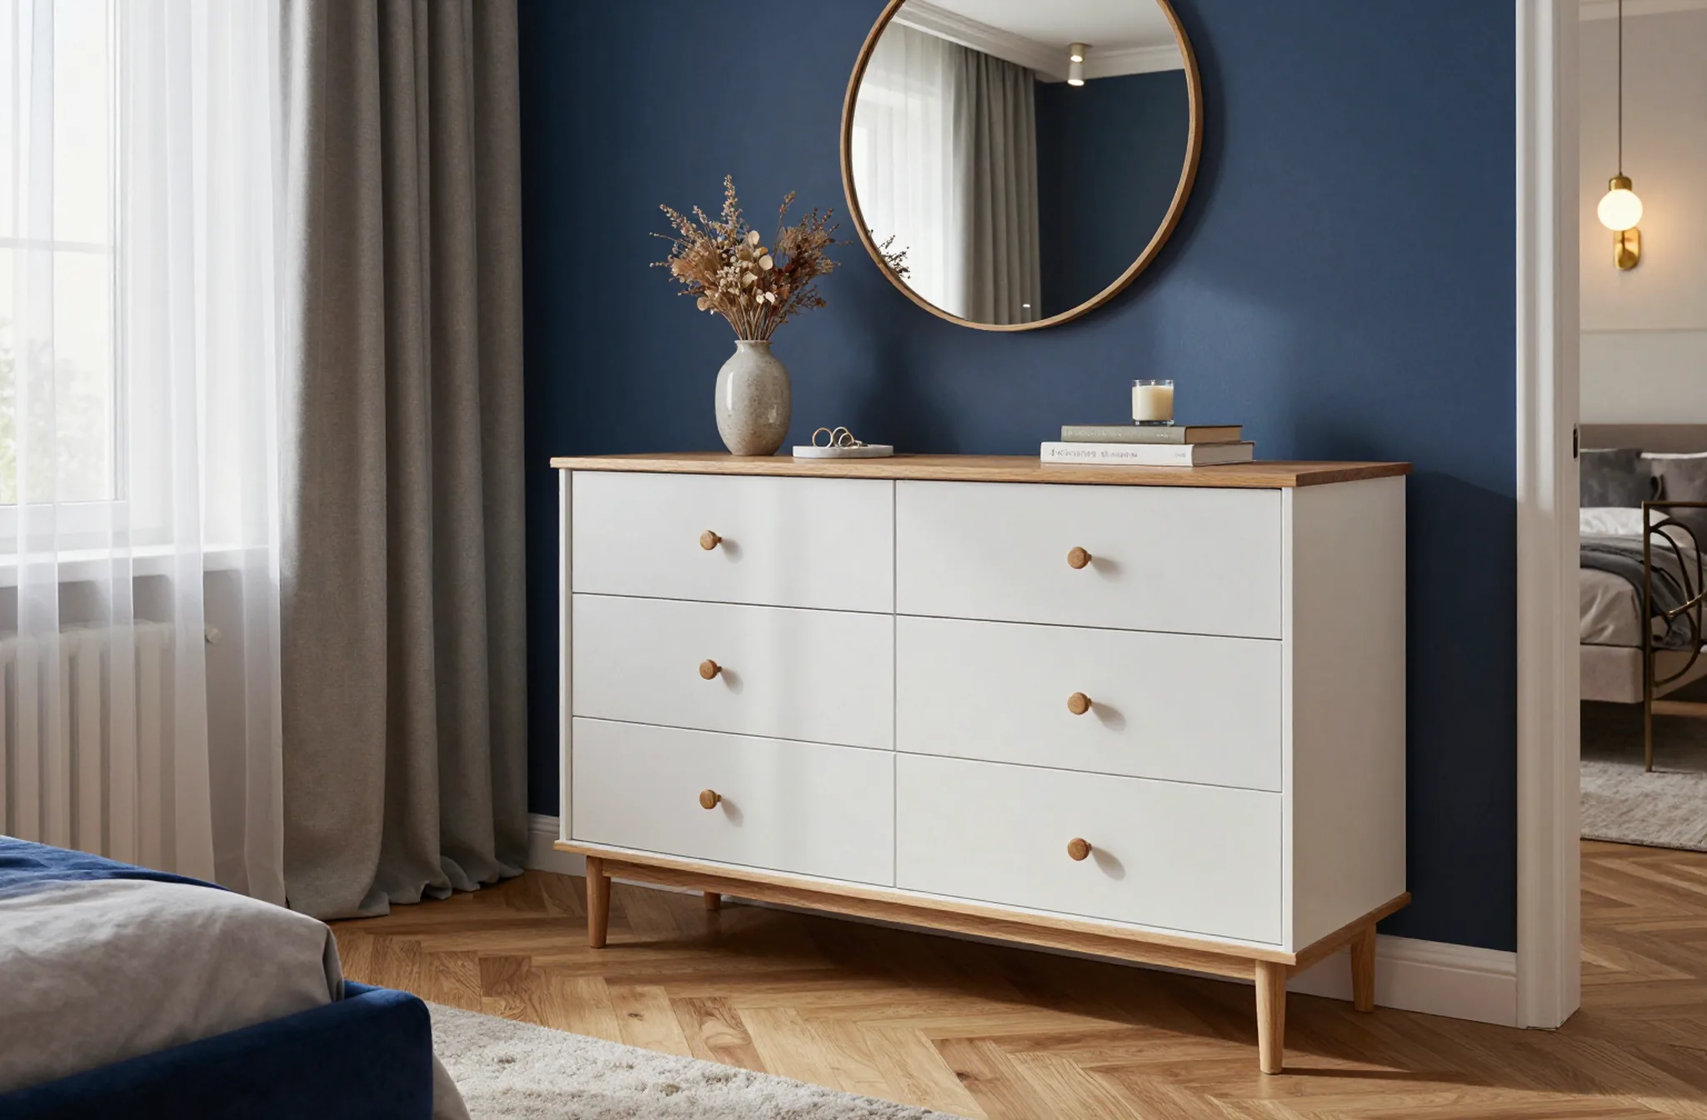
- A chest instead of a second wardrobe: a chest of drawers is about 40–45 cm deep versus 60 cm for a wardrobe, and its drawers hold folded clothes.
- Wall-hung nightstands: the floor beneath stays open, the room looks larger and a vacuum cleaner passes freely under the bed.
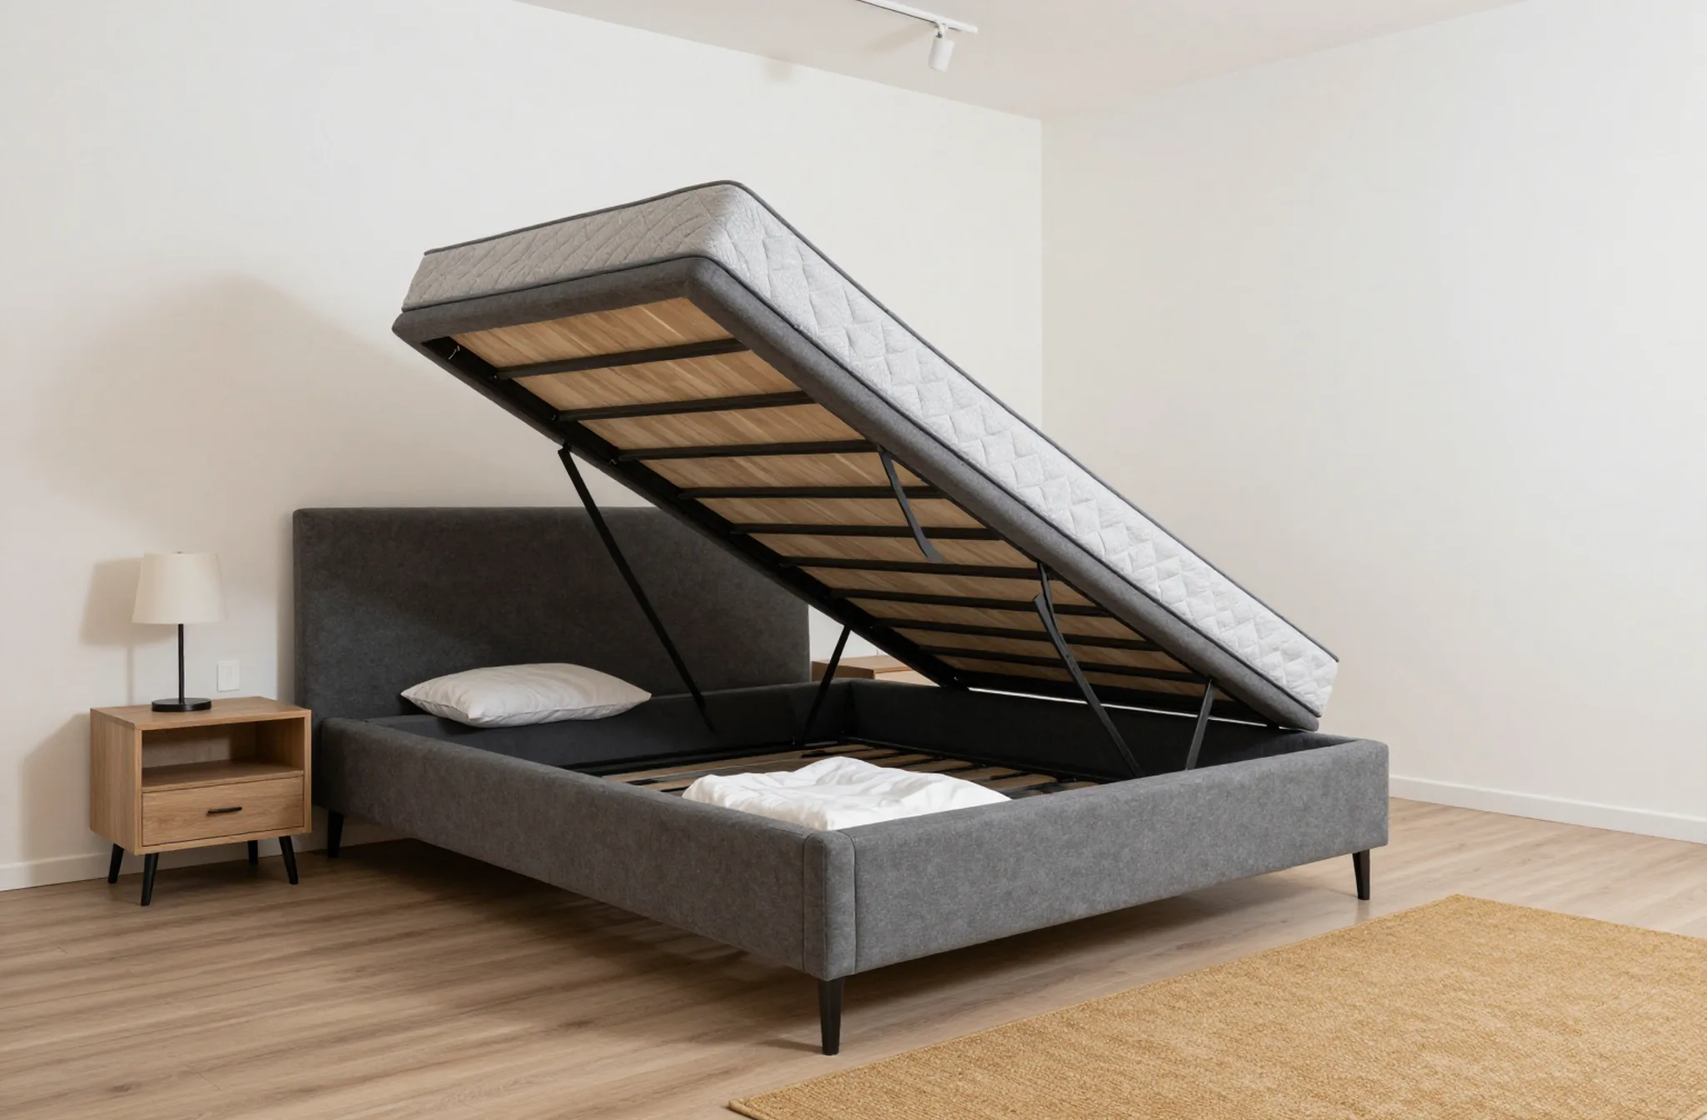
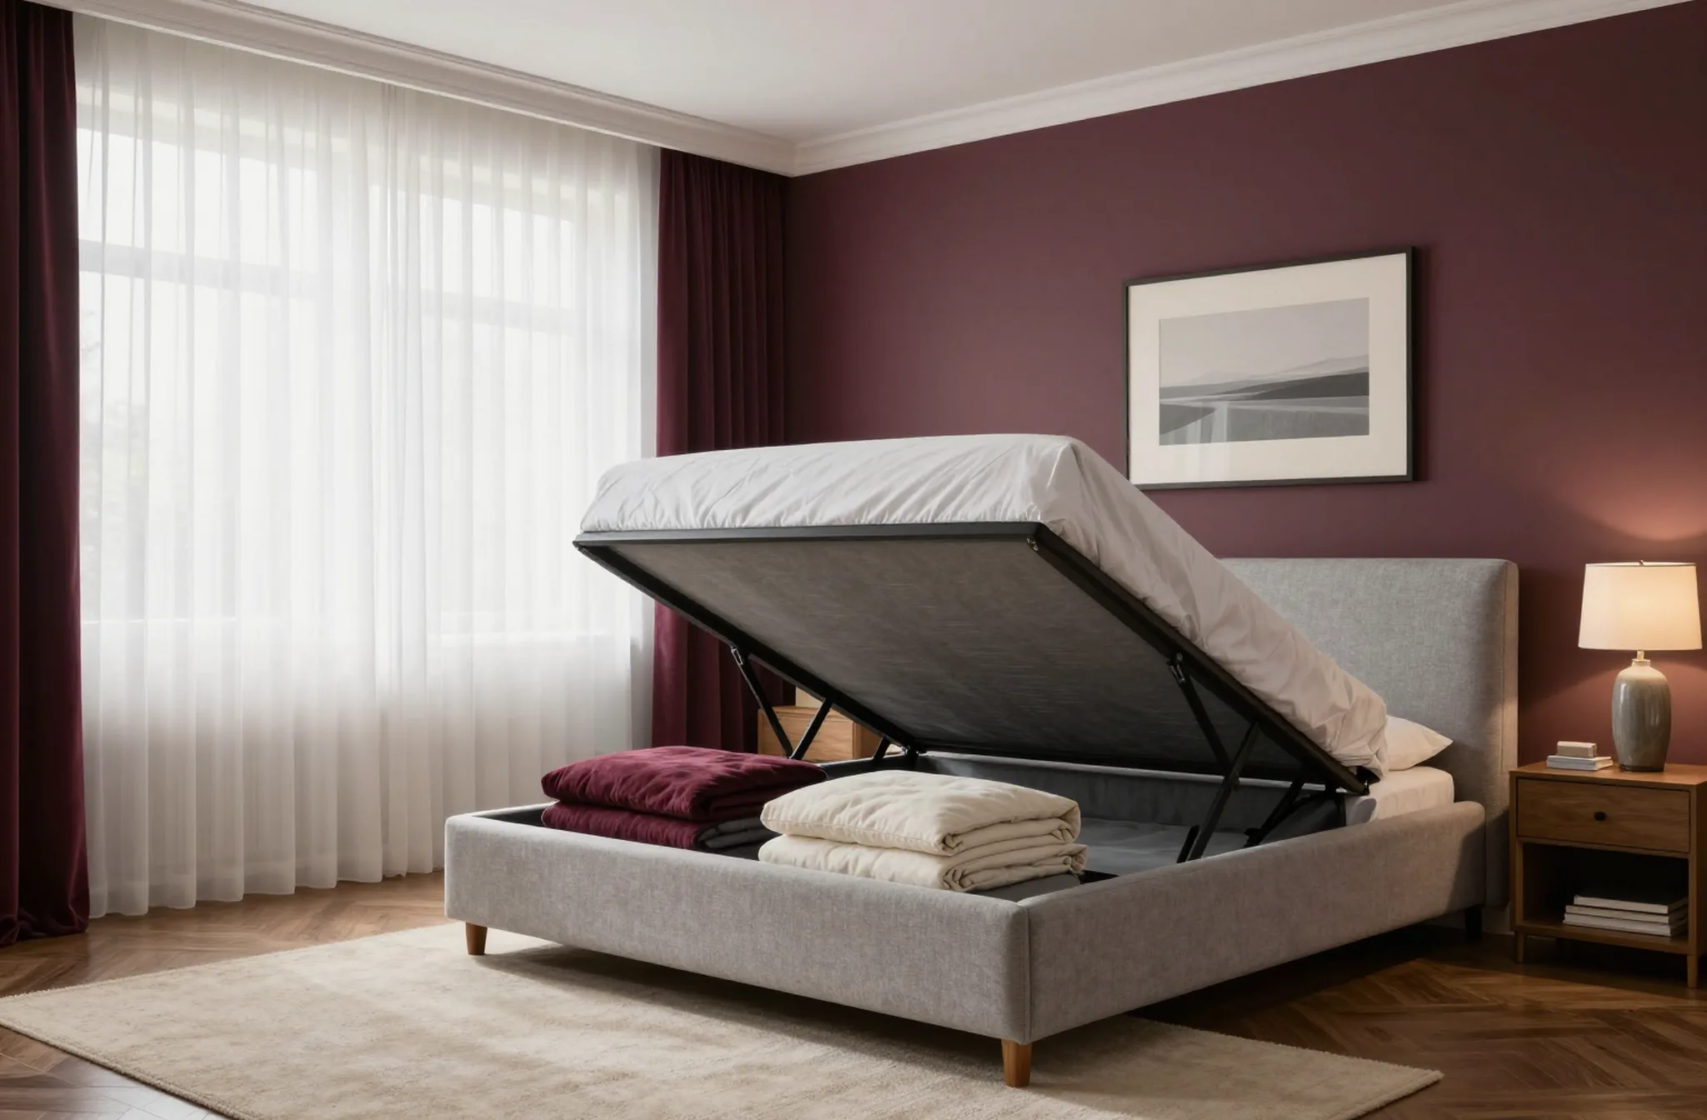
- Lift-up base: the box under the mattress takes duvets and seasonal items, so the wardrobe doesn’t need a separate section for them.
- Mirrored front: a mirror on the wardrobe door reflects the window, adds light and visually widens a narrow room.
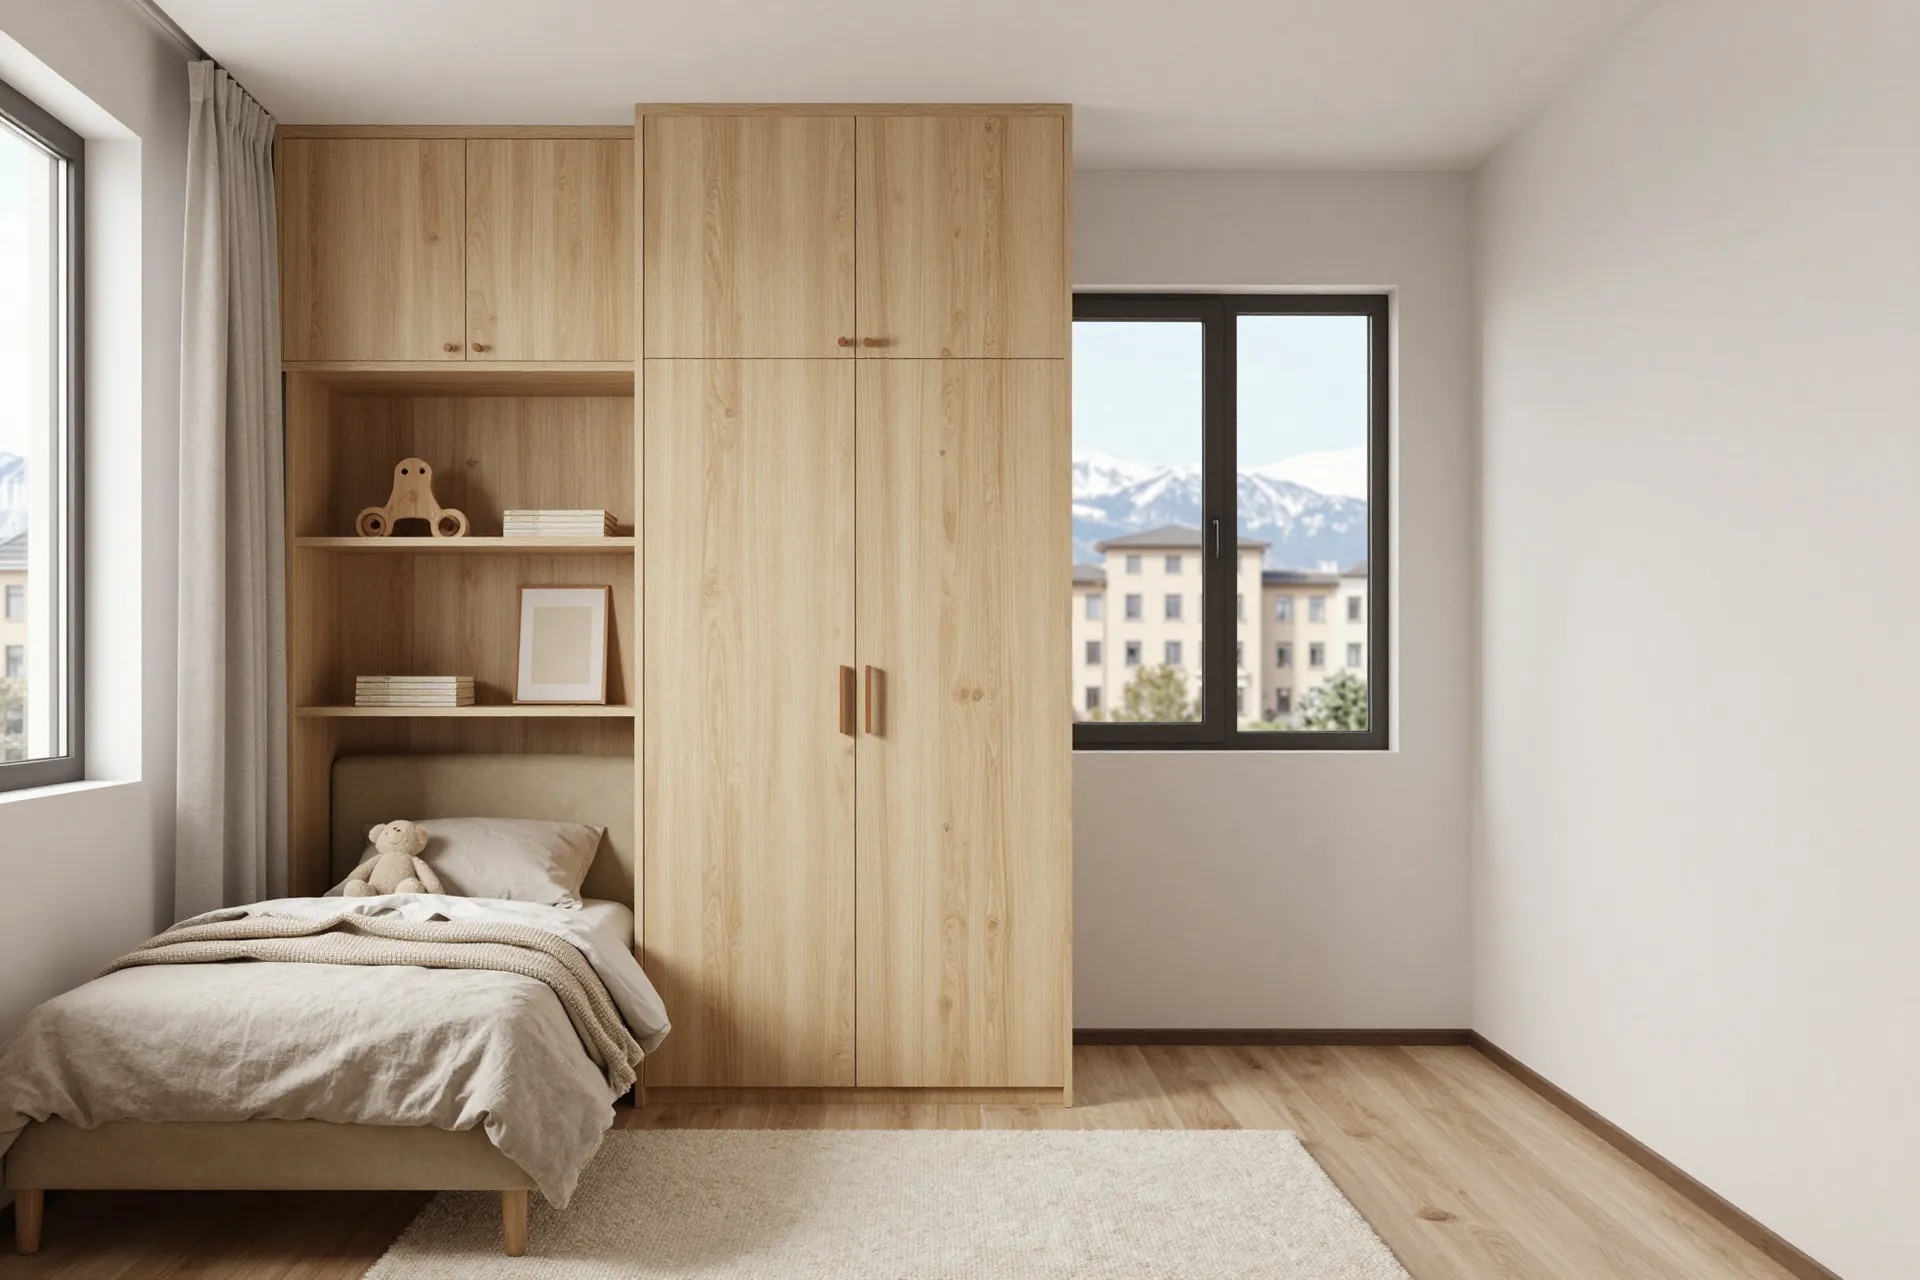
A wardrobe around the window
In a small bedroom the window wall usually stays empty. Yet beside and above the opening there is enough room for a full wardrobe: two tall units at the sides and a top cabinet over the opening, forming a U-shaped frame. There is a radiator under the window, so the part below the sill stays open, as a wide bench shelf with a grille for warm air or simply a niche. The sash must open fully, so the tall units are set back from the reveal by the width of its swing. Units by the window are often made shallower than usual, about 40–45 cm, and filled with shelves; in our view this keeps the opening from turning into a tunnel and lets light reach the bed. A wardrobe around the window uses an empty wall and leaves both the radiator and the sash free.
Where to save on a bedroom set and where not to
The price of a bedroom is made up of the items, materials and hardware. Prices for each item are in the price list on this page; here is what moves the total and where saving does no harm.
What drives the price of a set
- Composition: custom bedroom sets are priced per item, and a bed with a pair of nightstands costs less than the same set with a wardrobe.
- Fronts: plain chipboard is cheaper than foil-wrapped MDF, and foil is cheaper than enamel for the same shape and size of front.
- Size: a floor-to-ceiling wardrobe and a bed of non-standard width need more board, and so more work in the workshop.
- Mechanisms: a lift-up base, pull-out drawers under the bed and lighting add more to the price than the sketch suggests.
- Hardware: soft-close hinges and runners cost more than basic ones, but doors close without a bang and drawers don’t sag.
Where saving is safe
It is safe to save on anything that doesn’t affect strength. Wood-grain chipboard fronts look calm and last a long time, and enamel can be kept for one eye-catching piece, such as a dressing table. Open shelves are cheaper than closed sections with doors. A headboard panel can wait: the wall behind the bed is easy to add later, once the main furniture is in place, the lighting is connected and you can see in the real room, not on a screen, which finish looks best. The composition can be stretched over time too: the bed and nightstands now, the wardrobe later. Saving on fronts, open shelves and composition lowers the price of the set, but not its service life.
What not to save on
A custom bedroom set in Almaty relies on three things that work every day. The first is hardware: hinges and drawer runners are opened thousands of times, and a cheap runner starts creaking and sagging before the front fades. The second is edging: 2 mm PVC protects the board edges from moisture and chips, while thin edging comes off sooner. The third is the bed base: its slats hold the mattress and let it breathe, and if the base sags, even an expensive mattress won’t help. Can you see any of this on day one? No. The difference shows after a year or two. That is why we fit Blum hinges and runners, which carry a 25-year manufacturer’s warranty.
Bedroom sets in brief
Planning a bedroom comes down to five decisions. Make them before the measurement, and the project will go ahead without rework on site or extra costs.
The essentials of bedroom planning
- Before measuring: custom bedroom furniture starts with the mattress and sockets, and the measurement is done after rough wall finishing.
- Layout: the bed goes with its headboard to a solid wall, and the radiator and window are never covered by solid carcasses or tops.
- Bed and nightstands: the nightstand top is level with the mattress or 2–5 cm higher, and sockets by the bed sit at 60–70 cm.
- Wardrobe: the interior is planned by your clothes, and each of two people gets a section with a rail, shelves, drawers and a top cabinet.
- Small bedroom and budget: space comes from above and around the window; save on fronts, but not on hardware, edging or the bed base.