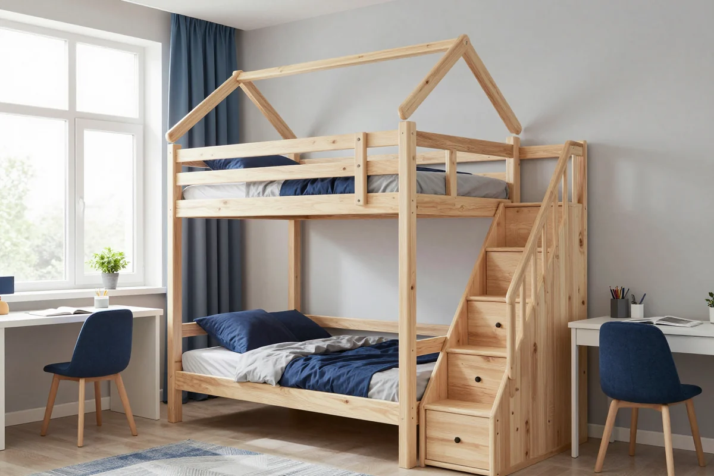
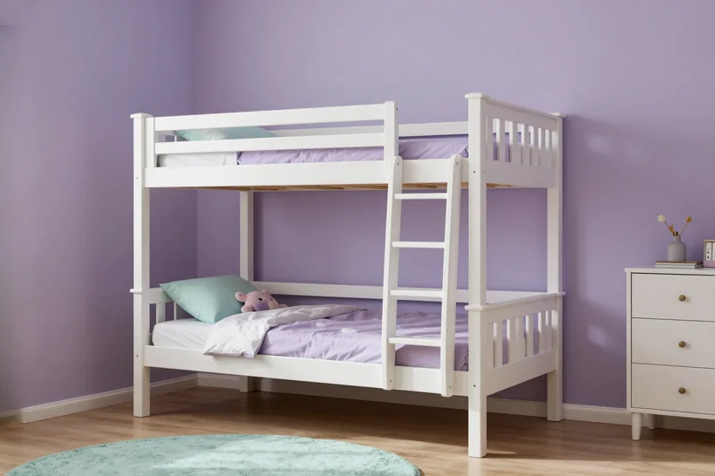
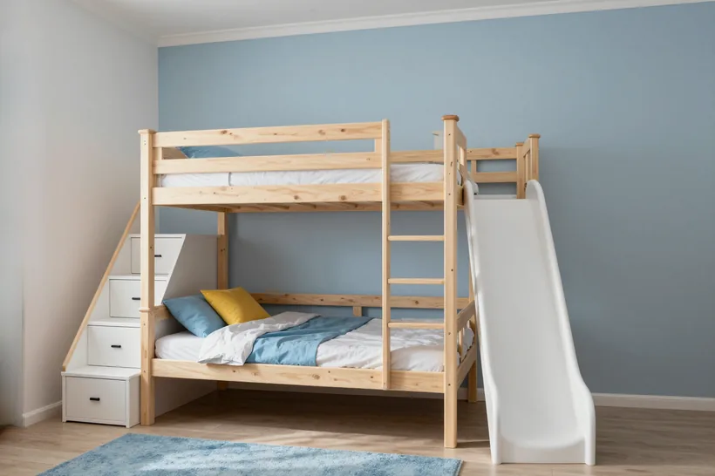
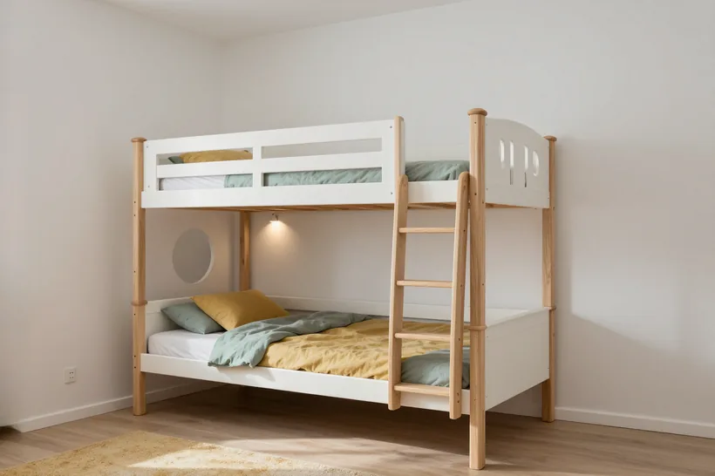
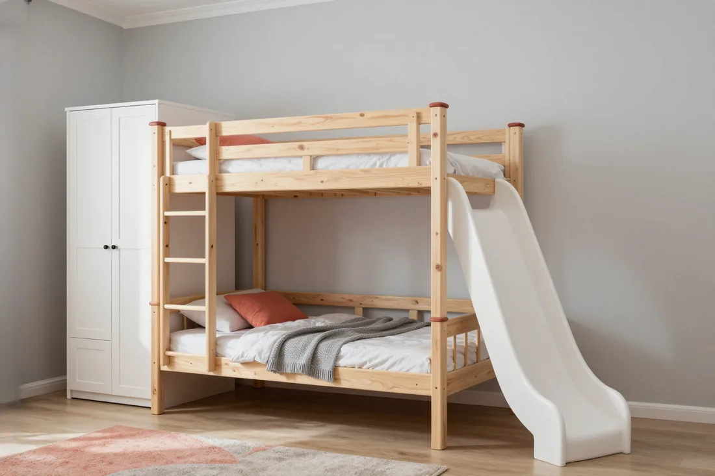
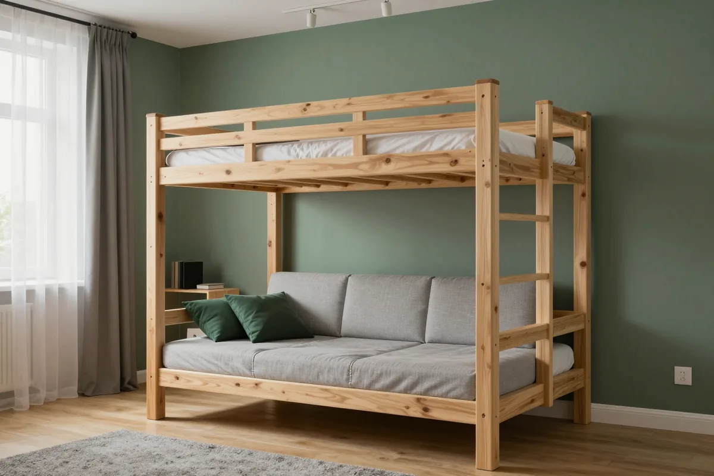
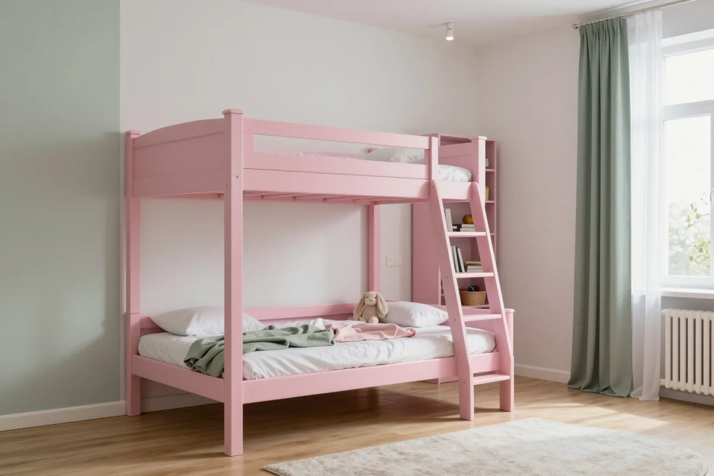
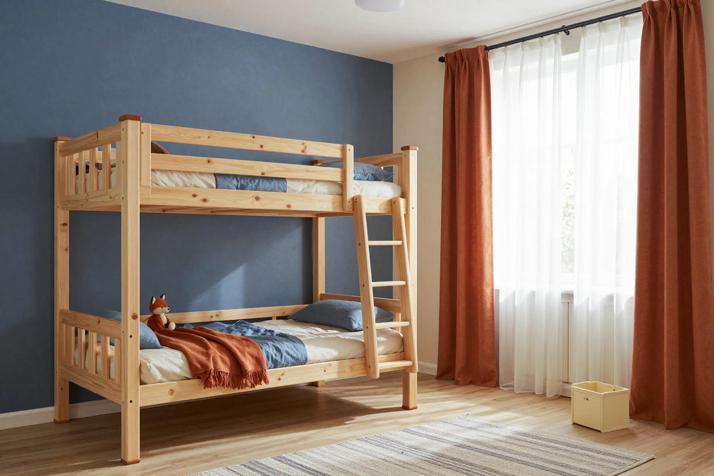
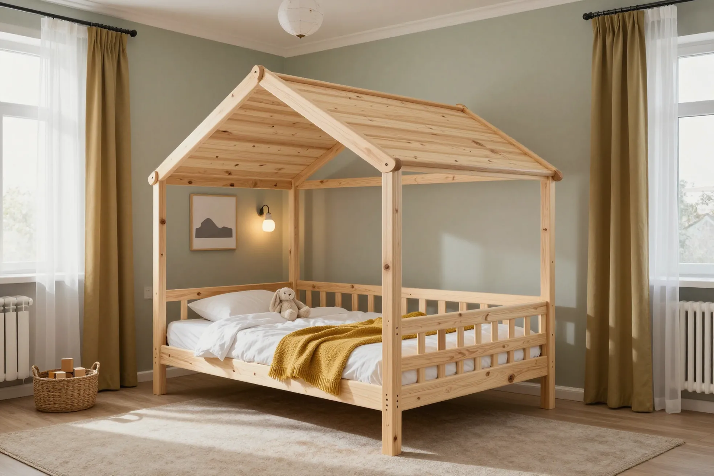
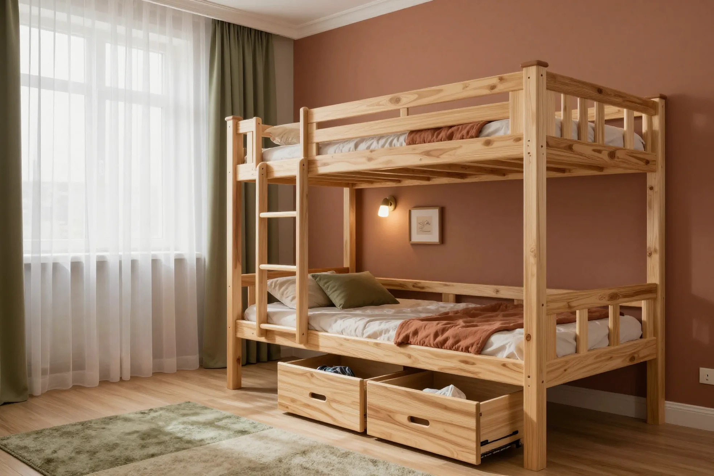
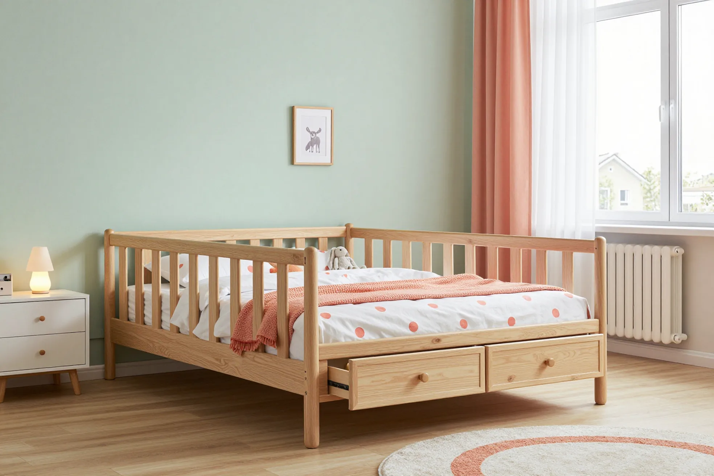
A MEBLIX bunk house bed is designed around your room: the gabled roof stiffens the frame, the top bunk gets a rail and a ladder, and the lower level keeps a play nook. Measuring and the 3D design are free, the bed is made in our own workshop and fitted by our own crews, with a 24-month warranty under the contract.
A house bed is not a decorative roof on an ordinary bunk bed but a different frame layout. Here is what changes, how it affects rigidity and why that matters on the top bunk.
What the gabled roof does for the frame
We design the roof as part of the load-bearing structure. The gable ties the posts together like a stiffening rib, so the frame flexes less when kids play on the top bunk. In a standard bunk bed the side posts are joined by a single crossbar; in a house bed they are linked by a closed outline of two roof slopes and a crossbar under the ridge. This spreads the load from the rail and ladder across all four posts, not just the front two. Our technologists include the gable in the cutting plan with the side rails instead of adding it as cladding. A gable fixed only to the cladding is just a decorative cover, so this is the first thing to check in any design.
The play nook on the lower level
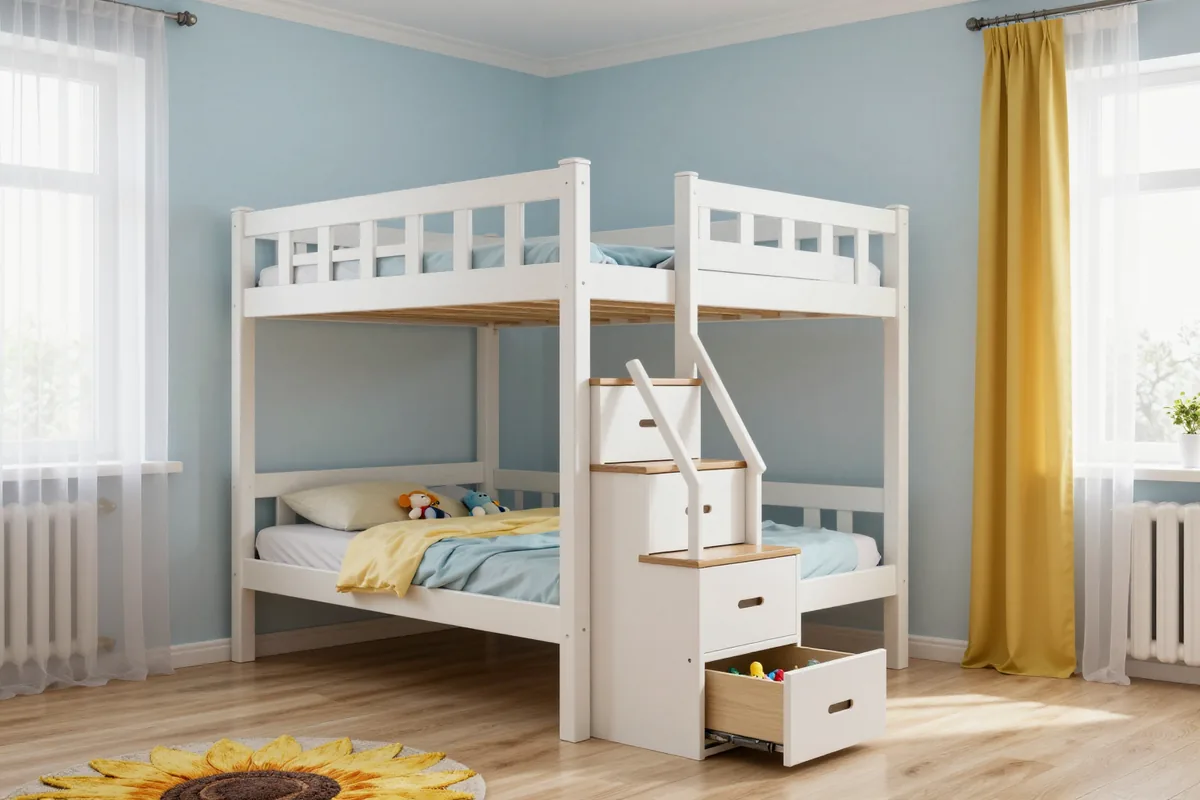
Under the roof, the lower level keeps an enclosed space between the posts that can stay a play area or take pull-out drawers, book shelves or a desk with legroom. Its limits are set by the height of the lower bed. We plan it in the 3D design together with the ceiling height, because it uses part of the clearance below the top bunk. With too little clearance a child will hit the rail when standing up, so it is better to give the drawers the depth of the base than to raise the lower frame.
The key differences at a glance
- Top outline: a standard bunk is open above the sleeper, while a house bed has a gable and side posts that add rigidity and a sense of enclosure.
- Rail support: in a house bed the rail rests on posts all the way round, in a standard model only on two front posts and a crossbar.
- Lower level: a house bed leaves a nook for play or storage, a standard bunk uses that space only for sleeping.
- Room perception: a closed top makes a room look smaller, so in narrow rooms one side is left open.
- Single-level option: the house roof also fits a single bed when only a play area below is needed.
Safety on the top bunk, ladder and slide
Top-bunk safety depends on the rail height, the ladder fixing, the slide calculation and the hardware in the joints. Here is what we check at the design stage.
How high the top-bunk rail should be
The rail must rise well above the mattress, not end at its edge, or it will not hold a child who rolls over in their sleep. We measure from the top of the mattress, not the bottom of the frame: a mattress compresses, and a margin of 10–15 centimetres makes up for it. Along the bed the guard is continuous, with no gap at the head. A tall solid rail all round makes changing the bedding hard, so one side can be lower or have a window. At the measuring visit we check the rail against the chosen mattress, and if you switch to a thicker one we recalculate.
How the ladder is fixed and whether it can be moved
We fix the ladder to the frame posts, not the cladding, so it can go on either side, but this has to be decided at the design stage, when the fixing is calculated and the post reinforced. A built-in ladder takes up part of the bed end and stays in place; a detachable one hangs on hooks and comes off for cleaning. Wide steps suit adults but are harder for children, so match the rung spacing to the youngest child. If you may move the ladder later, say so at the measuring visit.
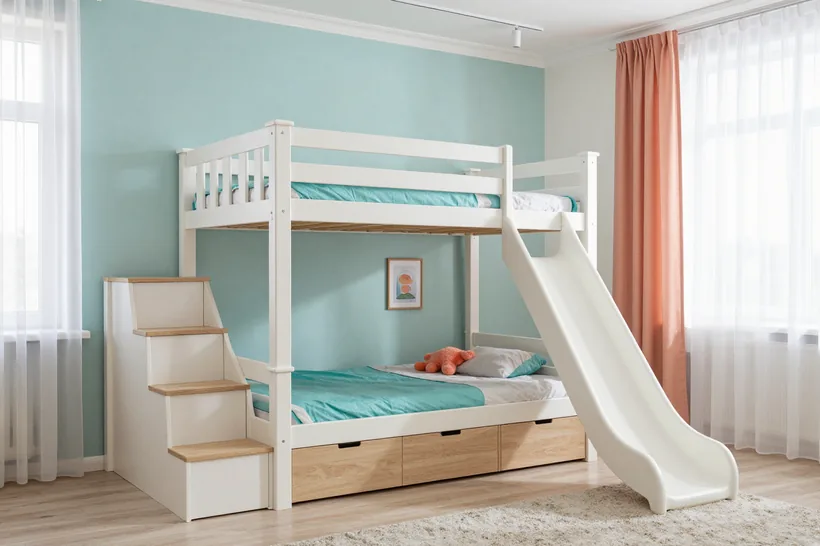
Is a slide safe
We design the slide with rails on both sides and an angle calculated for the child's height, so it stays safe as long as the length is right. The angle, slide length and top-bunk height are linked in the 3D design, and none can change without recalculating the others. The landing zone stays clear of furniture and away from the wall. A steep slide saves space, but a child picks up speed and shoots off the end, so the length is set in the design, not trimmed on site. We assemble the slide during the workshop test fit and check the joints before dispatch.
Materials and hardware built to last
The material shapes the look of the bed, its lead time and how well steps and rails stand up to load.
Which material works best
| Material | Where we use it | Lead time | Feature |
|---|
| Egger / Kronospan chipboard | Carcass, straight parts | Per price list | Edging all round |
|---|
| PVC-wrapped MDF | Shaped roof, rounded parts | Per price list | Holds curves and relief |
|---|
| Enamel | Painted fronts | Per price list | Paint-ready finish |
|---|
| Solid wood | Premium version | Per price list | Natural wood |
|---|
What hardware holds the joints
For joints under load — bunk connections, ladder fixing and drawer mechanisms — we use Blum, Hettich and Boyard hardware, and Blum carries a 25-year manufacturer's warranty. Bunk connections take the weight of the top bed and the jolts of play, so precise drilling for the specific board matters as much as the brand. Drawers in the play nook work harder than door hinges and get the same series as the carcass runners. Even good hardware works loose without a test fit, which is why we check every joint in the workshop before the bed reaches the kids' room.
Made to fit the room, including awkward spaces
A typical Almaty flat rarely matches an off-the-shelf model: a low ceiling, a slope, a recess or a narrow gap gets in the way. The design adapts to the room, not the other way round.
Can a bunk house bed be made to fit your room
Yes. Depth, bed widths and bunk heights are calculated for the actual room. Our measurer takes the dimensions with skirting boards, radiators and door trims in mind, then the technologists prepare the 3D design, fixing post thickness, crossbar spacing and where the ladder comes down, so the frame goes together without trimming. A finished bed that does not fit the depth cannot be rebuilt without losing rigidity, so a depth margin is built in from the start.
Low or sloping ceilings
With a low ceiling we lower the top bunk and flatten the roof; under a slope we turn the gable away from the sloping plane. In attic rooms the roof shifts towards the wall without the slope, and the posts get different heights, so the frame stays rectangular in plan but follows the ceiling line. A child must be able to sit up on the top bed without bumping their head; if the ceiling does not allow it, the bed gets an open top instead of a solid gable, and the ladder is turned towards a free wall.
What fits in a 2.4 by 3 metre room
- Along the long wall: the bed stands end-on to the window, with a walkway for the ladder at least one step wide.
- Ladder by the door: the steps face the door, keeping the window area clear.
- Play nook below: a desk or a rug fits under the top bed if the bed depth leaves the walkway free.
- Slide across the short wall: it takes up length, so in a tight room it is turned or replaced with wide steps.
- Open shelves instead of a solid rail: they save width by the door.
Ordering bunk house beds from measurement to installation
The path from request to finished bed is split into clear steps, with lead times for each option in the price list on this page.
Measuring, 3D design and changes before production
Measuring is free, and the 3D design is ready in 1–2 days. The measurer records room size, ceiling height, sockets, radiators and sloping walls; the technologists then show how the bed sits in the room and whether the way to the window and door stays clear. At approval you can change the ladder side, the number of drawers under the steps, the rail height and the depth of the play nook. Changes are easiest at this stage: once the boards are cut, new dimensions mean rebuilding joints, not editing a drawing. The technologists and section foreman also confirm that the hardware suits the load on the top bunk.
Lead times by material and rush orders
| Material | Lead time | Rush order |
|---|
| Chipboard | Per price list | Available |
|---|
| PVC-wrapped MDF | Per price list | Available |
|---|
| Enamel | Per price list | Available |
|---|
| Solid wood | Per price list | Available |
|---|
Test assembly, installation and warranty
Before dispatch we assemble the bed in the workshop to check how the edges meet and that the hardware and drawers run smoothly. Our crews then install it with their own fixings, level the frame and tighten the joints so the top bunk has no play. The acceptance certificate is signed after installation, so note any comments before signing, and the second part of the payment is made only once you have inspected the bed in place. The bed has a 24-month warranty under the contract, and Blum hardware a 25-year manufacturer's warranty.
The bottom line on bunk house beds
Five things decide how well a bunk house bed will serve: frame layout, safety details, the right material, working to the room and the order of changes.
- Frame layout: a house bed differs from a standard bunk in the gable tied to the posts, not in decoration.
- Bunk safety: a rail above the mattress, a ladder fixed to the posts and a calculated slide angle keep the top bunk secure.
- Material for the shape: a shaped roof is more accurate in PVC-wrapped MDF than in chipboard, because edging behaves differently on curves.
- Design for the room: low ceilings, slopes and narrow rooms are solved by a design based on measurements, not by forcing in a ready-made model.
- Order of changes: alterations are easiest at the 3D design stage, and comments on joints should be recorded before the acceptance certificate is signed.