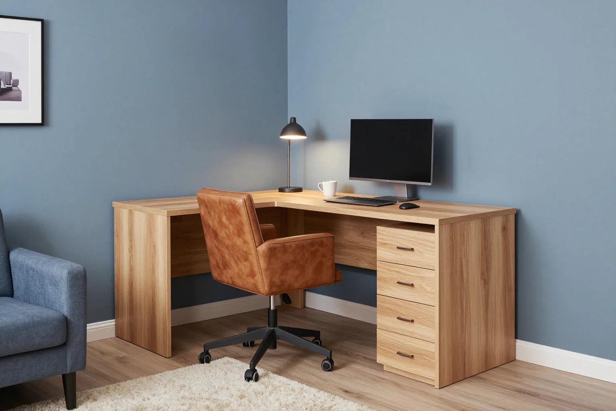
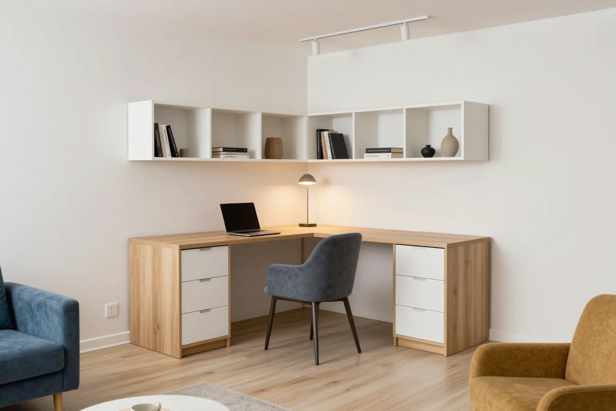
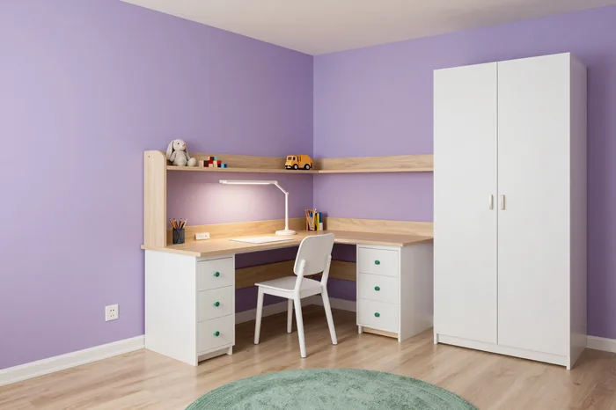
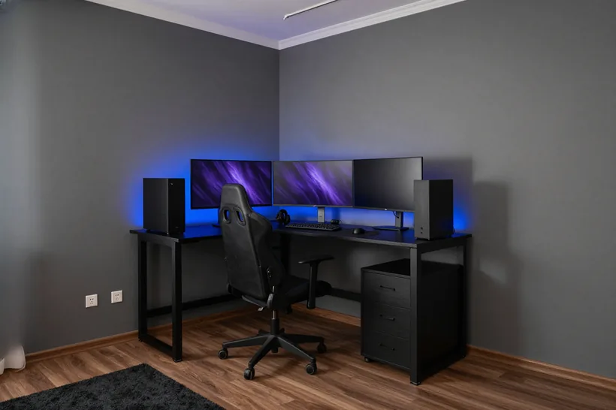
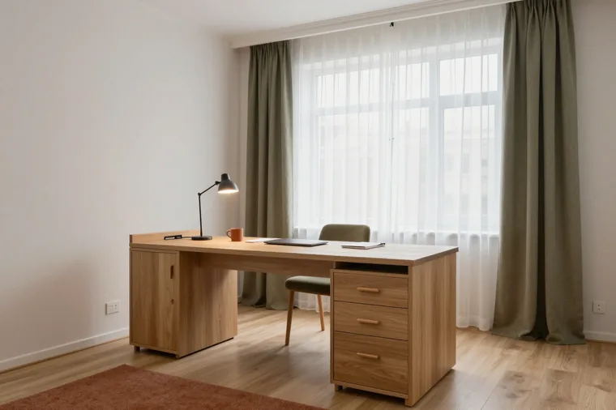
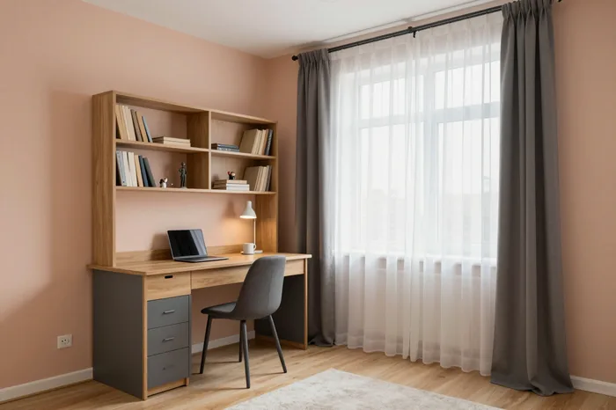
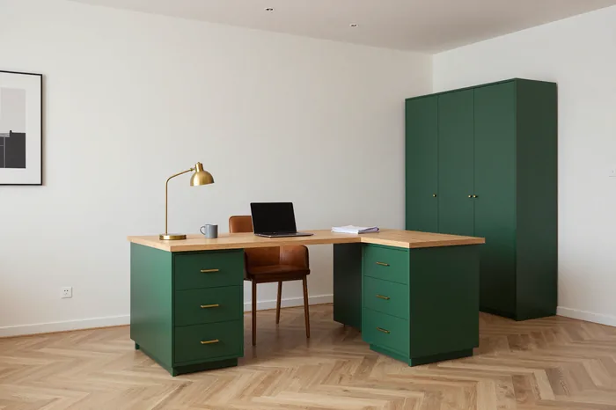
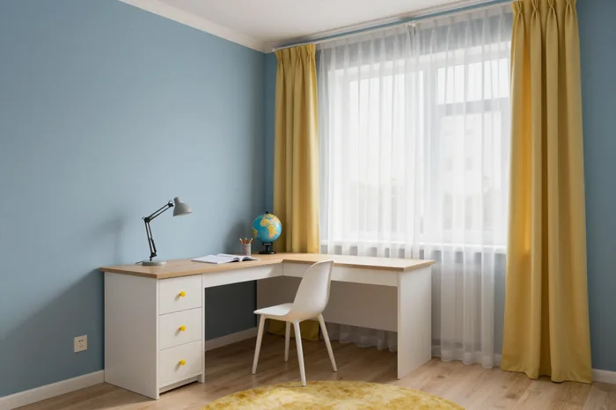
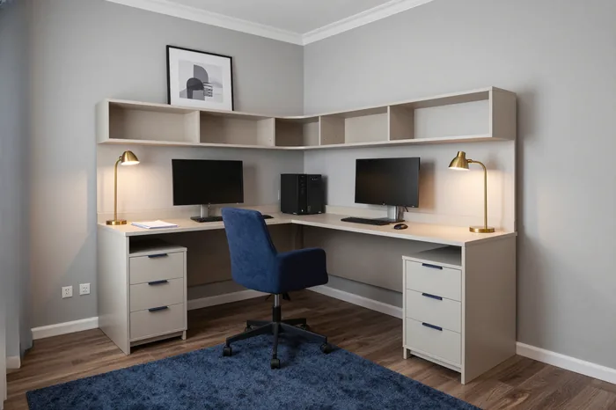
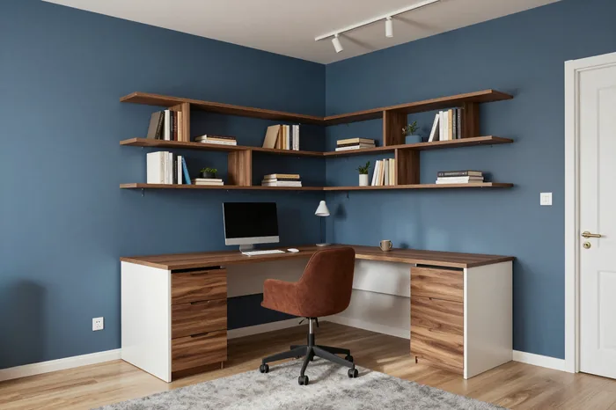
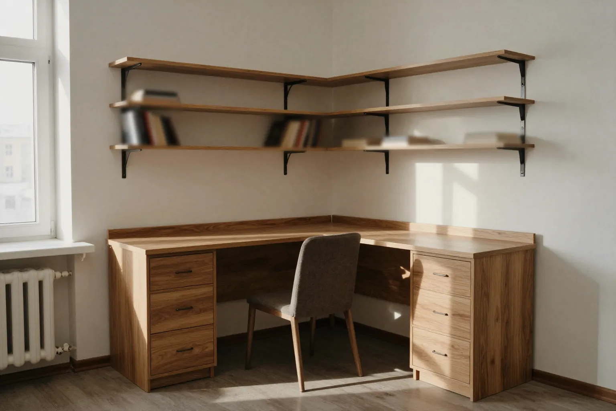
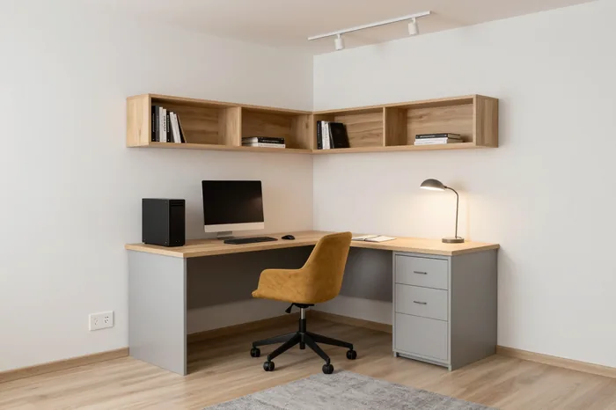
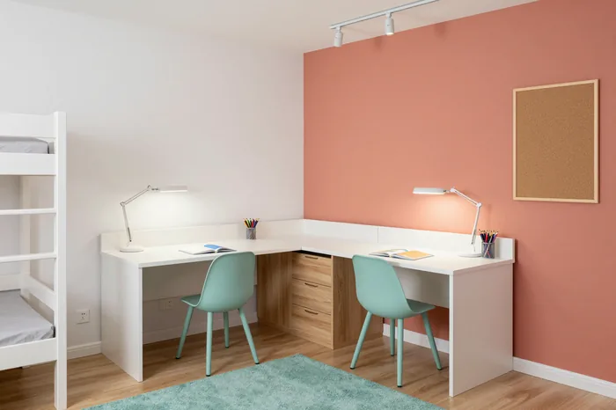
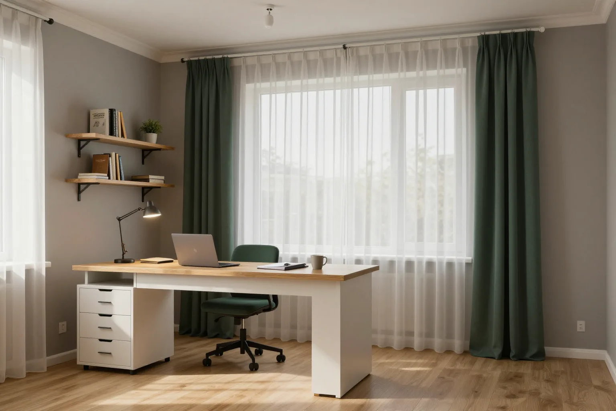
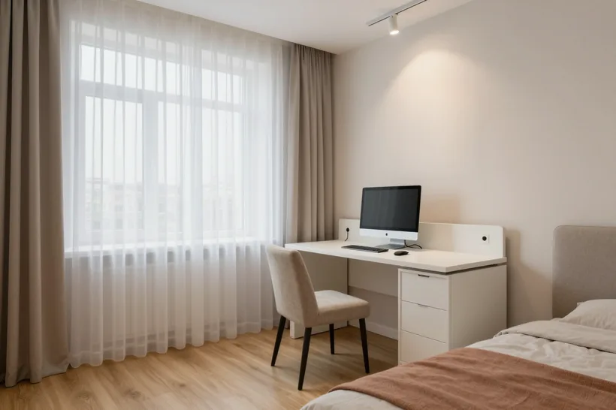
At MEBLIX, a custom corner desk is made to the dimensions of your room: the measurement specialist accounts for wall curvature and non-right angles, the designer prepares a 3D project in 1–2 days, and the item is assembled in our own 600 m² workshop and installed by our own crews. The item comes with a 24-month warranty under the contract.
A ready-made desk from a catalog is designed for an "ideal" room with a right angle and straight walls, and Almaty apartments are rarely like that. Let's break down what exactly doesn't line up and how manufacturing for a specific space solves it.
What doesn't line up with a ready-made desk in a real room
A ready-made desk is designed for a 90° right angle and straight walls, but in apartments the joint between two walls often deviates by several degrees, leaving a gap along the seam. Wall curvature and non-right angles show up even at the delivery stage: the countertop hits a protrusion, the back edge pulls away from the wall, and the side panel doesn't sit flush against the reveal. A catalog panel can't be trimmed without losing the edge, so the gap either remains or is covered with a patch that collects dust. A gap at the wall isn't just aesthetics: dust gets into it, the countertop doesn't sit flush against the wall, and it's hard to clean behind it; that's why the room's geometry is recorded before the project, not after.
How measurement captures wall curvature and non-right angles
During measurement we check the angle between walls, the length of each side, and variations along the wall, not just the room's overall dimensions. Measurement specialists record the actual geometry along the entire height of the future desk: where the wall deviates by a centimeter, where the reveal is slanted, where the joint opens by two degrees instead of being straight. Based on this data, a radiused or angled countertop module is designed for the specific room. If the joint isn't 90°, such a module is designed to the actual geometry — so the seam closes without adjustment during installation. Free measurement is the first step, and it determines whether the countertop sits flush or leaves a gap. We transfer all measurements into the project without rounding: a centimeter along the wall over a two-meter length creates a noticeable wedge that can't be fixed during installation.
What a 3D project gives you before the workshop starts
We prepare the 3D project in 1–2 days, and it shows how the desk will fit into the wall joint, where the shelves and drawers will go, and how the item adjoins the walls. Designers show the fit taking into account the curvature recorded during measurement — you see how the custom model will fit into your room, not a hypothetical one. An approved project is the point after which dimensions don't change: the workshop cuts parts according to it, so there's no discrepancy between "as in the picture" and "as in real life." At approval, correct anything that bothers you — moving a shelf or changing depth in the project is done without reworking a finished item. This way the project and the finished item match in geometry, and we discuss questionable spots before cutting, not after installation.
Materials and construction of a corner desk without countertop sagging
Sagging countertops and shelves are the main concern when choosing a desk for equipment and documents. Let's break down what we make the work surface from and how the construction handles load over the years.
What the countertop is made from
worktop options for different loads| Countertop material | What for | What to consider |
|---|
| Egger / Kronospan laminated chipboard | study, kids' room, workspace | needs support along the span |
|---|
| HPL | intensive daily use | stronger than a standard board |
|---|
| Acrylic | seamless even surface | requires careful maintenance |
|---|
| Quartz | high load, equipment | heavy, support calculation needed |
|---|
| Solid wood | warm texture, study | reacts to humidity |
|---|
| Ceramic | scratch resistance | higher weight and price |
|---|
Why shelves sag and how to prevent it
A shelf sags when the span is long and there are few supports; in the project we calculate the span and add extra supports or posts where the load is higher. The carcass is assembled from Egger and Kronospan boards, and shelves and shelving sections get support along their entire length, not just at the edges. We equip such a desk with drawers, shelves and shelving sections — and set a separate base for each section. The load is not distributed "by eye": heavy folders and equipment go closer to the supports, while the middle of the span is left for light items. That way the shelf keeps its shape for years, and the countertop does not bend even under a monitor and printer. When planning, tell us in advance what will stand on the surface: the placement of supports depends on it.
Hardware so drawers do not jam
For drawers and runners we use Blum, Hettich and Boyard hardware — it is designed for daily opening and does not jam when the carcass is skewed. Blum comes with a 25-year manufacturer's warranty, which is a strong argument for pull-out mechanisms under daily load. But hardware works smoothly only with precise cutting and edge banding: a skewed carcass negates even good runners. That is why parts are made in our 600 m² workshop, where cutting, edge banding and test assembly happen in one area. During test assembly in the workshop, drawer travel and gaps along the fronts are checked. A tip for use: do not load the top drawers with heavy tools — runners handle an even load across the whole area, not a point load at the front panel.
Dimensions and ergonomics of a corner desk for your room
Height, depth and the shape of the corner determine how comfortable it is to work and how safe it is in a home with children. We show how these parameters are matched to a specific room rather than to an average standard.
What height and depth are comfortable for work
For working at a desk, the comfortable height is one where your elbows rest on the countertop at a right angle, and the depth leaves room for a monitor and keyboard. A writing space usually falls within 72–76 cm from the floor, and the countertop depth is from 60 to 70 cm: at 60 cm the monitor stands right against the wall, at 70 cm there is a gap for the keyboard and a stand. A corner configuration adds a second segment — its depth can be smaller if it holds shelves or a printer rather than a work area. Height is chosen based on the height of whoever works there most often: if different people sit at the desk, it is wiser to go by the tallest person and leave room for the chair. Check this before cutting — the height of a finished countertop cannot be changed, and matching a chair to the wrong height is almost impossible.
90° or rounded corner
A 90° right angle gives you more work surface, while a rounded one is safer in a home with children and looks softer in a small room. A straight module is handy when a monitor or lamp sits in the corner: the junction of the two planes is fully used. The radiused option removes the sharp edge at the entrance to the work zone — relevant if the desk stands in a passage or next to a children's room. At MEBLIX we build the radius into the countertop design in advance: it can't be done on a finished panel without losing the edge, so the corner shape is agreed before cutting. On laminated chipboard and HPL countertops the rounding is made with a subsequent radius edge, while on solid wood and quartz the shape is limited by the properties of the material. If there are small children in the family, the rounding on the outer corner should be included from the start — it can't be added to a finished item later.
How to fit a desk into a small room or a niche
In a small room this model serves as both a workspace and storage at once: shelves and drawers go into the corner, while the work surface stays clear. A niche from 60 cm deep takes the module with almost no loss: one segment goes along the wall, the second into the end, and the passage to the window is preserved. Above the countertop, wall-mounted sections save floor space, and the cabinet under the work surface replaces a separate chest of drawers. It's best to start with a measurement rather than a design: the measurement specialist sees how much space is actually left for the chair and the passage, and these figures are already built into the 3D design. We measure for free and prepare a 3D design in 1–2 days so you can see how the item will fit into the room before the workshop starts. In a cramped room, skip deep wall-mounted cabinets above the desk — they block the light and feel visually oppressive.
How ordering a corner desk works from measurement to installation
The workshop process is set up to remove the two main fears — missed deadlines and the finished item differing from the design. We show every stage and what is checked at each one.
Measurement and 3D design
We measure for free and prepare a 3D design in 1–2 days so you can see the item in your room before work starts. Measurement specialists record the length of both walls, the angle between them, the window sill height and the radiator projection — from these data the designers build a model with real clearances. At the measurement they also check what's nearby: sockets, the window, the radiator — this determines where the drawers go and how the countertop runs. If the corner in the room isn't 90°, this is built into the design from the start rather than compensated for with a gap during installation. On the screen you see how the doors open, the drawers slide out and how much space is left for the chair. We make changes to the 3D design before signing; once the workshop starts, the geometry is no longer changed.
Workshop and trial assembly
The item is assembled in our own 600 m² workshop, where cutting, edge banding and painting are done, and a trial assembly is carried out before dispatch. Cutting follows the map from the design, and the edge is applied around the entire perimeter of the part — so the end doesn't absorb moisture or come away. We use Egger and Kronospan panels and Blum, Hettich, Boyard hardware. The trial assembly catches what isn't visible on the drawing: a skewed drawer, a gap at the joint, a mismatched edge — and this is fixed before the team goes to the site. In effect, the desk is assembled once in the workshop, taken apart and only then delivered. This run-through saves installation time: on site the team assembles the item rather than adjusting parts on the spot.
Installation, acceptance report and lead times
Our teams assemble the item, and the acceptance certificate is signed after installation, once you have checked the table on site. The team levels the carcass, fixes the countertop to the walls taking their unevenness into account, adjusts the hinges and drawer soft-close mechanisms, and checks that all doors close without gaps. After installation, the craftsmen go over the edges and joints once more: they check that the countertop fits against the wall without a gap, the drawers slide out smoothly, and the fronts sit in the same plane. Payment works like this: 50 % prepayment, the remaining 50 % after signing the acceptance certificate; we work by bank transfer. Lead times depend on the item and material, so they are stated in the price list on this page; if you need it faster, a rush order is possible. Delivery within the city and up to 30 km is free for a large order, beyond 30 km — for an additional fee.
A set with a shelving unit, a cabinet and a warranty
The table is often ordered together with storage in the same style. We explain how to put a set together, which materials suit the task and on what terms we work.
A table with a shelving unit or cabinet in one project
A custom corner table can be ordered as a set with a shelving unit or cabinet — then the shelves, drawers and work surface are built into a single structure sized to the room. Shelving sections are placed in line with the countertop, and the drawer cabinet on Blum or Hettich runners is adjusted to the height of the work surface so the line stays even. We design the set all at once: a shared style, identical Egger and Kronospan boards and one corner geometry save you from joints that later fail to line up between separate pieces. If you buy the table first and add the shelving unit later, the shade of the board from another batch may already differ — so it pays to plan everything in one project. Another argument: a single drawing also sets the common depth of the sections, otherwise the cabinet sticks out past the countertop and gets in the way.
Materials for the task and a rattan table
For a study and workspace, people most often choose a countertop made of Egger or HPL laminated chipboard; for a child's room, a rounded corner and a durable surface; and for a warm texture, we make furniture from rattan. The carcass is assembled from Egger and Kronospan boards, and we fit Blum, Hettich and Boyard hardware. Where equipment stands and heavy items are stored, what matters more than the surface pattern is the board thickness and the number of supports — that is what determines whether the countertop takes the load without sagging. Rattan suits the bedroom, living room and lounge areas, where you want texture rather than maximum resistance to moisture and impacts. The material is chosen based on how the table is used: strength and supports come first, not just the look of the surface.
Warranty and terms of the deal
- Warranty on the item: 24 months under the contract for the table itself and the carcass elements of the set.
- Blum hardware: the manufacturer's 25-year warranty on the mechanisms fitted in drawers and hinges.
- Payment: 50 % prepayment, the balance is paid after signing the acceptance certificate.
- Contract: we work under a contract, accept bank transfers, and fix the terms in writing before the workshop starts.
- Delivery: free within Almaty and up to 30 km for a large order, beyond that — for an additional fee.
- Acceptance: we sign the certificate after installation, once you have checked the assembly and how the drawers work.
The bottom line on corner desks
We have gathered into one list the things that decide the fate of such a model in an apartment: from measuring crooked walls to a test assembly in the workshop before going out to install.
- Room geometry: wall curvature and non-square corners are recorded during measurement, not adjusted on site during installation.
- Tabletop: the material is chosen for the load, and the shelf span is calculated with supports against sagging.
- Ergonomics: height, depth and corner shape are built into the design for a specific person and a specific room.
- Process: measurement, 3D design, workshop, test assembly and installation follow in order, so the item matches the design.
- Set: a desk with shelving or a cabinet in one project eliminates mismatches between separate pieces.