Temirzhan Nurpeisov
Furniture assembly carpenter11 years
★ 4.81 · 47 ratings
For business · Offices
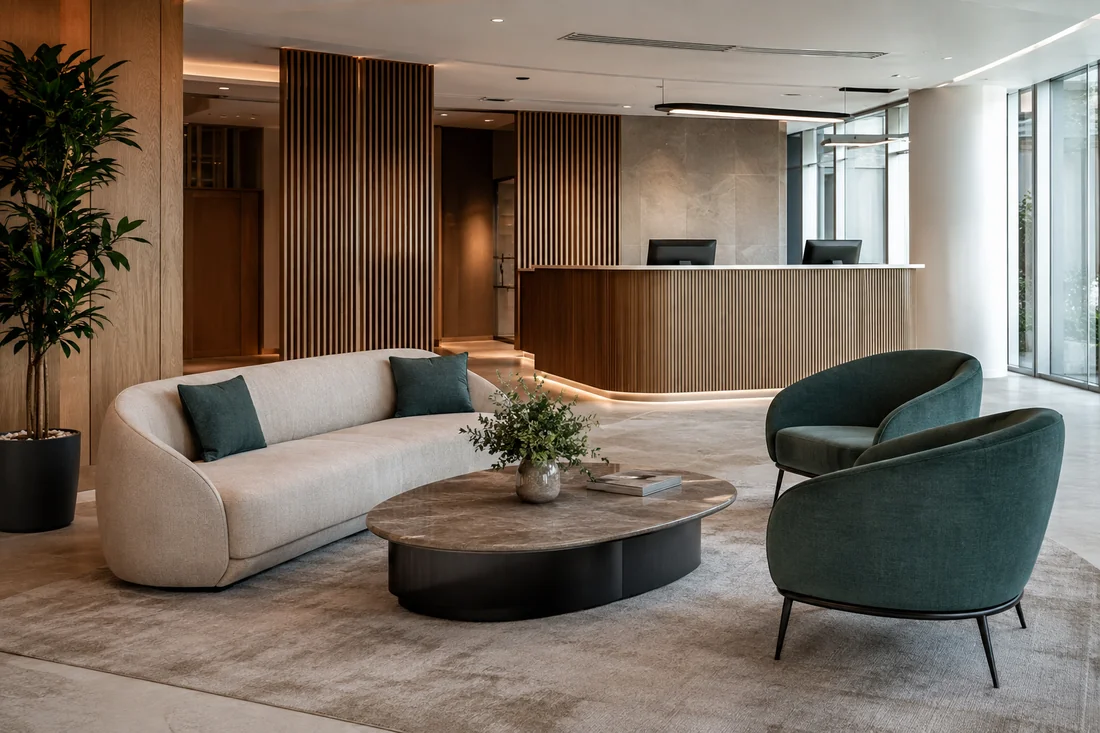
We build a reception to fit your office: desk, sofas, tables and wardrobe in one decor. Free measurement and 3D design, the price is fixed in the contract, 24-month warranty on the item.
Measurement and 3D design are free and carry no obligation · price fixed in the contract · Kaspi Instalments up to 24 months
01Types
 01
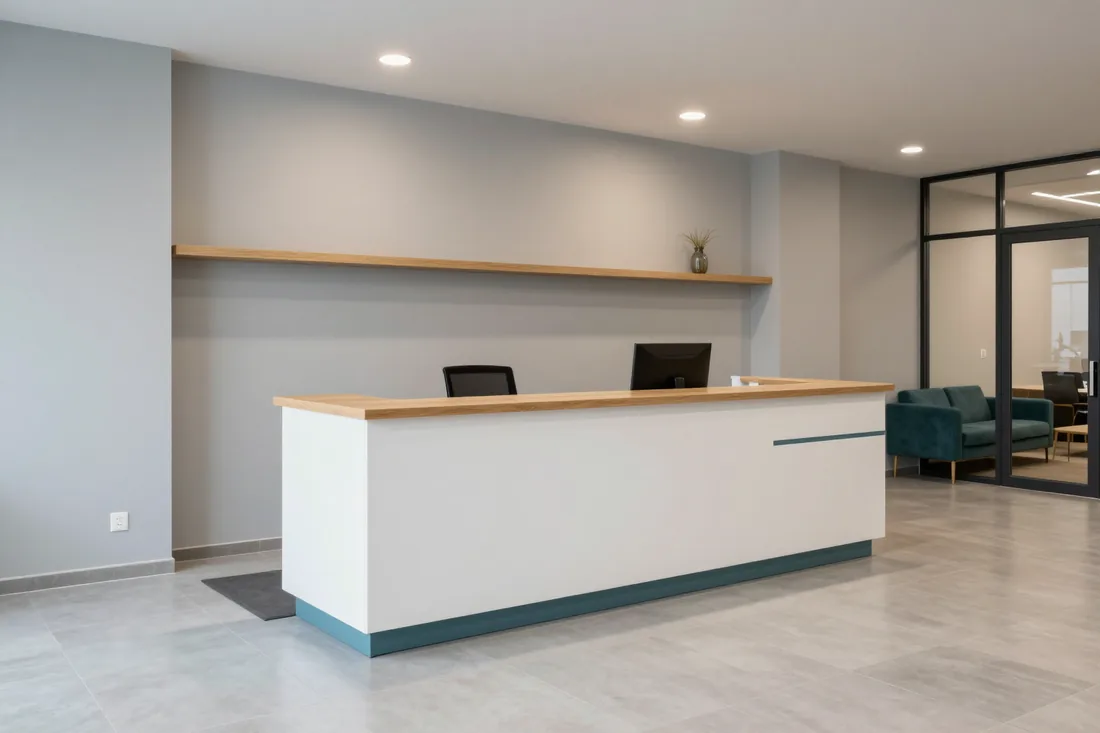
The main element of the reception: guests are welcomed at the desk and visitor flow is managed here. Suitable for offices with active incoming traffic.
from 150 000 ₸
 02
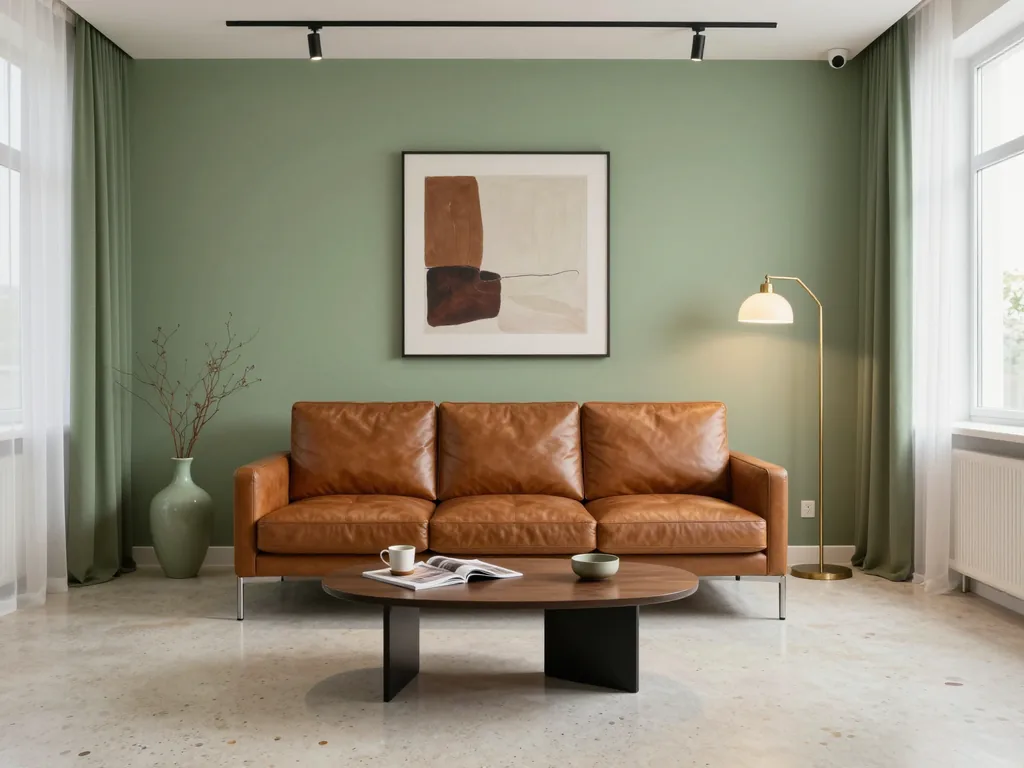
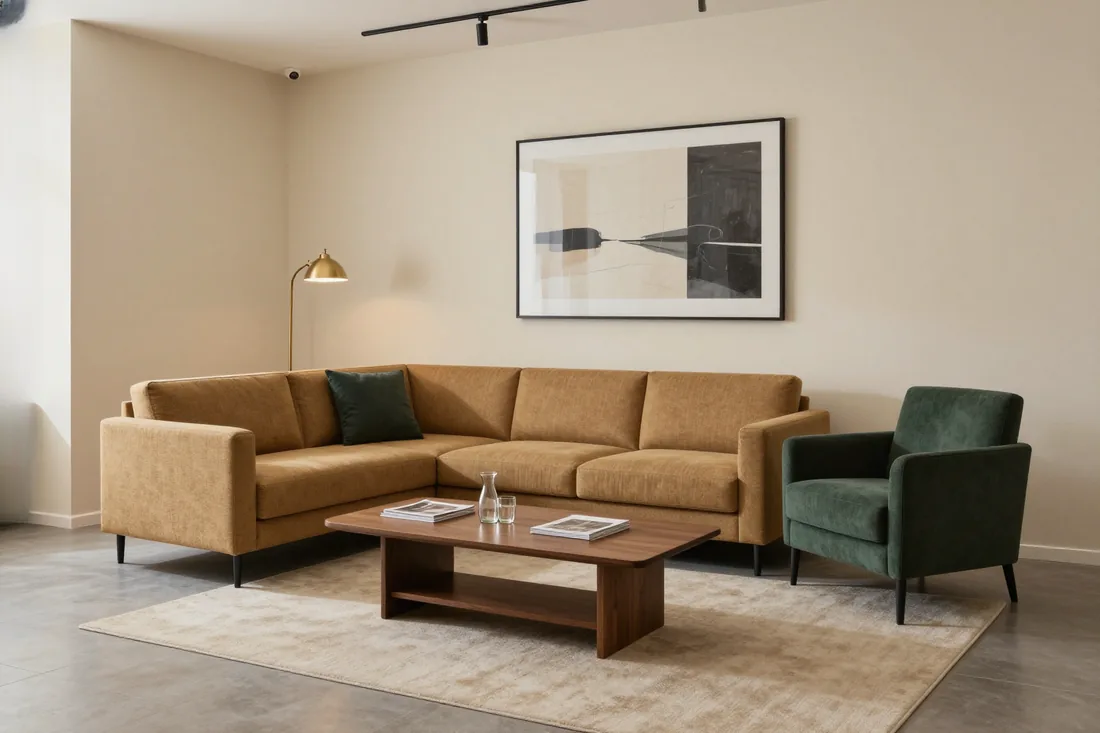
A soft 2–3 seat sofa for waiting in the reception. Suitable for companies where guests wait a few minutes before a meeting.
from 140 000 ₸
 03
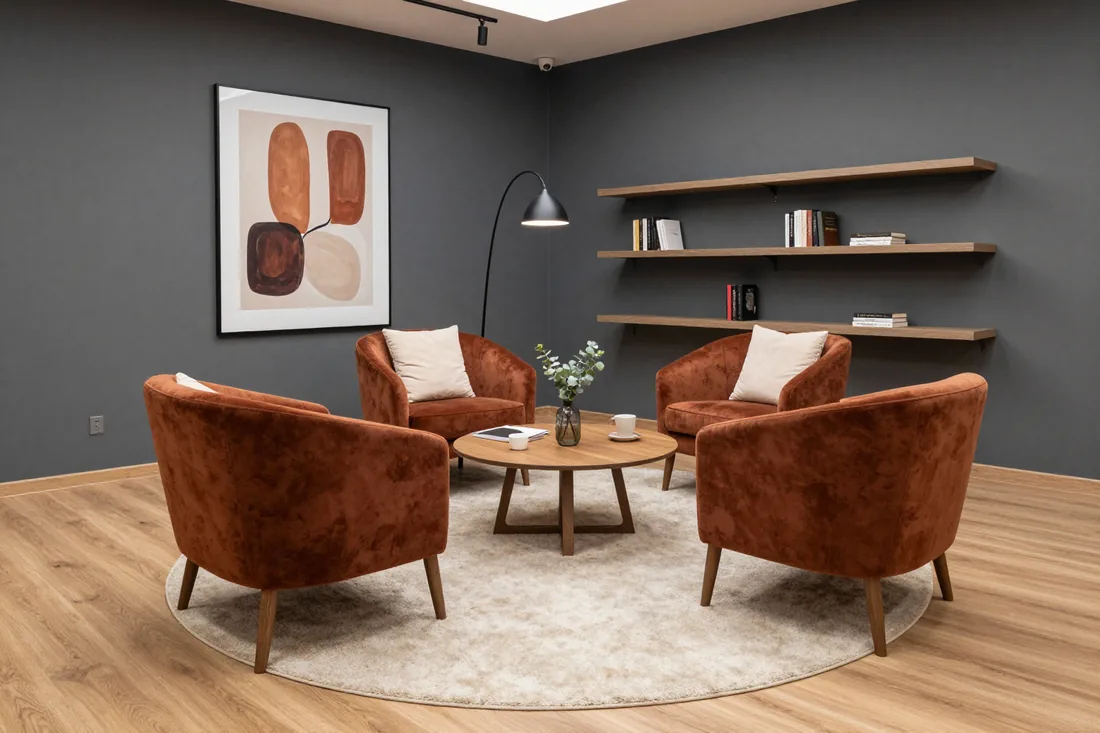
A compact armchair for individual seating in the reception. Convenient when guests need to be seated along the wall or by the desk.
from 65 000 ₸
 04
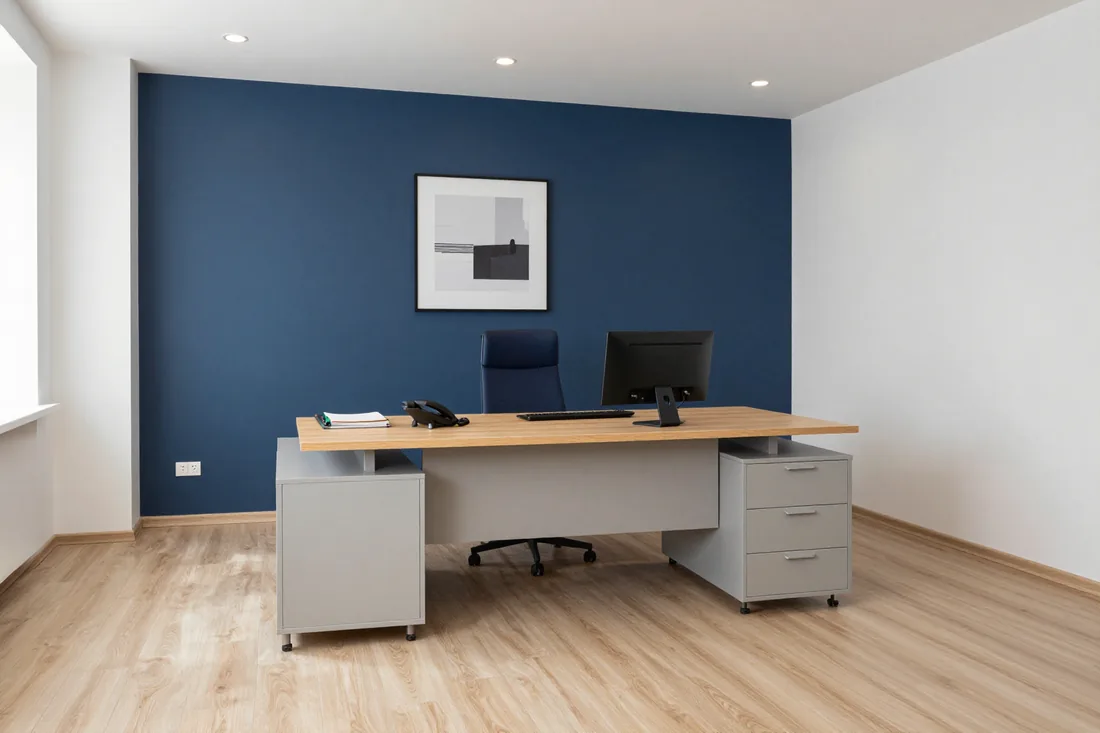
The reception administrator's workplace: the secretary keeps records and answers calls here. Suitable for offices with a single reception post.
from 42 000 ₸
 05
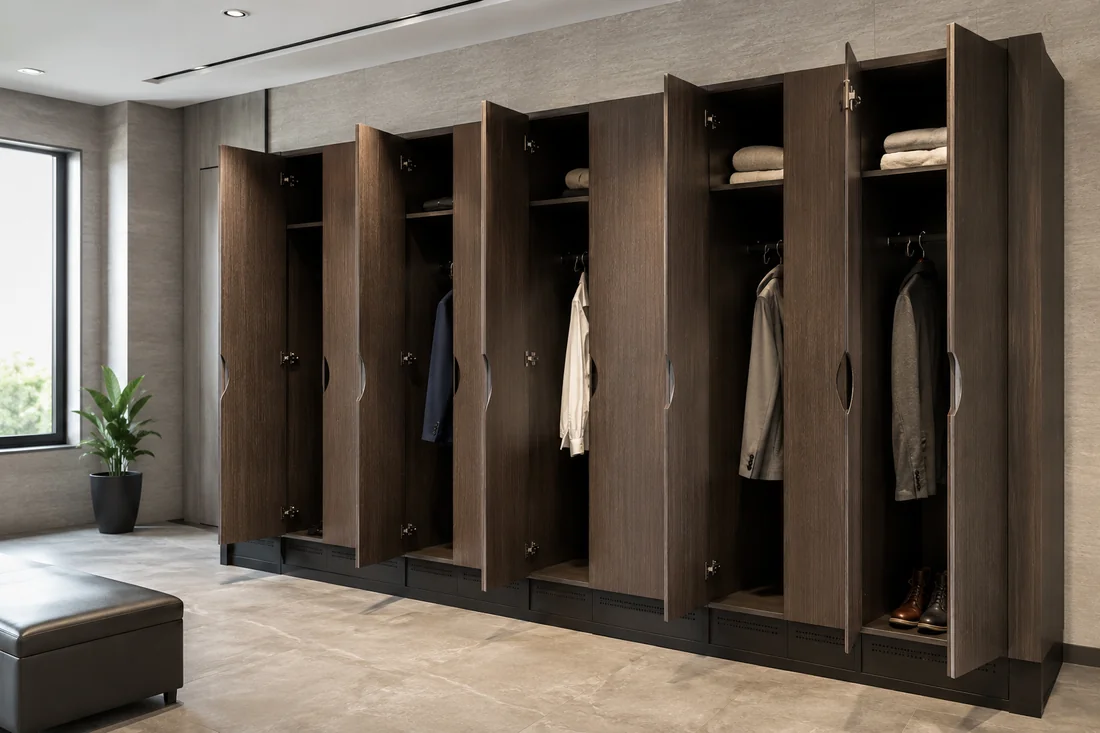
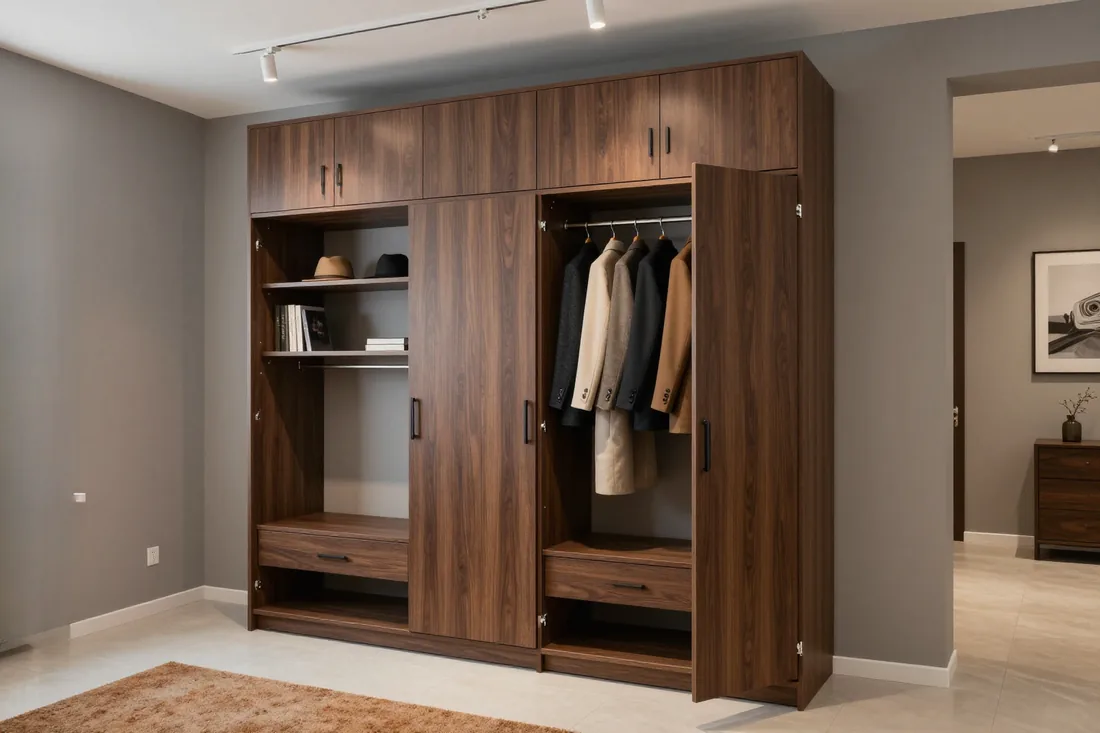
A closed wardrobe for visitors' outerwear in the reception. Needed by offices where guests come during the rainy and cold season.
from 70 000 ₸
 06
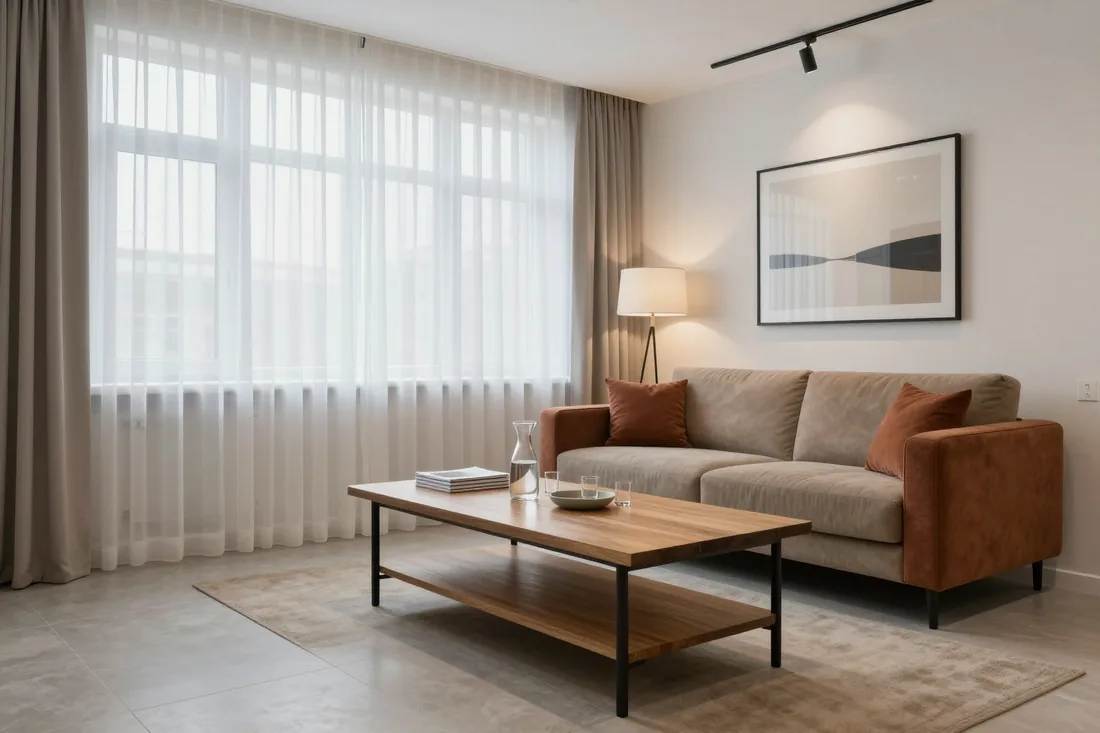
A low table in front of the sofa in the waiting area. It holds magazines, water and promotional materials for guests.
from 45 000 ₸
02Projects
Item, volume, materials and lead time — per project.
 Office
Nurly Tau BC, Bostandyk district
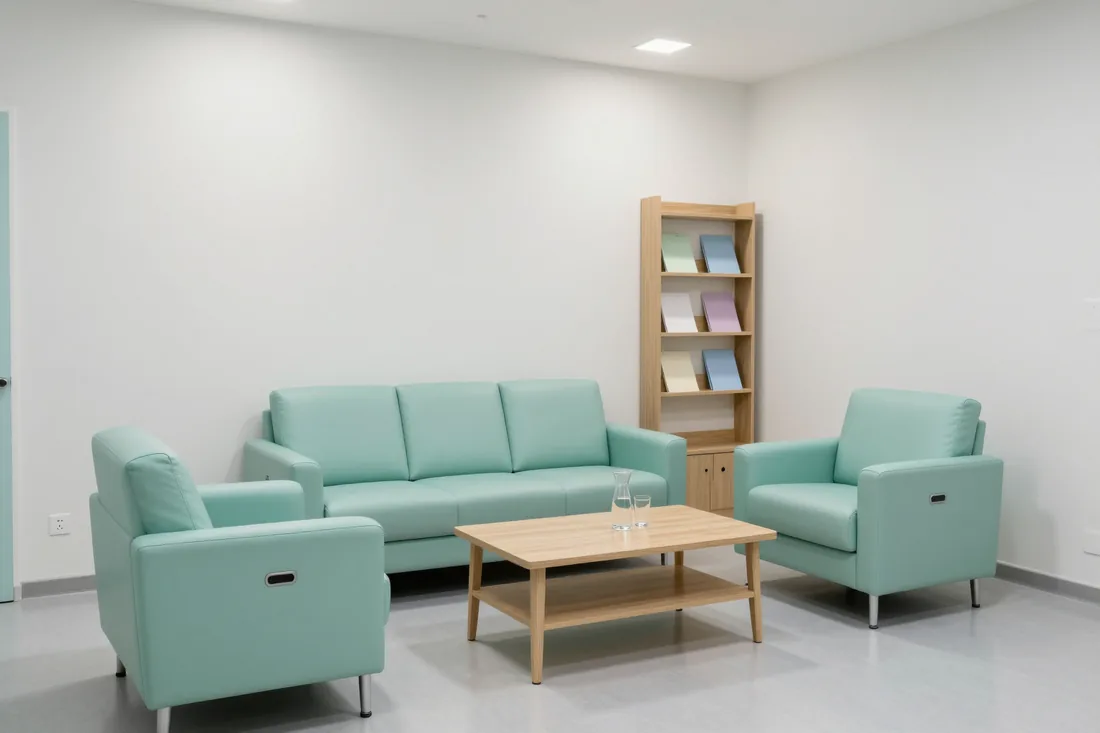
Soft waiting area for a clinic: a sofa and armchairs in vandal-resistant eco-leather, a coffee table and a shelving unit with slanted shelves for magazines. The upholstery wipes clean easily and withstands patient traffic.
 Office
Esentai residential complex, Medeu district
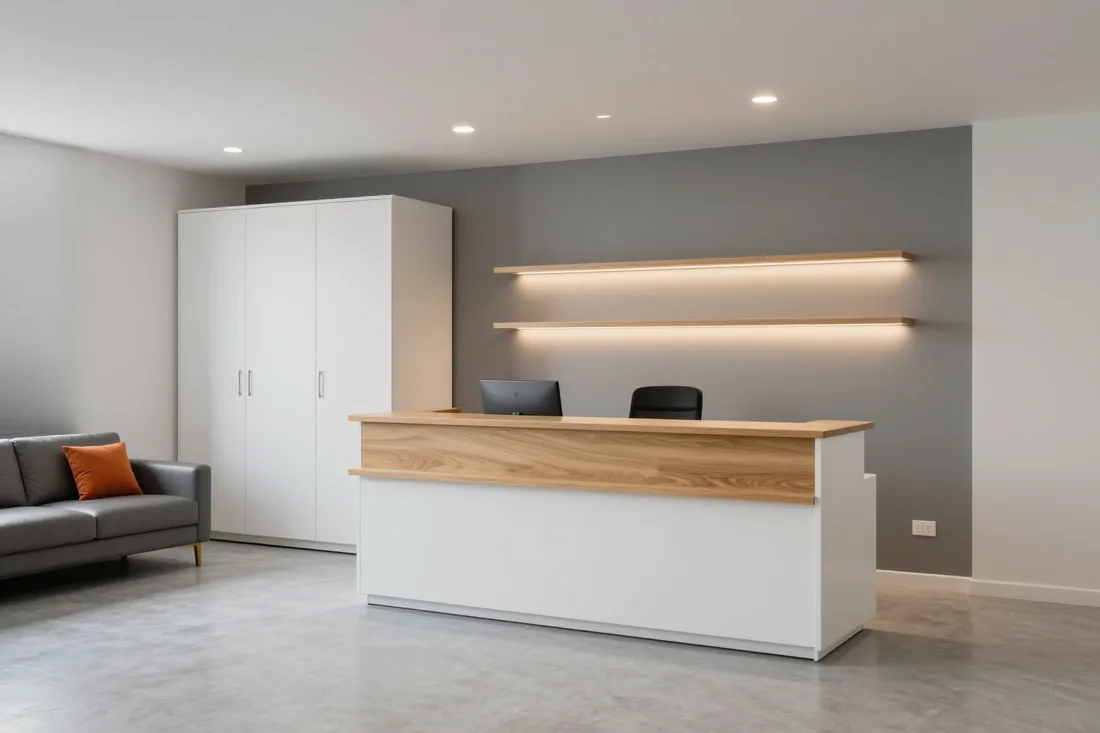
Turnkey company reception: a reception desk with a logo and lighting at the entrance, a sofa for visitors and a closed wardrobe for guests' outerwear. Everything in a single brand-matched decor.
 Office
Dostyk BC, Medeu district
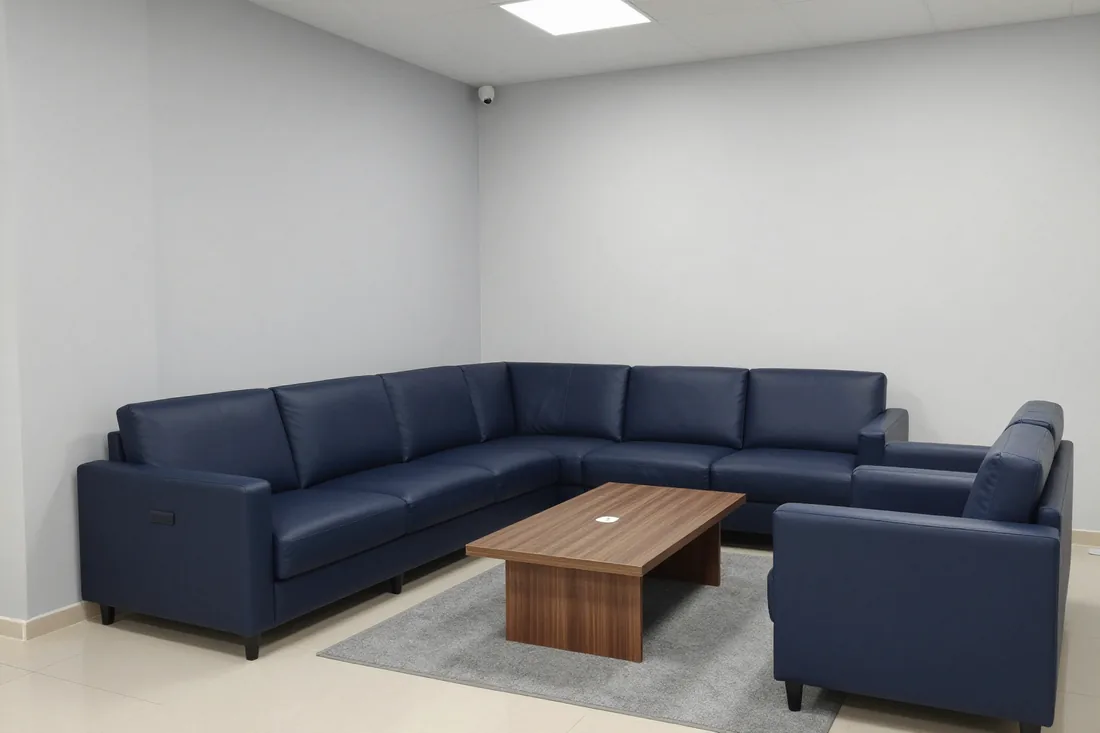
Waiting area in a bank branch: a modular sofa built to fit the hall's shape, armchairs and two coffee tables in one tone. Modules can be added as client traffic grows.
 Office
Samal microdistrict, Medeu district
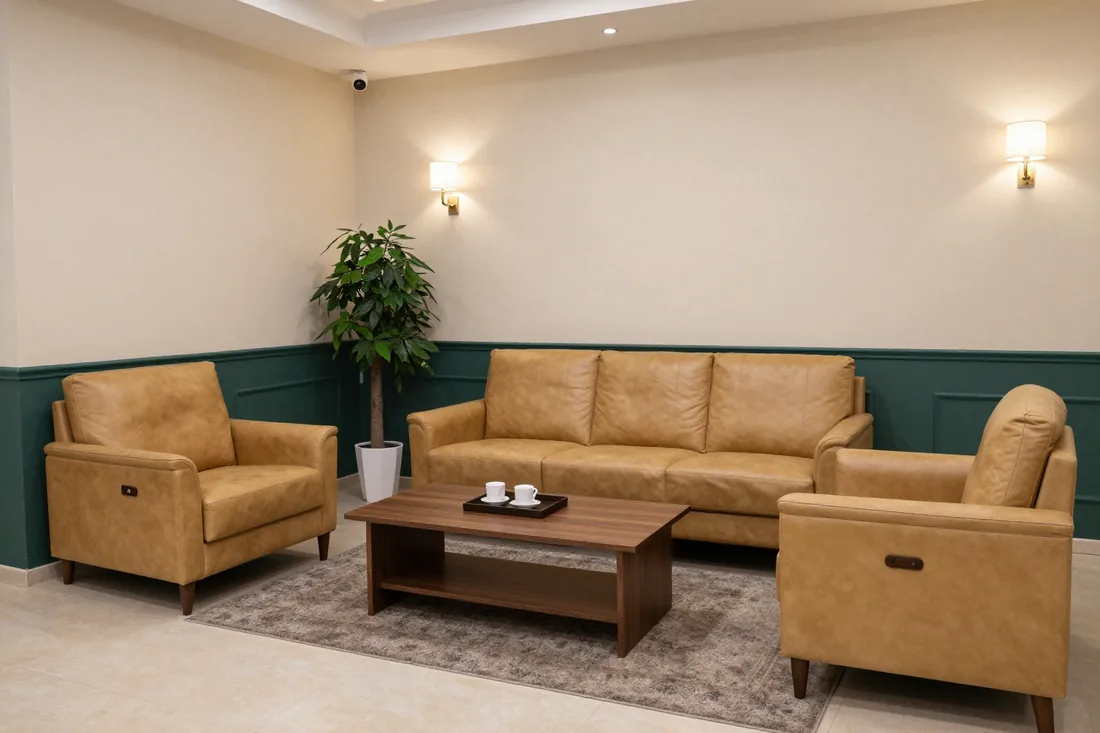
A ready-made waiting area set for a hotel lobby: a sofa, two armchairs and a coffee table in one style plus benches along the wall. We furnished the entire reception in a single order.
 Office
Mega Tower residential complex, Bostandyk district
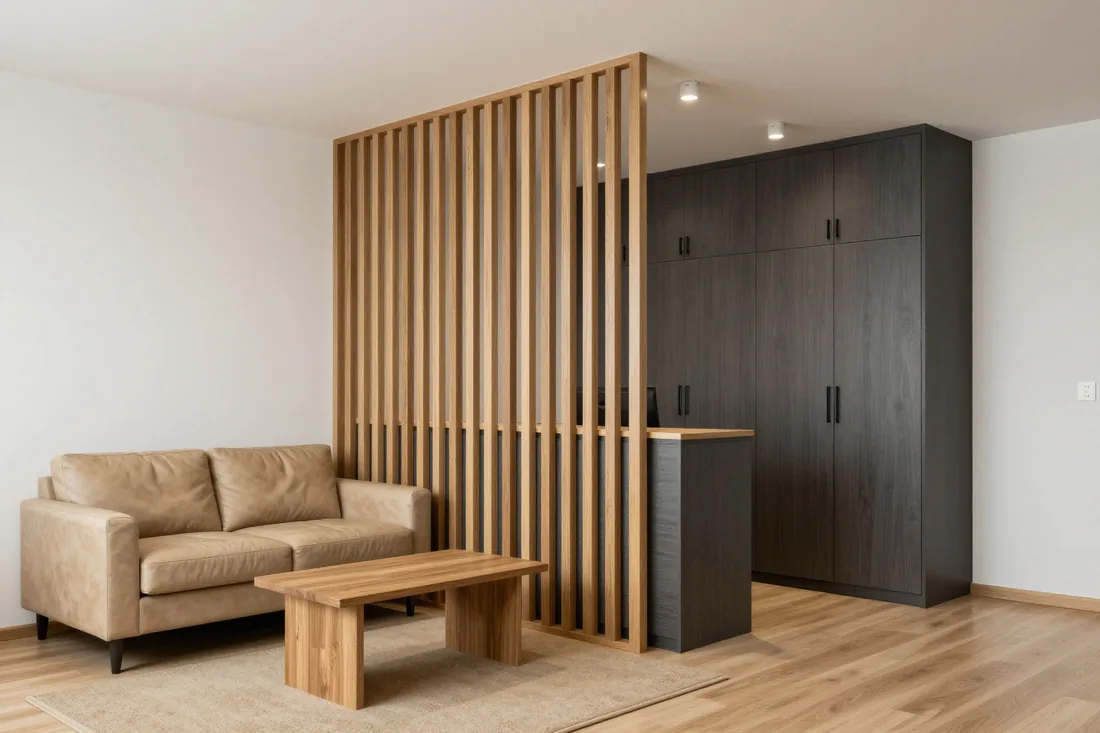
Reception in front of the executive office: a soft seating group for guests, a wardrobe for outerwear and a slatted partition that separates the waiting area from the walkway.
 Office
Esentai Tower BC, Bostandyk district
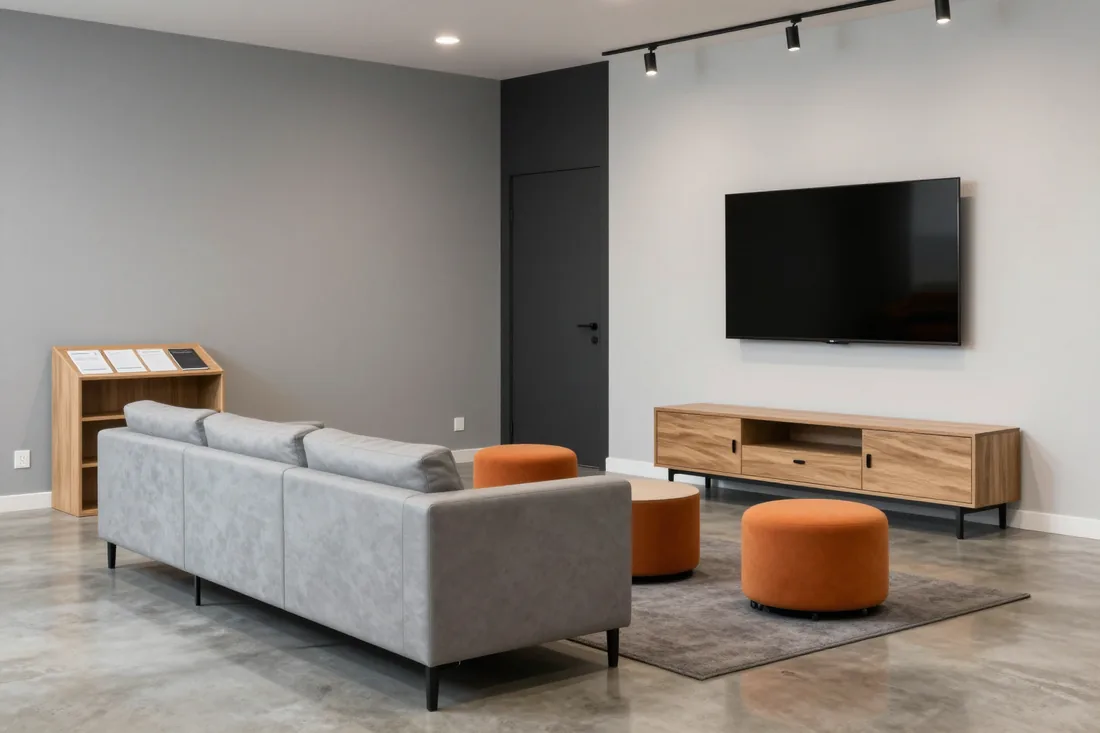
Lounge waiting area for visitors of an IT company: a modular sofa, mobile poufs, a TV cabinet with a news screen and an info stand with brochures. An open layout for informal meetings.
03How we work with offices
04Prices
The price is for the item in its basic configuration; check the upholstery and carcass material in the line. After a free measurement we fix the cost in the contract.
05For legal entities
We work with LLPs and sole proprietors on bank transfer. Price, materials and lead times are in the contract before production starts.
Request a contract and invoice06Principles





01 / 06
07Production
Six steps in our 600 m² workshop. You can see each of them with your own eyes: the showroom and production are under one roof.
Egger · Kronospan · E1
Egger and Kronospan boards of emission class E1 arrive at the workshop warehouse. Laminated chipboard decors — 40+, thickness 16–18 mm. Class E1 — for offices and studies.
Laser measuring to 1 mm
A design engineer prepares the drawings, and the machine cuts the board to them. Dimensions come from a laser measurement accurate to 1 mm.
Blum · Hettich · Boyard
The edge-banding machine seals the edges, then we drill holes for Blum hinges and Hettich runners.
Any RAL colour
A finishing specialist paints fronts to RAL — matt and gloss. For a reception area it matters that the 2 mm PVC edge holds on the ends of countertops and desks: in the workshop we glue it on our own equipment.
Pre-assembly in the workshop
We assemble the modules in the workshop before dispatch, checking front gaps and drawer travel. The quality control department signs the item off for shipping.
Installation to fit the office schedule
We deliver, bring in, assemble in 1 day, adjust the furniture and clean up after ourselves. Warranty — 24 months from signing the acceptance certificate.
08Team
MEBLIX workshop craftsmen who make and assemble furniture to order.
01 / 07Furniture assembly carpenter11 years
★ 4.81 · 47 ratings

Cabinet furniture repair craftsman20 years
★ 4.99 · 73 ratings

Furniture and kitchen unit assembler23 years
★ 4.97 · 300 ratings

Made-to-order furniture maker7 years
★ 4.26 · 32 ratings

Furniture maker5 years
★ 4.23 · 30 ratings

Joiner and carpenter20 years
★ 5.0 · 113 ratings

Furniture front and hardware fitter17 years
★ 4.61 · 92 ratings
09FAQ
Didn’t find the answer? Message us — a manager replies, not a bot.
Ask on WhatsAppRush orders are possible. To avoid losing days, send the reception floor plan in advance: at the measurement visit you'll only need to verify dimensions and approve the decor. See the lead times for each item in the price list on this page.
We work under a contract with bank transfer: we issue an invoice, you pay a 50 % deposit, the balance — after signing the acceptance certificate. We provide the certificate and delivery note as closing documents for accounting.
Yes, we make furniture to custom sizes. At the measurement visit we take the room dimensions and prepare a 3D layout project in 1–2 days. In our own 600 m² workshop in Almaty we do laminated chipboard cutting, 2 mm PVC edge banding and MDF painting.
We assemble the reception desk and tables from Egger or Kronospan laminated chipboard of class E1, 16–18 mm thick, use a 22–25 mm countertop, and seal the ends with 2 mm PVC edge. The soft elements of the waiting area are made with PU foam and upholstery in faux leather or fabric, hardware by Blum, Hettich, Boyard.
In the showroom in Almaty you can evaluate the shades of laminated chipboard and faux leather and compare hardware in person. Please check the samples of specific models in advance at mail@meblix.kz.
We make sofas for the reception area with PU foam and upholstery in faux leather or dense fabric. This combination is designed for visitors sitting constantly. We'll select the specific PU foam density and fabric class for your guest flow.
We assemble a complete order in a single decor: reception desk, sofas, tables and wardrobe from one laminated chipboard collection. For the set we issue one estimate and one contract, and later you can order additional items in the same decor.
The Front Desk reception desk and the Reception Set waiting area set are both in the price list on this page. You can estimate the sum in the calculator, and the final price is fixed in the contract after a free measurement.
The Zoning decorative partition and the Media shelving unit help separate the guest flow from the walkway: they are placed across the line of movement and require no structural work. At the measurement visit the engineer will check the width of the walkways and suggest a layout in a 3D project within 1–2 days.
Yes, we install locks on cabinets and wardrobes, and cable channels and cable ports in desks and tables. This helps hide the wiring at the administrator's workplace. We'll agree the specific outlet points at the measurement visit.
10Reviews
4,9
average rating
on Google and Zoon
Everyone can see a review on the platform: this is how other people check whom to trust with an order. If something went wrong, write to us and we will reply within 1–2 business days.
Message us on WhatsApp11Article
Custom-made reception furniture in Almaty from MEBLIX: reception desks, secretary workstations, cabinets and wardrobes made to the custom dimensions of the space. Own workshop, measurement and 3D design in 1–2 days, installation by our own team, 24-month warranty on the item under the contract.
A reception starts with the dimensions of the space, not with a catalog of models. We break down what to measure before choosing furniture for the reception area and which desk parameters suit different visitor flows.
During a free measurement we take the overall dimensions of the space, the position of doors, windows and utilities, as well as the width of the passages to the waiting area. Measurement specialists note which way the leaves open and where the risers run — these points must not be blocked by the desk. Based on the results we produce a 3D layout of the workstations in 1–2 days, so the zoning of the reception is visible before manufacturing. We also check the path from the entrance to the sofa: a visitor should be able to reach the waiting area without walking around the secretary. If less than a meter is left between the desk and the sofa, it is awkward for the visitor both to approach and to step away — this passage is planned first, and the desk is fitted to what remains. Our measurement specialist immediately marks on the plan where the secretary will sit facing those entering and where a free wall will remain for a document wardrobe. Such a measurement helps plan the reception furniture accurately and avoid mistakes with the dimensions of the desk. For those choosing furniture for an executive reception, we separately clarify the waiting area and the place for the secretary's desk.
We make corner and U-shaped reception desks for spaces where a straight desk does not fit or blocks the passage. In a narrow reception, a corner configuration gives the secretary more work surface without protruding into the passage — a straight desk of the same area gets in the way there. The U-shape helps in a reception with a column or a niche: the workstation wraps around the obstacle while the front stays flush. We calculate non-standard sizes from the measurement sheet and assemble them in our own workshop, so radii and bevels are made precisely to the specific wall, not to a standard module. Such a reception desk fills the corner completely but leaves the secretary a clear way out into the office. In a narrow space, what matters more than the countertop area is the clear turning radius of the chair — we check it on the plan before cutting.
The reception is the busiest place in the office: people lean on it, put bags on it, catch the edge with a stroller or a cart. We break down what we build the desks from so they do not wear out or come loose in the first year of use.
We make carcasses and countertops from E1-class Egger and Kronospan laminated chipboard: carcass 16–18 mm, countertop 22–25 mm, edges finished with 2 mm PVC edging. E1-class board is the basic standard for office products, and the difference between Egger and Kronospan lies in the decors and the density of the board under the edge, not in service life. We deliberately make the countertop thicker than the carcass: it bears the weight of elbows, trays with coffee and folders, and a 22–25 mm sheet does not sag between supports. We glue the edging around the entire perimeter, including the back edge — it is most often left open, and that is exactly where the coating chips. The 2 mm edging on the countertop edge matters more than the decor: it is the thin edge that chips first where visitors lean on the edge. We assemble this set with a reinforced load margin and select it for the actual visitor flow.
We mount tables on a powder-coated steel frame with adjustable feet so the desk stands level on any floor. Powder coating resists impacts and does not peel where employees catch the frame with their feet and the vacuum cleaner. Adjustable feet compensate for floor unevenness of 10–15 mm — in offices with porcelain stoneware or self-leveling floors such a slope is common, and without adjustment the frame starts to wobble on one corner. We calculate the frame for a 22–25 mm countertop with a load margin, so the table does not flex when someone leans on it. Adjustable feet save not the floor but the countertop: without them, a skewed frame over time leads to uneven load on the fasteners.
| Hardware | Where we use it | What it gives |
|---|---|---|
| Blum | hinges, lift systems, drawer runners | 25-year manufacturer warranty |
| Hettich | hinges and runners | smooth operation, its own warranty |
| Boyard | drawers and hinges | a workable option for high traffic |
| Locks | cabinets and wardrobes | secure document storage |
The reception area in front of the director's office and the secretary's workplace solve different tasks. We break down how the composition of the setting and the materials differ in each of the two scenarios.
For the executive reception area, we make items from enameled MDF and natural veneer so that the waiting area outside the office matches the level of the office itself. For finishing, we use oak and walnut veneer, enamel from the RAL catalog, fronts with or without milling — as per the project. The counter here is usually placed lower than in the secretary's reception, and the seating for those waiting is made soft, on a frame of solid wood or MDF. In the executive reception, the materials are seen by visitors, not just by staff, so the finish of the countertop and fronts is more important here than in the secretary's work area: a scratch on veneer is noticed immediately, while on melamine at the secretary's desk it is not. Therefore, we select veneer and enamel with a reserve for wear: we do not leave open edges on the fronts, and on the countertop we use a coating that withstands daily wiping.
| Parameter | Secretary's reception | Executive reception |
|---|---|---|
| Main item | Secretary's desk with a cabinet | Reception counter and waiting sofa |
| Carcass material | Egger, Kronospan laminated chipboard, class E1 | Enameled MDF, natural veneer |
| Front finish | Melamine, 2 mm PVC edge | RAL enamel, oak or walnut veneer |
| Storage | Lockable wardrobes and cabinets | Closed niche behind the counter |
| Who sees the finish | Staff and visitors at the counter | Visitors in the waiting area |
Behind the reception counter there are always wires — from the computer, phone, cash register equipment. We show how we hide them inside the desk, lock documents with a key, and carry out installation without interrupting visitor reception.
We integrate cable channels and wire ports into the reception desk at the project stage so that cords go inside the countertop rather than lying along the edge. The channel runs from the port in the countertop down the counter to the floor — the computer, phone and cash register equipment are connected from above, while excess wiring stays in a closed cavity. We select the opening based on the bundle cross-section: if there are many lines, we install two ports instead of one wide one. We include cable channels and wire ports in the 3D layout plan, which we prepare in 1–2 days — the drawing shows where the cable will come out and whether it will hit the cabinet. It is better to place the port not in the center of the work area but closer to the back edge — this way the wire does not interfere with hands and does not rub against the edge.
We equip reception cabinets and wardrobes with locks so that documents and the secretary's personal belongings can be locked with a key during the workday. We install the lock on the pull-out drawers of the cabinet and on the wardrobe doors — each unit has its own, so that access to papers belongs to one employee rather than the whole floor. In the executive reception, closed sections are usually deeper: they store folders with contracts and signed originals. We use Blum, Hettich or Boyard hardware; Blum hinges and drawer runners carry a 25-year manufacturer's warranty, and the item itself — 24 months under the contract. The lock is placed on the cabinet that the secretary has constant access to, not on the farthest wardrobe — otherwise it simply won't be used.
We coordinate the installation time with the office schedule so that installing the reception desk does not interrupt visitor reception. The team arrives within the agreed window — for example, before opening or after reception hours — and assembles the desk on site: carcass, countertop, supports and hardware. We carry out a test assembly in the workshop in advance, so on site the parts fit together without adjustment, and installation proceeds in a single visit. It is best to route wiring and hatches before the furniture is delivered — then installing the desk takes one visit instead of two with the team returning. If the lines are already laid, coordinate the exit point with us before assembly — this way the hatch will sit exactly above the cable, and the countertop won't have to be removed again. In a working office, we schedule noisy operations — drilling the hole — first, while there are fewer visitors.
For a legal entity, not only dimensions and decor matter but also documents. We walk through the path from the first measurement to the signed acceptance certificate and a complete set of closing papers.
The order begins with a free office measurement and a 3D layout of workstations within 1–2 days, after which you approve the configuration of the reception desk. During the measurement, the technician records the room dimensions, the position of the door, sockets and walkways, as well as the desk height for the secretary's stature. In the design we specify a carcass made of Egger or Kronospan laminated chipboard, a 22–25 mm countertop, 2 mm PVC edge and Blum, Hettich or Boyard hardware — you choose the option based on load and budget, and we show how it looks in the interior. The 3D visualization is useful not as a picture but as a check of walkways: it shows where the desk will block the door or waiting area, even before cutting. Approve the layout before work starts — changes at the workshop stage cost more than on screen.
We work with legal entities under a contract and invoice with bank transfer, 50% prepayment, and you pay the remaining 50% upon signing the acceptance certificate. The contract specifies the configuration, materials, hardware and lead times for each item, and we issue the invoice to the legal entity for payment from the company's current account. The first payment starts cutting and purchasing hardware for your project, the second is made upon signing the acceptance certificate when installation is complete. We prepare the closing documents — the certificate and waybill — by the time of installation, not at the end, so that payment of the balance does not wait for accounting. Check the bank details and the wording of the contract subject with your accountant in advance: a discrepancy in the item name is then difficult to explain when putting it on the balance sheet.
When approval is complete, the project goes to the workshop, the item undergoes a test assembly before dispatch, then installation by our own team and signing of the acceptance certificate. In our own 600 m² workshop we perform cutting of laminated chipboard, 2 mm PVC edge banding, MDF painting and assembly — this allows us to maintain the desk geometry for a non-standard room and not depend on subcontractors. Test assembly in the workshop catches discrepancies before going to the site — fixing them on site is more expensive and takes longer than in the workshop. Delivery within the city and up to 30 km is free for a large order, and we coordinate the installation time with the office schedule so as not to interrupt visitor reception. We sign the certificate upon completion of installation, and from that moment the 24-month warranty on the item applies under the contract.
The reception area rarely remains the only order: while approvals are underway, neighbouring offices and staff areas come into the work. We show how to bring it together in one finish with the rest of the office and order more later.
We select the countertop and front finishes for the reception area so that they match the setting of the rest of the office, and we assemble a set from a single workstation to a whole floor in one decor. In our work we rely on Egger and Kronospan E1-class laminated chipboard articles: carcass 16–18 mm, countertop 22–25 mm, 2 mm PVC edge — matching thicknesses keep the joint lines even across the entire floor. A complete order comes with a single estimate and a single contract, so the reception desk, wardrobes and office tables come from the same batch of material. A single decor is easier to maintain if you order the reception area together with the neighbouring zones: batches of laminated chipboard of the same article match in shade, while different batches may differ by half a tone.
Ordering more in the same finish is possible later — we keep the material article so that a new cabinet or table for the reception area matches the ones already installed. This also applies to the furnishings of the executive reception area: if the office was furnished in veneer or enameled MDF, we record not only the article but also the type of coating, so that the second stage does not stand out from the first set. A repeat order comes with a separate contract, but with the same assembly logic: one estimate, one installation, dedicated crews. It is best to place it while the required article is available from the supplier: laminated chipboard lines are updated, and an exact shade match becomes harder over time — check by article number, not by a sample photo.
Urgent orders are possible, and manufacturing lead times depend on the item and material and are listed in the price on this page. Our own 600 m² workshop in Almaty provides headroom in capacity: laminated chipboard cutting, 2 mm PVC edge banding, MDF painting and control assembly are all done in-house, without outsourcing, so the queue moves predictably. Urgency is limited not by assembly but by material: if the required article is in stock, the order starts immediately, while a rare one waits for delivery. In practice, flexible lead times come from choosing among popular Egger and Kronospan articles — these are what to rely on when the reception area has to be in place by the office opening date and there is no time left for a rare decor to be delivered.
The geometry of the space and the real loads in the waiting area matter more than the choice of an individual model. Below are brief takeaways that determine the outcome of a reception area order.
12Calculation
Prepare for the measurement a floor plan, electrical and low-voltage points, requirements for cable channels and the composition of the set. Measurement and 3D design are free.
13Office furniture
We design and make cabinet furniture for offices, precisely fitted to the space with a single decor throughout the floor.
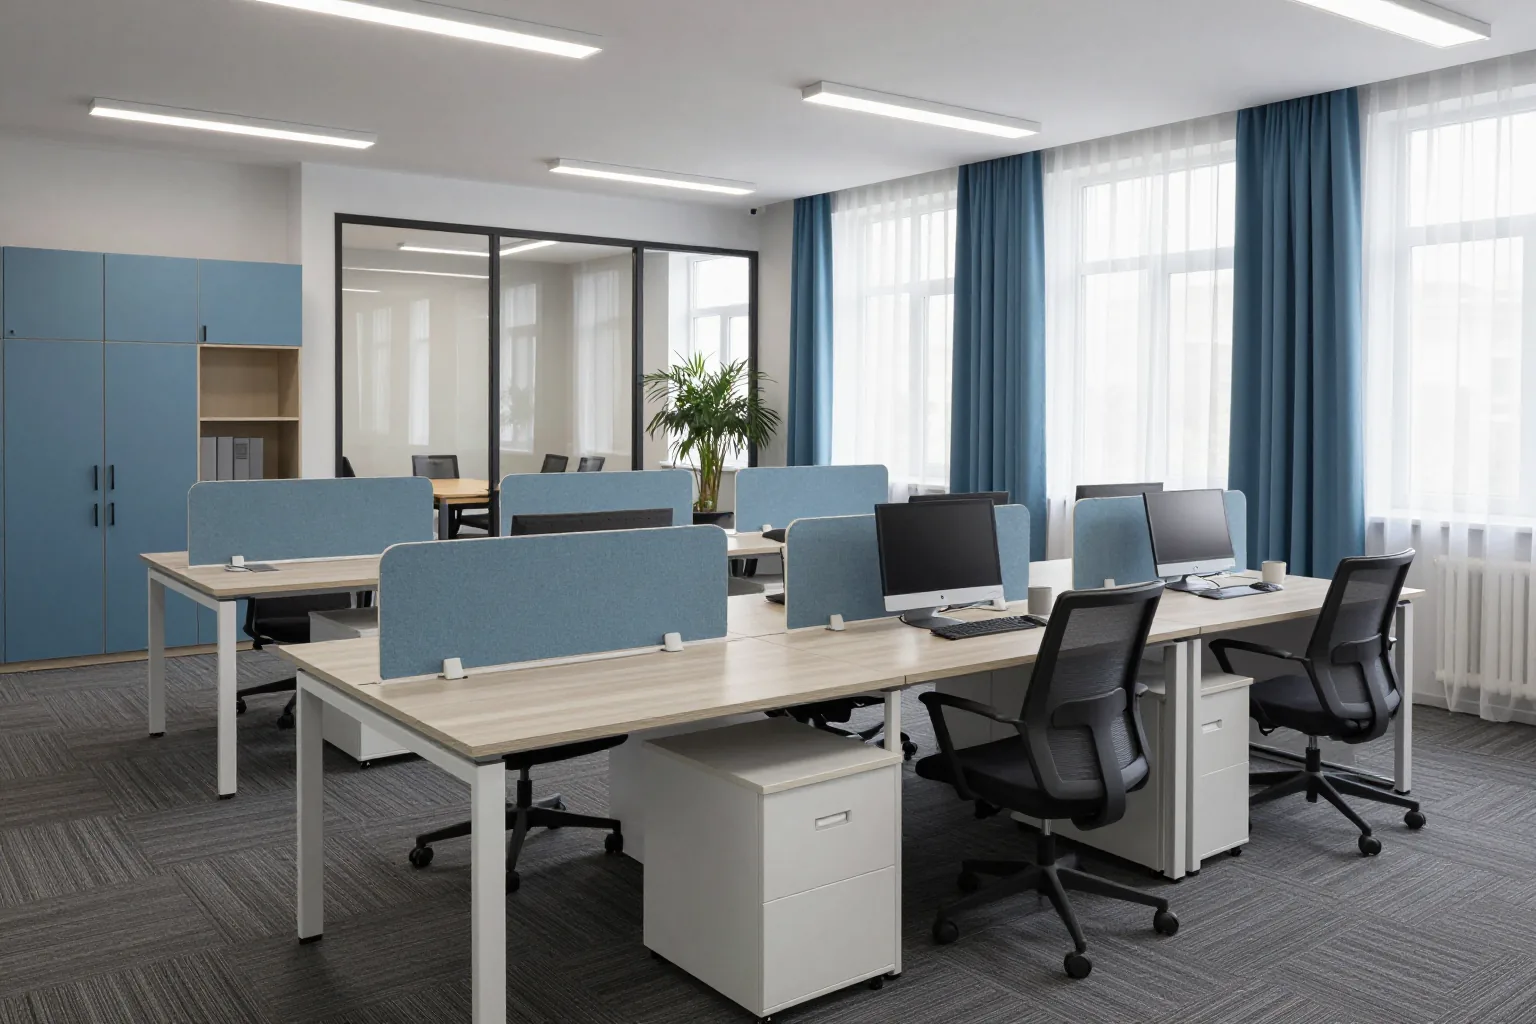
We design workstations to suit the office layout and employees' tasks: measurement and a 3D layout design are free, and the price is fixed in the contract before work starts.
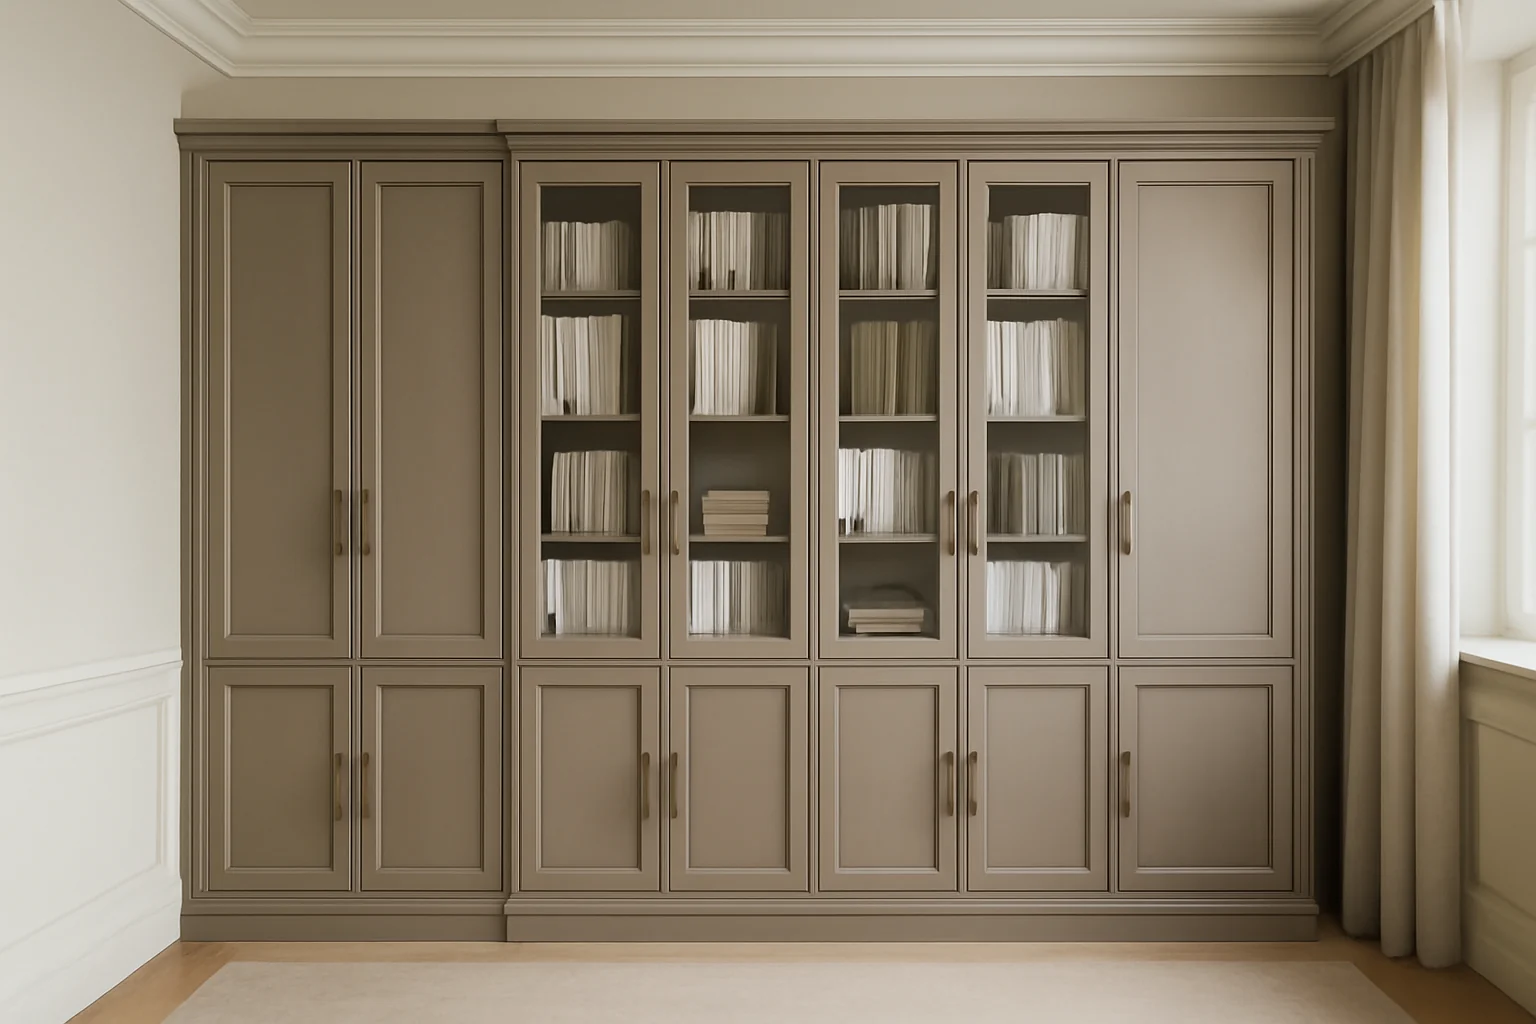
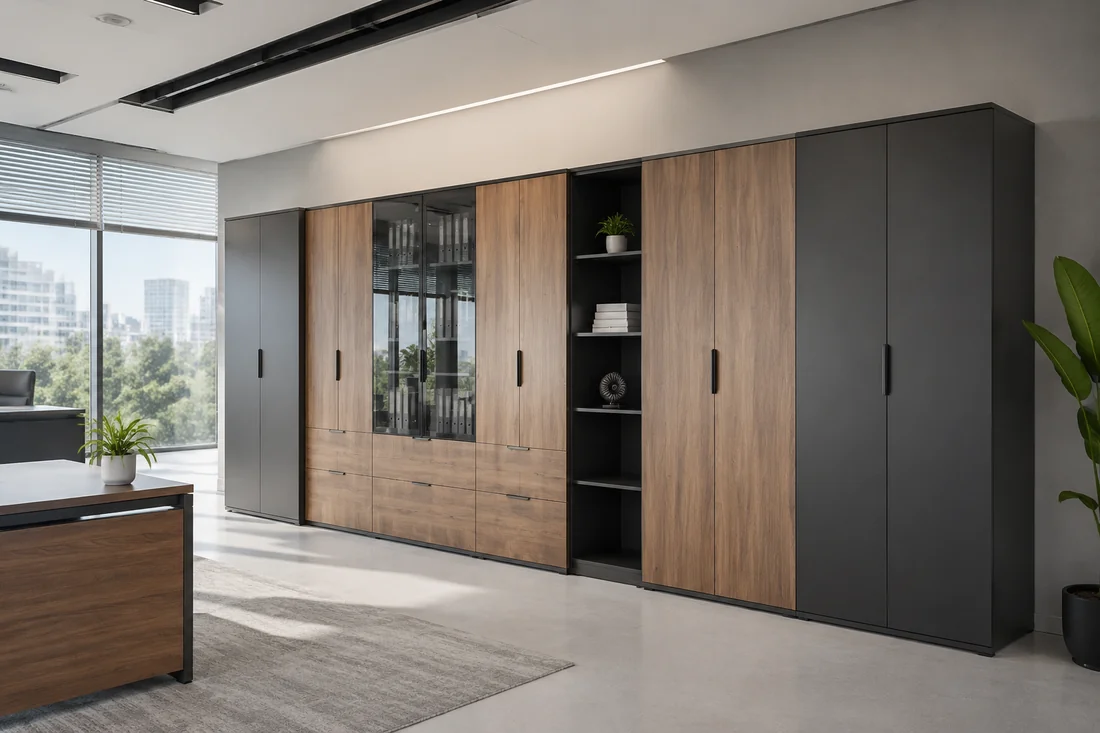
We design and make office wardrobes for your documents, equipment and clothing, fitted into a niche with the required number of sections.
We'll make a wardrobe to fit your archive or office: free office measurement and a 3D layout design in 1–2 days, with the price fixed in the contract.
A wardrobe for a reception or changing-room niche keeps things tidy and protects employees' clothes from dust.
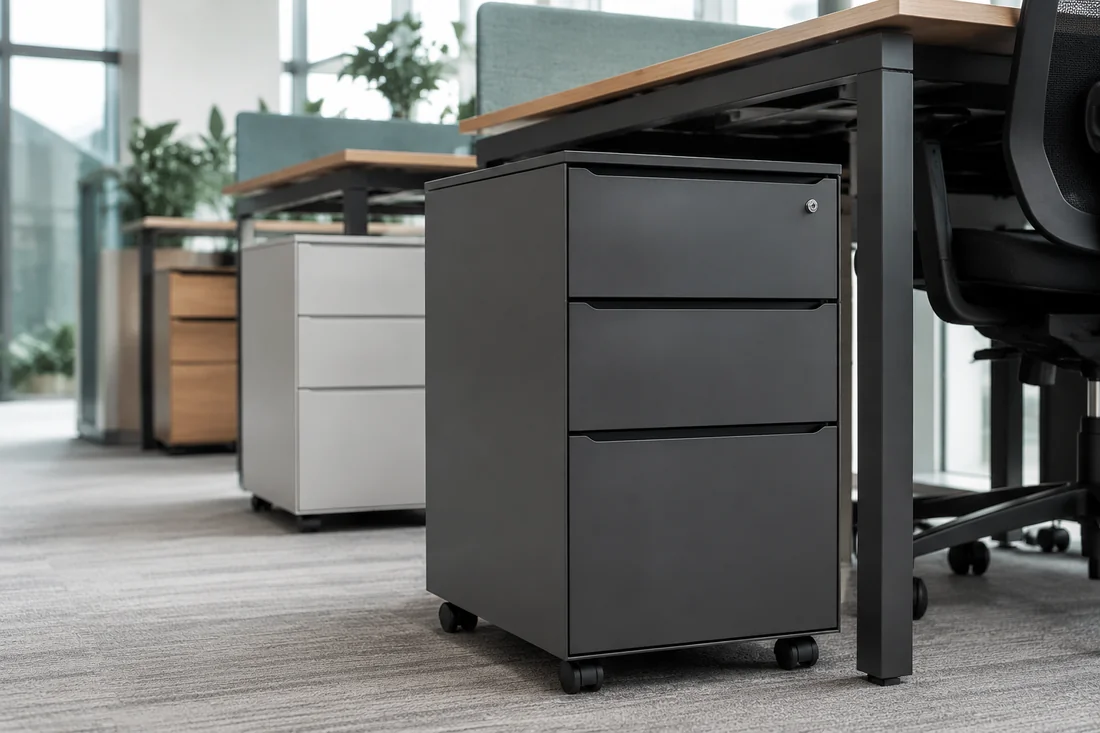
We'll make cabinets to suit your desk and tasks: with a lock, for office equipment or for a filing system.
We design and make sofas for receptions, waiting areas and meeting rooms: free measurement with fabric samples and a 3D design in 1–2 days, with the price fixed in the contract.
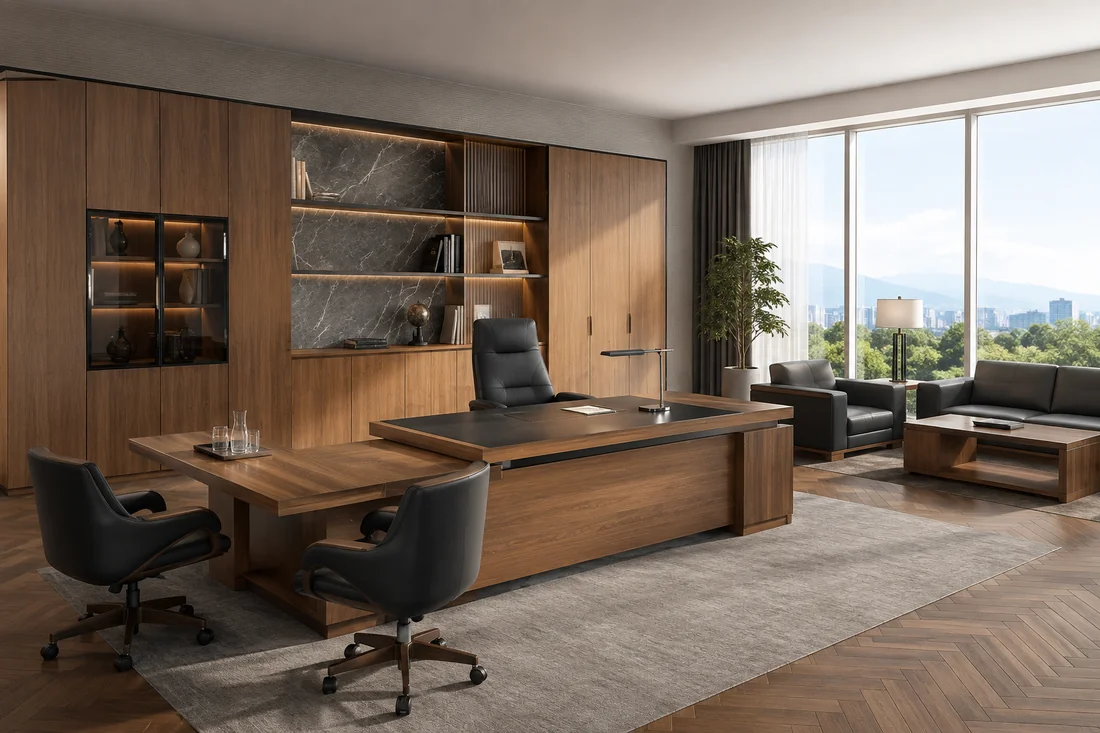
We design and make an executive office to suit the manager's needs: meetings, document storage, a relaxation area.
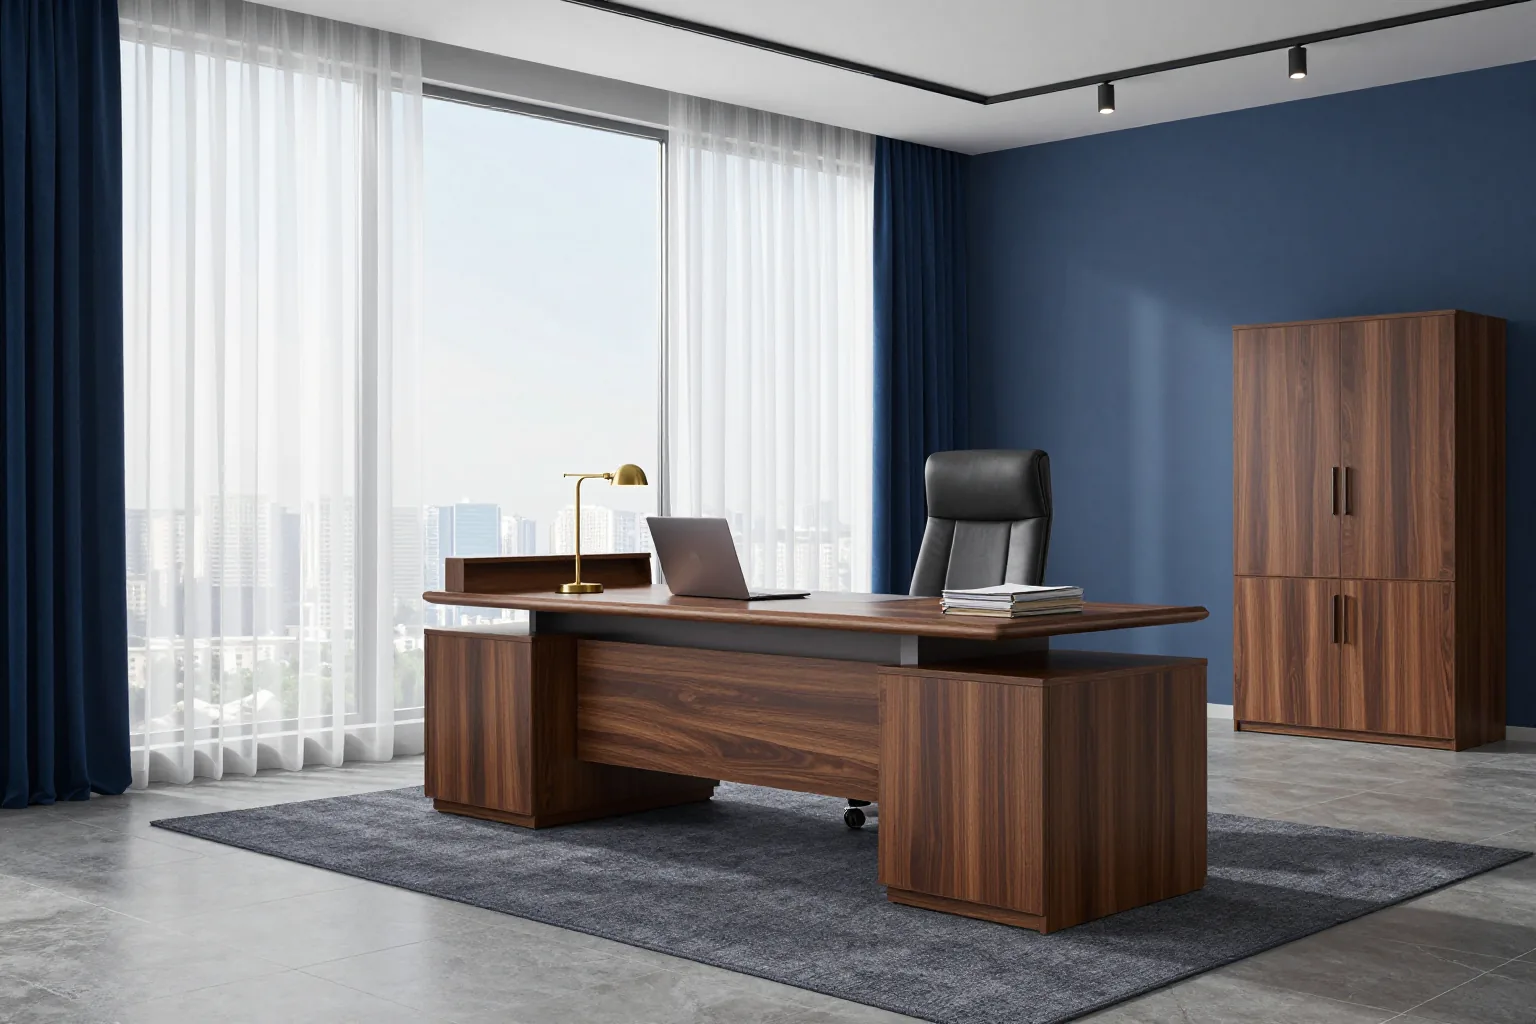
We design and make a desk for the director's office with free measurement and a 3D layout design in 1–2 days.
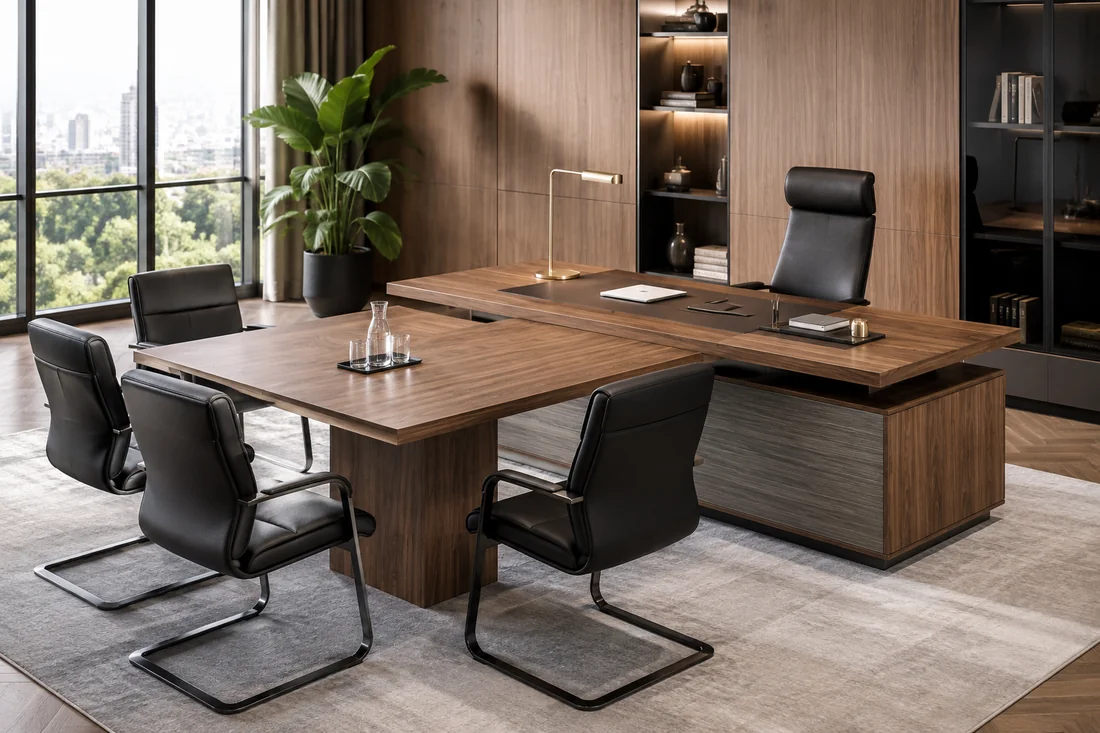
An executive desk with a briefing extension brings meetings and the workstation into one line without taking up extra space.
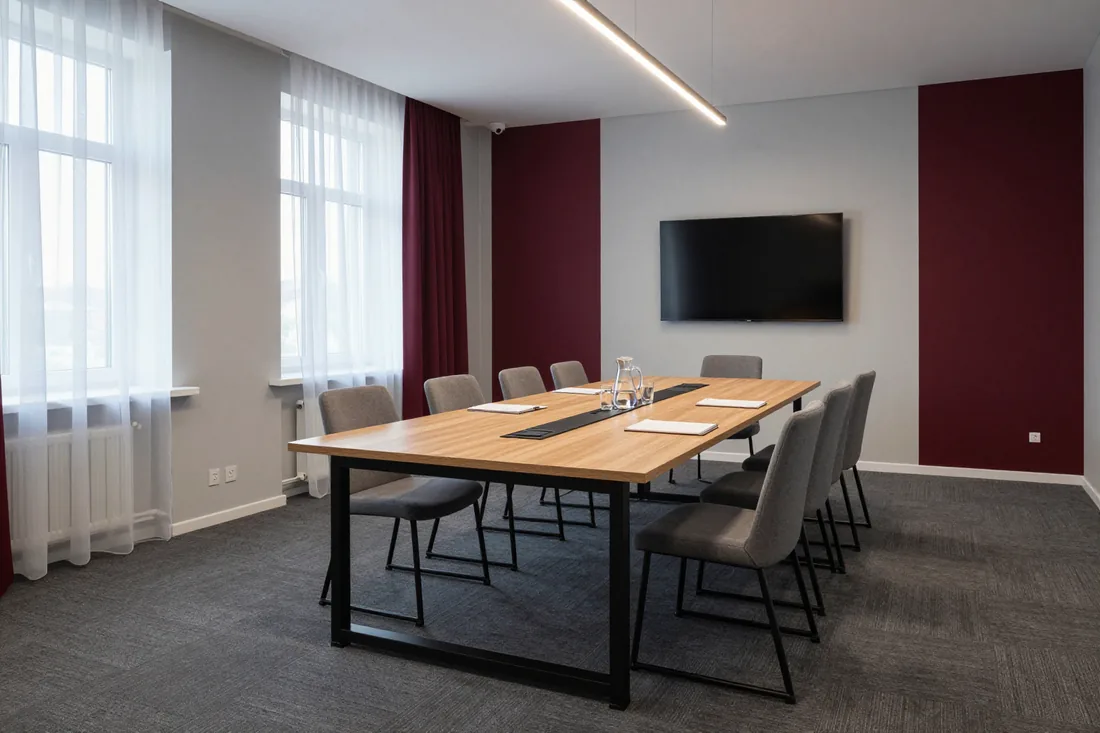
We design and make tables for meeting rooms to fit the size of your room.
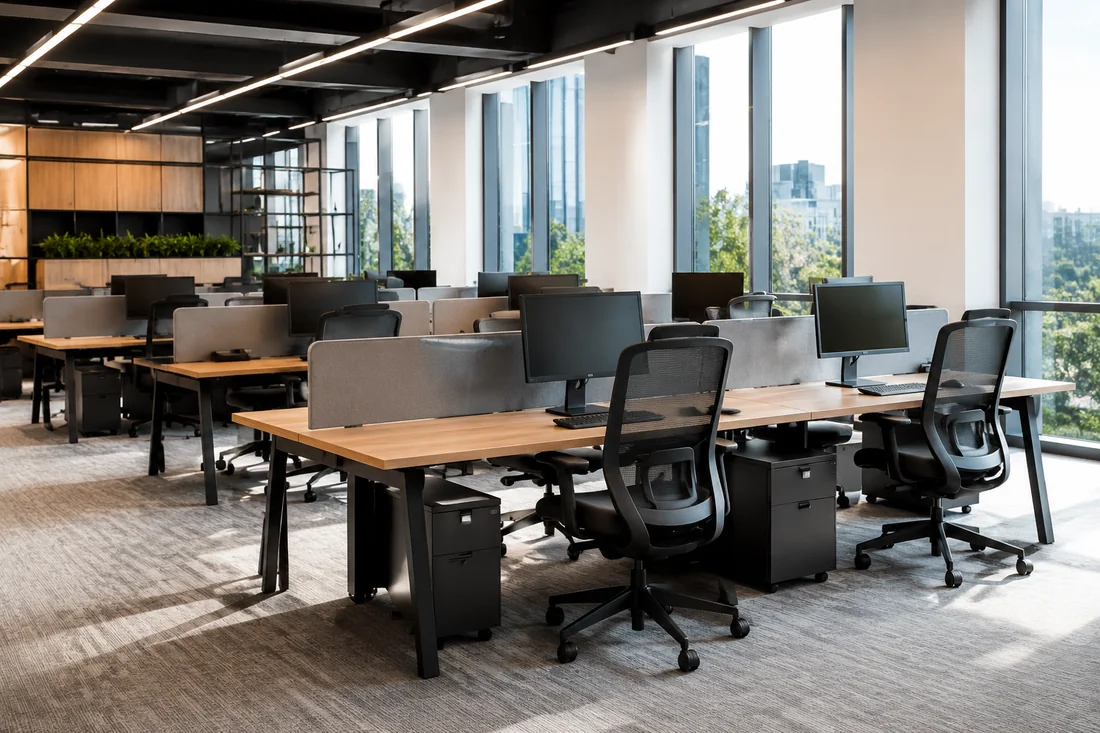
We design workstations to suit the office layout: free measurement and a 3D layout design in 1–2 days, with the price fixed in the contract.
We furnish the office in a single decor: workstations, meeting rooms, reception and relaxation areas.
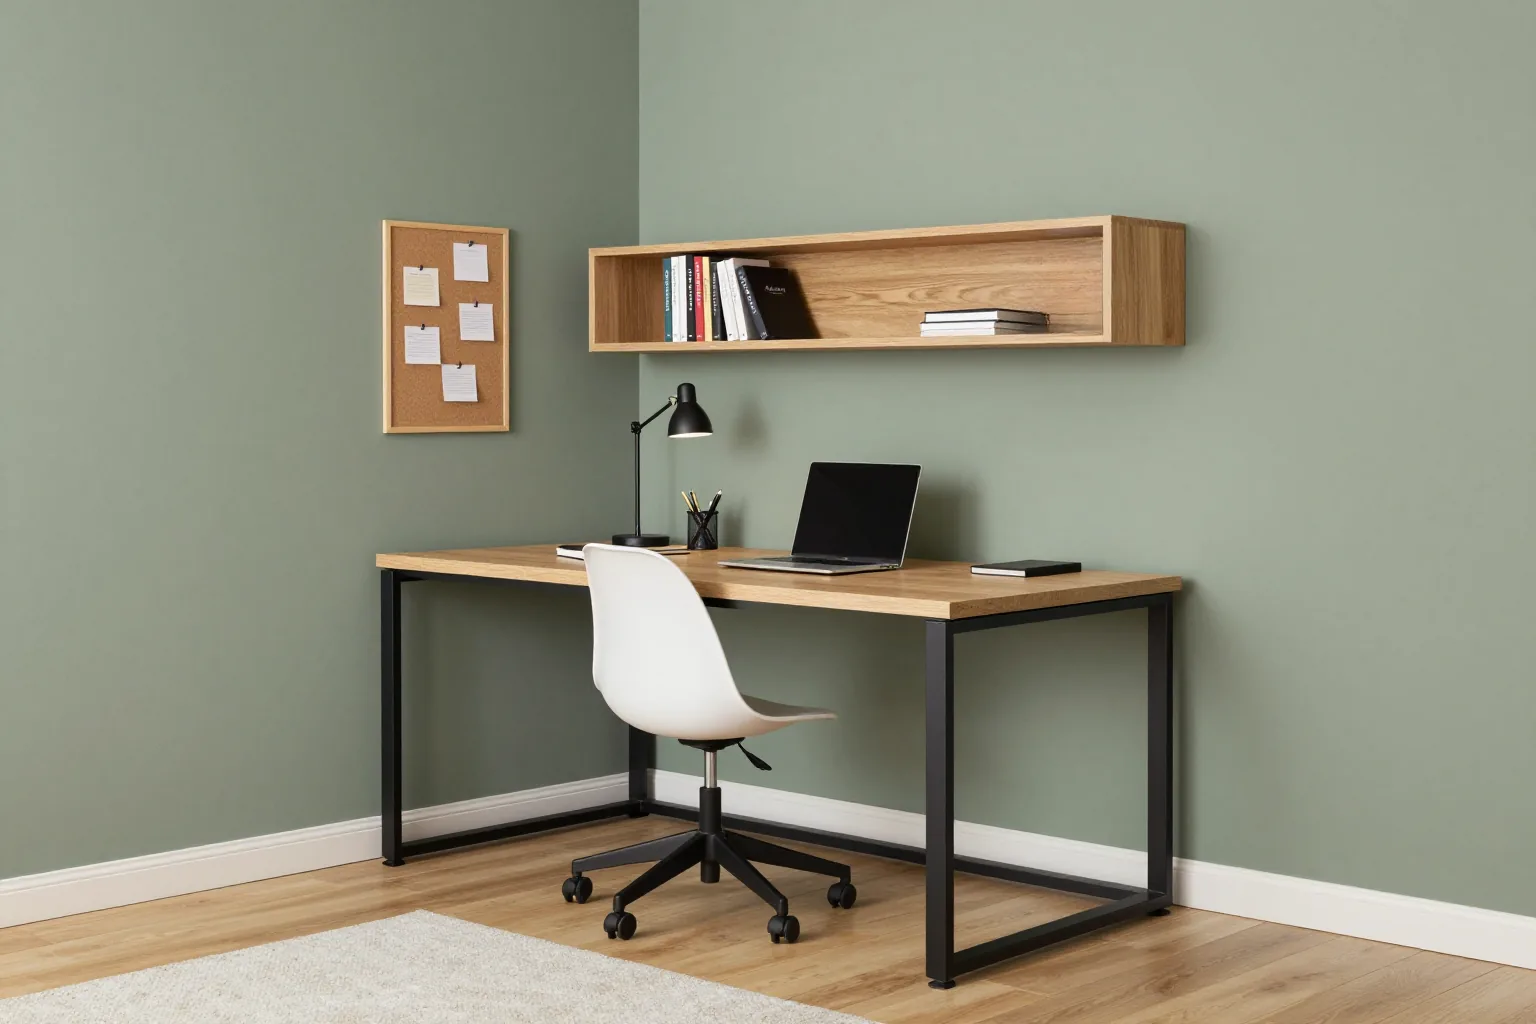
A loft table on a steel frame with a wooden or laminated chipboard top solves the workstation task without losing the office style.