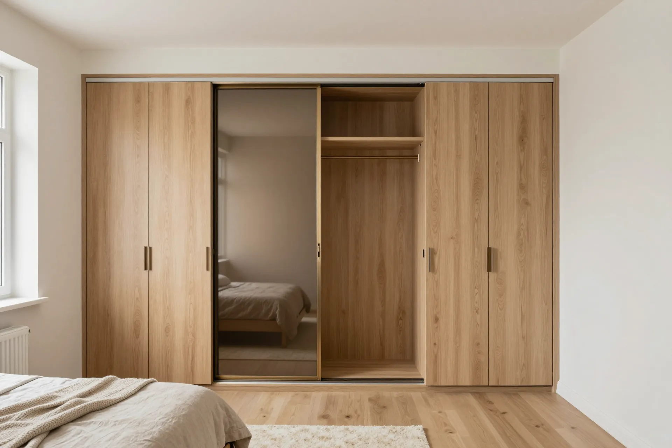
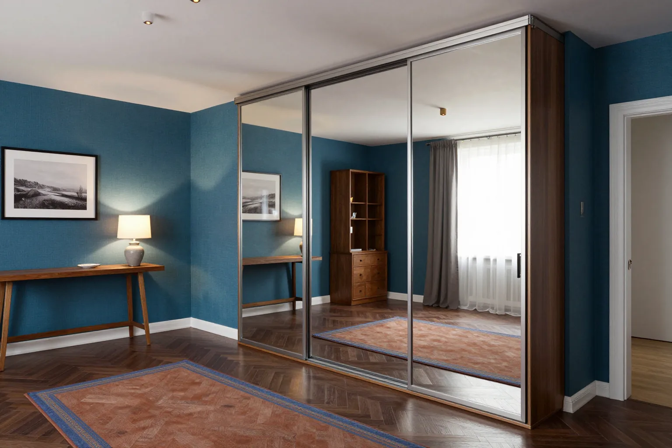
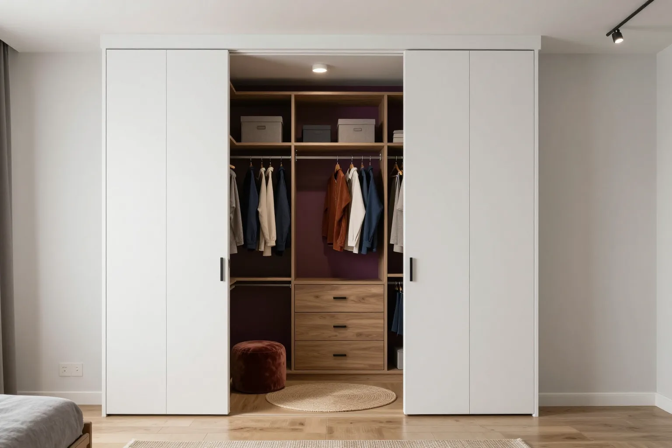
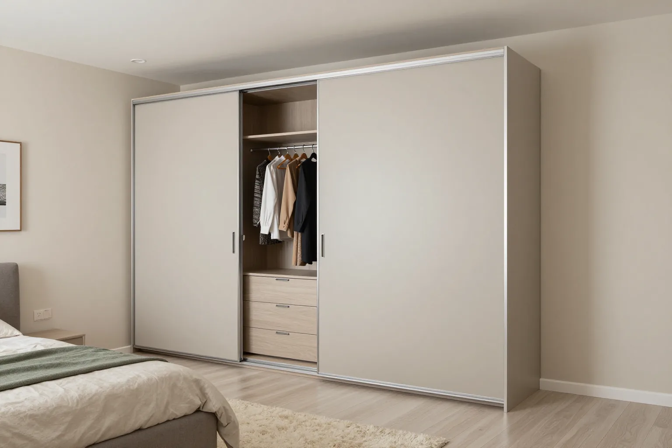
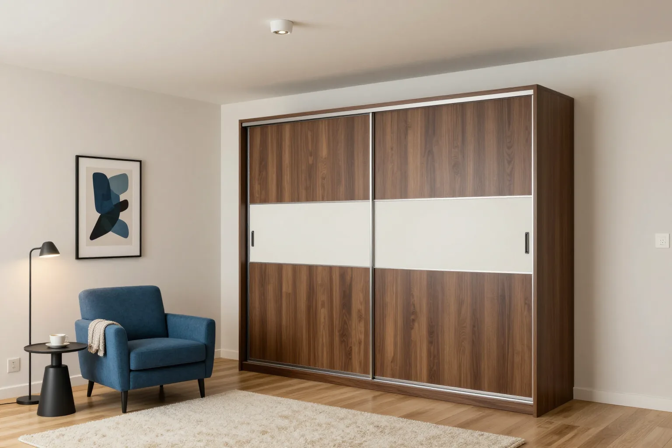
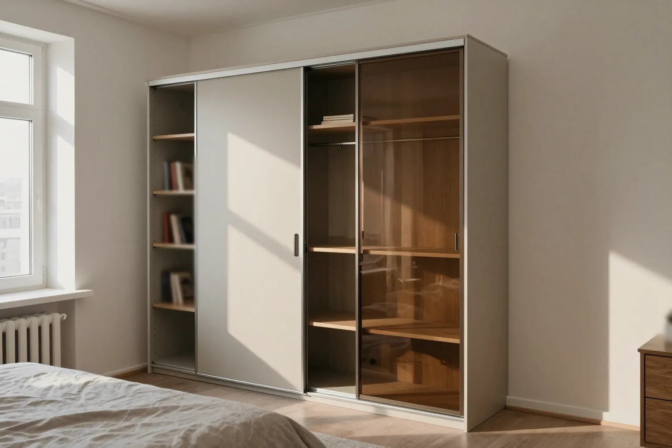
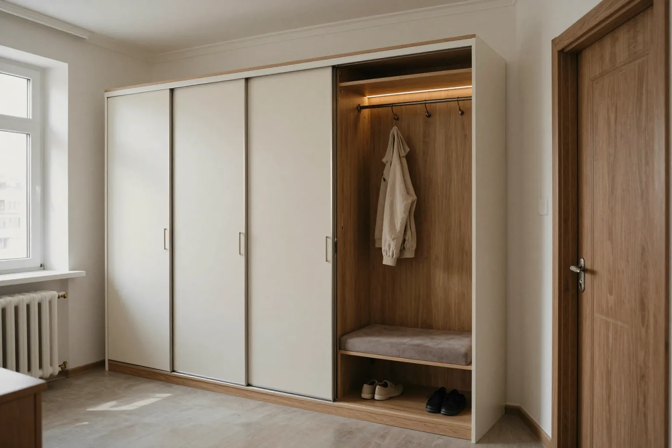
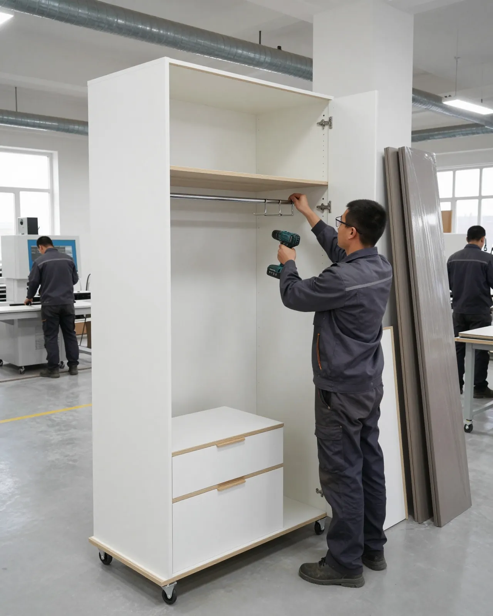
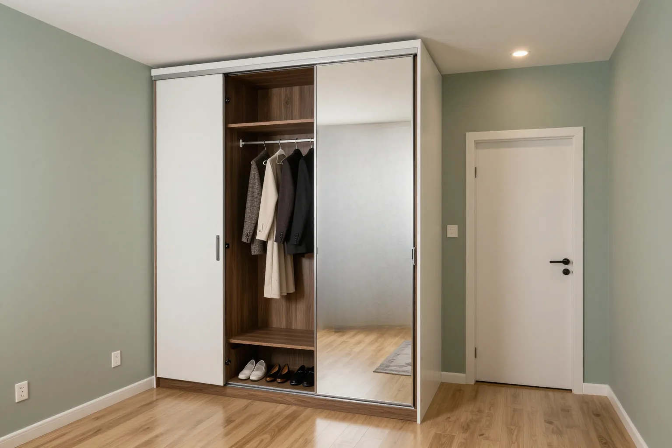
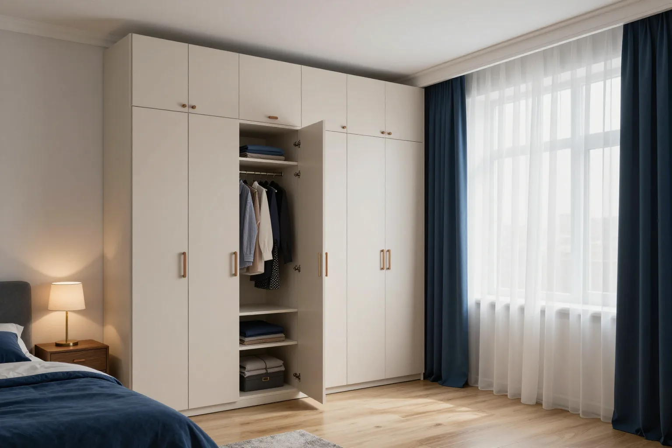
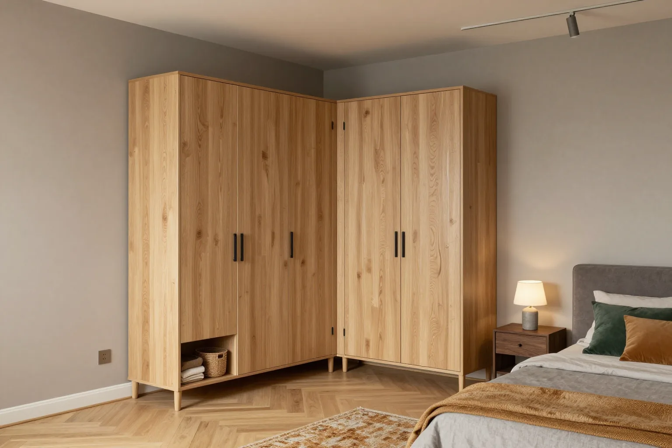
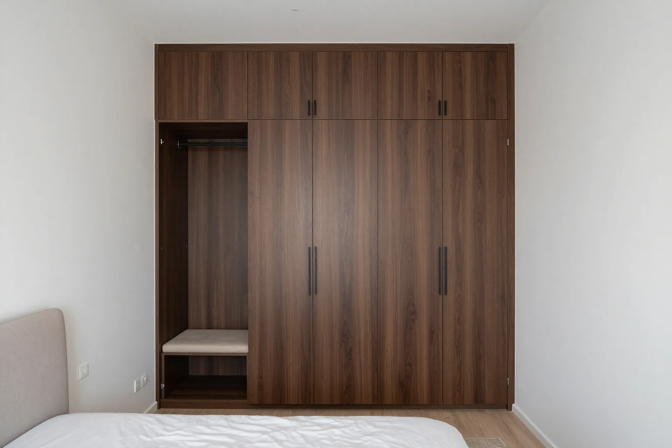
A custom sliding-door wardrobe in Almaty is a carcass built to your wall or niche, with doors that glide along the front instead of swinging out. Its lifespan depends on three choices: track and rollers, panel infill and ceiling fixing. We show track samples in our showroom and draw the 3D design for free.
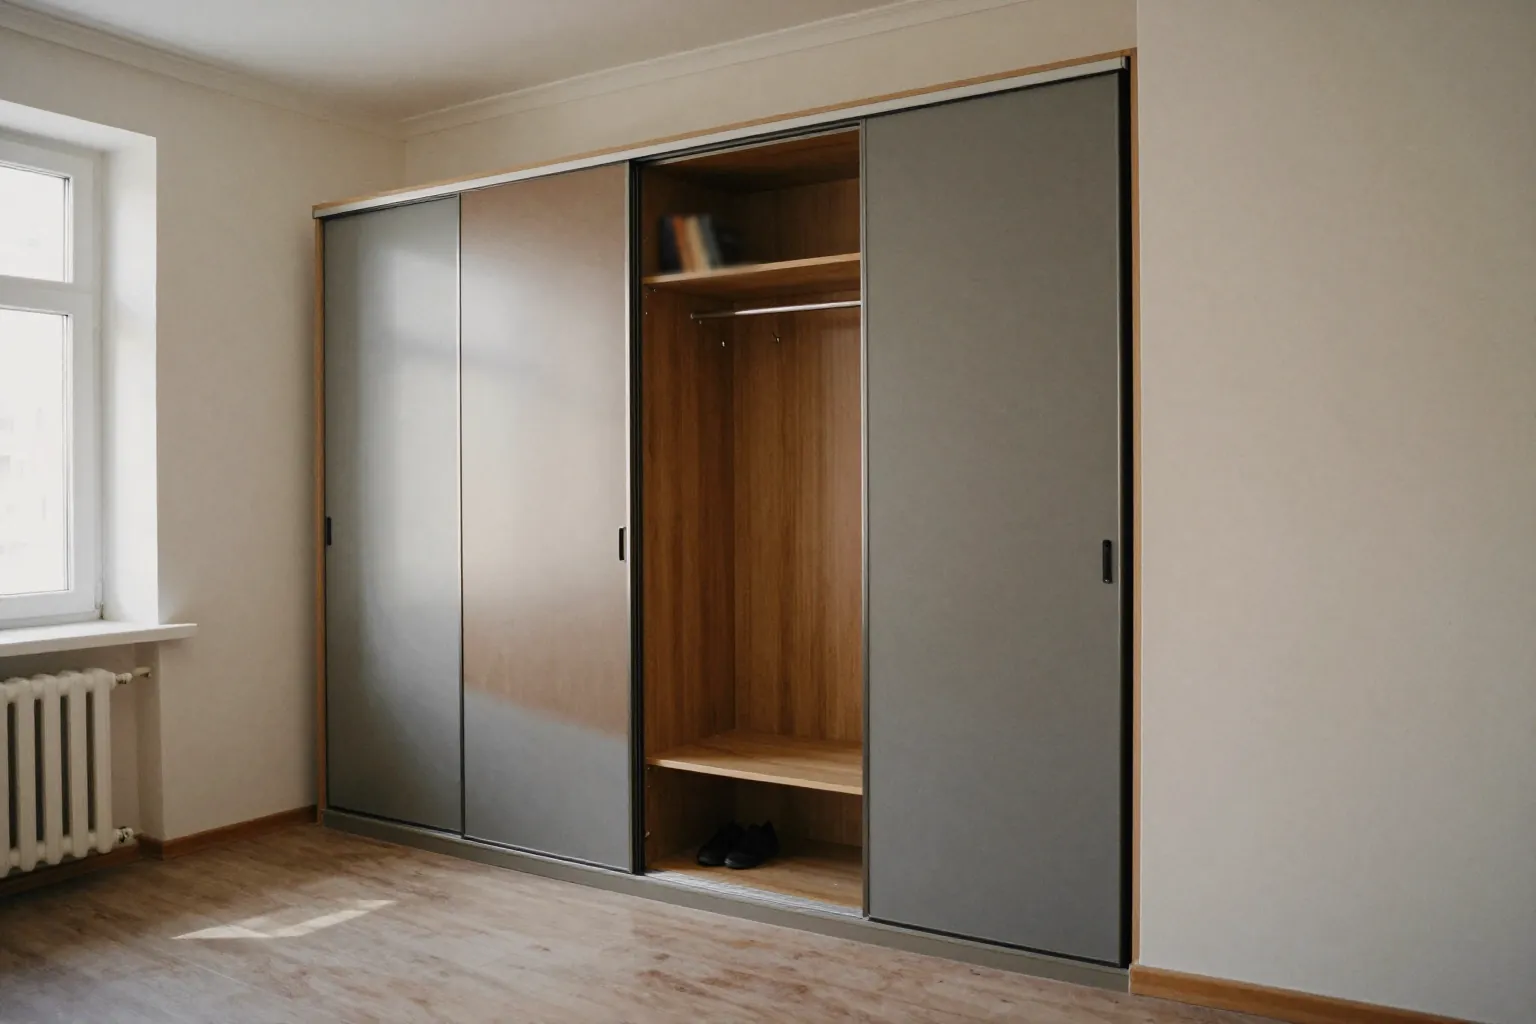
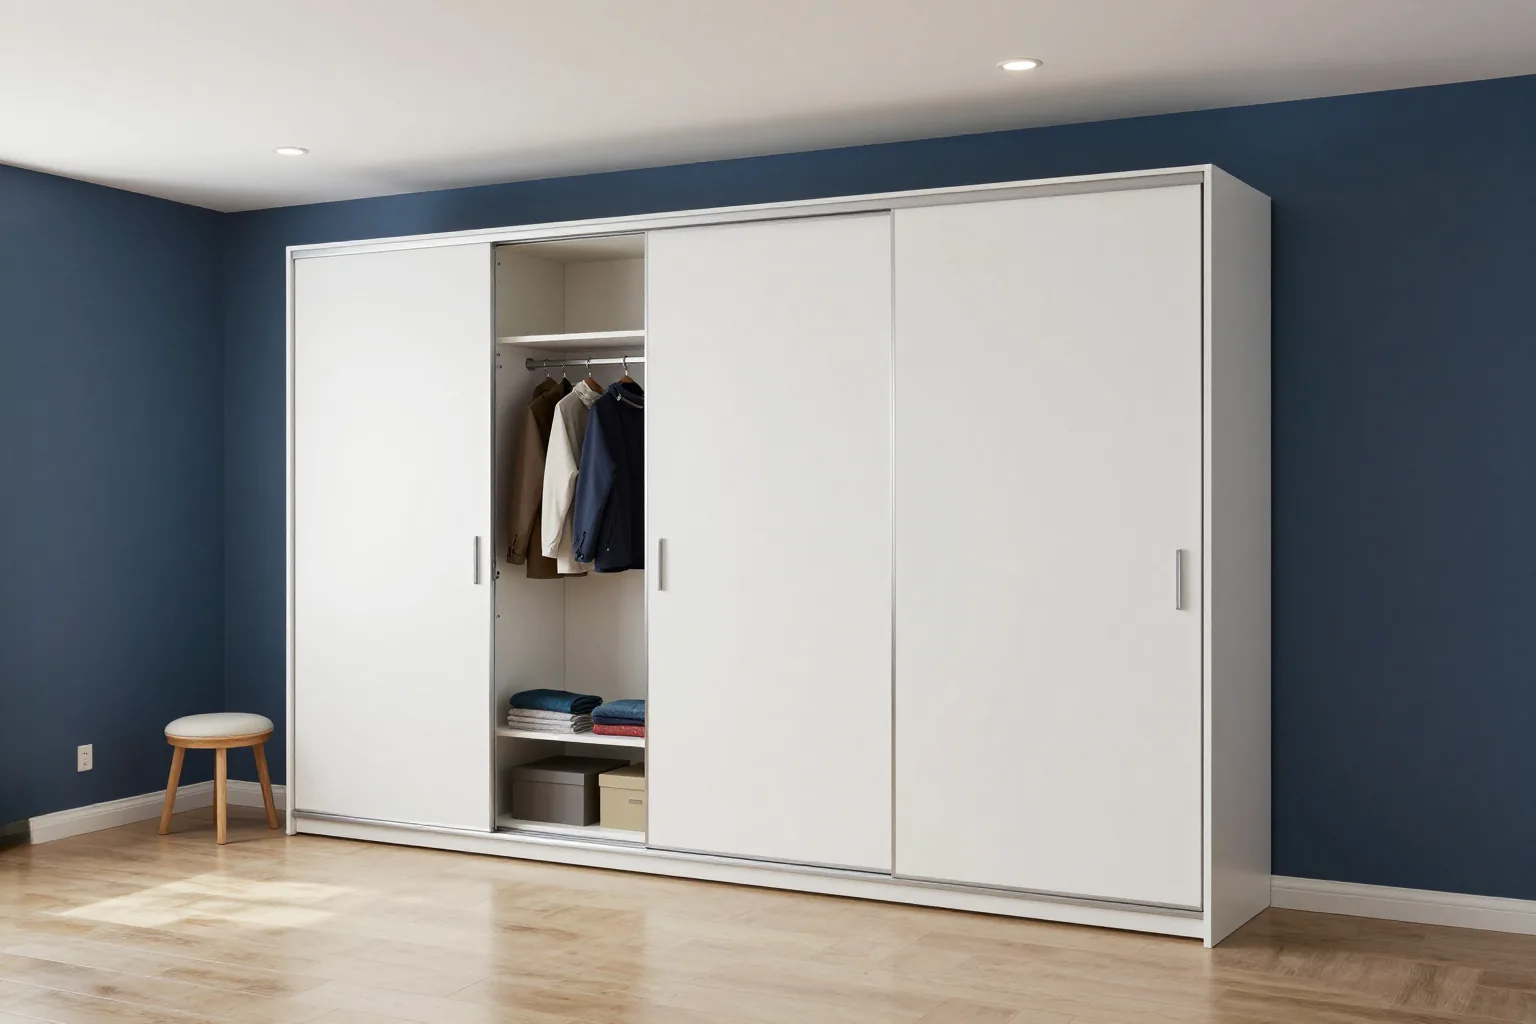
The sliding system is the heart of any sliding wardrobe. The carcass can stand for decades, but the rollers are the first part to wear out, so the track is chosen before the colour of the fronts.
Steel and aluminium tracks
Steel and aluminium tracks| Feature | Steel track | Aluminium track |
|---|
| Movement | smooth at first, stiffer over time | soft and even |
|---|
| Noise | a noticeable knock at the end of travel | quiet, dampers slow the door |
|---|
| Soft-close dampers | not available on every system | fitted to every door |
|---|
| Best for | storerooms, country houses, rarely used wardrobes | bedrooms, hallways, children's rooms |
|---|
Bottom-running and top-hung systems
In most systems the weight of the door rests on the bottom rollers, while the top guide only keeps it upright. This is called a bottom-running system. It is reliable and easy to adjust, but the bottom rail collects dust and the panel feels every unevenness in the floor. A top-hung system works the other way round: the panel hangs from rollers at the top, and at the bottom there is only a slim guide groove or nothing at all. The floor under the wardrobe stays level and the vacuum cleaner reaches right to the wall. A heavy panel can only hang from a strong top, either the wardrobe carcass or a concrete ceiling via a timber batten, never plasterboard. People choose top-hung doors when the floor already slopes or when a joint between two floor coverings runs under the wardrobe. For a typical flat with a level screed, a bottom-running system on an aluminium track with dampers is enough.
What to check on a sample door
- Movement: it starts with a light push of one finger and does not wobble halfway along.
- Rollers: wheels with a rubber or rubberised plastic tyre run more quietly than bare metal ones.
- Stopper: it locks in its end position and does not roll back on its own.
- Adjustment: roller height is changed with a screw without lifting it off the track.
Mirrored sliding-door wardrobes and other door infills
The track forms a frame, and inside it goes a mirror, glass, board or a mix of them. The infill changes the weight, the care needed and how the wardrobe looks in the room.
Mirror and safety film
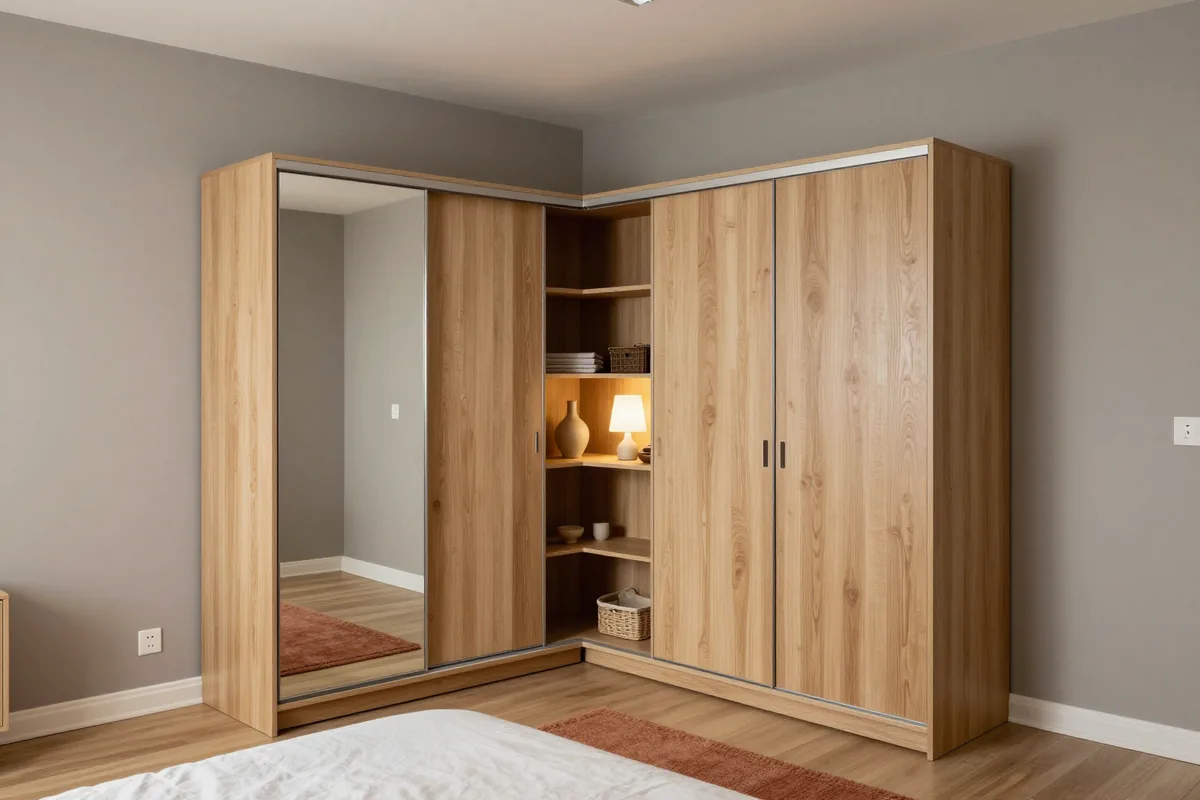
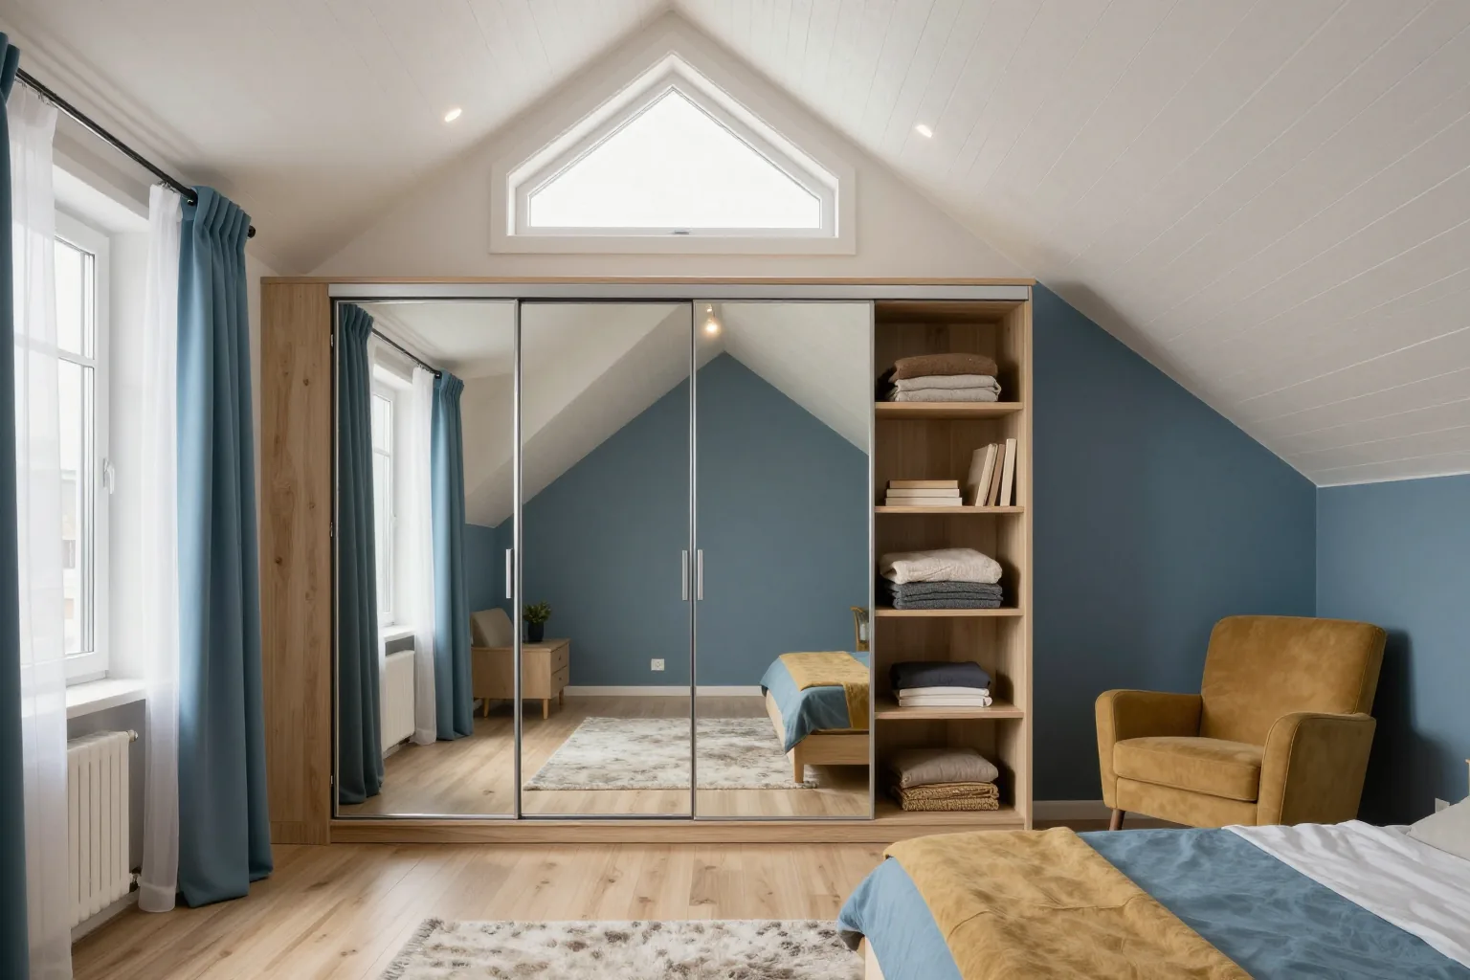
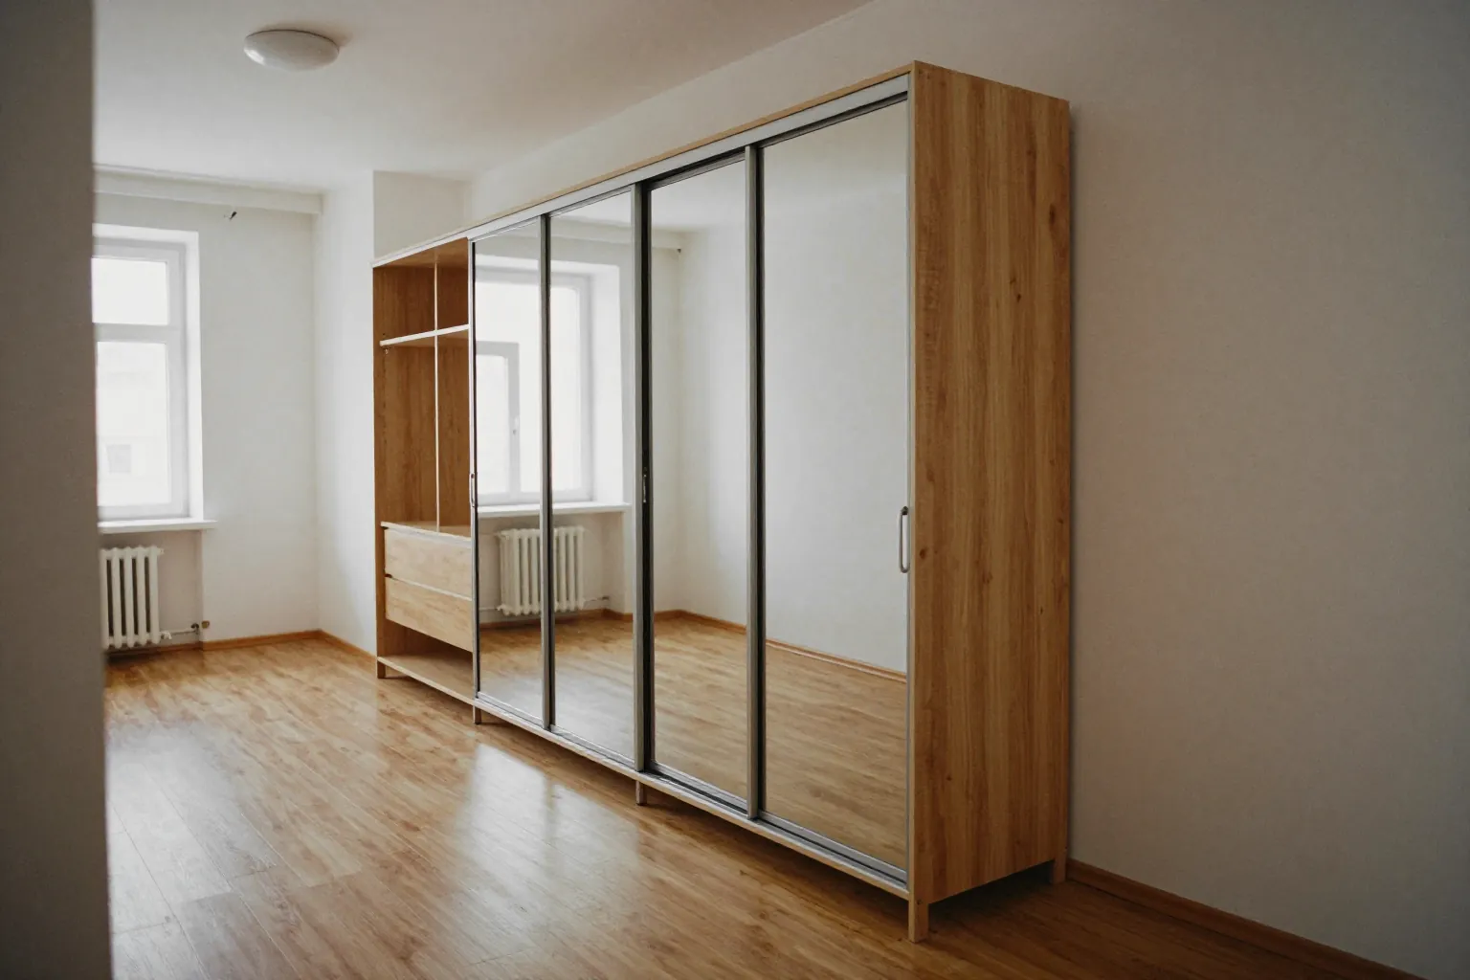
A mirrored door does two jobs at once: it gives you a full-length mirror and makes a narrow room look wider. The panel is cut from 4 mm mirror glass, and an anti-shatter film is glued to the back. If the glass cracks on impact, the fragments stay stuck to the film instead of falling to the floor. Without this film a mirror panel should never go into a home, least of all where children run around. Silver mirror reflects light faithfully, while bronze and graphite tints make a room warmer or more restrained and show less dust. Think about placement too. Many people dislike a mirror facing the bed, while a mirror opposite a window brings more daylight into the room. Before ordering, check what it will reflect every day.
Lacobel, frosted glass and rattan
- Lacobel: glass painted on the back gives a deep, even colour and wipes clean with a damp cloth.
- Matt lacobel: the same colour without glare, and fingerprints barely show.
- Frosted glass: lets a little light inside and hides what is on the shelves.
- Rattan: a woven insert in the frame lets air through, which suits shoes and sports kit.
- Board matching the carcass: the lightest and toughest option, unbothered by knocks.
How to combine materials in one door
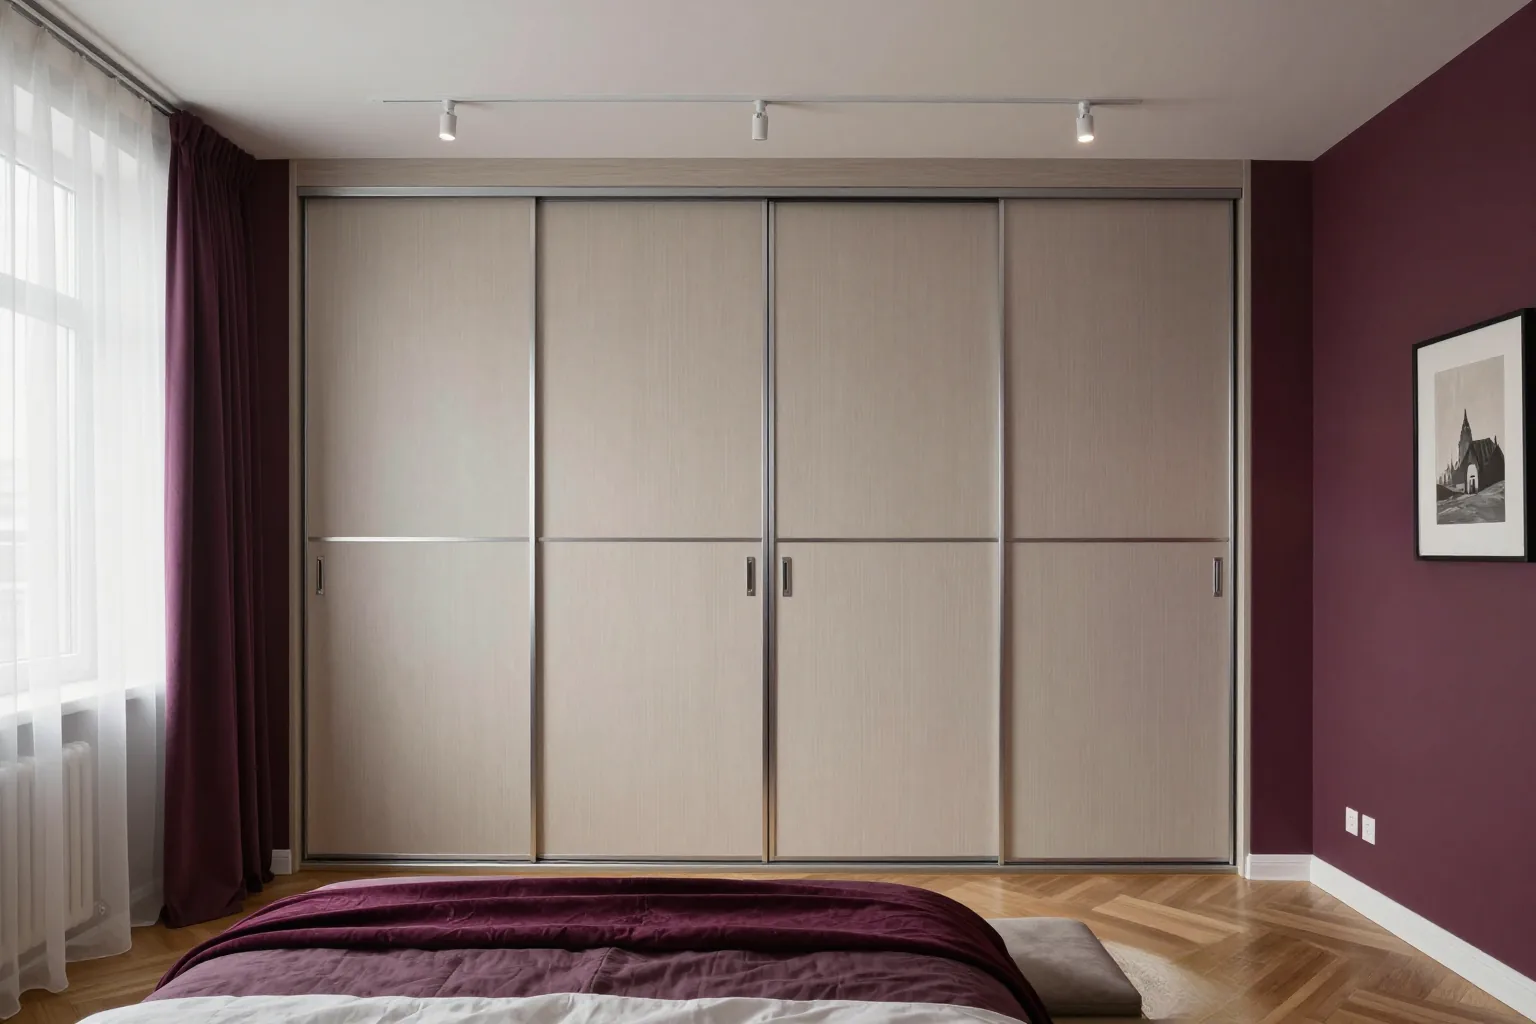
The track lets you build each leaf from several panels divided by a horizontal bar. That way you can have a mirrored centre with wood-effect inserts above and below, or lacobel at eye level and board at the bottom, where bags and vacuum cleaners bump it most. A good rule is no more than two materials across the whole front, and that is a firm limit. Three textures on one wall start to compete, and the horizontal bars on different doors must line up at exactly the same height. Tie the divisions to the shelves inside so the bar follows a shelf line. The 3D design shows how each combination will look in your room at its real size. You can handle samples of mirror, lacobel and board decors in the showroom.
Corner and curved sliding-door wardrobes
A straight carcass along one wall remains the most common choice, but in a room with an empty corner or a sharp edge in the walkway, a different shape works better.
When a corner unit beats two straight wardrobes
The corner of a room often goes unused: an armchair or a coat stand ends up there and the space is lost. A corner carcass takes the whole corner and joins two walls into one L-shaped storage system. At the joint there is usually an open corner section with a rail or shelves, because a sliding leaf cannot be fitted right in the corner. The doors run along the two straight runs, each on its own guide. Compare this with two separate carcasses, which leave a dead zone in the corner that you cannot reach, plus an extra pair of side panels. A corner unit costs more per linear metre than a straight one, but it holds noticeably more along the same length of wall. It also suits a room where a window blocks one wall and a door the other.
Custom curved sliding-door wardrobes
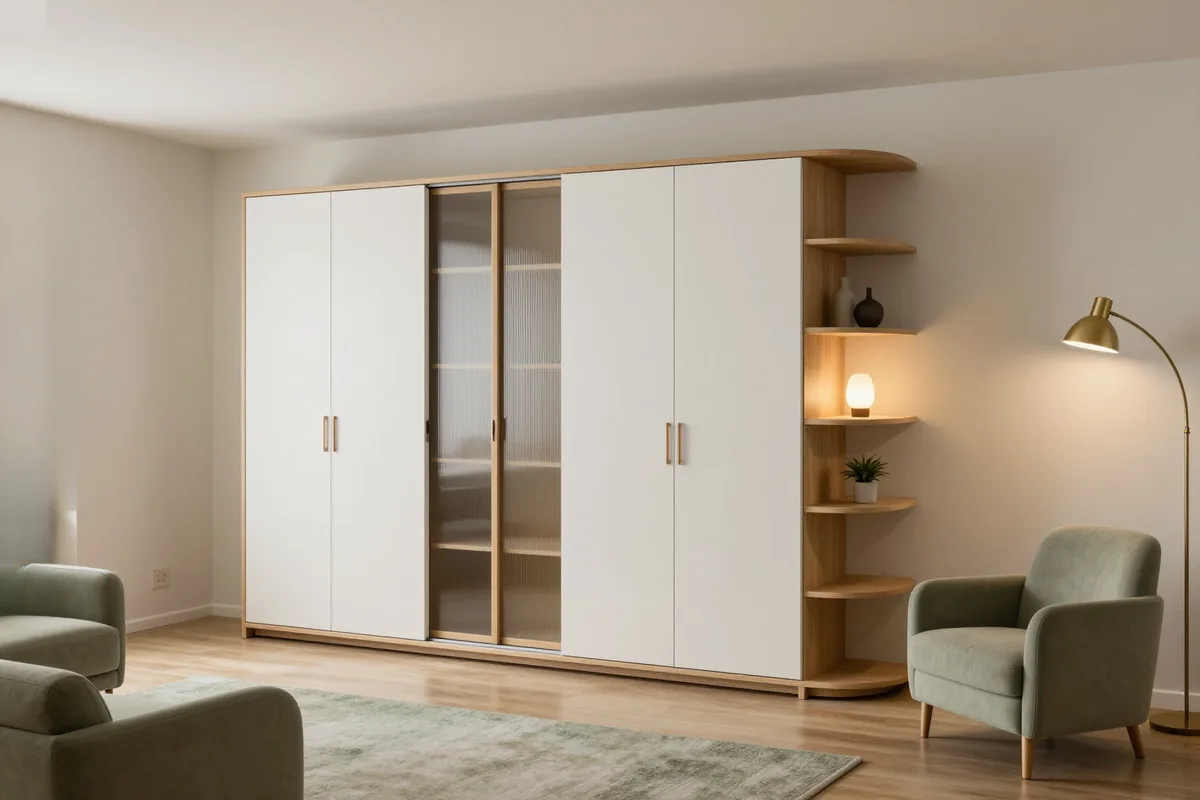
A curved model has a rounded end or a fully curved front, either concave, convex or wave-shaped. The doors run on a curved guide, and the doors themselves are bent from a special track and board. Curved units go where a square corner would jut into the walkway: in a hallway by the entrance, in a living room people walk around, or next to a cot. A rounded end is safer than a sharp one, since nobody catches a shoulder on it. A curved leaf usually does not take a mirror, so bent board or glass is used instead. The interior of the curved part holds less than a straight section. It also takes longer to make than a straight wardrobe, because the bent parts are produced from a template for your exact radius.
Fitting a wardrobe to the ceiling with no gap
A wardrobe with no gap under the ceiling collects no dust on top and stores more. For it to sit perfectly, the top is planned before the measurement visit, especially in a flat with a stretch ceiling.
Top cabinets or full-height doors
With a 2.7 m ceiling, the sliding doors can run the full height and the wardrobe reads as one seamless wall. With a ceiling of about 3 m, a tall leaf becomes heavy and needs adjusting more often, so top cabinets with their own small doors are fitted above. Top cabinets are handy for suitcases, the winter duvet and boxes you open a couple of times a year. In this case the upper rail can be lowered with a pantograph, a lift that brings clothes down to arm's reach. The choice also shapes the look: solid doors up to the ceiling feel more modern, while a row of top cabinets breaks up the front and makes a tall room feel cosier. Decide before the design stage, as it sets how the vertical parts are cut.
Stretch ceilings and a concealed batten
A stretch ceiling membrane cannot carry any load, so the top of the wardrobe is never fixed to it. If the ceiling has not been installed yet, the fitters first attach a concealed timber batten to the concrete along the line of the future wardrobe, and the membrane is later stretched onto it. The wardrobe then fits tight and no gap is visible. If the ceiling is already in place, the carcass is made a centimetre or two lower than the membrane, and the gap is closed with a trim strip in the colour of the fronts. With a stretch ceiling, a top-hung system is fixed only to the wardrobe carcass. Making a wardrobe for this kind of ceiling starts with a question at the measurement visit: where the batten runs and at what height the membrane sits, so tell the measurer straight away. The batten goes in before the ceiling is stretched, otherwise the membrane has to be taken down.
Skirting, floor and windowsill
- Skirting: it is cut away behind the wardrobe, or a notch is made in the side panel, otherwise the carcass stands off the wall.
- Floor: a height difference along the wall is evened out with the adjustable feet of the carcass, not with packing under the rail.
- Windowsill: a gap is left next to the window so that warm air from the radiator does not heat the side panel.
- Sockets and switches: they are moved or left inside an open section if the wardrobe covers the wall.
Made-to-measure sliding-door wardrobes for every room
A sliding wardrobe suits almost any room, but its depth, doors and interior will differ between a hallway, a bedroom and a children's room.
Hallway and corridor
In a narrow corridor a made-to-measure wardrobe beats a hinged one, because the doors need no room to open and the walkway stays clear. The depth is often reduced to 40–45 cm. Hangers then no longer fit crosswise, so instead of a standard rail a pull-out end rail is fitted, and jackets hang facing you. The lower part goes to angled shoe shelves, and by the entrance there is an open niche with hooks and a spot for a bag. A mirrored front in the hallway replaces a separate full-length mirror. Plan for wet shoes as well: a tray goes under the shelves, and the shoe section gets ventilation holes or a rattan insert. Hallway wardrobes often have one open section at the end, which is handy for an umbrella and keys.
Bedroom
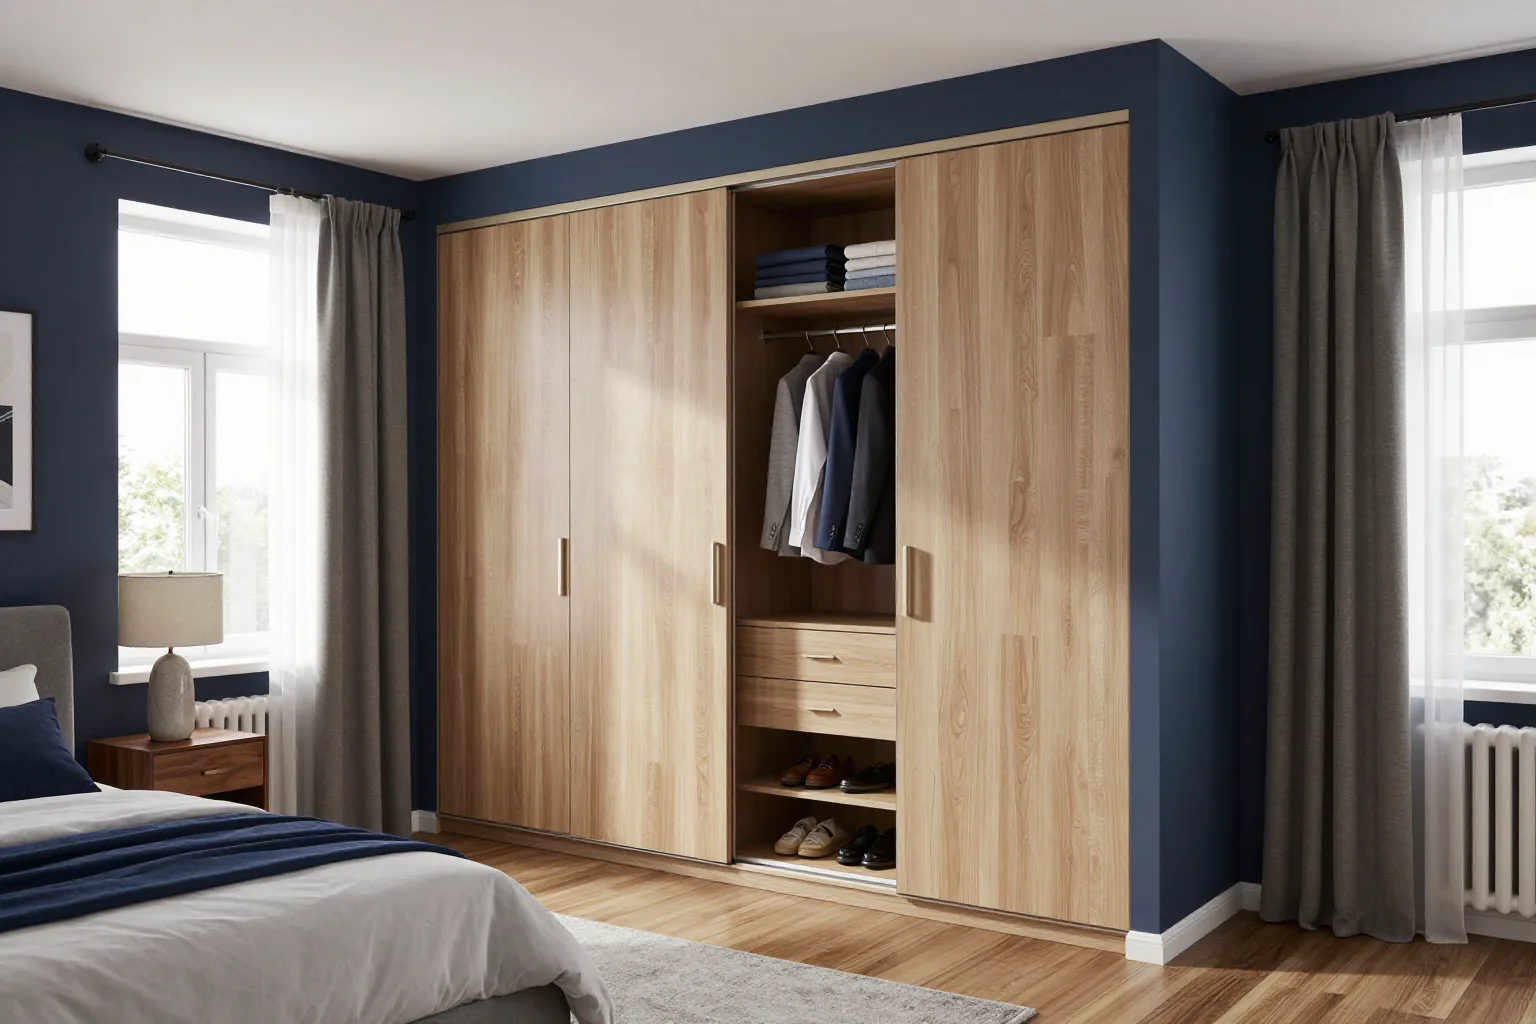
In a bedroom the wardrobe usually takes up the whole wall, and the depth stays standard, about 60 cm, so that hangers sit crosswise. Quiet running matters here, since the doors get opened early in the morning and late at night while someone is asleep. That is why soft-close dampers on every leaf are close to essential. Inside, there are two storage zones for a couple: each person gets their own rail, their own underwear drawers and shelves for folded clothes. The door widths are matched to these zones so each person opens their own half. The mirror often goes on an end door rather than the centre one, so it does not face the bed. Interior lighting with an opening sensor helps you find things without switching on the main light and waking your partner.
Children's room
- Doors: a damper and a stopper keep it from slamming on little fingers.
- Mirror: only with anti-shatter film, or replace it with colour-matched board.
- Rails: the lower one at the child's height, with an upper rail added as they grow.
- Shelves: height-adjustable, so the wardrobe changes along with what is stored in it.
- Fixing: a tall carcass is anchored to the wall, even when it stands in a niche.
Where to simplify a sliding-door wardrobe without losing reliability
The price of a sliding wardrobe is set by four things: length, track, infill and interior fittings. It makes sense to simplify whatever does not affect how the doors run.
What you can simplify
- Doors: two wide doors cost less than three narrow ones for the same wardrobe width.
- Infill: board matching the carcass instead of mirror or lacobel on some of the doors.
- Interior: shelves and a rail instead of pull-out drawers and baskets.
- Top: top cabinets with a shelf instead of a pantograph.
- Niche: if the walls are straight, a niche wardrobe can be made without side panels or a top.
Where saving money costs more later
In the showroom a cheap steel track without dampers looks almost the same as an aluminium one. The difference shows up later. After a year or two the rollers start to knock and the leaf jumps off its guide. Replacing the door system on an assembled wardrobe costs more than the price difference between tracks at the ordering stage. Next comes the edging. A thin edge on the lower panel ends peels off after wet cleaning, while 2 mm PVC edging holds for years. The third item is the safety film on the mirror, without which a mirror must not be fitted. On a tight budget it is wiser to make the wardrobe narrower or simpler inside but keep the aluminium track with dampers. Drawers can be added later, but the sliding system cannot be swapped without dismantling everything.
Sliding-door wardrobes in brief
Five takeaways
- The track decides how the doors run: for living spaces, choose aluminium with rubberised rollers and soft-close dampers.
- A mirror panel needs anti-shatter film, and one front should combine no more than two materials.
- A corner carcass uses an empty corner, while a curved one takes the sharp edge out of the walkway.
- Under a stretch ceiling, the carcass is fixed to a concealed batten or made lower than the membrane.
- To keep the cost down, simplify the infill and interior, but never the track, edging or mirror protection.