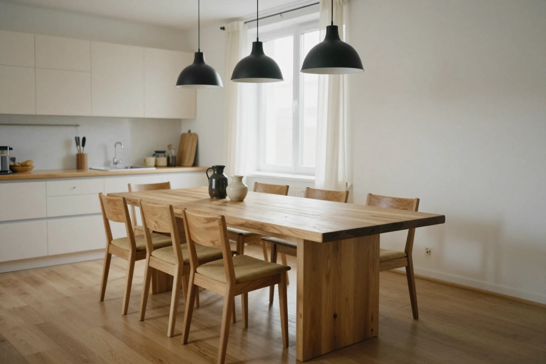
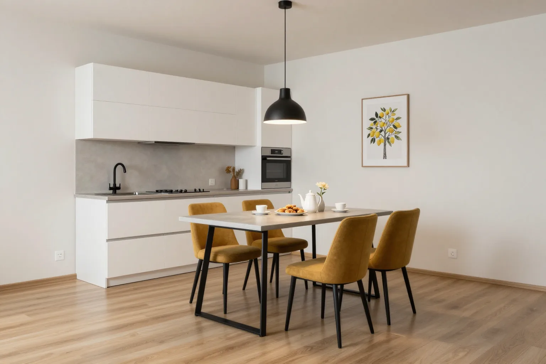
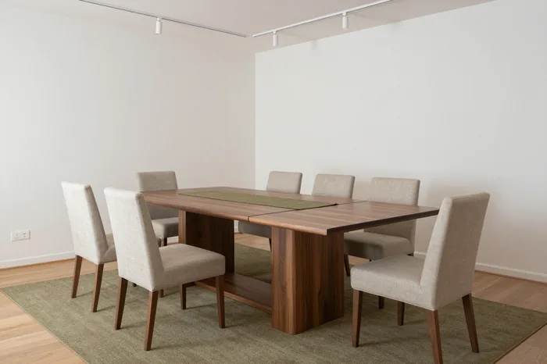
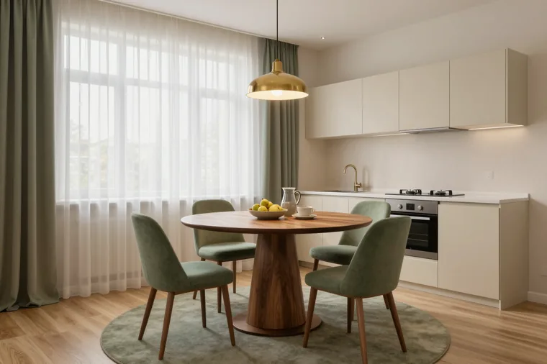
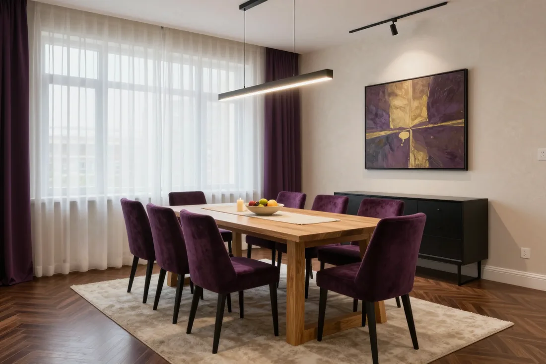
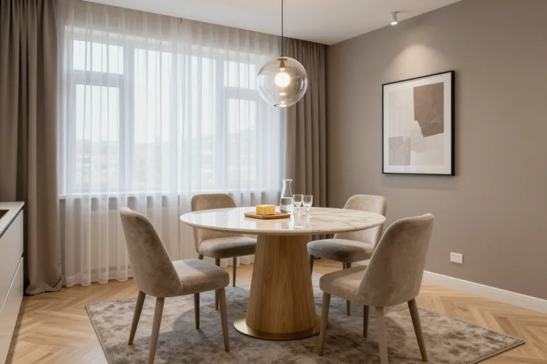
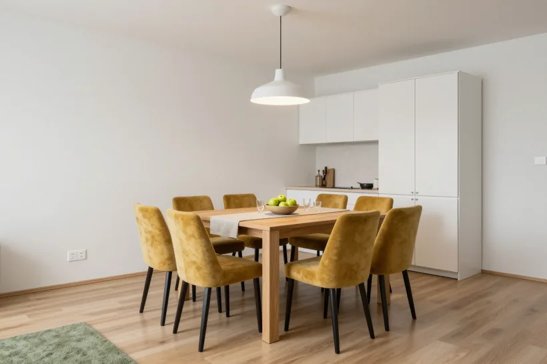
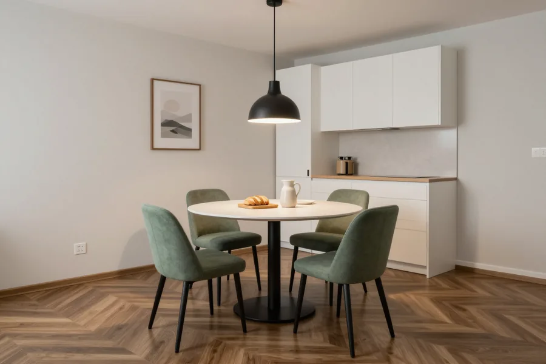
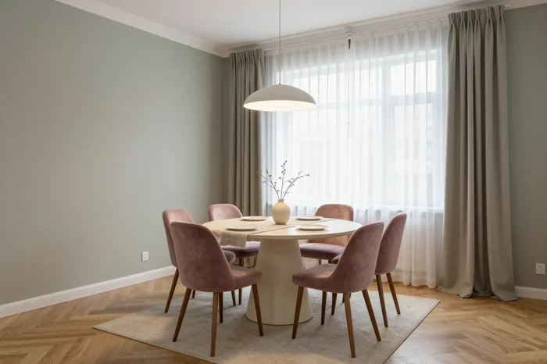
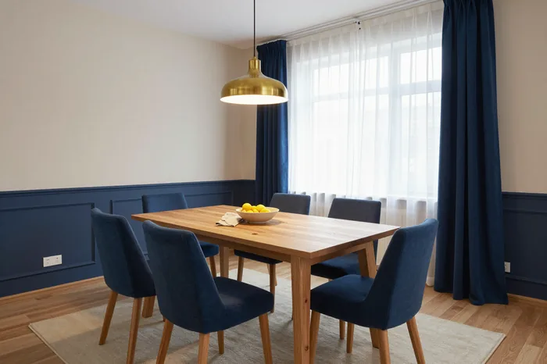
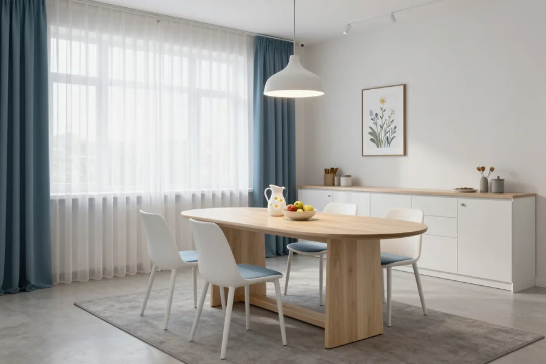
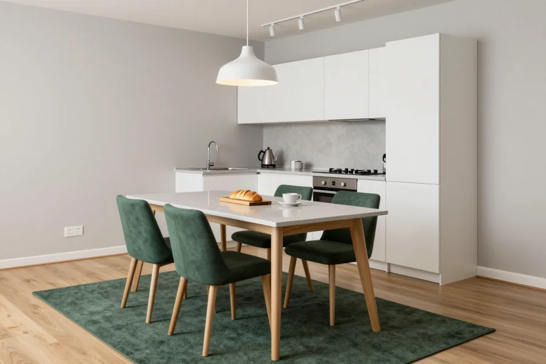
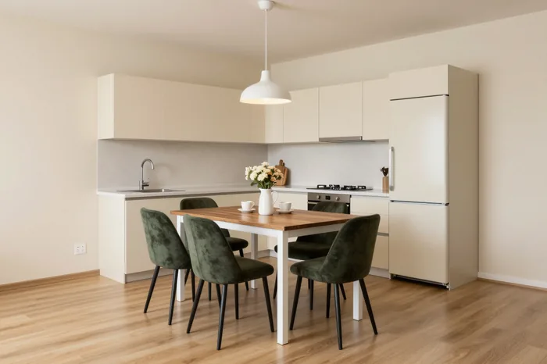
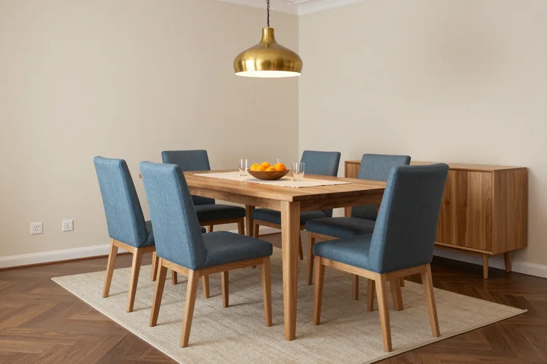
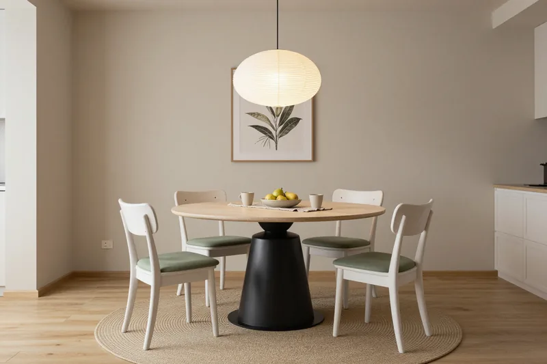
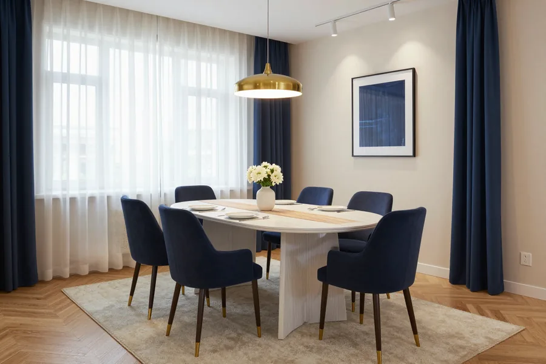
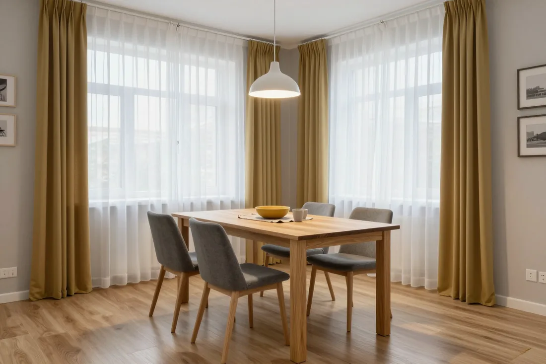
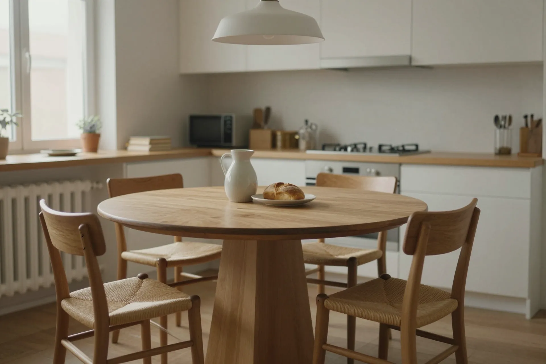
MEBLIX builds a custom dining table for your exact room, from free measurement and a 3D project in 1–2 days to installation by our own crews. We work in our 600 m² workshop in Almaty, use Egger and Kronospan boards with Blum, Hettich and Boyard fittings, and back every piece with a 24-month contract warranty.
A showroom table rarely matches the space it ends up in — the walkway, the window or the way your household actually eats. A custom dining table is built around the walkway, the window and the seating you actually use.
What a made-to-measure table solves that a showroom model cannot
We design each made-to-measure table around your room's real dimensions, so the table fits the walkway, the window and the seating you actually use. A 90 cm gap beside a 180 cm top lets chairs pull out without scraping the wall; a longer ready-made model in the same spot eats into that clearance. Height matters too — a top at 75 cm pairs with seats at 45 cm, while a deeper apron steals 3–4 cm of legroom. The tightest layouts we see are kitchen-living areas of 18–22 m², where two dimensions compete for one square metre. A ready-made table forces you to adapt the room to the furniture; measuring first lets you keep the passage you need and still seat the guests you host.
How to tell a real workshop from a reseller
- Own cutting and edge-banding: ask to see the saw and the edge-bander — outsourced panels mean no control over chip-out.
- Finishing under one roof: painting and lacquering in the same shop let the top and base cure together.
- Control assembly before delivery: dry-fitting in the workshop surfaces gaps and wobbles before the table reaches your flat.
- Its own installation crews: the people who assemble the table are the ones who built it.
- A named project file: dimensions and material batch stay with your order, not forwarded elsewhere.
Where the order starts, with a measurement or a sketch
We start with a free measurement, because a sketch alone cannot show the real walls, sockets and passage width that shape the table. Our measurers check actual angles, skirting depth and where the chairs will back onto, because a plan can read flat where the walls are not. Within 1–2 days the visit turns into a 3D project you can walk through before anything is cut. Bring photos of the space and the chairs you plan to use; matching seat height and table height early avoids a remake later. A drawing on paper is a starting point, not a substitute for the tape measure.
Choosing a dining table top material for load, children and daily care
The top decides how a table survives a hot pot, a spilled glass of juice and a toddler with a spoon. We match each surface to real use, not to a catalogue photo.
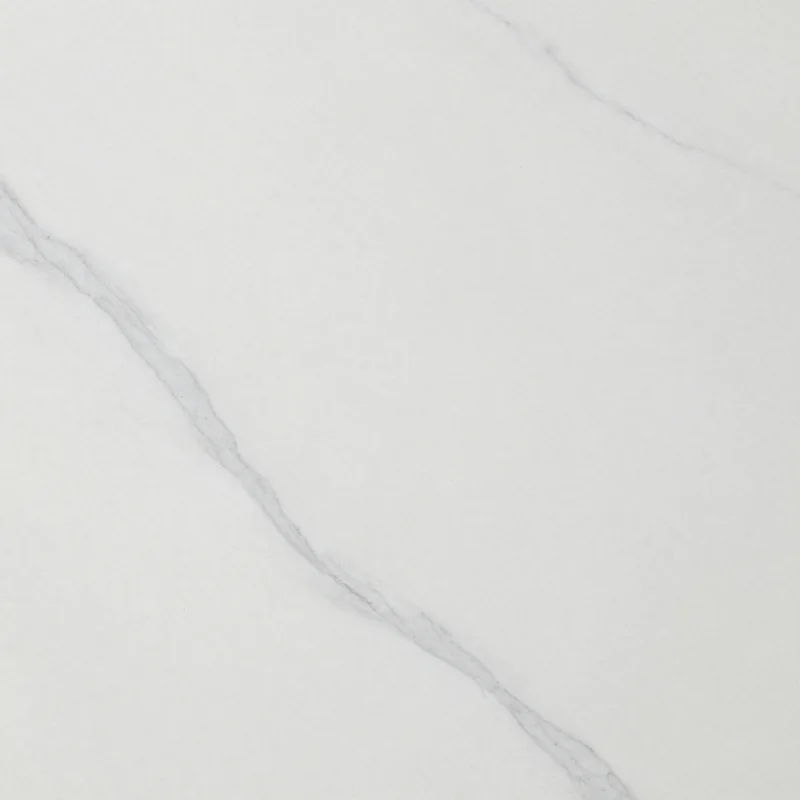
Laminate, HPL, acrylic, quartz, solid wood or ceramic
Options compared by use, risk and upkeep| Material | Best for | Watch out for | Care |
|---|
| Egger and Kronospan laminate | Family kitchens, tight budgets | Chipped edges if banding is thin | Damp cloth, mild detergent |
|---|
| HPL compact | Rental flats, heavy daily use | Visible seams on wide tops | Damp cloth, no abrasives |
|---|
| Acrylic | Glossy modern interiors | Fine scratches in raking light | Soft cloth, non-abrasive polish |
|---|
| Quartz | Busy homes, hot dishes | Heavy, needs a firm base | Damp cloth, no bleach |
|---|
| Solid wood | Warm traditional rooms | Dents and rings without care | Occasional oiling |
|---|
| Ceramic | Maximum heat and scratch resistance | Cold feel, harder edges | Any household detergent |
|---|
Which top survives hot plates, spills and small children
Ceramic and quartz handle heat and scratches best, HPL resists stains well, and solid wood needs the most attention in a family with young children. Ceramic takes a pot straight off the hob without a mark, and quartz shrugs off cutlery and juice left overnight. HPL compact keeps tomato sauce and beetroot from soaking in, which matters when a child eats at the table three times a day. Timber is the warmest under the hand but dents under a dropped mug and lifts a ring if a wet glass stands for hours. Our technologists pick the material against the load and the cleaning routine, not the showroom look. No finish is indestructible; a trivet and a quick wipe matter more than the label when plates come straight off the stove.
Daily care that keeps the table looking new
- Laminate and HPL: wipe with a damp rag and mild detergent, never a metal sponge or standing water at the seams.
- Acrylic: use microfibre and a non-abrasive polish, since fine scuffs show under direct light on gloss.
- Quartz and ceramic: accept any household detergent, but skip bleach and strong acids that dull the sheen.
- Solid wood: re-oil two or three times a year and mop spills at once, before rings set in.
- Everyday habit: a trivet and a coaster under hot dishes prevent most permanent marks on any surface.
Sizing and shaping a dining table to your room and guests
Table size follows from the number of guests and from the space left for a walkway, not from a catalogue number. Below is how we calculate both before a single panel is cut.
How many people fit at a table of each length
Seating capacity by length for everyday use| Table length | Seats comfortably | Best setting |
|---|
| 120 cm | 2–3 | Compact kitchen |
|---|
| 140 cm | 4 | Small dining zone |
|---|
| 160 cm | 4, or 6 tightly | Kitchen-living zone |
|---|
| 180 cm | 6 | Open-plan living space |
|---|
| 200–220 cm | 6–8 | Dedicated dining room |
|---|
| 240 cm and up | 8–10 | Large house, celebrations |
|---|
Fitting a table into a narrow kitchen-living room
For a slim kitchen-living room we often propose a narrower top or a folding design, so the table serves meals and still leaves a clear passage. A 70–80 cm width instead of the usual 90 cm frees 10–20 cm of floor without touching the seating edge, and a transforming model folds one side down between meals. A sliding version earns its place when the household hosts guests often; a fixed narrow top is calmer for daily use. Measure the passage with the chairs pulled out, not just the table footprint — that is where most tight layouts fail, because a chair needs 90 cm behind the edge to slide back. Bring the plan to the measurement and we will check both scenarios on the 3D project.
Non-standard shapes, bay windows and corner rooms
We project tables to the outline of the space, including rounded, angled and bay-window layouts that no catalogue model matches. A bay window takes a semicircular or trapezoid top that follows the glazing line and adds two or three seats where a rectangle would leave dead corners; an L-shaped open plan often works with a pentagon that tucks one corner into the wall. Our designers draw the outline on the 3D project after the free measurement, so the geometry is checked against the actual walls before production. An unusual silhouette is worth it only if it improves seating or passage; otherwise a standard rectangle gives more usable edge for the same footprint. Ask what the shape buys you in seats before approving it.
Extension mechanisms and fittings for a dining table base
The mechanism and the base decide whether a table opens smoothly for years or wobbles at the first family dinner. Here is what we fit and why it holds.
Sliding and folding designs and where they make sense
We build sliding and folding tables for rooms that need a compact everyday size and a larger surface when guests arrive. A sliding version carries one or two extra leaves under the main top, so the table grows in a single pull without hunting for stored panels; a folding model uses hinged sections that swing out and lock flat. Both suit a narrow kitchen-living room where a permanently large dining table would block the walkway. The trade-off is mechanical: every joint is a moving part that needs clearance, and a leaf joint can collect crumbs if the gap is cut loosely. Each mechanism is test-assembled before the top is finished. Every joint adds a moving part; if you rarely host more than four, a fixed top is sturdier and simpler to live with.
Blum, Hettich and Boyard fittings and what the warranty covers
- Blum hinges and lift systems: carry a 25-year manufacturer warranty and serve cabinet doors around the table, not the slide itself.
- Blum drawer runners: full-extension slides rated for daily use, backed by the same 25-year manufacturer warranty.
- Hettich and Boyard hardware: fitted on sideboards and storage paired with the table, chosen per project spec; the 25-year manufacturer warranty applies to Blum only.
- Sliding hardware: a separate part with its own load rating, so confirm the exact model before comparing.
- Our own warranty: 24 months on the finished piece under the contract, covering assembly and fit.
Legs, frames and keeping the table steady on an uneven floor
We fix legs and metal frames to a reinforced base and level the supports during installation, so the table sits steady even on an uneven floor. A solid wood or quartz top is heavy, and the load travels down through the leg plates into the apron, which is why we reinforce the mounting points rather than screw legs straight into a thin panel. Our installation crews check the surface with a level and adjust the feet on the spot. A floor is rarely perfectly flat, and a 3–5 mm slope under one corner is enough to set a table rocking. A wobble usually comes from the floor, not the table; adjustable feet and a level check at installation solve it without shimming under a leg.
How the order runs from measurement to handover
From the first visit to the signed handover act, a custom dining table passes through a fixed sequence of stages. Each stage has its own decision, and each one is easier to influence than the next.
Free measurement and a 3D project in 1–2 days
The free measurement and a 3D project take 1–2 days, and the project shows the table in your room while the panels are still untouched. Our designers measure the dining area, check the walls and floor, and build the model around the actual dimensions rather than the nominal ones. In the 3D file you see the tabletop outline, the base, the overhang and the clearance to the nearest cabinet or doorway. Use the 3D stage to move the table, change the top and check the passage; alterations cost far less at this point than once the workshop starts cutting. Ask for the model in the finish you are considering, not in a neutral grey.
Workshop production, control assembly and installation by our crews
We cut, edge and paint the table in our own workshop, run a control assembly prior to shipping, and install it with our own crews. The 600 m² shop in Almaty holds the panel saw, the edgebander and the spray booth, so the top and the base are not made by different suppliers and then matched on site. Once the table is ready, we assemble it in full, check the joints, the mechanism travel and the stability of the frame, then take it apart for transport. A control assembly in the workshop catches a misfit while the piece is still with us; ask for it if a supplier cannot show one. Urgent orders are possible — the timeline for each variant sits in the price list on this page, and a rush job is agreed at the measurement, not after cutting begins.
Curved walls, matching the interior and the handover act
We account for curved walls at measurement, match the finish to your chairs and cabinets, and sign the handover act only after installation. Our crews bring the table in, set it level on an uneven floor, adjust the base and check that the extension mechanism runs without catching. For the finish, bring a chair or a cabinet door sample to the showroom — the decor is matched against a physical reference, not a screen image. A wall that looks straight can be off by a couple of centimetres; measuring the gap at several points is what keeps the table from leaving a wedge-shaped gap. The remaining half of the payment follows the act, which is signed once you have walked around the installed table.
The bottom line on dining tables
A dining table is ordered once for years of daily use, so the decisions you lock in before production matter more than any single detail on the drawing.
- Clearance with chairs: measure the passage with chairs pulled out, not just the table footprint, so people can walk behind a seated guest.
- Top by load and care: choose the surface by daily load, hot dishes and cleaning routine rather than by look alone.
- Extension need: decide honestly whether the table must grow for guests, since a fixed top is steadier and simpler.
- Fittings and cover: confirm which hinges, runners and lift mechanisms go into the build and what warranty backs each of them.
- Walls and floor: check the wall line and floor level at several points before the project is fixed, so gaps and wobble are designed out.