Temirzhan Nurpeisov
Furniture assembly carpenter11 years
★ 4.81 · 47 ratings
For business · Retail
We make rails, gondolas, shelving for knitwear, fitting rooms and a checkout counter to suit your assortment and boutique layout, and install at night so the store doesn't have to close. Measurement and 3D design are free, the price is fixed in the contract, warranty 24 months.
Measurement and 3D design are free and carry no obligation · price fixed in the contract · Kaspi Instalments up to 24 months
01Types
 01
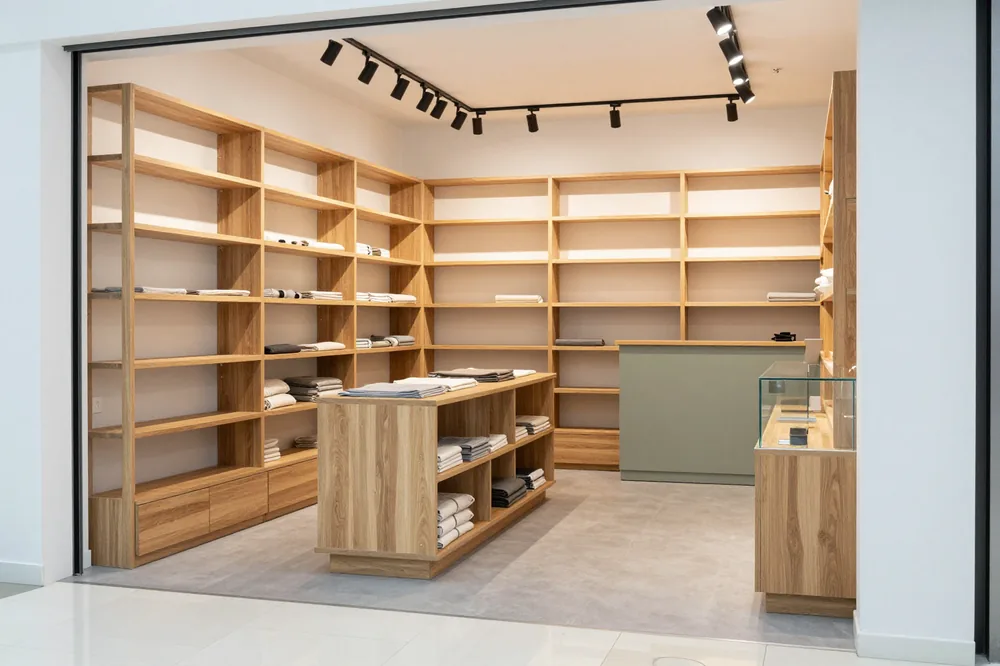
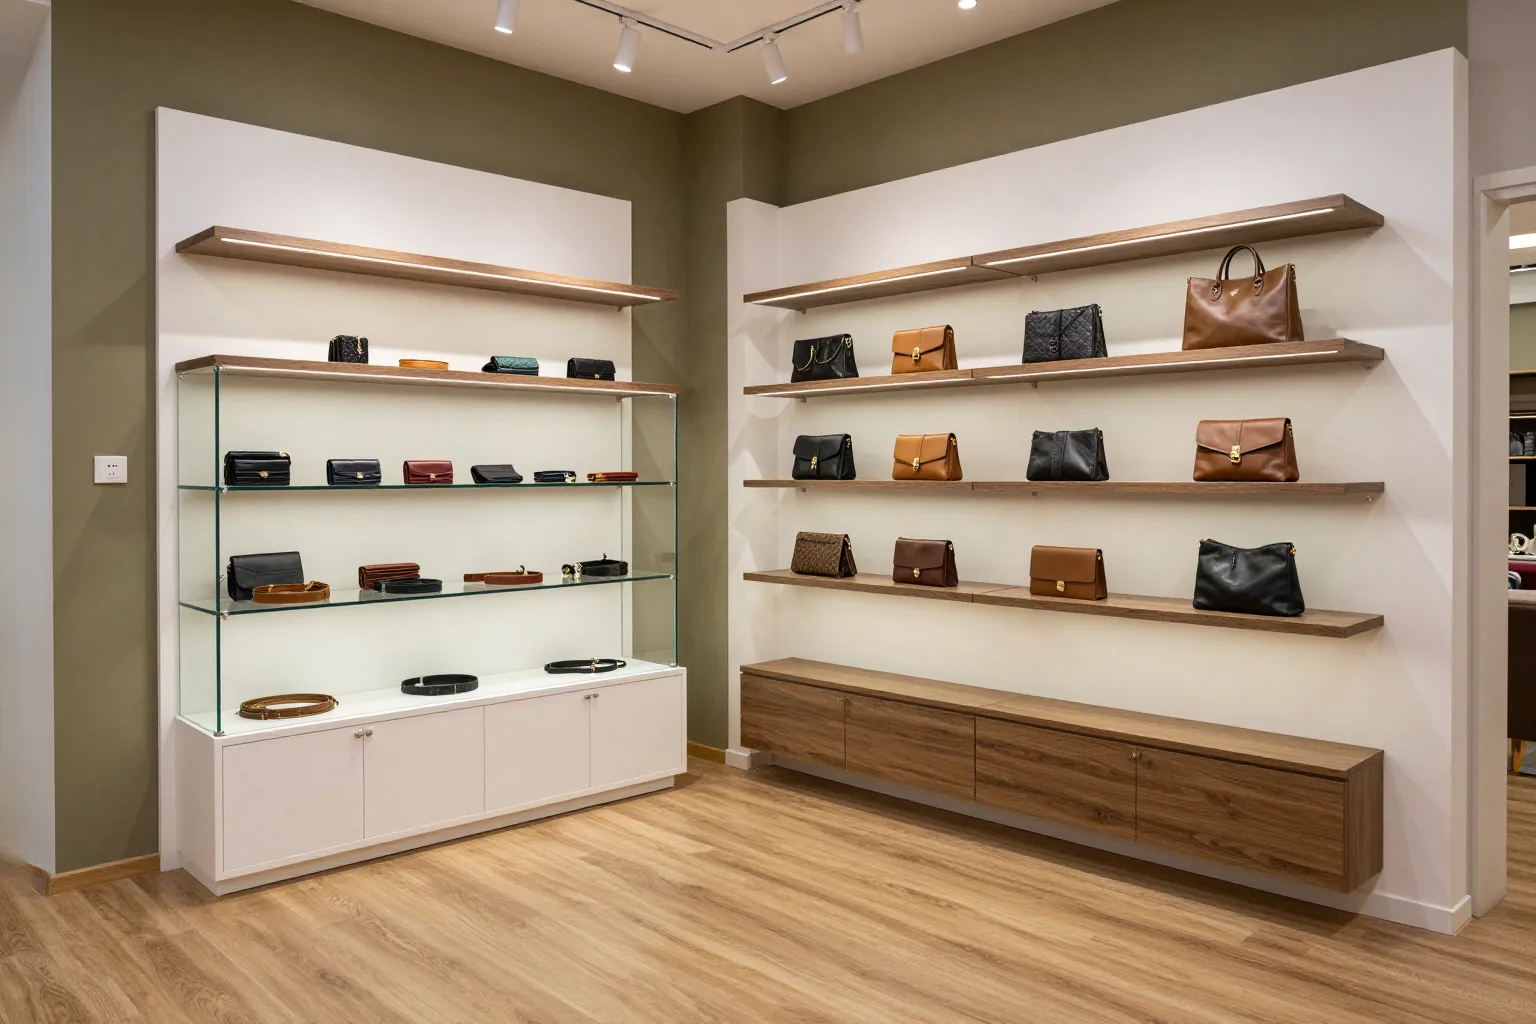
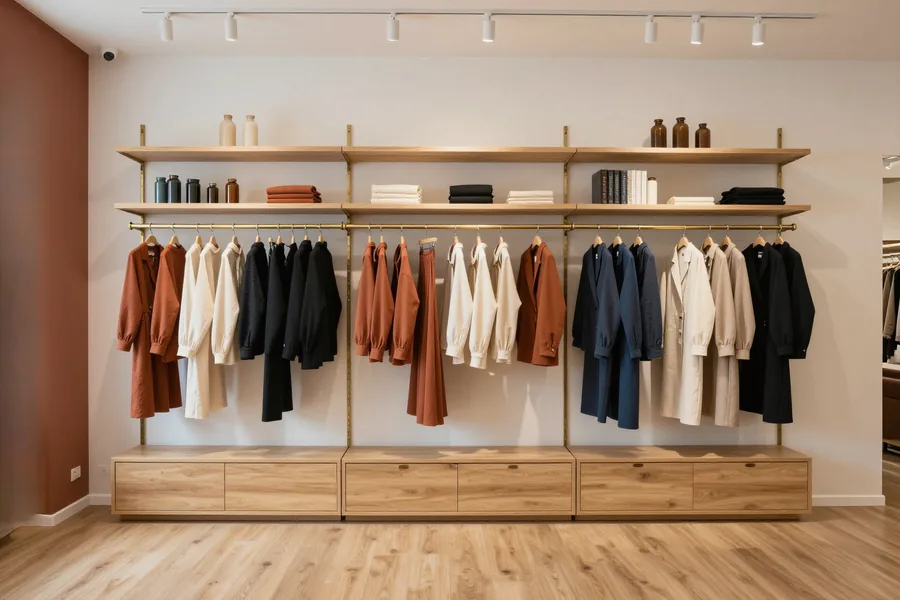
Wall panels and shelves with a rail and lighting: they hold the main volume of hangers and keep the center of the floor free for islands.
from 70 000 ₸
 02
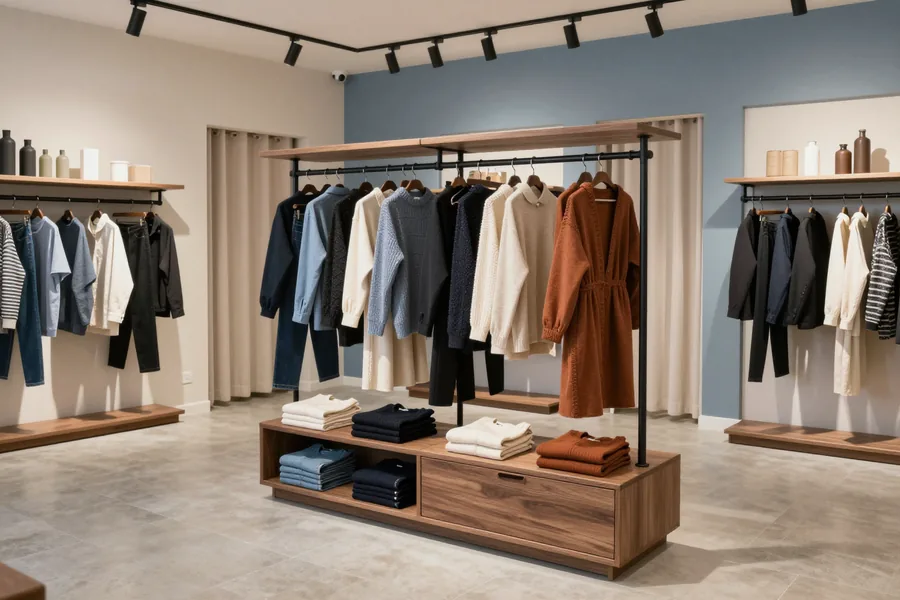
A double-sided island with rails and shelves for the center of the floor: shoppers see the goods from both sides, and the new collection stays in view.
from 120 000 ₸
 03
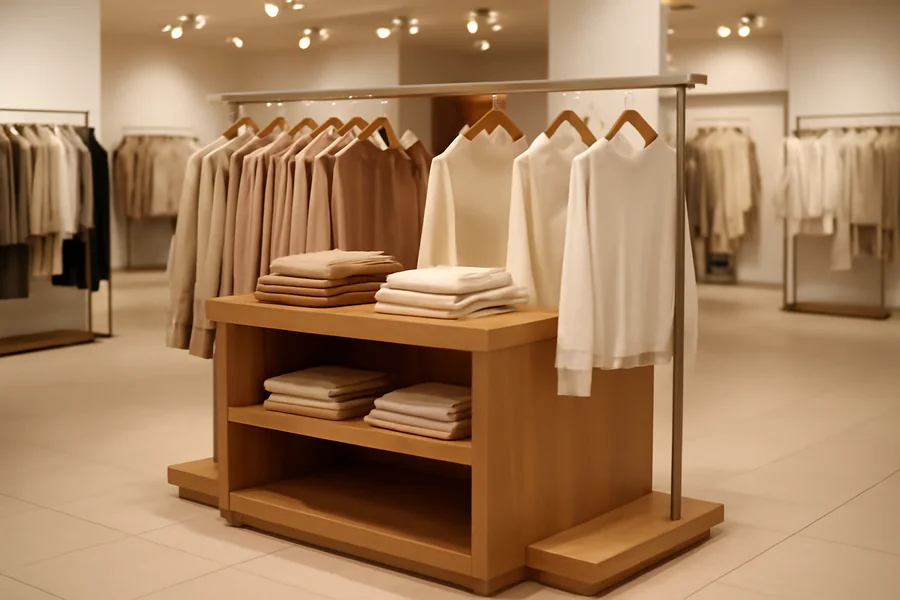
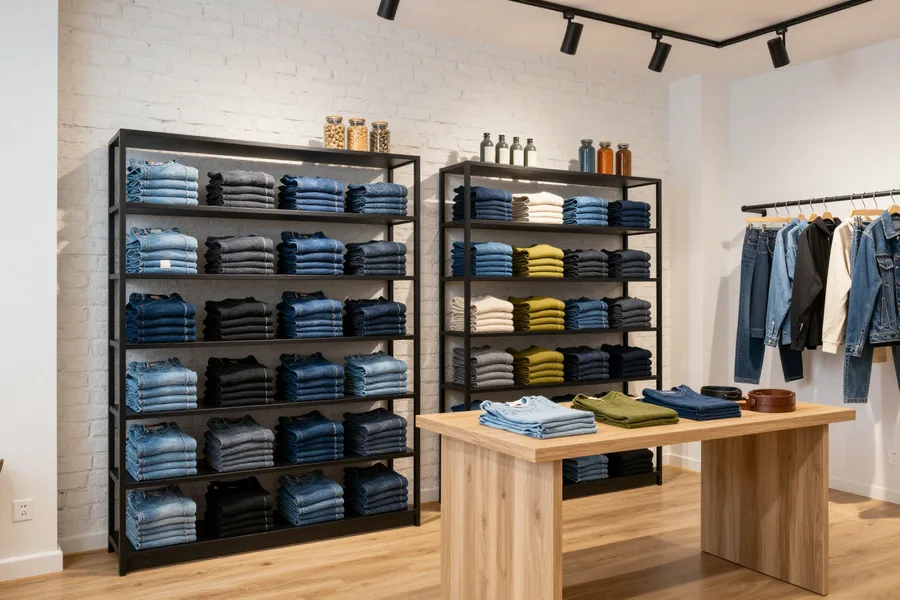
Open shelves for folded sweaters, T-shirts and underwear: stacks don't fall over, and shoppers find the right size without a sales assistant.
from 85 000 ₸
 04
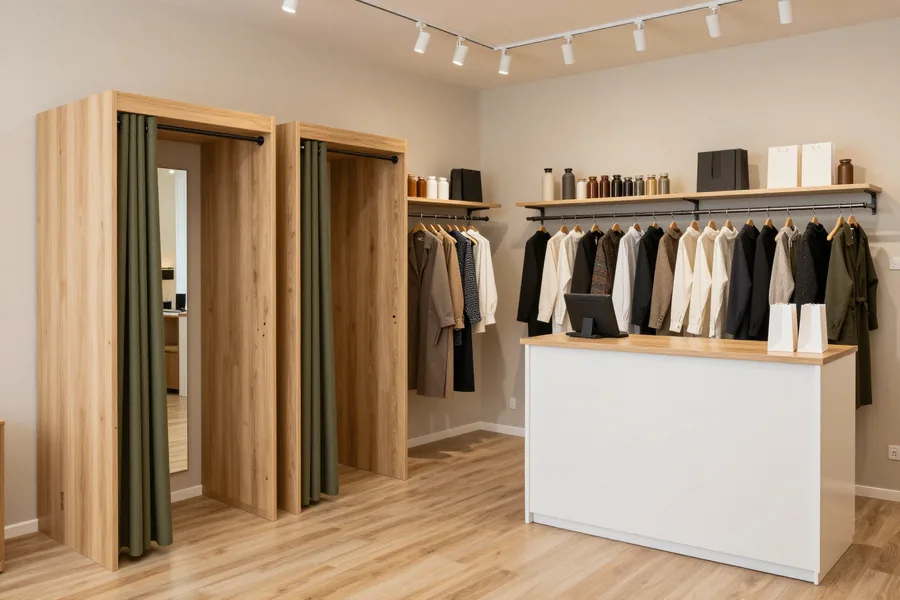
Laminated chipboard fitting room with a full-height mirror, curtain and hooks: we install as many fitting rooms as needed for the customer flow at peak hours.
from 95 000 ₸
 05
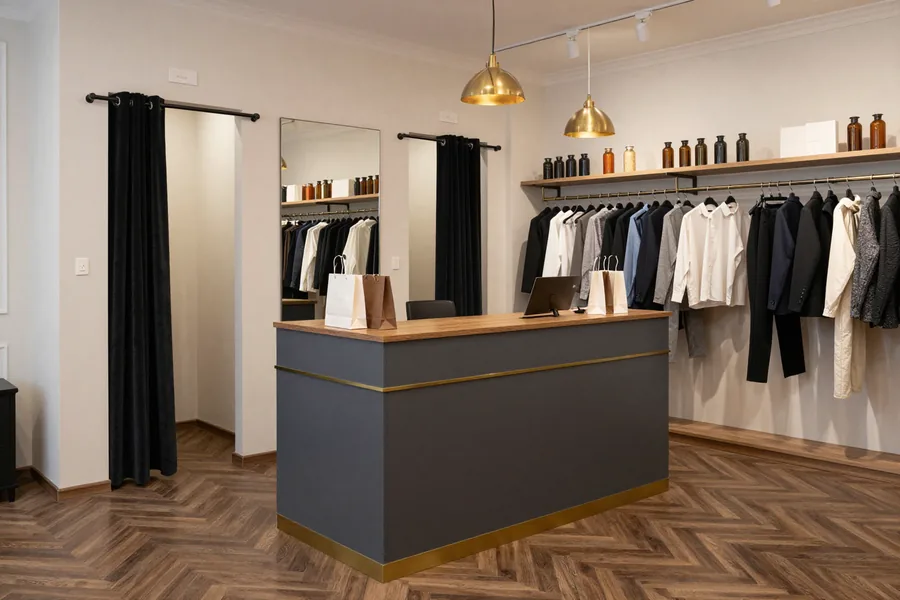
Counter with space for a terminal, bag drawers and facade lighting — in the color of the rest of the store furniture, with no foreign parts.
from 130 000 ₸
 06
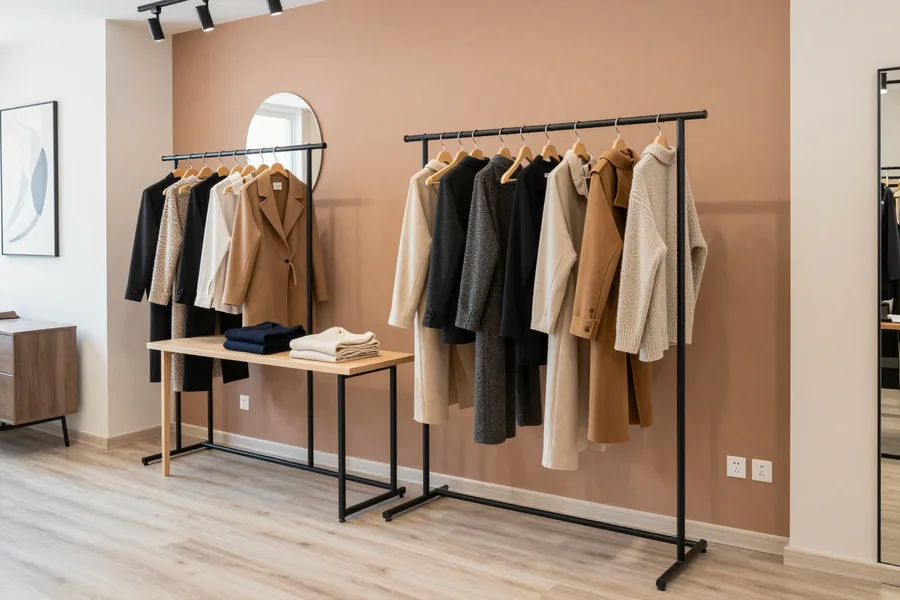
Freestanding rail made of a metal tube with reinforced mounting: suitable for new arrivals, sales and the entrance area.
from 45 000 ₸
02Projects
Object, scope, materials and lead time — per project.
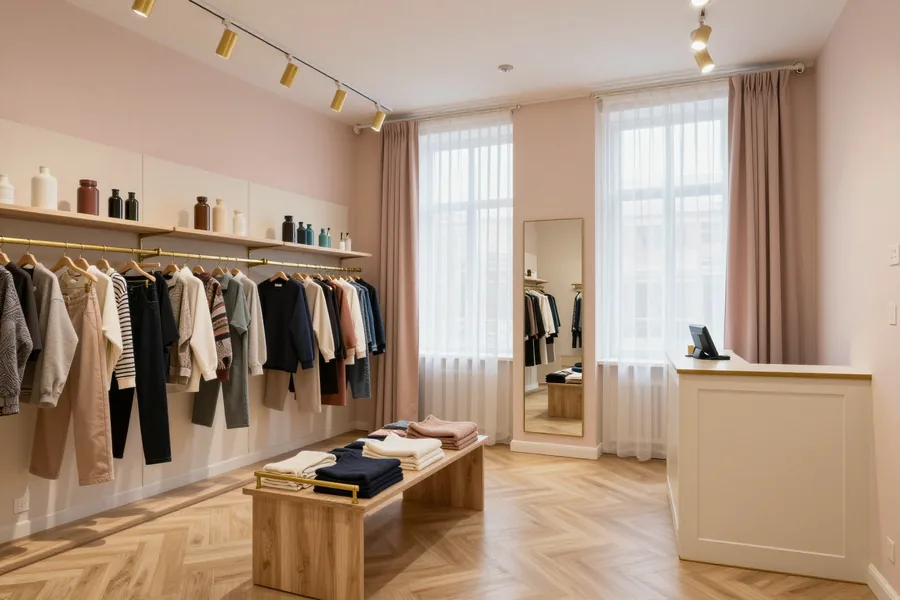 Store
Almaty
Women's clothing boutique: produced a full set of retail equipment — rails, gondolas, shelving, fitting rooms and cash desk. All in the store's unified style and color, suited to the display and customer flow.
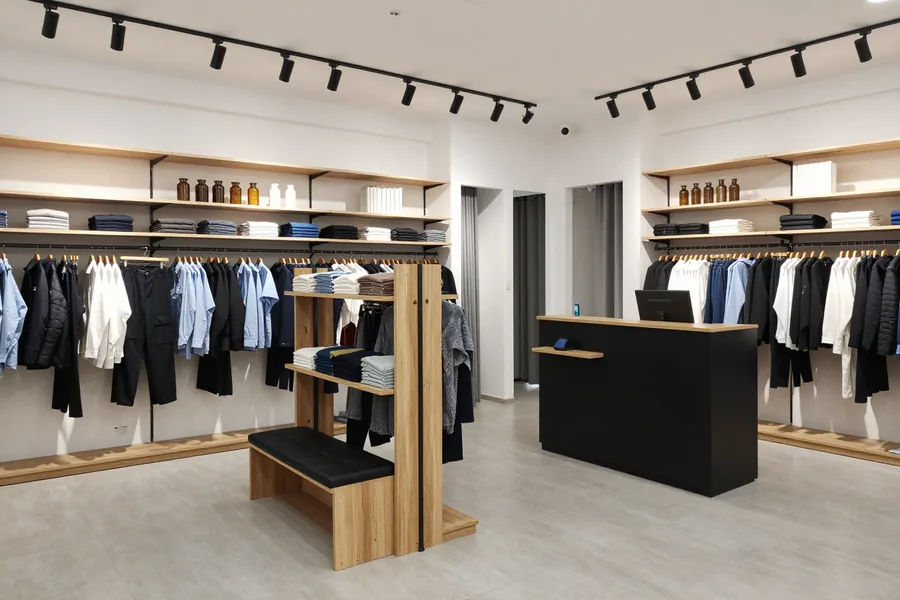 Store
Almaty
Clothing store in a mall: produced a full set of retail equipment — rails, gondolas, shelving, fitting rooms and cash desk. All in the store's unified style and color, suited to the display and customer flow.
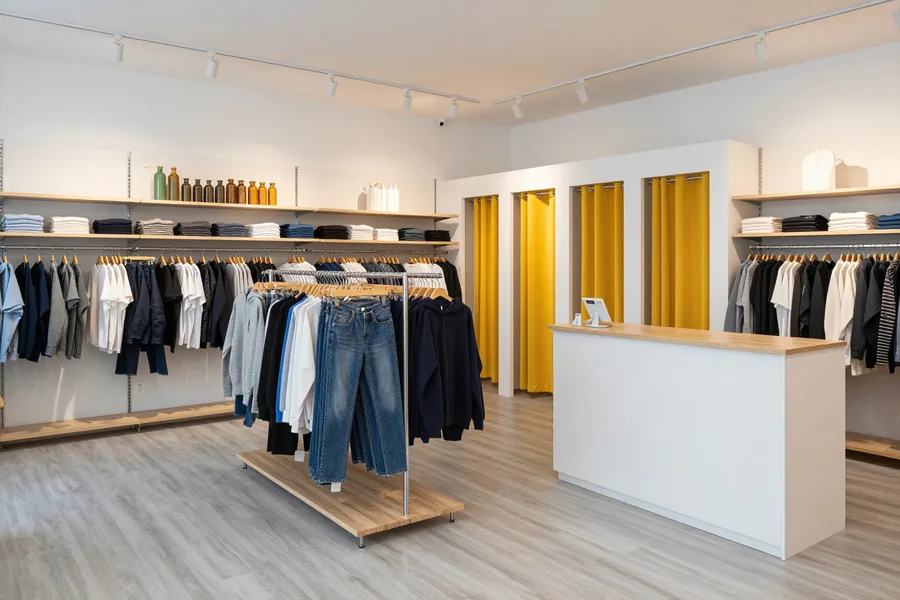 Store
Almaty
Mass-market store: produced a full set of retail equipment — rails, gondolas, shelving, fitting rooms and cash desk. All in the store's unified style and color, suited to the display and customer flow.
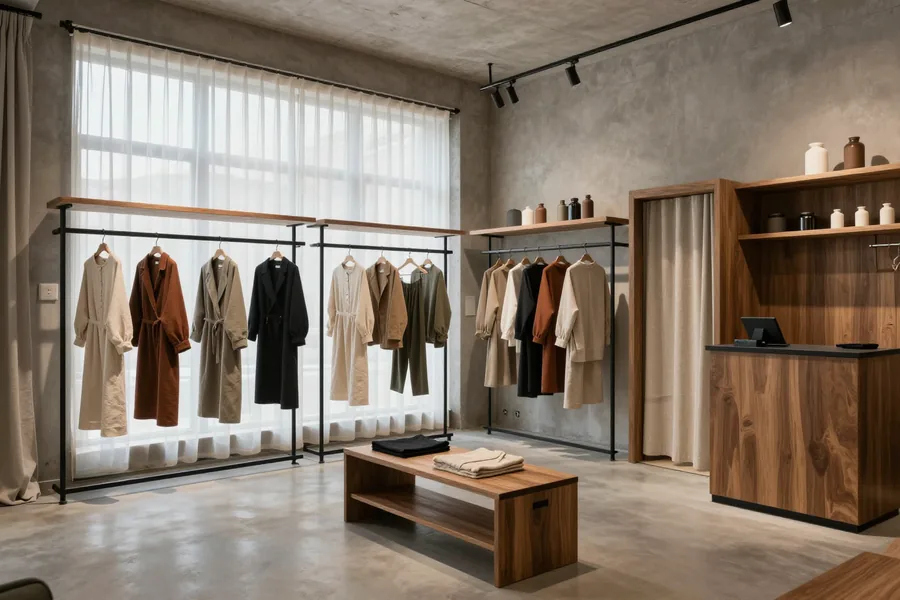 Store
Almaty
Clothing showroom: produced a full set of retail equipment — rails, gondolas, shelving, fitting rooms and cash desk. All in the store's unified style and color, suited to the display and customer flow.
 Store
Almaty
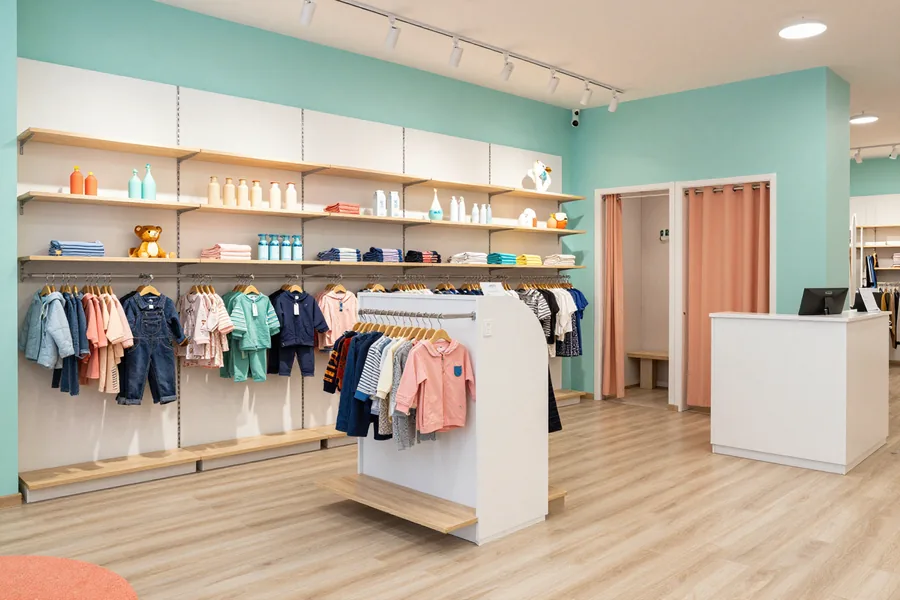
Children's clothing store: produced a full set of retail equipment — rails, gondolas, shelving, fitting rooms and cash desk. All in the store's unified style and color, suited to the display and customer flow.
 Store
Almaty
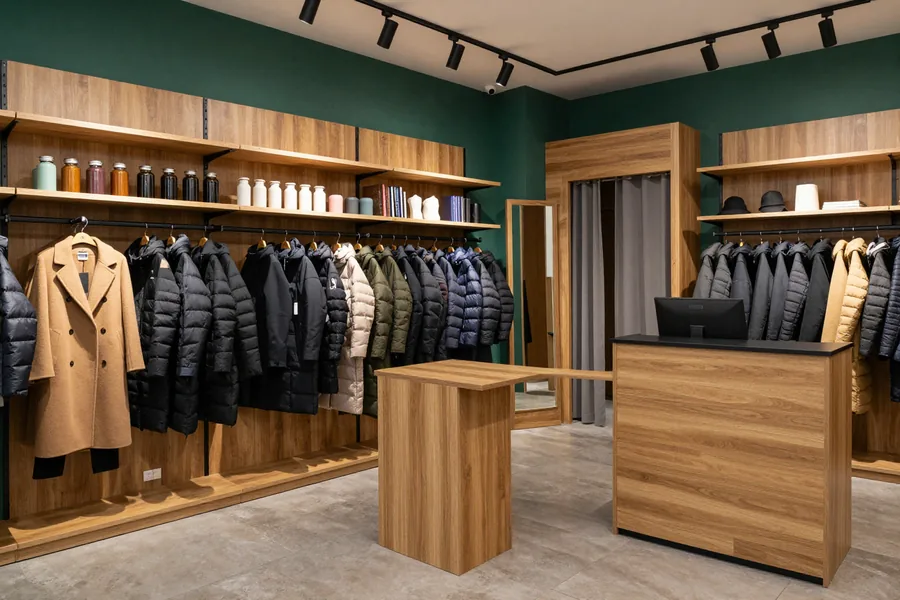
Outerwear store: produced a full set of retail equipment — rails, gondolas, shelving, fitting rooms and cash desk. All in the store's unified style and color, suited to the display and customer flow.
03How we work with stores
04Prices
The "from" price is per item in the basic configuration; for a wall-mounted gondola — per linear meter. Sizes, lighting and the number of rails are confirmed at a free measurement, and the amount is fixed in the contract.
05For businesses
We work with LLPs and sole proprietors on bank transfer. Price, materials and lead times are in the contract before production starts.
Request a contract and invoice06Principles





01 / 06
07Production
Six steps in our 600 m² workshop. You can see each of them with your own eyes: the showroom and production are under one roof.
Egger · Kronospan · E1
Egger and Kronospan boards of emission class E1 arrive at the workshop warehouse. There are 40+ laminated chipboard decors, 16–18 mm thick. Class E1 — for sales floors and display windows.
Laser measuring to 1 mm
A design engineer prepares the drawings, and the machine cuts the board to them. Dimensions come from a laser measurement accurate to 1 mm.
Blum · Hettich · Boyard
The edge-banding machine seals the edges, then we drill holes for Blum hinges and Hettich runners.
Any RAL colour
A finishing specialist paints fronts according to RAL — matte and gloss. The frames of clothing rails and gondolas are welded from square steel tube and powder-coated, so the finish is not worn away by hangers.
Pre-assembly in the workshop
We assemble the modules in the workshop before dispatch, checking front gaps and drawer travel. The quality control department signs the item off for shipping.
Night installation according to the mall's rules
We deliver, bring in, assemble in 1 day, adjust the furniture and clean up after ourselves. The warranty is 24 months from signing of the acceptance certificate.
08Team
MEBLIX workshop craftsmen who make and assemble furniture to order.
01 / 07Furniture assembly carpenter11 years
★ 4.81 · 47 ratings

Cabinet furniture repair craftsman20 years
★ 4.99 · 73 ratings

Furniture and kitchen unit assembler23 years
★ 4.97 · 300 ratings

Made-to-order furniture maker7 years
★ 4.26 · 32 ratings

Furniture maker5 years
★ 4.23 · 30 ratings

Joiner and carpenter20 years
★ 5.0 · 113 ratings

Furniture front and hardware fitter17 years
★ 4.61 · 92 ratings
09FAQ
Didn’t find the answer? Message us — a manager replies, not a bot.
Ask on WhatsAppYes, we fix the rail to a steel frame or an anchor embedded in the wall, so it holds outerwear too. The technologist calculates the fixing spacing based on the rail length and the product range, and at the control assembly in the workshop we test the rails and shelves under load.
For a small sales floor, wall-mounted fitting rooms made of laminated chipboard with a curtain are suitable — they take up less space than corner ones. Inside we install a full-length mirror, hooks and a bench. We select the number of fitting rooms during the measurement based on the area and customer flow.
Yes, for a children's store we make rails and shelves lower, with rounded corners and 2 mm PVC edge banding, so it is convenient and safe for customers. We select colors and decor to match the store concept in the 3D design.
The lead time depends on the item and material, so it is stated for each position in the price list on this page. If the opening date is already set, tell us at the measurement: a rush order is possible, and we will carry out installation in the mall at night.
Yes, for a showroom we make free-standing rails, a table for samples, a fitting room and mirrors in the same style. A showroom usually needs fewer shelves and more free space, so we show the layout in the 3D design before production.
Yes, with TOO and IE we sign a contract and issue an invoice for bank transfer. You pay half the amount before production and the other half when the acceptance certificate for the finished sales floor is signed. For accounting, we hand over the certificate and the delivery note after installation.
The price list has a free-standing metal-tube clothing rail and a mobile rail on wheels. The final price depends on the length, height and coating of the frame and is fixed in the contract after measuring.
Items carry a 24-month warranty under the contract; we fix manufacturing defects with our own specialists. Message the manager with a photo — we will agree a visit time so that the repair does not interfere with trading.
Yes, we keep the design and module dimensions, so for a new location you can reorder the same rails, gondolas and shelving in the same decor. It is convenient to arrange several locations of a chain with one estimate and one contract.
We install LED strip in an aluminum profile with a warm or neutral shade — we choose it at the measurement to match the collection color. The profile hides the strip from the customer's eyes, and the light falls evenly on the fabric without glare.
10Reviews
4,9
average rating
on Google and Zoon
Everyone can see a review on the platform: this is how other people check whom to trust with an order. If something went wrong, write to us and we will reply within 1–2 business days.
Message us on WhatsApp11Article
We make furniture for a clothing store to match the assortment and the layout of the hall: rails and clothing racks on a steel frame, gondolas, shelving for knitwear, fitting rooms and a checkout counter made of laminated chipboard and MDF. Measurement of the hall and a 3D design are free and take 1–2 days, in shopping malls we install at night, warranty on items is 24 months under the contract.
A clothing hall solves three tasks: to show the item, to let the customer try it on and to take payment quickly. These tasks shape the list of items needed before opening.
The minimum set for a clothing hall is wall-mounted hanging, display in the center, fitting rooms and a checkout. Along the walls there are usually panels with rails: most of the assortment hangs on them, while the upper shelves hold accessories and stock. The center is given to islands and gondolas, where folded items lie and the new collection stands, because an island is approached from two sides. Fitting rooms are placed at the back of the hall so the customer walks past the display, and the checkout ends up on the way to the exit. Separately, you need mirrors in the hall, a bench and a place for bags by the salesperson. It is more convenient to build the list of items from the assortment rather than from a catalog: first it is clear how many items hang and how many lie, then how many meters of rail and shelves are needed.
| Item | Where it stands | What it holds |
|---|---|---|
| Wall rail | along the walls | dresses, jackets, outerwear |
| Floor clothing rack | at the entrance or in the center | new arrivals, sale |
| Gondola island | in the center of the hall | folded items and hangers |
| Shelving for knitwear | by the wall | sweaters, jeans, underwear |
| Fitting room cabin | at the back of the hall | trying on with a mirror |
| Checkout counter | by the exit | terminal, bags, packaging |
We calculate the equipment set from the share of items on hangers and folded items. If a store mainly sells dresses and suits, most of the walls go to rails, and fewer islands are needed. If the assortment has a lot of knitwear and jeans, we add shelving with shelves and baskets. That is why we design furniture for a clothing store only after a conversation about the goods: we ask for the approximate collection volume and the share of outerwear and accessories. At the free measurement we take the dimensions of the hall, mark columns, windows and sockets, and within 1–2 days prepare a 3D layout design. An assortment list with approximate volumes speeds up the design: the technologist immediately sees where a reinforced rail is needed and where a laminated chipboard shelf is enough.
Some items sell on hangers, others in neat stacks. This ratio determines half of the items in the hall, their height and how quickly the salesperson can rearrange the display.
Dresses, jackets, shirts and outerwear are hung, while knitwear, jeans and underwear are folded. On hangers a garment keeps its shape and doesn't crease, and the customer immediately sees the cut and length. A folded sweater takes up less space, and a stack sorted by size helps you quickly find the right one without an assistant. For underwear, socks and small accessories a rail is no good at all: here you need shallow shelves, pull-out baskets and hooks. That's why shelving for underwear is designed differently from shelves for jeans — with a close spacing and shallow depth, so small items don't get lost deep in the niche. Printed T-shirts win on slanted shelves: the design is visible at once, and the stack doesn't slide apart. This kind of assortment analysis before the project saves you from empty rails and overflowing shelves after opening.
Re-hanging the hall for a new collection is faster if rails and shelves can be moved without tools. In wall systems we install perforated uprights or a profile with a set spacing, where the brackets for rails and shelves are moved by hand. That way a salesperson can change the hanging height for long coats in an evening or turn a rail into a shelf for sweaters. We make gondola islands on adjustable feet so they can be shifted and levelled in a new spot. Mobile rails on castors take on the seasonal sale and the new arrivals by the entrance: they're rolled out in the morning and taken back to the stockroom in the evening. We build this flexibility into the 3D design from the start, so the store won't have to order new furniture every season — rearranging the modules already in the hall is enough.
The fitting room and the till decide whether a person buys the item they've already chosen. If there's a queue for the cabin and the till is hidden away, the purchase falls through at the last moment.
We calculate the number of fitting rooms from the floor area and the customer flow at peak hours. A small boutique with expensive items gets by with two spacious cabins, while a mass-market store with dense displays needs more, otherwise a queue forms at the curtains in the evening and at weekends. At the measurement we ask how many people are in the hall at once, what share of the assortment requires fitting and whether there's a separate flow for outerwear. Coats and puffer jackets take longer to try on, and they need a wider cabin. We allow space for one more cabin in the 3D design if the hall permits: it's easy to add later without rebuilding. A queue for the fitting room cuts sales more than an extra metre of display, so cabins are not where you economise.
We position the checkout so the salesperson can see the entrance and the fitting rooms at the same time. Usually this is the boundary between the sales floor and the exit: the customer naturally walks past the counter, and there is room at the checkout for small accessories for last-minute purchases. We make the counter with a niche for the terminal, drawers for bags and packaging, a shelf for the receipt printer and a cable duct so the wires don't hang in plain sight. The front is made of enameled MDF or laminated chipboard in the sales floor decor, optionally with plinth lighting. A counter in the color of the rest of the furniture doesn't clash with the clothing and doesn't draw attention to itself. We set the countertop height so the salesperson can comfortably pack items while standing and the customer can sign or set down a bag.
Racks with winter clothing weigh more than they seem, and fabric is sensitive to light. The carcass material and lighting determine how the sales floor will look after several seasons.
A clothing rail holds the load only if it rests on a steel carcass or an anchor in the wall. When down jackets and coats hang on a meter of rail, a tube screwed to a chipboard shelf eventually tears out the fasteners and sags. That is why we build clothing store furniture on carcasses made of profile tube, which we weld in our own workshop, and place laminated chipboard shelves on this carcass. We coat the carcass with powder paint: it is more durable than regular paint and doesn't wear away from hangers that salespeople move along the rail all day. At the test assembly before shipping, we check the rails and shelves under load. Powder coating comes in many shades, so the carcass can be made black, white or in the color of the boutique's brand style.
| Material | Where we use it | How it handles wear |
|---|---|---|
| Laminated chipboard 16–18 mm | carcasses, shelves, fitting rooms | durable, edges sealed with edge banding |
| PVC edge banding 2 mm | edges of shelves and uprights | withstands impacts from carts and boxes |
| Enameled MDF | fronts of islands and checkouts | smooth, chips can be touched up |
| Profile tube | rails, racks, carcasses | doesn't bend under clothing |
| Tempered glass | display cases, accessory shelves | strong, safe on impact |
The fabric colour is brought out by an LED strip in an aluminium profile above each shelf and rail. General ceiling light casts shadows under the shelves, and dark items deep in the niche look grey. The strip in the profile lights the display evenly, the profile hides it from view and protects it from dust. We mount the strip and wiring at the factory: we mill the channels for the wires into the shelves in advance, and at the test assembly we check that the lighting works on every section. We choose the light tone at the measurement together with the owner: warm suits wool, cashmere and beige tones, neutral suits denim, sportswear and white shirts. We make the light in the fitting room the same tone so that at the mirror the customer sees the same colour as on the shelf.
The retail format changes the display density, the height of the items and the share of free space in the sales floor. The same set of furniture works differently in different formats.
| Format | Display density | Main equipment |
|---|---|---|
| Boutique | low, lots of air | wall rails, island, lighting |
| Mass market | high | gondolas, shelving, many fitting rooms |
| Showroom | minimal | floor racks, sample table |
| Children's store | medium, low height | lowered rails, baskets |
| Underwear | high, small items | frequent shelves, drawers, baskets |
A showroom needs little equipment, but every item in it is on display. People come here by appointment, try things on calmly and often order a piece from the collection, so instead of dense rows we place a few floor racks, a table for fabric samples and a couple of full-length mirrors. The fitting area in a showroom is bigger than in an ordinary store: the cabin is spacious, or instead of it there is a corner with a curtain and an armchair. We select materials so that the furniture looks like part of the interior: light MDF in enamel, brass or a black metal frame. In the 3D design we show how much free space will remain between the racks, because in a showroom it is the space that emphasises the status of the items. Racks on wheels let you quickly rearrange the floor for a new capsule presentation or a private event for regular customers, while the sample table with drawers stores fabrics, catalogs and a measuring tape for taking measurements.
Equipping a boutique goes from the floor plan to night-time installation. The more complete the data at the start, the fewer surprises during installation in a shopping centre.
In shopping centers we install at night or on weekends, following the mall rules and the store schedule so the shop never has to close. Installation is handled by our own crew, who know the project: the same people who assembled the furniture in the workshop set it up on the floor. Every item goes through a test assembly before shipping, so on site there is no need to adjust parts or drill extra holes. We agree the arrival time, passes and the delivery route through the service entrance with the center administration in advance. During a shift the crew sets up rails, gondolas and shelving, connects the lighting and adjusts the feet, and in the morning the staff arrange the merchandise. We sign the acceptance certificate after installation, and the warranty on items is 24 months under the contract. The lead time for each item is shown in the price list on this page.
We keep the project and module sizes on file, so we fit out a second location in the same decor and with the same items. The owner does not need to approve the color and construction again: our technician takes the ready drawings of rails, gondolas and fitting rooms and adapts them to the plan of the new hall. This matters for a chain where the customer should recognize the brand in any shopping center. Several locations can be handled with one estimate and one contract, and for LLPs and sole traders we work by bank transfer with an act and an invoice. We have been working for 13 years and have completed 3 500+ projects, including clothing and footwear boutiques in the city's shopping centers. If the chain grows gradually, identical modules for new stores can be ordered later without changing the decor.
Fitting out a clothing hall comes down to a few decisions worth making before you order. Here is what to keep in mind when planning.
12Calculation
Choose an item, quantity, carcass and front material in the calculator — the calculation will go to the manager on WhatsApp, and they will prepare an exact estimate based on your showroom floor plan.
13Retail furniture
We make shelving, display cases, counters and checkout areas for your goods and floor layout, and install at night so the store never has to close.
We make shelving for your goods, stockroom or niche: shelf spacing, depth and frame are calculated from the weight and dimensions of what will go on them.
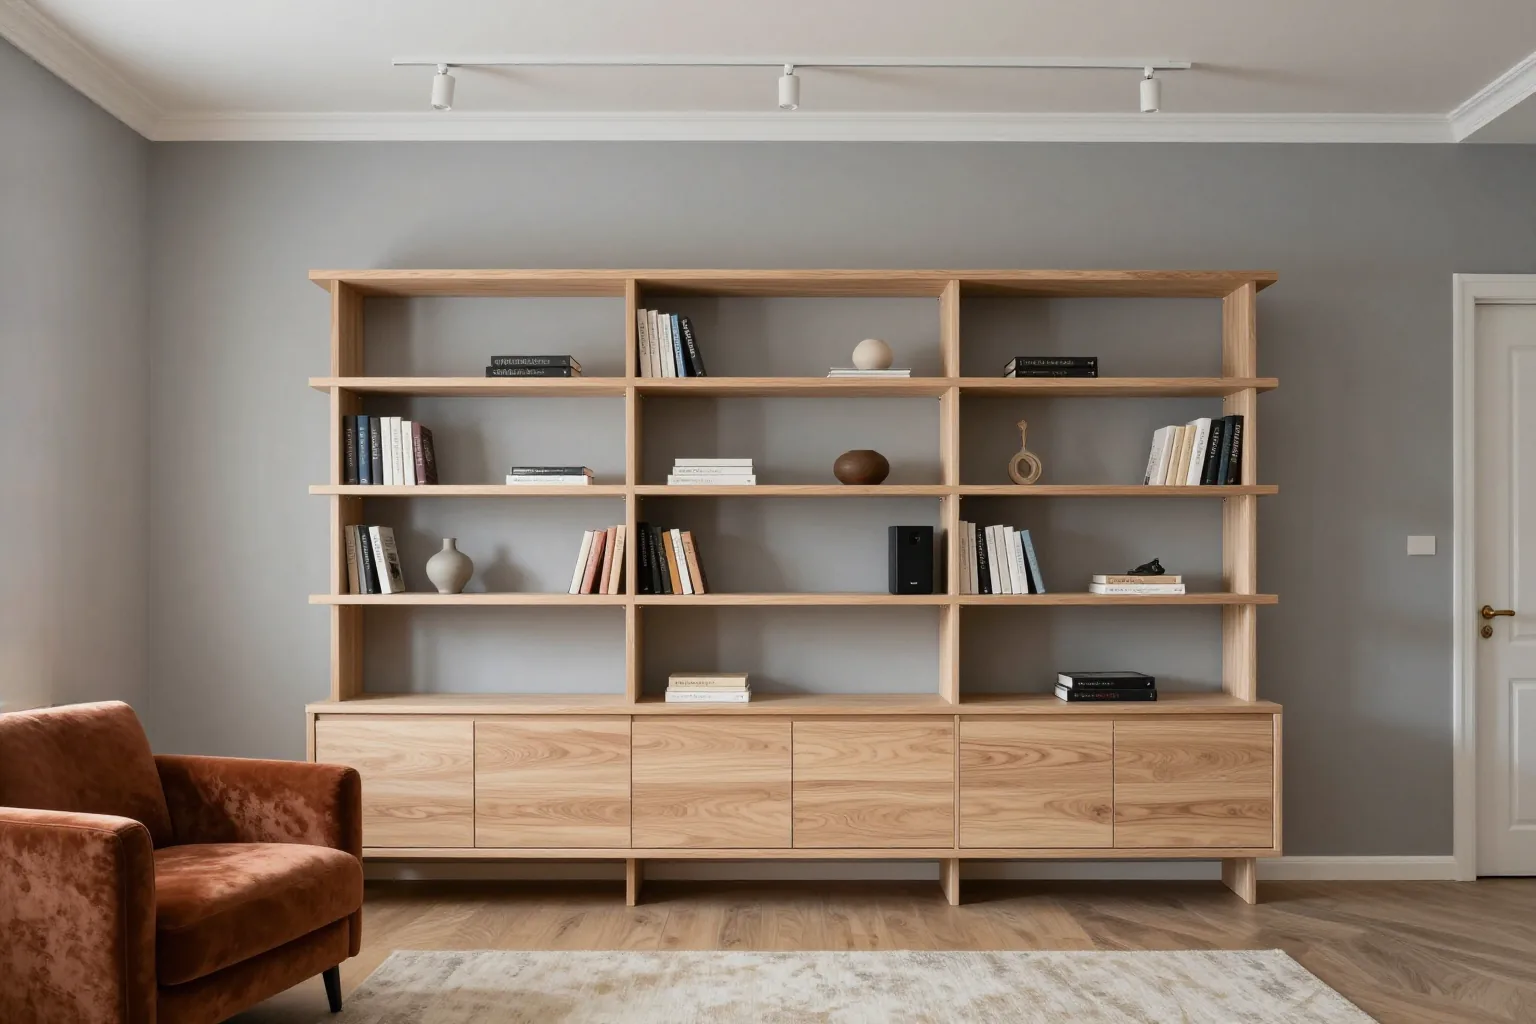
We make wooden shelving to the dimensions of a wall, niche or opening: we select the wood species, shelf thickness and finish for what will go on them.
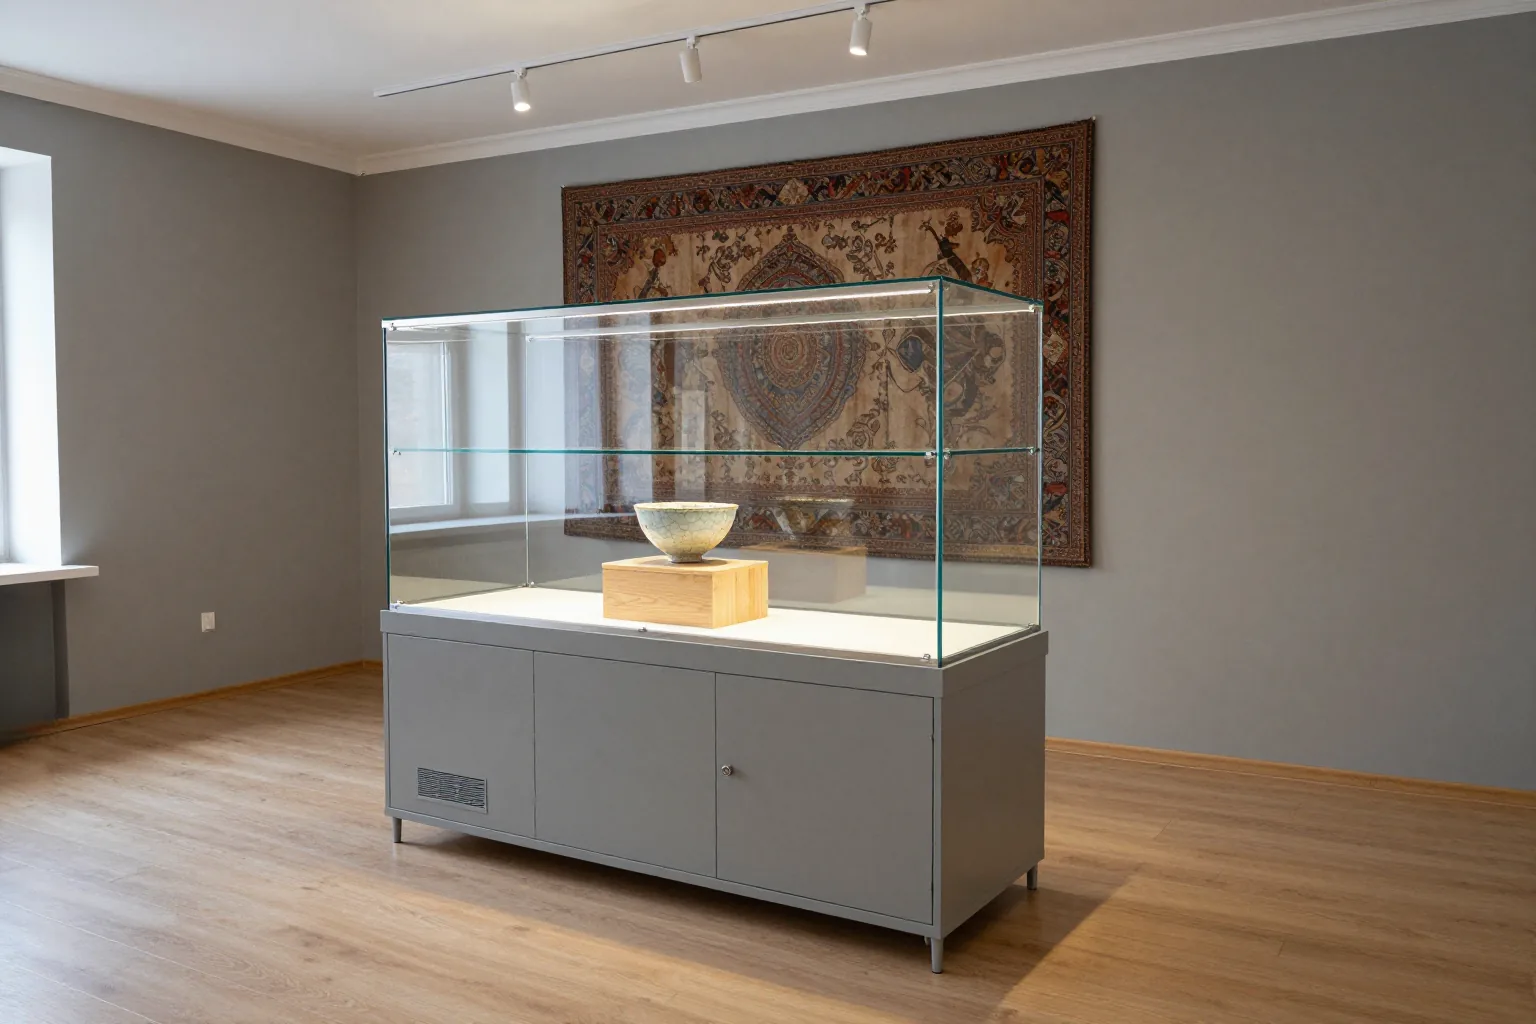
We make wall-mounted, island and tall display cases for your goods: tempered glass, locks and lighting that doesn't dazzle the customer.
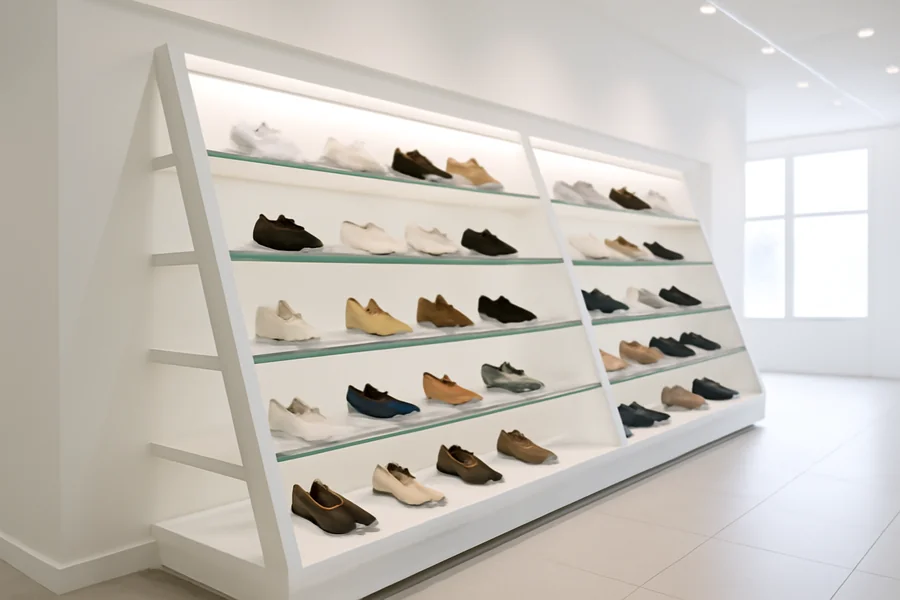
We make slanted shelving, island displays and fitting benches for your footwear range and floor layout, and in malls we install at night.
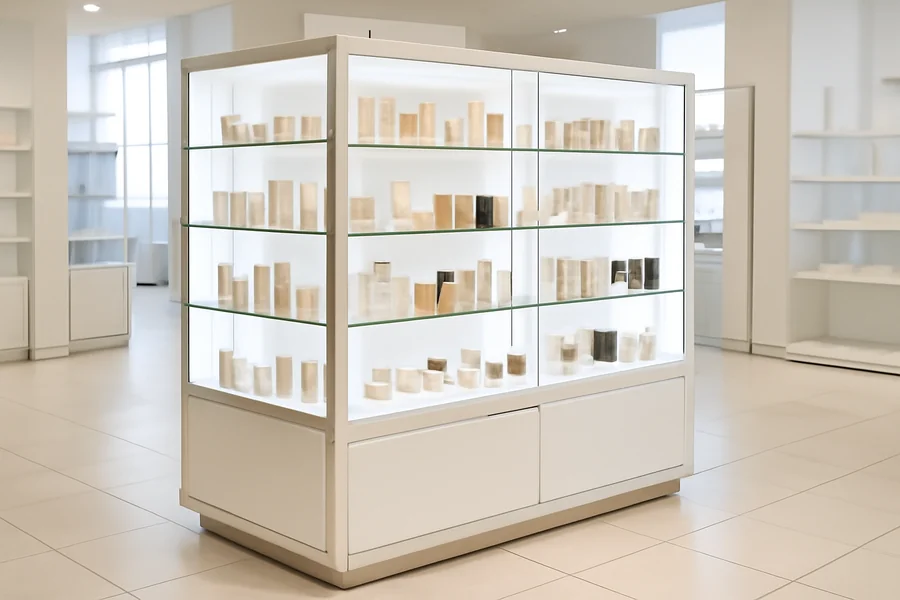
We make wall-mounted shelving with lighting, gondolas, perfume display cases and tester tables for your range and floor layout, and install at night per mall rules.
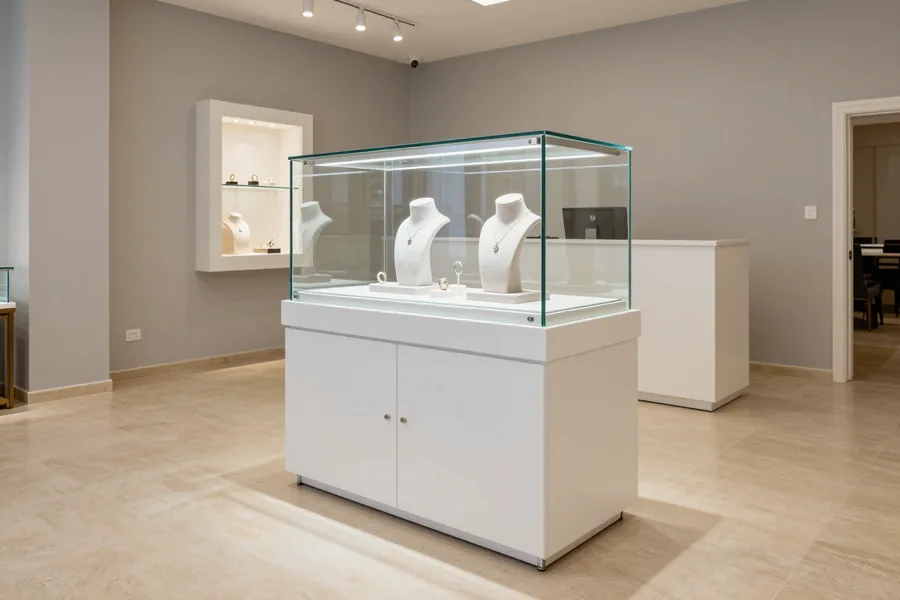
We make counters, island and wall-mounted display cases for jewellery: tempered glass, a lock on every door and spot lighting that makes the stones sparkle.
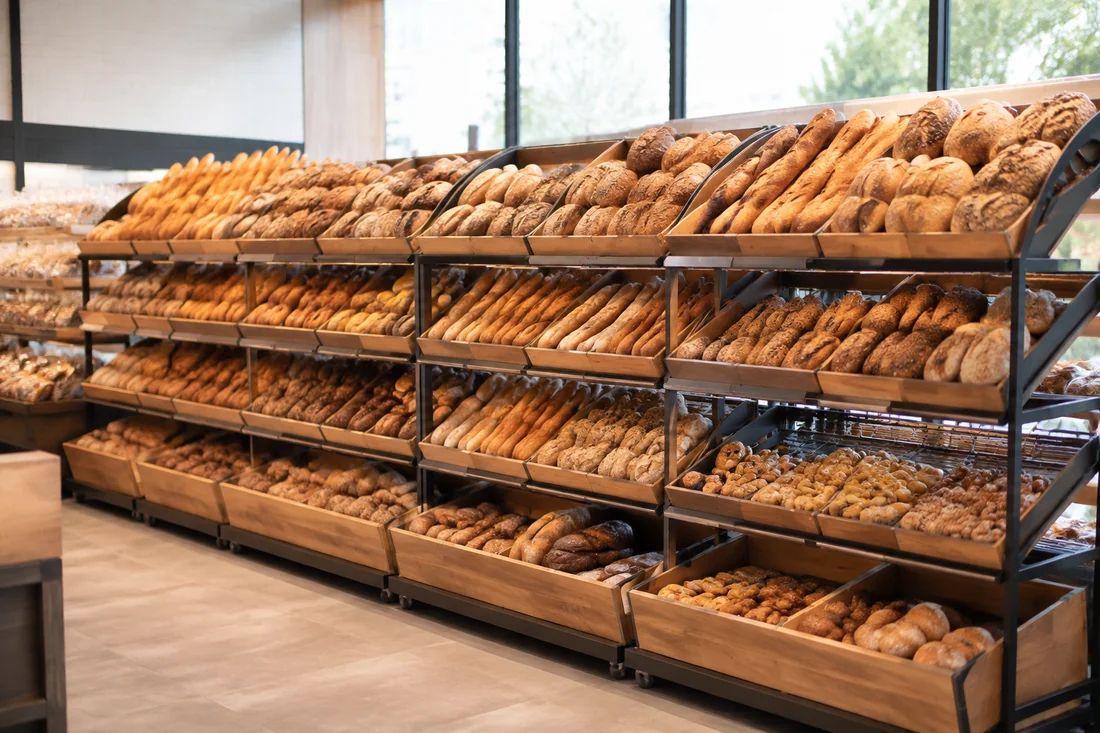
We make slanted shelving, shelves with trays and island display cabinets for a bakery or bread department's range, with a finish suitable for contact with bread.
We make wooden shelving for the sales floor: pine, oak and ash solid wood holds displays for years, and we calculate the shelves for the weight of your goods.