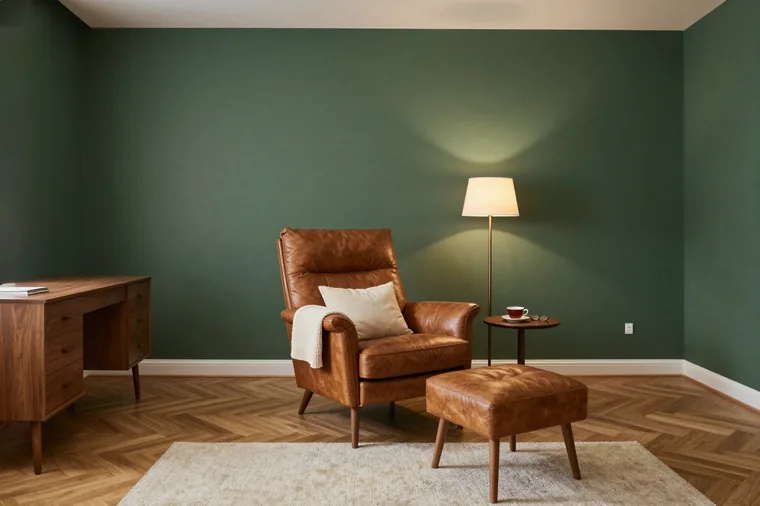
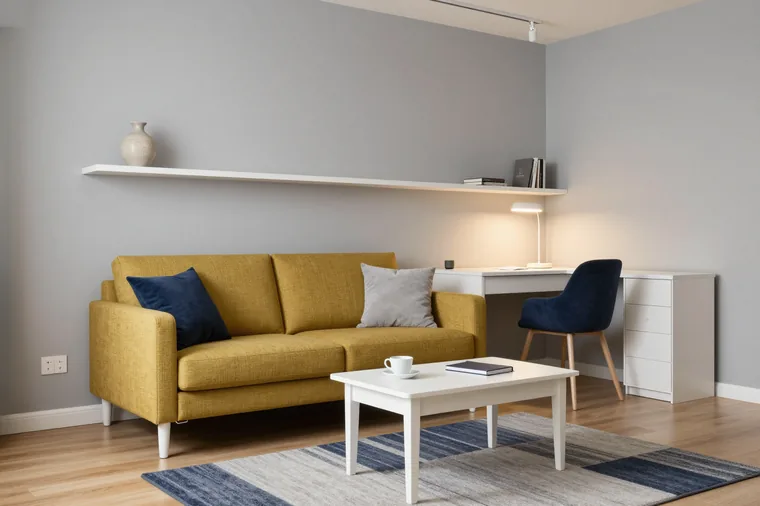
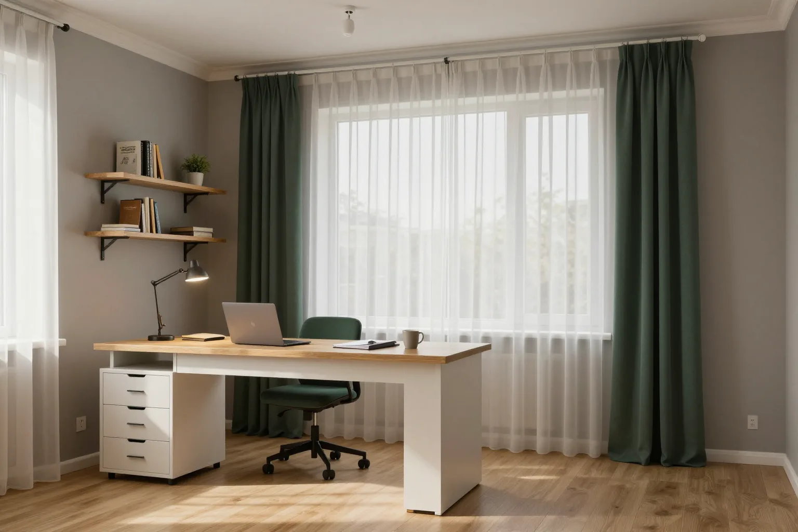
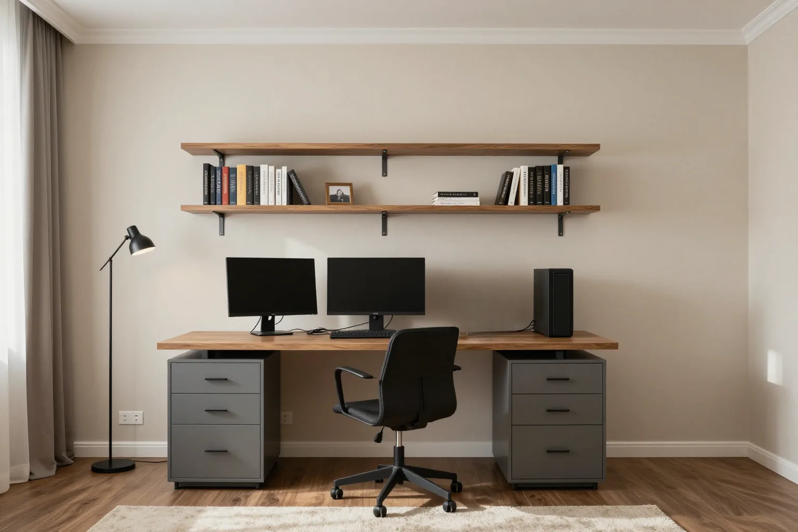
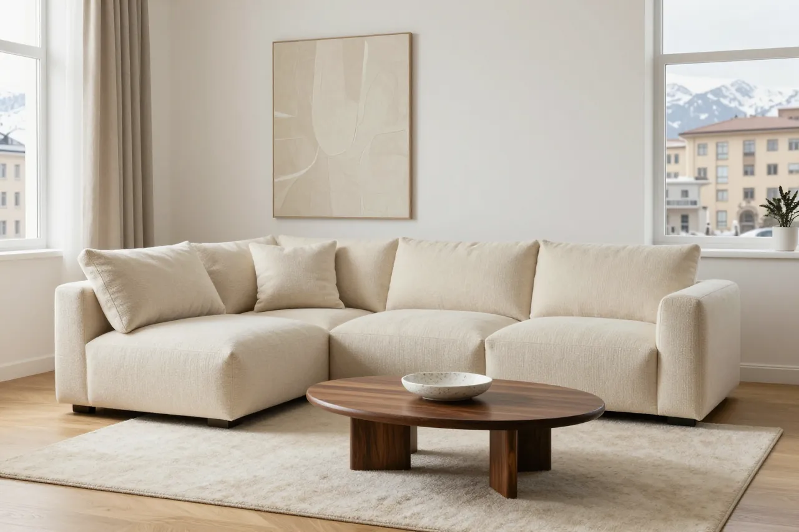
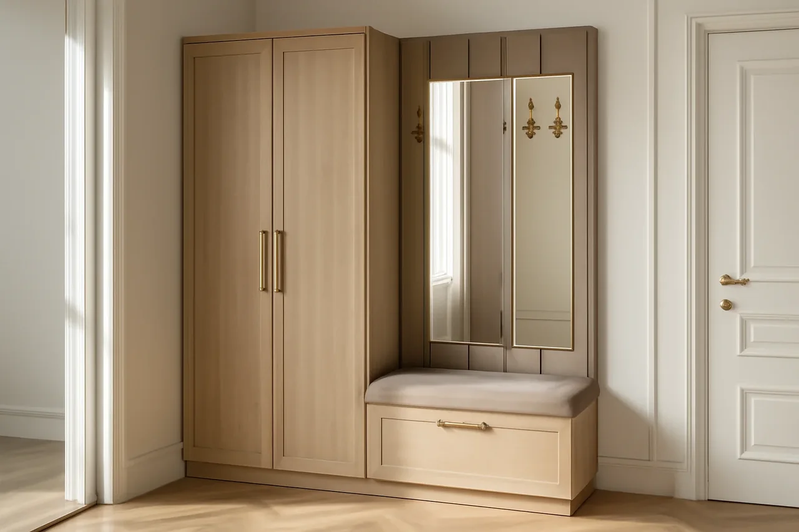
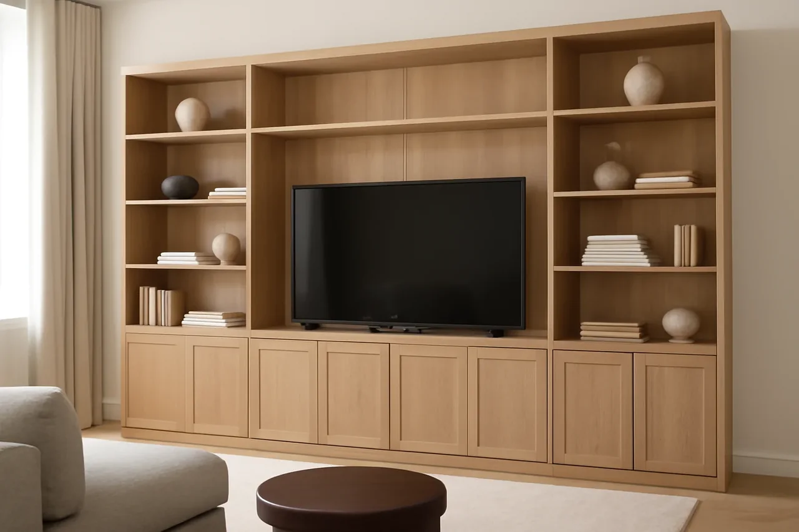
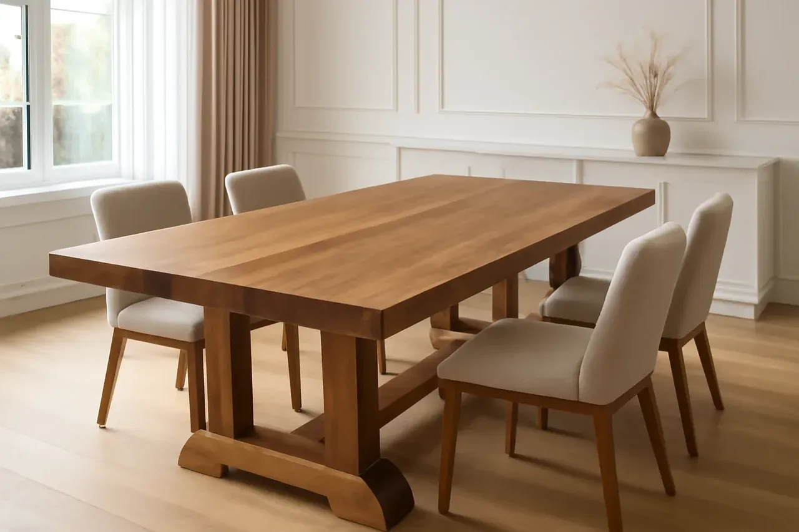
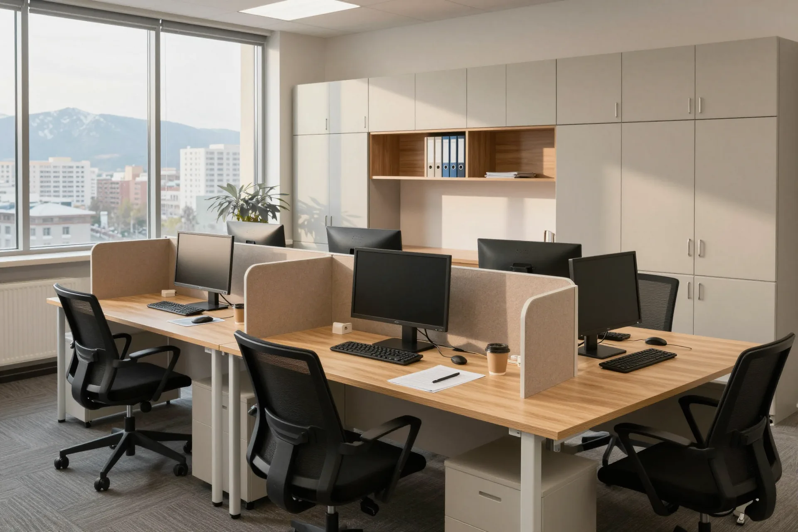
Custom home office furniture means a desk, drawer units, bookcases and cabinets that MEBLIX designs around the size of your room, your height and your equipment. We build carcasses from Egger chipboard, make fronts from enamelled MDF or veneer, and fit Blum hardware. Unlike ready-made furniture, you get a desk at exactly the right height, hidden cables and shelves sized precisely for your files.
Below we look at how to choose a desk, where to keep paperwork, how to set up a workspace without a separate room and which style to go for. Prices and lead times for each piece are in the price list above on this page.
What furniture your home office needs for the way you work
We plan a home office around what you do during the day, not around floor area. First we map out your working day, then we choose the workstation, storage and a corner to rest.
Four ways of working from home
Table 1. Furniture for different kinds of work| Scenario | On the desk | Furniture you need |
|---|
| Laptop and video calls | laptop, headset, notepad | 100–120 cm desk, drawer unit, shelf |
|---|
| Computer and two monitors | PC tower, two screens, printer | desk from 160 cm, tower stand |
|---|
| Paperwork and reading | contracts, books, folders | wide desk, archive cabinet, bookcase |
|---|
| Two people working | two laptops or computers | shared worktop, two drawer units |
|---|
What a typical set includes
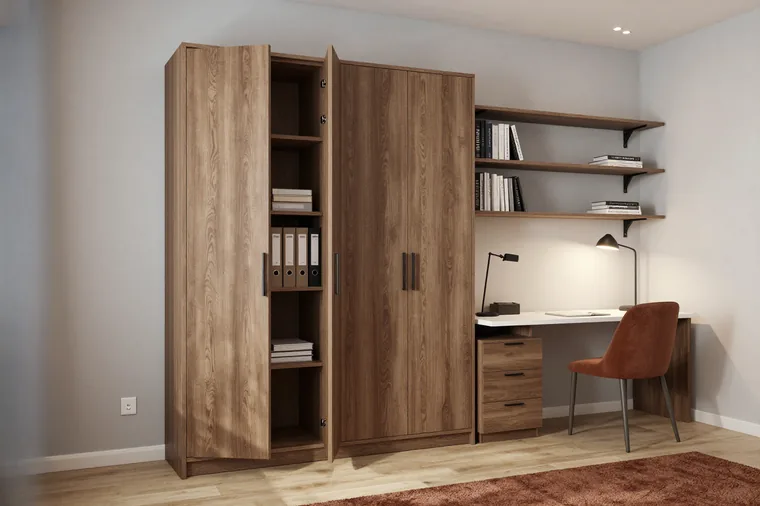
- Desk: straight, corner or with a hutch; width and depth follow your equipment, height follows your height and chair.
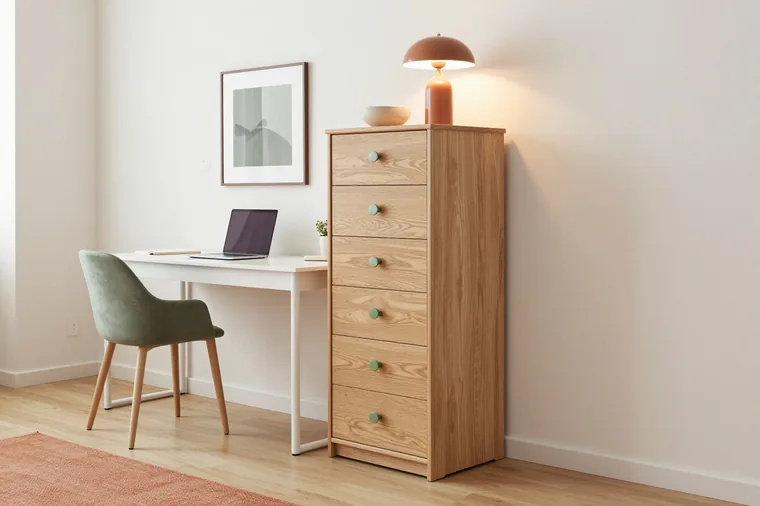
- Drawer unit: mobile or built into the desk, with a shallow top drawer for small items and a deep bottom drawer for folders.
- Bookcase: open shelves for books and things you reach for every day, with adjustable shelf heights.
- Closed cabinet: fronts hide the archive, printer and boxes, so the room looks calmer.
- Rest area: a reading armchair or a small sofa if the study doubles as a guest room.
Building the set in stages
You don't have to order the whole home office at once. Many people start with a desk and drawer unit and add the bookcase and cabinet later, once it's clear how many papers and books really need to be within reach. To make new pieces line up with the old ones, we keep the project specification: chipboard decor, edging, handles and heights. Later you can order a section in the same colour and the join between stages won't show. We handle a home office for two the same way: first a shared worktop with two drawer units, then shelves above each place. On a tight budget, it makes sense to invest in the desk and hardware and choose chipboard fronts: enamel and veneer cost more and take longer to make. Guide prices for each piece are in the price list above.
A writing desk sized to your height and tasks
The desk is the main piece in any office, and a mistake in its size is felt every day. Width and depth are set by your equipment, height by your body and chair.
Worktop size for your equipment
Table 2. Desk width and depth for different equipment| What sits on the desk | Width | Depth |
|---|
| Laptop | 100–120 cm | 60 cm |
|---|
| One monitor | 120–140 cm | 70 cm |
|---|
| Two monitors | from 160 cm | 70–80 cm |
|---|
| Papers and drawings | from 140 cm | 80 cm |
|---|
Worktop height for your height
The usual writing desk height is 70–75 cm, but that's an average, not a rule. The right height lets your elbows rest on the worktop at a right angle, with relaxed shoulders and feet flat on the floor. That's why we work out a home office writing desk at the measurement visit together with your chair: if the chair is high and your feet don't reach the floor, a footrest helps, not a taller desk. We place the monitor 50–70 cm from your eyes, with the top of the screen at eye level or slightly below. For people who work standing a lot, we make a desk on height-adjustable legs: the height changes at the press of a button and the cables run through a flexible cable spine. This kind of base also works well when two people of different heights share one desk.
Worktop shape
- Straight desk: the simplest option for a wall or window, easy to add a drawer unit and shelves.
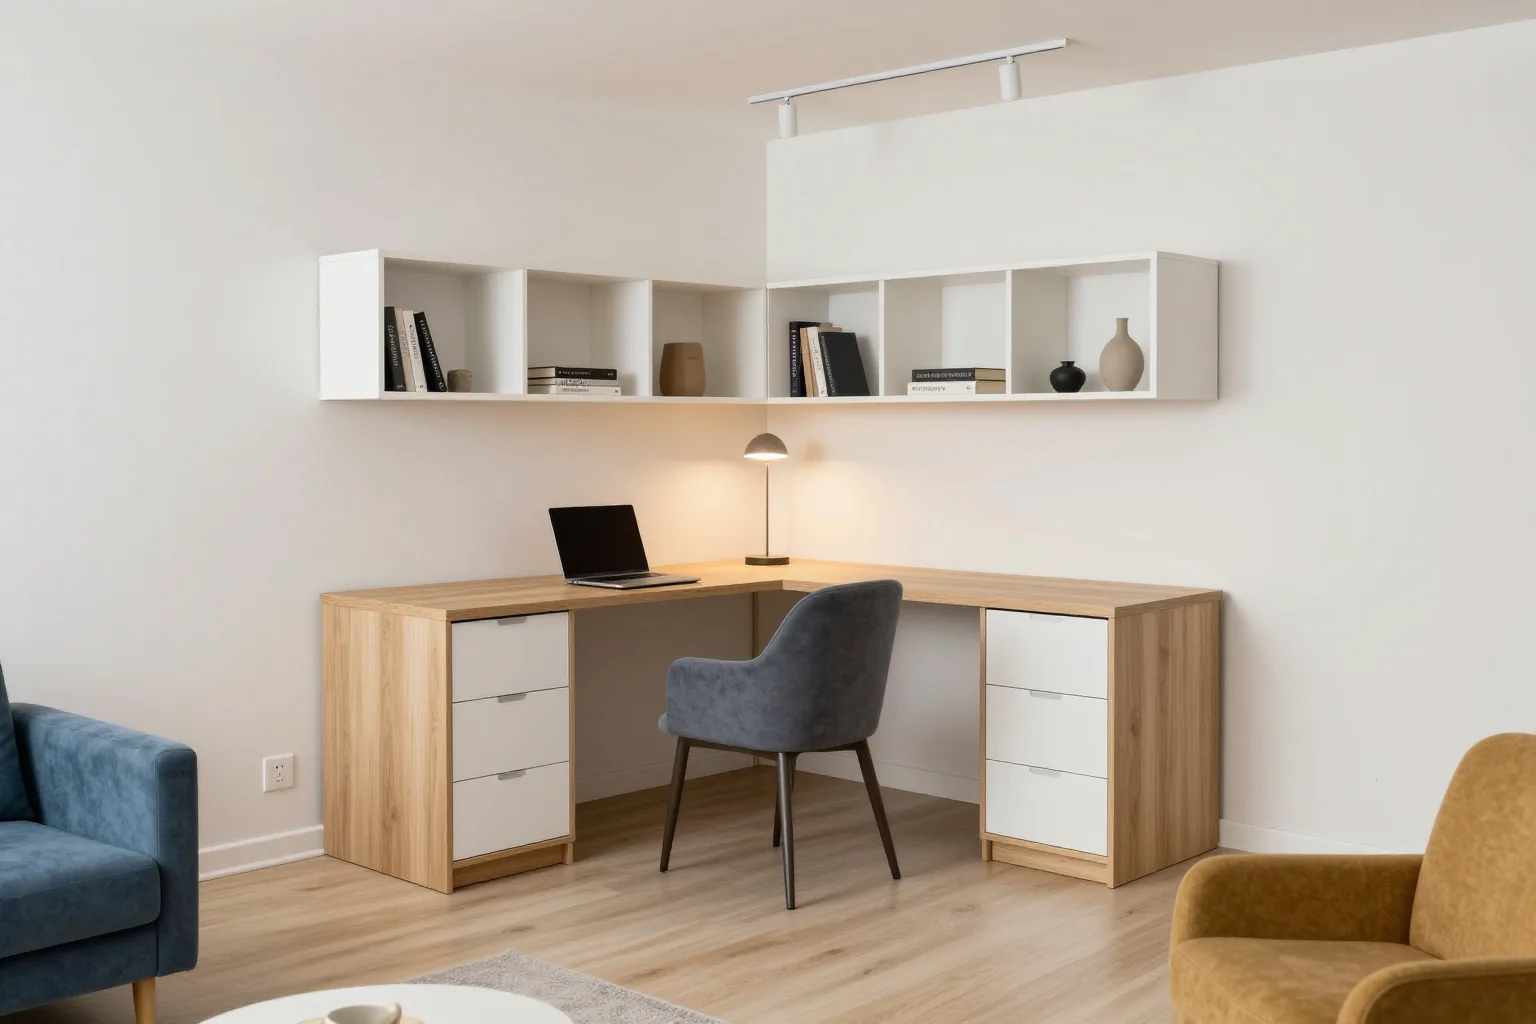
- Corner desk: fills the corner and gives room for a monitor and paperwork at the same time.
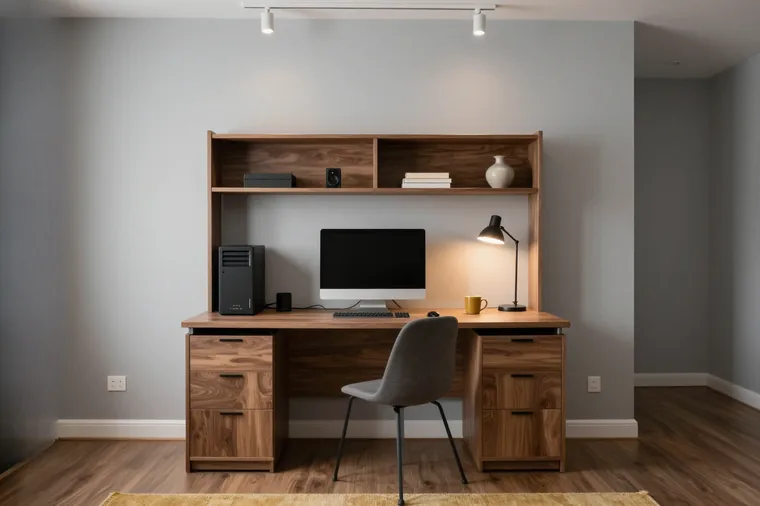
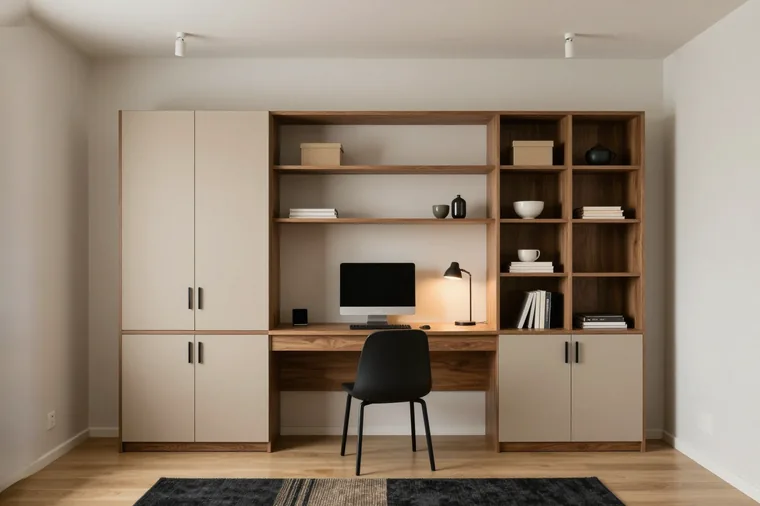
- Desk with a hutch: shelves and closed sections above the worktop when the room is small and the whole wall needs to work.
- Window console desk: a narrow worktop extends the windowsill and turns it into a workspace.
Computer desks and keeping cables in order
A computer desk differs from a writing desk in what's built in: space for the PC tower, cable outlets and depth for the monitor. We plan cable management at the design stage.
Where the cables go
- Desk grommet: a neat hole with a cover that takes monitor and charger cables down below.
- Cable tray: a tray under the back edge of the worktop that holds the extension lead and spare cable length.
- Vertical channel: hides cables along the desk leg or the side of the drawer unit down to the socket.
- Back panel cut-out: in the printer unit or cabinet, so the cord isn't pinched by the door.
- Gap at the wall: we don't push the desk flush against the wall, so plugs don't hit the worktop.
PC tower and printer
A PC tower on the floor gathers dust and gets in the way of your legs, so we give it its own place. That can be an open shelf under the side of the worktop, a mobile stand on castors or a compartment in the drawer unit with no back panel so air can flow freely. A closed box with a door won't do for the tower: the computer overheats. We put the printer on a pull-out shelf with full-extension runners: it slides all the way out, the tray is easy to reach, and when closed the printer takes no space on the worktop. Above the shelf we leave enough height for the lid to open. We design a home office computer desk around the sockets: at the measurement visit we mark where they are and make cut-outs for them, so you don't run extension leads across the room.
Monitor and hutch
Two monitors on stands take up half the worktop, so we usually put them on a monitor arm. It clamps to the back edge, the screens float above the surface, and there's room underneath for the keyboard, notepad and documents. For the arm we reinforce the edge: we use a thicker worktop or fit a metal strip underneath so the board doesn't flex under the leverage. A hutch above the workstation is handy in a small room, but we set its height by the screen: the bottom shelf mustn't hang over the monitor or stop you tilting it. If there's a window above the desk, we move the hutch to a side wall. Lamp light shouldn't reflect in the screen either, so the lamp goes to the side, not behind the monitor.
Storage for books and documents
Storage keeps the work surface tidy. For a bookcase to last for years, we plan shelf depth, the clearance between shelves and wall fixing in advance.
Shelf depth and height
Table 3. Shelves for different items| What you store | Shelf depth | Clearance |
|---|
| Standard-size books | 25–30 cm | from 25 cm |
|---|
| A4 lever arch files | from 30 cm | from 34 cm |
|---|
| Albums and large books | 30–35 cm | from 35 cm |
|---|
| Archive boxes | to suit the box | box height plus 3 cm |
|---|
Open shelves or fronts
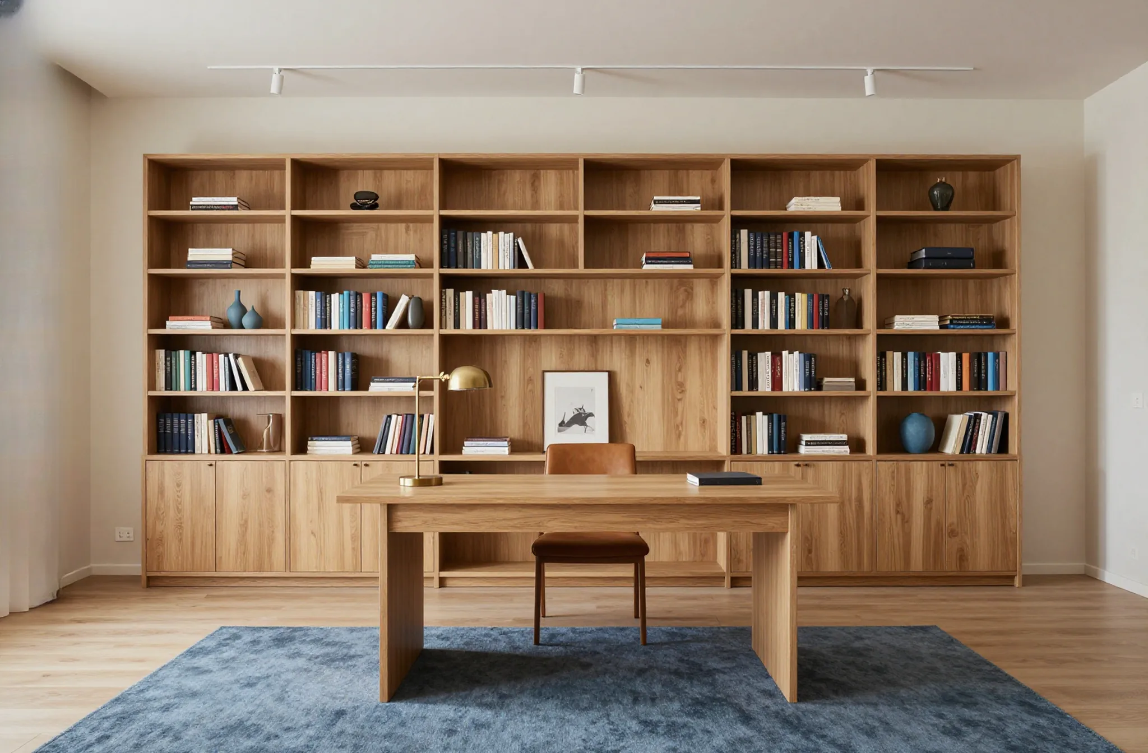
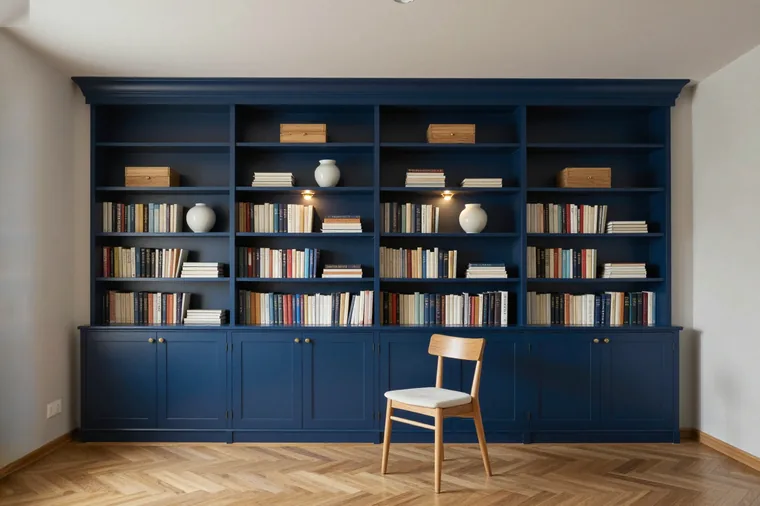
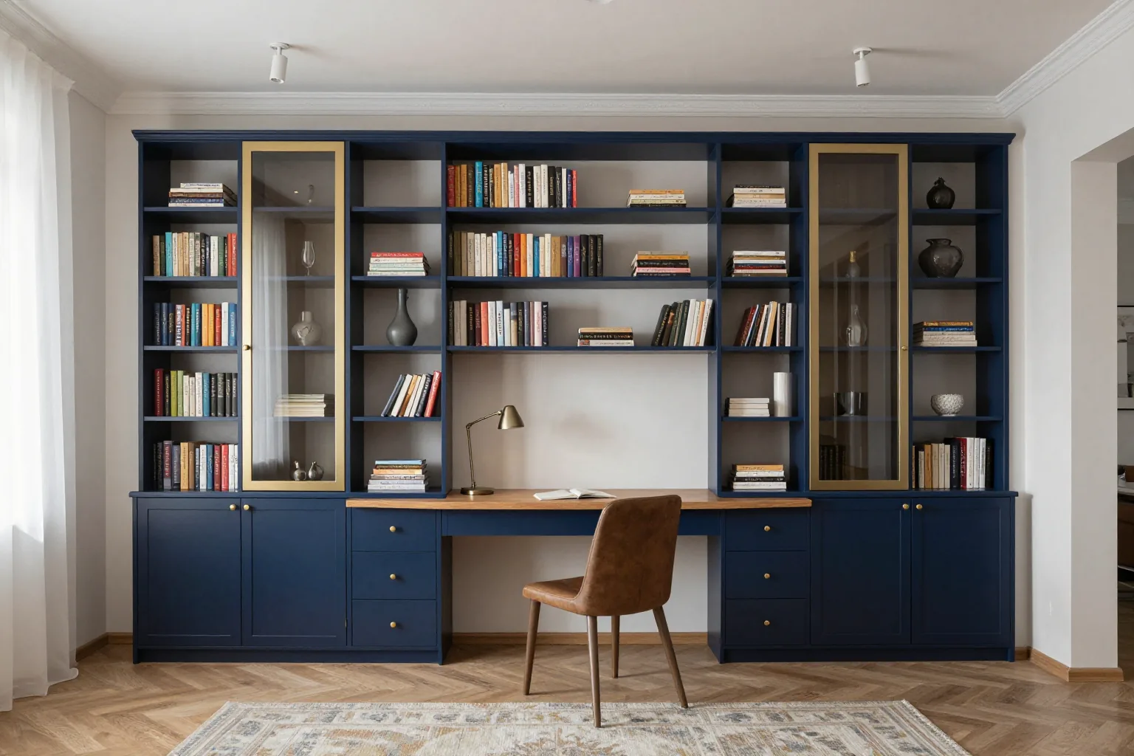
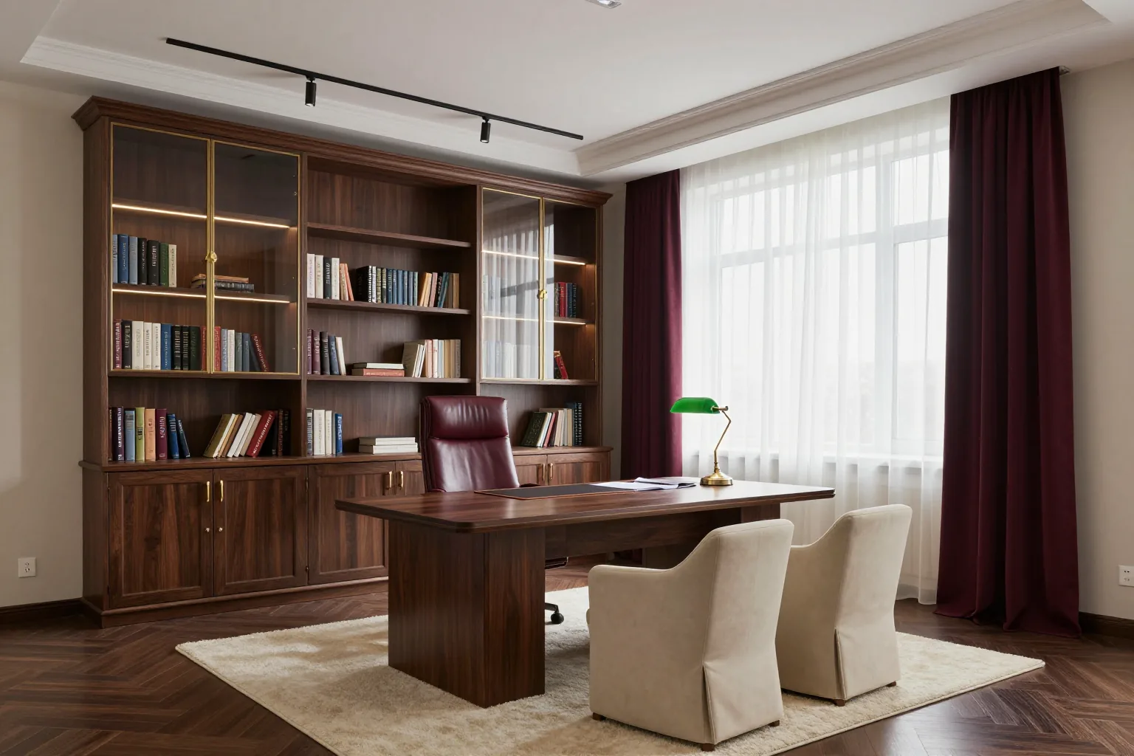
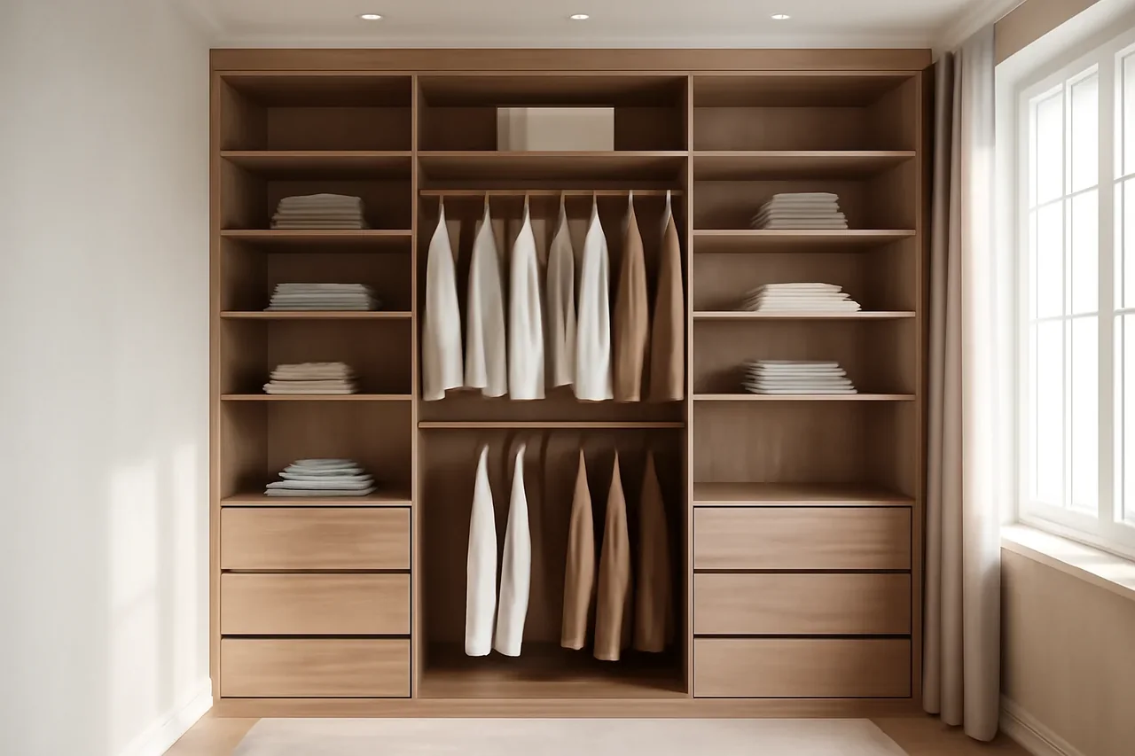
Open shelves work for what you use every day: reference books, current files, the books you're reading. But anything on show gathers dust and adds visual clutter, especially when your office appears on a video call. So we often make the bookcase in two tiers: closed cabinets at the bottom, deeper than the main part, and shallower open shelves above. The archive, boxes and printer go below, books and a couple of decorative pieces above. Soft-close fronts shut quietly, and glass doors on the upper tier keep dust off the books while leaving them on view. In a library-style study we glaze only some of the sections, so the wall doesn't look like a shop display.
How a bookcase carries the weight
- Uprights: we divide long shelves with intermediate uprights, otherwise they sag under books over time.
- Wall fixing: a tall bookcase is always fixed to the wall, a carcass full of books must never be able to tip.
- Adjustment: holes for shelf supports at 32 mm spacing let you move a shelf to suit a new format.
- Bottom row: closed cabinets at the base make the bookcase more stable and hide the heaviest items.
Where to put an office if you have no spare room
Not everyone has a separate room for an office. A workspace can be set up in the living room, bedroom, a niche or an insulated loggia, as long as the furniture is made to fit exactly.
A corner of the living room or bedroom
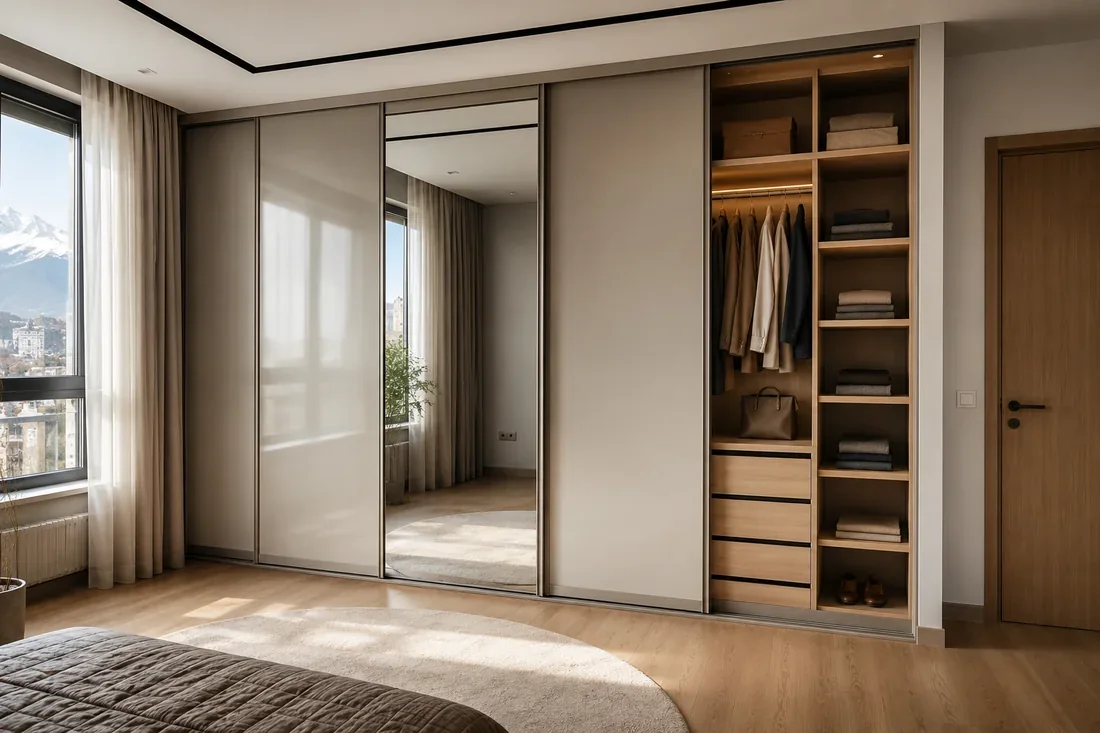
In the living room we separate the work zone with a bookcase divider set at right angles to the wall. Open shelves let window light through and store books at the same time, so there's a boundary but no dark corner. We don't recommend a solid floor-to-ceiling partition in a room with one window: it takes away daylight. In the bedroom the task is the opposite: in the evening, work should disappear from view. Here we build the desk into a cabinet with hinged or folding doors, and after work the fronts close over the monitor and papers. We make this kind of home office furniture in the same colour as the rest of the room, so the work corner doesn't look like an office insert. Sockets and desk lighting are planned at the measurement visit, while the points can still be moved.
Niche, storage room, loggia
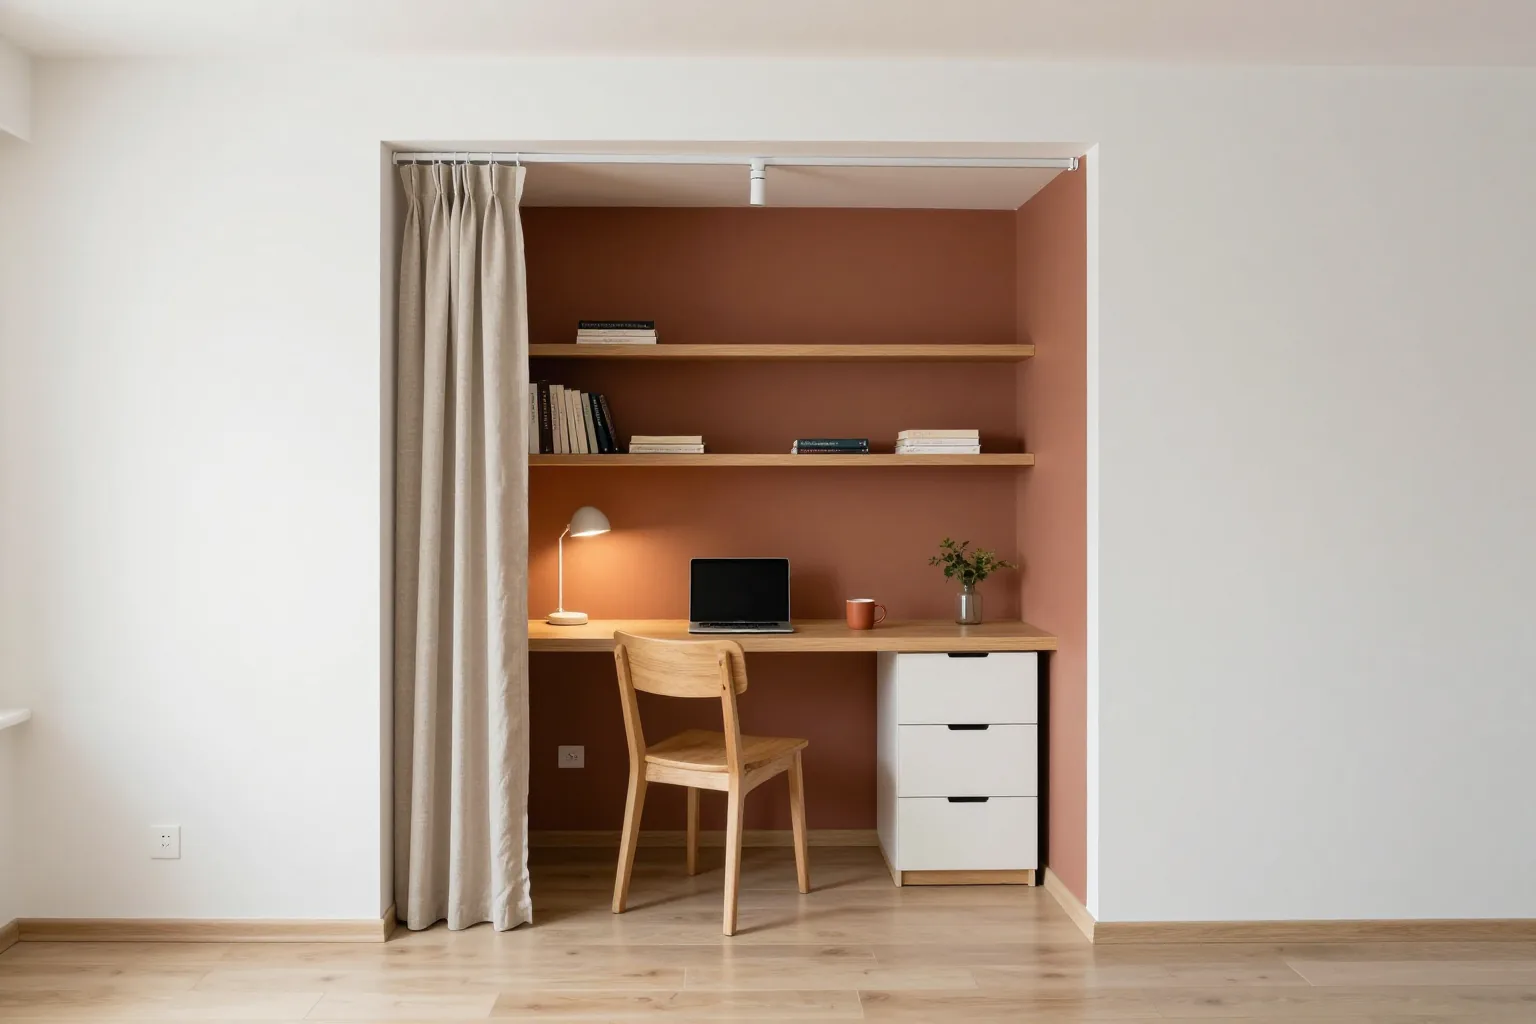
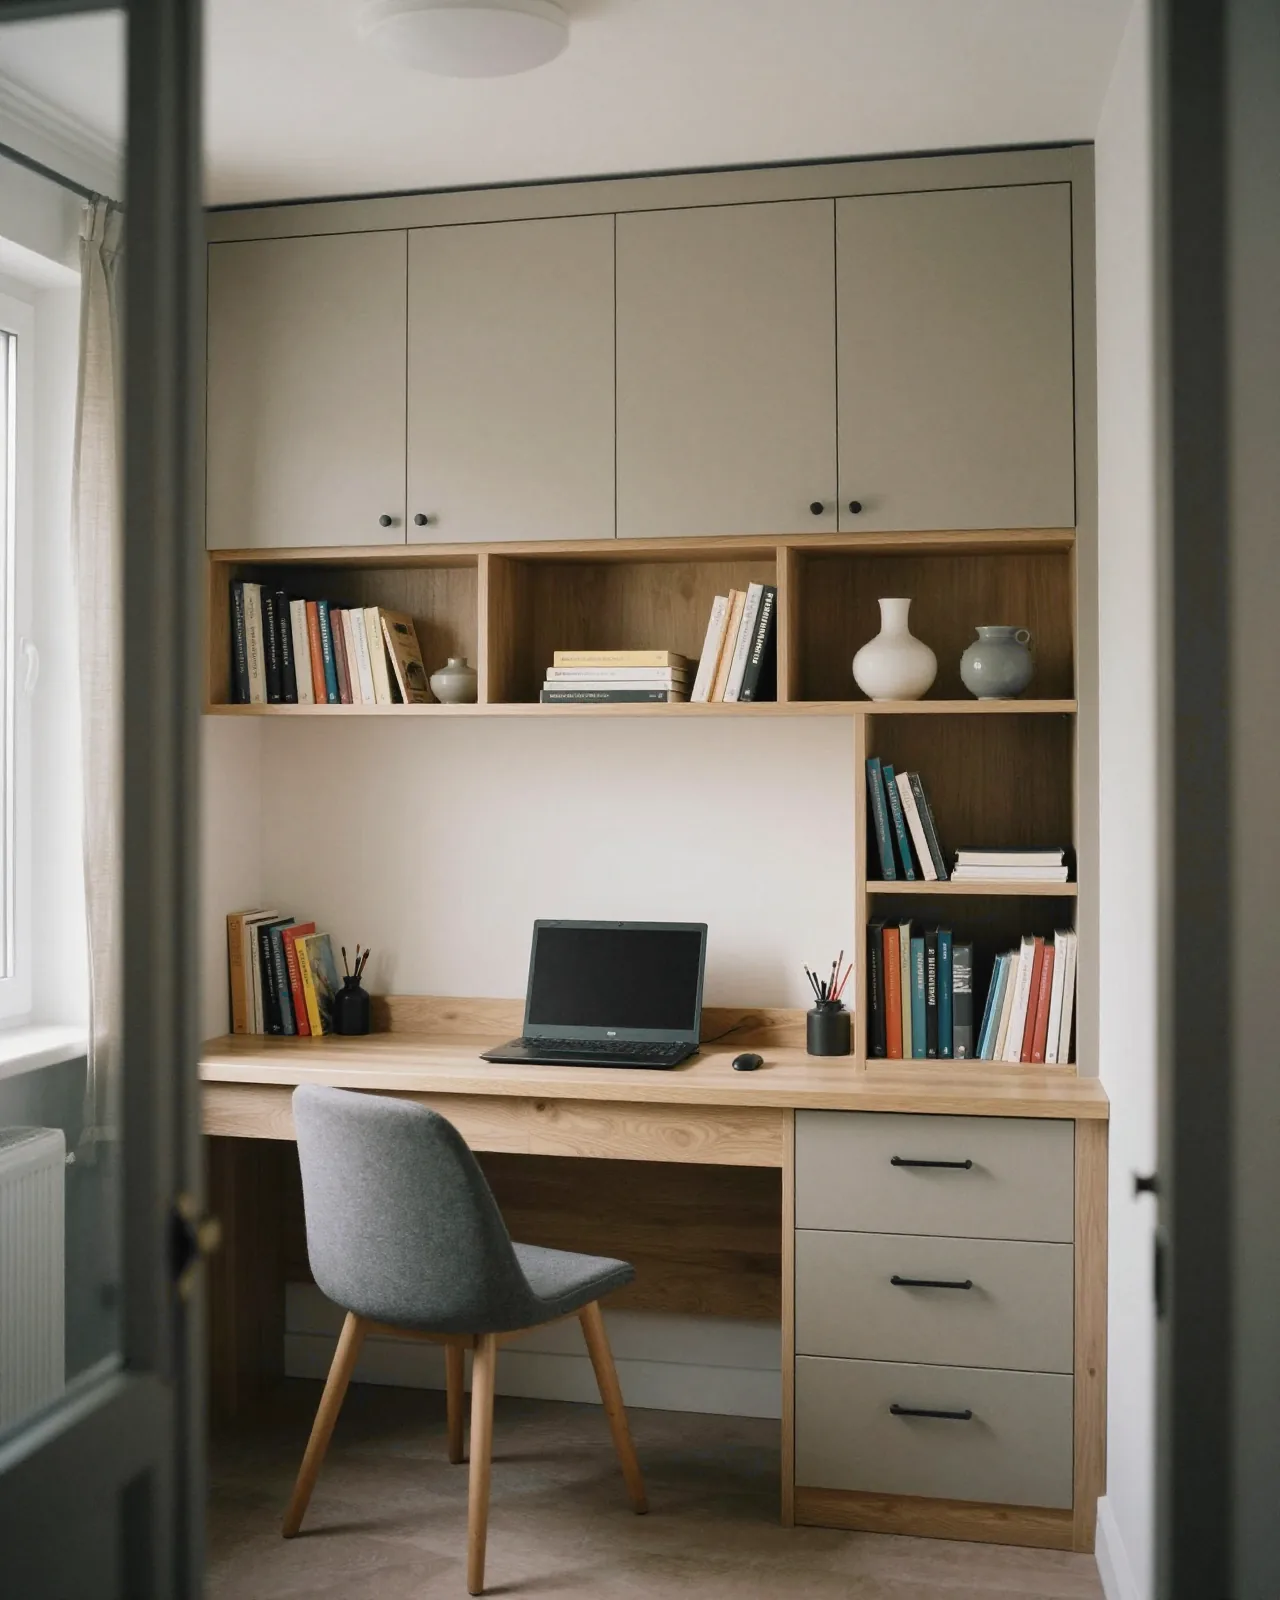
- Niche or former storage room: a full-width desk, shelves above, narrow closed cabinets on the sides, and a curtain or doors over the opening.
- Insulated loggia: a desk along the window, a printer unit, shelves on the narrow wall; we account for the radiator and windowsill at measurement.
- Windowsill desk: the worktop extends the windowsill, with drawer units below and light falling straight onto the workspace.
An office for two
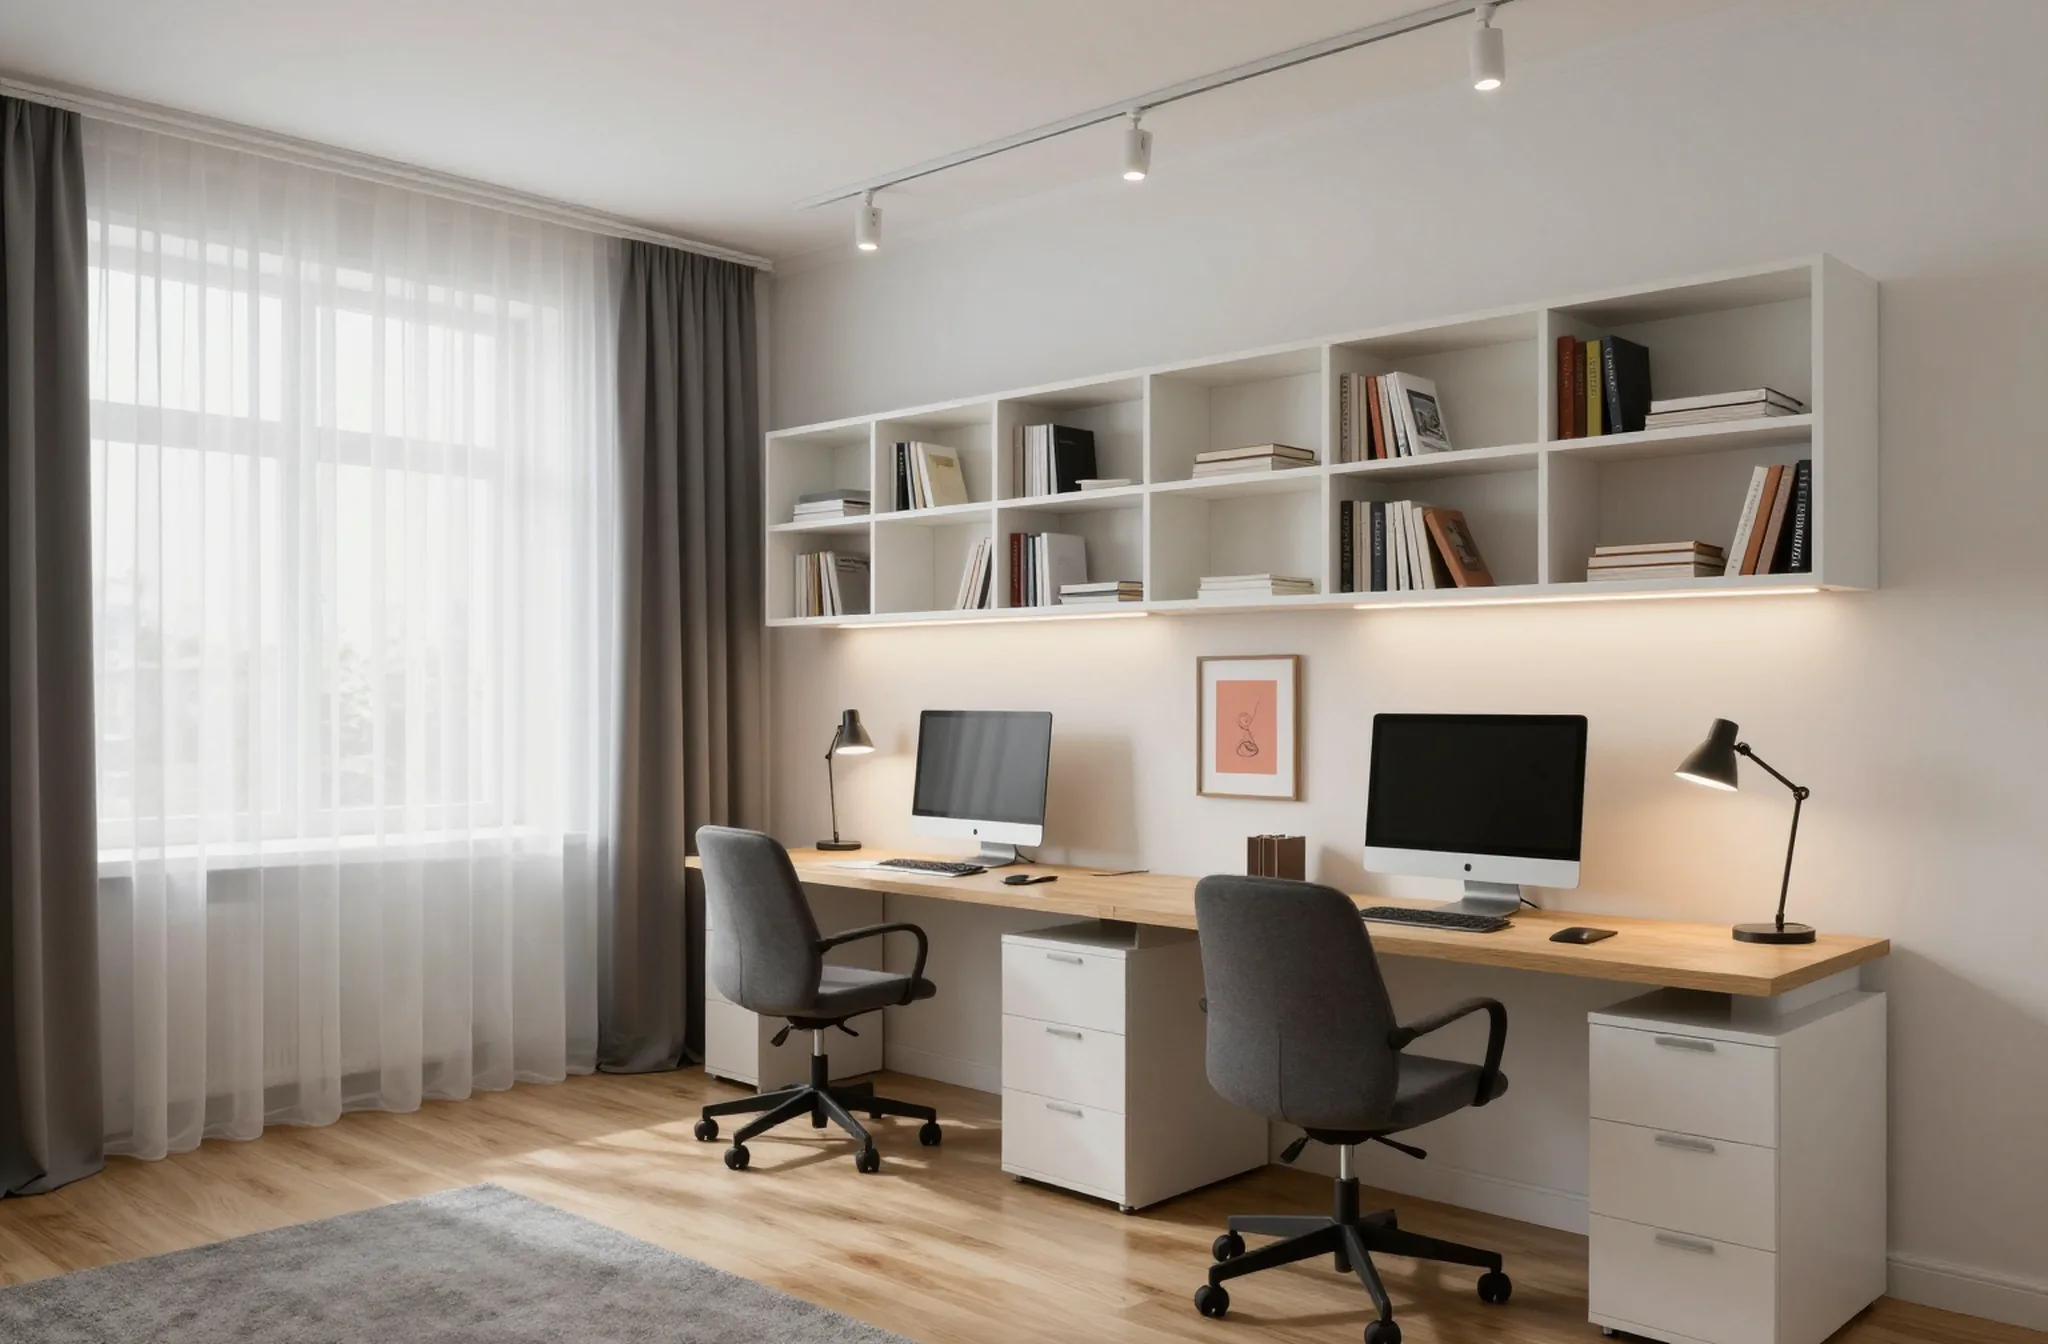
When two people work from home, the simplest solution is one long worktop along a wall or window. We allow at least 120 cm of width per person, a drawer unit under each place and a low shelf or shared cabinet in the middle for the printer and paper. The workstations are separate, but the room isn't split into two corners with mismatched furniture. If you both spend a lot of time on video calls, we put the places on different walls or set a bookcase with closed sections between them: it dampens sound a little and blocks the view of the other screen. Sockets and cable outlets are planned separately for each place, so cables don't cross under the shared worktop. For two people of different heights, the worktop height is evened out with chairs or footrests.
Arranging furniture around the light
How comfortable an office is depends not only on the furniture but on how it stands relative to the window. We plan the layout and lighting before production, while they're easy to change.
Desk and window
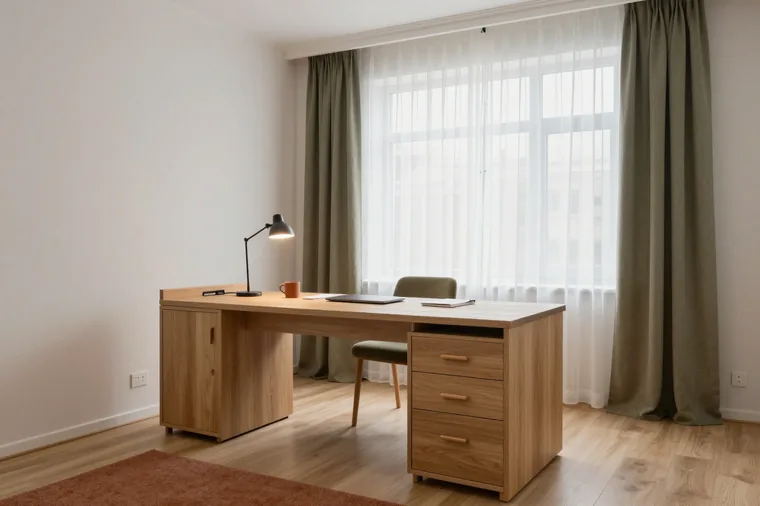
The best place for a desk is side-on to the window. For right-handers the light should come from the left, for left-handers from the right, so your hand doesn't cast a shadow on the paper. We don't place the monitor facing the window: your eyes keep switching between bright glass and the screen and tire faster. Sitting with your back to the window isn't comfortable either: the screen gets glare and your face is in shadow on video calls. If there's only one window and the desk can only face it, heavy curtains or blinds and a screen turned slightly to the side will help. We show the layout in a 3D design with the room's windows and doors, so you can see in advance where the light falls at different times of day and whether a bookcase blocks the way through.
Lighting the workspace
- General light: lights the room evenly so your eyes don't keep adjusting between a bright desk and dark corners.
- Desk lamp: a guide for paperwork is 300–500 lux on the worktop; the lamp goes on the side opposite your writing hand.
- Shelf lighting: an LED strip in the bookcase lights the books and removes the dark wall behind you.
- Colour temperature: neutral white of around 4000 K is comfortable by day, warmer light in the evening.
What to note before the measurement visit
- Sockets: how many devices run at once and where it's easiest to keep chargers, the router and an extension lead.
- Switches and wall lights: if you want a separate light over the workspace, it's best to bring the point out before the furniture goes in.
- Radiator and windowsill: these decide whether the worktop can run along the window and what cut-out it needs.
- Doors and walkway: open cabinet doors and a pushed-back chair shouldn't block the way across the room.
Modern, classic and loft styles
An office's style comes from the fronts, colour and texture. We keep the furniture in the same palette as the rest of the home, so the work zone feels part of it.
Modern style
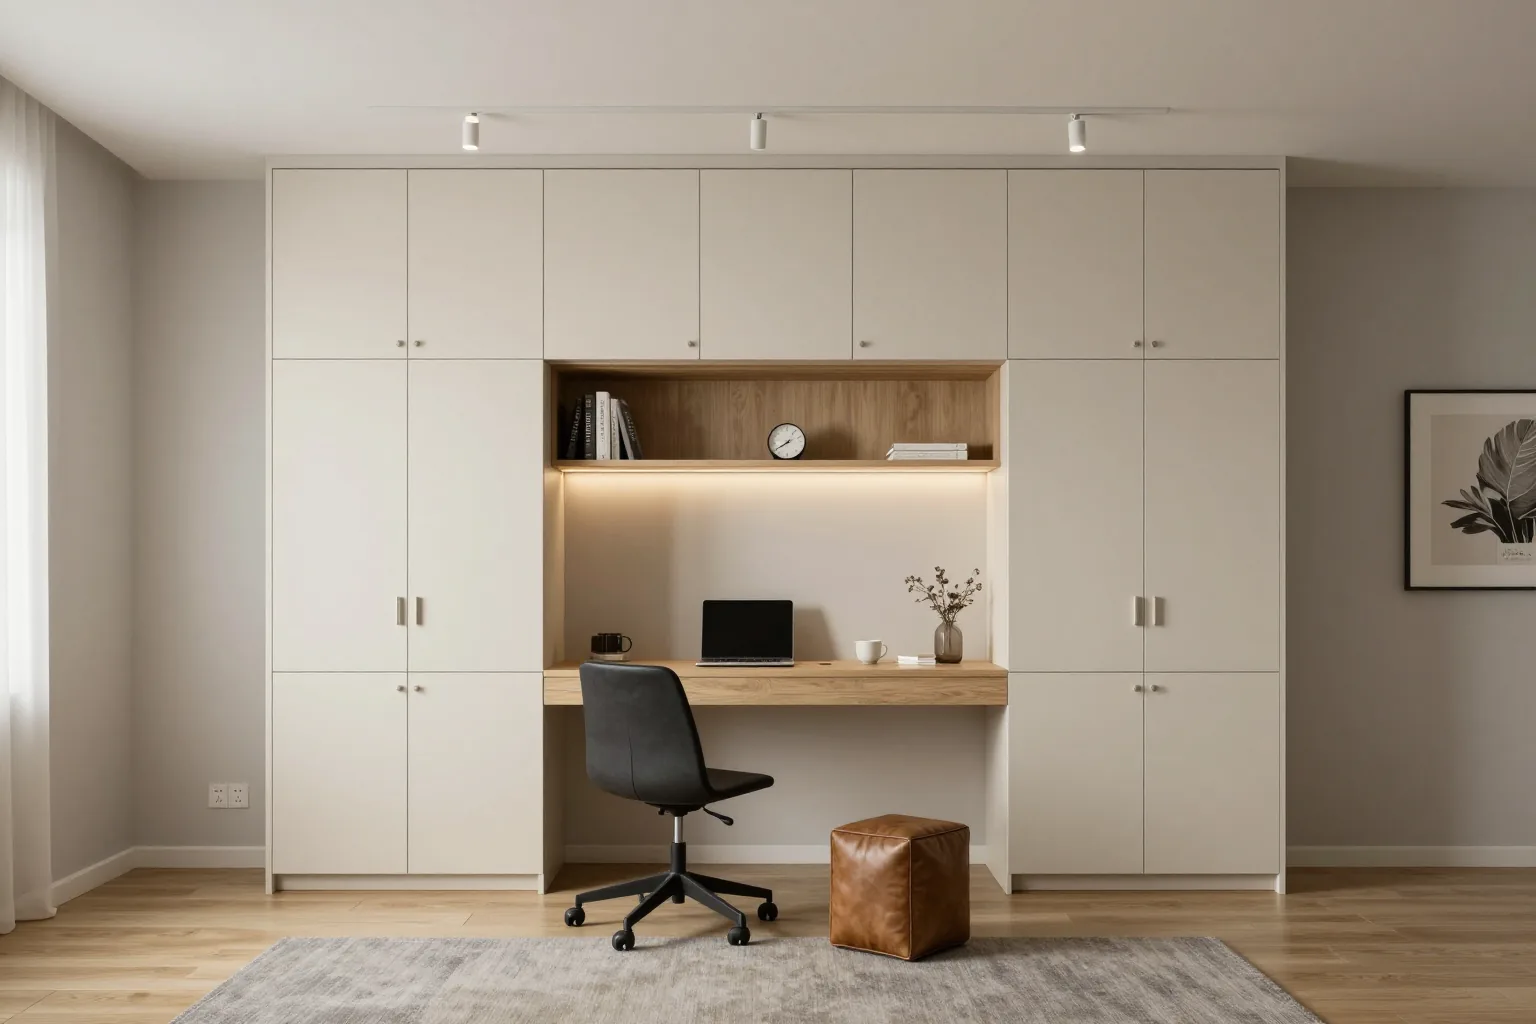
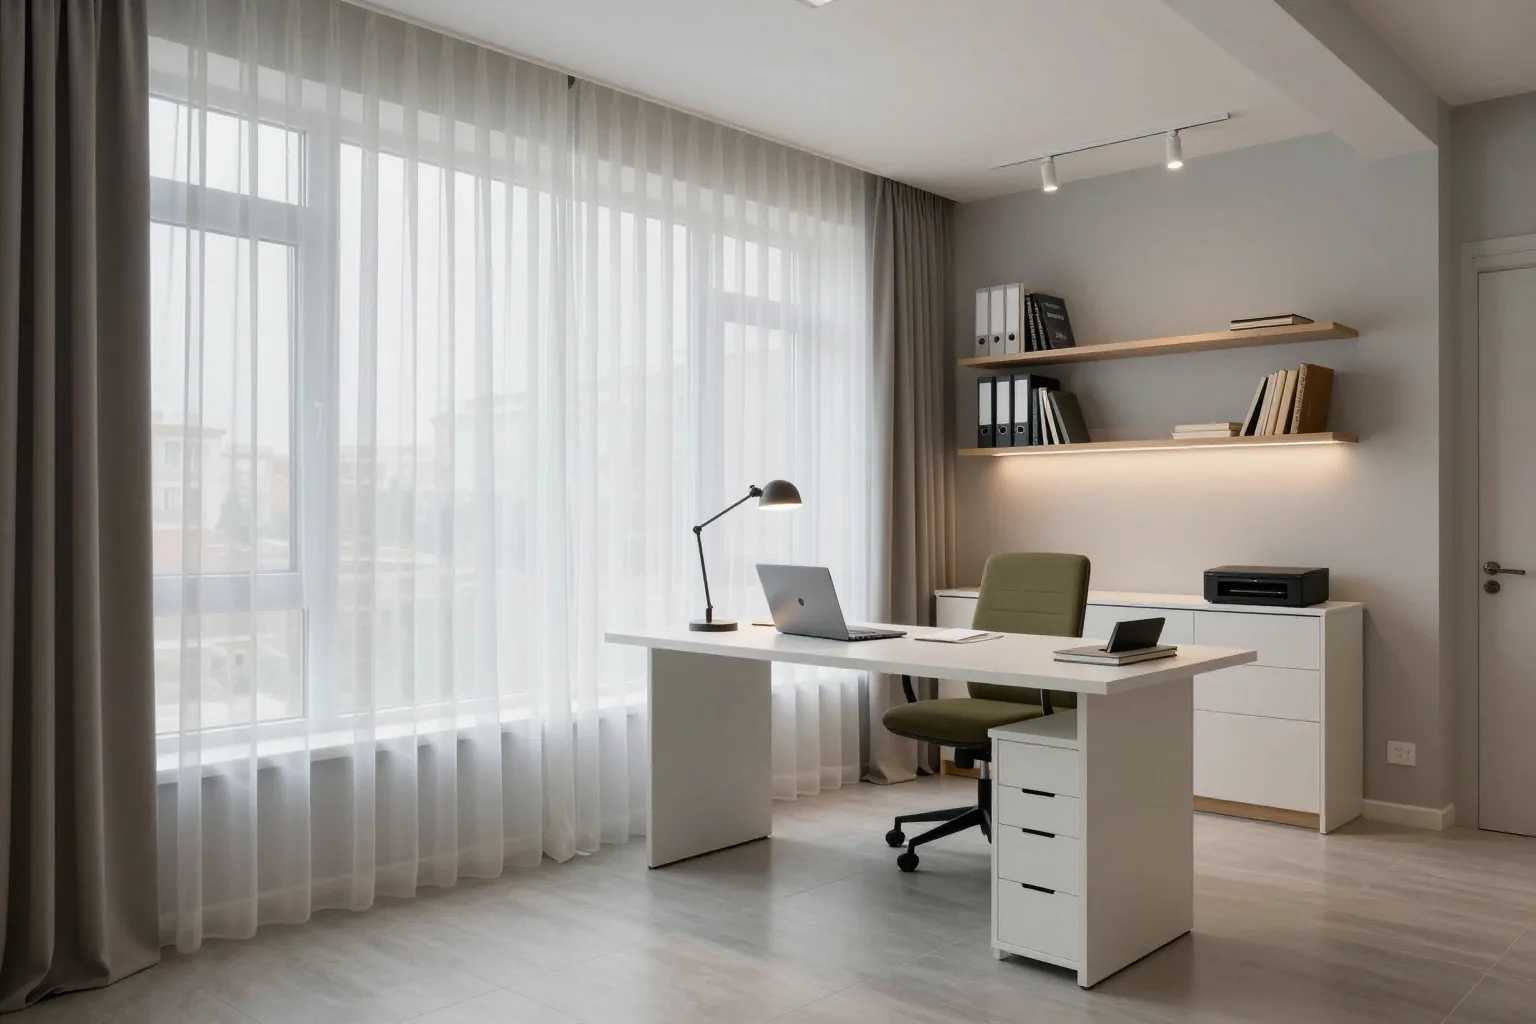
A modern interior relies on simple shapes and calm surfaces. Fronts are flat, often handleless: the doors open with a push, and a wall of cabinets reads as one smooth plane. Finishes are matte — enamel, soft-touch or wood-textured chipboard: they don't glare under a desk lamp or pick up fingerprints. The palette is quiet, with warm greys and beiges paired with wood, sometimes graphite or black metal in the details. Modern home office furniture is usually built-in: desk, shelves and closed sections come together in one floor-to-ceiling system, with no gaps or empty space above the cabinets. Shelf lighting and hidden cables complete a clean look that works both in person and on a video call.
Worktop colour and finish
The work surface is best kept matte. Gloss looks lovely in a showroom, but under a desk lamp it reflects straight into your eyes and shows every fingerprint. Matte wood-textured chipboard, soft-touch or oiled veneer diffuse the light and hide small marks from a mouse or a mug. We choose a worktop colour of medium lightness: a pure white surface dazzles next to a bright screen, while a very dark one shows dust and contrasts sharply with paper. We finish the worktop edge with thick edging, because that's where your hands rest and where the chair knocks. It's worth comparing finish samples in the showroom in daylight and evening light before approving the design and sending it to production.
Classic, loft and Scandi
Table 4. What an office looks like in different styles| Style | Fronts and materials | What to add |
|---|
| Classic | walnut or oak veneer, routed MDF | a library with glass doors |
|---|
| Loft | wood and black metal | open bookcases, a leather armchair |
|---|
| Scandi | light oak, white matte carcass | plenty of open shelves, textiles |
|---|
| Minimalism | smooth handleless enamel | hidden lighting and cables |
|---|
Home office furniture in brief
Five decisions determine whether your office will still be comfortable long after it's installed. Talk them through before the measurement visit so the design takes your equipment, papers and light into account from the start.
Home office furniture in brief
- Set contents: depend on the task — a laptop needs only a desk with a drawer unit; two monitors need a deep worktop, a tower stand and a cable tray.
- Desk: height is set to your height and chair, the monitor goes 50–70 cm from your eyes, cables are routed under the worktop.
- Storage: shelves for A4 files are at least 30 cm deep, a tall bookcase is always fixed to the wall, the archive is hidden behind fronts.
- Location: without a spare room, the office is created with a bookcase divider in the living room, a cabinet with a desk in the bedroom, in a niche or on a loggia.
- Light and style: the desk stands side-on to the window, the desk needs 300–500 lux, and the style matches the rest of the home.