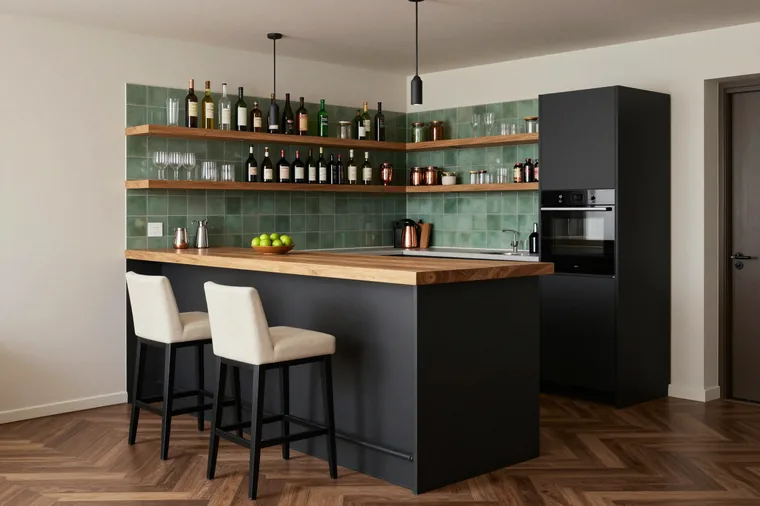
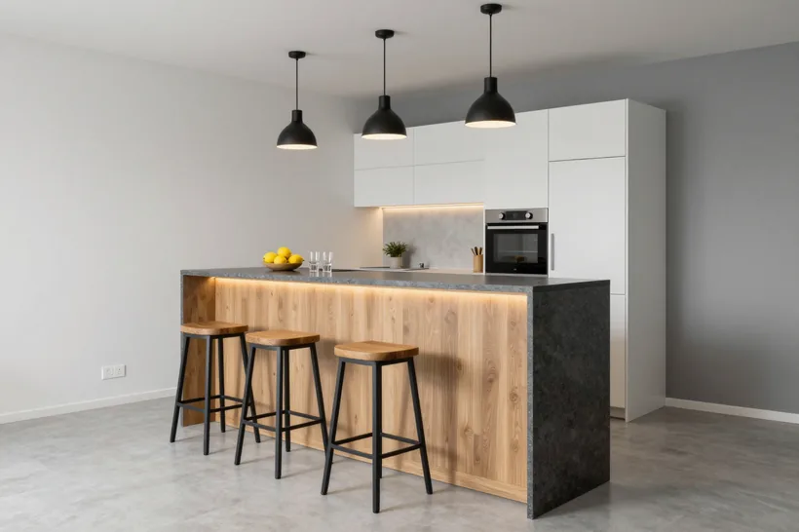
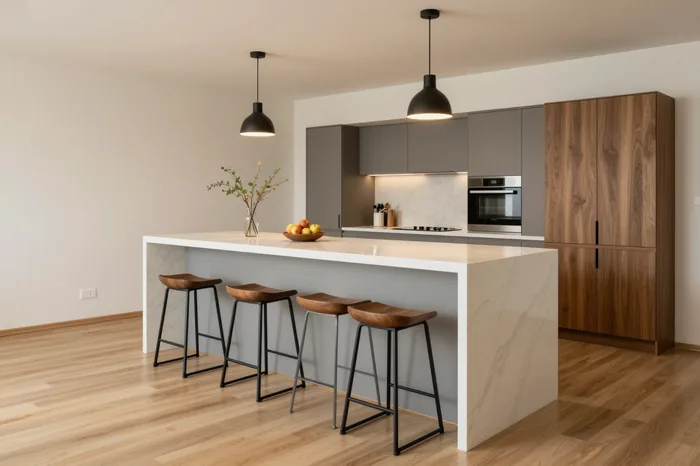
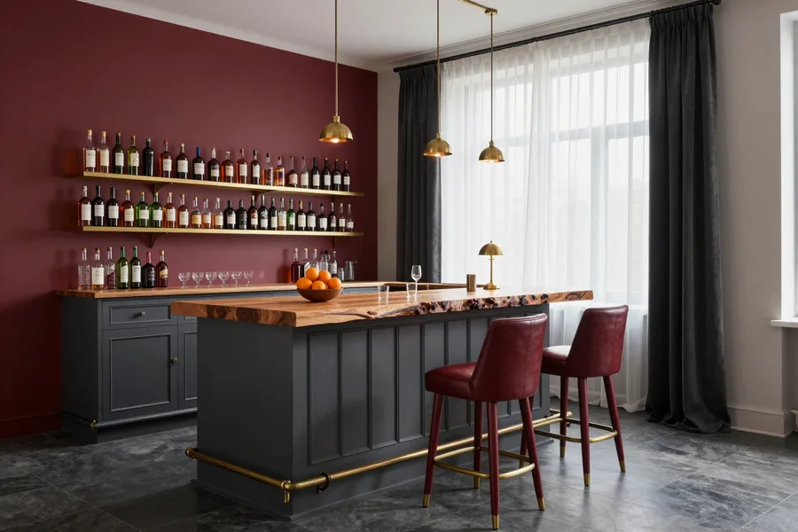
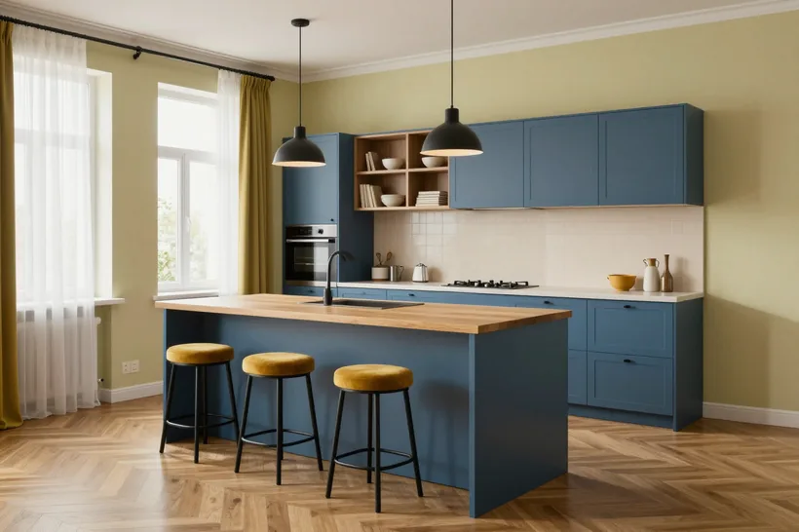
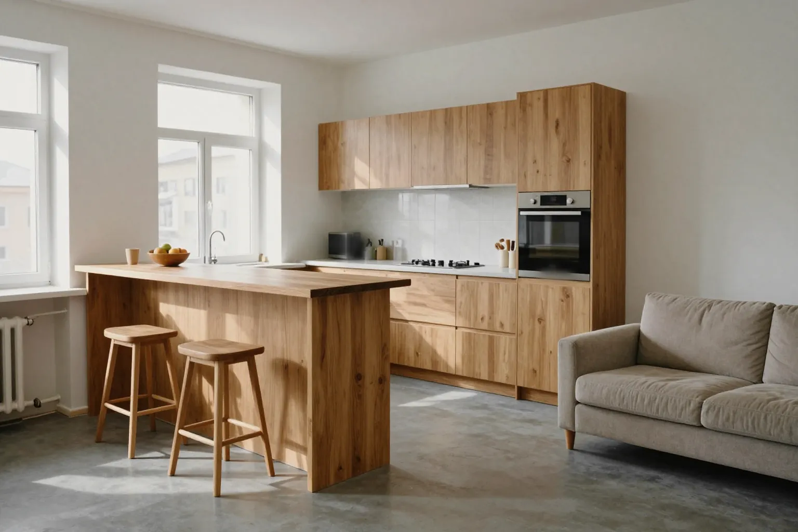
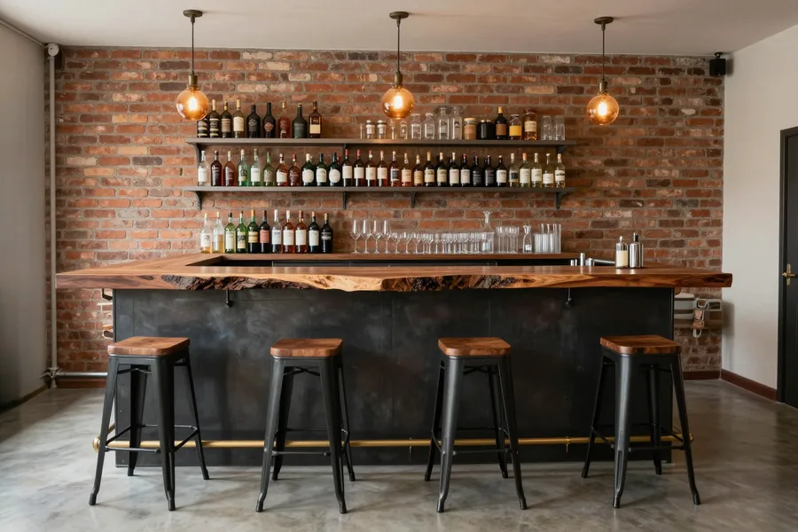
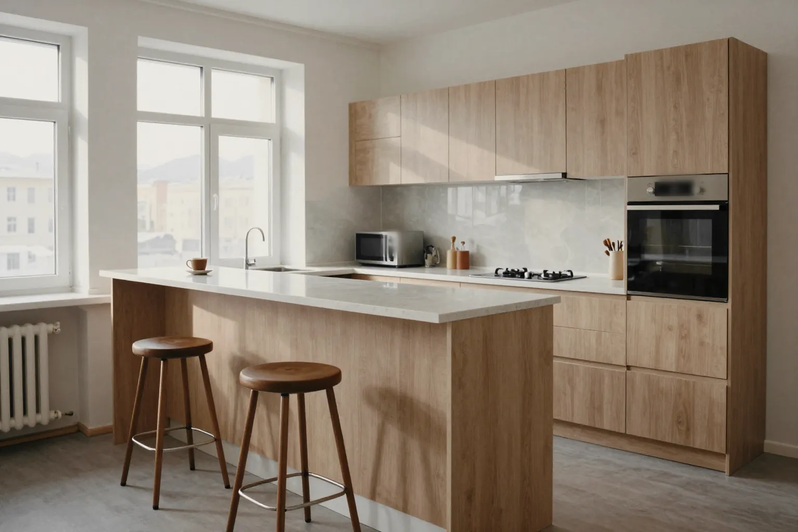
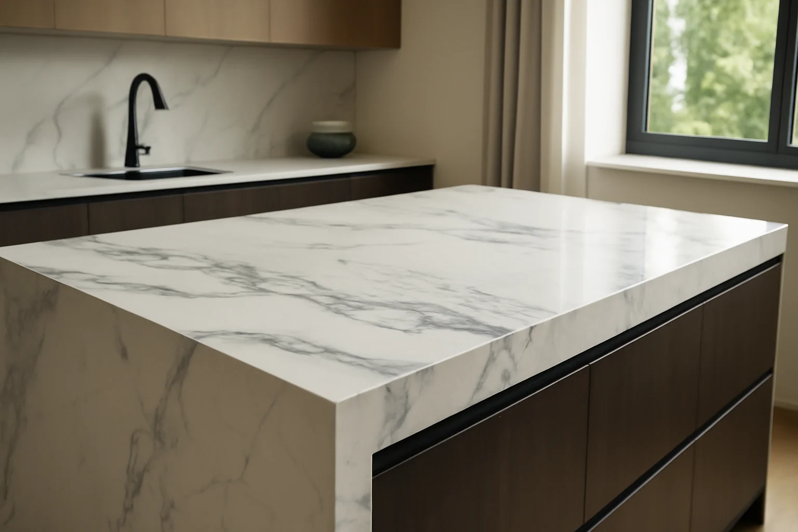
MEBLIX makes bar counter tops to the exact size of your kitchen in Almaty: measuring and 3D design within 1–2 days, cutting and trial assembly in our own 600 m² workshop, and installation by our own crews. We choose the material for the load and moisture it will face, and the product comes with a 24-month warranty under the contract.
A bar counter differs from kitchen units in height and depth: people eat at it standing up or on tall stools. Its dimensions decide how comfortable it is to sit, how wide the walkway stays and how much room is left for elbows and knees.
What height and depth are comfortable
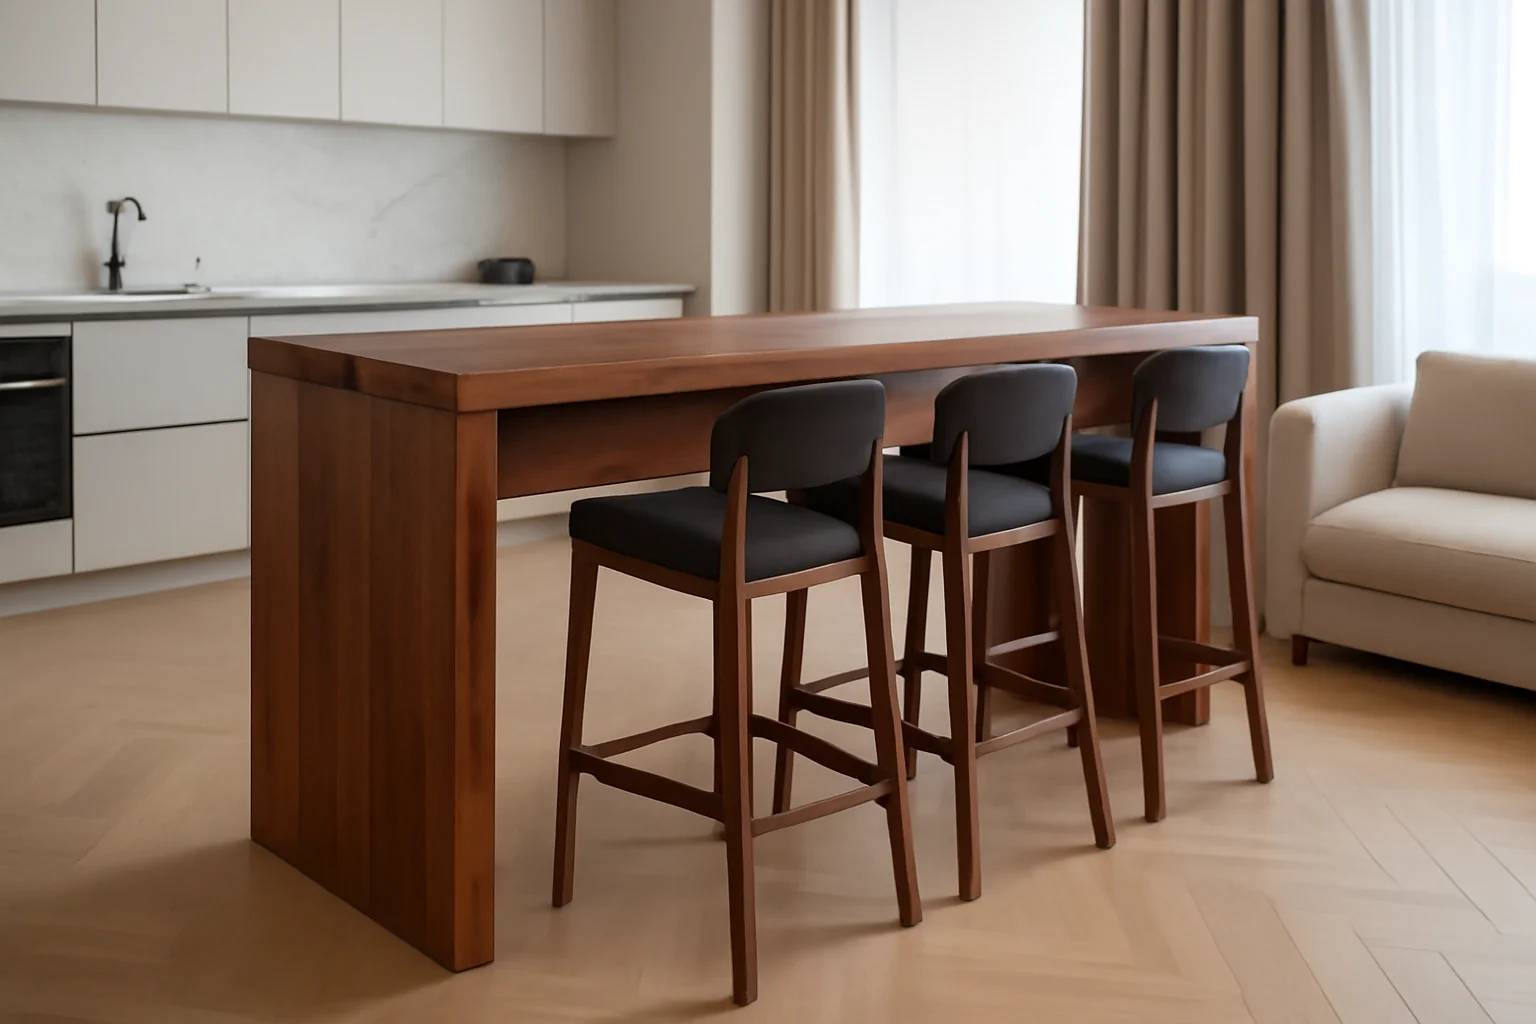
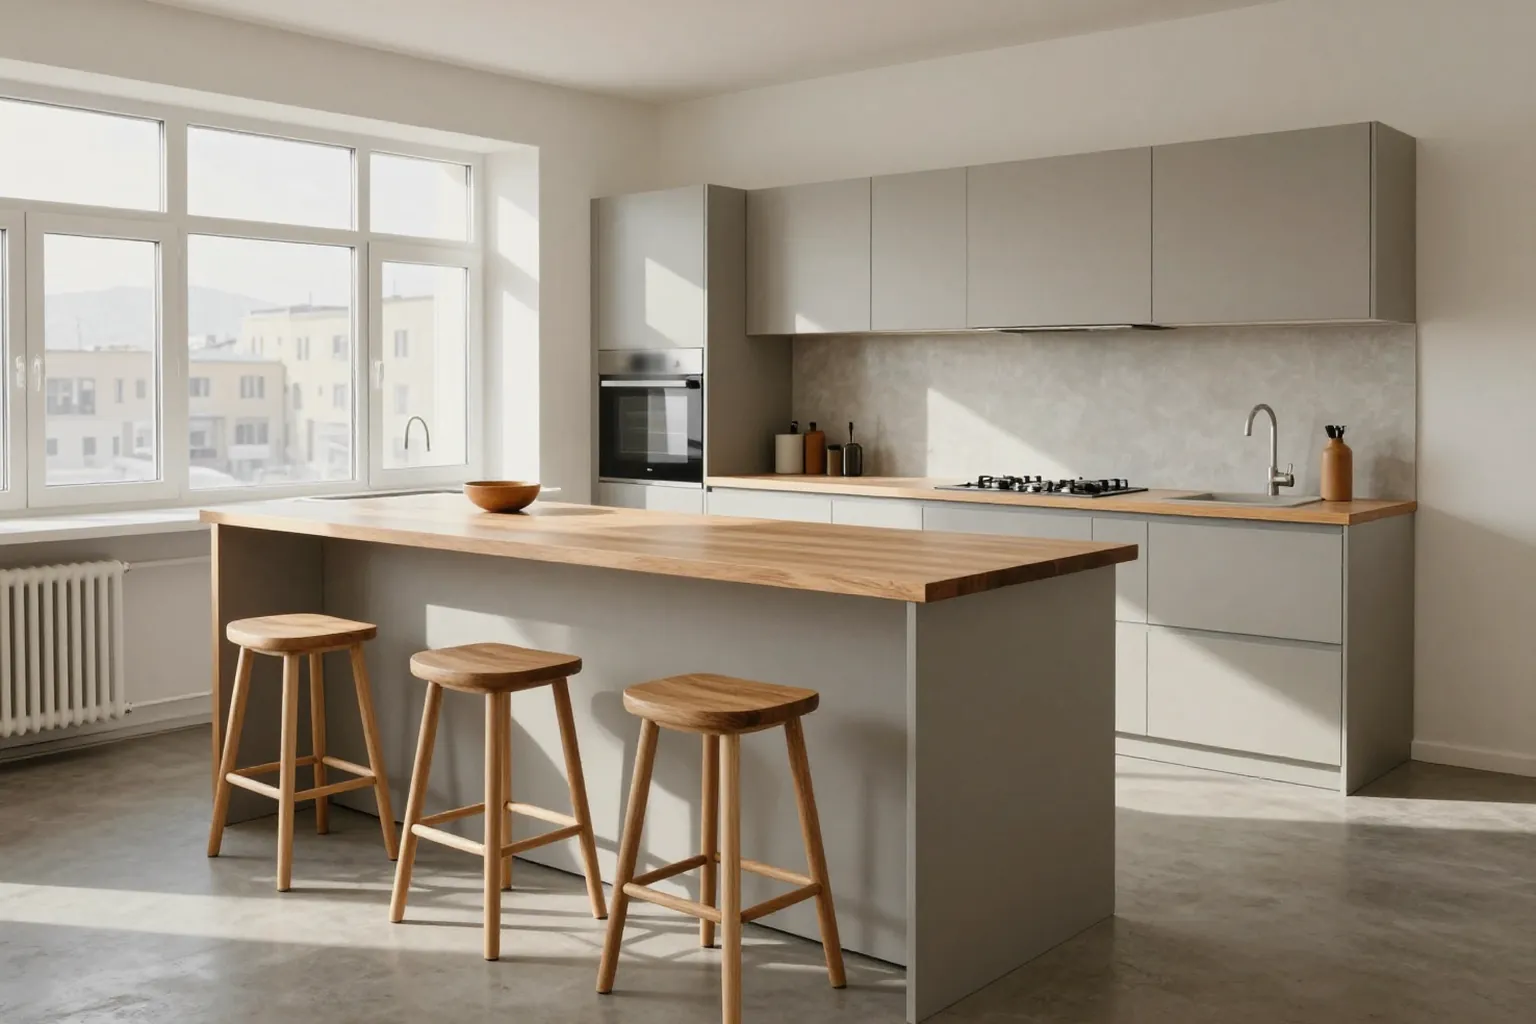
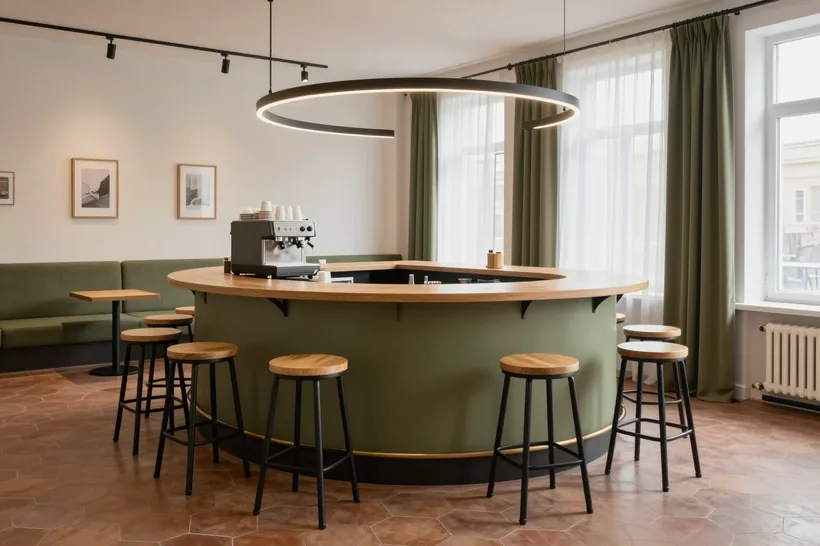
A standard bar counter is 105–110 cm high from the floor, with a top 50–60 cm deep, so you can both sit at it and put dishes down. A kitchen table sits at about 75 cm, so a bar surface is roughly a third higher, made for a tall stool with a footrest. A depth of 50 cm works for a wall-mounted counter; 60 cm is better when the counter is double-sided or two people eat facing each other.
How much overhang bar stools need
We calculate the overhang so your knees do not hit the frame and your feet stay steady. For a standard stool, the overhang from the front edge to the frame is 25–30 cm, enough to tuck your knees in and rest your elbows.
Too large an overhang without support flexes under your elbows, so we design the overhang and brackets together and reinforce the cantilever with hidden supports. If the edge gives, we add a hidden support or change the bracket spacing before the crew sets off.
Will a counter fit a small kitchen or an open-plan room
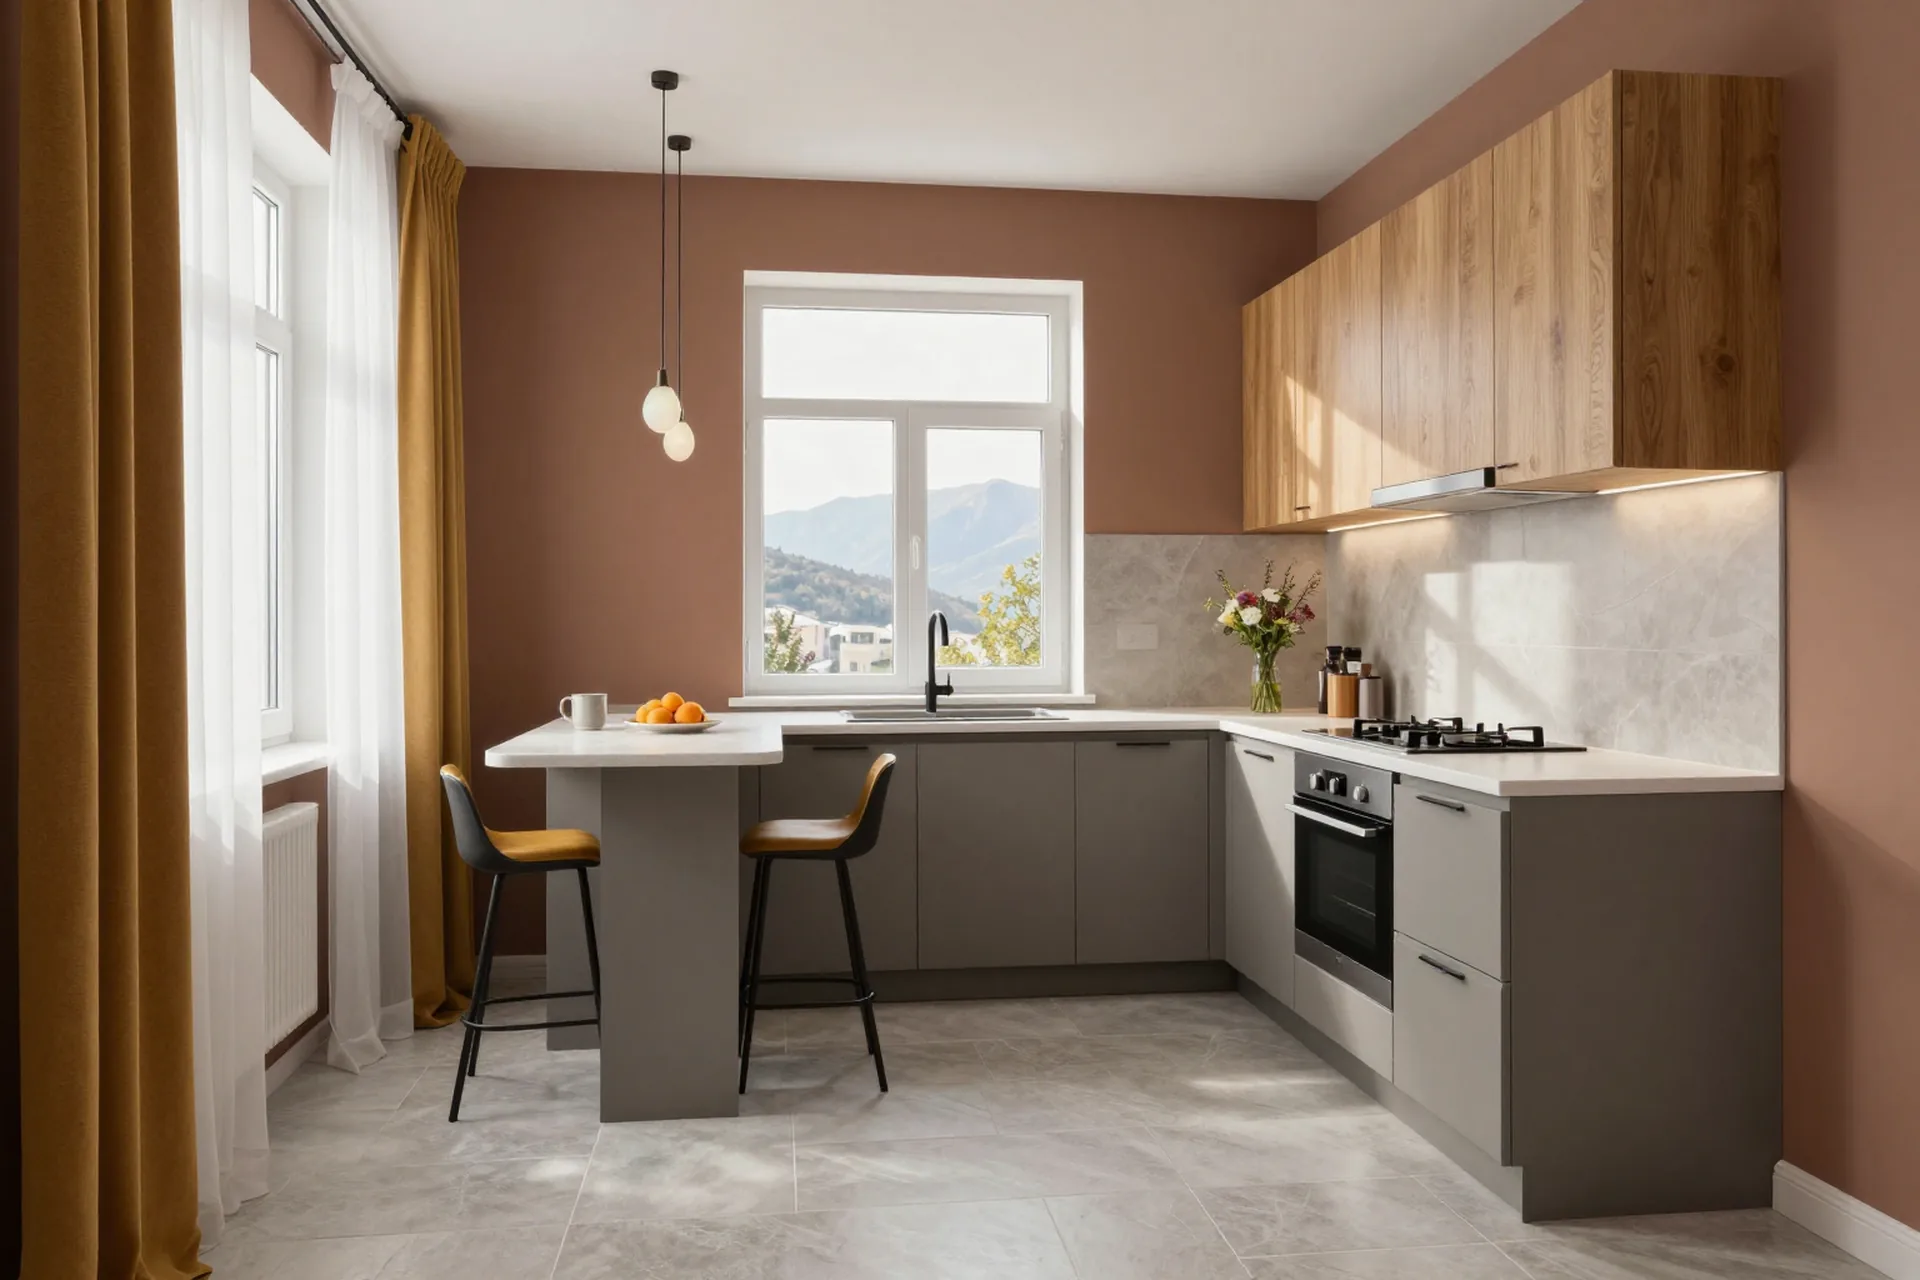
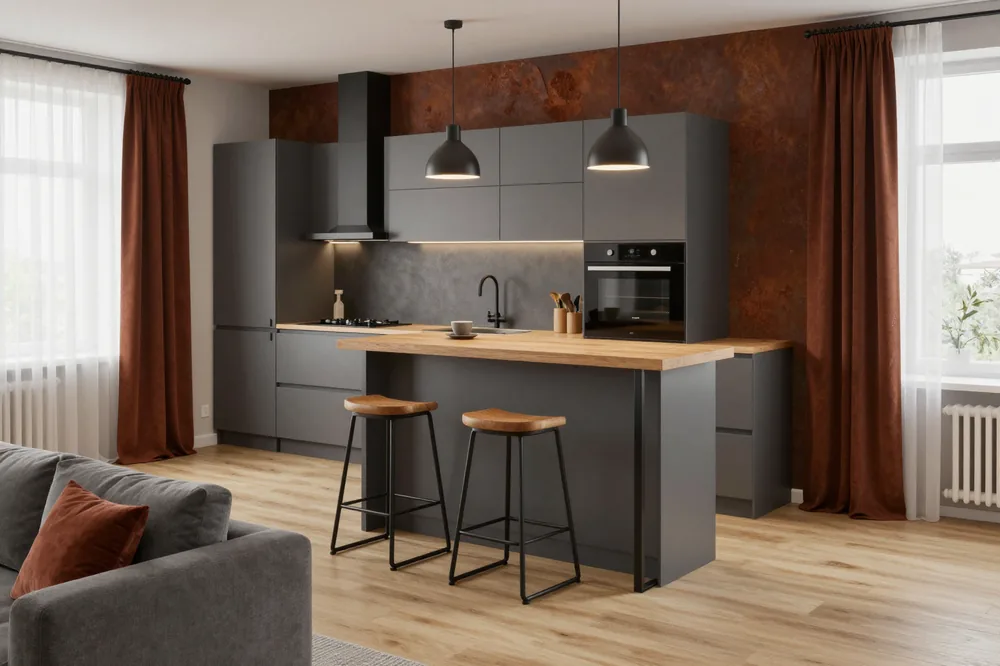
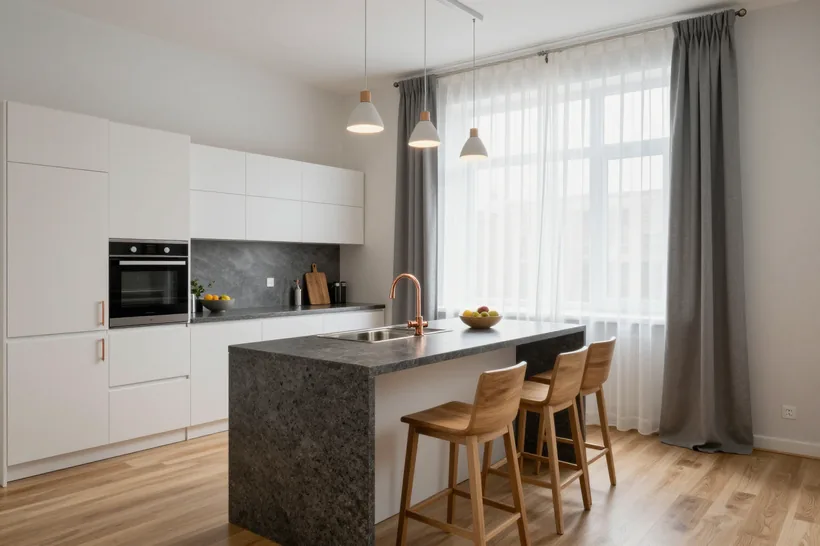
In a small kitchen the counter is placed against a wall or combined with the kitchen units, while in an open-plan kitchen-living room you keep a walkway of at least 90 cm. A wall-mounted bar counter 40–50 cm deep takes up minimal space and does not cut the room in two.
Plan the walkway and the cabinet doors first, and only then the length of the top. Otherwise the counter blocks the work triangle between the sink, hob and fridge.
Materials that handle moisture and heat
A bar counter sits next to the cooking area and food, so the surface is chosen for its resistance to moisture, heat and wear, not just its colour.
Comparing bar top materials
| Material | Moisture | Heat | Wear |
|---|
| Egger or Kronospan chipboard with edging | medium | low | medium |
|---|
| HPL laminate | good | medium | high |
|---|
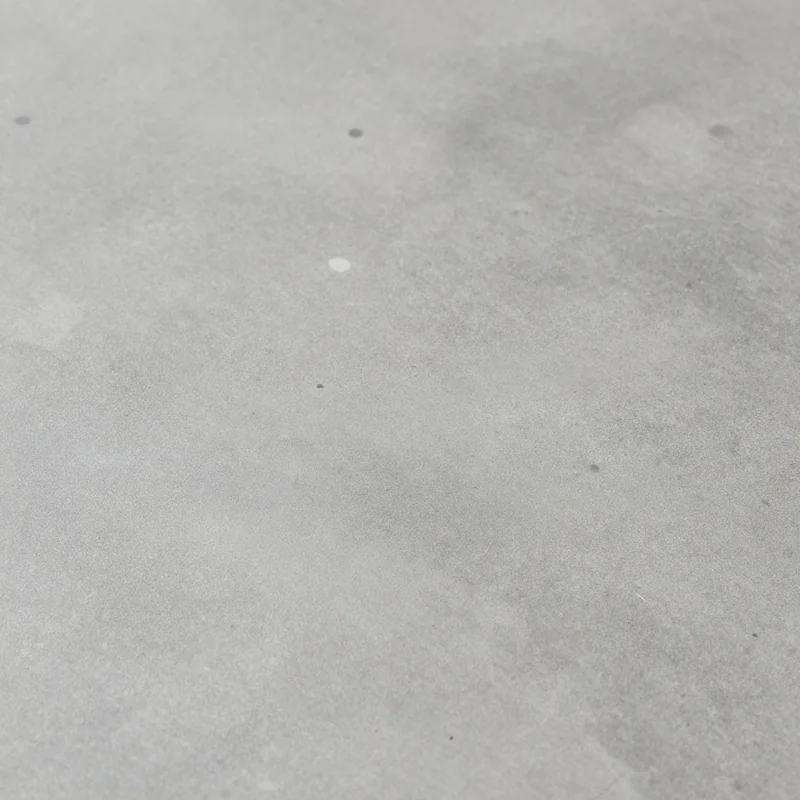
| Acrylic stone | good | medium | medium |
|---|
| Quartz agglomerate | good | resistant | high |
|---|
| Solid wood | weak | low | medium |
|---|
| Ceramic | good | resistant | high |
|---|
Acrylic, quartz or solid wood
We recommend quartz agglomerate where people eat hot food at the counter and put dishes down often, acrylic stone where a seamless surface without visible joints matters, and solid wood for a warm interior, provided it is protected from moisture. Agglomerate surfaces handle heat and shrug off drips, but they are heavy, so we reinforce the frame underneath.
In our workshop we cut and edge Egger and Kronospan boards, and we fit Blum hardware with the manufacturer's 25-year warranty.
Caring for different materials
- Stone: wipe with a mild non-abrasive cleaner, otherwise fine grit leaves dull patches on the polish.
- Solid wood: wipe drips straight away, as water standing at a joint raises the grain and leaves dark marks.
- HPL-faced chipboard: do not use acetone or hard scourers, so the protective layer stays on the edging.
- Ceramic: keep an eye on the sealant where it meets the frame, because a thin slab does not tolerate a moving base.
A sag-free structure and fixing to the frame
Sagging is the most common complaint about bar counters, and it is solved not by board thickness but by the layout of supports and fixings. Here is what carries the load, how the top is mounted and what thickness different materials need.
Will the top take a person's weight
A top will take a person's weight if it has supports and brackets underneath, not just fixings along the edges. A bar top works as a cantilever: people lean their elbows and body on the overhang, and the whole load goes into the front edge. A single chipboard panel without intermediate supports over a span of a metre or more starts to give under the weight of your arms, and over time a visible curve appears.
Brackets and supports prevent sagging when they are spaced for the specific length and material.
How the top is fixed to the wall and frame
We fix the top to the frame with brackets and to the wall along the joint line, so the load is spread out rather than resting on a single point. In our workshop we assemble counters with Blum, Hettich and Boyard hardware, and the trial assembly before dispatch shows where the support layout is weak.
Wall fixings depend on the wall material: an ordinary plug will not hold in aerated concrete or plasterboard, so other anchors are needed. If the wall turns out to be crumbly, the fixing is reinforced with an embedded plate or the support point is moved to the frame.
What thickness chipboard and stone need
For chipboard, thickness matters together with edging and supports; for stone, together with the substrate, because a thin slab without backing is brittle. The end of an Egger chipboard panel is faced with edging, and it is the edging that protects the overhang, where glasses are most often put down, from moisture and chips. With quartz and acrylic, the substrate does the load-bearing work: without it, stone cannot take point loads, even though the material itself is strong.
Uneven walls and fitting on site
A gap between the top and the wall is not unusual; in panel buildings it is the norm. It is solved by measuring and fitting to the real shape, not by running sealant over the unevenness.
What we do when the wall is uneven
We take the wall profile at the measuring visit and fit the board to it, so no gap is left and the joint is closed to match the real curve. The technician checks the surface at several points and records where it leans off vertical and by how much, and these deviations go into the cutting plan before the board reaches the workshop.
If the unevenness is beyond tolerance, the joint is covered with a trim strip or an upstand, which is more honest than spreading centimetres of sealant. In Almaty panel buildings a deviation of 1–2 cm along the length of a counter is common, and that allowance has to be planned at the design stage, not during installation.
How a non-standard kitchen is measured
A non-standard kitchen is measured at several points, covering length, depth, diagonals and the wall profile, not with one tape measure run in a straight line. Diagonals matter more than length: they show whether the zone is truly rectangular, and they decide whether the board will sit without wedges.
The free measuring visit and a 3D design within 1–2 days show how the board will sit on your zone before cutting.
Can I order just the top without the whole counter
We make a separate top for an existing counter if the frame can carry the load and the sizes are taken from the real thing. In that case we measure the installed frame: the technician checks the geometry of the supports, the distances between brackets and how the counter stands relative to the wall.
Before ordering a separate top, the frame is checked: old fixings may not hold the weight of stone, in which case the supports are replaced.
Ordering from a direct manufacturer
The path from measuring to installation is shorter with a direct manufacturer: design, workshop and installation crew are all inside one company, so one contractor is responsible for the result rather than a chain of subcontractors.
From measuring to installation
- Measuring visit: the technician comes free of charge, takes the counter dimensions and checks the walls and the fixing points on the frame.
- 3D design: ready within 1–2 days, so you see the overhang, thickness and joint positions before the board is cut.
- Cutting and edging: done in our 600 m² workshop on Egger and Kronospan boards, together with finishing and edge preparation.
- Trial assembly: bar counter parts are assembled before dispatch to catch any mismatches early.
- Installation and acceptance certificate: the crew installs the piece, you check the fit and sign the certificate after installation.
Warranty, payment and delivery
We give a 24-month warranty on the product under the contract, and Blum hardware carries the manufacturer's 25-year warranty. Payment is in two stages: 50 % upfront and 50 % after the acceptance certificate is signed. We accept bank transfers; delivery within the city and up to 30 km is free for large orders, with an extra charge beyond 30 km. Lead times for each option are in the price list on this page, and urgent orders are possible too.
Why a manufacturer and not a middleman
We are a direct manufacturer: measuring, design, production in our own workshop and installation by our own crews, so one contractor answers for the quality. In Almaty we have completed 3 500+ projects, including 900+ kitchens and 800+ wardrobes.
With a middleman a measuring error only shows up at installation; with us it is caught at the trial assembly, and the part arrives already checked in assembly with fitted edges.
The bottom line on bar countertops
A bar counter rests on three decisions: sizes for seating, a material for moisture and heat, and a support layout for the load. Below is a short summary you can use to check your project before the measuring visit.
- Height and depth: 105–110 cm to the top surface and 50–60 cm of depth give comfortable seating and room for a plate and a drink.
- Overhang for stools: it is calculated together with the brackets and the support offset, otherwise knees hit the frame and the counter loses stability.
- Material: acrylic, quartz, ceramic or solid wood are chosen for moisture and heat, not just for a shade in a catalogue.
- Sagging: it is solved by the support layout and stiffening ribs; board thickness alone does not carry the load.
- Uneven walls: they are handled by measuring on site and fitting the edge, and a template with the angles taken saves trimming during installation.