Almaty Daily 10:00–20:00 +7 705 625 00 03 Book via WhatsApp
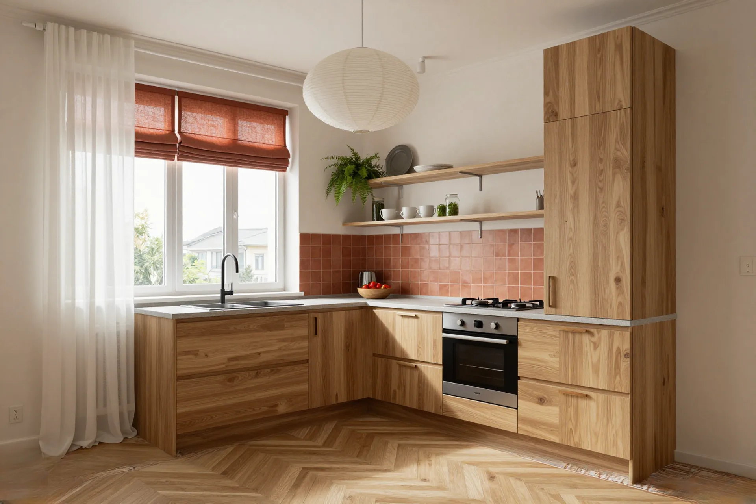
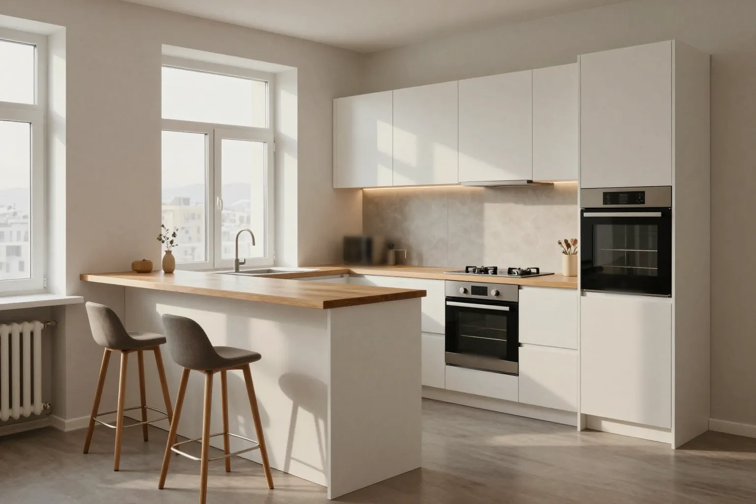
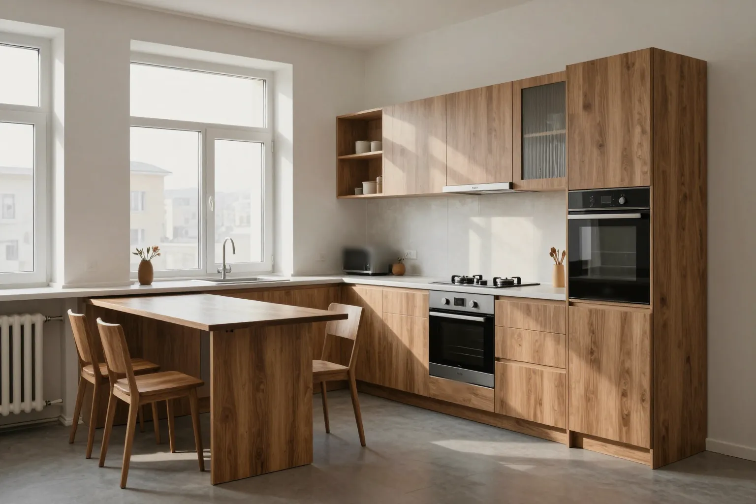
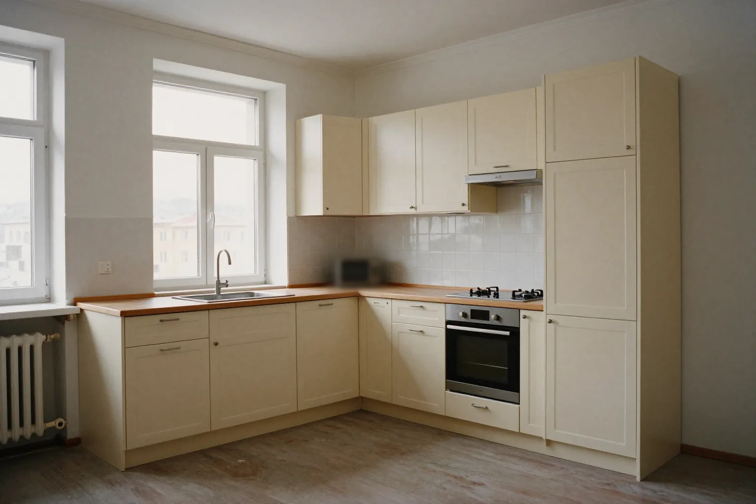
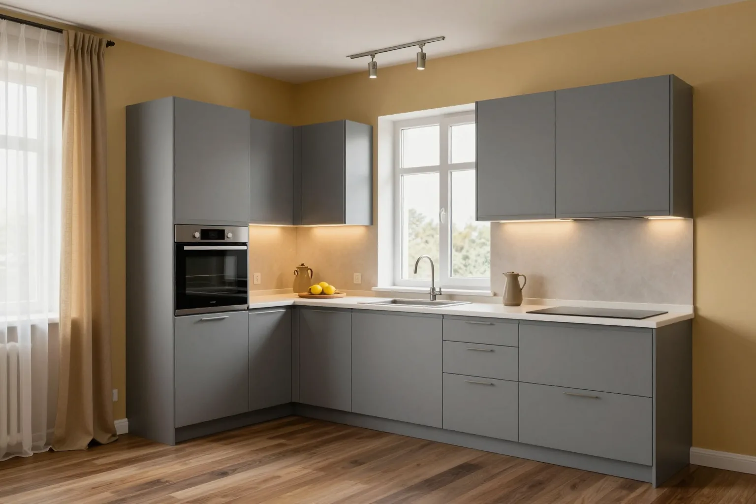
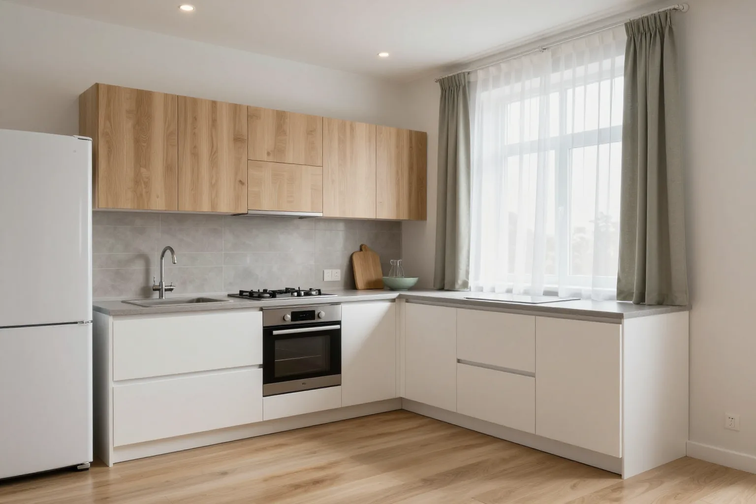
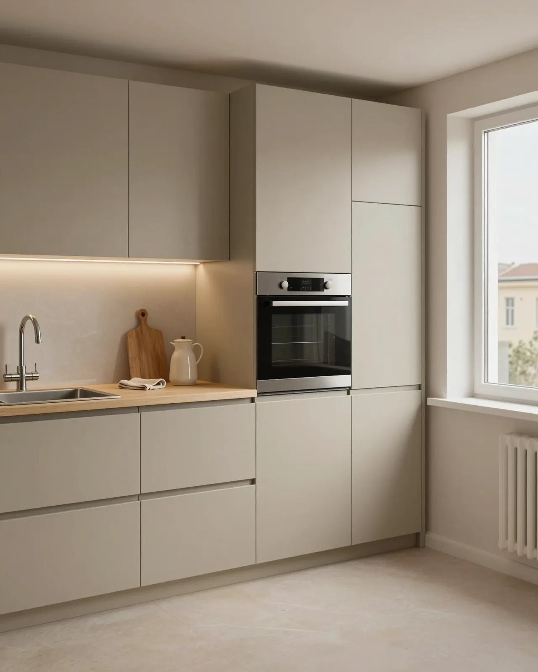
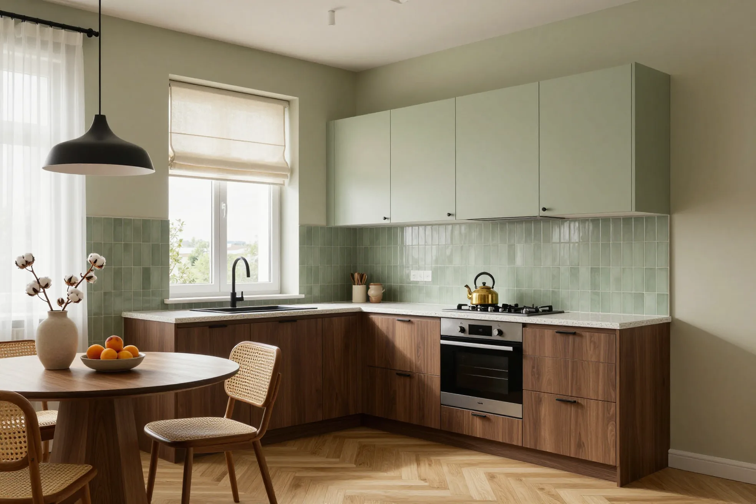
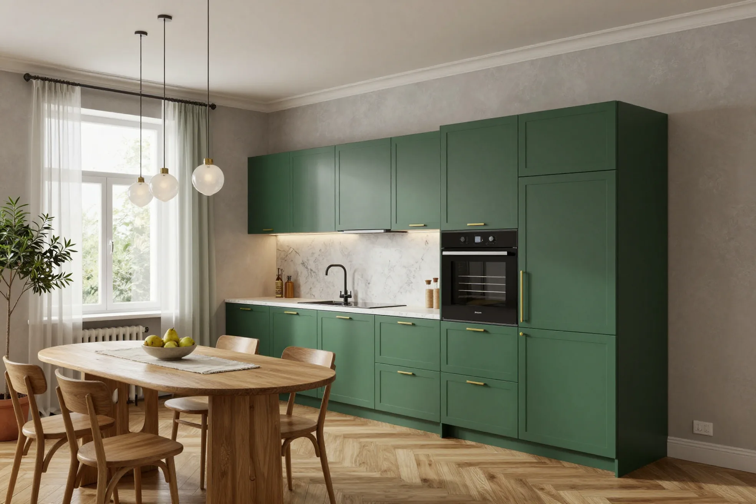
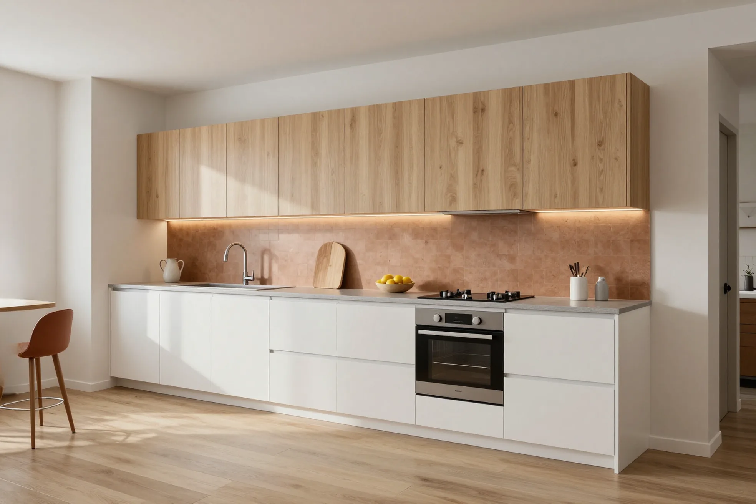
A corner kitchen with oak-look lower fronts, white wall cabinets and a sink by the windowA corner kitchen with wooden fronts, a tall larder unit and open shelves by the window

Custom Corner Kitchens in Almaty

The hob, sink and fridge are just a couple of steps apart, and the corner works for storage instead of sitting empty. We check the corner module, countertop joint and appliance placement in 3D before the workshop. Measurement and design are free, the price is fixed in the contract, warranty 24 months.

Measurement and 3D design are free and carry no obligation · price fixed in the contract · Kaspi Instalments up to 24 months

★ 4,9
Google rating
from 160 000 ₸/m
Corner laminated chipboard
24 mo.
warranty under contract

02Prices

Corner kitchens prices in Almaty

“₸/m” is the price per linear m of the units along two walls: carcass, fronts, laminated chipboard countertop and hardware with soft-close, excluding appliances and sink. Ready-made projects are priced for the whole kitchen. We fix the exact price in the contract after a free measurement.

  • 50% prepayment, the rest after installation and sign-off
  • Kaspi, card, cash, bank transfer for companies
  • 1–2 days for a 3D design, revisions free
  • Kaspi Instalments over 3–24 months with no down payment
Get an exact quote
ItemMaterialLead timePrice
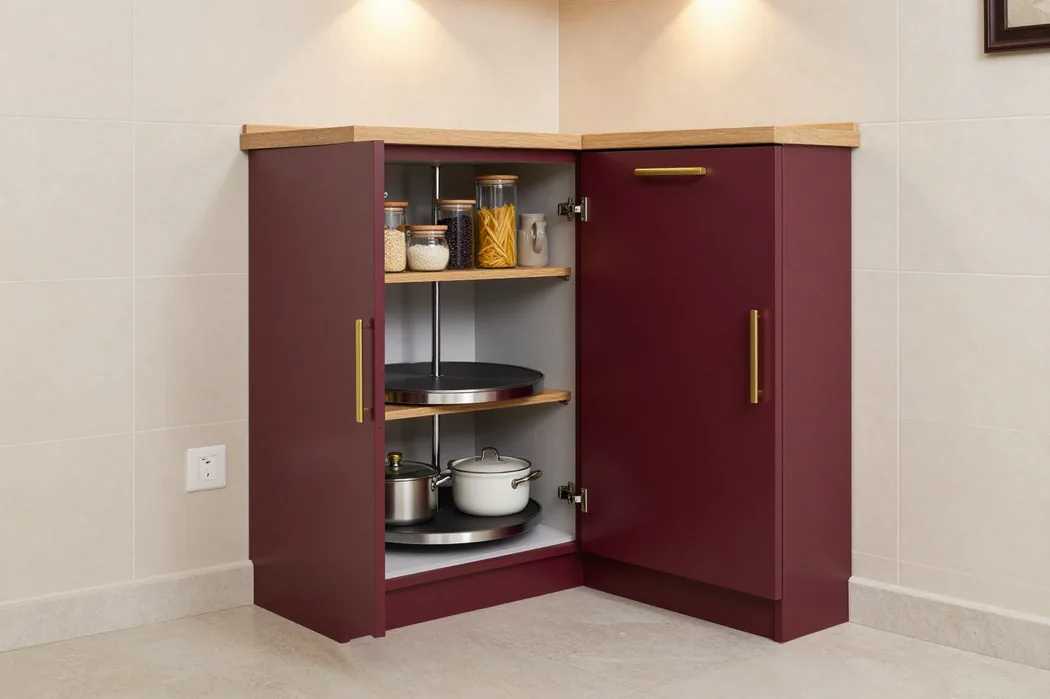
  • Corner carousel module for the kitchen set (optional)Carousel 3/4, chipboard carcasstogether with the kitchen setfrom 45 000 ₸
  • Corner laminated chipboardLaminated chipboard20 daysfrom 160 000 ₸/⁠m
  • Corner kitchen with a bar counterFilm-wrapped MDF, laminated chipboard25 daysfrom 210 000 ₸/⁠m
  • Corner enameled MDFMDF enamel25 daysfrom 240 000 ₸/⁠m
  • Corner kitchen with an islandLaminated chipboard / MDF28 daysfrom 320 000 ₸/⁠m
  • Corner solid woodSolid oak or ash60–90 daysfrom 380 000 ₸/⁠m
  • Mini corner kitchen with a sink cabinetLaminated chipboard14 daysfrom 390 000 ₸
  • Corner kitchen with a corner carouselLaminated chipboard, film-wrapped MDF fronts20 daysfrom 650 000 ₸
  • Corner kitchen with a magic cornerHPL laminate / MDF21 dayfrom 780 000 ₸
  • Corner kitchen with a magic corner and lightingMDF enamel30 daysfrom 920 000 ₸
  • Corner kitchen with a double carousel in the cornerNatural veneer30 daysfrom 1 050 000 ₸
  • Corner kitchen with a quartz island, solid wood frontsSolid wood, quartz agglomerate60–90 daysfrom 2 400 000 ₸

03Calculator

Calculate your custom corner kitchen

We price corner kitchens by linear m — along the length of both walls of the units. Tap what suits you and we'll show an indicative price and lead time from the price list. Your request goes to the manager on WhatsApp in a single message.

01Type
02Length, linear m sum of the two walls of the set
4 linear m
210 linear m
03Carcass
04Fronts
05Hardware
06Options

04Projects

Custom corner kitchens we built in Almaty

01 / 08
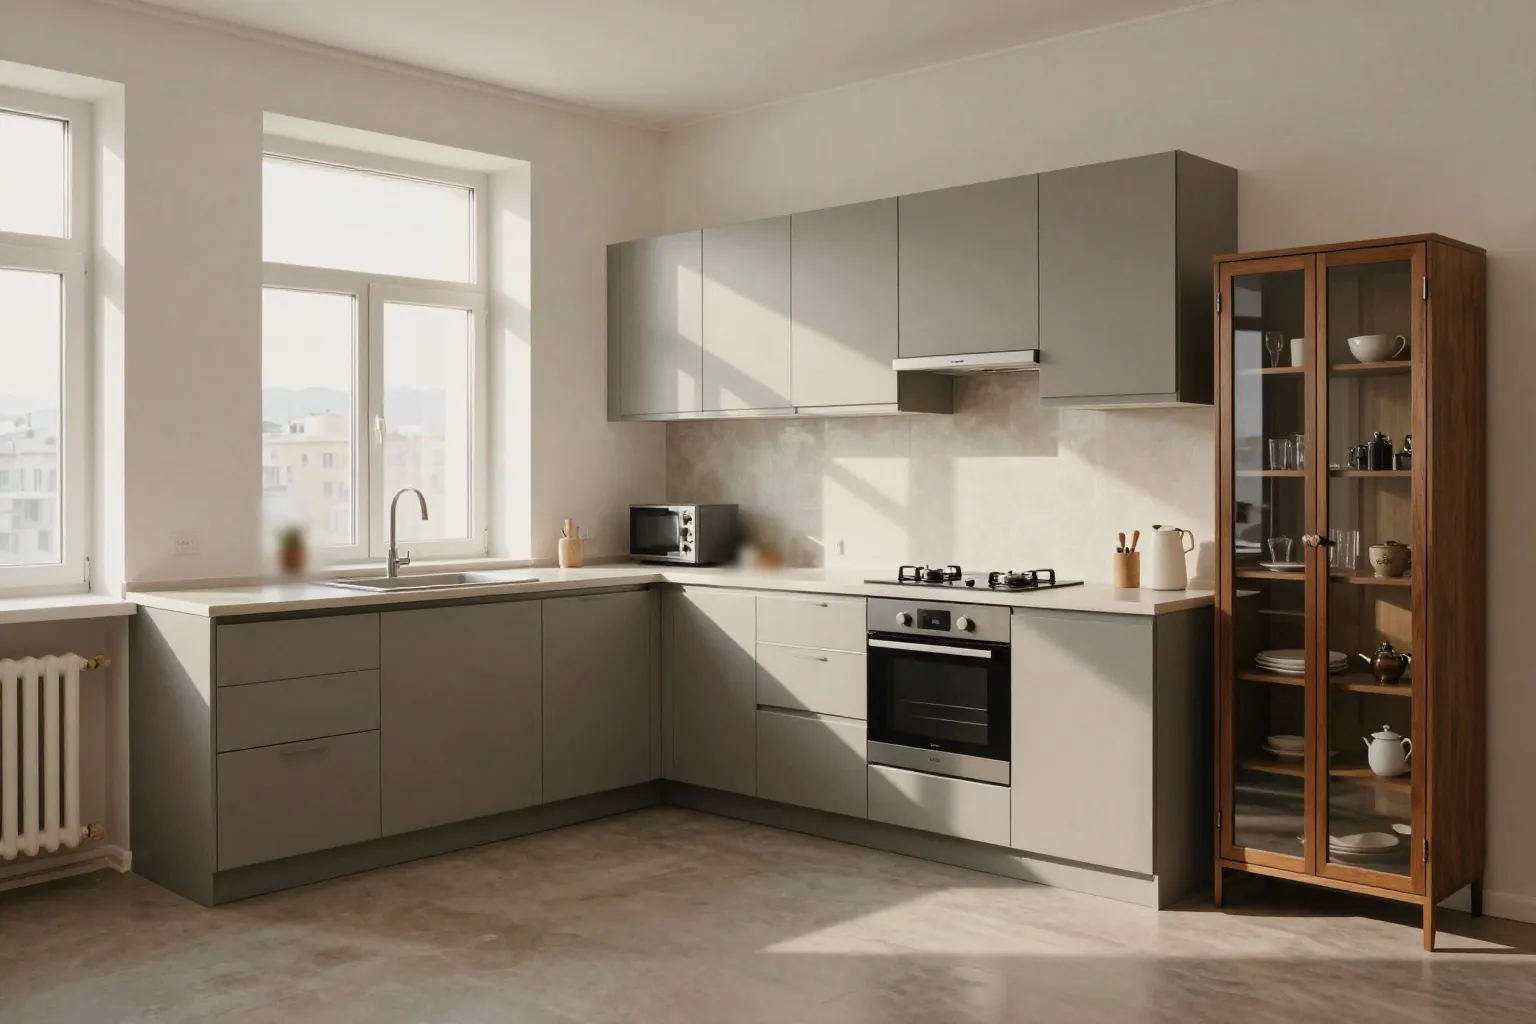
A grey corner kitchen with framed fronts, a sink by the window and a glass display cabinet for dishes

01 / 08

Grey corner kitchen with a display cabinet

Esentai City, Bostandyk district

Grey matte fronts with a frame along two walls, sink by the window, hob on the second wing. Next to the dining area is a tall display cabinet in a bronze profile for dishes and glasses.

Items
L-shaped 3.2×1.8 m, display cabinet
Materials
MDF enamel
Lead time
26 days
I want the same
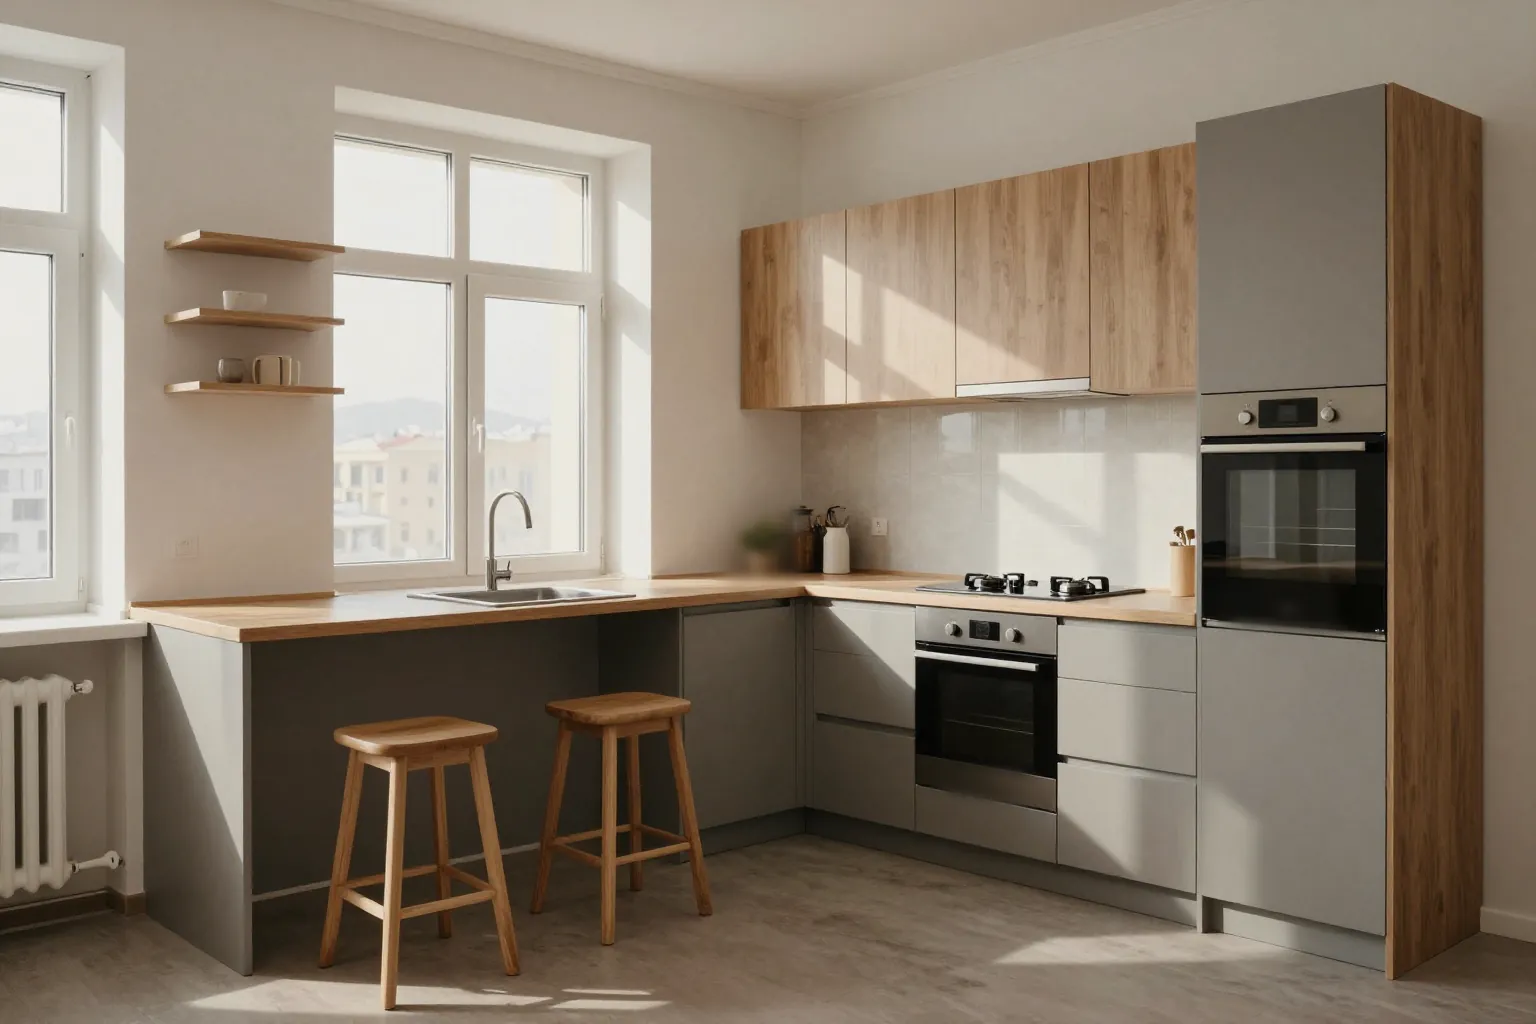
A corner kitchen with a counter under the window, two bar stools and oak-look wall cabinets

02 / 08

Corner kitchen with a counter by the window

Nova City, Bostandyk district

The countertop under the window became a dining counter for two: legroom was left underneath, with grey base cabinets on the right and left. Oak-look wall cabinets hang on both sides of the window and don't block the light.

Items
counter by the window, carousel in the corner module
Materials
Laminated chipboard, oak-look fronts
Lead time
20 days
I want the same
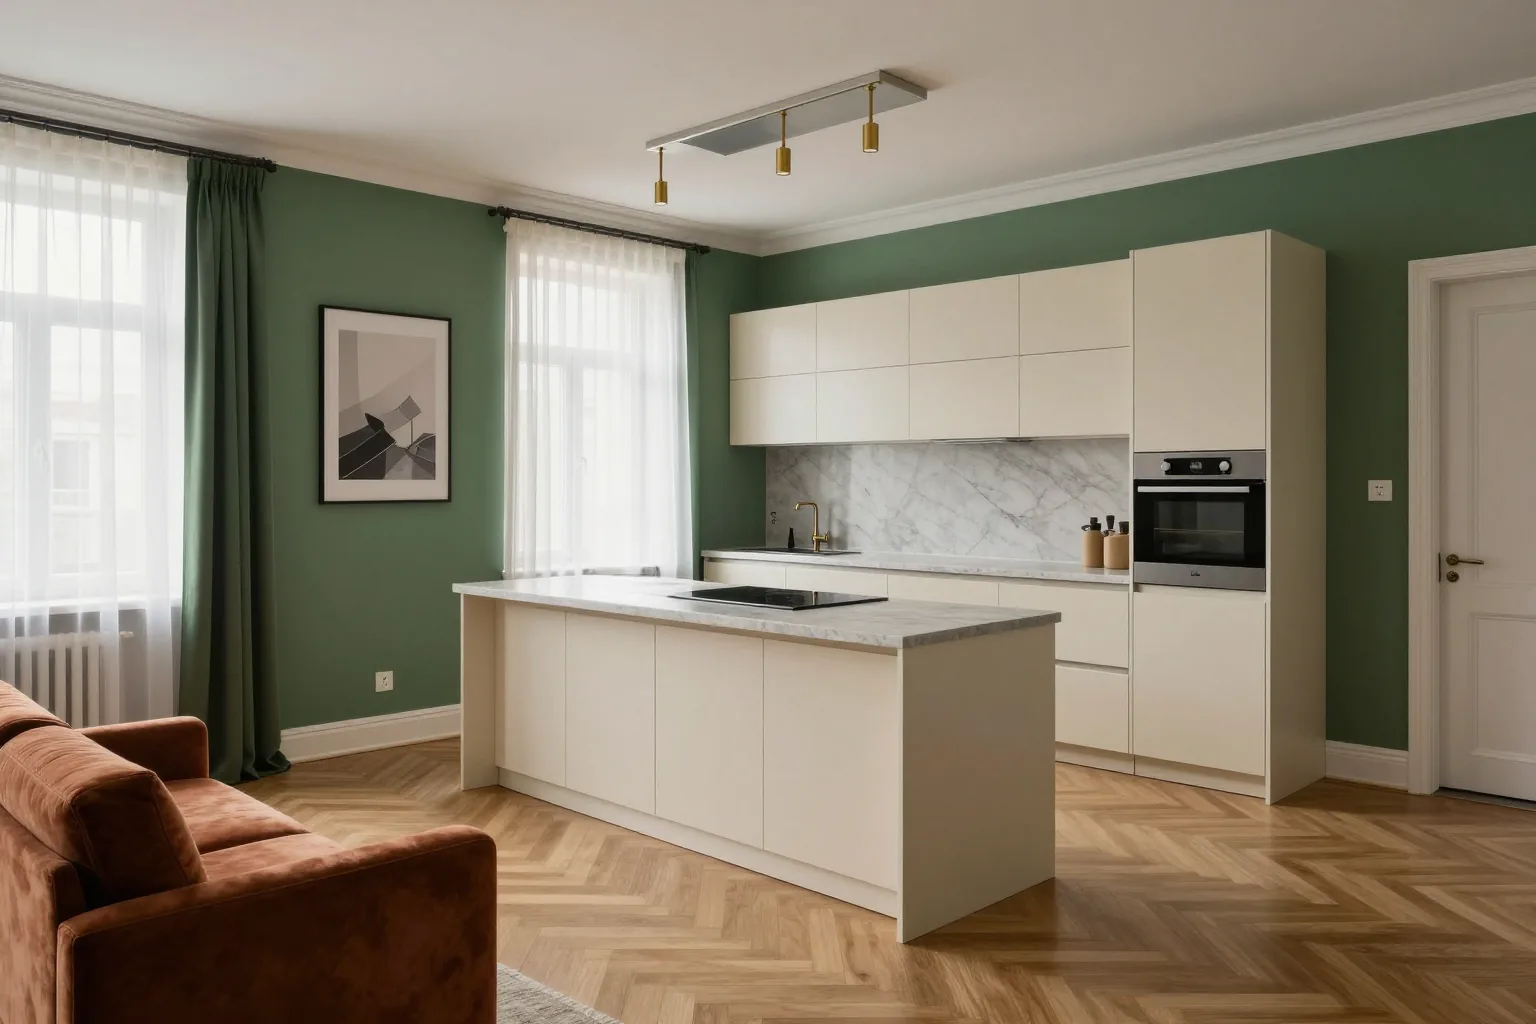
A corner kitchen in a kitchen-living room with an island, a hob on the island and light fronts

03 / 08

Corner kitchen with an island

Abu Dhabi Plaza, Medeu district

An L-shaped base plus an island with a hob in a kitchen-living room. The island divides the zones and adds work surface, with about a metre of free passage around it.

Items
base along two walls + island with hob
Materials
MDF enamel
Lead time
28 days
I want the same
A white corner kitchen with an oak bar counter, lighting and two tall stools

04 / 08

Corner kitchen with a bar counter

Samal-2 microdistrict

A white corner kitchen with an oak bar counter at the opening into the room. The counter replaces a dining table for two, and the lighting underneath works as evening light.

Items
counter with lighting, oven column
Materials
Film-wrapped MDF, laminated chipboard
Lead time
25 days
I want the same
A small grey corner kitchen with a sink by the window and a pull-out table from under the countertop

05 / 08

Corner kitchen for a small kitchen

Orbita-3 microdistrict

A corner kitchen in a tight 6.5 m² kitchen: units along two walls, sink by the window, and a dining table for two pulls out from under the countertop. After dinner the table is put away and the passage is free again.

Items
6.5 m², pull-out table
Materials
Laminated chipboard, fluted glass
Lead time
20 days
I want the same
A classic corner kitchen with cream panelled fronts and a hood in a housing

06 / 08

Classic corner kitchen

Almaty Arena, Alatau district

Cream painted fronts with a raised panel along two walls, a floor-to-ceiling column, a hood in a box matching the fronts and a ceramic sink by the window. Warm classic style without carving.

Items
raised panel, floor-to-ceiling column
Materials
solid oak, enamel
Lead time
65 days
I want the same
A grey corner kitchen with a larder unit for the oven and microwave, a fridge and a sink by the window

07 / 08

Corner kitchen with tall cabinets

Izumrudny Kvartal, Bostandyk district

A corner kitchen with tall units for built-in appliances: one holds the oven and microwave at eye level, the other hides the fridge behind a front. The tall units stand on the short wing, the sink is under the window, and the hob is right by the corner.

Items
two tall units for appliances, sink by the window
Materials
Film-wrapped MDF
Lead time
26 days
I want the same
A light corner kitchen in a studio with oak-look wall cabinets and a worktop by the window

08 / 08

Light corner kitchen for a studio

studio apartment, Almaly district

A light corner kitchen in a studio apartment: matte base and oven column, oak-look wall cabinets, and the countertop by the window continues into a desk. The kitchen doesn't clash with the sofa in the same room.

Items
an oven column, a worktop by the window
Materials
MDF enamel, laminated chipboard in oak
Lead time
25 days
I want the same

400+

corner kitchens since 2013 — out of 900+ MEBLIX kitchens. We'll show you similar layouts to yours on WhatsApp or in the showroom.

Show similar

05Why a corner

A short path to the stove and a free center

  1. 01

    A short working triangle

    The hob, sink and fridge sit along two adjoining walls — two or three steps between them, not a walk across the whole kitchen. You turn while cooking instead of walking.

  2. 02

    Up to 1.5 m of shelving in the corner

    The joint between two cabinets usually sits empty — your hand can't reach the back wall. We fit a carousel or a magic corner: up to 1.5 m of shelves glide out to your hands.

  3. 03

    More workspace on a 28–38 mm countertop

    The L-shape gives a continuous 28–38 mm worktop along two walls: room to roll out dough and set out appliances without bumping into each other. For the same footprint, more surface than a straight kitchen.

  4. 04

    A clear centre even in 6–9 m²

    The units run into the corner along two walls, leaving the middle for a dining table. In a tight 6–9 m² kitchen this is often the only layout that fits both a work zone and a place to eat.

  5. 05

    Sink in the corner, countertop on both sides

    We move the sink right into the corner — it stops eating up useful length, and there's room on both sides for chopping and drying. A bin and cleaning products fit underneath.

  6. 06

    Fronts to choose from laminated chipboard, enamel and solid wood

    We make the kitchen wings from Egger laminated chipboard, RAL enamel MDF or solid oak — to suit your budget and interior. Blum hinges and soft-close keep the doors moving smoothly. Lead time per the price list, from 14 days.

06How ordering works

How ordering a corner kitchen works

Book a free measurement
  1. 01

    5 minutes

    Consultation

    Message us on WhatsApp or call. We discuss the task, style and budget, show similar projects and give a price estimate.

  2. 02

    within 24 hours

    Measurement

    The measurer comes free of charge anywhere in Almaty, takes laser measurements accurate to 1 mm, and marks sockets, pipes and uneven walls. Brings samples.

  3. 03

    1–2 days

    3D design and estimate

    We show the furniture in its colours and materials and make changes free of charge until you approve. Price, lead time and installation date are fixed in the contract.

  4. 04

    from 14 days

    Production

    Cutting, edge banding, painting and trial assembly of the corner module happen in our 600 m² workshop. Lead time per the price list: a mini corner kitchen in laminated chipboard — from 14 days, enamel — from 25, solid wood — from 60.

  5. 05

    1 day

    Delivery and installation

    We deliver, carry in, assemble, adjust the fronts and connect the appliances. After installation we clean up after ourselves.

  6. 06

    24 months

    Sign-off and warranty

    You check every mechanism, sign the certificate and pay the balance. The warranty starts that day, with service response within 1–2 business days.

A stack of Egger and Kronospan laminated chipboard panels in our workshop warehouse before cuttingA CNC machine cuts a laminated chipboard panel into kitchen unit partsAn edgebanding machine seals the ends of parts with PVC edge banding in the MEBLIX workshopA craftsman coats MDF fronts with enamel in the spray booth of our workshopA craftsman checks the test assembly of the carcass with the front in the workshop before shippingA finished light corner kitchen with a tall oven cabinet and work area lighting

01 / 06

07Production

From an Egger board to your corner kitchen

Six steps in our 600 m² workshop. You can see each of them with your own eyes: the showroom and production are under one roof.

  1. A stack of Egger and Kronospan laminated chipboard panels in our workshop warehouse before cutting
    01

    Egger · Kronospan · E1

    Board

    Egger and Kronospan boards of E1 emission class arrive at the workshop warehouse. 40+ laminated chipboard decors, 16–18 mm thick. We assemble the corner module completely in the workshop and check the mechanism before dispatch.

  2. A CNC machine cuts a laminated chipboard panel into kitchen unit parts
    02

    Laser measuring to 1 mm

    CNC cutting

    A design engineer prepares the drawings, and the machine cuts the board to them. Dimensions come from a laser measurement accurate to 1 mm.

  3. An edgebanding machine seals the ends of parts with PVC edge banding in the MEBLIX workshop
    03

    Blum · Hettich · Boyard

    Edging and drilling

    The edge-banding machine seals the edges, then we drill holes for Blum hinges and Hettich runners.

  4. A craftsman coats MDF fronts with enamel in the spray booth of our workshop
    04

    Any RAL colour

    Enamel and veneer

    A finishing specialist paints the fronts to RAL — matt and gloss. A corner kitchen in laminated chipboard — from 14 days, in enamel MDF — from 25, in solid wood — from 60.

  5. A craftsman checks the test assembly of the carcass with the front in the workshop before shipping
    05

    Pre-assembly in the workshop

    Assembly and inspection

    We assemble the modules in the workshop before dispatch, checking front gaps and drawer travel. The quality control department signs the item off for shipping.

  6. A finished light corner kitchen with a tall oven cabinet and work area lighting
    06

    Installation in 1 day

    Your kitchen

    We deliver, carry in and assemble in 1 day, connect the appliances and clean up after ourselves. The 24-month warranty starts when the acceptance certificate is signed.

08Team

The craftsmen behind corner kitchens

MEBLIX workshop craftsmen who make and assemble furniture to order.

01 / 07
Aidyn Bolenov, Cabinet furniture repair craftsman

Aidyn Bolenov

Cabinet furniture repair craftsman20 years

★ 4.99 · 73 ratings

Aleksandr Martynenko, Furniture and kitchen unit assembler

Aleksandr Martynenko

Furniture and kitchen unit assembler23 years

★ 4.97 · 300 ratings

Andrei D., Made-to-order furniture maker

Andrei D.

Made-to-order furniture maker7 years

★ 4.26 · 32 ratings

Akzholtai U., Furniture maker

Akzholtai U.

Furniture maker5 years

★ 4.23 · 30 ratings

Vasilii Krasnov, Joiner and carpenter

Vasilii Krasnov

Joiner and carpenter20 years

★ 5.0 · 113 ratings

Viktor Gurov, Furniture front and hardware fitter

Viktor Gurov

Furniture front and hardware fitter17 years

★ 4.61 · 92 ratings

09Materials

What we make custom corner kitchens from

Hardware by Blum, Hettich, Boyard · boards by Egger, Kronospan. 200+ front samples in the showroom to see and touch.

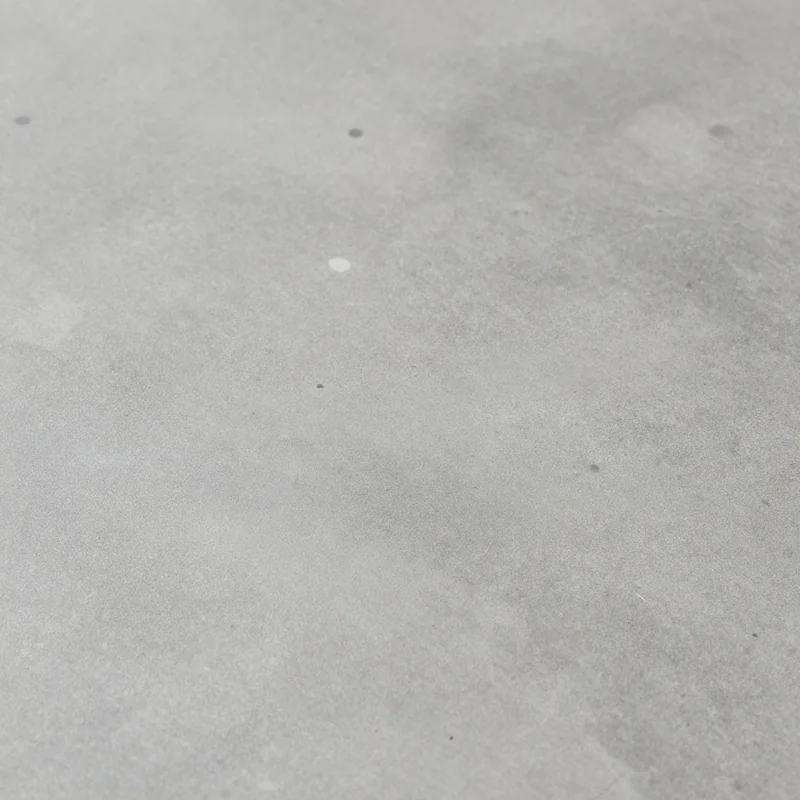
  • A laminated chipboard sample with a wood decor for the carcass and fronts of a corner kitchenLaminated chipboardclass E1, 16–18 mm, 40+ decors
  • A PVC film-wrapped MDF front sample for an everyday corner kitchenFilm-wrapped MDFmilling, patina
  • A smooth matt enamel MDF front sample for a light corner kitchenEnamelled MDFany RAL colour, matte or gloss
  • A glossy acrylic front sample that reflects light and makes a small kitchen feel biggerAcrylicdeep gloss
  • A natural oak veneer front sample with a wood grain for the kitchenVeneeroak, walnut, ash
  • Oak solid wood sample under oil for classic corner kitchen frontsSolid oakoil or lacquer
  • Durable HPL plastic front sample for the lower run of a kitchenHPL laminatewear-resistant
  • Artificial stone countertop sample that is glued in the corner with no visible seamSolid surfaceseamless joints
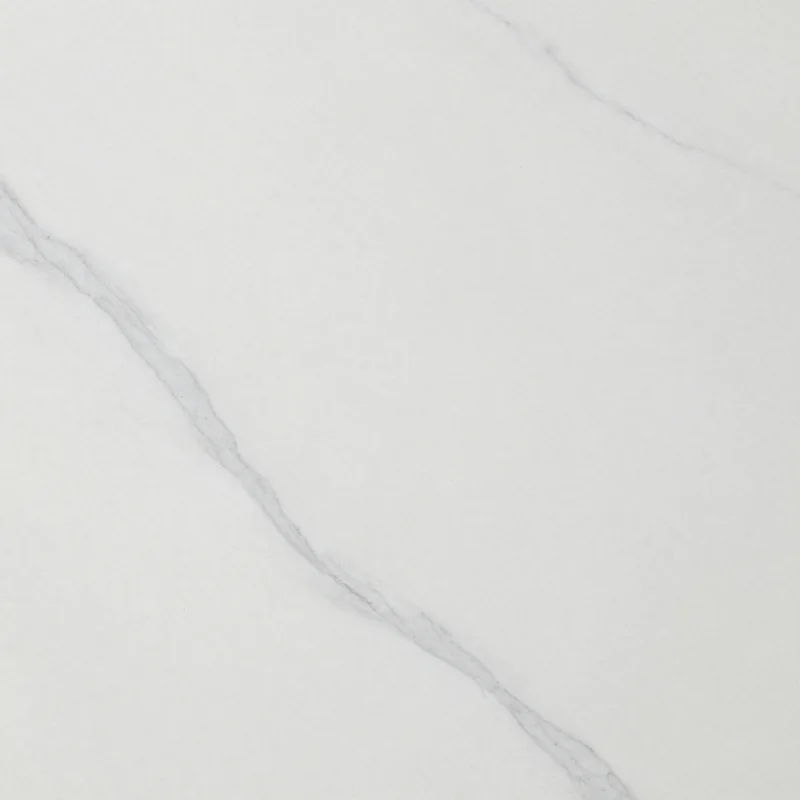
  • Quartz agglomerate countertop sample for a corner kitchen with a 45-degree jointEngineered quartz93% quartz
  • Tempered glass sample for a backsplash or the doors of a wall-mounted corner cabinetGlass and lacobeltempered

10Article

How to plan a custom corner kitchen so the corner works

Temirzhan Nurpeisov, Furniture assembly carpenter
Author
Temirzhan NurpeisovFurniture assembly carpenter
Published
Updated

A custom corner kitchen is a fitted set along two adjoining walls, where the wings meet in a corner module. Four decisions make it convenient: which wall is longer, how the corner is filled, how the fronts and appliances are arranged at the junction, and how the countertop is joined. We check these junctions in the 3D design before the workshop starts production.

A mistake in the corner is costly. The corner links both walls, and a poor junction is felt every day — a drawer hits a handle, the dishwasher doesn't open fully, the countertop seam darkens by the sink. Below are the decisions made at the measurement and in the 3D design. Prices are in the price list above.

Which wall to make long and where the fridge will go

The long wall is the one without a door, window or risers, and the short wing leads to the entrance. The orientation is chosen by the cooking flow and by where you enter the room.

Left or right corner kitchen

Left and right corner kitchens differ in which side of the corner the long wing lies on. The difference seems minor. In fact, it decides whether you will walk around the kitchen in circles. For right-handers it is usually more convenient when the work goes left to right — from the fridge to the sink, then to the countertop for chopping and to the stove; for left-handers, in the reverse order. The second reference point is the door: the short wing must not run into the opening or get in the way of the door leaf. The third is the riser and vent channel, which tie the sink and hood to a specific wall. A custom corner kitchen is designed from these three points, not from a catalog picture. For example, in a room with walls of 2.8 and 1.8 m and a door on the short wall, the long wing is almost always given to the sink and hob, while the short one is left for storage.

What to put on which wing

  • Long wing: sink, dishwasher and work countertop between the sink and the stove.
  • Short wing: a tall unit with the oven or the fridge, drawers for supplies, sometimes a second chopping zone.
  • Corner: storage for large dishes or the sink, but not both at once.
  • Edge by the door: the fridge or a tall unit, so groceries are put away without crossing the work zone.
  • Wall with the riser: the sink, so the drain isn't run through the corner module.

Where to leave the tall unit and the fridge

The tall unit and the fridge go at the end of the short wing, by the entrance. That way the tall column doesn't break the countertop in the middle and doesn't create an extra seam, and groceries from the bag go straight onto the shelves without crossing the cooking zone. A tall unit in the middle of the long wall is a common mistake in DIY layouts. It splits the work surface into two pieces, and neither ends up long enough for a cutting board and a pot next to it. If the fridge is freestanding, at the measurement we check that its door opens 90 degrees and that the freezer drawers pull out without hitting the wall or the reveal. And a built-in fridge requires a niche per the model's spec sheet and ventilation gaps at the top and bottom. The correct orientation of a corner kitchen puts the tall columns at the end of the short wing and leaves the long wall for a continuous work zone.

Which corner module is needed for a custom corner kitchen

The corner module is chosen by two questions — how the carcass is built in the corner and what fills it. The construction determines how much shelf space stays accessible, the filling determines how convenient it is to reach things.

Three corner constructions

Three corner constructions
ConstructionHow it is builtWhat to consider
L-shaped moduletwo doors on a folding hingeneeds depth along both walls
Blind cornerthe carcass runs behind the neighboring modulewithout a mechanism the far part is unreachable
Trapezoidangled front at 45 degreesprotrudes into the room, breaks the line of fronts

What to fill the lower corner with

  • Laminated chipboard shelf: the simplest option, suitable for rarely used items.
  • Carousel: the shelves rotate around an axis, and turning brings the jar to the door.
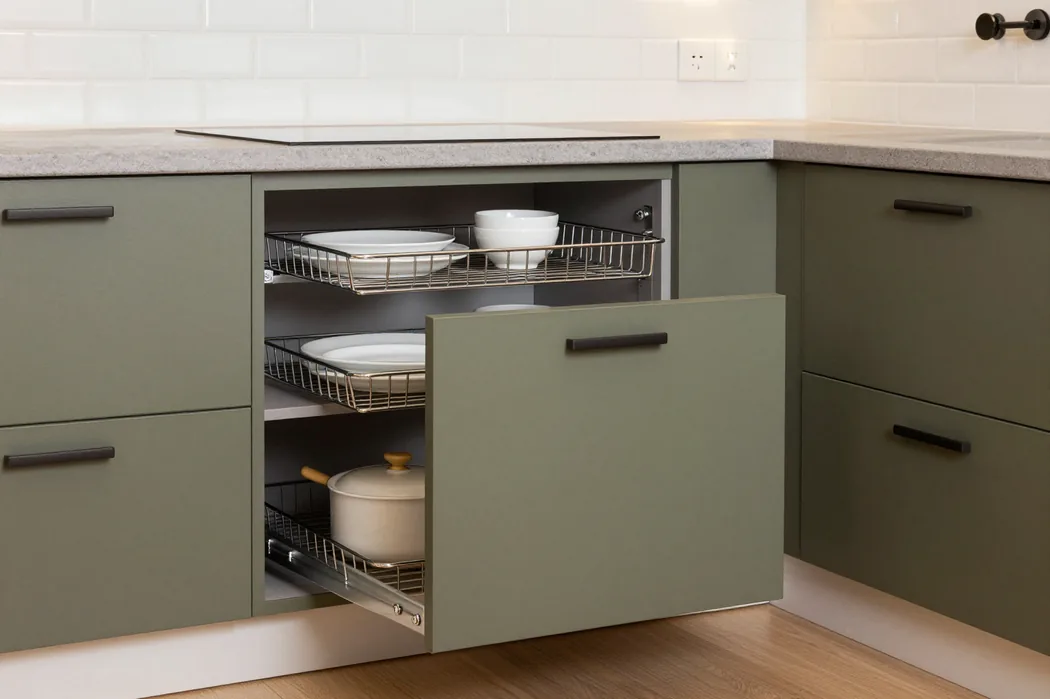
  • Magic corner: two baskets pull out one after another and hold heavy pots.
  • Full-extension corner drawers: Blum SPACE CORNER in a 900–1200 mm carcass, up to 65 kg per drawer.
  • Pull-out baskets on a single runner: a compromise for a narrow blind corner.

When it is better to close off the corner

A corner mechanism is not always needed. If the kitchen is used for cooking a couple of times a week, and the corner holds Christmas decorations and a spare dinner service, a laminated chipboard shelf behind a regular door is enough — the budget difference will go towards the drawers by the stove that are used every day. It is a different matter when the family has a lot of large cookware. Then a magic corner or corner drawers pay for themselves within the first month: nothing sits deep inside, and there is no need to get down on your knees and pull out half the contents. The mechanism needs clearance in front of the module — the baskets pull outwards, and the fridge or the wall opposite must not get in their way. During the measurement we match the module width to the chosen system, because each has its own minimum carcass width. We rarely suggest a trapezoid — it eats up kitchen space and gives less usable shelf than an L-shaped module. The corner module is chosen to match how often you actually cook, and the mechanism goes where the corner is used every day.

How to space out drawers, doors and appliances near the corner

At the inner corner, the fronts of the two wings meet at a right angle. If there is no gap between them, a drawer in one wing hits the handle of the other, and an appliance door does not open fully.

Filler at the corner joint

A filler is a narrow vertical strip in the colour of the fronts that sets the first module of a wing back from the corner. The minimum width is 50 mm. Without it, a drawer as it pulls out strikes the handle of the neighbouring front with its end, and within six months chips appear on the enamel. With bow or rail handles, the filler is made wider — the depth of the handle plus room for fingers. Handleless fronts, opened by push or with a Gola profile, allow a minimum. There is also a mechanical way. Blum corner drawers with the SYNCROMOTION system shift their fronts towards the centre when opened and do not catch their neighbours, so their gap is smaller. On the 3D design we check every drawer in the open position, not just the closed kitchen. The filler at the corner is a small detail that decides whether the drawers of the two wings will open at the same time.

What not to place right up against the corner

  • Dishwasher: its door folds down by 60 cm and blocks the corner module.
  • Built-in oven in the lower row: an open door blocks access to the neighbouring wing.
  • Drawers with tall handles: without a filler they catch the fronts of the second wing.
  • Fridge: the door against the wall does not open fully, and the freezer drawers do not pull out.

Sink and hob on different wings

The sink and the hob are usually placed on different wings so that two people are not jostling at the same wall. But not right up against the corner on both sides — otherwise a pot of boiling water goes from the stove to the sink right under the elbow of whoever is washing up. A worktop for chopping is left between them. The dishwasher is placed in the same line as the sink, next to it: then a plate goes from the sink into the basket in one movement, and the open door does not block the walkway. If the sink goes into a corner base unit, the bowl is offset from the wall by about 30 cm — otherwise you have to reach for it across the corner. The sink and hob are separated onto different wings with a work surface between them, and the dishwasher is placed in line with the sink.

Countertop joint in the corner and where the seam is not made

The countertop of a corner kitchen is almost always assembled from two parts, and the joint location is chosen in advance. A well-made joint is almost invisible and resistant to water.

How the two parts are joined

How the two parts are joined
MethodMaterialAppearanceWhere suitable
Joint on an aluminium stripLaminated chipboarda thin metal strip is visiblebudget kitchen, light countertop
Joint without a strip on tie boltsLaminated chipboard, compact boardthe seam is straight, almost invisiblesolid colour or small pattern
Mitre joint at 45 degreesquartz, stonethe line runs diagonally across the cornerpatterned stone, long wings

Where the seam is not made

The countertop seam is not placed above the sink or above the dishwasher. Water and steam from the open door work on the joint for years, and even a sealed end of laminated chipboard eventually swells. That is why the sink is moved away from the corner by at least the width of one module, or the sink section is made solid and the joint is moved to a dry zone. Custom corner kitchens made of stone and quartz agglomerate are glued on site at 45 degrees: the mitre cut gives a noticeably larger bonding area, and the seam bears the load better than a straight one. In laminated chipboard the joint is hidden closer to the wall, where no one leans on it with their elbows. Another detail is the decor pattern. If the countertop is wood- or marble-effect, the direction of the pattern on the two parts is matched during cutting; otherwise the grain "breaks" in the corner. The countertop joint is made in a dry zone, away from the sink and dishwasher, and the joining method is chosen according to the material.

Upper row and extractor hood in the corner

The upper corner is the darkest and most awkward place in the kitchen. The solution depends on what is above the countertop — a free wall, a ventilation duct or a window.

Options for the upper corner

  • Corner wall cabinet with an L-shaped door: holds the most, but looks visually heavier.
  • Open corner shelves: lighten the upper area, suitable for everyday dishes.
  • Cabinet with glass doors: hides dishes from dust and does not crowd a small kitchen.
  • Empty corner without a wall module: if a ventilation duct or gas pipe runs there.

Corner wall cabinet and extractor hood

A corner wall cabinet is fixed to at least three points on both walls: it is heavier than a straight one, and the load from the dishes is distributed across two planes. Access to its depth is worse than in a lower module, so it is used for items taken out once a week. Custom corner kitchens often run into a ventilation duct — a concrete box in the corner that cannot be covered with a wall cabinet: the upper row starts to overhang the lower one, and the fronts of the two wings do not line up. In that case the corner is left open or a narrow tall unit is placed next to the box up to the ceiling. We do not put the extractor hood in the corner itself. Corner models are inconvenient to service, and a hob in the corner takes the most awkward place for cooking. The extractor hood is placed on one of the wings, above the hob, with a short air duct to the ventilation channel. The upper corner is filled last — after it is clear where the box, pipes and exhaust channel run.

Custom corner kitchen by the window

A window on one of the walls of a corner kitchen is a common situation in Almaty apartments. It is turned into a work area, but the radiator, windowsill and window sash are taken into account.

Countertop instead of a windowsill

A countertop under the window is brought up to the reveal and made level with the rest of the work surface — this adds an extra metre of space along the wall for chopping or a sink. There is almost always a radiator under the window. If the countertop covers it completely on top, warm air will stop rising to the glass, and the window will start to fog up in winter. That is why a grille is cut into the countertop above the radiator, and the lower module under the window is made open at the bottom or set back from the radiator. We measure the windowsill height during the measurement visit: if it is higher than the work surface, the countertop runs underneath it, and the windowsill is left as a shelf. Made-to-measure corner kitchens in older buildings often stand by a window with a deep reveal, and then a narrow spice shelf along the reveal works well. A countertop by the window works when a path for warm air is left above the radiator.

Hob, sink and door

A sink under the window is convenient. There is plenty of daylight above it during the day, and the tap is chosen low-profile or folding so the door opens without hitting it. A gas hob is placed no closer than 50 cm to the window: a gust of wind from an open vent can blow out the flame, and a curtain next to a flame is dangerous. And induction? It is calmer, but grease and steam still settle on the frame and glass, so it is not placed right up against the window either. A dishwasher next to the sink under the window requires checking where the radiator runs — it cannot be built in directly in front of the radiator. We record all of this during the measurement visit and carry it into the 3D design so that the door, tap and module doors do not clash with each other. In a corner kitchen, the window is given over to the sink or chopping area, and the hob is kept no closer than 50 cm to the frame.

Corner kitchens in brief

What to remember before ordering

  • A corner kitchen is planned from the door, window and riser, with the tall unit and fridge placed at the end of the short wing.
  • The corner construction is chosen by the depth along both walls, and the mechanism by how often you cook.
  • Between the fronts of the two wings at the corner, a spacer of at least 50 mm is left.
  • The countertop joint is made in a dry zone, away from the sink and dishwasher.
  • The vent channel in the corner is not covered by a wall cabinet, and a grille is left above the radiator by the window.

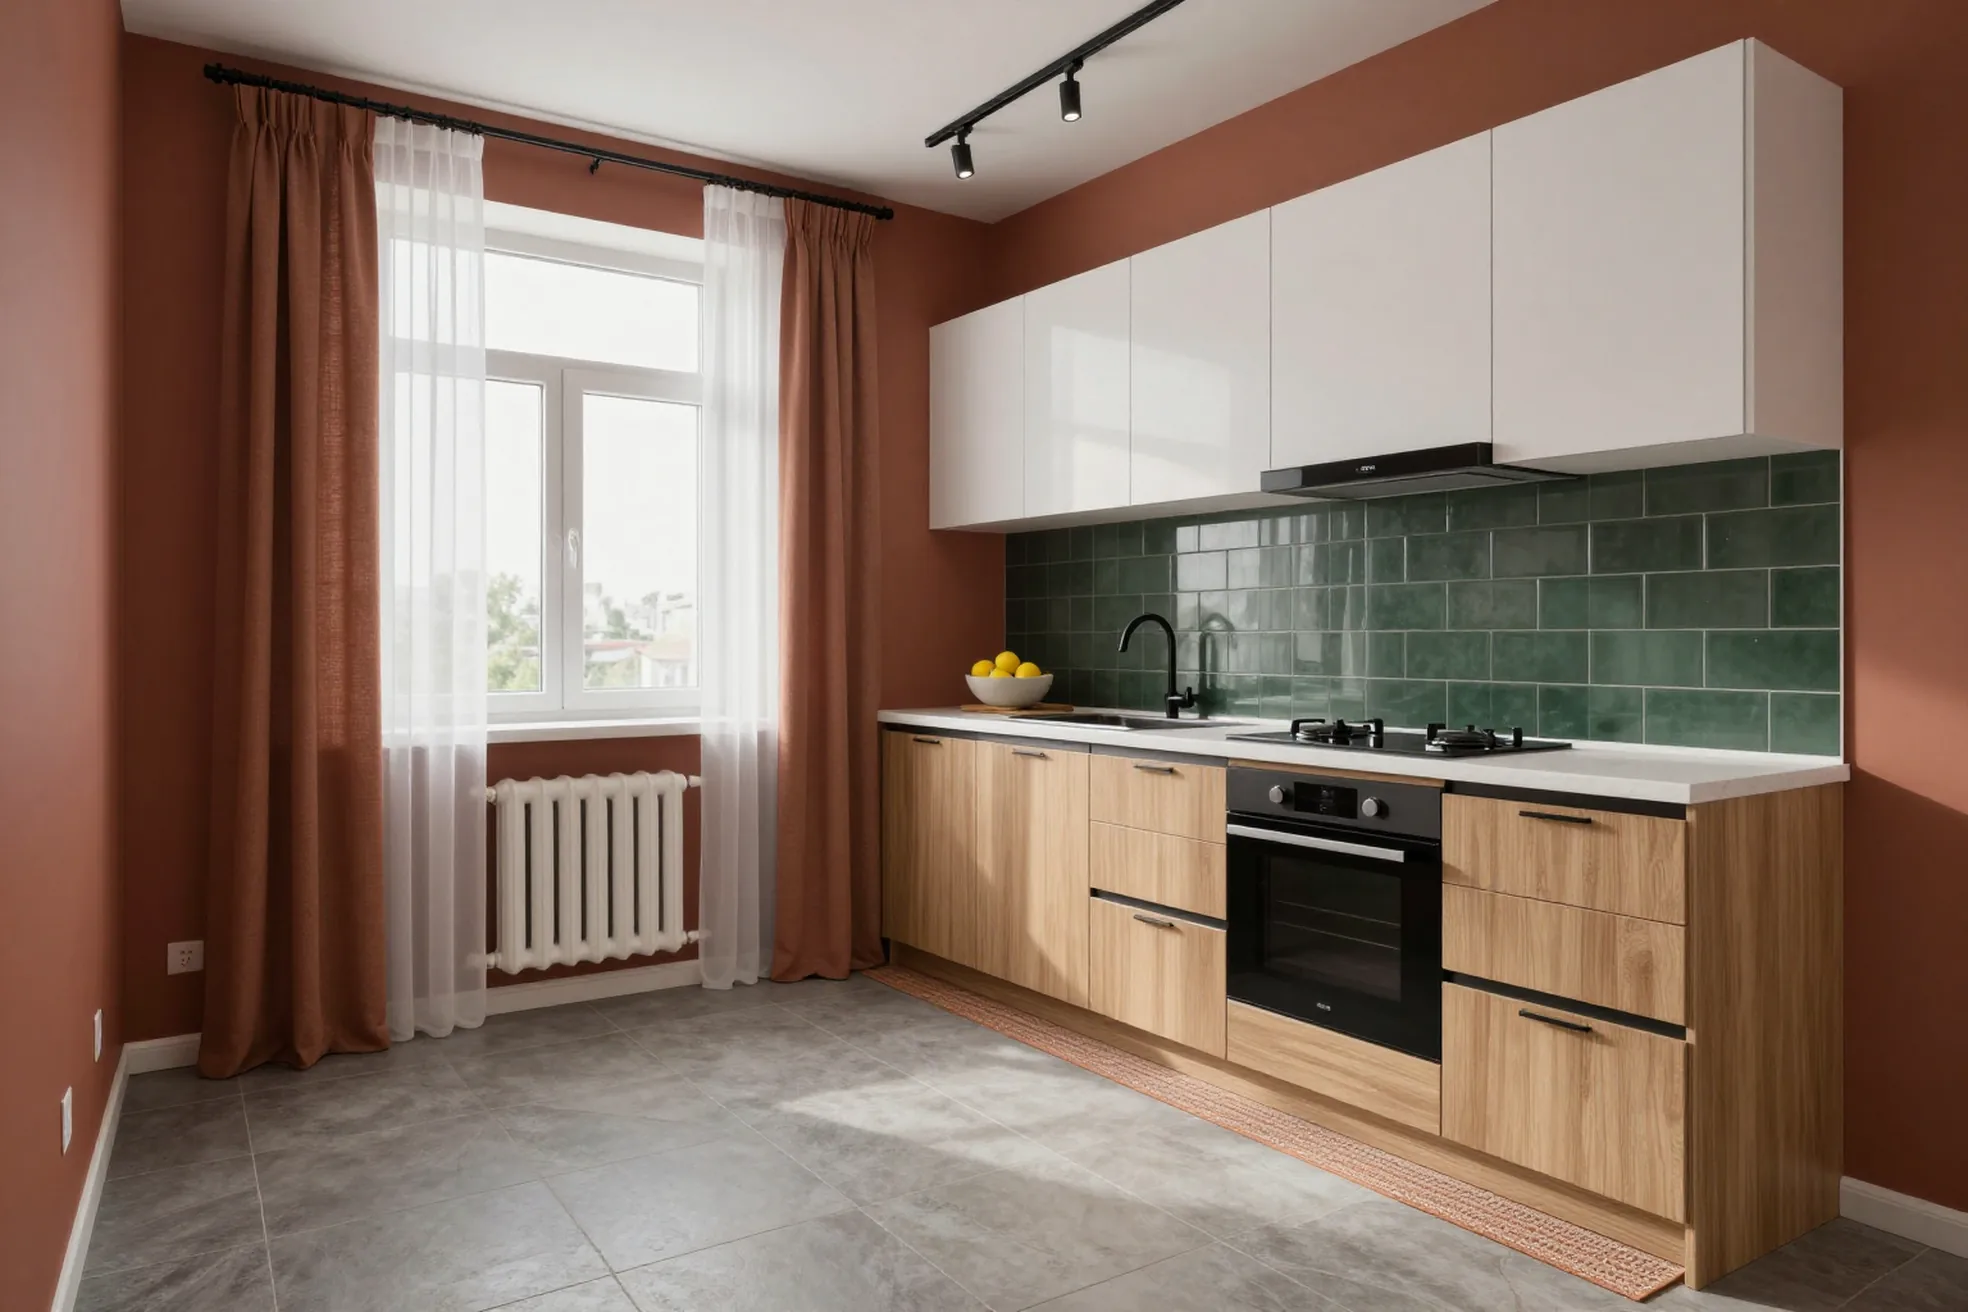
11FAQ

Frequently asked questions about custom corner kitchens made to order

Didn’t find the answer? Message us — a manager replies, not a bot.

Ask on WhatsApp
01How much does a custom corner kitchen cost in Almaty?

The price of a corner kitchen is counted per linear metre and depends on the build: chipboard, with a bar counter, MDF in enamel, with an island or solid wood. Chipboard is the cheapest and solid wood the most expensive. Prices for ready-made projects are in the price list above, and the exact amount is fixed in the contract after measurement.

02How long does it take to make a corner kitchen?

From 14 days: a mini corner kitchen in laminated chipboard — 14 days, a corner kitchen in laminated chipboard — 20, MDF in enamel — 25, with an island — 28. With solid wood fronts — 60–90 days. The lead time is counted from signing the contract and is written into the contract.

03How is the length of a corner kitchen calculated?

We add up the length of the kitchen units along both walls. Wings of 2.4 m and 1.6 m give 4 linear metres. The corner carousel module is calculated separately, and its price is in the price list above on this page.

04What is included in the price per linear meter?

Carcass, fronts, worktop in laminated chipboard and hardware with soft-close. Measurement and 3D design are free. Appliances, sink, faucet, lighting and stone worktop are priced separately.

05Are measurement and 3D design paid?

No. We come to measure in Almaty free of charge and prepare the 3D design in 1–2 days. Revisions before the project is approved are free too.

06Can you make a kitchen based on my designer's project?

Yes. We take the designer's drawings, check them against the real walls and utilities during measurement and show any discrepancies before production starts. If a corner doesn't line up, we suggest a solution and agree it with you and the designer.

07Where can I see fronts and corner mechanisms in person?

In the showroom at 115/60 Abylai Khan Ave — front, worktop samples and Blum hardware. We're open Mon–Sun from 10:00 to 20:00.

08What warranty comes with the kitchen?

We give a 24-month warranty on the item under the contract. Blum mechanisms carry the manufacturer's 25-year warranty.

09How do I pay for the order?

50% prepayment when the contract is signed, the remaining 50% after installation and the acceptance report. We accept cash, cards, Kaspi and bank transfer for legal entities.

10Do you deliver and install?

Yes, we deliver and assemble with our own team. Delivery in Almaty and up to 30 km is free for orders above a certain amount, with details in the "Delivery and payment" section. Installing a corner kitchen usually takes one day, and we take the packaging away.

12Reviews

Reviews of custom corner kitchens made to order

4,9

average rating
on Google and Zoon

See all reviews
MEBLIX showroom on Abylai Khan Ave

13Showroom and workshop

Touch the samples for corner kitchens in our showroom

200+ fronts and materials, Blum and Hettich hardware to try in person. The workshop is in the same building.

Address
115/60 Abylai Khan Ave, Almaty
Hours
Daily 10:00–20:00
Phone
+7 705 625 00 03

14Other types

What else we make besides corner kitchens