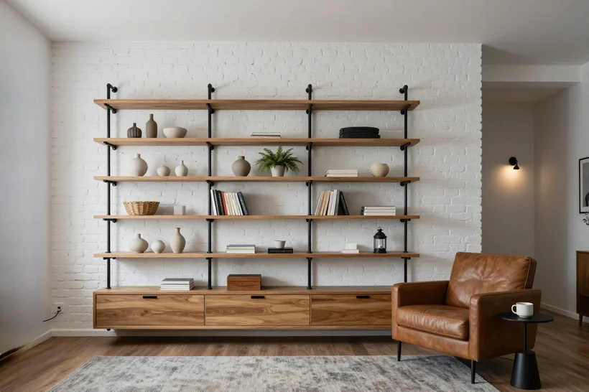
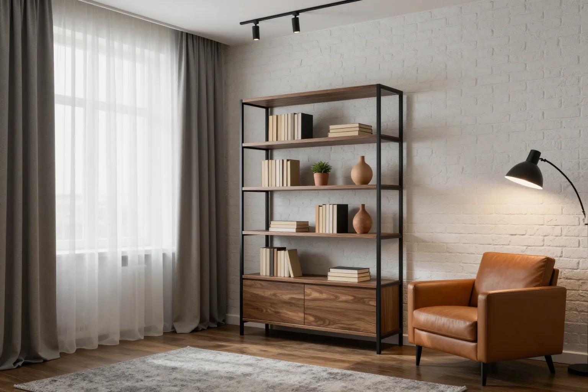
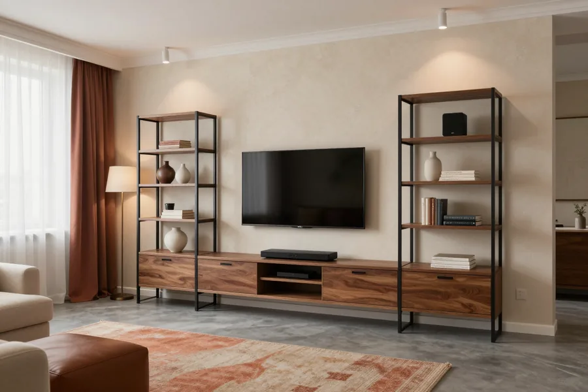
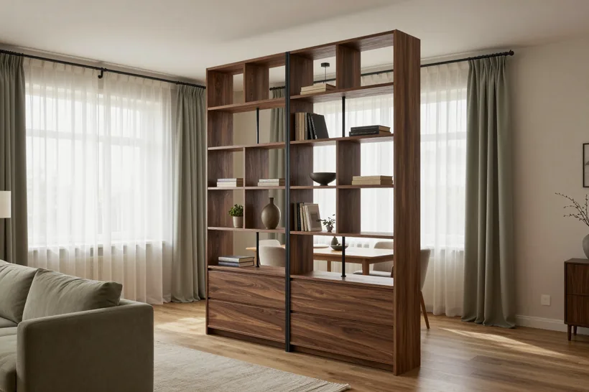
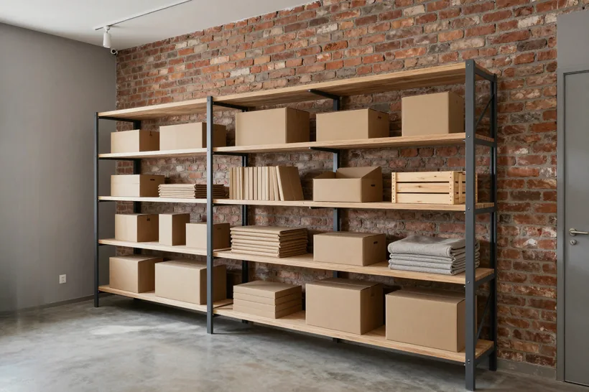
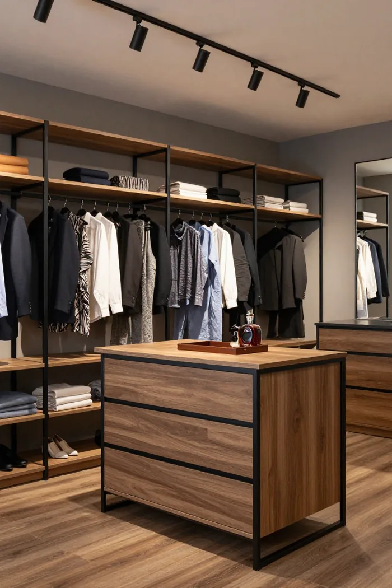
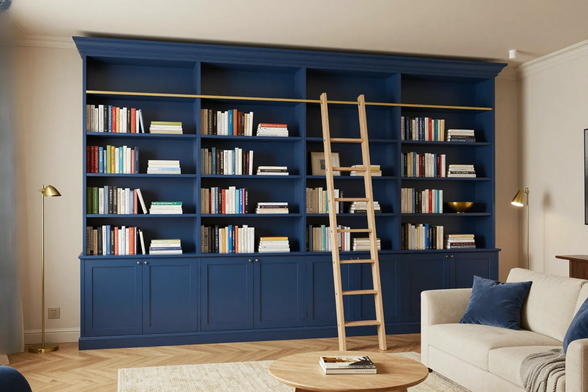
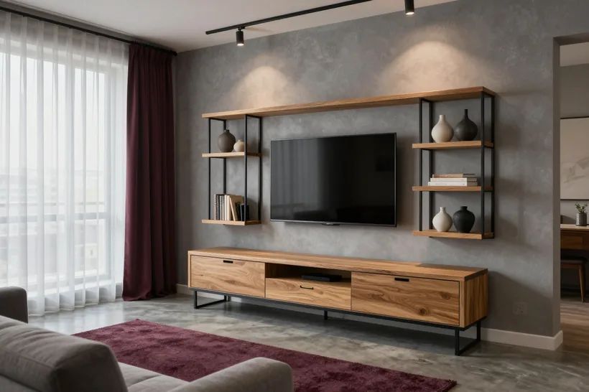
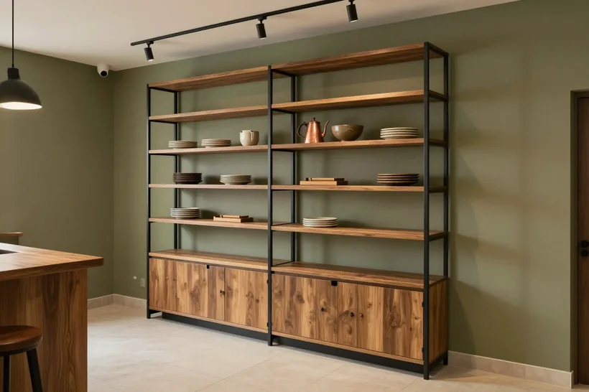
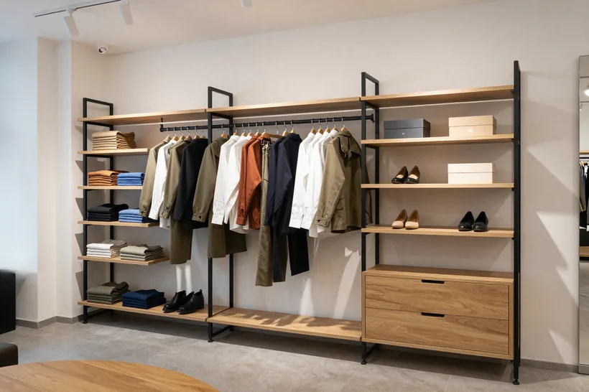
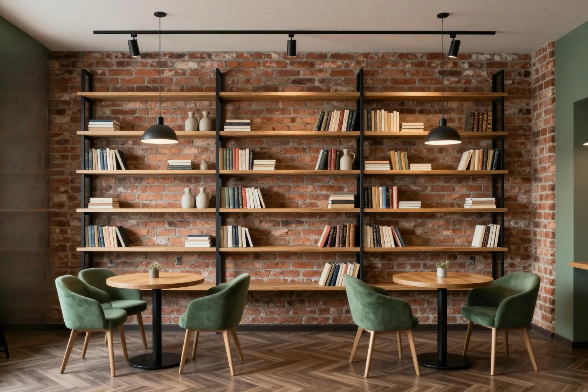
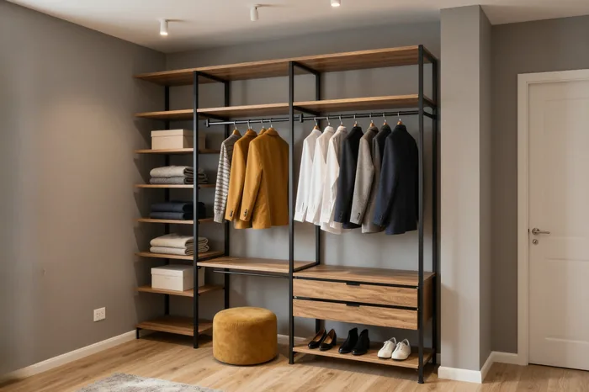
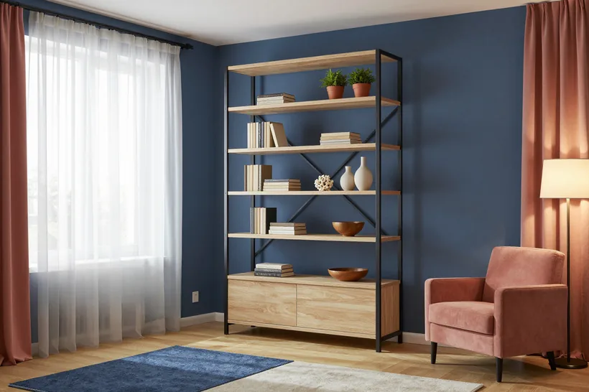
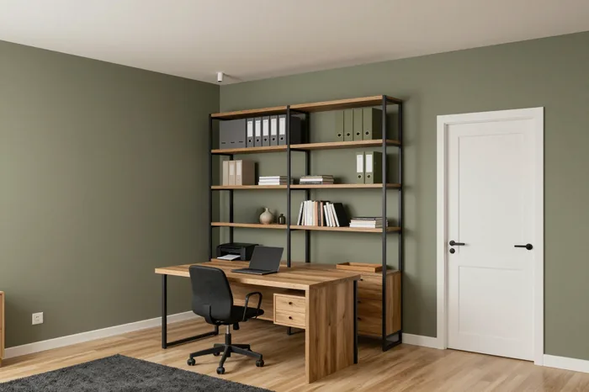
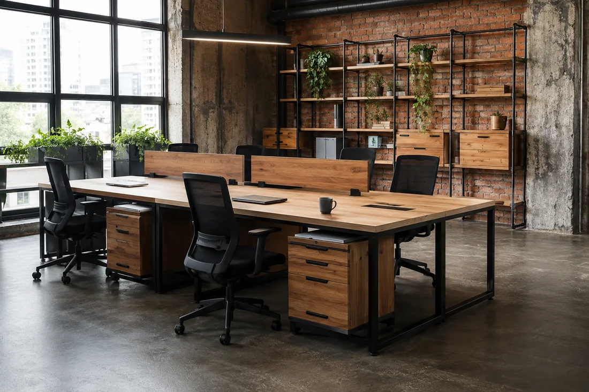
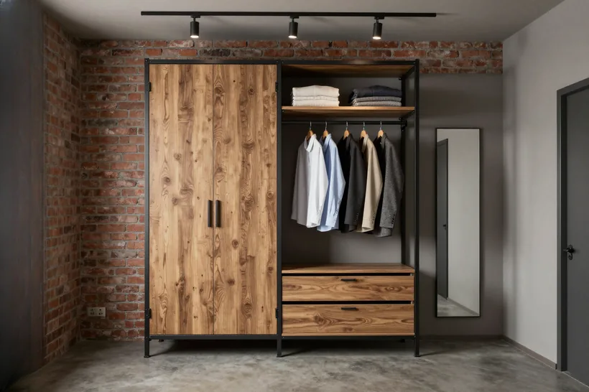
A custom loft style shelving unit from MEBLIX is a metal frame made of powder-coated square steel tubing with shelves of kiln-dried oak, ash or pine at 8–10 % moisture content. We take measurements with material samples, prepare a 3D design in 1–2 days, manufacture in our own 600 m² workshop and install with our own crews.
The main fear when choosing such an item is a sagging shelf loaded with books and equipment. We break down what load capacity is made of and what to check on acceptance.
What the load-bearing frame of the shelving unit is assembled from
We weld the metal frame from square steel tubing and powder-coat it in matte black or another RAL colour, so the frame doesn't wobble or rust. Square tubing holds rigidity over long spans where wooden uprights would already flex; powder coating goes on in an even layer and withstands the damp areas of a flat. We join uprights and frames by welding, not with screws — the joint doesn't work loose over time. Load capacity is set not by shelf thickness but by the spacing of the supports and how the load is distributed: the more frequent the uprights, the shorter the span and the more calmly the shelf carries heavy books. At the design stage our engineers work out where the rows of encyclopedias will go and where the decor will be — different loads call for different support spacing. That way a loft style shelving unit gets a rigid frame calculated for a specific load.
How we check the frame and shelves before dispatch
Before dispatch we do a trial assembly in the workshop and check whether the item wobbles on a level floor, and we clean the welds before painting. We measure the moisture of the solid wood before cutting: a shelf made of over-dried or damp timber behaves unpredictably under load. We grind the weld spots so no pits or sharp edges are left under the paint. We additionally anchor tall structures to the wall with brackets and anchors — this is protection against tipping over, not a sign of weak assembly. The item goes through a full trial assembly, not piece by piece: that way you can see how the shelves sit on the uprights and whether the fastener holes line up. On acceptance we rock the item by hand and inspect the welds against the light — if the frame stands rigid with no play, the geometry and welding are done right.
Which shelves carry load better
- Kiln-dried solid wood: a shelf from 30 mm thick on frequent supports carries books and equipment without noticeable sag.
- Thin board: thin laminated chipboard on sparse uprights sags first — it is better suited to decor and light items.
- Support spacing: shortening the span between uprights adds more rigidity than increasing shelf thickness.
- Load distribution: heavy rows are placed closer to the uprights, not in the middle of the span.
- Middle shelves: for equipment and dishes the span is calculated separately from the book rows.
- Visual lightness: frequent thin supports keep the structure airy yet rigid — for heavy books the span is shortened rather than the shelf thickened.
How custom loft style shelving fits crooked walls
Gaps at the junction and "the finished piece didn't match the design" are the second most common reason items get redone. We break down how measurement and design remove this risk before any material is cut.
What happens during the free measurement
For a free measurement we bring samples of solid wood, laminated chipboard decors and metal finishes, and take on-site dimensions, including junction deviations and the skirting board. The technician goes over every point with a tape measure and a level, notes where the surface deviates from the vertical and how far the skirting board protrudes — this data goes straight into the sketch. Curvature is not compensated 'by eye' but built into the junction design: the item either follows the line of the base or covers the gap with a decorative strip in the colour of the carcass. Having samples in the customer's hands removes the question 'will this look right' — oak, ash, pine and metal finishes are compared under the light that will be in the room. During the measurement we also establish from which side it is more convenient to bring the structure in and where the wiring runs. We design custom loft-style shelving units based on exactly such measurements, so the fit against the wall is planned in advance.
Why you need a 3D project before manufacturing
We prepare a 3D project in 1–2 days, and it shows how the future model will fit against the wall before cutting begins. The designers show the item within the real dimensions of the room: where it meets the base, where the line of shelves runs, how the junction to the skirting board turns out and how deep it goes into the niche. The drawing fixes not only the overall dimensions but also the shelf spacing, depth and connection points — changes at this stage are free, whereas after the material is cut they already alter the structure. We approve the sketch before the solid wood goes to cutting, so contentious points are discussed on screen, not during installation. This order removes the main worry: the customer sees the result in advance and understands that the craftsman will make exactly to this drawing.
How the shelving unit fits in different wall scenarios
options for the shelving unit junction to the wall| Wall scenario | How the shelving unit fits | What we allow for in the project |
|---|
| Flat wall | Flush along the entire length | Even gap for the skirting board |
|---|
| Wall with deviation | Follows the line of the wall | Compensation of curvature at the junction |
|---|
| Niche | To the internal dimensions of the niche | Exact dimensions and depth |
|---|
| Partition for zoning | Open shelving unit without a back panel | Two-sided access to the shelves |
|---|
Materials for a loft-style shelving unit and what to choose for the shelves
Loft is always a union of metal and wood, but the wood itself can be different. We break down solid wood, board and metal from the workshop's point of view: what bears the load and what gives the right look.
Solid oak, ash and pine — what is the difference
We make shelves from solid oak, ash and pine, kiln-dried to a moisture content of 8–10 %, and we measure the moisture before cutting. Oak is harder and more stable under load, ash is close to it in grain and strength, pine is lighter and softer. Drying to 8–10 % is important specifically for loft: a thick board from raw solid wood behaves unpredictably in the dry air of an apartment and with heating fluctuations. In the joinery section of our workshop the panel is glued and planed for a specific span, so the board does not 'breathe' in the finished item. Heavy books on pine are held only by short spans — where the deflection is limited by the geometry itself. Oak is chosen when the shelf is long and heavily loaded; ash — when you want a large, expressive grain without losing strength.
When laminated chipboard and MDF are appropriate instead of solid wood
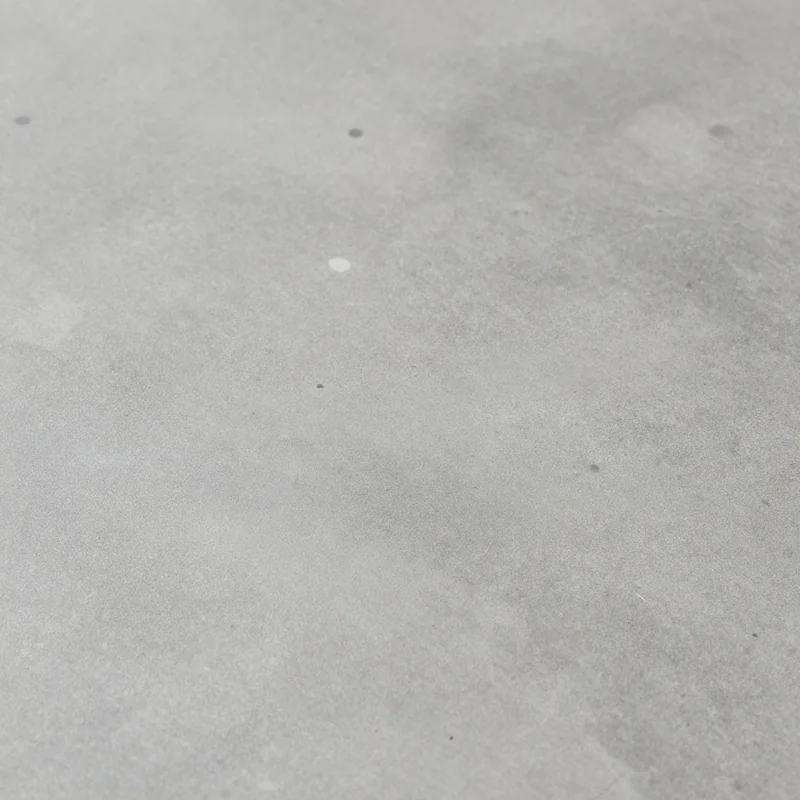
For shelves for appliances and small items we use Egger and Kronospan laminated chipboard with concrete, metal and wood decors, and MDF in enamel when a smooth colour without solid wood texture is needed. Board gives precise geometry and a repeatable pattern: if there are many shelves and they must look identical, that is a plus. MDF in enamel is chosen for a specific RAL colour when a smooth painted surface matching the metal frame is wanted. Edging and load on board are calculated as strictly as for solid wood — otherwise the shelf behaves unpredictably under weight. Board loses to solid wood only in tactility, and in terms of geometric stability it sometimes wins: laminated chipboard reacts less to indoor humidity.
Comparison of shelf options for a custom Loft shelving unit
shelf options by texture and load| Shelf material | Look and texture | For what load | Feature |
|---|
| Solid oak | Warm pronounced texture | Books, appliances | Hard and stable |
|---|
| Solid ash | Large pattern | Books, decor | Close to oak in strength |
|---|
| Solid pine | Light soft texture | Light items | Lighter, softer than oak |
|---|
| Live-edge slab | Natural edge, resin fill | Accent, display | Unique pattern |
|---|
| Egger and Kronospan laminated chipboard | Concrete, metal and wood decors | Appliances, small items | Smooth repeatable pattern |
|---|
| MDF in enamel | Smooth painted surface | Appliances, small items | Precise colour without texture |
|---|
How ordering a custom Loft shelving unit works from measurement to installation
The fear of missed deadlines and furniture that does not match the design is removed by a transparent process. We show the item's journey from the first measurement to the signed acceptance report.
Stages from measurement to the finished shelving unit
- Free measurement: a technician arrives with solid wood samples, laminated chipboard decors and metal colour swatches, and takes the geometry of the walls and the niche.
- 3D design: we prepare it in 1–2 days, show the future shelving unit in 3D and make changes before cutting.
- Manufacturing: the joinery area, cutting of laminated chipboard and MDF, welding of metal frames and powder coating all take place in our 600 m² workshop.
- Control assembly: before dispatch we assemble the item in the workshop and check that it does not wobble on a level floor.
- Installation and acceptance: we install with our own crews and sign the report only after installation.
- Lead times and expediting: the time for each option is in the price list on this page; a rush order is possible, but expediting is discussed before cutting, not in the middle of production.
Why an own workshop matters for lead times and quality
We are a direct manufacturer: measurement, design, production in our own workshop and installation by our own crews, with no middlemen and no reselling of ready-made furniture. Over 13 years of work in Almaty, the workshop has accumulated 3,500+ completed projects, including 900+ kitchens and 800+ wardrobes, and shelving is assembled on the same equipment: a joinery area, cutting of laminated chipboard and MDF, welding of profile tube, powder coating. We measure the moisture of solid wood before cutting, and grind weld seams before painting — these checks are never outsourced. We weld the metal frame from profile tube and powder-coat it in matte black or another RAL color, and cut shelves from kiln-dried solid oak, ash and pine with a moisture content of 8–10 %. When all stages are in one pair of hands, design changes and part replacements are resolved inside the workshop rather than through correspondence between contractors — that is what keeps the lead times.
Payment, warranty and acceptance of work
Payment is as follows: 50 % prepayment, the remaining 50 % after signing the acceptance certificate; we work by bank transfer; the warranty on the item is 24 months under the contract. Blum hardware — hinges, lift mechanisms and drawer runners — carries a 25-year manufacturer's warranty, a separate condition recorded in the documents. The certificate is signed after installation, so the balance is paid for an already installed structure, not for a promise — that is the quality control point. Delivery within the city and up to 30 km is free for a large order, the threshold is stated on the Delivery and payment page; beyond 30 km there is a surcharge. This payment procedure is convenient because the final payment is tied to the actual result on site, not to an intermediate production stage.
Where to place a loft-style shelving unit in an apartment
Loft easily overloads a small space. We show how to fit such a structure into an apartment so that it works for storage and for light, rather than turning the room into a warehouse.
Shelving unit as a partition for zoning
An open partition without a back panel zones a room and does not eat up light, because the space reads through the shelves. We make this model on a metal frame of powder-coated profile tube, with shelves in kiln-dried solid oak, ash or pine. We make the depth from 25 to 40 cm: that is enough for a partition, and the passage does not narrow. The partition is placed not flush against the wall but on the line dividing the zones — then it works both as storage and as a boundary without turning into a solid wall. In a small studio, such a structure also replaces the wardrobe at the head of the bed — things go on the shelves, not underfoot. Before installation we check whether the item wobbles on a level floor: the partition stands freely, without being fixed to the wall, and its stability determines whether it will shake at a touch.
How loft differs from Scandinavian style
Loft is built on the contrast of metal and wood and on open construction, while Scandinavian style is built on light wood, soft tones and more closed forms. In loft, weld seams, profile tube, live-edge slabs and cracks filled with epoxy resin are visible; in Scandinavian style the carcass is more often closed, the fronts are smooth, and metal is almost invisible. The metal frame bears the load thanks to profile tube and does not require a back panel, whereas Scandinavian models usually rely on a closed carcass. In loft the frame is not hidden but shown — so the quality of welding and painting is immediately visible here, unlike styles where the base is concealed. At the measurement we bring metal color samples and solid wood samples — the shade of matte black and the tone of the wood decide how appropriate loft is in the room.
Shelving for the living room and under a niche
For the living room we make this structure to order for a specific wall or niche, so that it fits the space by size rather than "approximately". Measurement is free, and with it we bring samples of solid wood, laminated chipboard decors and metal color swatches, and we prepare the 3D design in 1–2 days — the layout of the shelves is visible before cutting. For a niche, the item is designed to its internal dimensions — this way it uses every centimeter and leaves no dusty gaps at the sides. In the living room, open shelves hold books, vinyl and decor, while the lower tier at 35–40 cm deep is for bulky items. We discuss the lead time and expediting at the measurement — see the exact timelines in the price list on this page.
The bottom line on loft-style shelving units
The main thing that determines the result when choosing such an item: from the load-bearing scheme of the carcass to the acceptance procedure for the finished work and how it fits into the room.
- Load-bearing capacity: it is not the thickness of the shelf that carries the load, but the spacing of the supports and the distribution of load onto the metal frame — this parameter is built into the drawing first.
- Uneven walls: irregularities at the junction are factored into the design at the measurement, not adjusted on the finished item during installation.
- Shelf material: solid wood is chosen for books and heavy items, laminated chipboard and MDF — for appliances and a clean facade decor.
- Workflow: a transparent chain from measurement to the acceptance certificate removes the risk of missed deadlines and deviations from the design.
- Partition: in a small apartment, an open structure zones the space and does not overload the room with solid surfaces.