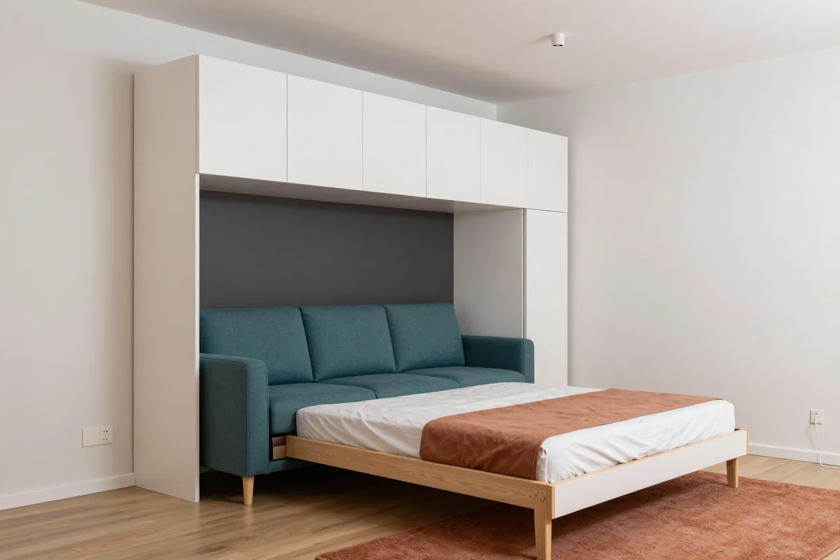
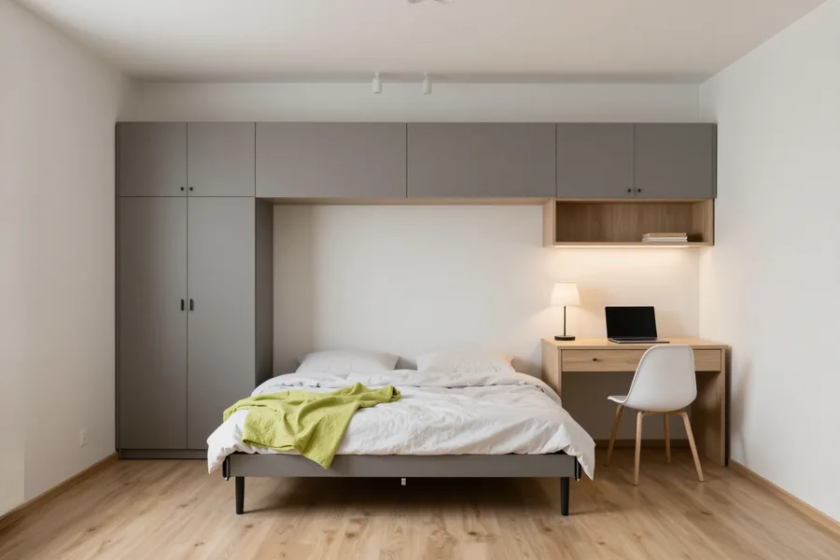
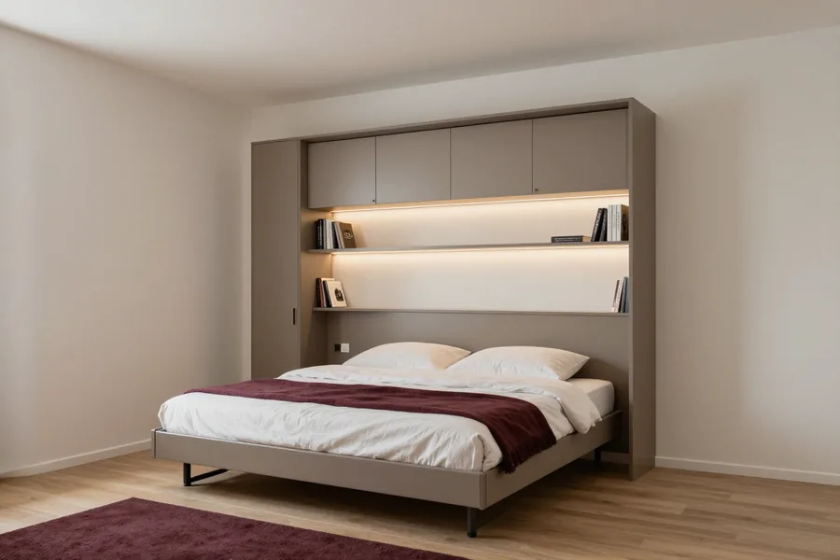
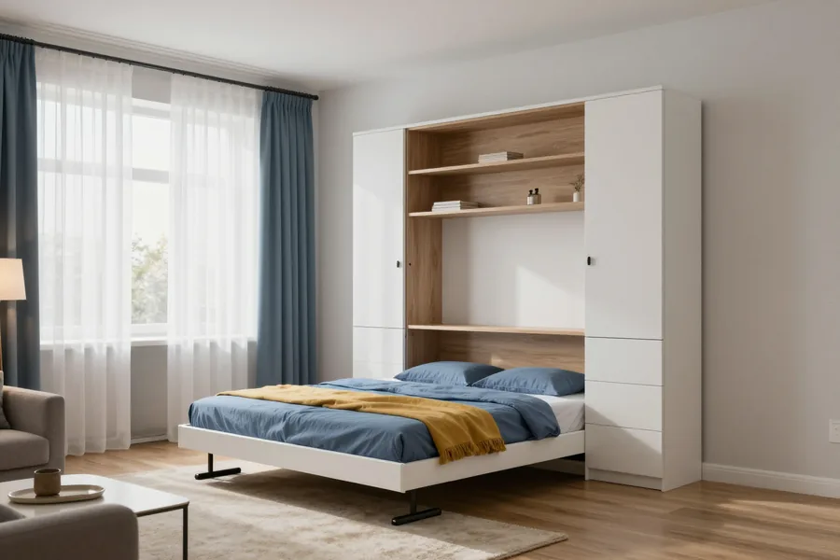
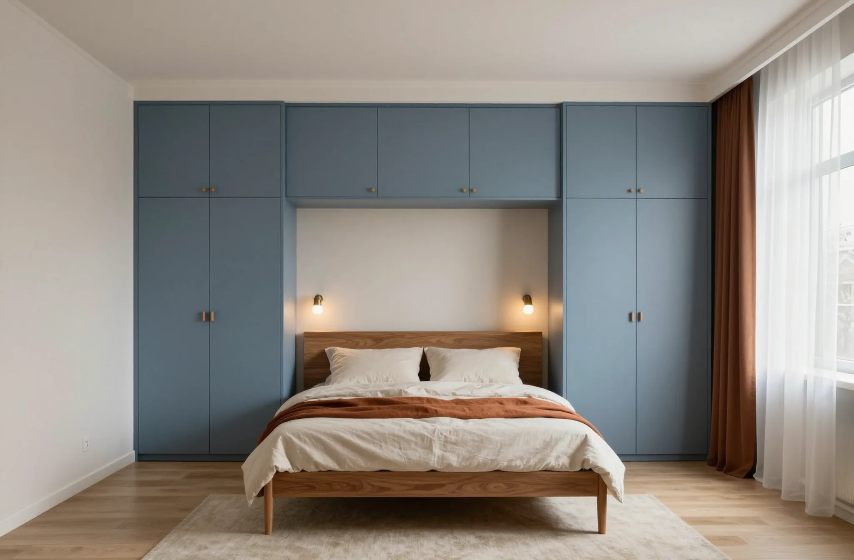
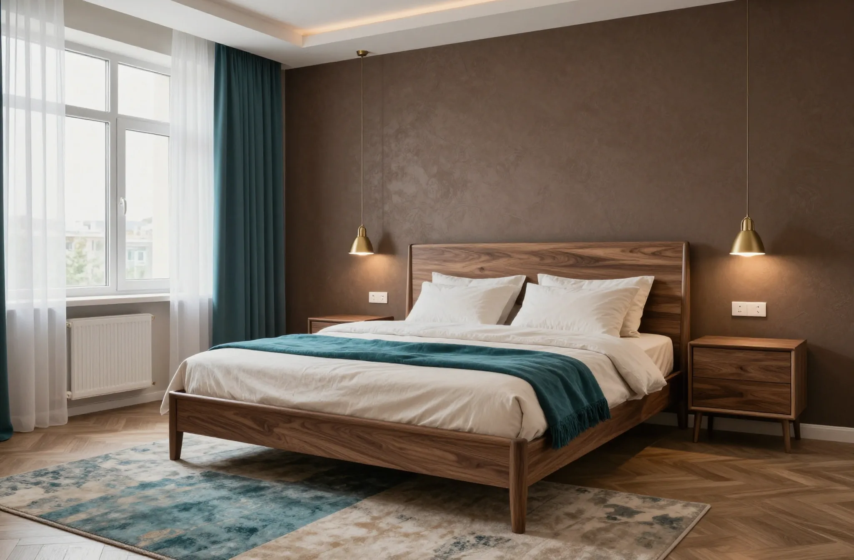
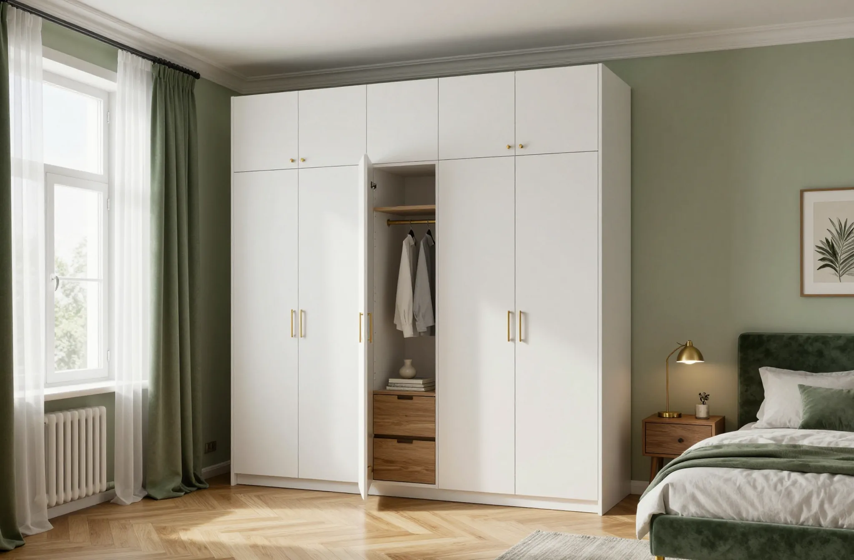
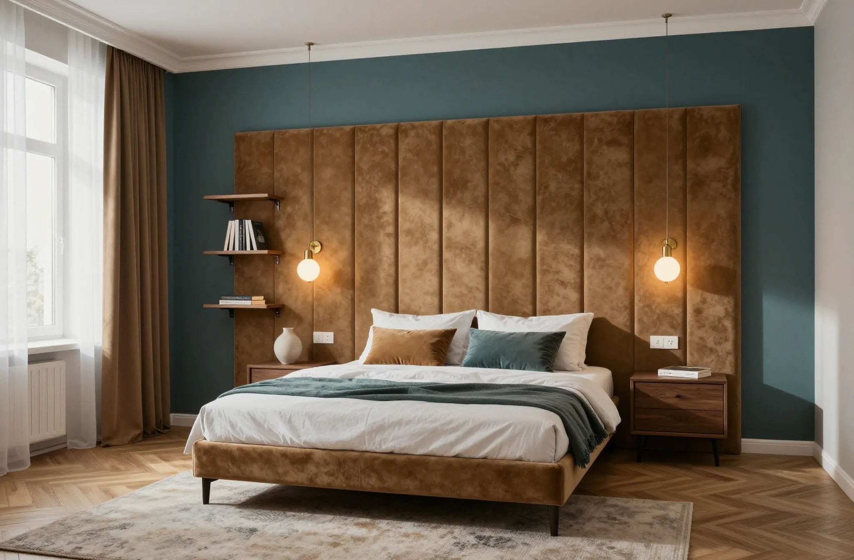
MEBLIX builds custom wardrobe beds for apartments and houses across Almaty, designing each unit to the exact wall or niche it will stand against. We measure for free, prepare a 3D project in 1–2 days, cut and edge the body in our own 600 m² workshop, and install it with our own crews.
A wardrobe bed is a carcass plus a mechanism. How weight travels through the structure and which lifting unit carries it decide whether the piece stays tight after years of folding or loosens at the hinge side.
What separates a wardrobe bed from a bed with a lift-up base
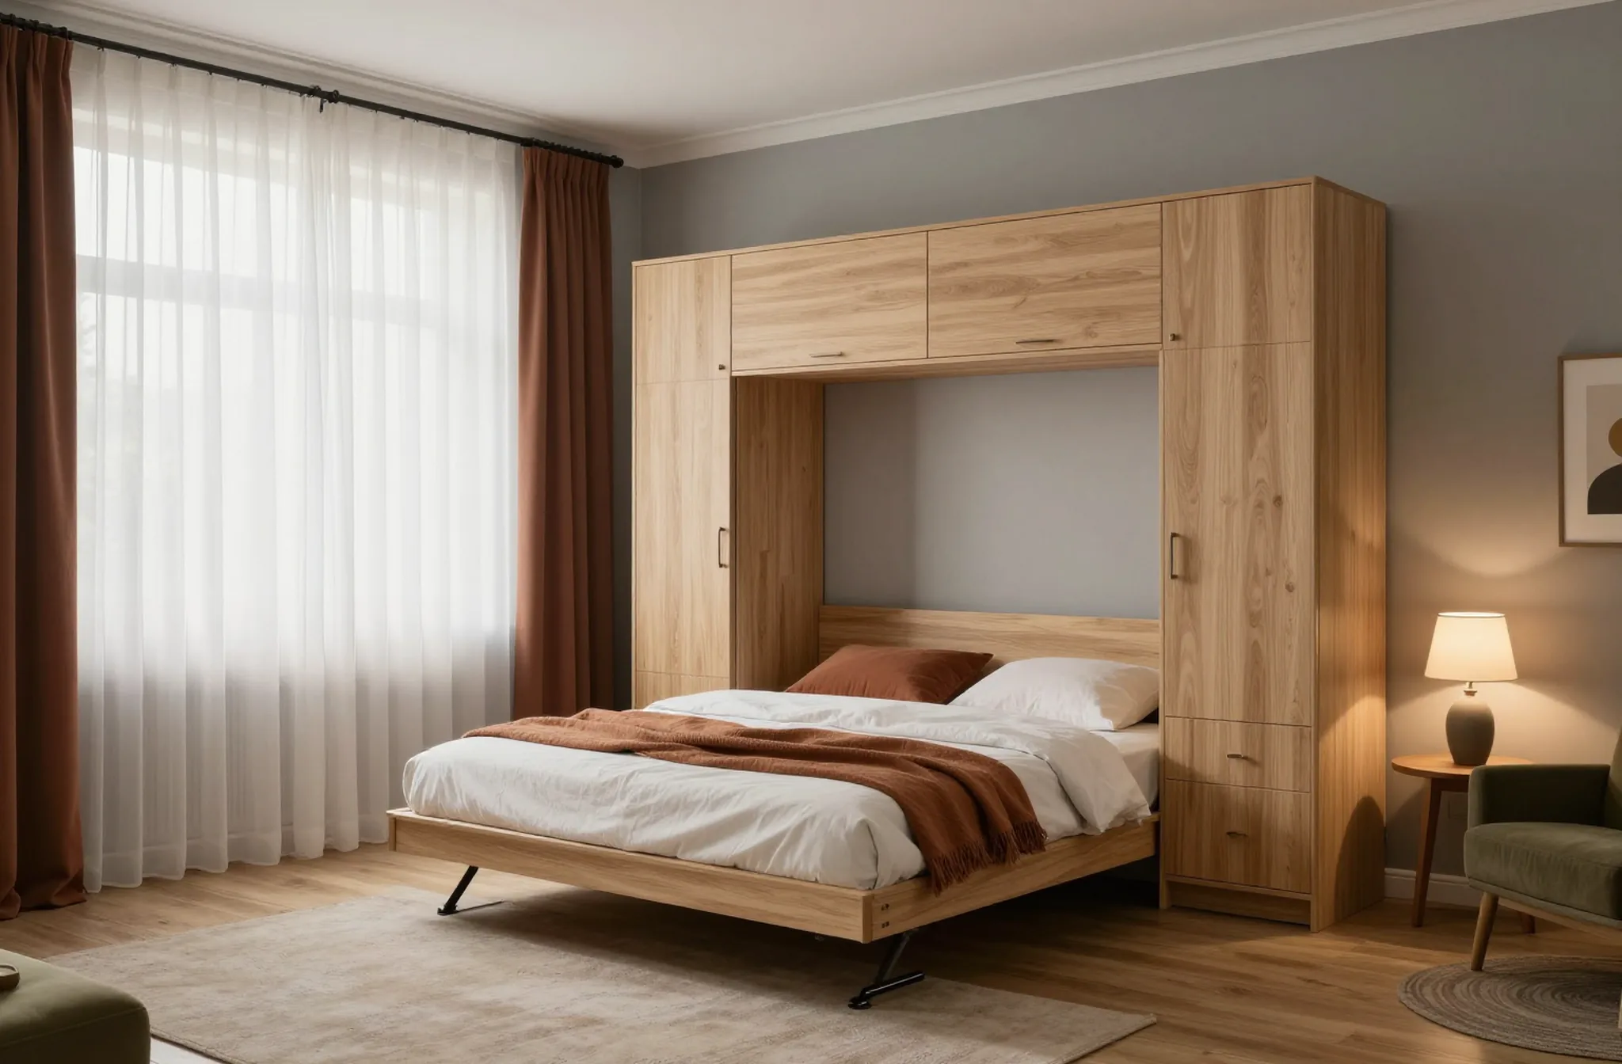
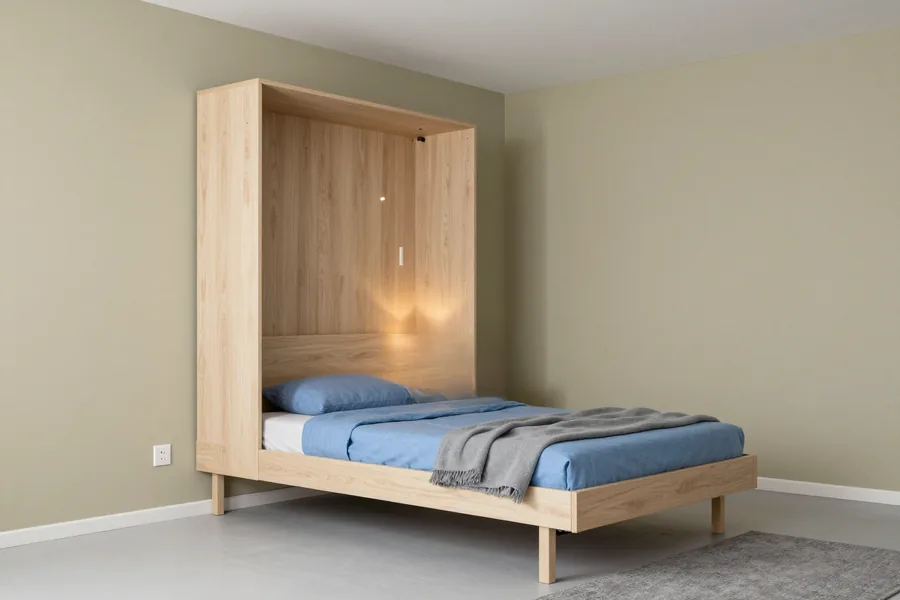
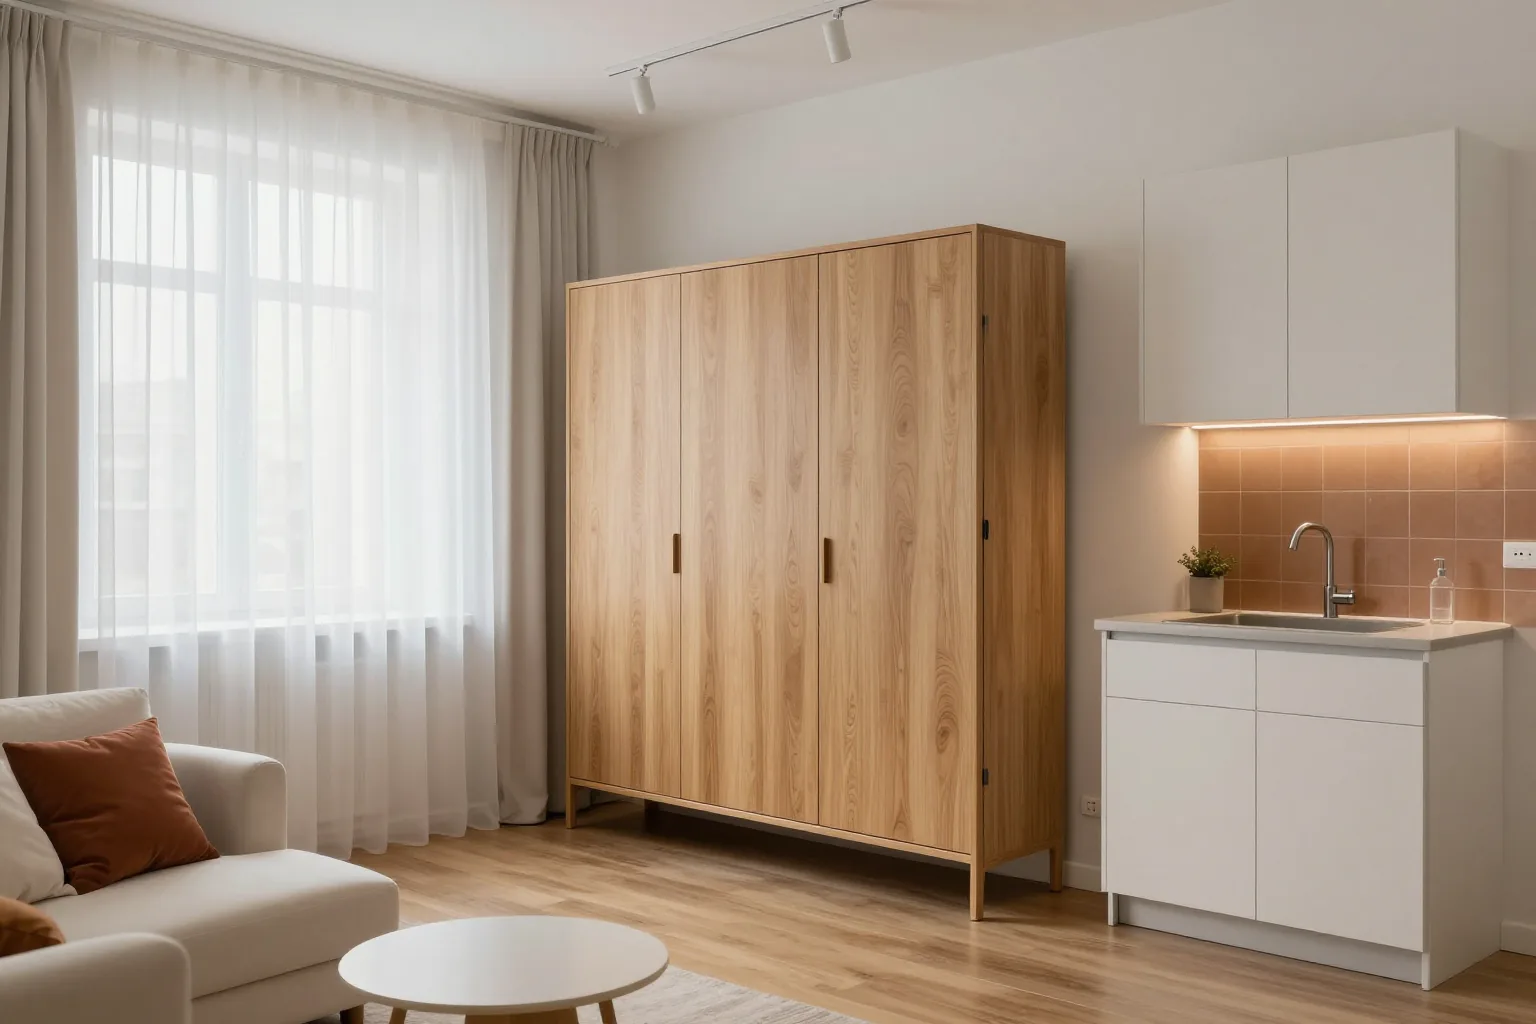
We build a custom wardrobe bed as a full-height cabinet whose bed section folds away behind a facade, so the footprint serves storage by day and sleep by night, unlike a lift-up bed that stays in the room. A lift-up base keeps the mattress in the same rectangle and only raises it for under-bed storage. A podium bed is fixed carpentry with no moving section at all. Our units are made to drop into a niche or run up to the ceiling, which is why the carcass carries the folding section rather than the floor. The practical difference shows up in the wall fixing and the structural stiffness, because a folding section transfers weight into the carcass, not into the floor.
Gas springs or pantograph and how the mechanism carries an adult
We match the lifting mechanism to the mattress weight, choosing gas springs for lighter thin mattresses and a pantograph where the structure has to carry a heavier sprung block and an adult. Gas springs are compact and suit a narrow cabinet, while a pantograph spreads the lift across two arms and keeps a wide platform level as it rises. A thin mattress of moderate density works on springs; a thick sprung block needs the extra leverage. We fit Blum lifters where the geometry allows, and the manufacturer backs them for 25 years. A mechanism rated below the real mattress load is the usual reason a bed starts to sag at the hinge side over time, so the rating matters more than the brand name on the box.
Why shelves sag and how we keep them straight
- Board choice: Egger and Kronospan panels carry the vertical pressure, and each shelf's thickness is set against the span it crosses.
- Span limits: a shelf between two uprights gets a mid support once the run grows past what the board holds without bowing.
- Drawer runners: Blum guides keep storage drawers tracking straight, so the pressure sits on the runners, not a sagging base.
- Workshop checks: we assemble the carcass in our own 600 m² workshop, where control assembly catches a weak span before delivery.
Boards and fittings that take daily folding
The carcass and the hardware work as a pair. The panel sets the stiffness of the unit, while the moving parts carry the folding that happens every day, so the two are chosen together.
Egger or Kronospan and where MDF facades fit
which material goes into each part of the unit| Part of the unit | Material we use | Why it suits the job |
|---|
| Carcass sides and shelves | Egger or Kronospan board | Holds fixings and keeps spans straight |
|---|
| Hinge-side panels | Denser board grade | Screws stay tight under daily folding |
|---|
| Painted or profiled facade | MDF | Takes milling and a smooth finish |
|---|
| Drawer fronts | Board or MDF | Matches the rest of the facade line |
|---|
Why gaps open between facades and how fittings prevent it
Gaps between facades usually come from hardware that loses adjustment under load, so we hang doors on Blum products and set the gaps at assembly rather than relying on panel thickness alone. A thicker sheet does not correct a creeping mechanism, and a well-set one keeps its line even on a standard panel. That is why we check every gap at control assembly in the workshop before the piece leaves the bench. Hettich and Boyard parts go on projects that call for them, and each is adjusted the same way. If a door drifts after months of folding, the fault is almost always in the setting, not in the material behind it.
Which fittings carry the moving parts
- Hinges: carry the facade of the wardrobe bed and hold the gaps steady through daily opening and closing.
- Lifters: raise the bed platform, so they are matched to its weight and to the mattress on top.
- Drawer runners: take the load of drawers and keep them running level when fully pulled out.
- Hettich and Boyard parts: fitted where a project calls for them, adjusted to the same gap and load standard.
- Manufacturer warranty: 25 years from Blum on its hinges, lifters and runners, separate from our 24-month product warranty.
Fitting a wardrobe bed to uneven walls and niches
A wall is rarely straight, and a developer's niche rarely matches the drawing. Measurement and the 3D project turn those deviations into the dimensions the piece is actually built to.
What the free measurement and 3D project cover
We measure the wall, the niche and the floor line on site, then prepare a 3D project in 1–2 days that shows how the unit closes against the real surface, not an ideal one. The visit records the surface run at several heights, the depth of the opening, the floor level and where sockets and pipes sit, because each of these decides a panel size. The 3D project then places the closed and open positions inside those figures, so the client sees the footprint before any board is cut. This is where a curved surface becomes a set of panel sizes, so a drawing made before the site visit tends to leave the gaps the client feared.
Closing gaps on a curved wall and building into a niche
We close a curved wall with filler panels cut to the measured profile and build into a niche with side panels set to its real depth, so the piece meets the surface instead of floating in front of it. The 3D project carries the curvature and the non-standard opening into the cutting list, and the workshop cuts the fillers from the same Egger or Kronospan board as the facades. Where the opening is taller than standard, the unit runs up to the ceiling with a top filler sized to the measured height. A filler hides the deviation but does not fix it, so the panel width has to come from the site figures or the gap simply moves to the next joint.
Wall fixing on plasterboard and insulated walls
- Load-bearing base first: we anchor into concrete or a solid structure wherever it allows, since the folding section pulls outward on every opening.
- Reinforced fixing point: on plasterboard or an insulated surface we add a solid base behind the board so the anchors land on something that holds.
- Fixings settled at measurement: our own crews plan the anchor points during the site visit, so installation does not stall on a surface that cannot take the load.
Where a wardrobe bed earns its space
The same construction behaves differently in a studio, a guest room and a child room: the scenario sets the height, the depth and what stands next to the bed.
A studio where the floor has to work twice
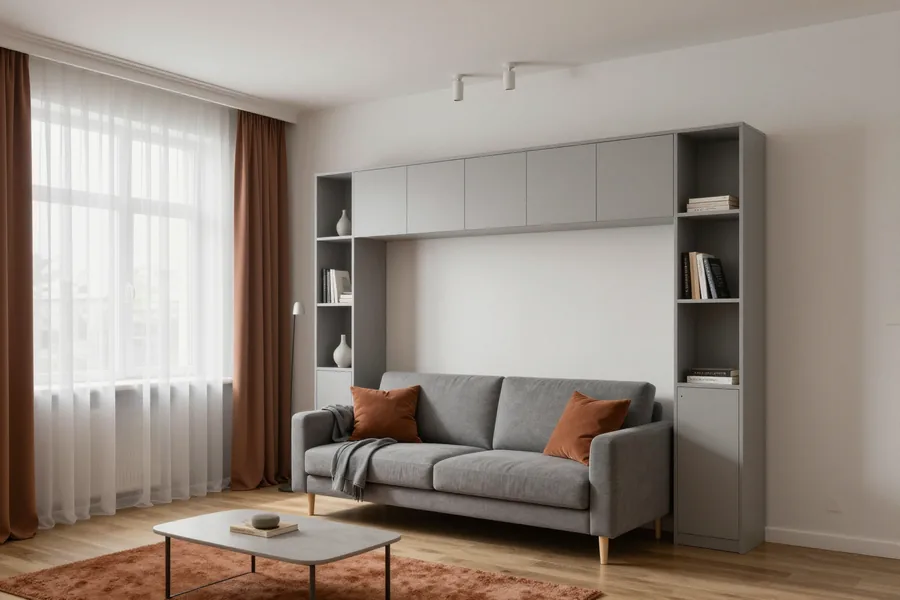
In a studio we fold the bed into the cabinet by day so the same floor serves as living space, and we plan the unit to the full wall height to recover storage above the sleeping section. A studio flat usually has one wall that can take a wardrobe bed, and that wall is rarely free of a door, a radiator or a window, so the layout starts from those fixed points. Deep drawers under the sleeping section take bedding, and the upper cabinets hold what a studio has no other place for. The gain is not only the bed footprint but the wall it frees, so the unit is laid out around the door swing and the daylight rather than around the bed alone.
A guest room or a child room
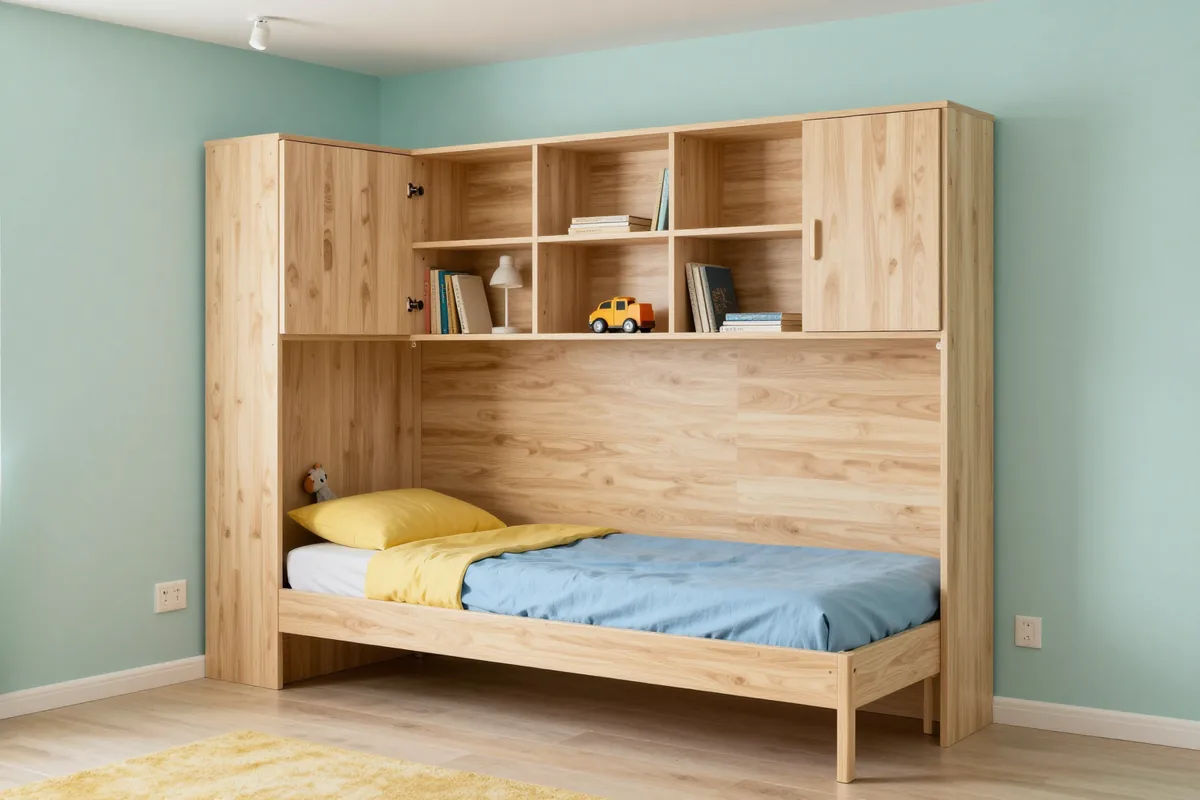
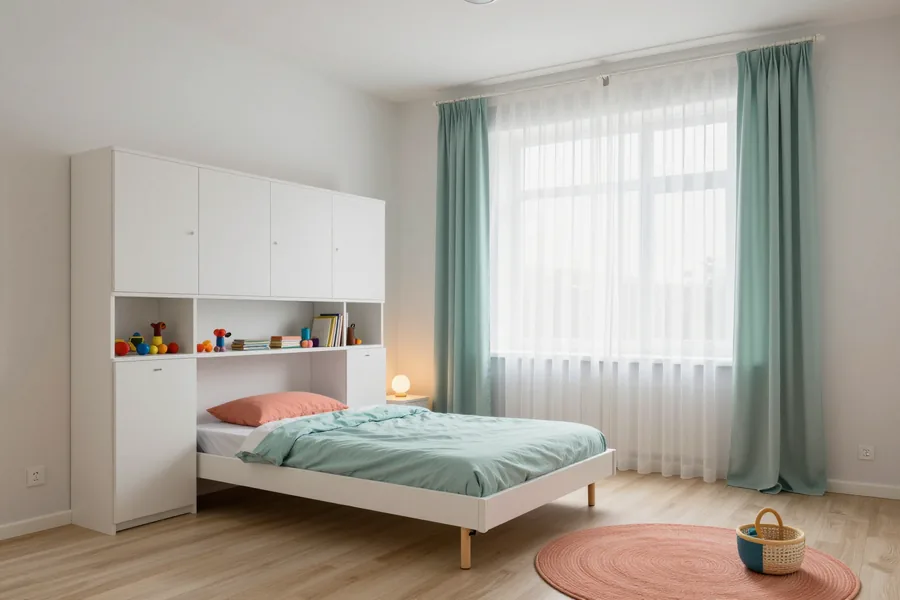
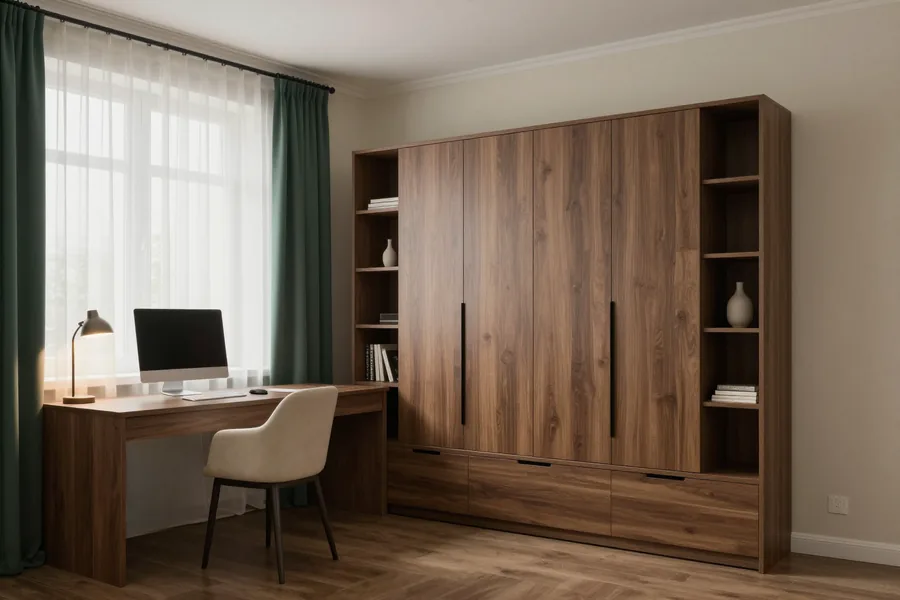
For a guest room we keep the bed section simple and add a working or seating zone beside it, and for a child room we set the folding height and the mechanism so a younger user can open it safely. A guest room often doubles as a study, so the desk sits at the fixed end and the folding leaf opens into the free floor, not into the chair. In a child room the handle height and the opening force matter more than the finish: a gas spring matched to the mattress weight opens with one hand, while an over-powered one pulls the leaf up too fast. A guest room folds the bed a few times a month while a child room may fold it daily, so the mechanism rating and the hinge load follow the room, not the catalogue.
Mirror facades and the mattress that fits
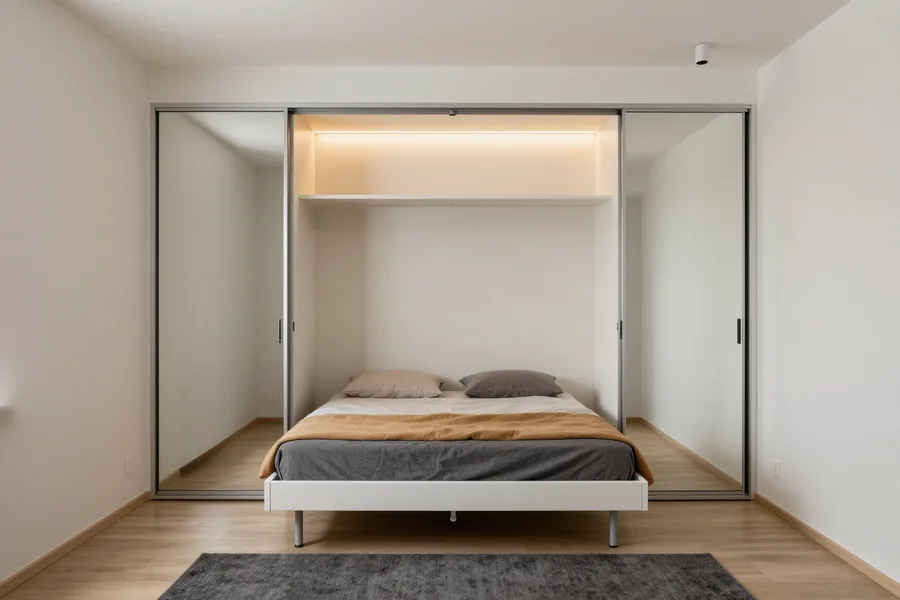
- Mirror on a fixed facade: the glass sits on the panel that does not move, so the mechanism never carries its weight.
- Thin mattress sizing: the frame is sized for a thin mattress so the folded section stays inside the cabinet line.
- Depth check before ordering: measure your mattress, because a deep model pushes the folded leaf past the cabinet depth.
- Light board on the moving leaf: a light front keeps the lift rating stable, while heavy faces load the springs beyond their working range.
From workshop assembly to handover and warranty
Every unit passes two checks before it becomes part of your room: a control assembly in the workshop, then installation on site. The handover act closes both stages, so what you approve is what stays in the wall.
Control assembly in the workshop before delivery
We assemble each unit in the workshop before it ships, so gaps, hinge alignment and the folding line are checked on a flat floor rather than discovered in the apartment. The 600 m² workshop in Almaty holds the cutting, edge-banding, painting and control-assembly stations, which means the frame goes together once in the shop and once at your wall. Blum hinges are set at this stage, and the lift-up mechanism is cycled open and closed to confirm the spring tension matches the mattress weight. A fault caught at control assembly costs a hinge adjustment, while the same fault found after installation costs a return visit — that is why the check happens before delivery, not after.
Installation by our own crews and the handover act
- Same crews throughout: the team that assembled the frame in the workshop travels with it and fixes it to the prepared wall points.
- Facade adjustment on site: hinges and the folding line are reset against your actual floor and wall, so small deviations are absorbed rather than left as gaps.
- Your inspection first: you open and close the mechanism, check the shelves and the mattress fit before anything is signed.
- Act after mounting: we sign the handover act only once the installation is complete and you have accepted the result.
Warranty, payment and caring for the mechanism
We give a 24-month warranty on the unit under the contract and pass on the 25-year manufacturer warranty on Blum hinges, lifters and drawer runners, with payment split 50 % up front and the rest after the act. The balance is settled once the handover act is signed, and we work by bank transfer for both parts. Production timing depends on the model and the board you choose, so the schedule for each variant sits in the price list on this page; a rush order is possible when the workshop queue allows. The mechanism lasts longer when the load stays within its rating and the hinges are checked once a season, so routine care is mostly about keeping the mattress weight and the fixing points as planned.
The bottom line on wardrobe beds
A wardrobe bed only works when the mechanism, the boards and the fixing plan are decided together, before the first panel is cut. Here is what to settle first.
- Mattress weight: match the lifting mechanism to the real weight of the mattress you sleep on, not only to the frame size on the drawing.
- Board grade at the hinge line: confirm the board grade where the hinges sit and the fittings on every moving part, since these take the daily load.
- Room geometry: measure the walls, the niche and the floor line ahead of the project drawing, because even a slight floor slope changes how the plinth closes.
- Fixing plan: settle it in advance wherever the surface is plasterboard or carries insulation, so the frame is anchored into something solid.
- Handover and warranty: agree the handover check and the warranty terms in the contract at the start, not after the panels arrive.