Temirzhan Nurpeisov
Furniture assembly carpenter11 years
★ 4.81 · 47 ratings
For business · Kindergartens
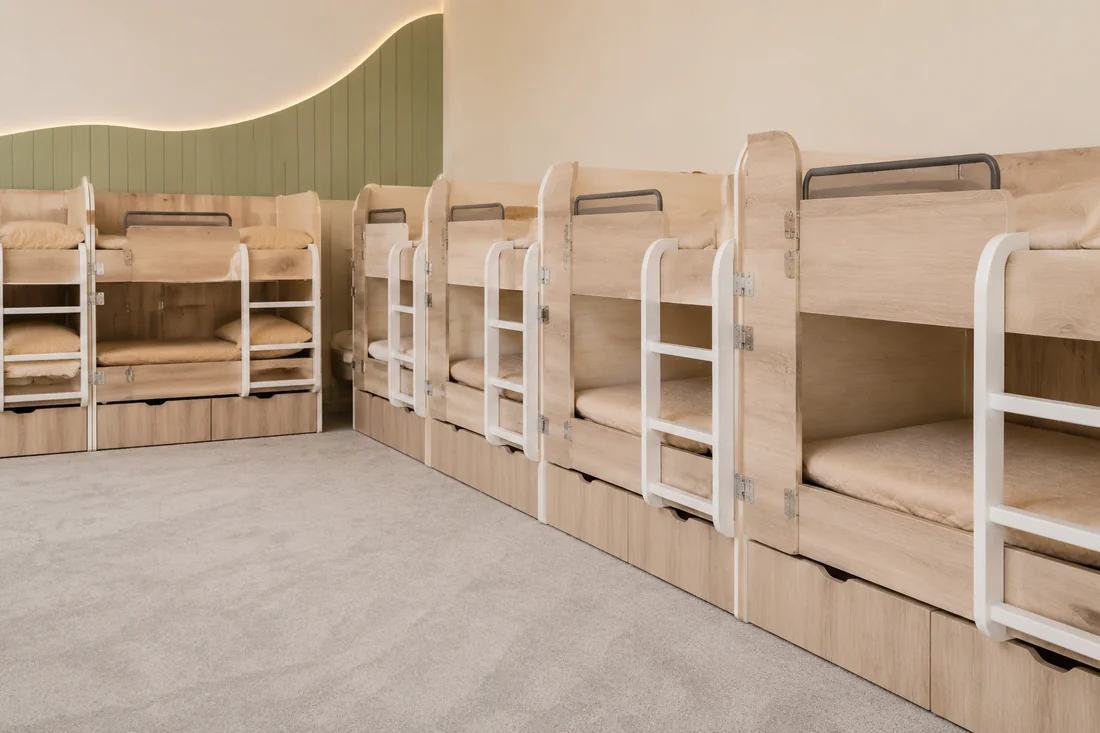
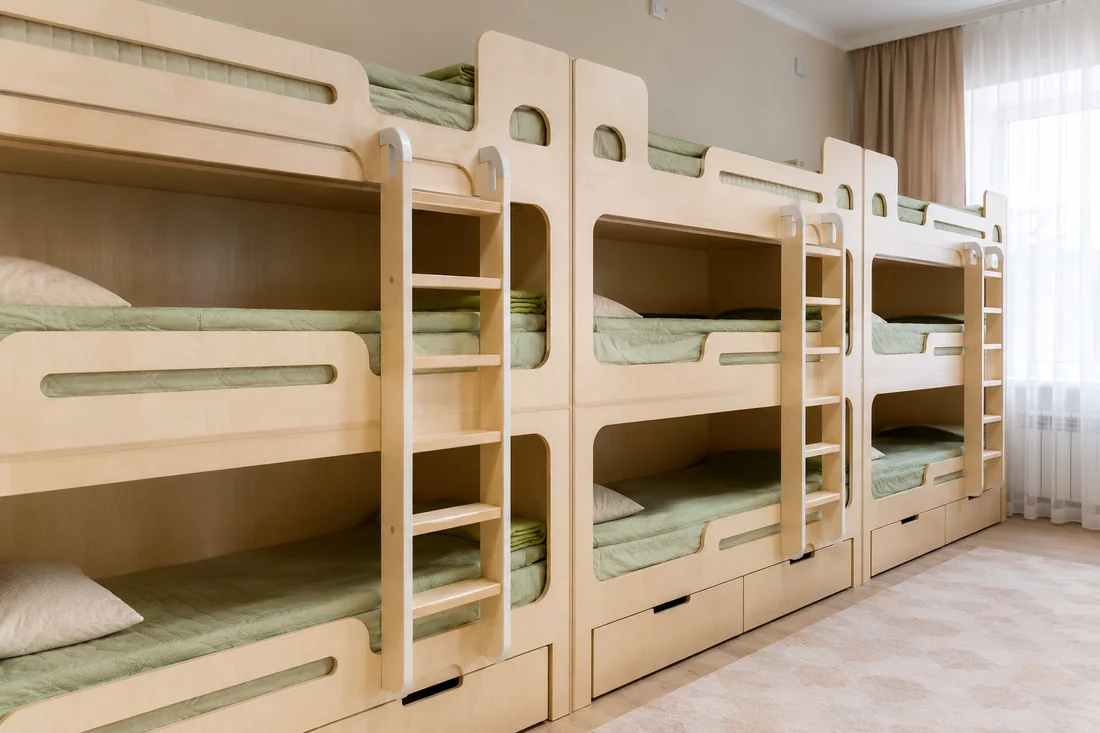
Beds for kindergarten group bedrooms, made to the number of children in the group: two- and three-tier, rails around the top tier, solid wood ladder, E1 laminated chipboard, wall fixing. We take kindergarten furniture requirements into account. Contract with the kindergarten, bank transfer payment. Free measurement and 3D design, price in the contract, 24-month warranty.
Measurement and 3D design are free and carry no obligation · price fixed in the contract · Kaspi Instalments up to 24 months
01Types
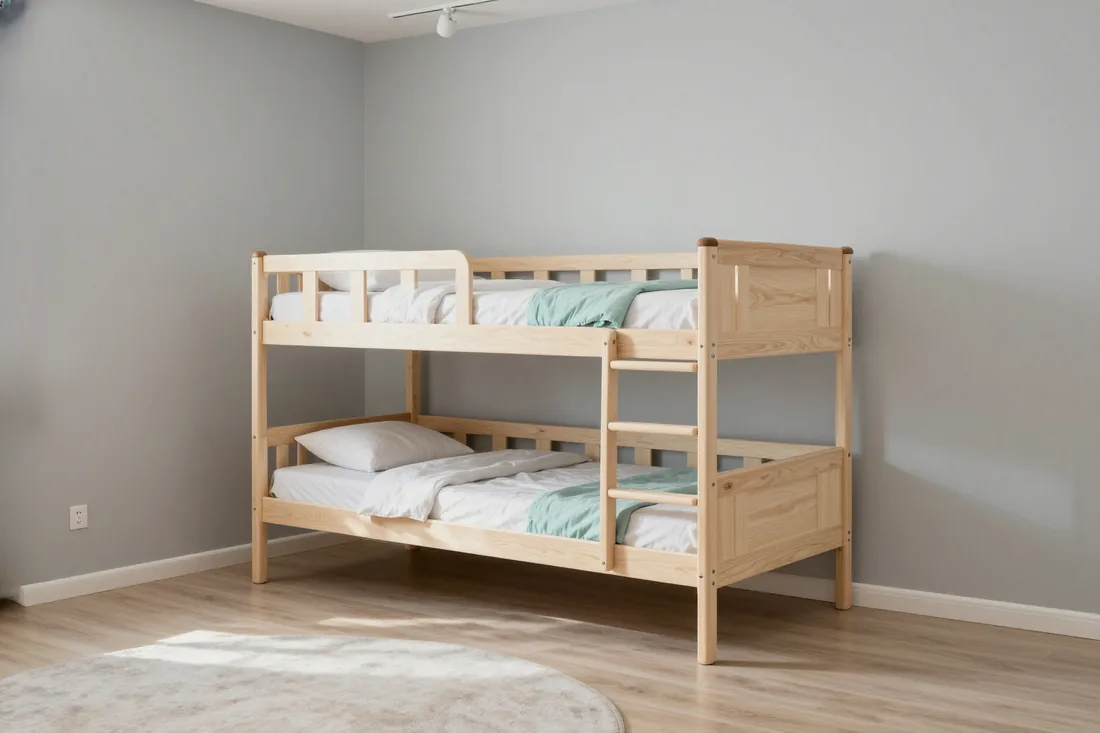 01
Two beds are placed one on top of the other and fixed at the corners, and when the group composition changes they are taken apart into single-level beds.
from 42 000 ₸
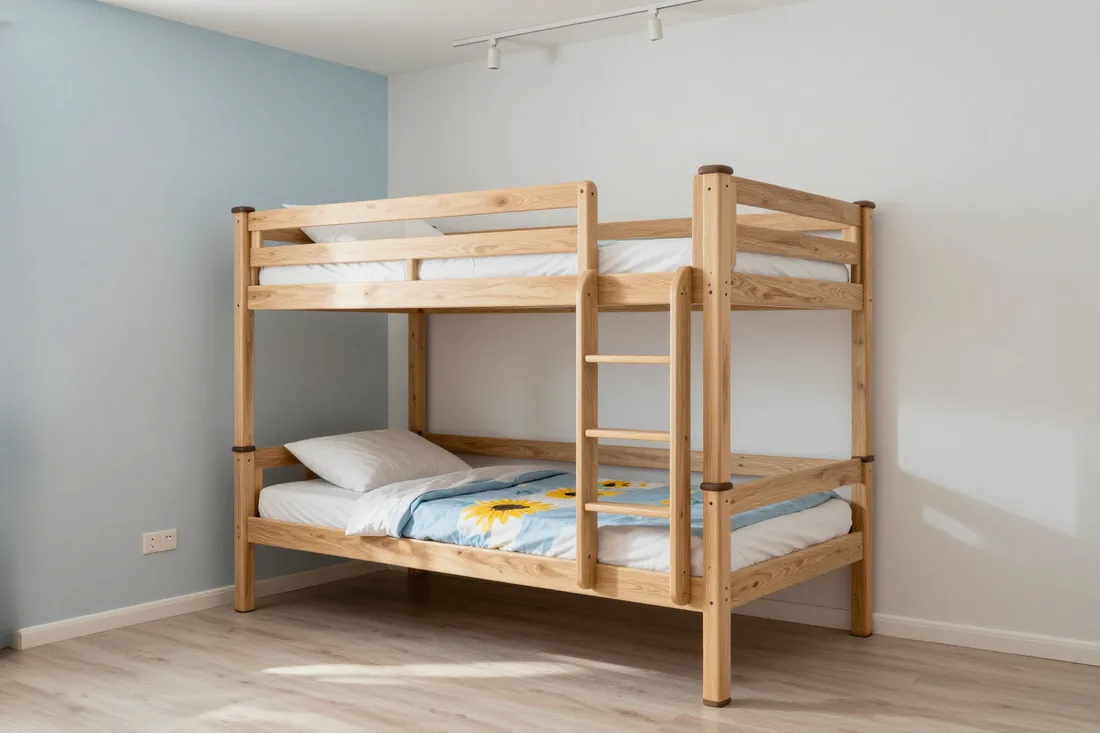 02
The upper bed is at a height where the teacher can tuck a child in from the floor — for younger and middle groups.
from 44 000 ₸
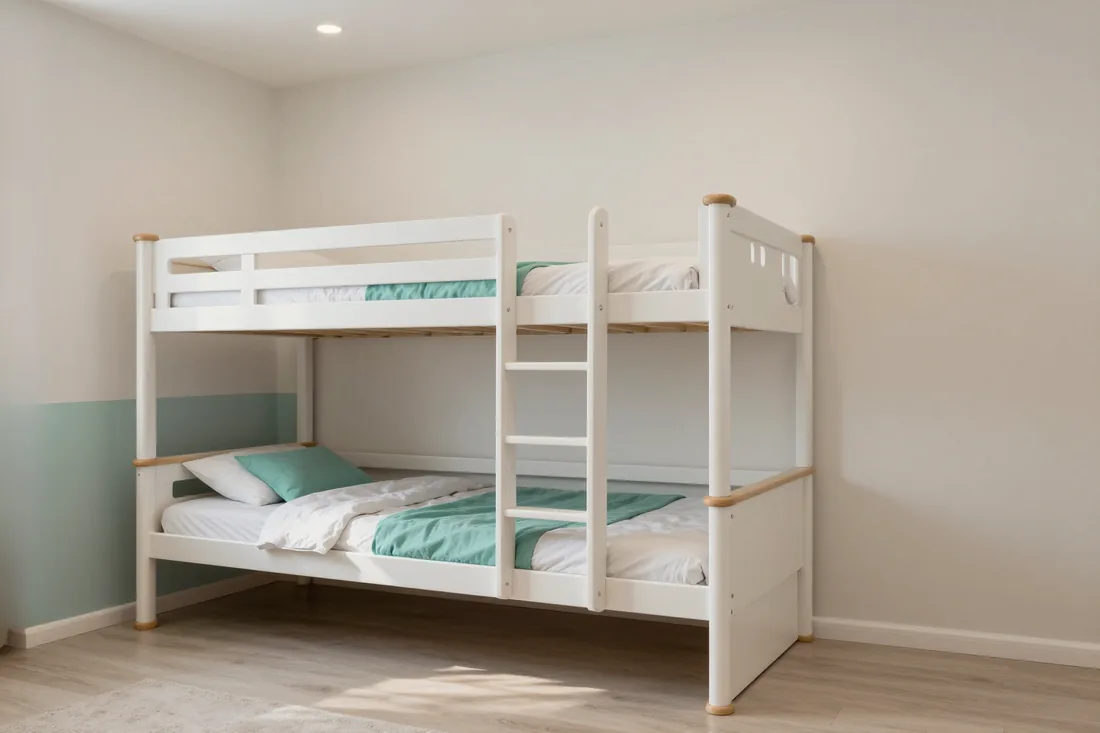 03
Side rails around the entire perimeter of both tiers, with an opening only above the ladder — peaceful sleep for children in the middle group.
from 45 000 ₸
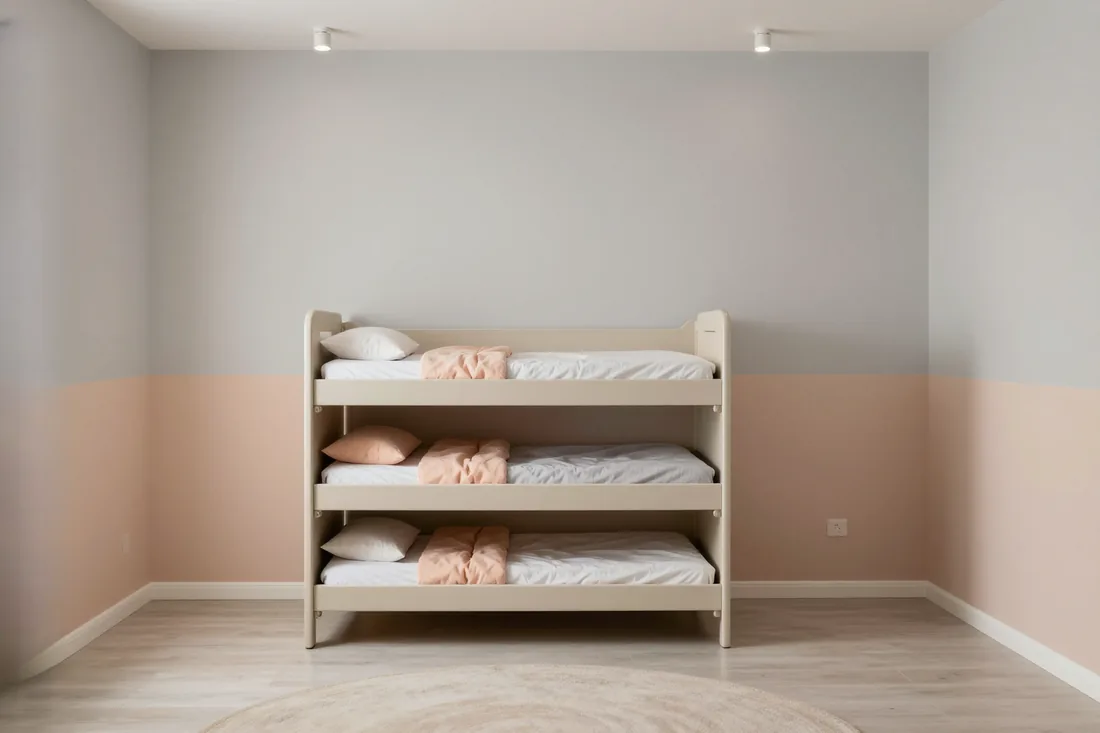 04
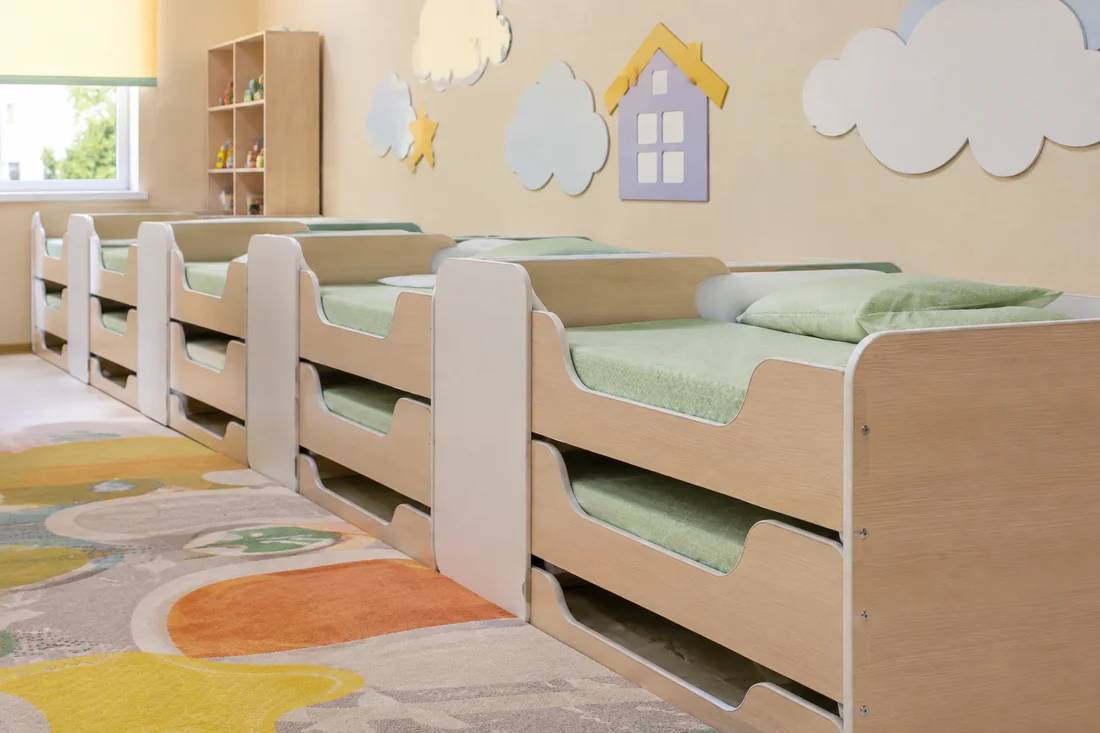
Three low beds stacked one on top of another triple the number of places in the area of one — for the tightest bedrooms.
from 47 000 ₸
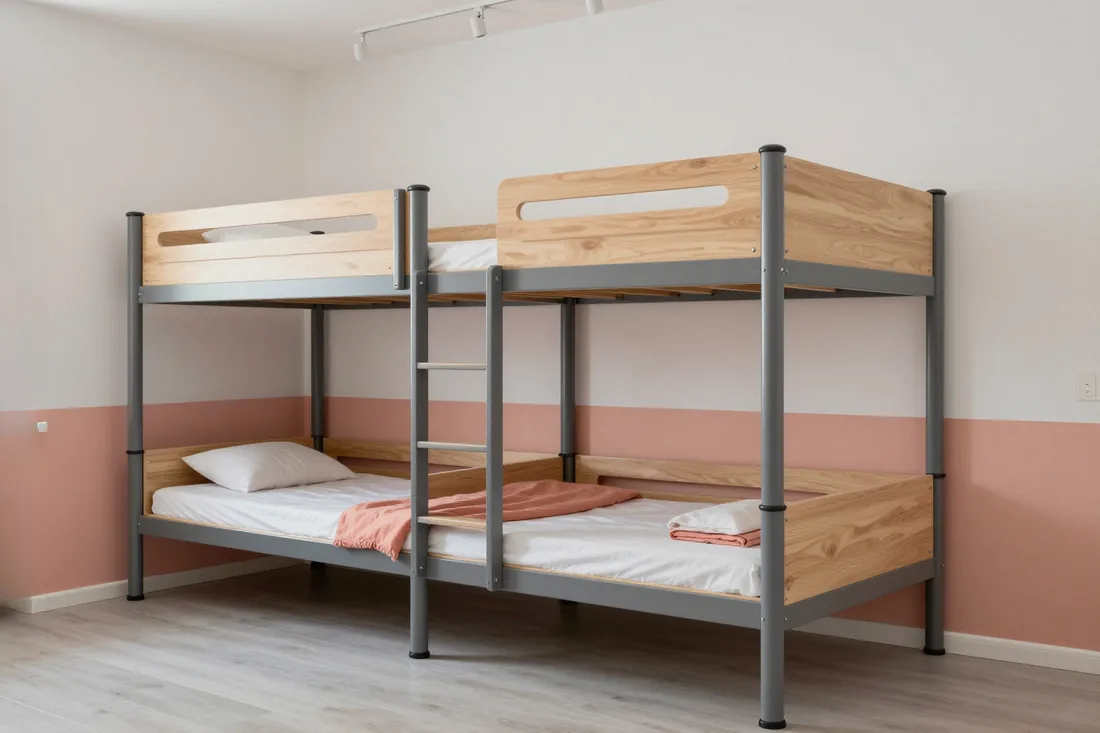 05
Powder-coated steel posts and laminated chipboard E1 beds — for large kindergartens where bedrooms see heavy use.
from 48 000 ₸
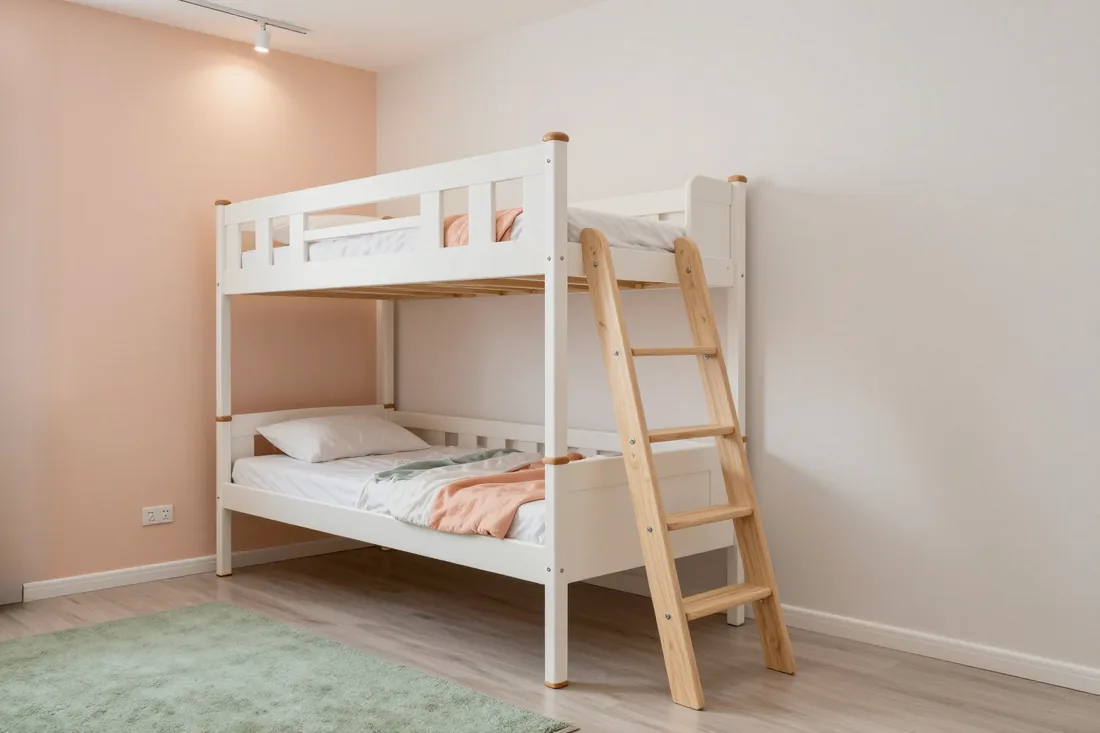 06
The birch solid wood ladder with wide rounded steps is attached to the frame and does not shift when climbing down.
from 48 000 ₸
02Projects
Site, scope, materials and lead time — per each project.
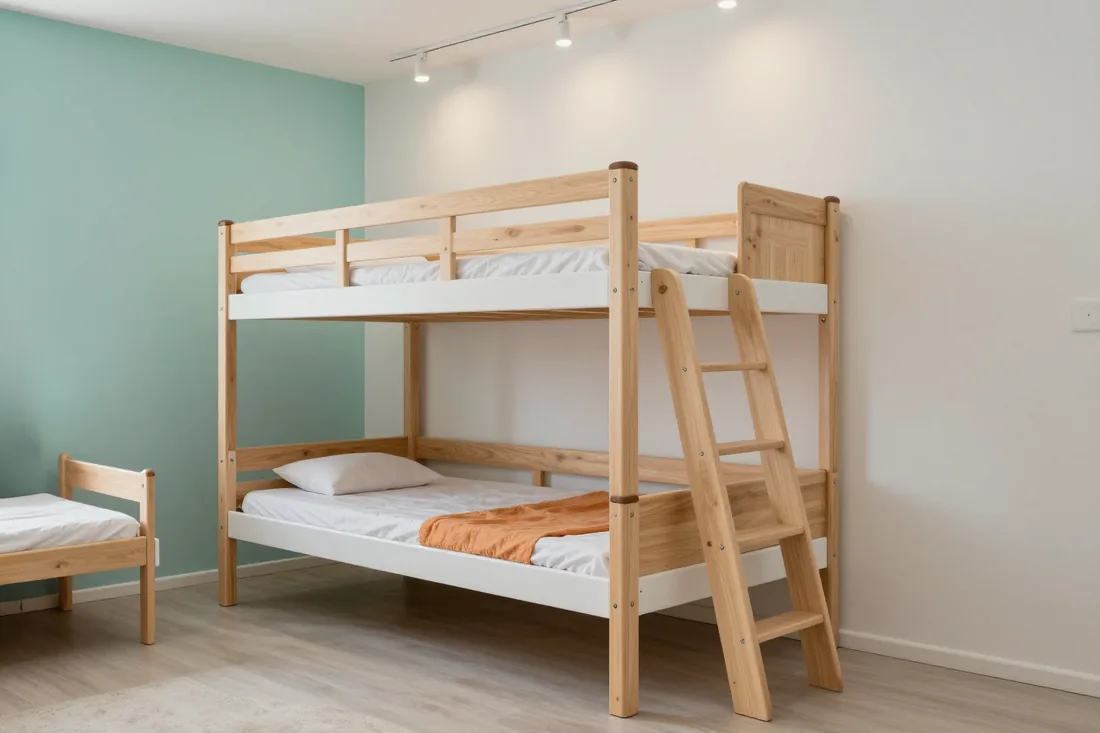 Kindergarten
 No. 112, Bostandyk district
The group bedroom was fitted with 16 bunk beds in a matching maple finish — 32 places where 20 used to fit. The lowered height to suit the ceilings, side rails and ladders were agreed with the teachers. Certificates were handed over at acceptance.
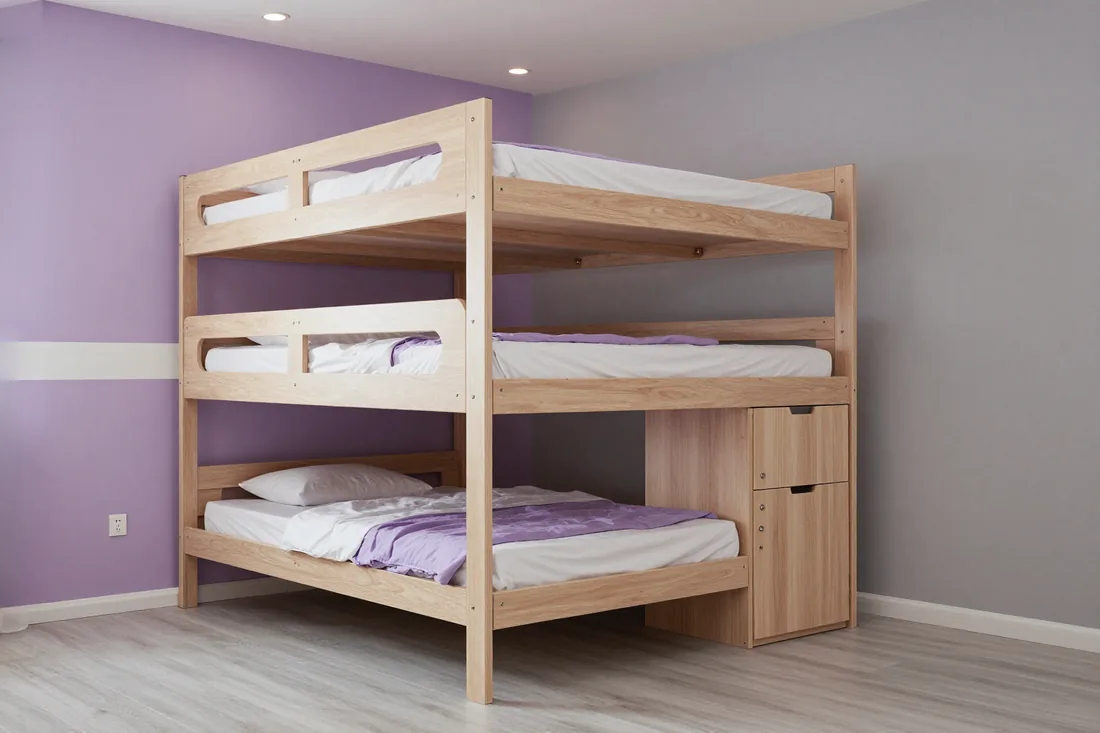 Kindergarten
Private kindergarten "Balapan", Medeu district
In the small bedroom of a private kindergarten, 12 three-tier stackable beds were installed — 36 sleeping places in a small area. The stack is only 900 mm high, and for cleaning they are taken apart into separate low beds.
 Kindergarten
 No. 58, Auezov district
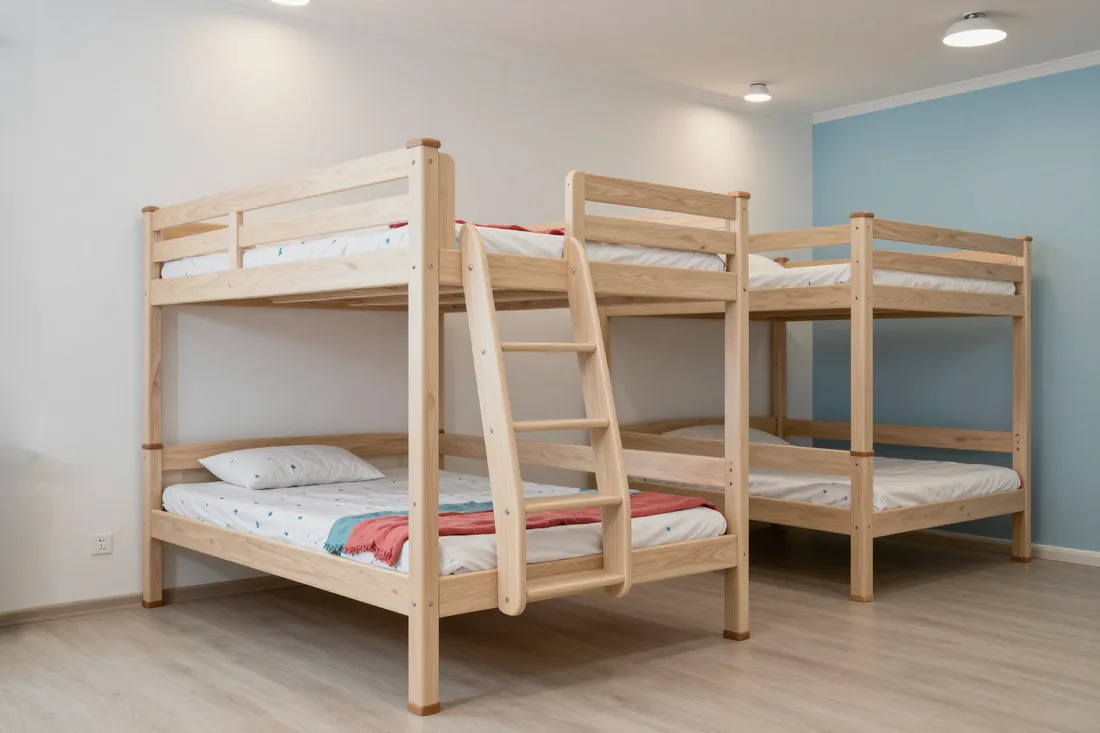
For the middle group, 14 bunk beds were made with high side rails on the upper tier and wide ladders with rounded steps. The tier height was agreed with the teachers — children climb up safely.
 Kindergarten
 "Aigolek", Nauryzbai district
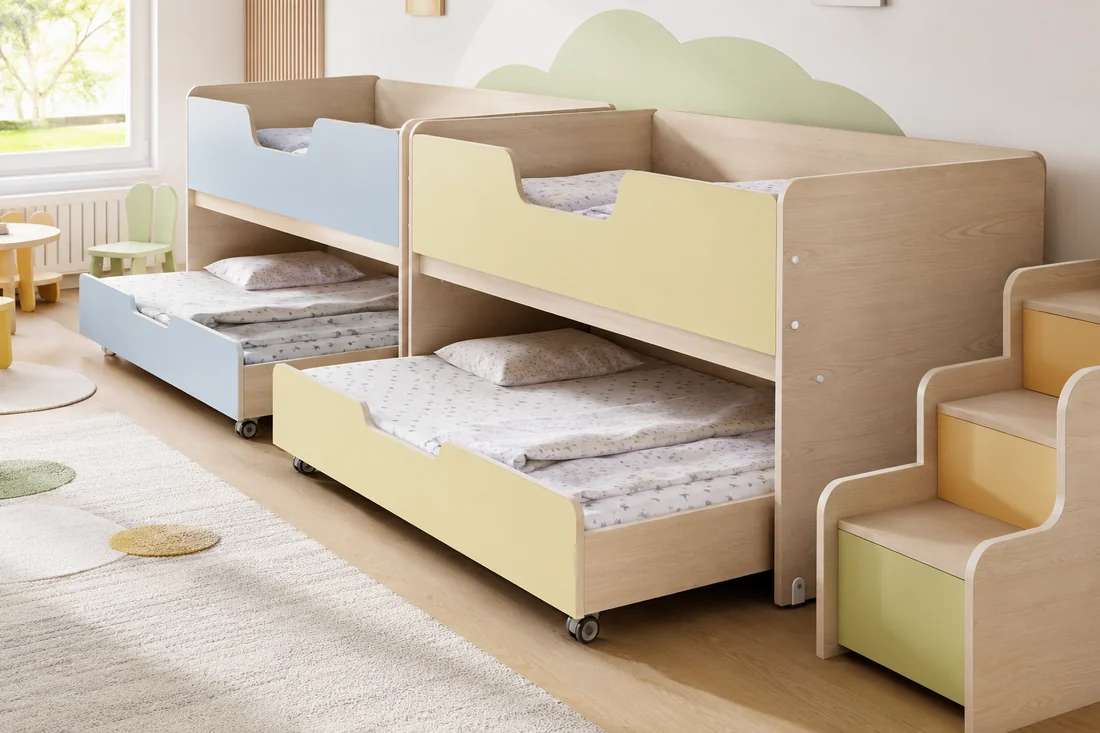
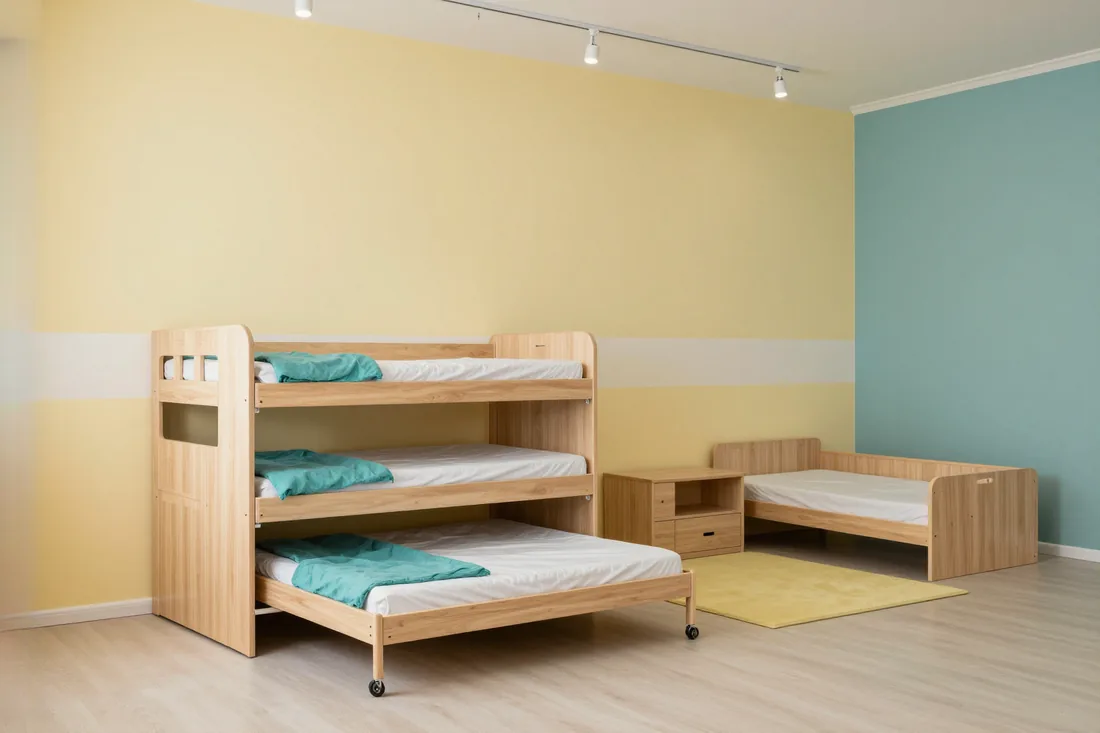
The full-day group was fitted with pull-out tiered beds: during the day they are folded into one low footprint, and at quiet time the lower beds roll out on quiet casters. Floor space was freed up for a play area without losing sleeping places.
 Kindergarten
 No. 203, Almaly district
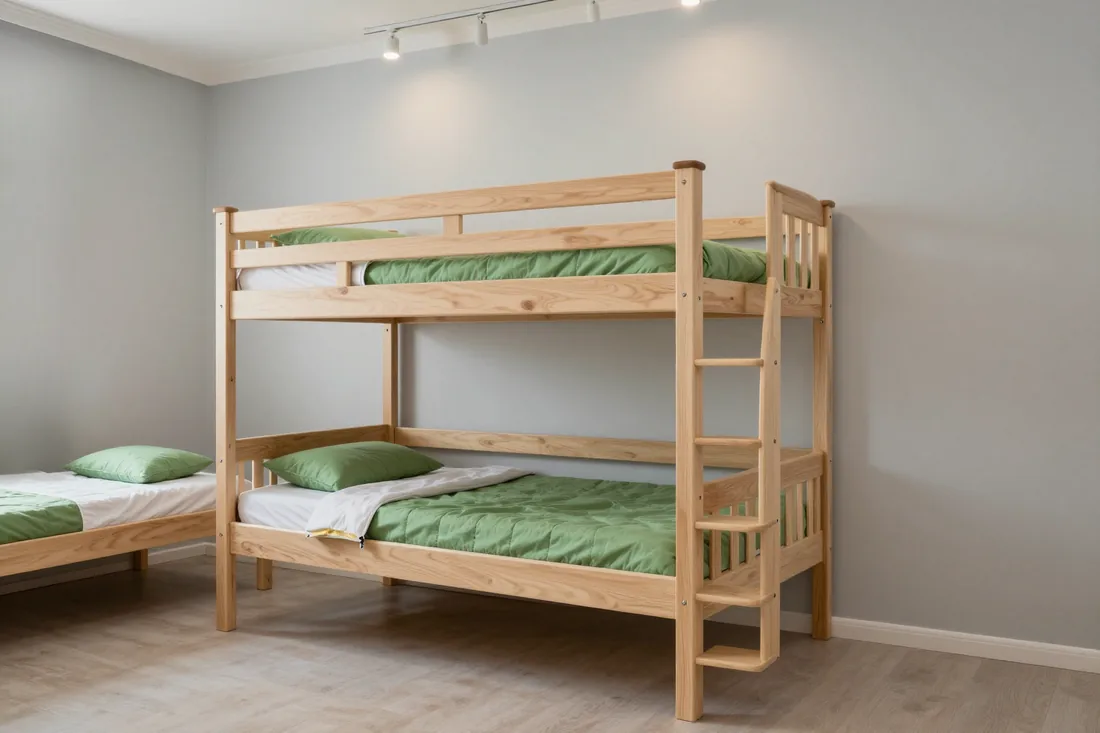
Two bedrooms were fitted out turnkey: 20 bunk beds with children's PU foam mattresses for both tiers and removable washable covers. The mattresses fit the beds exactly, with no gaps — the kindergarten did not have to buy anything separately.
 Kindergarten
 No. 167, Turksib district
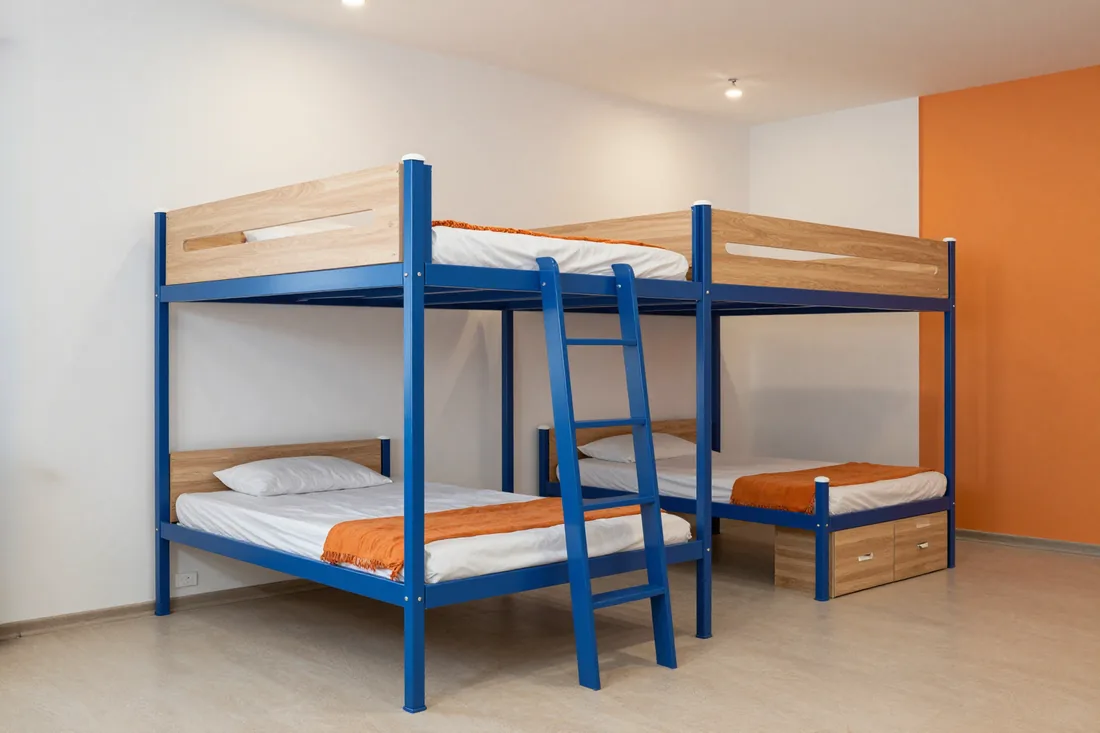
A large kindergarten with high foot traffic was fitted with 24 bunk beds on a welded metal frame: they bear the load of two tiers and do not loosen over the years. A matching finish across the whole batch, all pipes and corners covered with caps.
03How we work with kindergartens
04Prices
The "from" price is for a bunk model with two or three sleeping places in the basic configuration made of E1 laminated chipboard with rounded corners. The final bedroom total is fixed in the contract after a free measurement.
05For legal entities and government customers
We work with private and public kindergartens under a contract and by bank transfer. Items, height groups, decor and installation date are set in the contract before production begins.
Request the contract and invoice06Principles





01 / 06
07Production
Six steps in our 600 m² workshop. You can see each of them with your own eyes: the showroom and production are under one roof.
Egger · Kronospan · E1
Egger and Kronospan boards of emission class E1 arrive at the workshop warehouse. 40+ laminated chipboard decors, 16–18 mm thick. Class E1 — for kindergarten groups and bedrooms.
Laser measuring to 1 mm
A design engineer prepares the drawings, and the machine cuts the board to them. Dimensions come from a laser measurement accurate to 1 mm.
Blum · Hettich · Boyard
The edge-banding machine seals the edges, then we drill holes for Blum hinges and Hettich runners.
Any RAL colour
A finishing specialist paints fronts to RAL — matte and gloss. At the test assembly we put a mattress on the upper tier and check that the side rises above it and the model does not wobble.
Pre-assembly in the workshop
We assemble the modules in the workshop before dispatch, checking front gaps and drawer travel. The quality control department signs the item off for shipping.
Installation around the kindergarten schedule
We deliver, bring in, assemble in 1 day, adjust the furniture and clean up after ourselves. From signing the acceptance act — a 24-month warranty.
08Team
MEBLIX workshop craftsmen who make and assemble furniture to order.
01 / 07Furniture assembly carpenter11 years
★ 4.81 · 47 ratings

Cabinet furniture repair craftsman20 years
★ 4.99 · 73 ratings

Furniture and kitchen unit assembler23 years
★ 4.97 · 300 ratings

Made-to-order furniture maker7 years
★ 4.26 · 32 ratings

Furniture maker5 years
★ 4.23 · 30 ratings

Joiner and carpenter20 years
★ 5.0 · 113 ratings

Furniture front and hardware fitter17 years
★ 4.61 · 92 ratings
09FAQ
Didn’t find the answer? Message us — a manager replies, not a bot.
Ask on WhatsAppFor a group bedroom, the stackable two-tier "Duet" and three-tier "Trio" fit, and their prices are in the price list above on this page. We calculate the total for the whole bedroom in the estimate after measurement. It is then fixed in the contract.
The teachers decide: the upper tier usually goes to older and confident children who climb the ladder themselves. For younger groups we make lower models with a low upper place and high sides.
We enclose the upper tier with sides around the entire perimeter, and the side rises above the mattress. We leave an opening only above the ladder, and fix tall models to the wall.
The two-tier model stands on separate posts and suits older groups. The three-tier stackable model consists of three low beds one on top of another and suits younger and middle groups in the tightest bedrooms.
Yes, collapsible and stackable models convert into single-tier places. This is convenient when younger children arrive in the bedroom the next year and the tiers are no longer needed.
Yes, we fix tall bunk models and all models on a metal frame to the wall. We select the fasteners at the measurement according to the wall material — concrete, brick or drywall.
No, we make the upper mattress thinner so the side rises above the sleeping surface. Both mattresses are made of PU foam exactly to the bed size, with removable washable covers.
On the side of the shared aisle, not by the wall or window, and for neighbouring models — in the same direction. That way the teacher can see from one spot how children climb up and down.
Yes, if you build the time into your opening plan: the lead time for each bunk model is in the price list on this page, and for a hard deadline a rush order is possible. The team does the assembly and wall fixing while there are no children in the bedroom.
Through public procurement: we prepare a commercial proposal and a specification of bunk models with sizes, guard rails and ladders to match the technical brief. Payment is by bank transfer under the terms of the procurement contract.
10Reviews
4,9
average rating
on Google and Zoon
Everyone can see a review on the platform: this is how other people check whom to trust with an order. If something went wrong, write to us and we will reply within 1–2 business days.
Message us on WhatsApp11Article
We make bunk beds for kindergartens in our own workshop in Almaty for tight bedrooms where the floor cannot accommodate the whole group. The upper tier is enclosed with guardrails around the perimeter, the ladder is made of solid wood, the frame is made of E1 class laminated chipboard with rounded corners, and tall models are fixed to the wall.
A bunk model solves one problem — lack of floor space in the bedroom. It does not suit every room, and before choosing it, it is worth comparing options on the plan.
A bunk model is chosen when the bedroom cannot accommodate single-tier places for the whole group, and during the day the room is not needed for games and activities. Bunk beds in kindergartens are placed in old buildings with small bedrooms, in private kindergartens in former apartments, and where the group was over-enrolled beyond the calculation. We start with a free measurement and within 1–2 days prepare a 3D design that shows how many places fit in a single-tier layout and how many in a bunk one, and what aisles remain. It often turns out that a few bunk models along one wall are enough, while the rest of the places remain single-tier. This combination is easier for the teacher: only a few older children sleep on the upper tier. The decision is made based on the design, comparing aisles, not on the number of places in the catalog.
A two-tier model doubles the number of sleeping places on the same area, while a three-tier stackable one triples it, but its tiers end up low. We make both types: in a two-tier model the upper bed stands on separate posts and is enclosed with guardrails; in a three-tier one the beds are stacked on top of each other and fixed at the corners. Three-tier stackable models suit younger and middle groups — little ones can easily sit on the low tier, and the upper place remains at a safe height. For older groups a two-tier design is more convenient: between the tiers a child sits without hitting their head on the upper bed. We take ceiling height and window placement into account during measurement so that the upper place does not end up under an open transom. We include the model type in the specification for each bedroom, and select the decor to match the rest of the group's furniture.
| Model | For which group | Feature |
|---|---|---|
| Two-tier stackable | middle and older | tiers can be separated into single beds |
| Two-tier low-height | younger and middle | upper bed within reach |
| Two-tier with guardrails | middle group | guardrails around both tiers |
| Three-tier stackable | younger and middle | low tiers stacked on top of each other |
| Two-tier pull-out | bedroom-playroom | lower bed on casters |
| On a metal frame | large groups | steel posts and frame |
The upper place is the main risk area of a bunk model. Its height, enclosure and the opening for climbing are calculated separately from the lower tier and from the bed size.
The upper bunk of our tiered model for a group is noticeably lower than that of a home bunk bed for a schoolchild. We calculate the height based on whether a teacher, standing on the floor, can cover a child on top and adjust their pillow without a stepladder. If the teacher can reach, they supervise all the children's sleep without climbing the ladder. Lowered models are chosen for younger and middle groups, while for older groups a slightly higher upper tier is acceptable — between the bunks a child should be able to sit without hitting their head on the base. We specify the height in the specification separately for each bedroom, because models of different heights may stand in the same group. We mark each tiered model with the color of the GOST 19301 height group, just like single-tier places, so that dimensions don't get mixed up when rearranging.
We enclose the upper tier with side rails around the entire perimeter, leaving an opening only above the ladder. The rail must rise above the mattress rather than sit flush with its surface: a sleeping child turns and rolls toward the edge, and only a high rail keeps them on top. That is why we calculate the rail height together with the mattress thickness and do not place a mattress thicker than the calculated one on top. We round all corners of the rails, cover the ends with a 2 mm anti-vandal PVC edge, and leave a gap between the slats that a hand cannot slip through. We attach the rails to the frame from the inside so that the fasteners do not stick out. The lower tier also gets a rail along the long side: against the wall it protects from the cold surface, along the passage it protects from falling. We check the rail height during the control assembly together with the mattress.
For younger groups, lowered and nursery tiered models are produced, in which the upper place is at the height of an adult's waist. High side rails around the perimeter turn such a tier into something like a little house, and the child feels protected rather than raised up high. The lower bunk in a lowered model almost touches the floor, so the child sits down and gets up from it on their own, like from an ordinary low bed. Lowered models are lighter and easier to clean: the upper bunk is wiped from the floor, without a ladder. They are also convenient for mixed-age groups, where older children are placed on top and younger ones below. When a group moves up to the next age, the lowered model can be left for the younger group, while the older children get a standard bunk construction.
Most troubles with tiered models happen not during sleep but when climbing up and down. That is why the ladder is designed as carefully as the side rails.
We make the ladder from birch solid wood with wide steps and rounded edges, then coat it with water-based lacquer. A bunk bed for kindergarten with a solid wood ladder holds a step under a child's weight without sagging, and wood does not slip under a bare foot the way a smooth board does. We attach the ladder to the frame with bolts rather than leaning it on: a leaning ladder shifts when a child jumps off the last step. We space the steps with a small gap convenient for short children's legs and check during the control assembly that none of them wobbles. The ladder can be placed at the end or on the side, and we decide this based on the layout. In the specification we indicate the ladder side for each model so that during installation it ends up by the passage and not by the wall.
Climbing up happens under the teacher's supervision, and the design should make this easier. We place the ladder on the walkway side rather than by a wall or window, so an adult stands nearby and can see the child holding the posts. If the bedroom has several bunk models, we turn the ladders to one side, so the teacher can watch a whole row at once without walking around each bed. We leave free space in front of the top-tier opening: the child needs to sit down, turn around and only then put a foot on the step. We do not place cabinets or boxes under the ladder that a child could bump into on the way down. The plan showing the side of each ladder is approved together with the 3D design, and the team assembles the models strictly according to it, while at handover the head teacher checks the side of each ladder against the plan.
A bunk model is taller and heavier than a single-tier one, and its centre of gravity is raised. Its stability is checked more strictly, especially in bedrooms where children like to rock the posts.
We fix tall bunk models to the wall, and we check the stability of each one in the workshop during test assembly before shipping. A child may hang on the top-tier side rail or rock the post, and without an anchor even a heavy structure shifts. We choose the fasteners to suit the wall material during the measurement: concrete, brick and drywall need different dowels, and in a drywall partition we fix to a backing board or to the wall frame. We connect the posts to the frame with bolts and ties that do not loosen under constant load. After installation the team checks once more that the model does not wobble when pushed from above. The warranty on the item is 24 months under the contract, and when a bunk model is moved to another place, the wall fixing is moved with it.
A collapsible model turns into two single-tier beds, while a stackable one is assembled from separate bunks placed one on top of another. We make both versions for kindergartens where group composition changes: this year the bedroom needs bunk tiers, and next year single-tier places for the little ones. A collapsible structure is harder to take apart without tools than to assemble, so it is dismantled by the team or the facilities manager following the instructions, not by the teacher. Stackable bunks are fixed at the corners with lugs that keep the top bunk from shifting when a sleeping child turns over. We keep three-tier stackable models low so the stack is stable without wall fixing. The composition of the set — how many collapsible and how many stackable places — is included in the specification for each group, and for repeat orders we match the same decor.
We recommend models on a powder-coated steel frame for large kindergartens where bedrooms operate under heavy load. Posts made of square tubing withstand daily repositioning for cleaning and do not work loose, while the bed base and side rails made of E1-class laminated chipboard are bolted to the frame and can be replaced separately when worn. The powder coating resists disinfectant solutions and does not rust on the legs. For the metal frame we offer an orthopedic base made of birch slats: it ventilates the mattress from below, which is especially important on the upper tier where the warm air of the bedroom lingers longer. The supports get foot pads that do not scratch the floor and do not slip during wet cleaning. Metal-frame tiers are heavier than wooden ones, and fixing them to the wall is mandatory in any bedroom.
Who sleeps on top and in what order the group goes to bed is decided by the teachers. But the design and layout must support this decision, not hinder it.
Older children who are more confident in their movements are placed on top; they climb the ladder themselves and sleep calmly without tossing and turning at the edge. Toddlers, children recovering from illness and those who get up at night to use the toilet get the lower places. In a mixed-age group this decision is obvious: the older ones on top, the younger ones below, and the furniture is selected to match this scheme. The arrangement is fixed for the whole year and recorded in the group log so that a substitute teacher does not move the children around. If a child is afraid of heights, they are not talked into it but swapped with a neighbor below. It is better to tell parents at the first meeting where their child will sleep, so that the question of the upper tier does not come as a surprise on the first day and does not cause unnecessary disputes.
We build the layout of tiered models into the 3D design so that the teacher can see all the upper beds of the bedroom from one spot. A bunk bed for a kindergarten most often stands along the wall with its long side, and the ladders face the common aisle, so the adult stands in the middle and watches several children climb at once. Bedtime proceeds in turn: first the children on the upper places climb up, then the lower ones lie down. Getting up after sleep is in reverse order, the lower ones rise first, clearing the aisle by the ladders. Between tiered models we leave a distance at which two children do not collide on neighboring ladders. We discuss this order with the head of the kindergarten already at the measurement, because it determines which way to turn the ladders during assembly and how much space to leave by the wall.
On a tiered model, changing bedding and cleaning are more difficult than on a single-tier one. This is taken into account when choosing the configuration, not after the first week of the bedroom's operation.
We make polyurethane foam mattresses for each tier exactly to the size of the bed base so that no gaps remain at the sides. We choose the top mattress thinner than the bottom one: its thickness together with the side rail determines how much the rail rises above the sleeping surface. A mattress that is too thick on top "eats up" the height of the guard rail, and a child can roll over the edge. We sew mattresses with removable covers that are washed together with the group's bedding. Models with mattresses included arrive ready for sleep, and the bedroom can be opened on the day of installation. For the upper tiers we recommend a waterproof mattress protector: it is easier to remove and wash than to take a mattress down from the second tier. We record the type and thickness of the mattress for each tier in the specification, so when replacing a mattress a few years later you won't have to guess the size.
We supply bunk models for a bedroom as a complete set: measurement, 3D layout design, production in our own 600 m² workshop, delivery and assembly by our own team with wall attachment. A bunk bed for a kindergarten comes complete with mattresses to size, a ladder and height-group labels, so after installation the bedroom is immediately ready for quiet time. Lead times for each option are in the price list on this page, and an urgent order is possible for the opening of a new group. We schedule installation to suit the kindergarten's routine — at weekends, in the evening or during summer renovations. We work with state and private kindergartens under contract and by bank transfer; after assembly we sign an acceptance certificate and hand over the delivery note together with certificates and sanitary-hygienic conclusions.
A bunk model saves bedroom floor space but requires more attention to detail than an ordinary single-tier place. Here is what to check before ordering.
12Calculation
Choose a model, the number of bunk beds and the material in the calculator — the calculation will go to the manager on WhatsApp, and we'll send the exact estimate for the bedroom after the measurement.
13Furniture for kindergartens
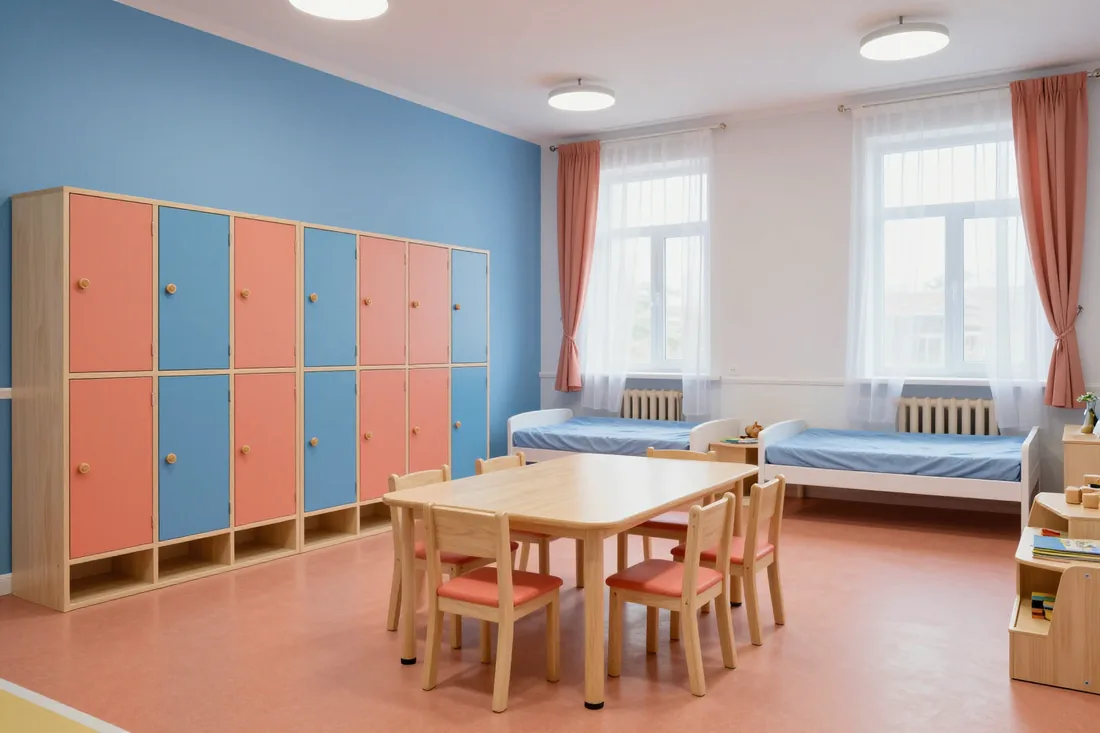
We equip groups, bedrooms and changing rooms with beds, lockers, tables and chairs by GOST height groups from E1 laminated chipboard with rounded corners.
We make single-tier, stackable, toddler and pull-out beds to fit the bedroom area and the children's height group: E1 laminated chipboard or birch solid wood, rounded corners, mattress to fit the bed.
Two or three sleeping places slide one under another and free up the bedroom floor during the day for play and activities.
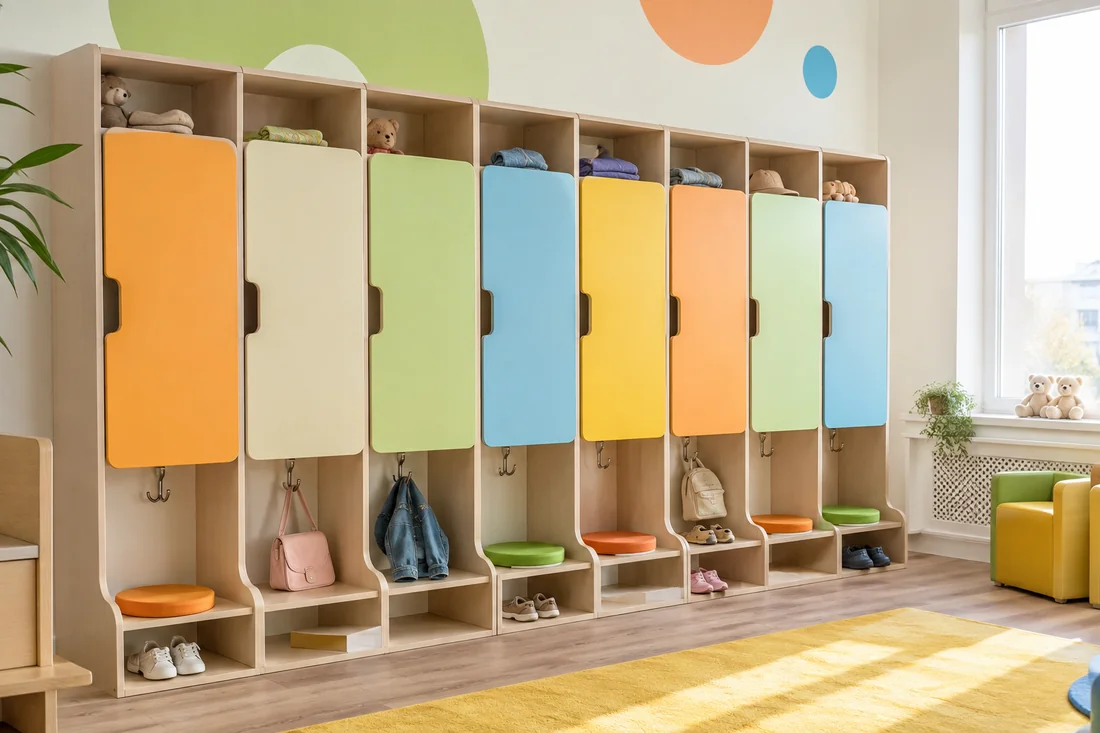
Lockers with personal cubbies, hooks at a child's hand height and a bench for the changing room, plus cabinets for supplies, toys and linen from E1 laminated chipboard.
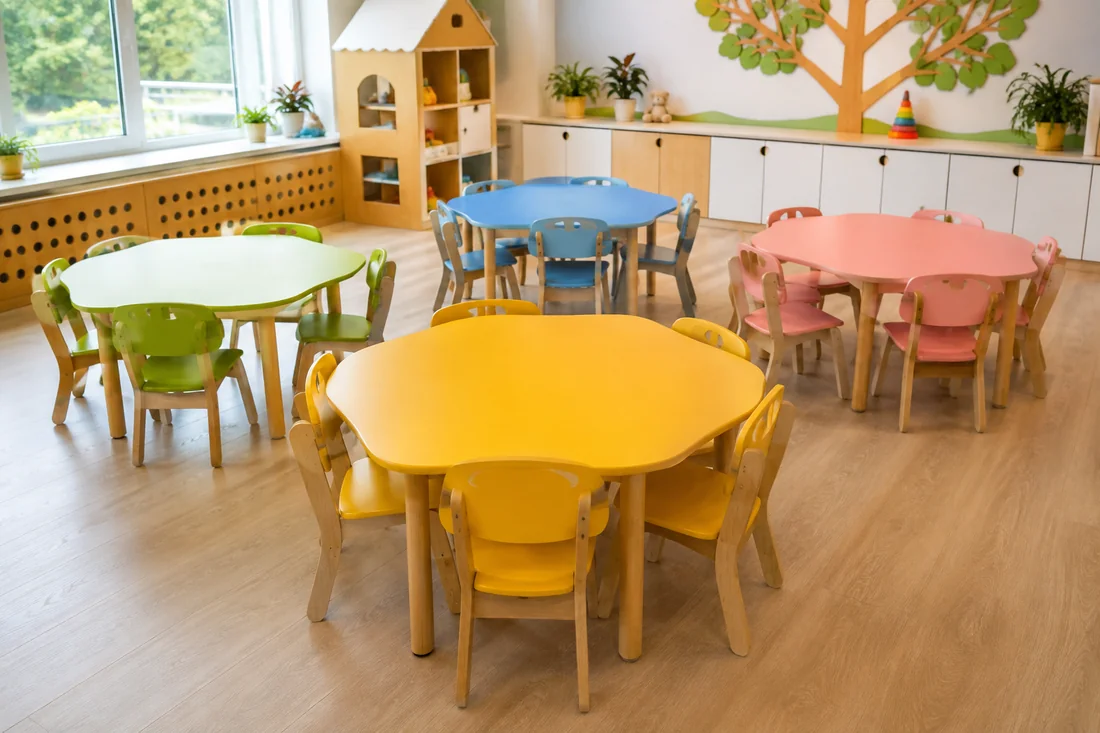
We make rectangular, trapezoidal, round and dining tables by GOST height groups from E1 laminated chipboard with rounded corners and a washable tabletop.
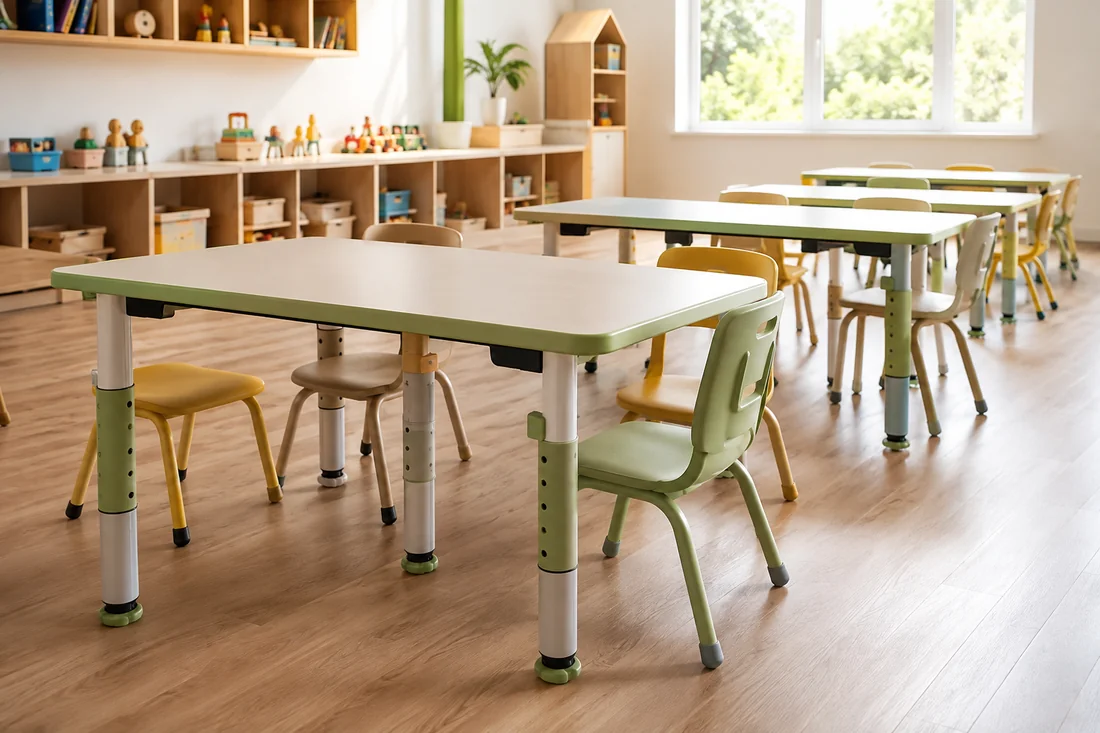
We make tables on screw supports and a steel frame that adjust to the next GOST height group — from E1 laminated chipboard with rounded corners.
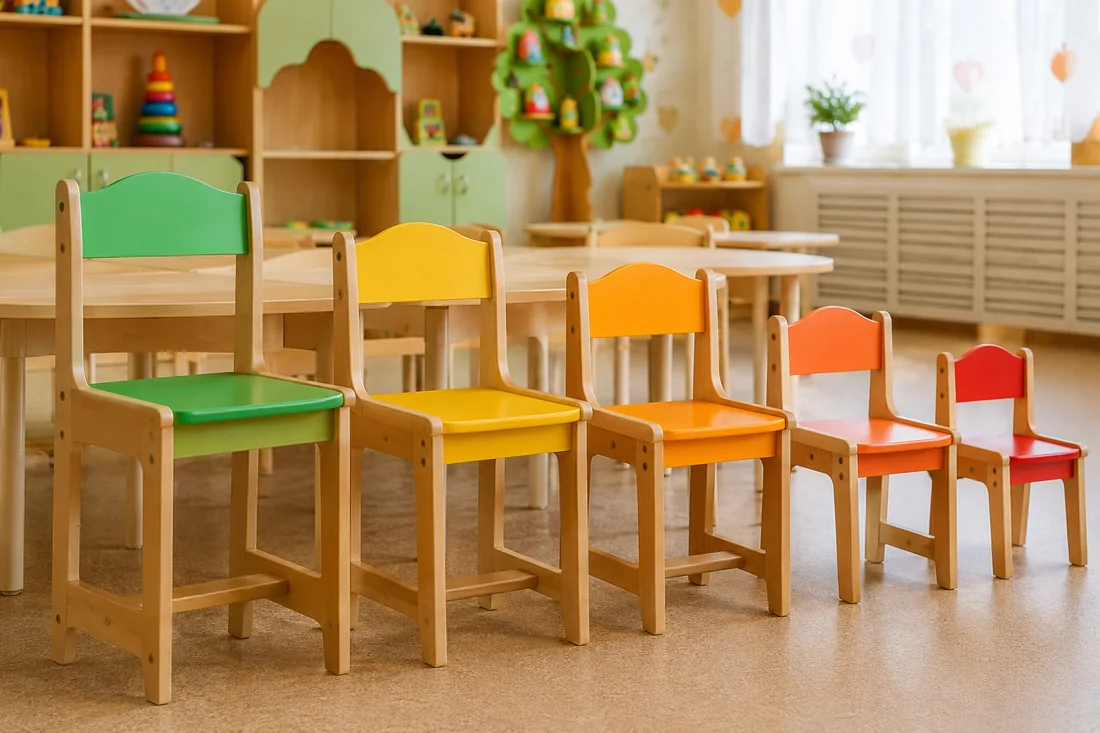
We make height-graded, adjustable and stackable chairs by GOST groups from E1 laminated chipboard, birch plywood and solid wood, with rounded corners and color coding.