Temirzhan Nurpeisov
Furniture assembly carpenter11 years
★ 4.81 · 47 ratings
For business · Offices
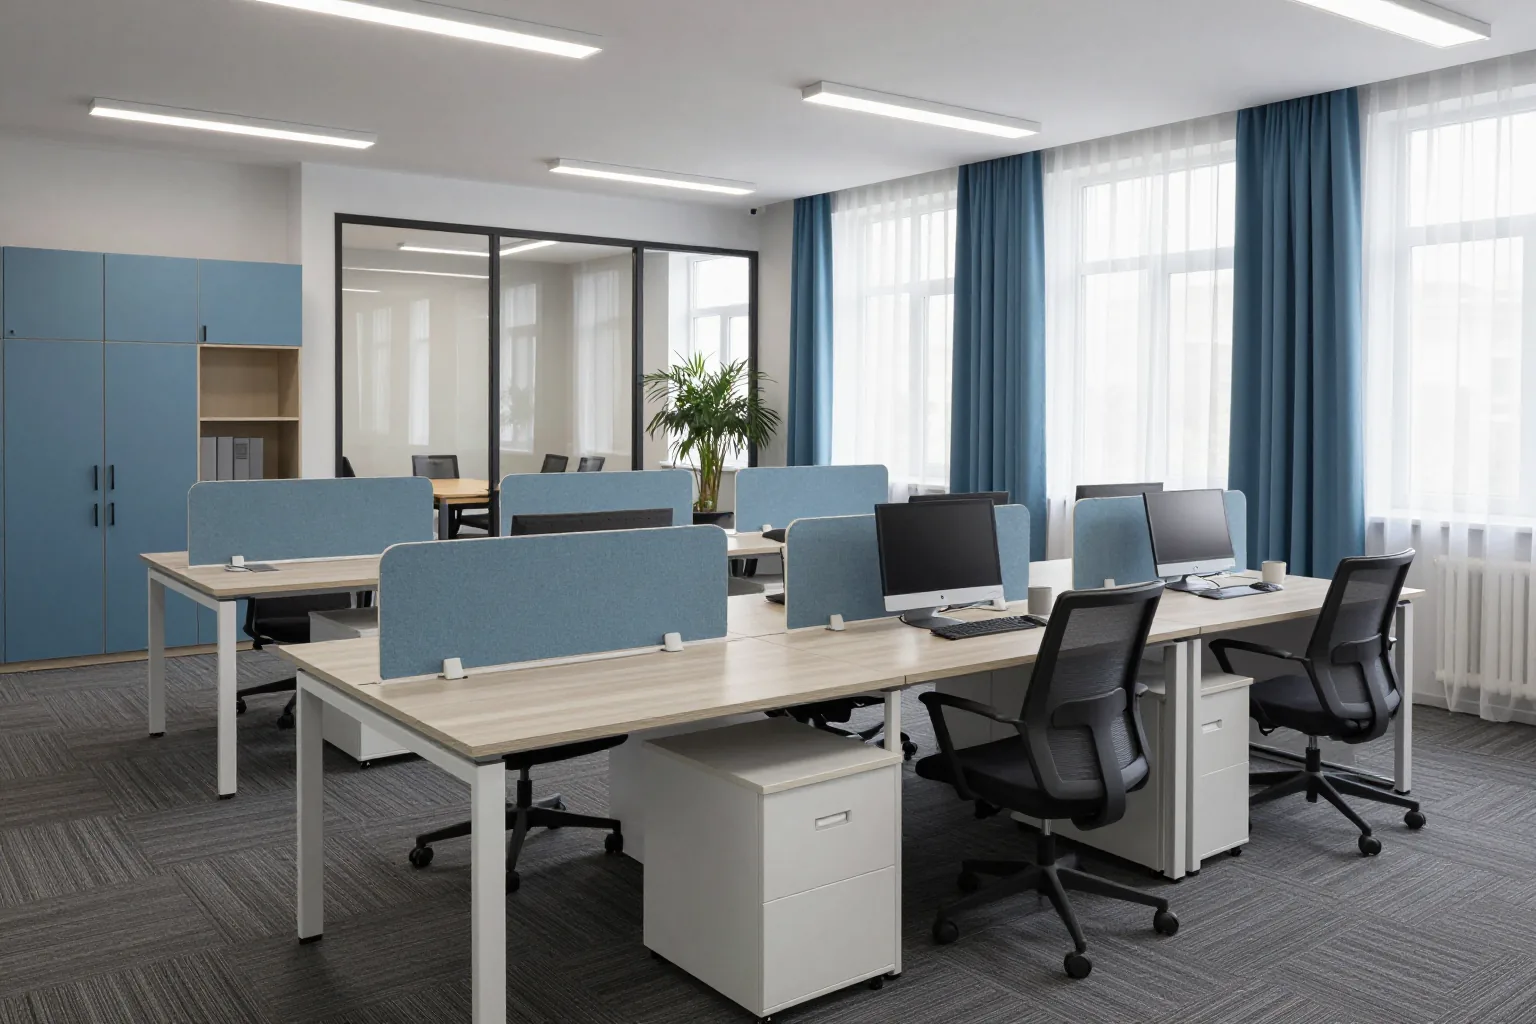
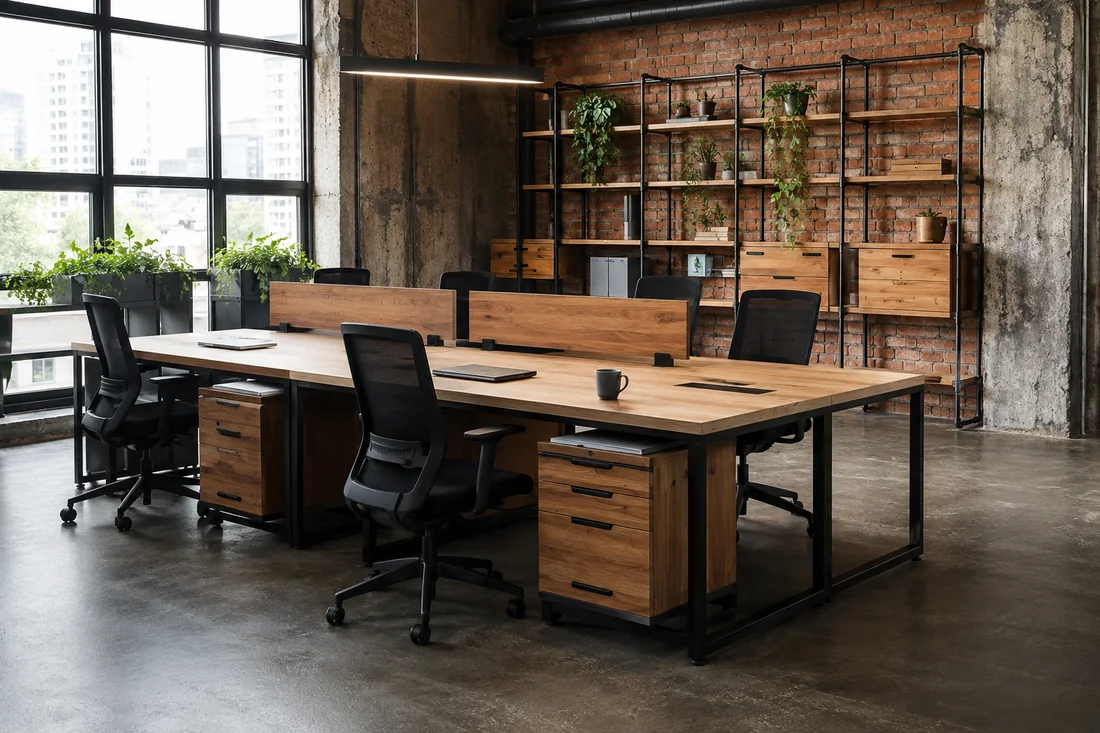
We furnish the office in one decor: workstations, meeting rooms, reception and lounge areas. Free measurement and 3D layout design within 1–2 days, the price is fixed in the contract, 24-month warranty on the item.
Measurement and 3D design are free and carry no obligation · price fixed in the contract · Kaspi Instalments up to 24 months
01Types
 01
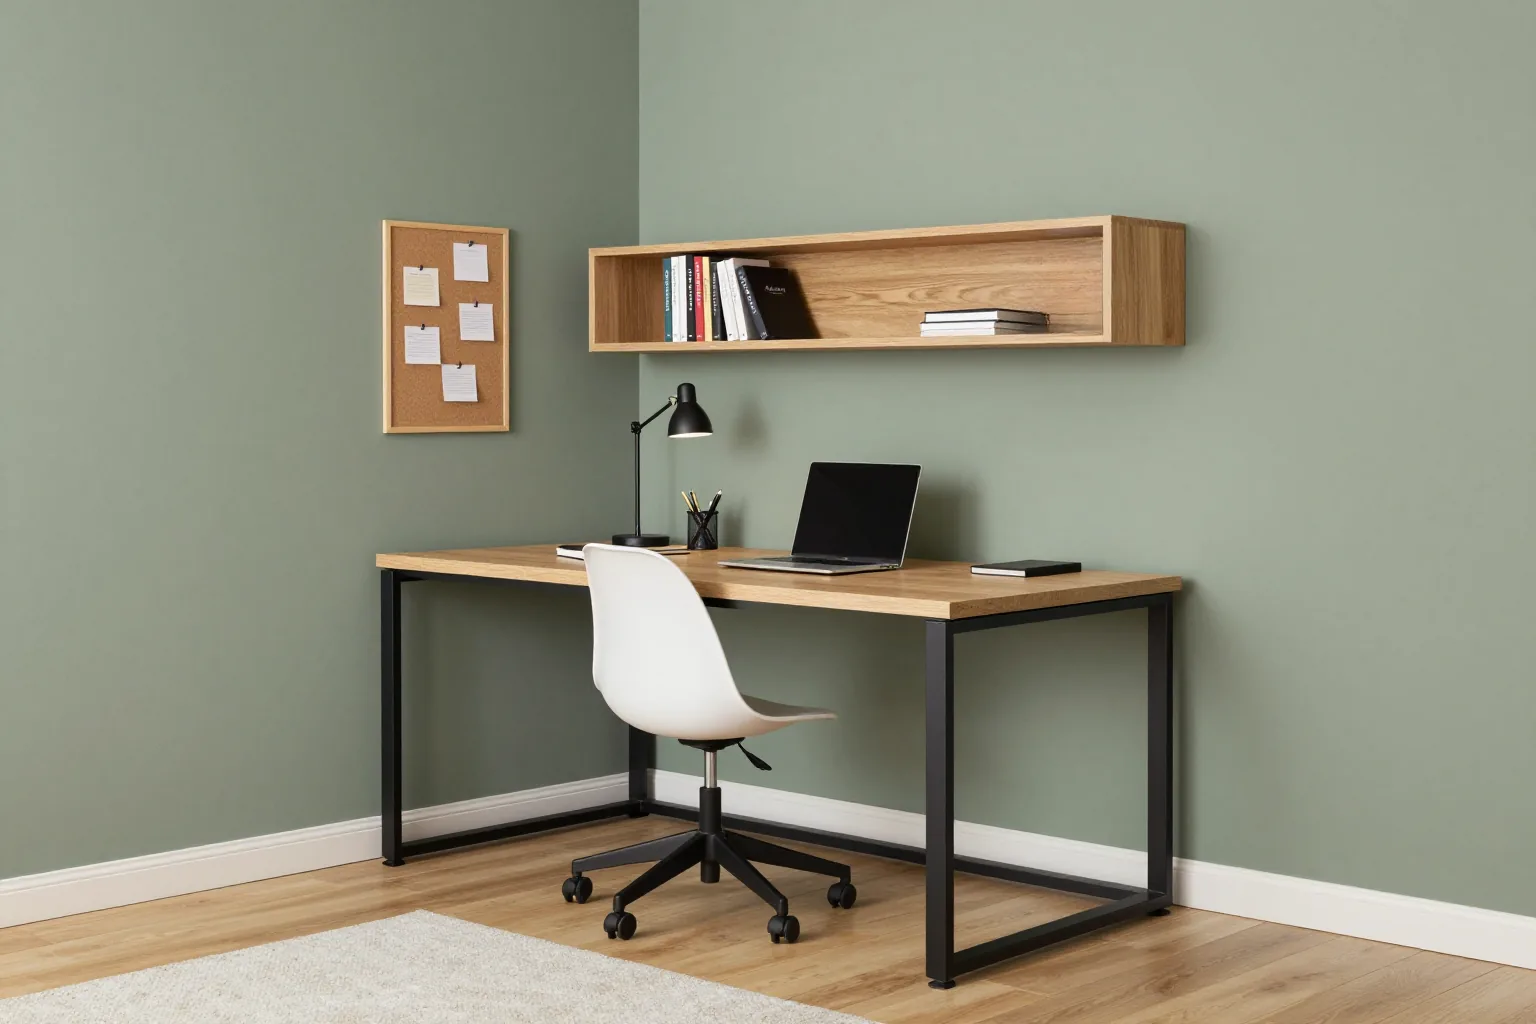
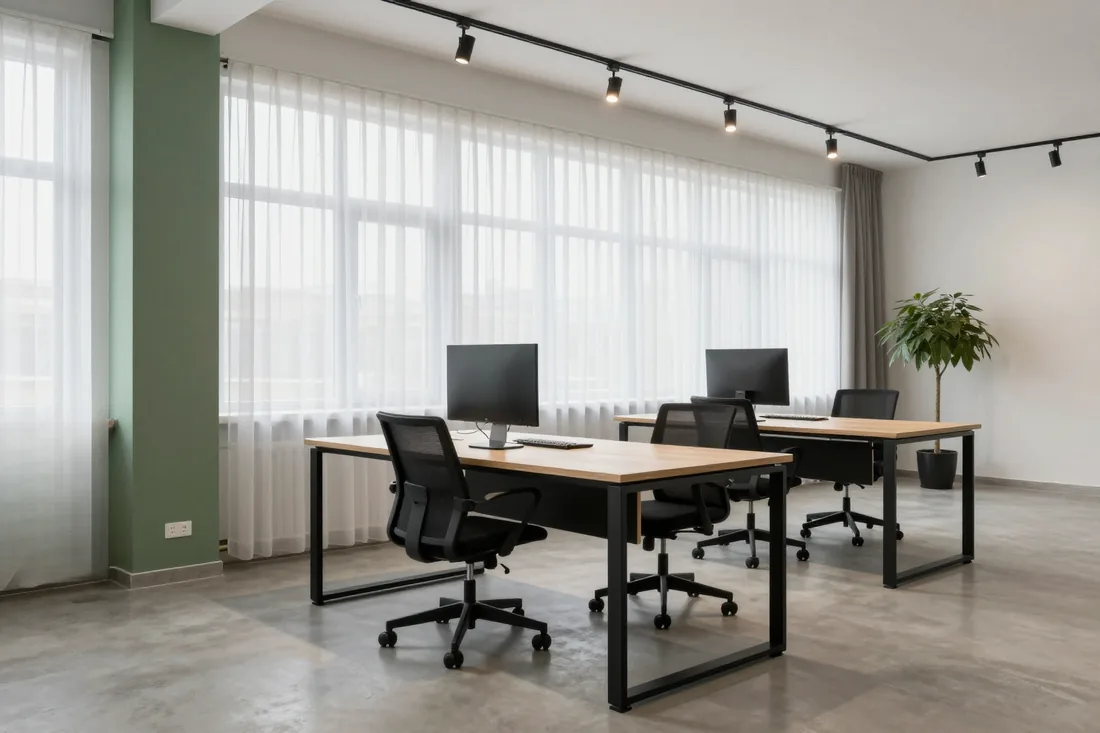
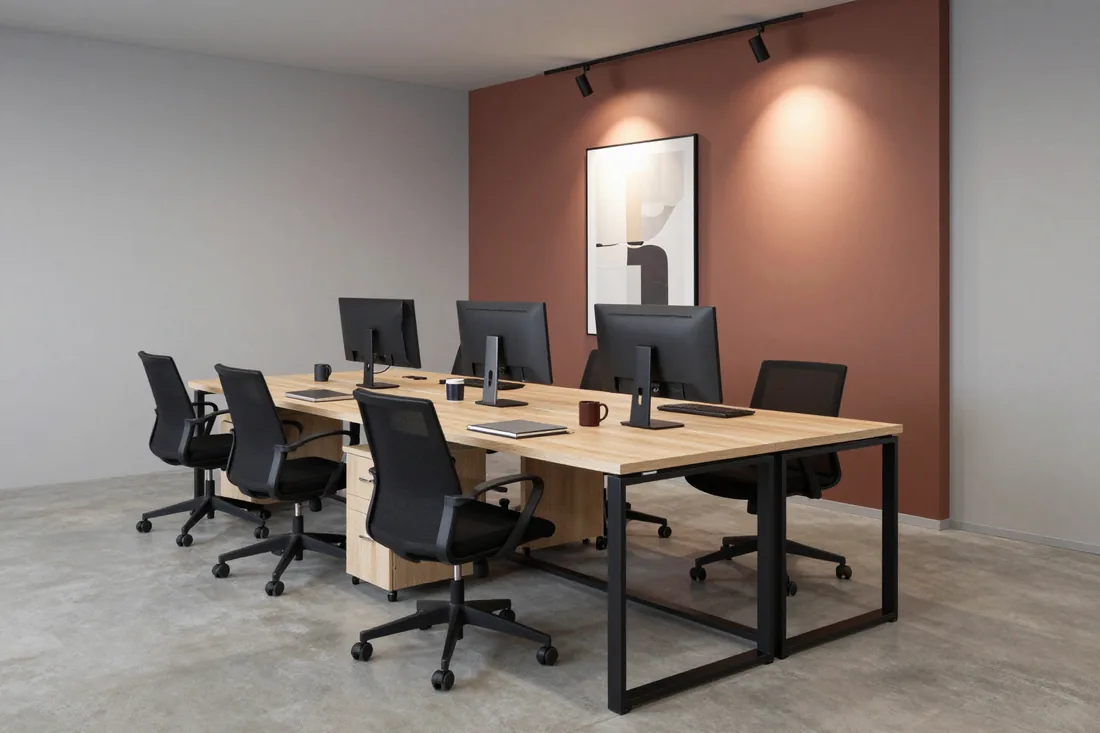
A basic employee workstation: powder-coated steel frame with adjustable feet, laminated chipboard top. Suitable for open areas and private offices.
from 42 000 ₸
 02
A long top on a shared frame for a group of employees: saves aisles and keeps the team together. For open spaces and project teams.
from 78 000 ₸
 03
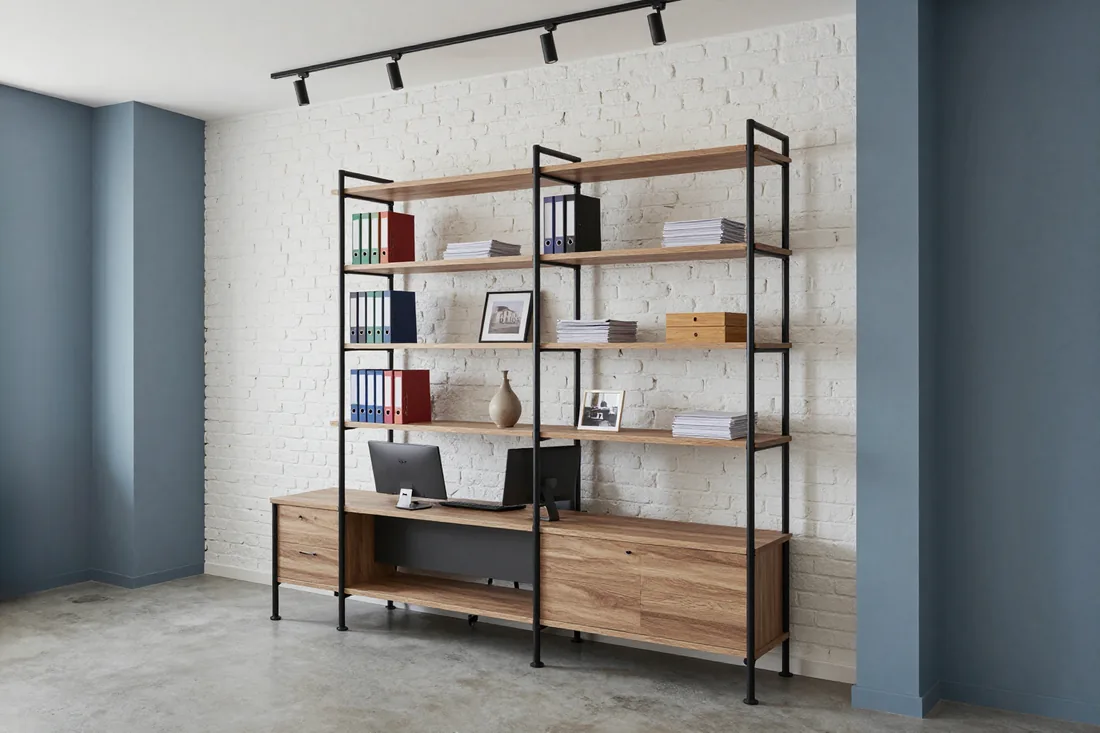
Open storage on a black pipe with oak-look laminated chipboard shelves: documents, folders, decor. Keeps the loft visual rhythm and doesn't clutter the office.
from 38 000 ₸
 04
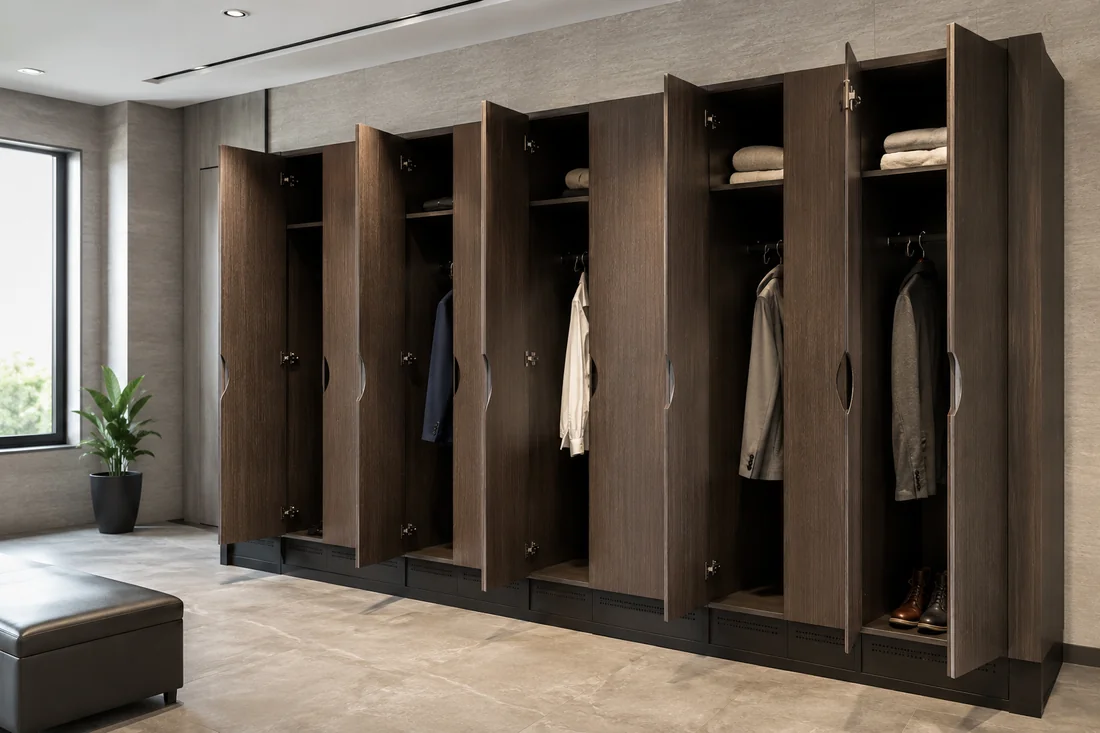
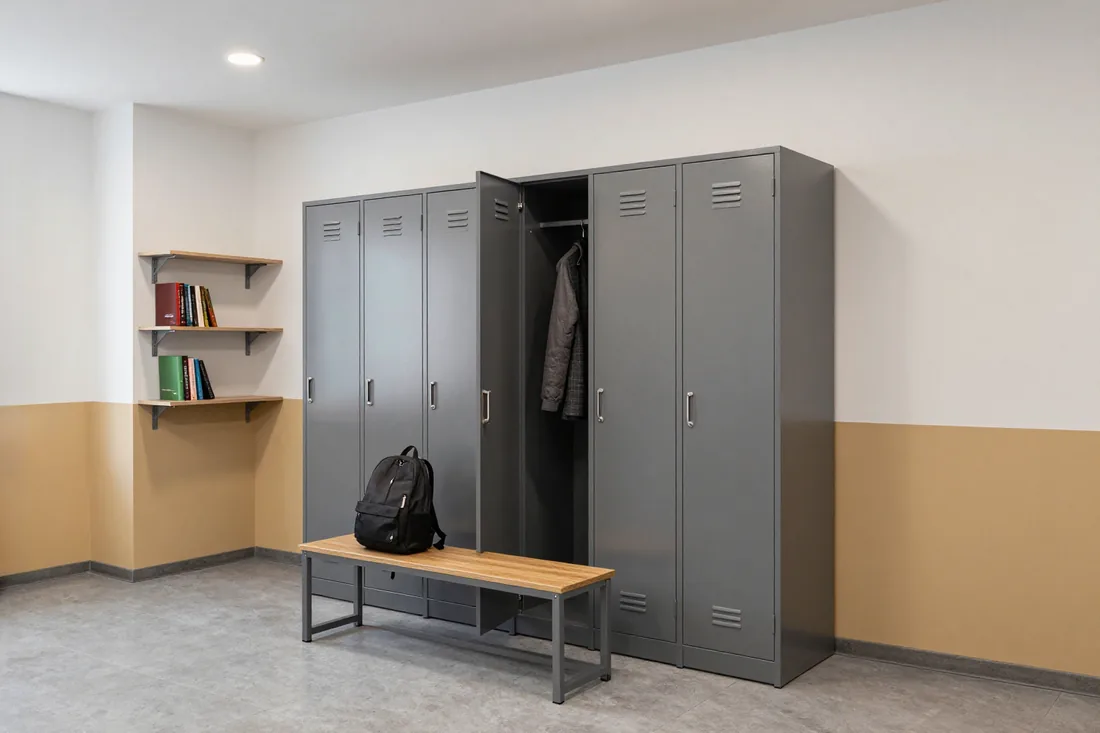
A personal employee locker with a lock: outerwear, bag, personal items. Powder-coated metal with oak-look inserts.
from 64 000 ₸
 05
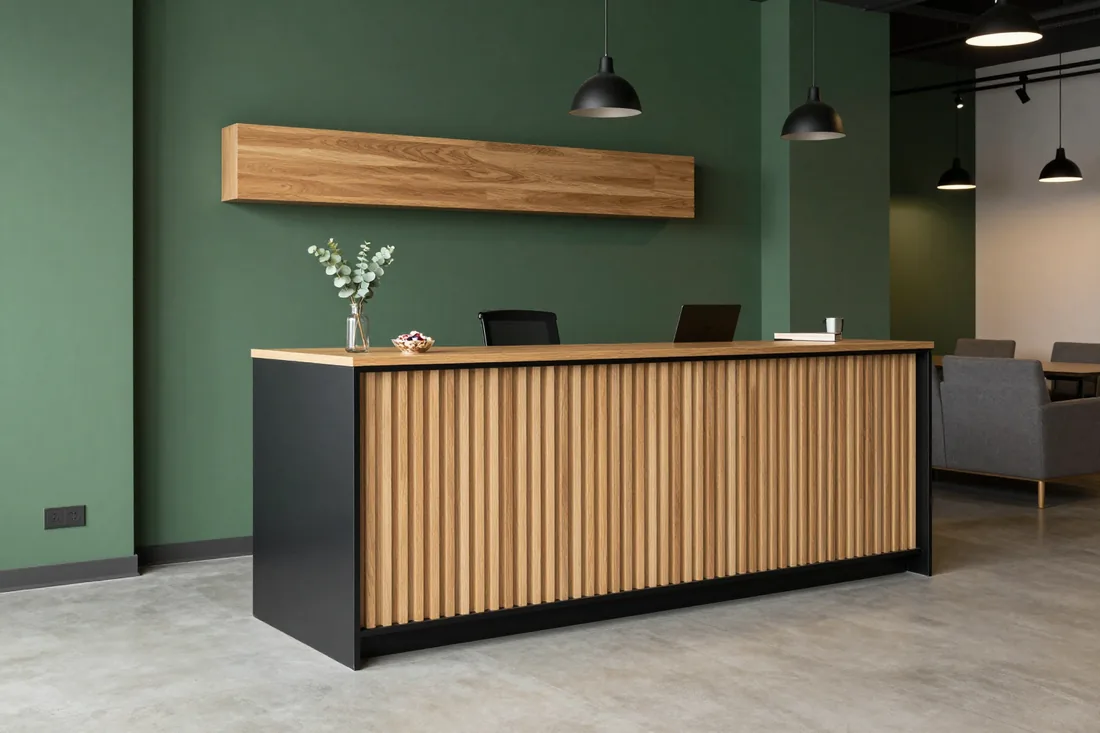
The guest's first point of contact: a counter with slats, oak-look laminated chipboard and black metal. For reception areas, coworking spaces and office entrances.
from 88 000 ₸
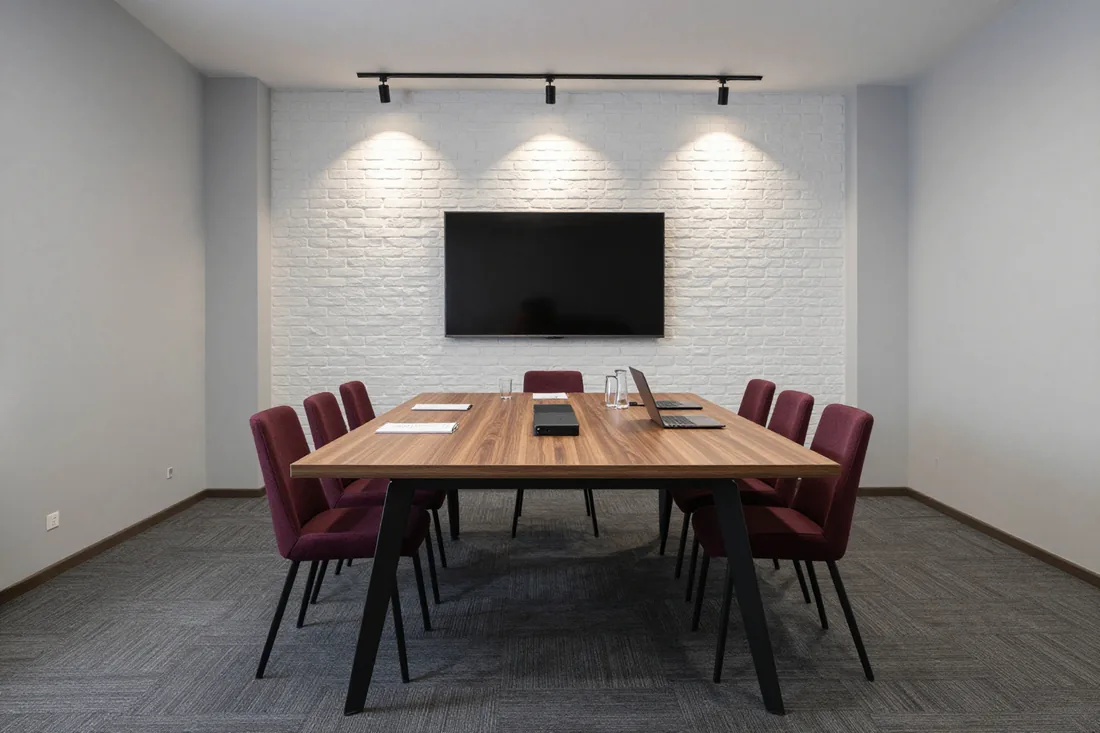 06
A table for team meetings: a sturdy build and space for cables. For meeting rooms and project sessions.
from 84 000 ₸
02Projects
Scope, materials and lead time — per project.
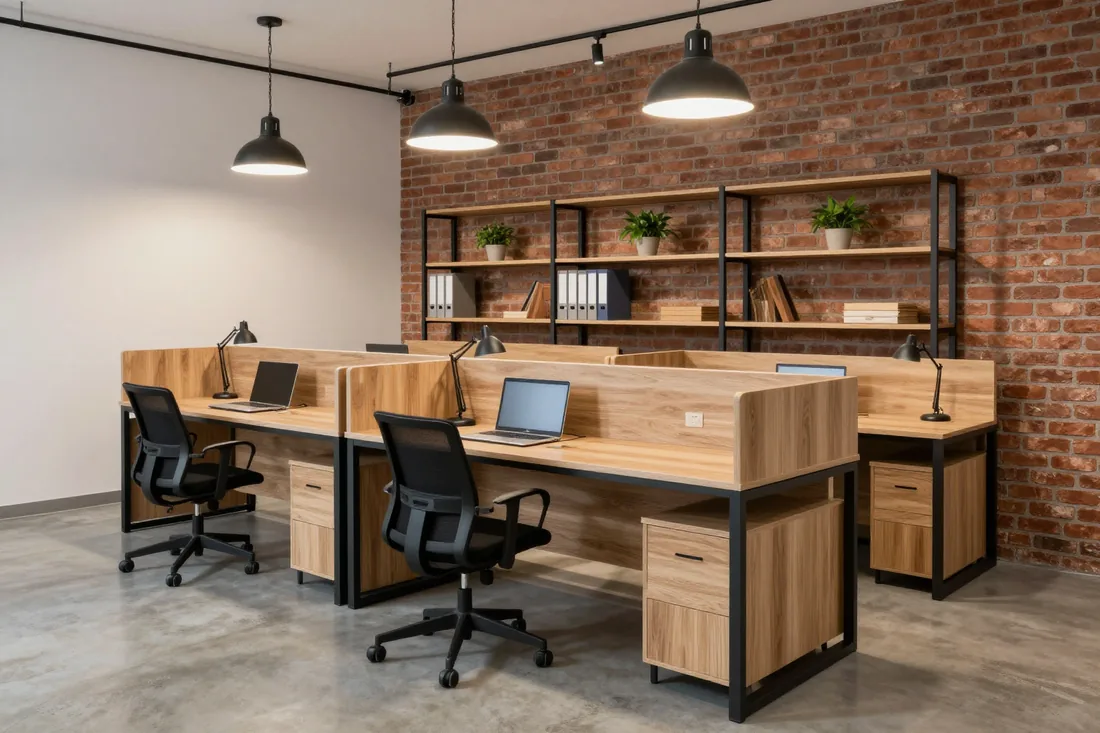 Office
Nurly Tau Business Center, Bostandyk district
We fitted out an IT company's open space: bench desks for 24 seats on shared black frames, with through shelving partitions in pipe + wood between the blocks. We zoned the space without solid walls, keeping the light and air of a loft.
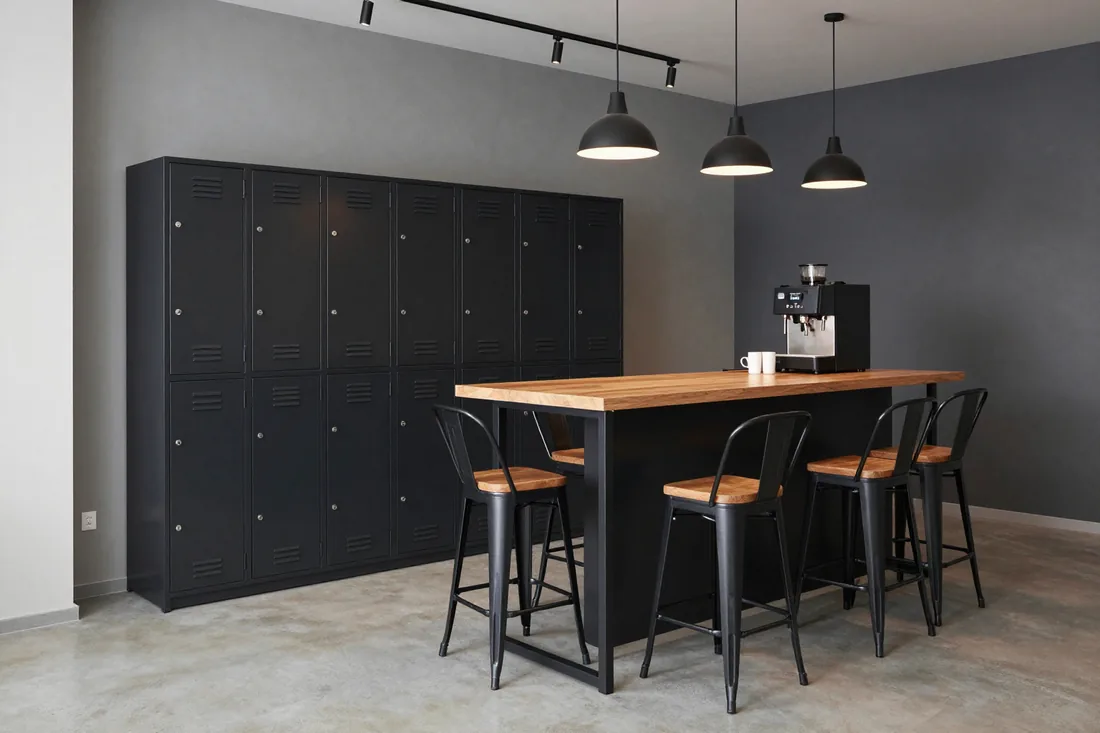 Office
Esentai Tower Business Center, Bostandyk district
For the coworking space we built three blocks of locker cabinets with locks for residents' personal belongings and a high-table bar counter for the coffee point. Black RAL metal, oak-look countertops — a single loft style across the whole floor.
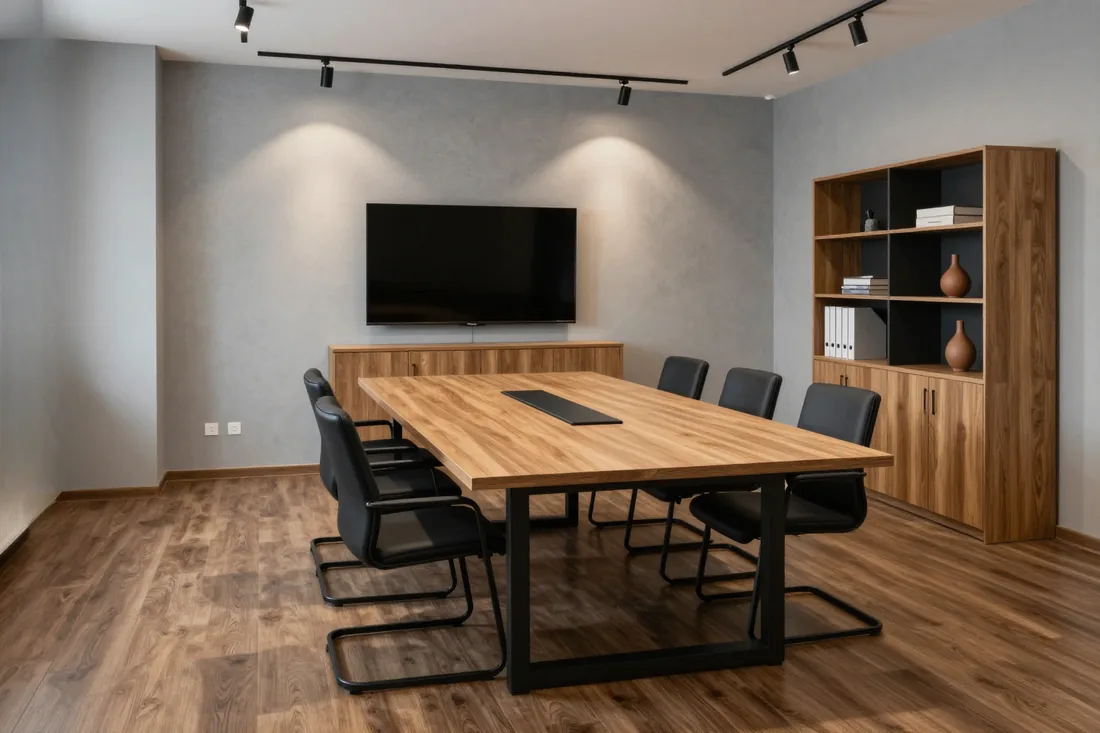 Office
Park View Office Tower Business Center, Medeu district
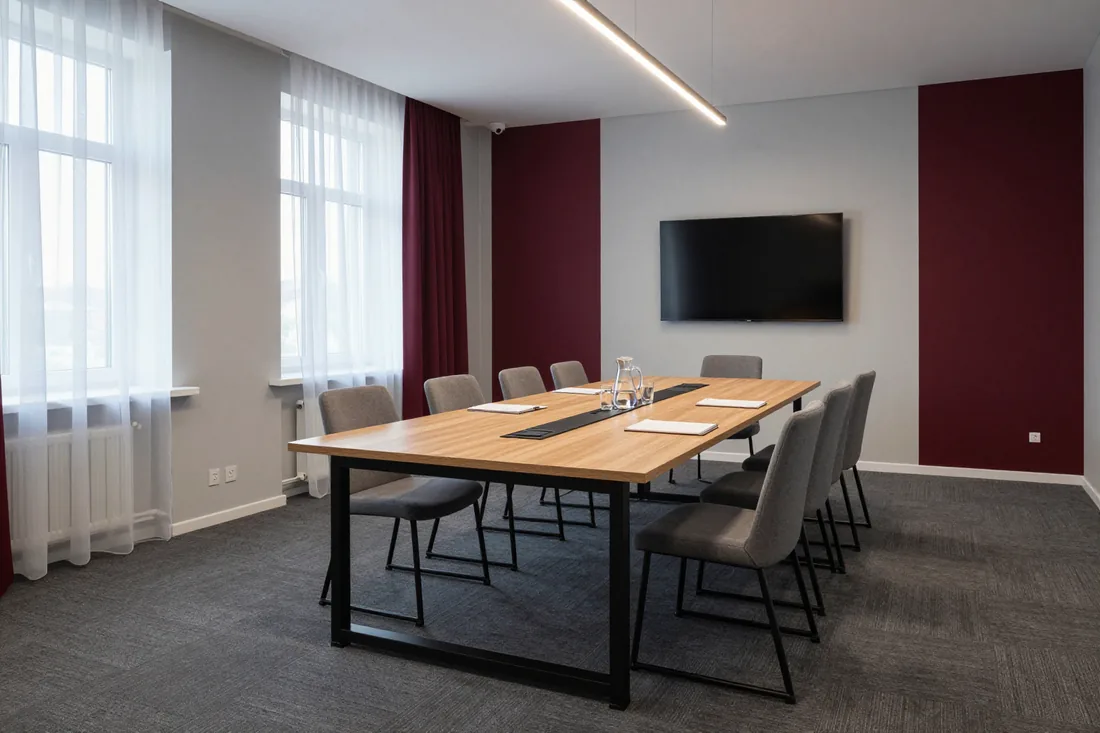
We styled the meeting room in loft: a table for 8 with a recessed socket block on a sturdy black frame, a low media stand for the TV with cable routing, and an open oak-look shelving unit for decor and folders.
 Office
Almaty Towers Business Center, Almaly district
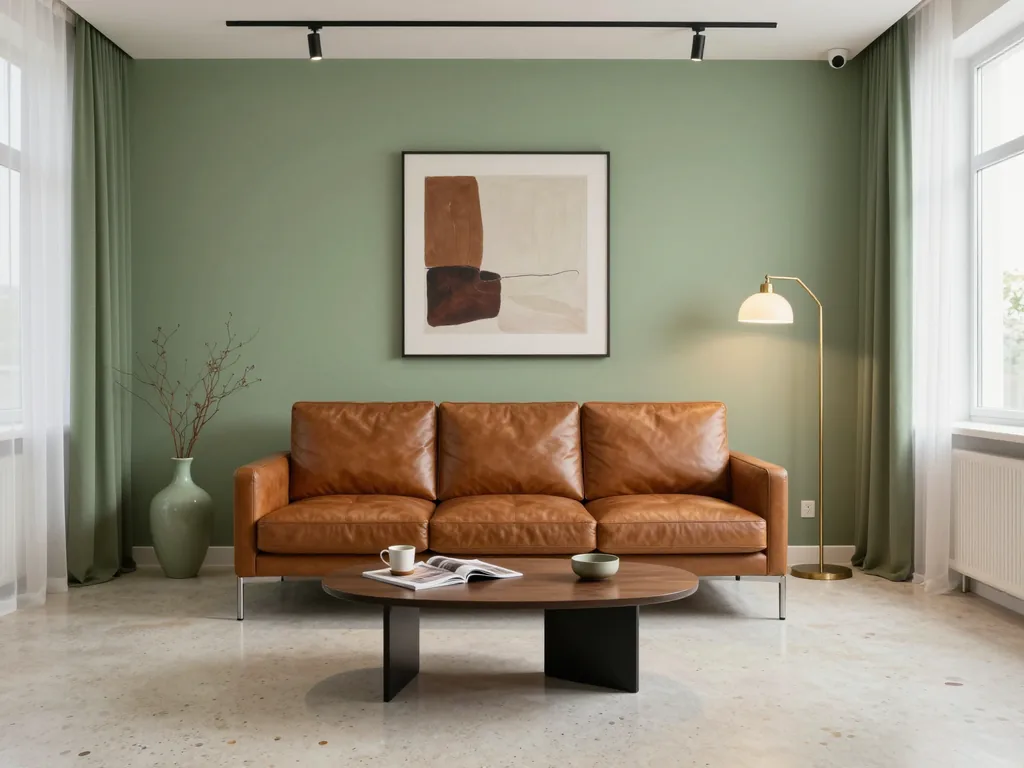
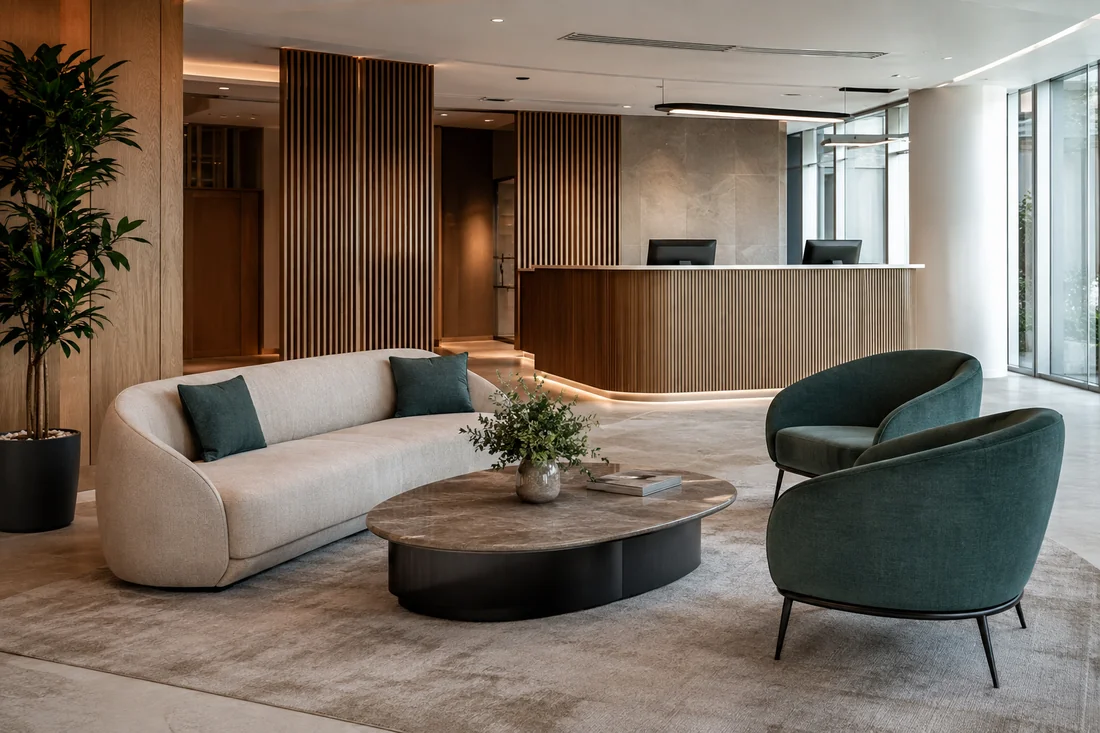
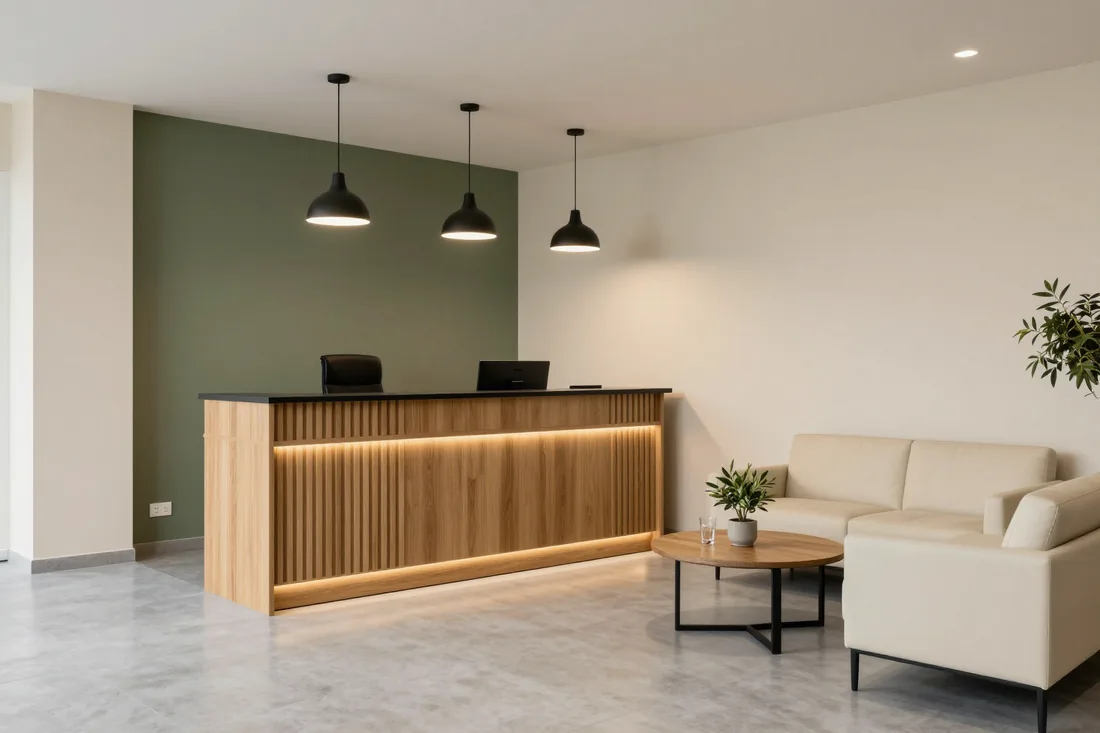
We built the agency's entrance area around a reception counter with an oak-look slatted front, space for a logo and LED lighting. Next to it — a lounge sofa on black legs and a coffee table for the waiting area.
 Office
Kaisar Plaza Business Center, Bostandyk district
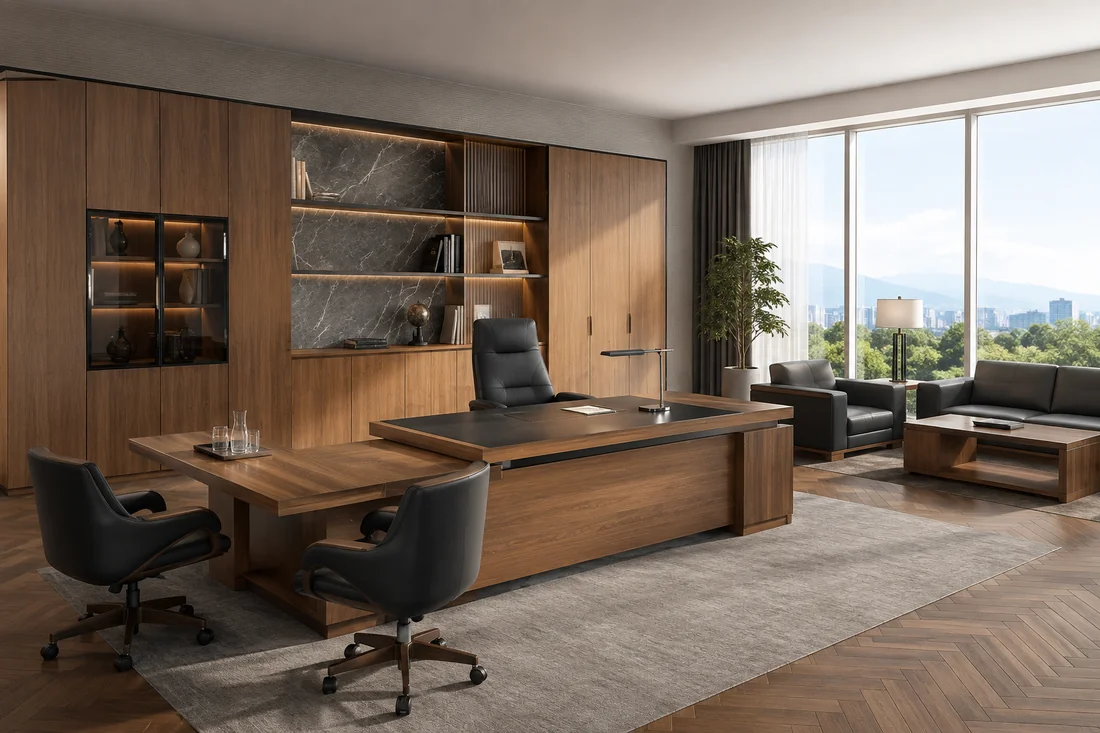
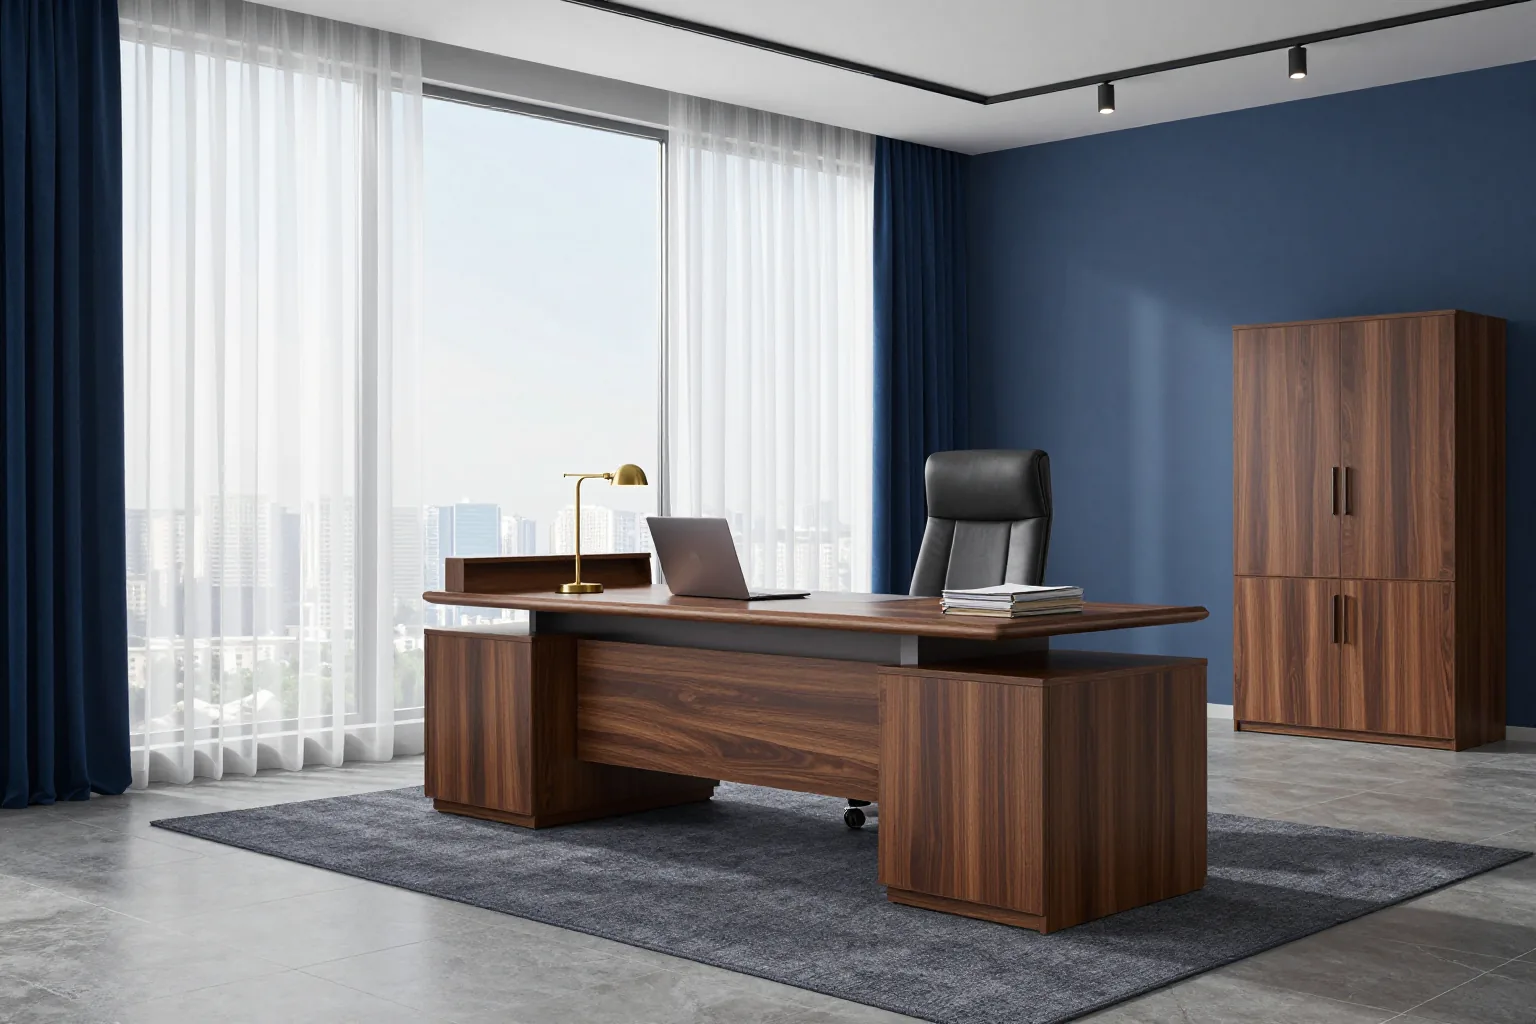
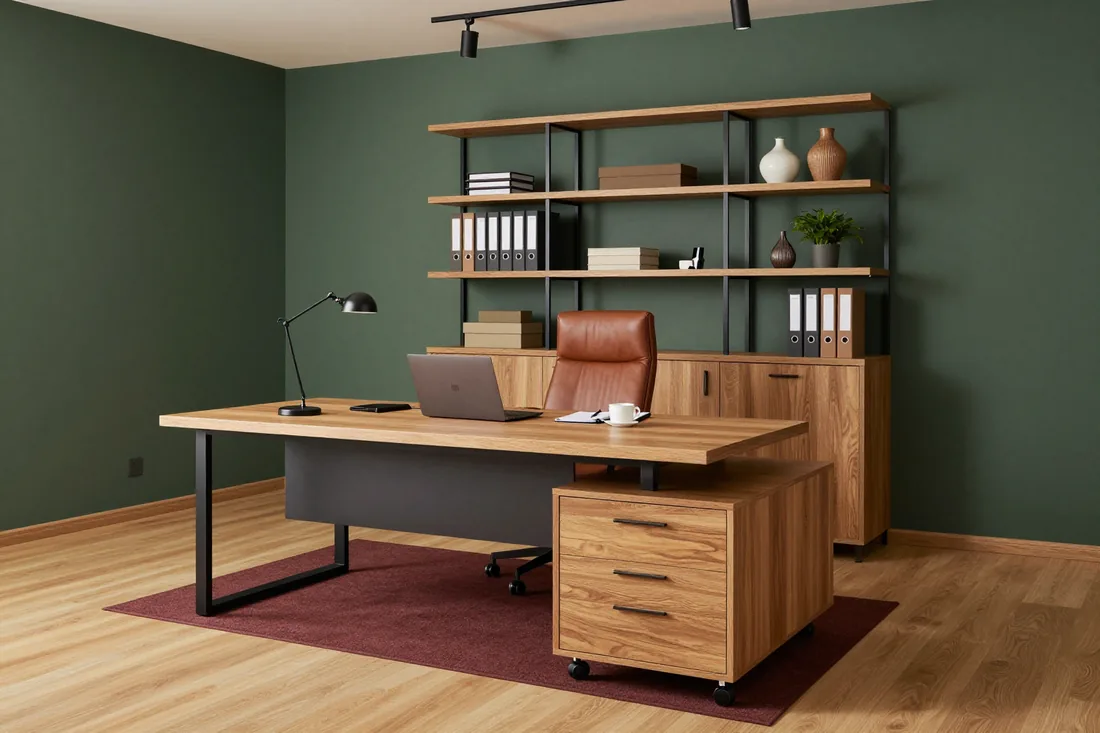
We styled the executive office in restrained loft: a desk with a thick solid-oak-look top on a black frame, a matching mobile cabinet and an open pipe + wood shelving unit for books and awards.
 Office
Arena S Business Center, Auezov district
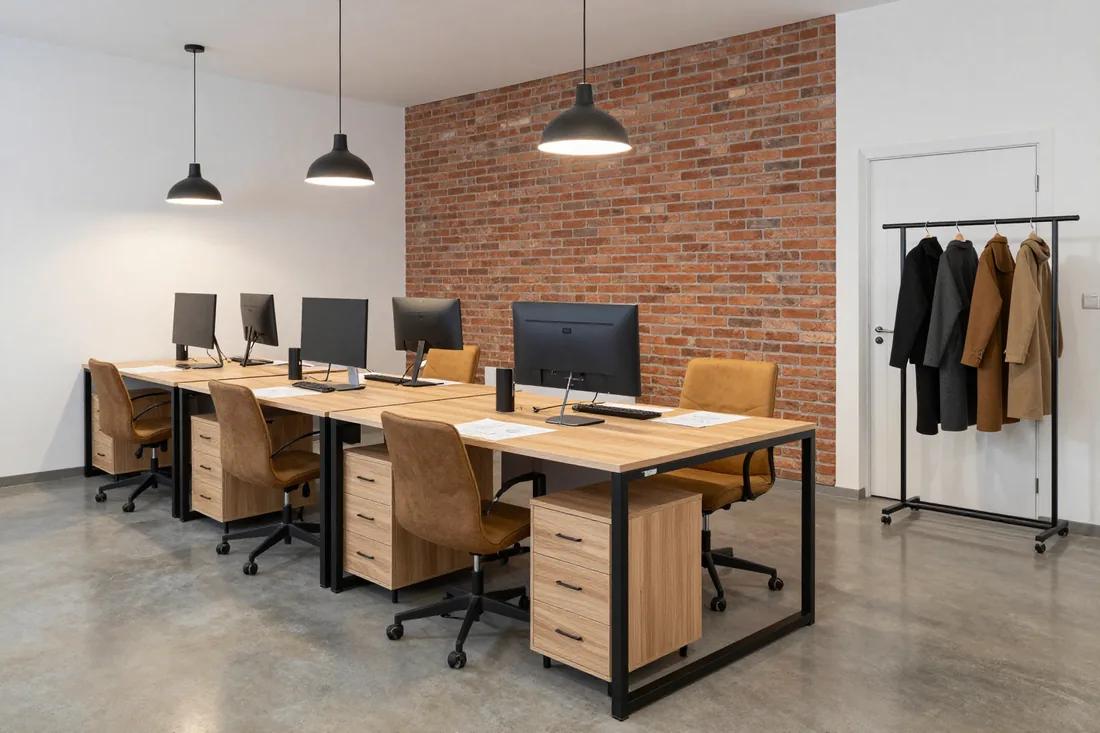
For the design studio we made 12 workstations on black A-legs with cable trays and mobile pipe coat racks at the entrance. Oak-look countertops against a brick wall set the office's unified loft character.
03How we work with offices
04Prices
The "from" price is for an item in its basic configuration: carcass and countertop in laminated chipboard, powder-coated frame, standard hardware. We fix the final cost in the contract after a free measurement, once the dimensions and configuration are known.
05For businesses
We work with LLPs and sole proprietors on bank transfer. Price, materials and lead times — in the contract before production starts.
Request a contract and invoice06Principles





01 / 06
07Production
Six steps in our 600 m² workshop. You can see each of them with your own eyes: the showroom and production are under one roof.
Egger · Kronospan · E1
Egger and Kronospan boards of emission class E1 arrive at the workshop warehouse. There are 40+ laminated chipboard decors, 16–18 mm thick. Class E1 is for offices and studies.
Laser measuring to 1 mm
A design engineer prepares the drawings, and the machine cuts the board to them. Dimensions come from a laser measurement accurate to 1 mm.
Blum · Hettich · Boyard
The edge-banding machine seals the edges, then we drill holes for Blum hinges and Hettich runners.
Any RAL colour
A finishing specialist paints fronts to RAL — matt and gloss. For loft-style furniture, the 2 mm PVC edge matters: it covers the laminated chipboard end and protects it from moisture and chips during daily office use.
Pre-assembly in the workshop
We assemble the modules in the workshop before dispatch, checking front gaps and drawer travel. The quality control department signs the item off for shipping.
Installation to fit the office schedule
We deliver, bring in and assemble in 1 day, adjust the furniture and clean up after ourselves. The warranty is 24 months from signing of the acceptance certificate.
08Team
MEBLIX workshop craftsmen who make and assemble furniture to order.
01 / 07Furniture assembly carpenter11 years
★ 4.81 · 47 ratings

Cabinet furniture repair craftsman20 years
★ 4.99 · 73 ratings

Furniture and kitchen unit assembler23 years
★ 4.97 · 300 ratings

Made-to-order furniture maker7 years
★ 4.26 · 32 ratings

Furniture maker5 years
★ 4.23 · 30 ratings

Joiner and carpenter20 years
★ 5.0 · 113 ratings

Furniture front and hardware fitter17 years
★ 4.61 · 92 ratings
09FAQ
Didn’t find the answer? Message us — a manager replies, not a bot.
Ask on WhatsAppFor LLPs and sole traders we draw up a contract and issue an invoice for bank transfer. Payment scheme: 50 % prepayment, the balance after signing the acceptance certificate. The closing documents include the acceptance certificate and the delivery note.
We deliver across Almaty and within a 30 km radius; for large orders delivery is free, see the exact threshold on the Delivery and payment page. If the address is more than 30 km away, the surcharge is discussed separately. Installation is carried out by our crew.
Installation is done by our crew, and we agree the time to suit the office's working hours. We sign the acceptance certificate after installation, once everything is assembled and checked. We can install the furniture before opening or after closing.
Under the contract, the item carries a 24-month warranty. Blum hardware is covered by the manufacturer's 25-year warranty; Hettich and Boyard have their own terms. We set out all warranty obligations in the contract.
A rush order requires pre-agreed dimensions, the chosen decor and a space ready for installation. If this information is available, the workshop starts the item sooner and the crew plans the installation more accurately.
We fit open-plan desks with cable ducts and wire grommets, locks on cabinets and screens between workstations. In a private office, people more often choose a desk without screens, with one cabinet and concealed wiring.
Yes, we build a set from a single workstation to a whole floor in a single decor. We issue one estimate and one contract for the entire supply. If needed, you can later order more furniture in the same decor.
For loft-style office furniture we use Egger and Kronospan E1-class laminated chipboard: 16–18 mm carcass, 22–25 mm countertop, 2 mm PVC edge. Frames are powder-coated steel with adjustable feet. In executive offices we use enamel-painted MDF and natural veneer.
Yes, you can see material samples and finished items in the showroom in Almaty. In the showroom you can assess the textures and discuss the specification, and if it's inconvenient to come — we bring samples to the measurement.
Leave a request and we will agree on a time for the office measurement. We prepare the 3D layout of the workstations in 1–2 days. Based on the measurement results, we fix the price in the contract.
10Reviews
4,9
average rating
on Google and Zoon
Everyone can see a review on the platform: this is how other people check whom to trust with an order. If something went wrong, write to us and we will reply within 1–2 business days.
Message us on WhatsApp11Article
MEBLIX makes custom loft-style office furniture in Almaty: tables on a steel frame, shelving, cabinets and sets for offices and meeting rooms. We work in our own 600 m² workshop, do the measurement and 3D design in 1–2 days, and install with our own crew. 24-month warranty on the item under the contract.
Loft in the office is not dark, heavy furniture but a set of specific solutions: exposed metal, wood or textured board, deliberately honest utilities. Here is what the category is made of in practice.
Loft is recognized by three things: an exposed steel frame, wood or laminated chipboard with pronounced texture, and deliberately honest utilities — pipes, cable ducts, fasteners. The frame is usually made of powder-coated profile: the coating holds its color and stands up to contact in a shared space. Countertops and fronts are assembled from Egger and Kronospan laminated chipboard — with an oak, walnut or concrete pattern where the texture reads clearly instead of blurring. Utilities are not hidden in boxes: cable ducts and cable hatches are installed openly and made part of the look. The industrial category goes further than loft — more concrete and rough metal there; in an office, too much of that roughness quickly turns the space into a warehouse, so loft is kept on a balance of metal and warm wood.
Gloom comes not from the category but from the share of dark in the overall volume: if the dark surface takes up more than a third of the planes, the office really does get darker. It is not just countertops that count — the volume includes wardrobe fronts, shelving, cabinet side panels and even the dark frame. In a bright room with windows, a dark pattern works more calmly than in an office without natural light. The working rule is to place dark metal and dark wood in spots (frame, shelves) and keep countertops and fronts in light decors; that way loft reads without pressing down. In a meeting room with a small window, a dark countertop is better replaced with a light one with pronounced texture — the look is preserved and it is more comfortable to work at the table. Dust and fingerprints show up more on a dark background, so in the staff area, where people sit at their desks all day, light surfaces are more practical.
We start with a measurement and look at what is already there — wall color, floor, existing furniture — and select the laminated chipboard decor and frame shade to match that, not from a catalog. We prepare the free measurement and a 3D layout of workstations in 1–2 days: the design shows how the new table will sit against the wall, whether it blocks the passage and where the cable duct will run. We bring Egger and Kronospan samples to the measurement — in different light the same pattern reads differently, and you can see it on site. If the space is already lived-in, it is safer to introduce loft in one zone — a meeting room or the staff area — rather than change everything at once: that way the category does not clash with what remains, and a later reorder in the same decor does not stand out from the picture.
The material determines how the furniture will survive office use. Here is what we make carcasses, countertops and frames from and what we put on drawers and doors.
We make carcasses and countertops from E1-class Egger and Kronospan laminated chipboard: carcass 16–18 mm, countertop 22–25 mm, edges finished with 2 mm PVC edging. For executive offices we use enameled MDF and natural veneer — they give that very depth of texture that people take for "wood" in photos of loft interiors. Egger and Kronospan boards hold their geometry through humidity swings, and the melamine coating stands up to daily wiping. The 2 mm PVC edge is not a formality: it is what protects the edge from moisture and chips, and on a countertop the edge wears out first, because people are constantly sitting at it with a mug and equipment. So when choosing a decor, look not only at the color but also at what covers the cut.
We build tables on a steel frame with powder coating — the finish stands up to daily use and needs no repainting, while adjustable supports compensate for uneven floors. The powder is applied and baked onto the metal, so the frame does not peel when tables are moved and does not rust from wet cleaning. Adjustable supports matter not "just in case": office floors often have a slope or tile joints, and without adjustment a table starts to wobble within a month. During installation we level the supports at every workstation, not just at the corners of the room. If tables will be moved often when the space is reconfigured, choose a frame with a thicker profile — it handles rearrangements better without the fasteners working loose.
A ready-made item in a fixed size rarely fits an office perfectly. We show how measurement and a 3D project turn room dimensions into specific furniture.
We measure the room and create a 3D layout of the workstations free of charge within 1–2 days: the measurement specialist takes the dimensions, and the designer shows how the tables, shelving and cabinets will fit. The specialist records not only the wall measurements but also protruding columns, radiators, sockets and window sill heights — these details are what most often break a ready-made layout. The designer transfers the measurement plan into 3D and lays out the loft-style office furniture on it with real dimensions: you can see how many workstations fit and where free space will remain. The 3D project is useful not as a picture but as a check of the walkways: it shows where there will be room for a chair and a drawer and where the countertop will run into the wall — it is cheaper to catch this before cutting.
| Parameter | Comfortable range | What to consider |
|---|---|---|
| Countertop width | from 120 cm | space for monitor and documents |
| Countertop depth | 60–80 cm | distance to the screen |
| Countertop height | 72–75 cm | employee's height |
| Passage behind the desk | from 90 cm | room to pull out the chair and drawer |
A ready-made desk in a fixed size is quicker to get, but it rarely fits the office; we produce made-to-measure sizes in our own workshop, so the item fits the room exactly. In our 600 m² workshop we cut Egger and Kronospan laminated chipboard to specific dimensions, edge the board with 2 mm PVC edging and assemble it for a test build — so a non-standard length doesn't turn into rework on site. A ready-made item from stock is convenient when the office is standard and the passages have already been checked, while for a layout with a column or a niche, manufacturing to measurement saves every centimetre. It's worth calculating not by the price of the item, but by how much space will be left: an item that's "off-size" eats up the passage or leaves a gap that then gets covered with a cabinet.
Office furniture differs from home furniture in the details you can't see in photos: where the wires go, how the drawers close, how the desk stands on the floor. We break down each of them.
We route wires into cable channels and cable grommets built into the countertop and frame — so cables don't lie on the floor or tangle underfoot. In loft desks on a steel frame, we attach the channel under the countertop along the frame, and place the grommet at the rear edge, closer to the sockets. Such furniture in a loft style office looks clean from the back too: power supplies and surge protectors don't need space on the floor. For meeting rooms and reception areas we make through grommets in the countertop so the cable runs from the laptop to the socket by the shortest route. A grommet in the countertop is more convenient than a channel under the desk: devices are plugged in from above, without diving under the desk every time someone changes a monitor or power supply.
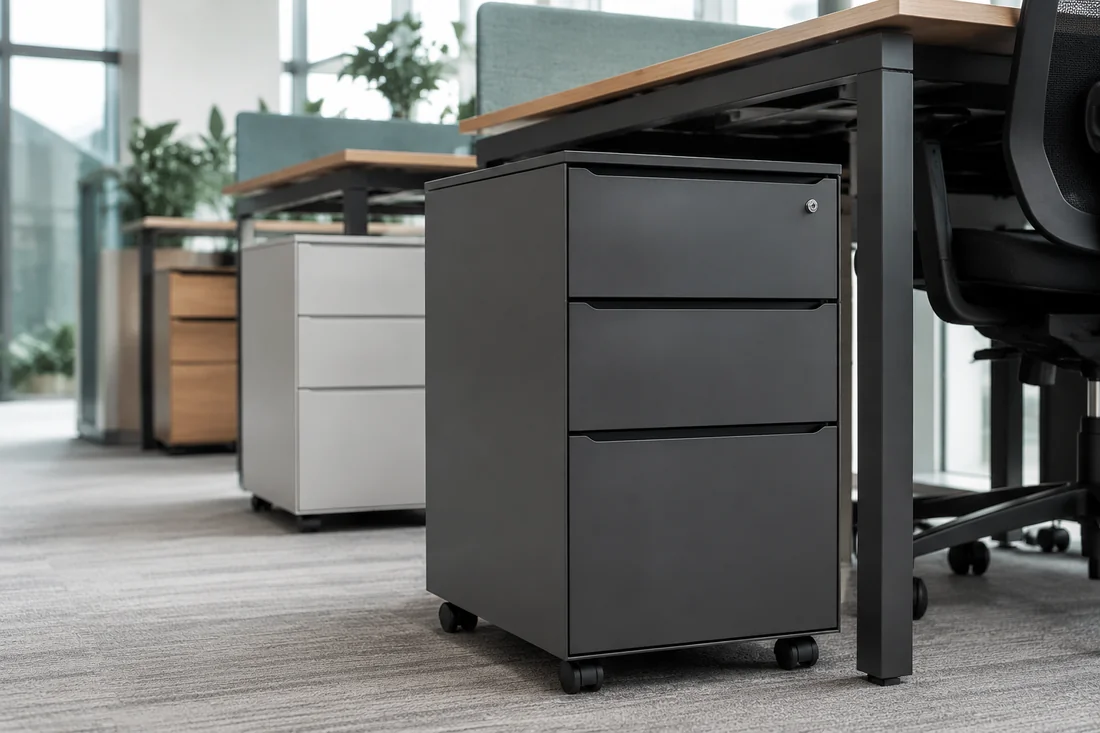
We fit locks on cabinets and wardrobes, and make drawers on Blum, Hettich or Boyard runners — documents stay locked away while the glide stays smooth. For cabinets in the staff area we more often use full-extension runners: an A4 folder is fully visible instead of getting lost in the depth. We fit locks on document wardrobes and personal cabinets — employees' documents and belongings stay locked away. In the staff area a lock isn't for secrecy but for order: each employee has their own cabinet, and belongings don't migrate around the office. When ordering a batch of cabinets, check that the keys aren't interchangeable between drawers — otherwise one key opens the whole row. Another point is the cabinet depth: a standard one is enough for A4 folders, but for wide binders it's better to allow a larger size right away so the drawer doesn't hit the side.
An office is rarely fitted out with a single item — usually you need a set for private offices, the meeting room and staff areas in one style. Here is how to put everything together and close the deal with a legal entity.
The set includes tables on a steel frame, side extensions, lockable cabinets, shelving and wardrobes, tables for meeting rooms and reception areas, and for executive offices — fronts in MDF with enamel and veneer. We build work surfaces on adjustable supports: on an uneven floor the worktop is levelled without shims. A reception area suits a shelving unit with open shelves and a low document cabinet, a meeting room — a table on a welded frame for a specific number of seats, and shared areas — side extensions and lockable wardrobes for personal belongings. A set is put together not item by item but by zones: work surfaces first, then storage, then the meeting room — that way it is easier to keep one style and avoid buying the small pieces separately.
We fit out a floor in one decor under a single estimate and a single contract, and later accept a repeat order in the same decor — the furniture does not clash with the style as you expand. A complete order covers everything from a single desk to an entire floor, and the board finish and edging are fixed in the estimate, so a new batch matches the shade. A repeat order in the same decor matters when headcount grows: if the shade is not fixed, a fresh batch of laminated chipboard may differ, and the difference shows where the zones meet. That is why we record the board article and thickness in the documents right away — we use them to repeat an item months later, when the team expands and new work surfaces are added in the neighbouring wing.
Between the design and the finished office come the workshop and installation. Here is how production runs, how we place furniture in a working office and what warranty we provide.
In our 600 m² workshop we cut laminated chipboard, edge the ends with 2 mm PVC, paint MDF and carry out a control assembly before dispatch — the lead times for each option are shown in the price list on this page. We do cutting, edge banding and MDF painting in separate areas of the workshop so that dust from the board materials does not settle on the enamel. We assemble everything in full: carcass, fronts, checking how the drawers run on their slides and how the locks on the cabinets work. The control check in the workshop catches what is not visible on the drawing: mismatched holes, a loose drawer, a door that sits askew — on site these little things cost a separate crew visit and an extra day of downtime for the area. For loft furniture this check matters especially: exposed metal and slim countertops do not hide assembly flaws the way closed carcasses do.
We install the furniture with our own crew and agree the timing around the office schedule — we can set up one area at a time so employees do not have to stop working. The crew brings the items disassembled, puts them together on site, levels the adjustable supports to the floor and routes cable channels to the existing power points. Large sets are split into stages: first the meeting room and reception, then the executives' offices, and the staff areas last. We separately check where heavy equipment runs and whether the server room is next to the installation area — we agree such spots with the office in advance. Staged installation by area is more convenient than a one-off: while the meeting room is being assembled, the workstations keep working instead of waiting for the crew in the corridor. We do the measurement and the layout design in advance so the installers arrive with ready-made references rather than marking things out on site.
We give a 24-month warranty on the item under the contract, and Blum hardware carries the manufacturer's 25-year warranty — this is written into the documents. Our obligation covers assembly and materials: the carcass in Egger and Kronospan laminated chipboard, the PVC edge, the MDF painting, the steel frame with powder coating. The warranty on the item and the manufacturer's warranty on hardware are different things: the first covers assembly and materials, the second comes from Blum and does not extend to Hettich and Boyard. We sign the acceptance certificate after installation, so all comments on assembly are recorded before the documents are closed. For legal entities the closing paperwork is the certificate and the invoice, and the balance is paid after the certificate is signed. At acceptance, check not only the fronts but also how every door and drawer moves: that way the comments go into the certificate instead of surfacing a month into use.
We have gathered the main things worth keeping in mind before ordering: from the logic of the style to the details that show up once the team is at work.
12Calculation
We calculate per item or per linear metre of width — it depends on what you order. In the calculator, choose the furniture type, size and material, and the finished calculation goes to the manager on WhatsApp for checking and clarifying the configuration.
13Office furniture
We design and make cabinet furniture for offices with a precise fit to the space and a single decor throughout the floor.
We design workstations to fit the office layout and employees' tasks: measurement and a 3D layout design are free, and the price is fixed in the contract before work starts.
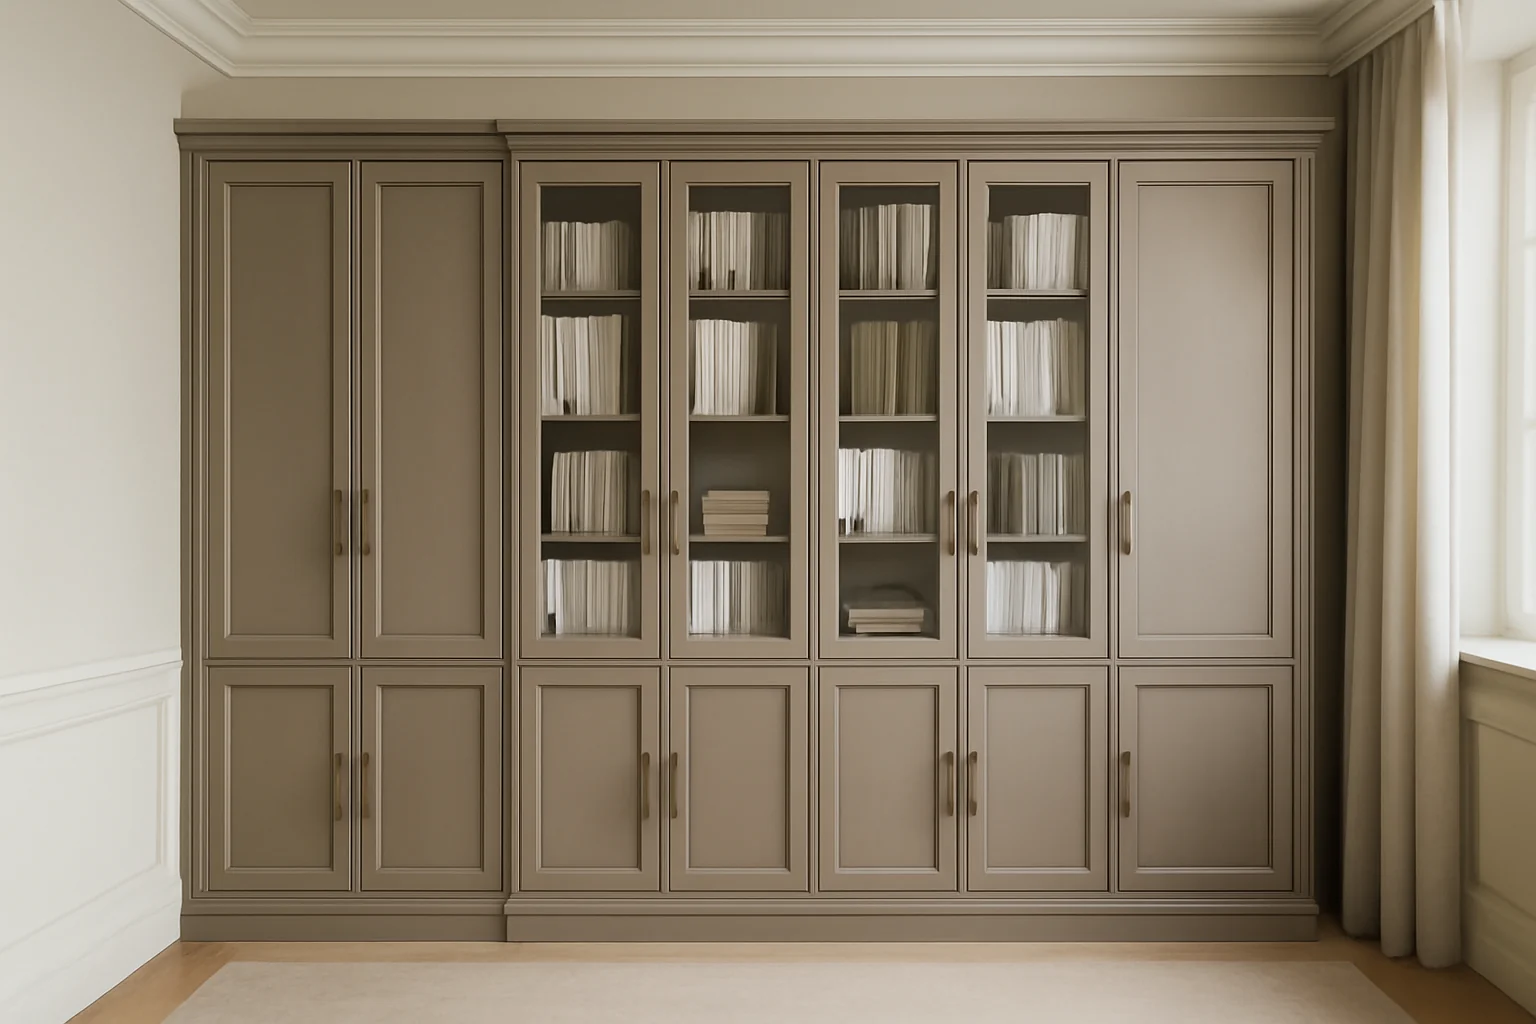
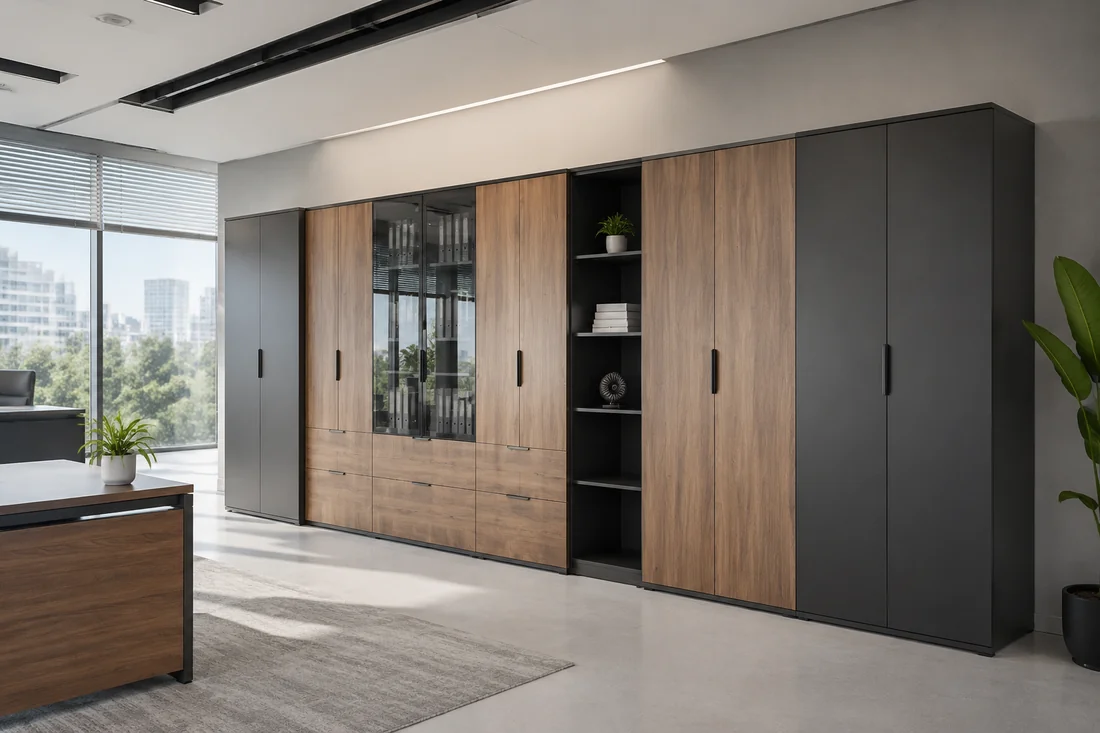
We design and make office wardrobes for your documents, equipment and clothing, fitting into the niche with the required number of sections.
We will make a cabinet to the dimensions of your archive or office: free office measurement and a 3D layout design in 1–2 days, the price is fixed in the contract.
A wardrobe fitted into the niche of a reception or changing room keeps things tidy and protects employees' clothing from dust.
We will make cabinets for your desk and tasks: with a lock, for office equipment or a filing system.
We design and make sofas for receptions, waiting areas and meeting rooms: free measurement with fabric samples and a 3D design in 1–2 days, the price is fixed in the contract.
We design and manufacture an office to suit the executive's tasks: meetings, document storage, a rest area.
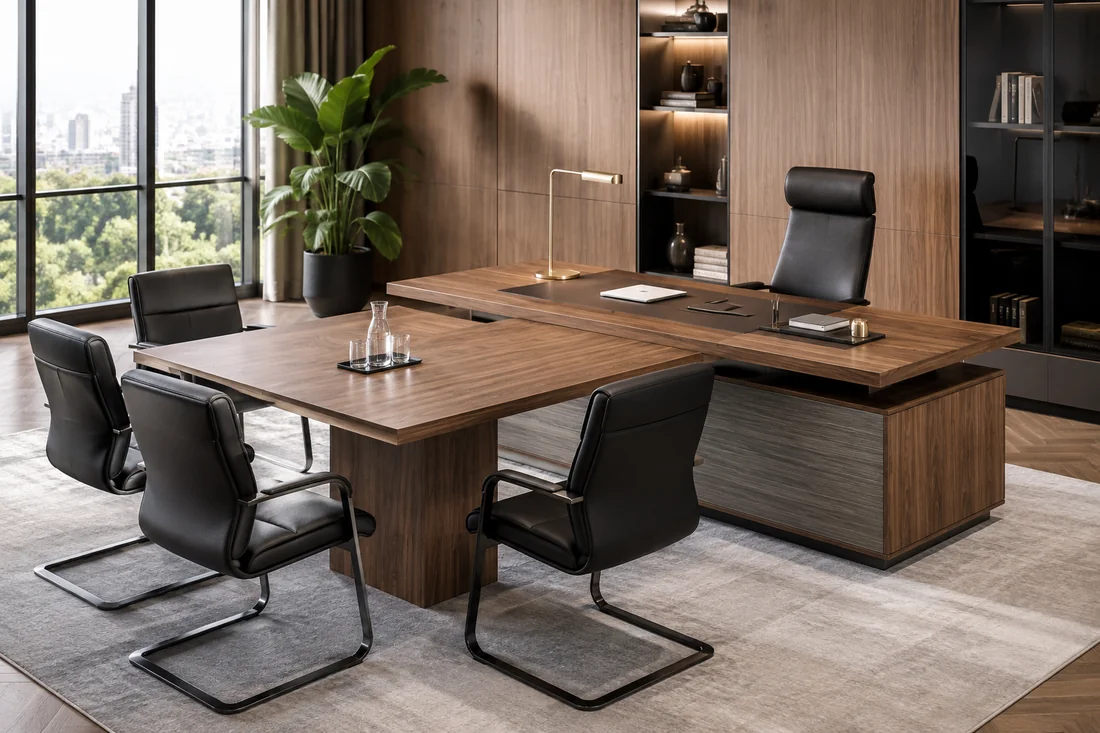
We design and make a desk for the director's office with free measurement and a 3D layout design in 1–2 days.
An office desk with a briefing extension brings the meeting and the workplace into one line without taking up extra metres.
We design and make tables for meeting rooms to the dimensions of your room.
We furnish a reception to the dimensions of your office: desk, sofas, tables and wardrobe in a single decor.
We design workstations to fit the office layout: free measurement and a 3D layout design in 1–2 days, the price is fixed in the contract.
A loft table on a steel frame with a wooden or laminated chipboard top solves the workstation task without losing the office style.