Temirzhan Nurpeisov
Furniture assembly carpenter11 years
★ 4.81 · 47 ratings
For business · Dormitories
We furnish rooms and shared kitchens as a set: beds, wardrobes with locks for each resident, tables and lockers in the same finish. Measurement and 3D design are free, the price is fixed in the contract, and the warranty on the item is 24 months.
Measurement and 3D design are free and carry no obligation · price fixed in the contract · Kaspi Instalments up to 24 months
01Types
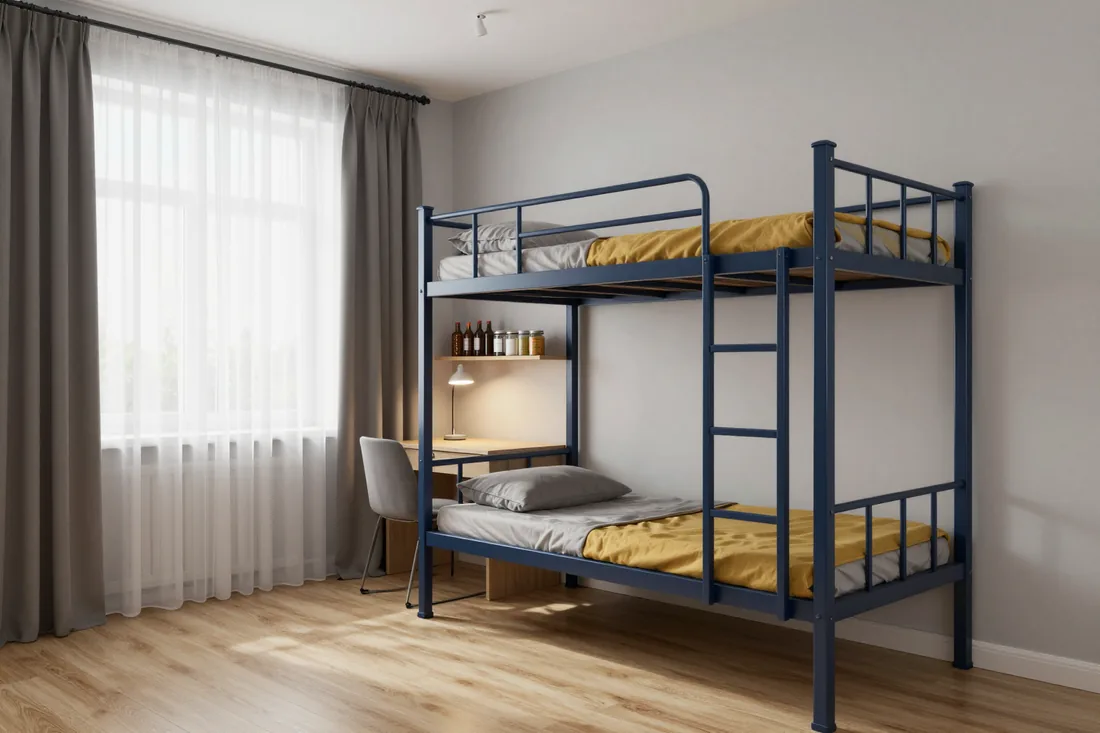 01
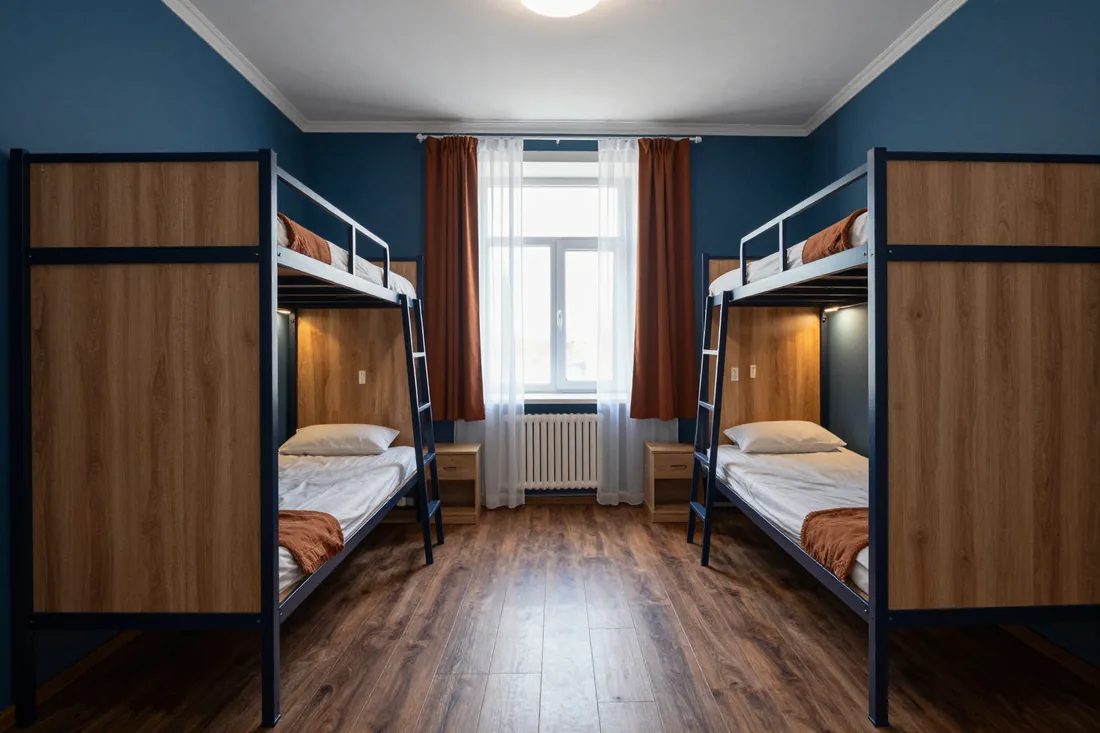
Reinforced steel frame with a ladder and powder coating. The choice of student and workers' dormitories where residents change every year.
from 42 000 ₸
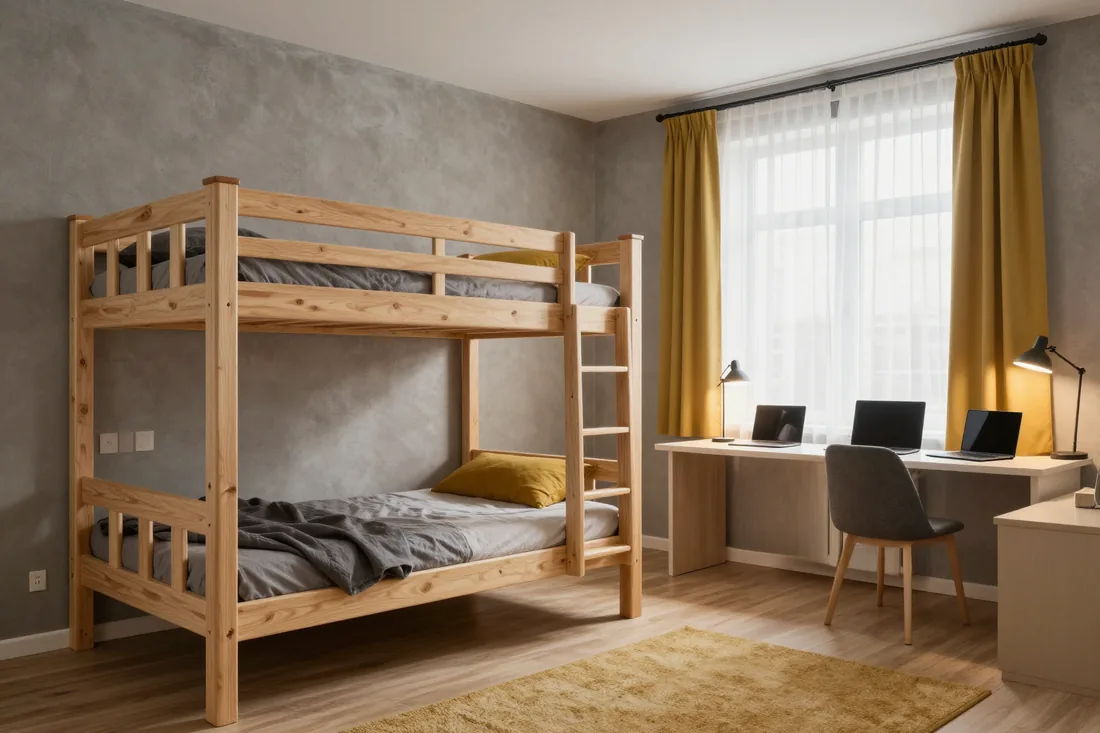 02
Carcass made of 16 mm E1 laminated chipboard on metal fasteners, in the same finish as the wardrobes. Suitable for hostels and hotel-type dormitories.
from 48 000 ₸
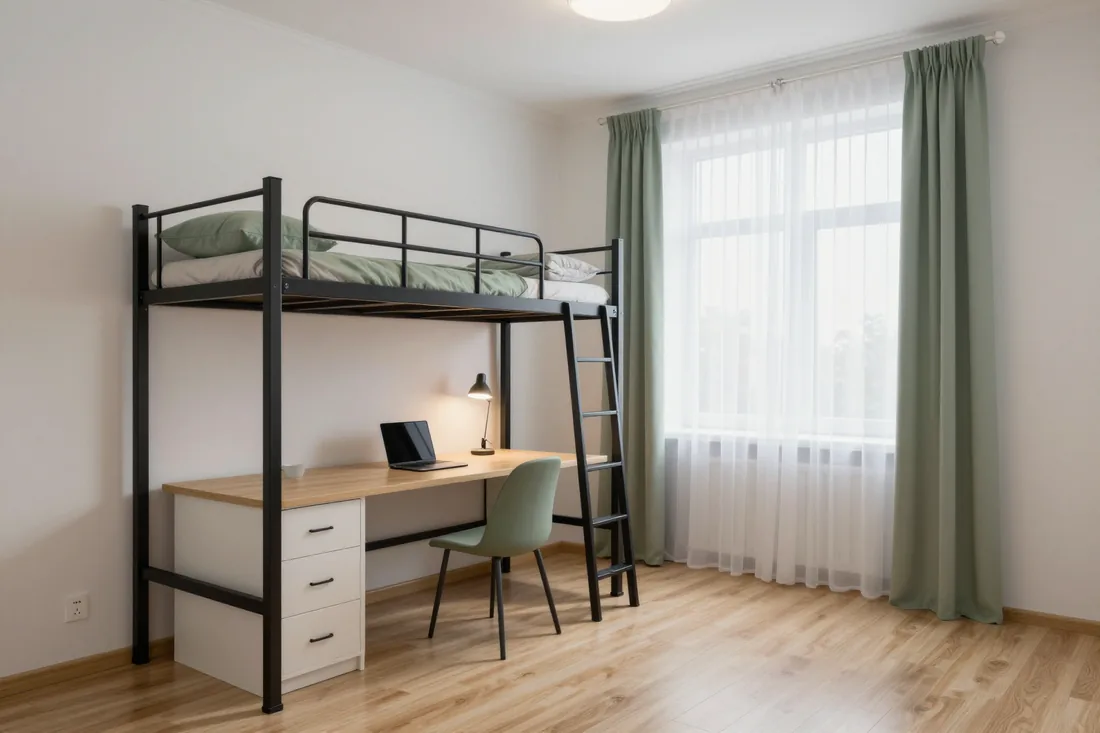 03
Sleeping place on top with a safety rail, below — a desk or shelves. A solution for a small room with a high ceiling.
from 48 000 ₸
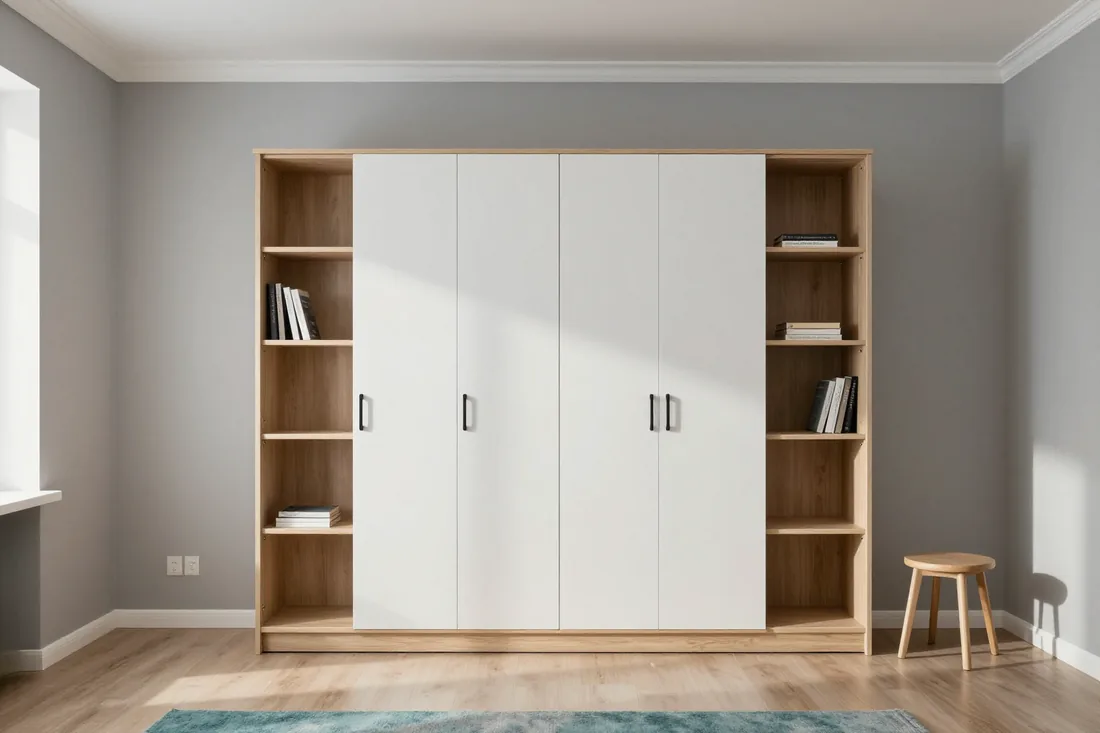 04
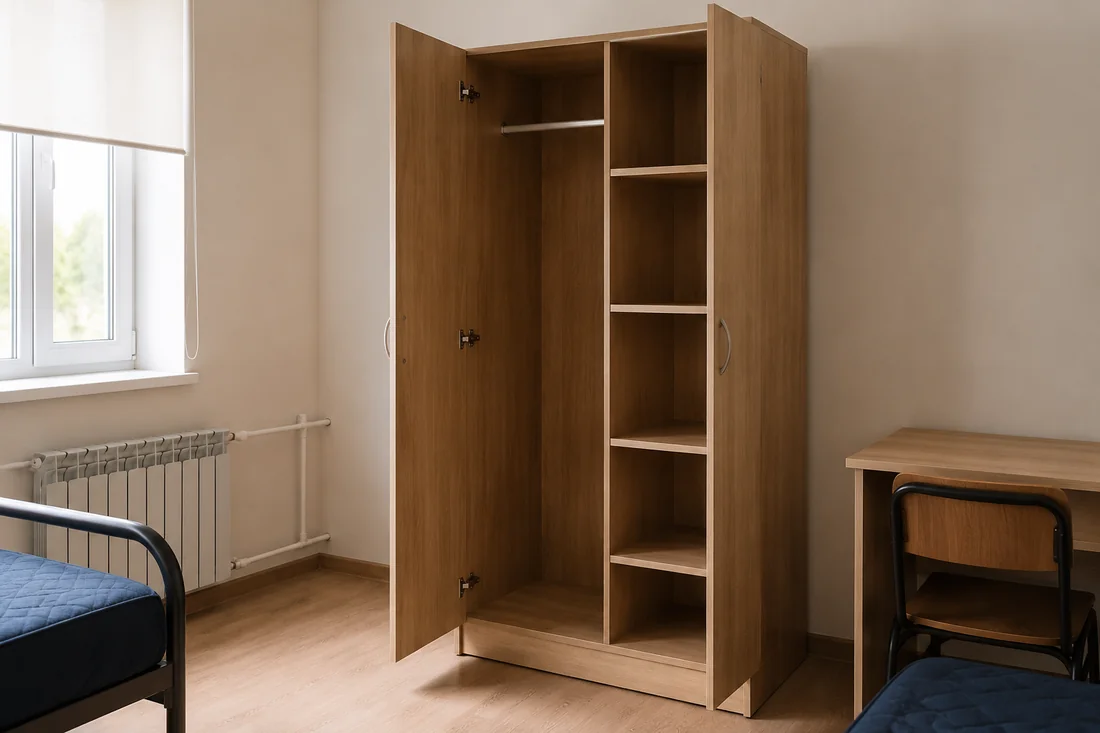
A compartment with its own door and lock for each resident. Sections join into one block according to the number of places in the room.
from 34 000 ₸
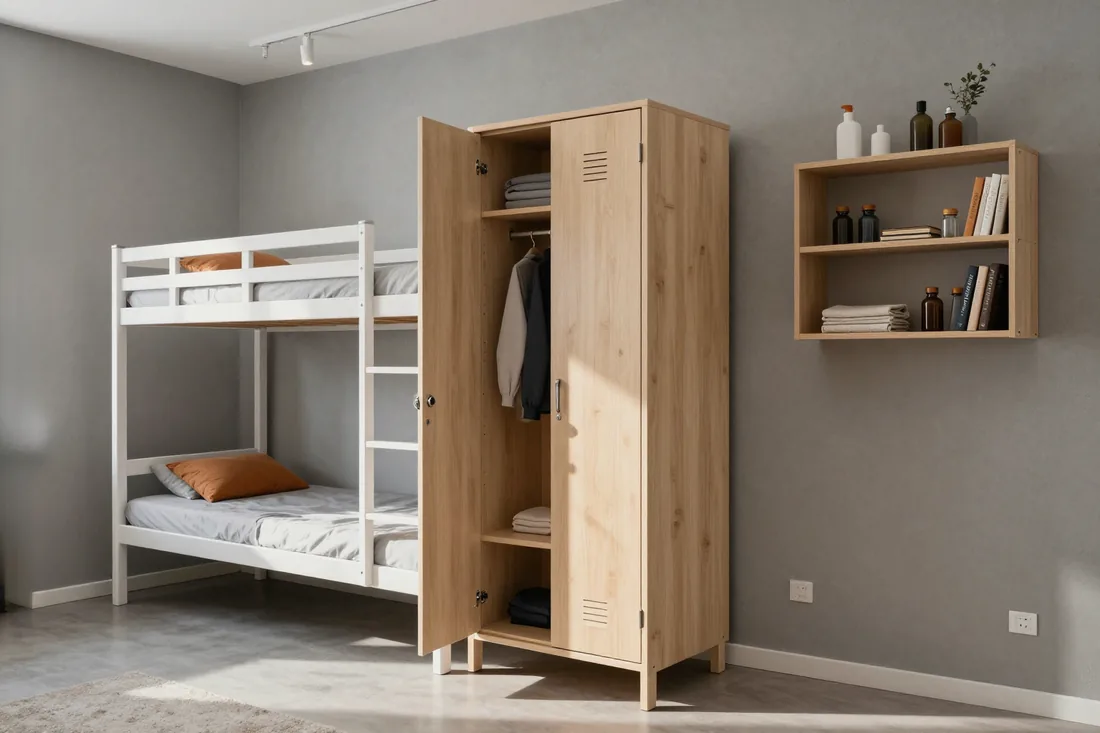 05
A compact lockable wardrobe for a backpack, clothes and documents. Installed in hostels and worker dormitories with short stays.
from 30 000 ₸
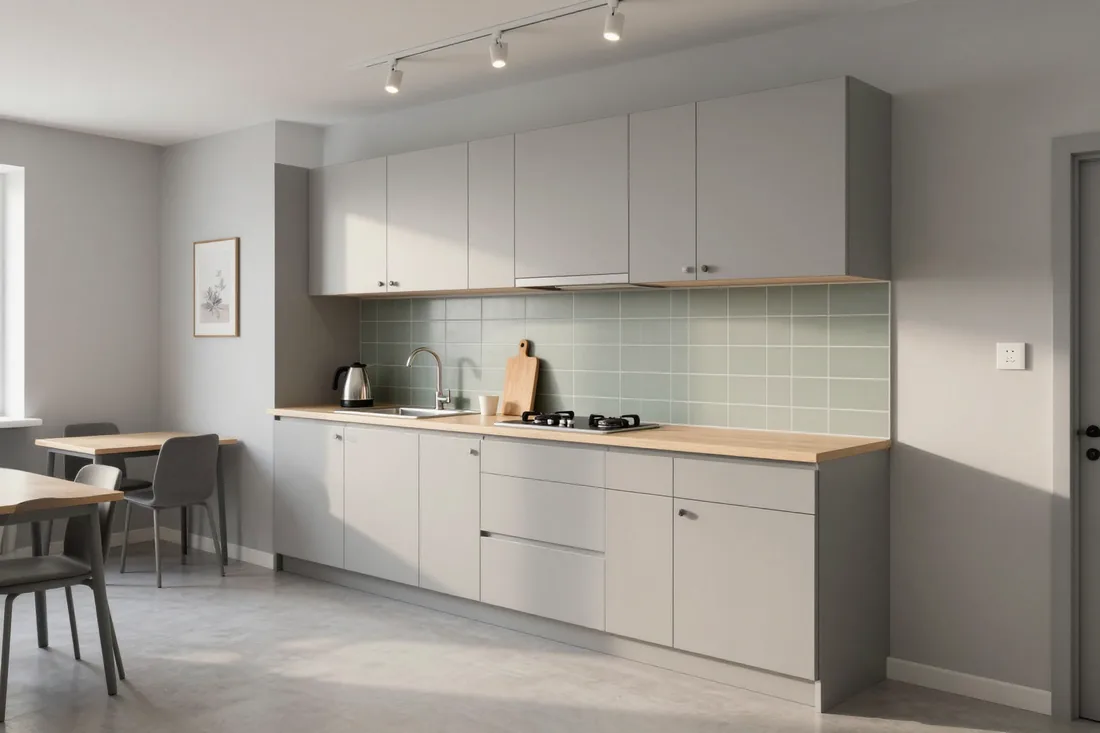 06
E1 laminated chipboard carcass with a moisture-resistant worktop for a shared floor kitchen. Lockable sections for food storage are available.
from 45 000 ₸
02Dormitory projects
Facility type, volume, materials and lead time — per project.
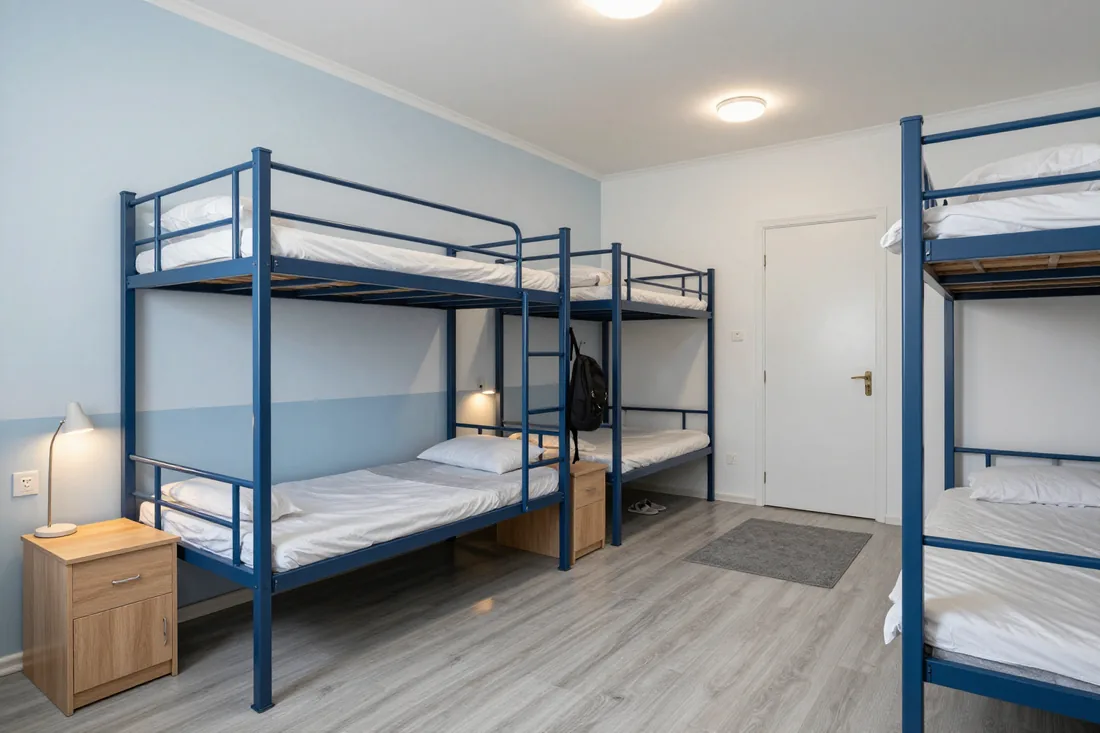 Dormitory
Student campus, Almaly district
Furnished student dormitory rooms with bunk metal beds and bedside cabinets — 30 rooms for four. Uniform decor, powder-coated frames, installation in waves to match the move-in schedule.
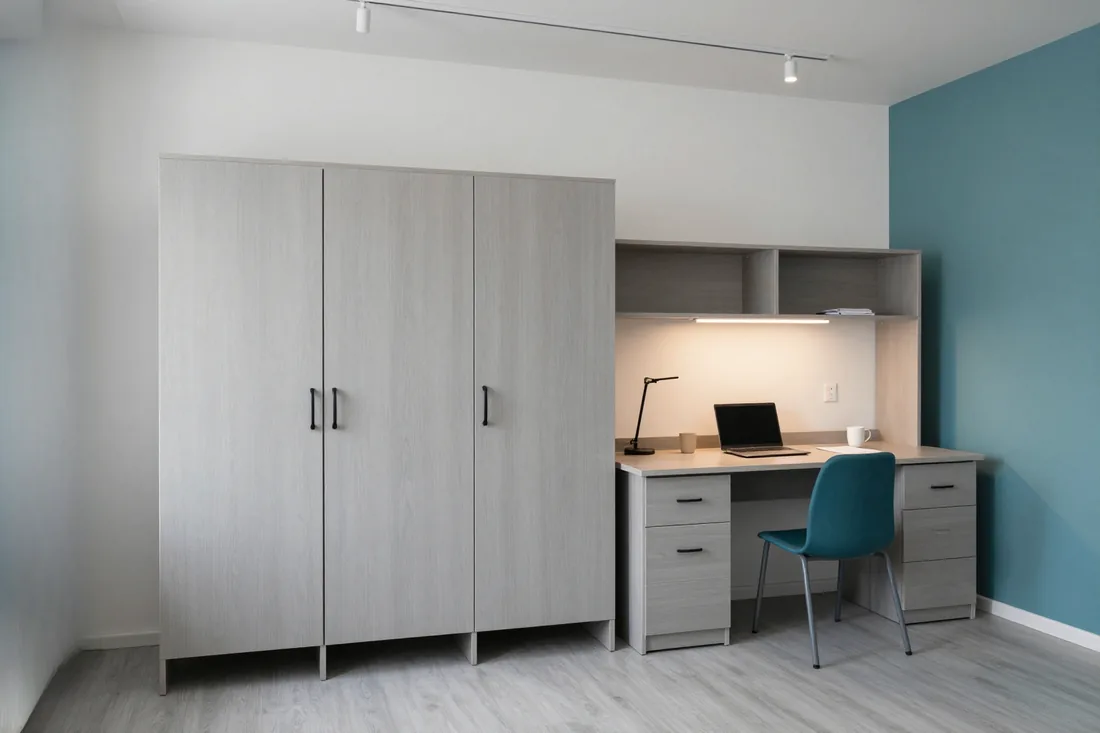 Dormitory
College, Auezov district
College dormitory rooms were fitted with sectional wardrobes with a lock for each resident and two-person writing desks. The sections were joined into single blocks matching the number of places in each room.
 Dormitory
Hostel, Medeu district
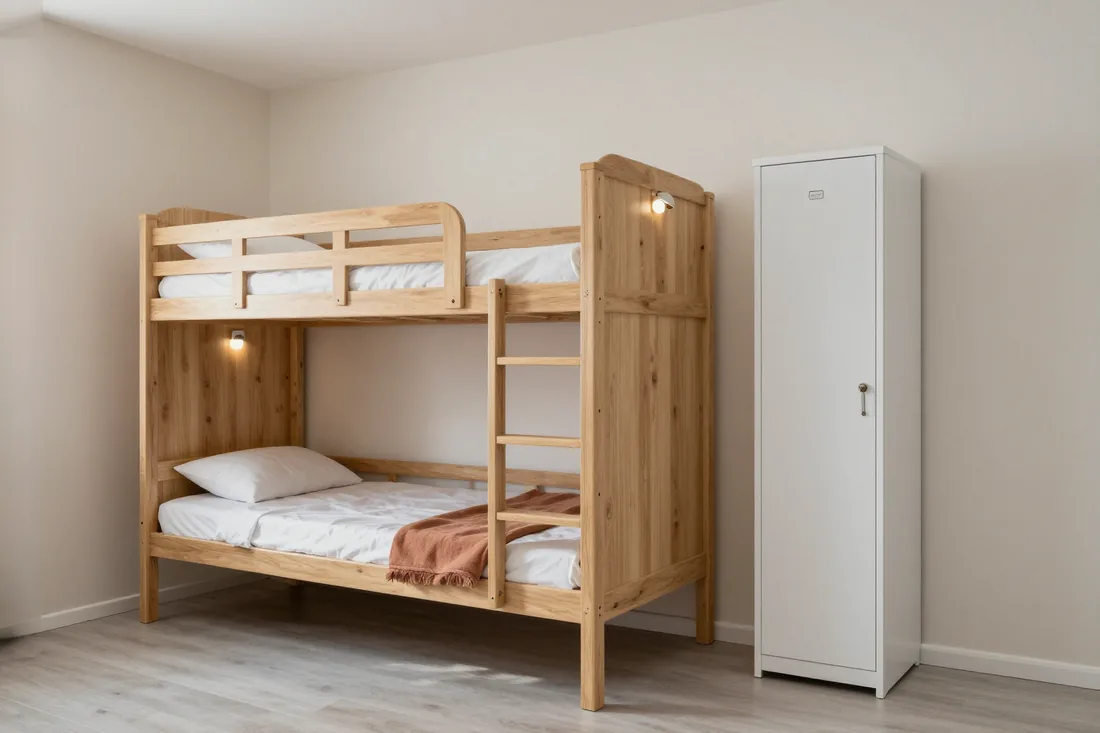
For a hostel in the centre we made carcass bunk beds from laminated chipboard and locker wardrobes with a lock for guests' belongings. Neat light decor, built-in ladders, all suited to frequent occupancy.
 Dormitory
Worker camp, Turksib district
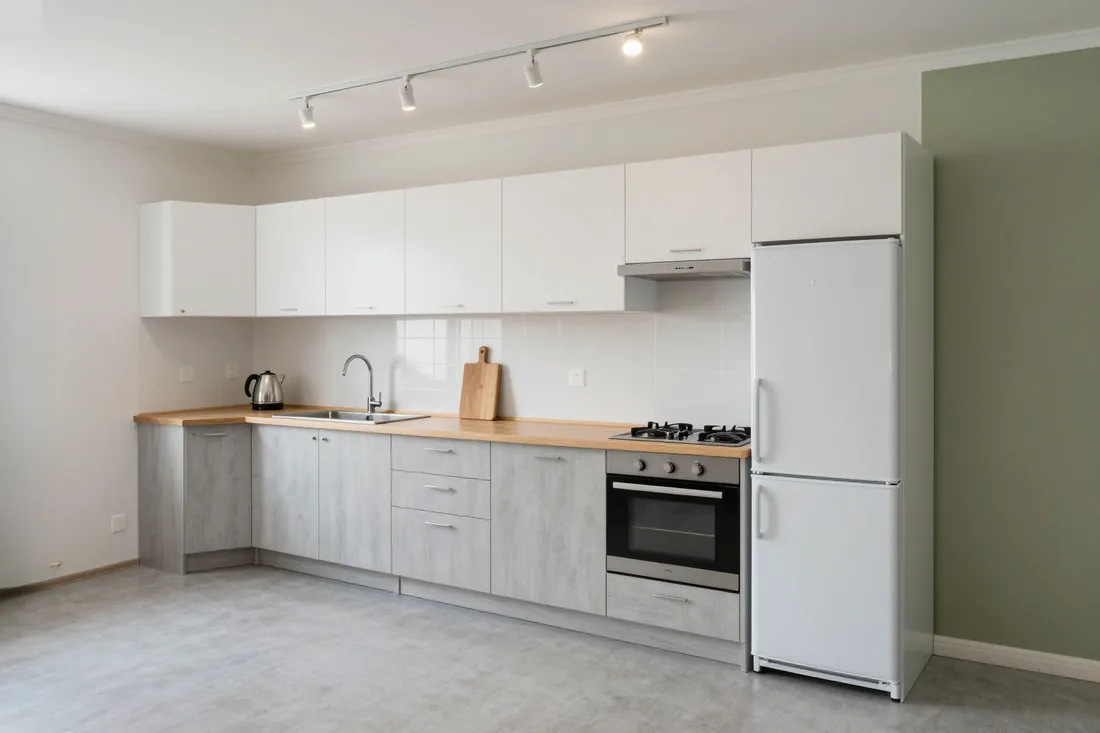
Equipped shared floor kitchens in a worker dormitory with kitchen modules featuring a moisture-resistant worktop and lockable sections. Added spacious dressers for personal belongings in the rooms.
 Dormitory
Hotel-type dormitory, Bostandyk district
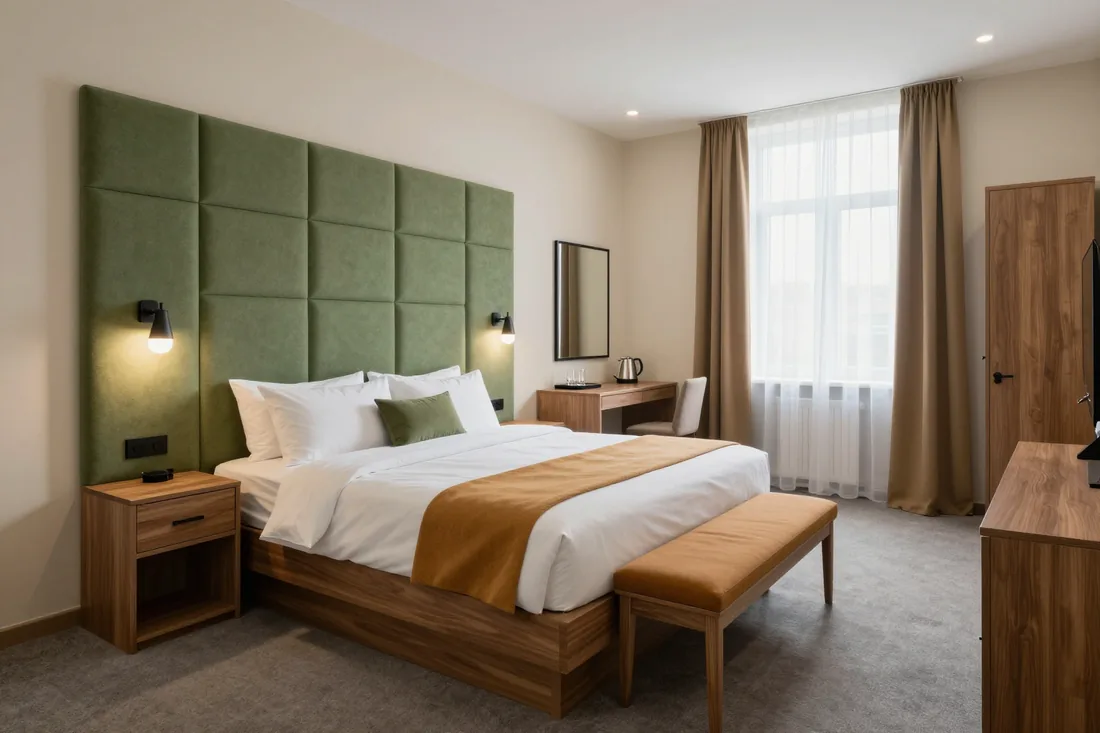
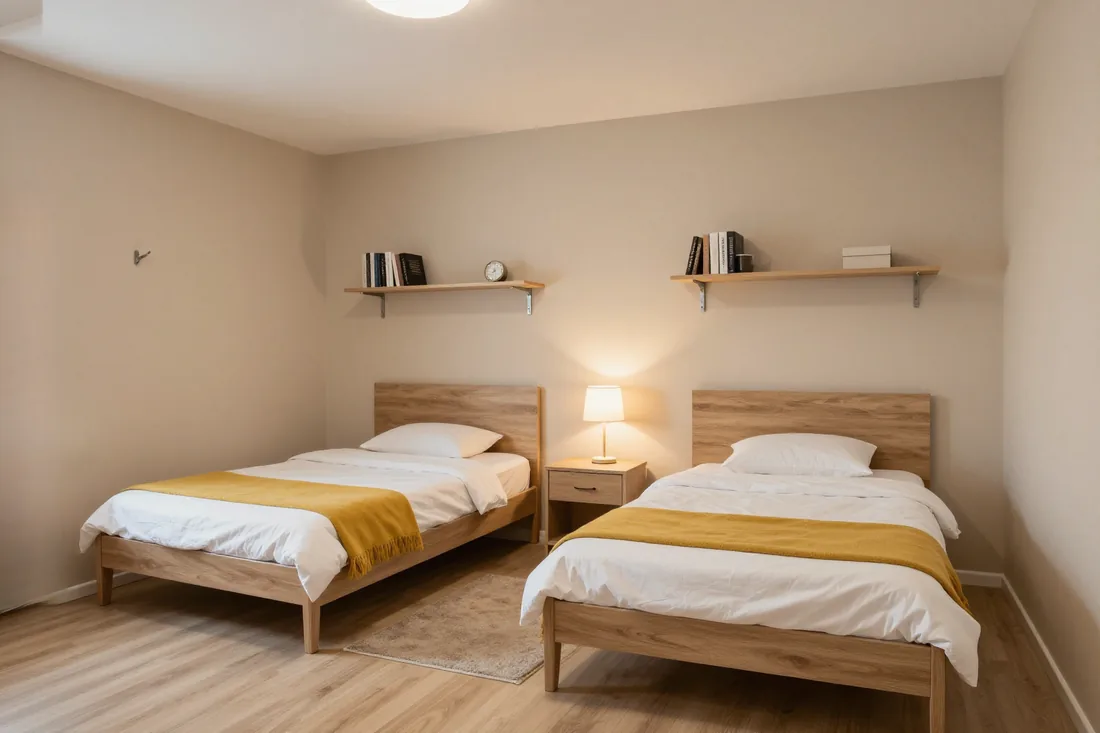
Furnished hotel-type dormitory rooms with single-tier carcass beds with a slatted base, bedside cabinets and wall shelves. Warm light decor for a cosy double room.
 Dormitory
University dormitory, Bostandyk district
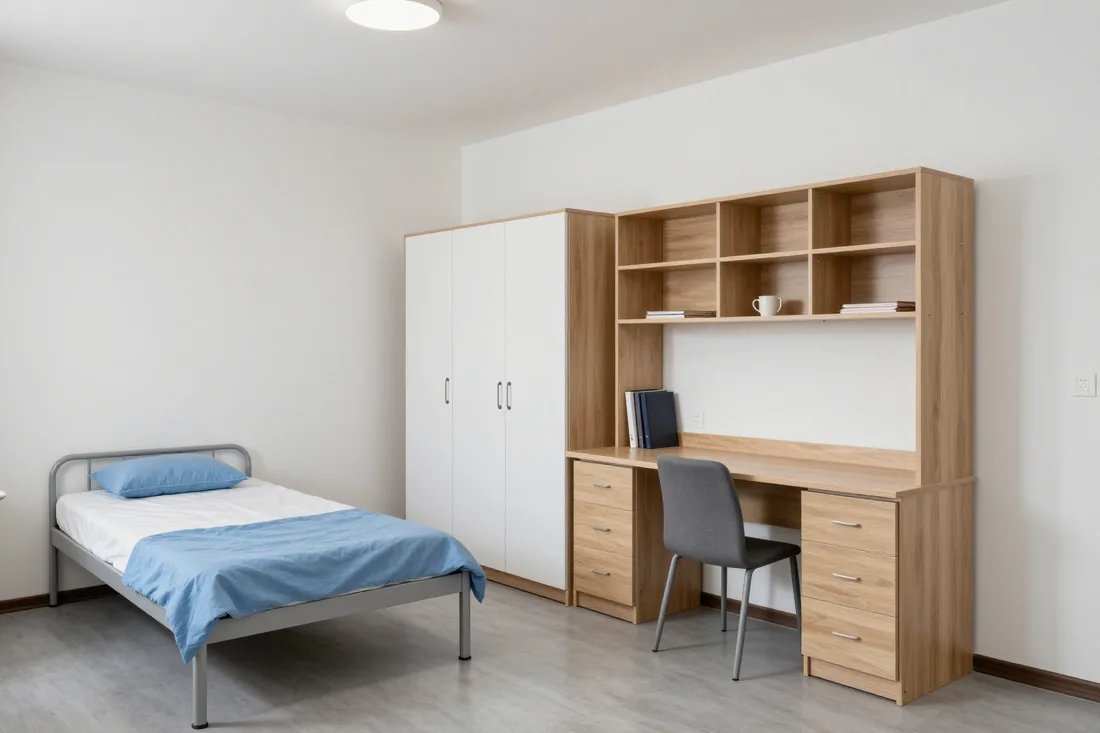
Furnished a university dormitory floor turnkey — 20 rooms: beds, sectional wardrobes, writing desks, shelving and hangers in a uniform decor. Measurement, manufacturing and installation by our team were completed on time for the start of the academic year.
03How we work with dormitories
04Prices
The "from" price is for one item in the basic configuration: E1 laminated chipboard carcass or steel frame, PVC edge and hardware. A wholesale price applies to a series of rooms; the final amount is fixed in the contract after a free measurement.
05For legal entities
We work with LLPs and sole proprietors on bank transfer. Price, materials and lead times are set in the contract before production starts: the furniture fits the facility's opening schedule.
Request a contract and invoice06Principles





01 / 06
07Production
Six steps in our 600 m² workshop. You can see each of them with your own eyes: the showroom and production are under one roof.
Egger · Kronospan · E1
Egger and Kronospan boards of emission class E1 arrive at the workshop warehouse. Laminated chipboard decors — 40+, thickness 16–18 mm. Class E1 — for halls, rooms and dorm rooms.
Laser measuring to 1 mm
A design engineer prepares the drawings, and the machine cuts the board to them. Dimensions come from a laser measurement accurate to 1 mm.
Blum · Hettich · Boyard
The edge-banding machine seals the edges, then we drill holes for Blum hinges and Hettich runners.
Any RAL colour
A finishing specialist paints fronts to RAL — matt and gloss. Bunk beds and sectional wardrobes are fully assembled in the workshop before dispatch, so on the floor the crew does not have to adjust joints and ladders.
Pre-assembly in the workshop
We assemble the modules in the workshop before dispatch, checking front gaps and drawer travel. The quality control department signs the item off for shipping.
Installation to fit the opening schedule
We deliver, carry in, assemble in 1 day, adjust the furniture and clean up after ourselves. Warranty of 24 months from signing of the acceptance certificate.
08Team
MEBLIX workshop craftsmen who make and assemble furniture to order.
01 / 07Furniture assembly carpenter11 years
★ 4.81 · 47 ratings

Cabinet furniture repair craftsman20 years
★ 4.99 · 73 ratings

Furniture and kitchen unit assembler23 years
★ 4.97 · 300 ratings

Made-to-order furniture maker7 years
★ 4.26 · 32 ratings

Furniture maker5 years
★ 4.23 · 30 ratings

Joiner and carpenter20 years
★ 5.0 · 113 ratings

Furniture front and hardware fitter17 years
★ 4.61 · 92 ratings
09FAQ
Didn’t find the answer? Message us — a manager replies, not a bot.
Ask on WhatsAppIt depends on the room height, so we measure it during a free measurement. If there is little space above the upper tier, we suggest single-tier beds or a loft bed with a safety rail where the ceiling is higher.
Yes, a university, college or employer company in the form of a LLP or sole proprietor pays by invoice and contract. Half is paid when the series is launched, the other half when the floor is assembled and the acceptance certificate is signed. Accounting receives the certificate and the delivery note.
Use the price list on this page as a guide: it includes a metal bunk bed and a sectional wardrobe with locks. Add tables and cabinets according to the number of places; we calculate the exact estimate for a room and a floor after measuring.
Yes, a sectional wardrobe has its own door with a lock for each resident, and a locker wardrobe has a lock on the door. It is convenient to number the keys by place and keep duplicates with the commandant.
Yes, we accept a repeat order into the same series using the same drawings. The decor, edge banding and hardware are fixed in the specification to the first contract, so the new batch matches the furniture already in place.
Yes, if you start with measurement and a pilot room in advance. The lead time for each item is shown in the price list above; for urgent dates we do a rush order, and we install floors one after another as residents move in.
Under the contract, the dormitory beds, wardrobes and tables are covered by a 24-month warranty. Separately, Blum hinges and runners have a 25-year manufacturer's warranty; Hettich and Boyard mechanisms have a different term, which we confirm when choosing the configuration.
Delivery and installation are carried out by our own crew, without subcontractors. The items undergo a test assembly in the workshop beforehand, so on the floor verified units are assembled, and we agree the schedule with the administration.
For a workers' dormitory with frequent turnover of residents, metal beds on a reinforced powder-coated frame are the usual choice. They do not work loose and withstand washing. Single-tier options and their prices are in the price list above.
Yes, we make kitchen modules from E1 laminated chipboard with a moisture-resistant worktop and lockable sections for food. A dining table on metal supports in the same decor can be placed next to them.
10Reviews
4,9
average rating
on Google and Zoon
Everyone can see a review on the platform: this is how other people check whom to trust with an order. If something went wrong, write to us and we will reply within 1–2 business days.
Message us on WhatsApp11Article
MEBLIX makes dormitory furniture in its own 600 m² workshop in Almaty: metal and cabinet beds, sectional wardrobes and lockers with locks, tables and kitchen modules. We produce rooms as a series in a single decor after the pilot sample is approved, install them floor by floor with our own crew, and work under a contract with a 24-month warranty.
A room is calculated from the number of residents, not from square meters. We break down the basic set per person and show how the layout changes in a room for two and for four.
For each resident we allow a sleeping place, their own wardrobe compartment with a lock, a place at the table and a cabinet or wall shelf for small items. This per-person rather than per-room calculation is convenient for the commandant: when a room is converted from two places to three, it is clear which items to add and how many are needed. Our dormitory furniture is produced as a single series in a single decor, so an additional bed or wardrobe section matches the shade of what is already there. We make the carcasses from 16 mm E1 laminated chipboard with PVC edging on all ends, and the beds from a steel frame or from the same board. A coat rack by the entrance and a narrow shoe cabinet keep the jackets and shoes of four people off the floor. If the set is calculated per resident, densifying the room does not turn into buying random furniture of a different color and size.
In a room for two we place single-tier beds along the walls, and for four we use bunk beds to free up the middle for wardrobes and a table. A bunk bed takes the footprint of one but provides two places, and the same room still has a passage as wide as a normal corridor. If the ceiling is high and the area is small, a loft bed with a safety rail works instead of a bunk: a table and shelves fit underneath. A double desk along the window saves space better than two separate ones and gives each person daylight. We first lay out all options in a free 3D layout design: it shows whether the wardrobe doors open next to the ladder and where the sockets for two laptops will go. The layout is checked from the door: the first thing a resident should see is a clear passage to their place, not the corner of a bed.
| Dormitory type | Beds | Storage | Tables and more |
|---|---|---|---|
| Student, for four | Metal bunk | Sectional wardrobe with locks | Double table, shelves |
| Student, for two | Single-tier metal or laminated chipboard | Two-door wardrobe | Writing desks, cabinets |
| Hotel-type | Single-tier laminated chipboard on slats | Wardrobe and chest of drawers | Table, wall shelves |
| Work | Metal bunk | Locker wardrobes | Coat rack, shoe cabinet |
| Hostel | Laminated chipboard bunk | Lockers with a lock | Shelves at each place |
The bed is the most heavily used item in a room: people sit on it, climb up it, and move it when cleaning. We compare a steel frame and a board carcass and explain when a loft bed is needed.
We make metal beds on a reinforced steel frame with powder coating — they are most often chosen by student and worker dormitories, where residents change every year. The single-tier model sits on slats, the bunk model gets a ladder, and the loft bed gets a protective side rail along the edge of the upper berth. The welded frame does not loosen when someone flops down onto the bed, and it withstands being moved across the floor during cleaning. Powder coating handles wet cleaning and washing, so no rust appears at corners and welded seams. A metal frame is easier to transport between buildings and reassemble if a room is repurposed. For the upper tier, it is worth agreeing in advance on the rail height and the ladder position: it is placed on the aisle side, not against the wall, so you are not feeling for the step at night.
We install carcass beds made of E1 16 mm laminated chipboard in hotel-type dormitories, hostels and double rooms where comfort and a unified decor with wardrobes and cabinets matter. The single-tier model is assembled on a slatted base, the bunk model on metal fasteners that hold the joints of the side panels and keep the structure from swaying. The board allows a shelf, a phone niche or a drawer under the mattress to be built into the side panel, which a welded frame does not offer. We close all edges with 2 mm PVC edging: it is the bottom edge of the bed that gets hit by feet, mops and suitcase wheels. If all the dormitory furniture in a room is made from the same board, the room looks like a hotel room rather than an institutional ward. A warm light decor in such a room forgives cleaning marks better than dark gloss.
| Parameter | Metal bed | Laminated chipboard bed |
|---|---|---|
| Where placed | Student and worker dormitories | Hotel type, hostels |
| Base | Slats, reinforced frame | Slats, metal fasteners |
| Care | Washing, powder coating | Wet cleaning, 2 mm edging |
| Room look | Strict, light | Warm, unified with wardrobes |
| Built-in storage | No | Shelves and niches in the side panel |
When strangers live in the same room, having your own lockable space removes most everyday disputes. We break down sectional wardrobes, lockers and storage for small items that usually end up on the windowsill.
We assemble a sectional wardrobe from compartments according to the number of places in the room, and each resident has their own door with a lock. Inside the section there is a clothes rail and shelves, so one section replaces a separate wardrobe and a chest of drawers. We join the compartments into a single block along the wall: this way no gaps remain for things to fall through, and the wardrobe looks solid rather than a set of different boxes. We cut the carcass and doors from E1 16 mm laminated chipboard, close the edges with 2 mm PVC edging, and install hinges and locks for frequent opening. If the room is later converted from three places to four, another section of the same decor from the same series is attached to the block. It is worth numbering the keys to the sections by place right away and keeping duplicates with the commandant — this saves replacing a lock every time a set of keys is lost.
We make lockable locker wardrobes from 16 mm laminated chipboard with a lock on the door — they are chosen by hostels and workers' dormitories where residents check in for a short stay. A locker takes up less space than a wardrobe section and holds a backpack, change of clothes and documents. When a client plans furniture for a dormitory with frequent turnover of people, lockers are more convenient to place next to the beds rather than in the corridor: a person sees their wardrobe from their own spot. For a hostel with cabinet bunk beds, we make lockers in the same light decor so that the sleeping area reads as a single whole. An internal shelf divides the locker into upper and lower compartments, and wet shoes do not end up next to clean clothes. The number on the door must match the bed number — this makes it easier to assign guests and check the room.
In a dormitory, the same items serve several streams of residents in a row. We show what we make the carcasses from, what we cover the shared kitchen countertops with, and what breaks first.
We cut carcasses from Egger and Kronospan E1 class laminated chipboard 16–18 mm thick, and we cover all edges — both face and hidden — with 2 mm PVC edge banding. The board's melamine coating withstands wet cleaning, and laminated chipboard has one weak spot: an open cut absorbs water and swells. That's why an item never leaves our workshop with a bare edge, even under the plinth or at the back panel. Cutting, edge banding and test assembly take place in our 600 m² workshop, so we choose the edge thickness and fasteners ourselves. We install Blum, Hettich or Boyard hinges, runners and lift mechanisms — Blum comes with a 25-year manufacturer's warranty, the others have their own. In a dormitory, wardrobe doors are opened dozens of times a day, so it's the mechanisms that wear out before the board, and they are not worth skimping on.
For the shared kitchen we make kitchen modules with a moisture-resistant countertop and lockable sections for each resident's or room's food. We cover the countertop with HPL laminate or artificial stone: these surfaces withstand a hot pot, spilled tea and daily cleaning with detergents. We assemble the module carcass from the same E1 laminated chipboard with edge banding on all sides, and around the sink we close the cuts where water gets in especially carefully. Next to it we place a folding dining table on metal supports — it's easy to move against the wall when the kitchen needs cleaning. A shared floor is usually fitted out in the same decor as the rooms, so the whole carcass looks complete. A lockable section in the kitchen is a small thing that noticeably reduces the number of complaints to the commandant about missing food.
Fitting out a dormitory is almost always tied to the date the residents arrive. We describe the measurement, the pilot room and floor-by-floor installation so that everything is in place by move-in.
We measure the site and produce a 3D room layout free of charge, which takes 1–2 days. On site we measure the walls, windows, doors, radiators and sockets, because even within one building rooms of the same type differ by a few centimetres. Before the series we assemble a pilot room sample — beds, wardrobe, desk and shelves from the same boards and hardware that will go into the batch — and approve it with the client. In the pilot they check the passage between the beds, the height of the upper tier, how the locks work and how the doors open next to the stairs. Anything we change goes into the series drawings. If the building has rooms for two, three and four, each type should be measured separately: a wardrobe niche that is off by two centimetres will be repeated in every room on the floor.
In an occupied dormitory we carry out installation floor by floor with our own crew, and we agree the schedule with the administration around move-in and residents moving out. While assembly is under way on one floor, the others carry on as usual, and we hand over each new floor fully finished. We make furniture for dormitories in Almaty in our own workshop, and every item is test-assembled before dispatch, so on site the crew assembles pre-checked units and does not adjust parts in the corridor. Delivery within the city and up to 30 km is free for a large order, beyond that for an extra charge. Installing in waves — starting with the rooms that are occupied first — lets you take in residents without waiting for the whole building to be finished.
The client for a dormitory is almost always an organisation that cares about paperwork and payment order. We describe the contract, payment in instalments, closing documents and the warranty on items.
For LLPs and sole proprietors we work under a contract and invoice with bank transfer. The prepayment is 50 %, and the remaining 50 % is paid after the acceptance certificate is signed, and we sign the certificate after installation. The closing documents are the certificate and the delivery note; they are enough for the accounting department to put the beds, wardrobes and tables on the balance sheet. The whole facility — from rooms to the shared kitchen — goes under one estimate and one contract, and a wholesale price applies to the series. Prices for each item are in the price list above on this page. Tying the second payment to the certificate is convenient for the customer: the money goes for a floor that has been assembled and accepted, not for items that are not yet in the rooms. It is worth adding the decor, edge banding and hardware to the contract specification right away — this is the basis for reordering in the same series.
We give a 24-month warranty on items under the contract, and it is written into the same document as the series specification. Over 13 years of work we have completed more than 3 500 projects, including 25+ dormitories, so we build typical weak points — the upper tier, section locks, edges at floor level — into the design in advance. Blum hardware has a 25-year manufacturer's warranty, Hettich and Boyard have their own warranties, and the specification shows which hardware is on which item. If in a year items are needed for a new building, we make them in the same series from the same drawings, and the warranty applies to the new batch under its own contract. Before signing the certificate, it is worth walking the floor together with the crew and checking the doors, locks and ladders in every room.
Ready-made sets work if the rooms are standard and deadlines matter more than a precise fit. When deciding where to buy furniture for a dormitory, the customer usually compares a store catalog with made-to-measure production. A catalog bed and wardrobe rarely fit real niches: a gap remains between the wardrobe and the wall, the tier ladder runs into the radiator, the table does not fit by the window. Made-to-measure furniture is designed for each room type, in the chosen decor and with the required board thickness, and it is easier to reorder and repair from the same drawings. For a worker dormitory with metal beds the difference is smaller; for a hotel-type dormitory it is more noticeable. It is fairer to compare options not by the price of one set but by the cost of a sleeping place over the whole period until the room needs new furniture.
Dormitory furniture lasts a long time when it is calculated from the number of residents, not from the room area. Below is a short checklist of what to verify before ordering and agreeing the estimate.
12Calculation
In the calculator, choose the bed type, wardrobes and tables for one room and the number of rooms — the calculation will go to the manager on WhatsApp, who will clarify the decor and wholesale price.
13For business
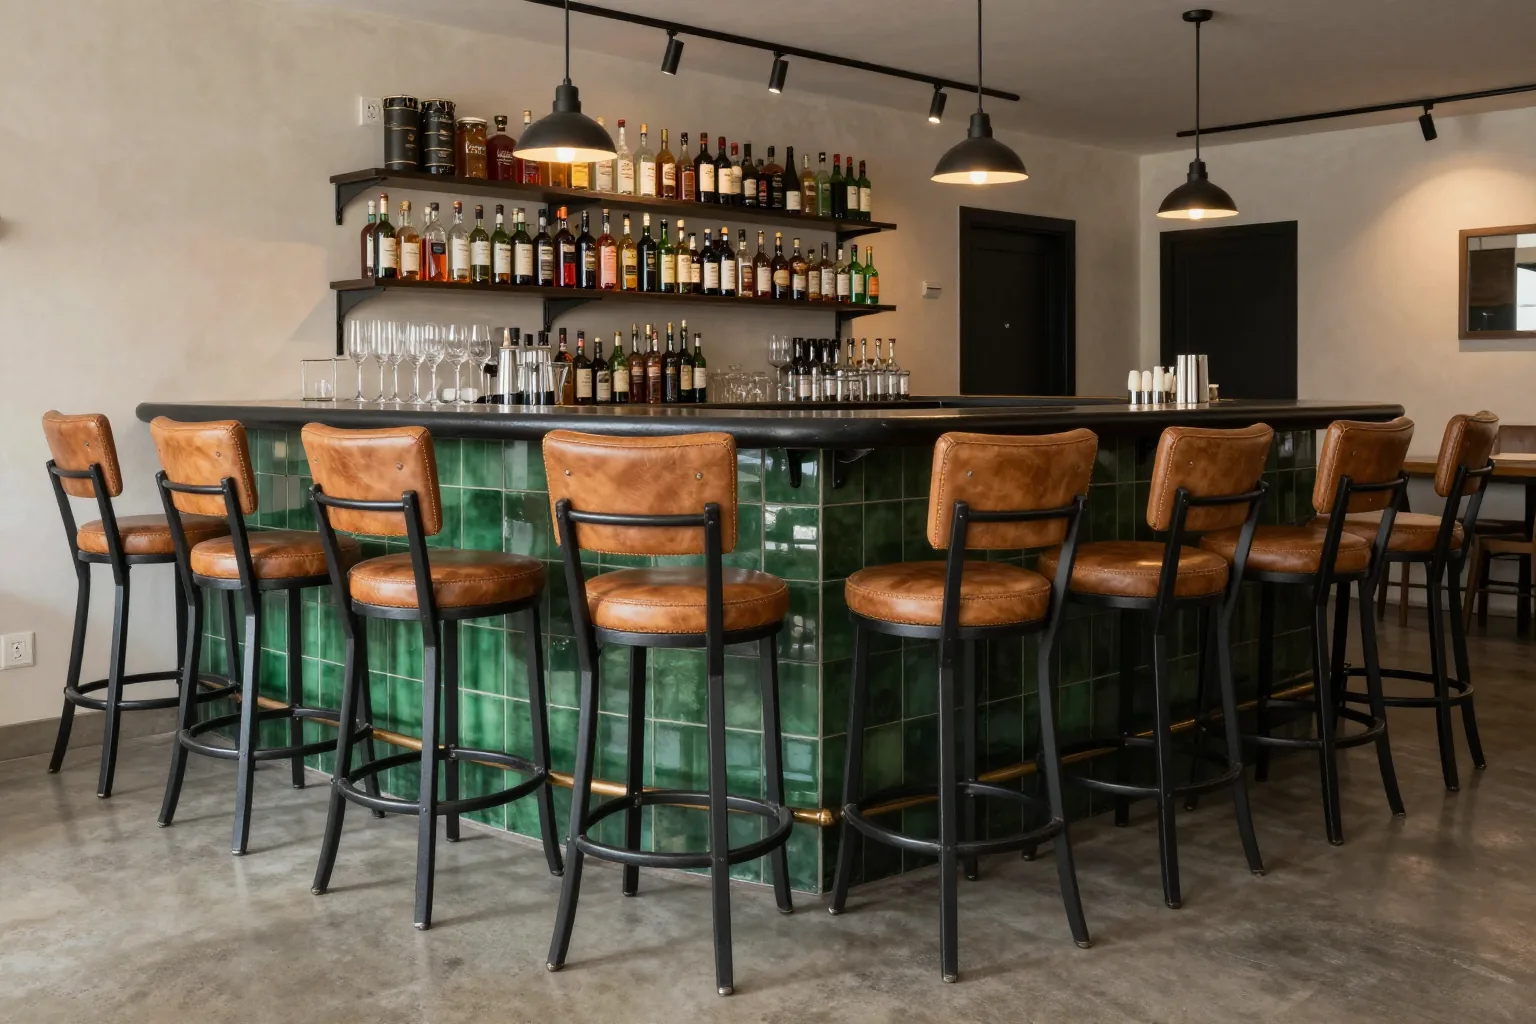
We make tables, chairs, sofas, a bar counter and a service counter for the hall as one series in our own workshop — from materials that withstand guest traffic and daily cleaning.
We make banquettes, corner pieces, semicircular and modular sofas to the dimensions of niches, corners and wall sections of the hall, with upholstery that withstands guest traffic.
We furnish the restaurant hall as one series: seating, lounge area, hostess stand and bar in one decor from our own workshop.
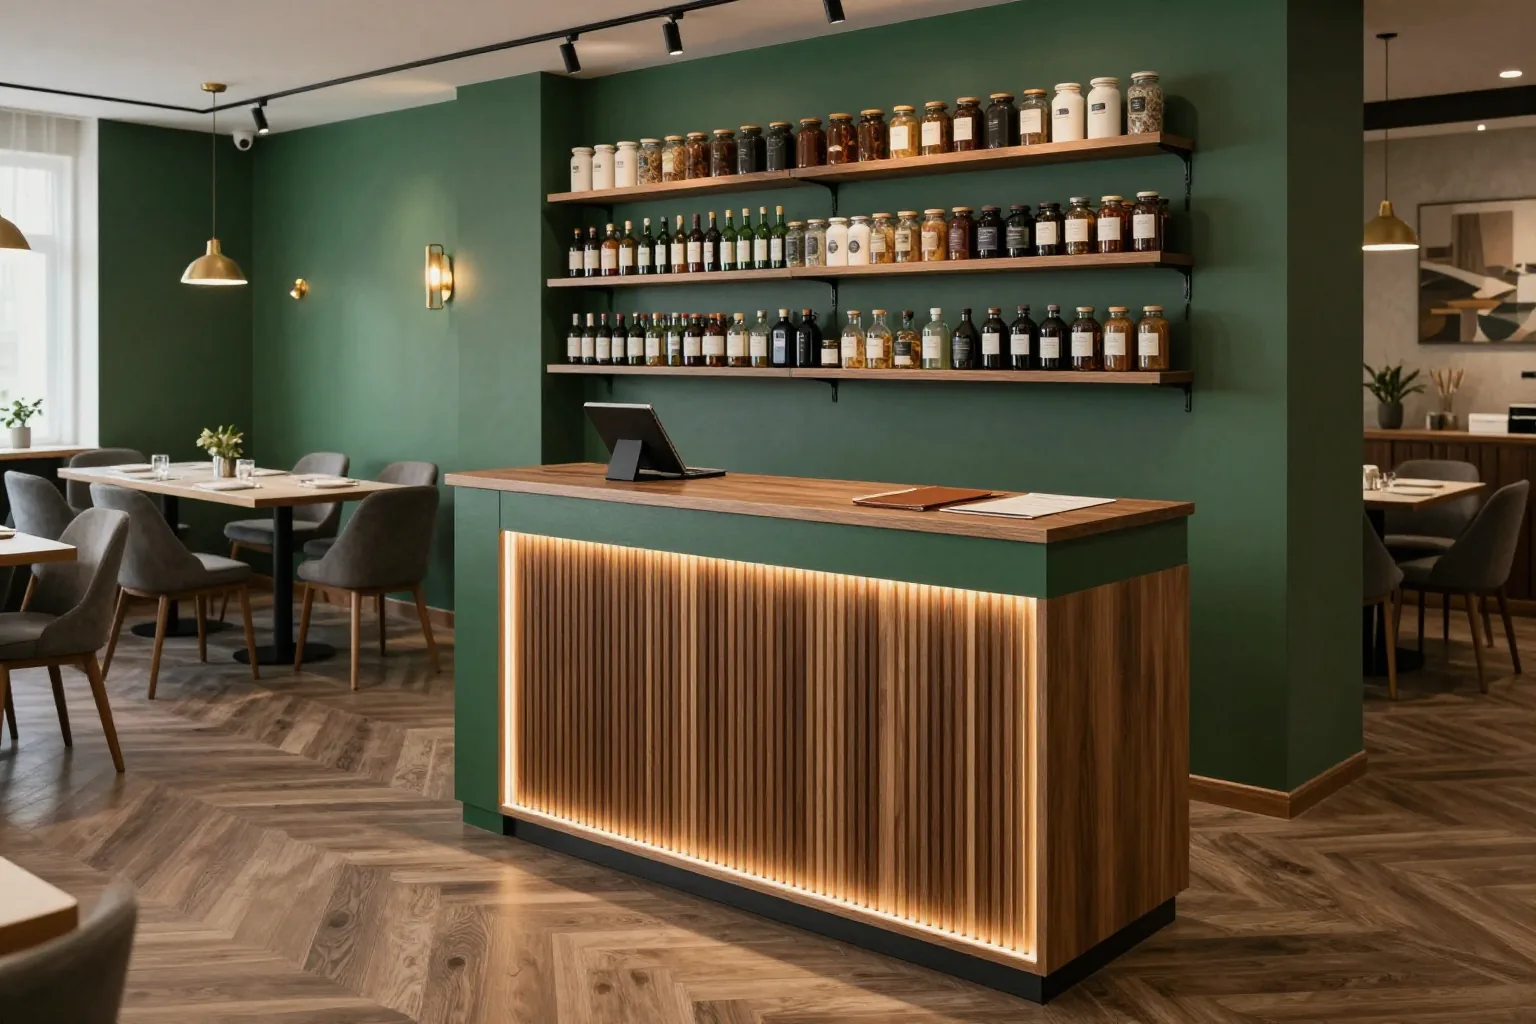
We make counters for the kitchen and living room, cafe, bar and coffee shop: with a sink, display case, cabinets and lighting to suit your hall.
We make bar and semi-bar stools to the height of your counter or kitchen island: steel or solid wood frame, padded seat and washable upholstery.
We make reception desks to the dimensions of a hotel, salon, clinic or office lobby: two levels, cable channels, lighting and a logo built into the structure.
We furnish rooms, lobby and reception as one series: first a pilot room, then the whole floor in one decor.