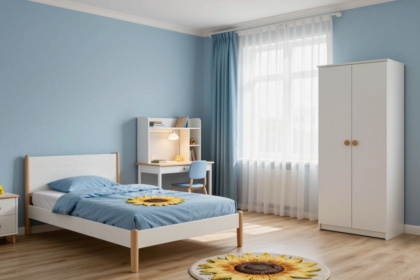
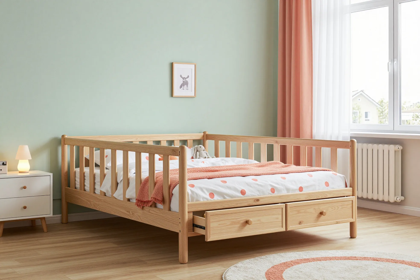
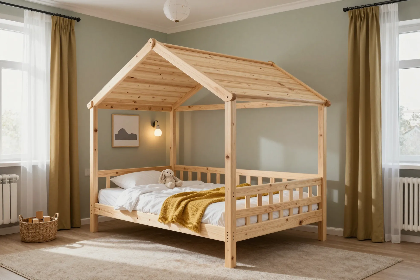
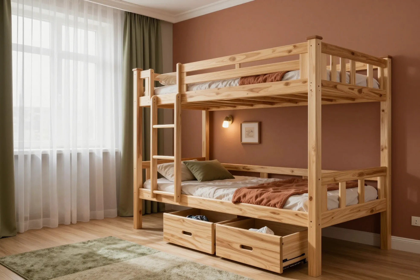
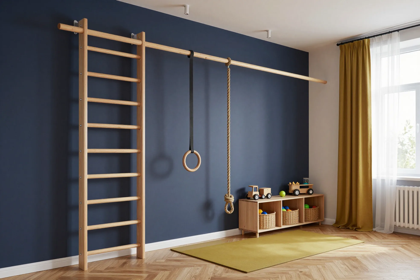
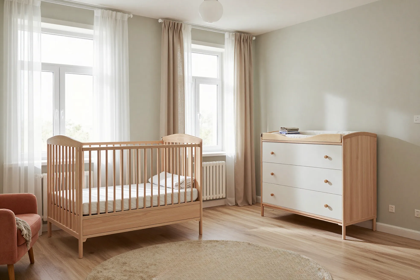
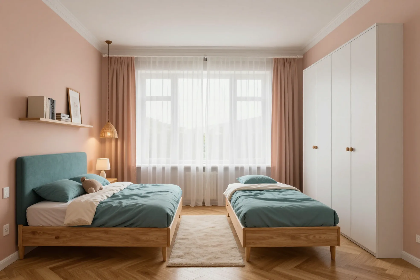
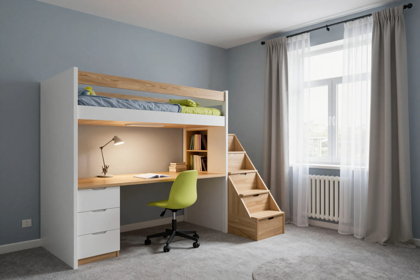
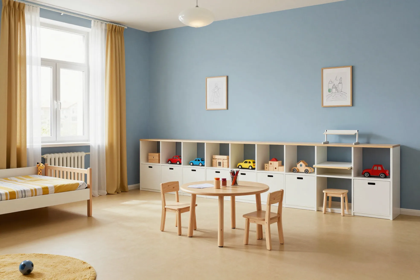
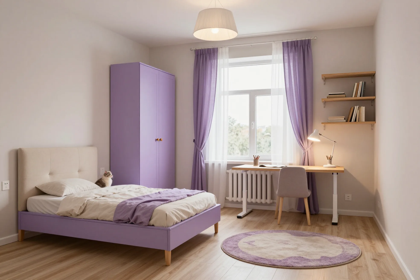
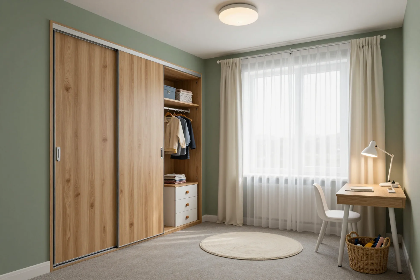
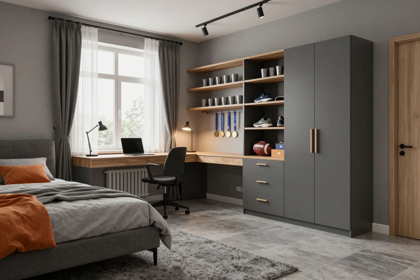
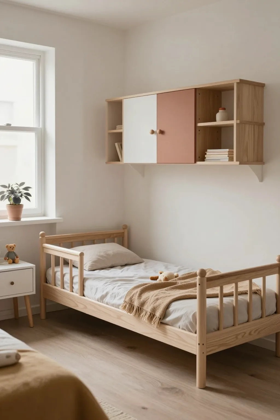
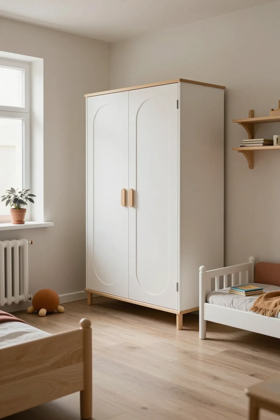
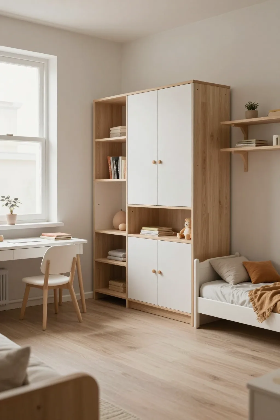
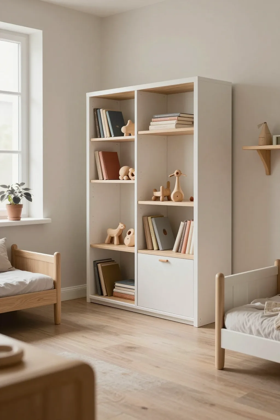
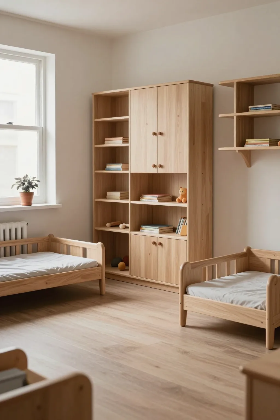
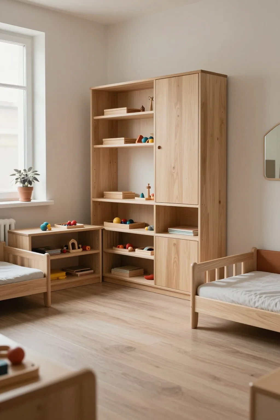
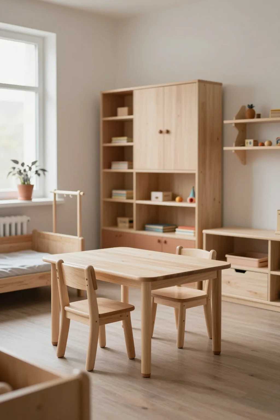
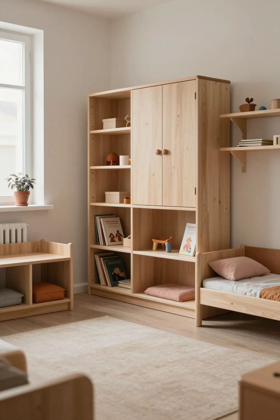
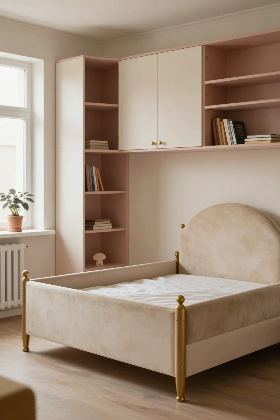
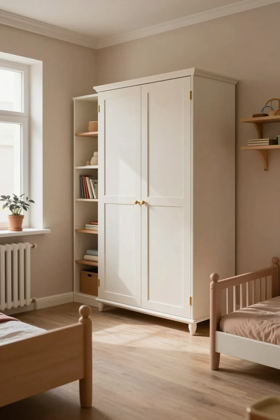
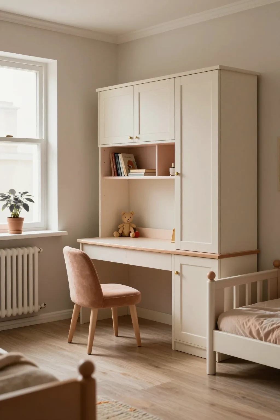
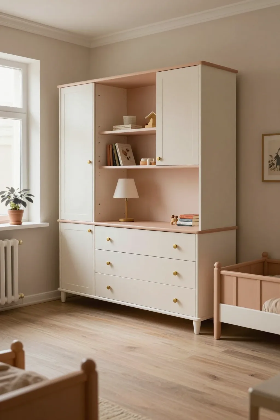
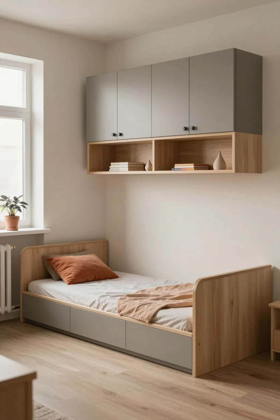
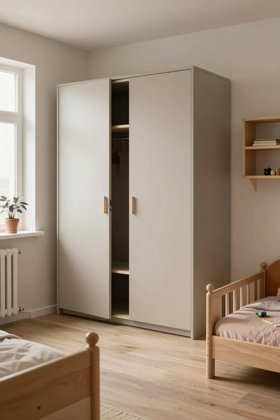
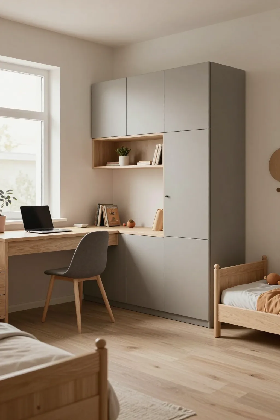
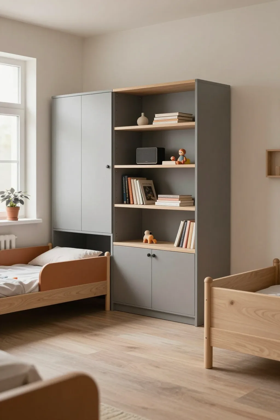
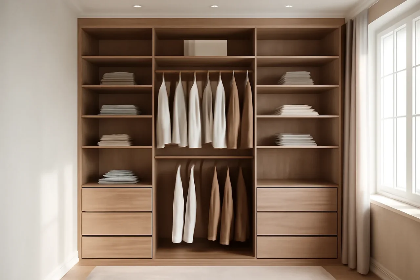
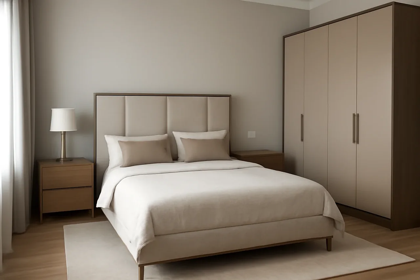
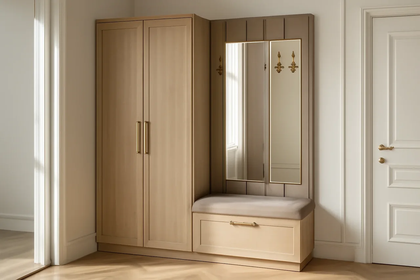
Custom kids' furniture in Almaty means a bed, desk, wardrobe and toy storage designed from a survey of the room and your child's height. At MEBLIX we split a kids' room into zones for sleep, study, storage and play, and we set the desk height by the child's height, not age. The measurement is free, the 3D design is ready in 1–2 days, the warranty is 24 months, and prices are in the price list above.
Furniture for a child is planned from the room, not from a catalogue. The window, radiator, sockets and door go on the plan first; the bed, desk and wardrobe come after.
What to measure before the visit
- Walls and niches: the length of each wall corner to corner and the depth of any niche; a niche most often becomes the place for a wardrobe.
- Window and sill: the width of the opening, the sill height from the floor and the distance to the corners, because the desk usually goes by the window.
- Radiator: width, height and gap from the wall; a radiator is never boxed in by a wardrobe, or the room heats poorly in winter.
- Sockets and switches: height from the floor and distance to the corners; the wardrobe must not cover them, and the desk needs a socket.
- Door and ceiling: which way the door opens and the ceiling height at two or three points, especially if you want a top bunk.
Four zones in a 9–12 m² room
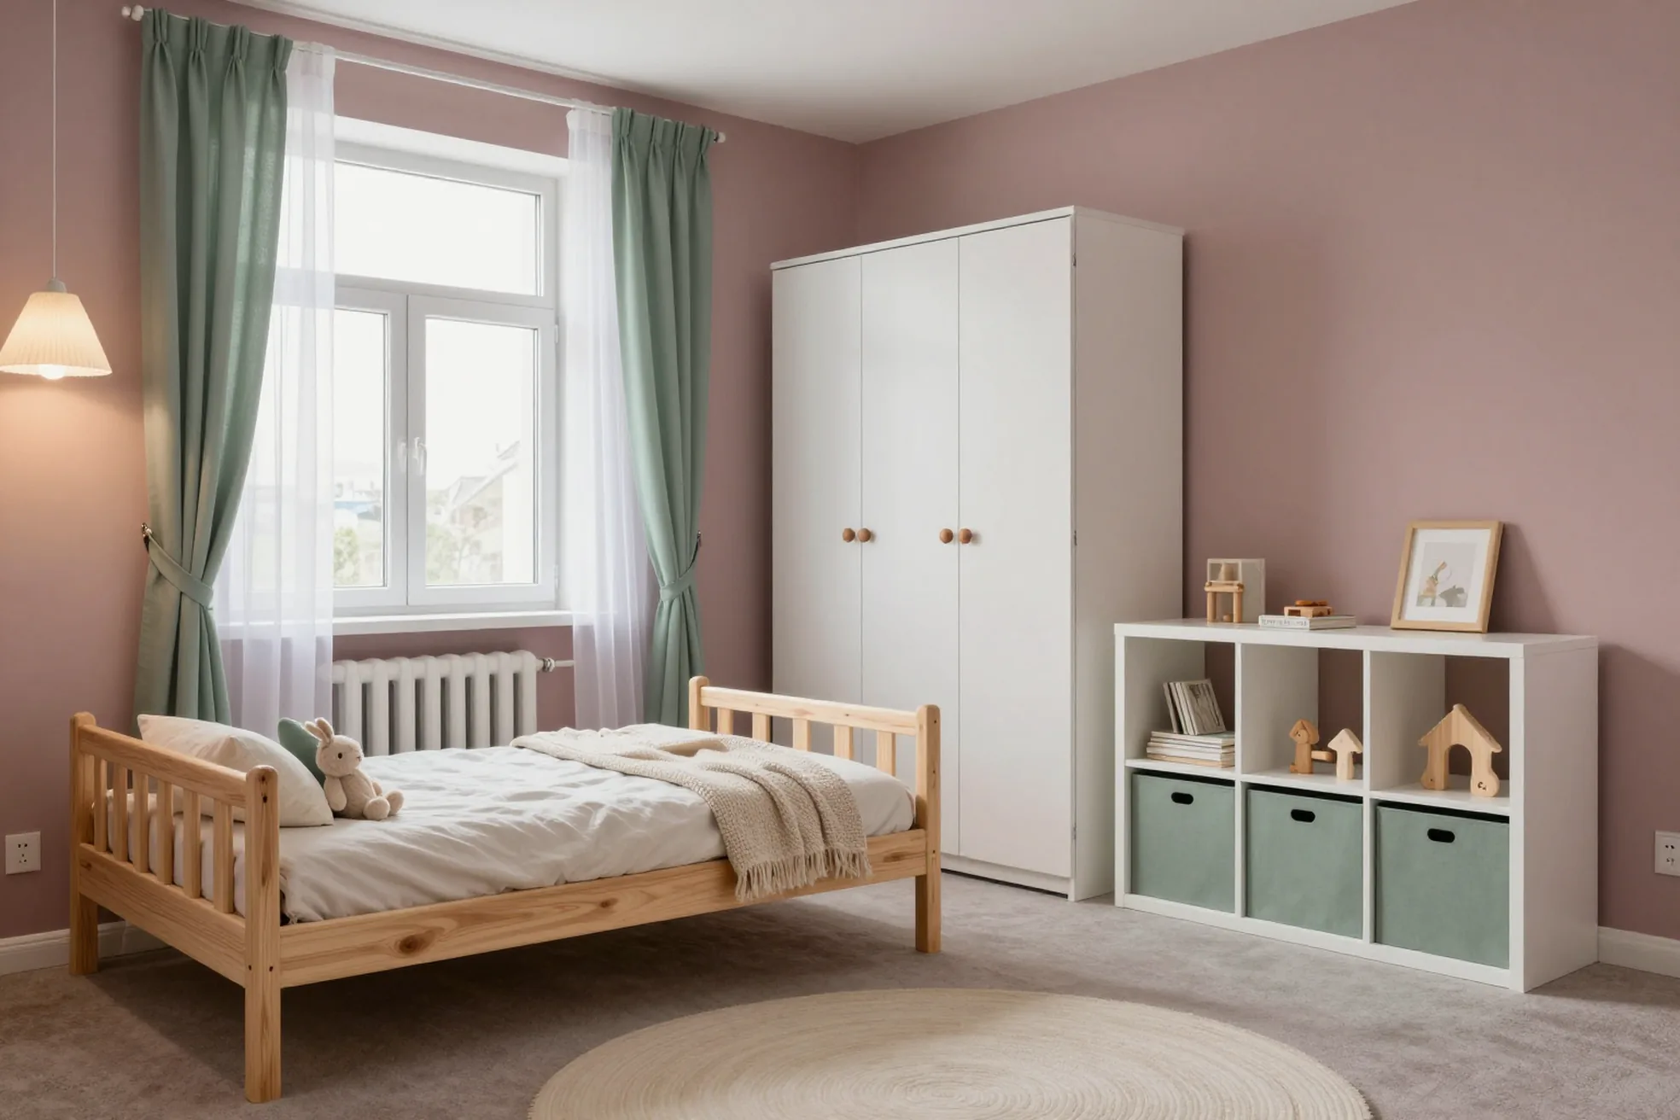
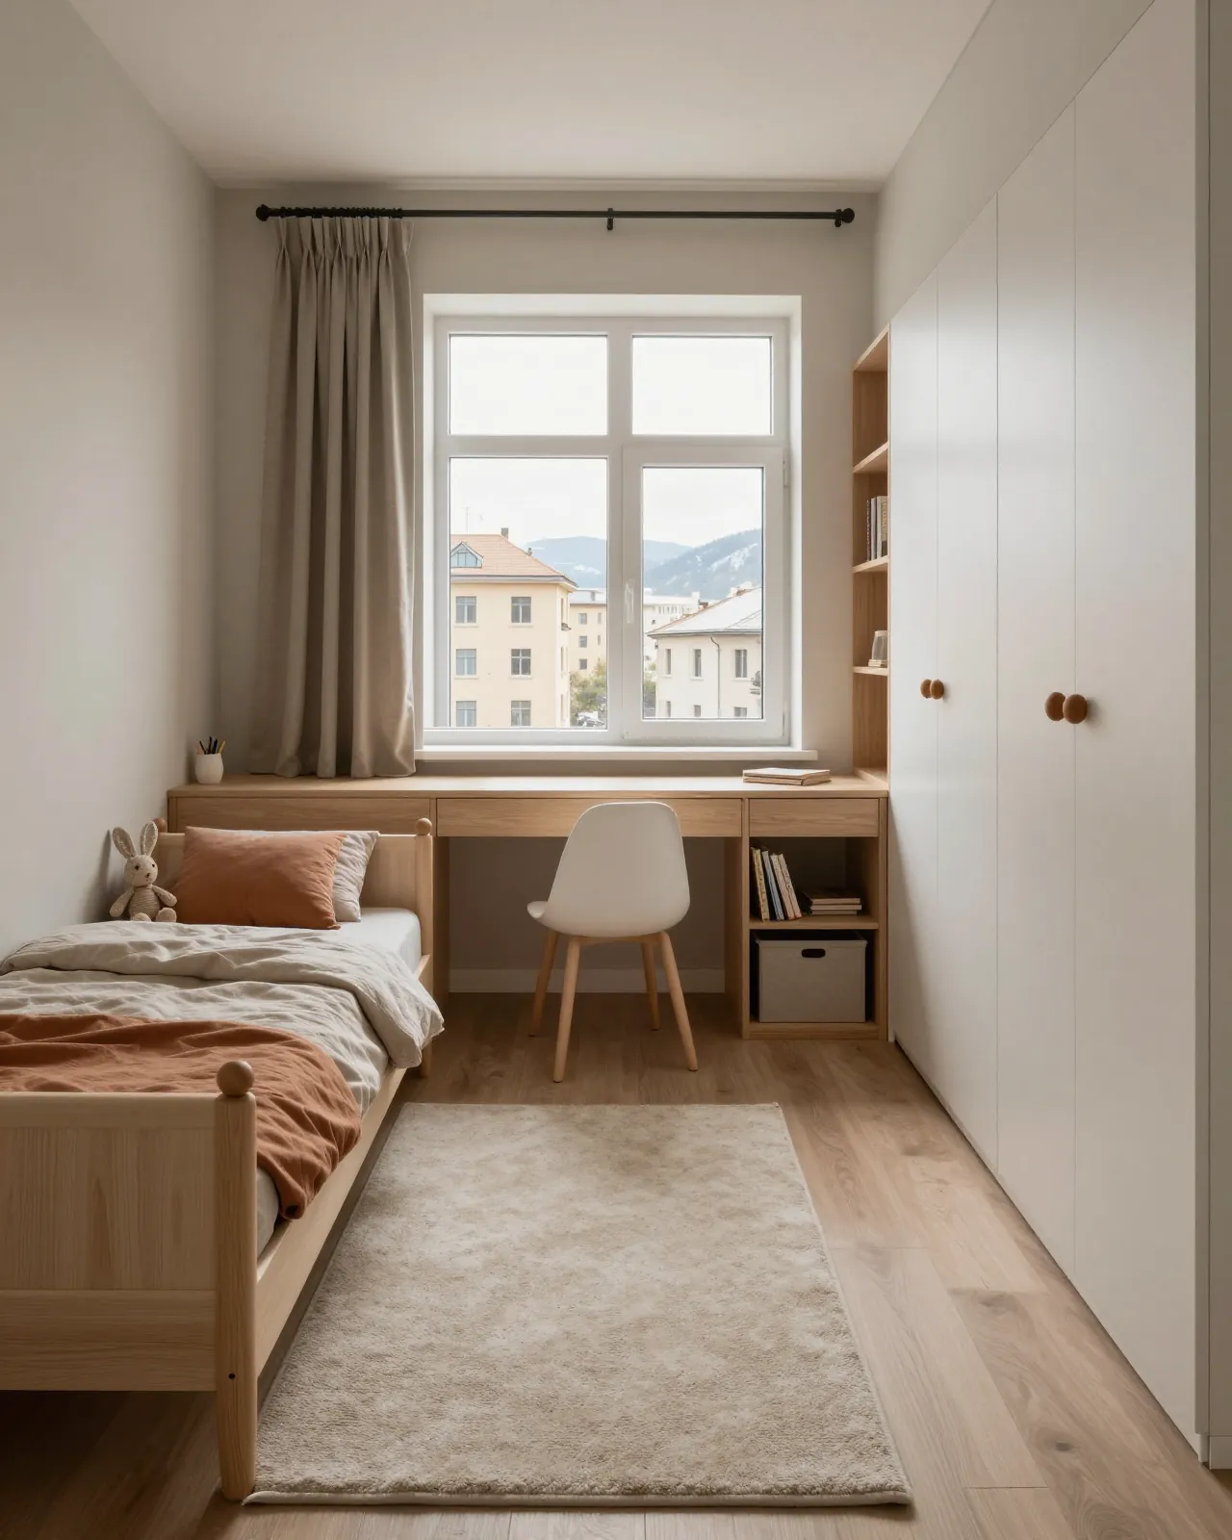
A kids' room has four zones: sleep, study, storage and play. In new Almaty apartment blocks a child's room is often 9–12 m², so the zones can't stand apart as islands. They fold into one wall of furniture plus open floor. The bed and wardrobe go against the solid wall, the desk goes to the window. The play zone isn't a piece of furniture at all — it's the empty floor in the middle, and it's worth protecting: a 1.5 × 2 m rug for building blocks matters more than another dresser. That's where made-to-measure furniture beats a ready-made set. The wardrobe fits the niche exactly, the bed doesn't creep under the window, and there are no 10–15 cm gaps between units where dust collects.
Where the bed and desk go
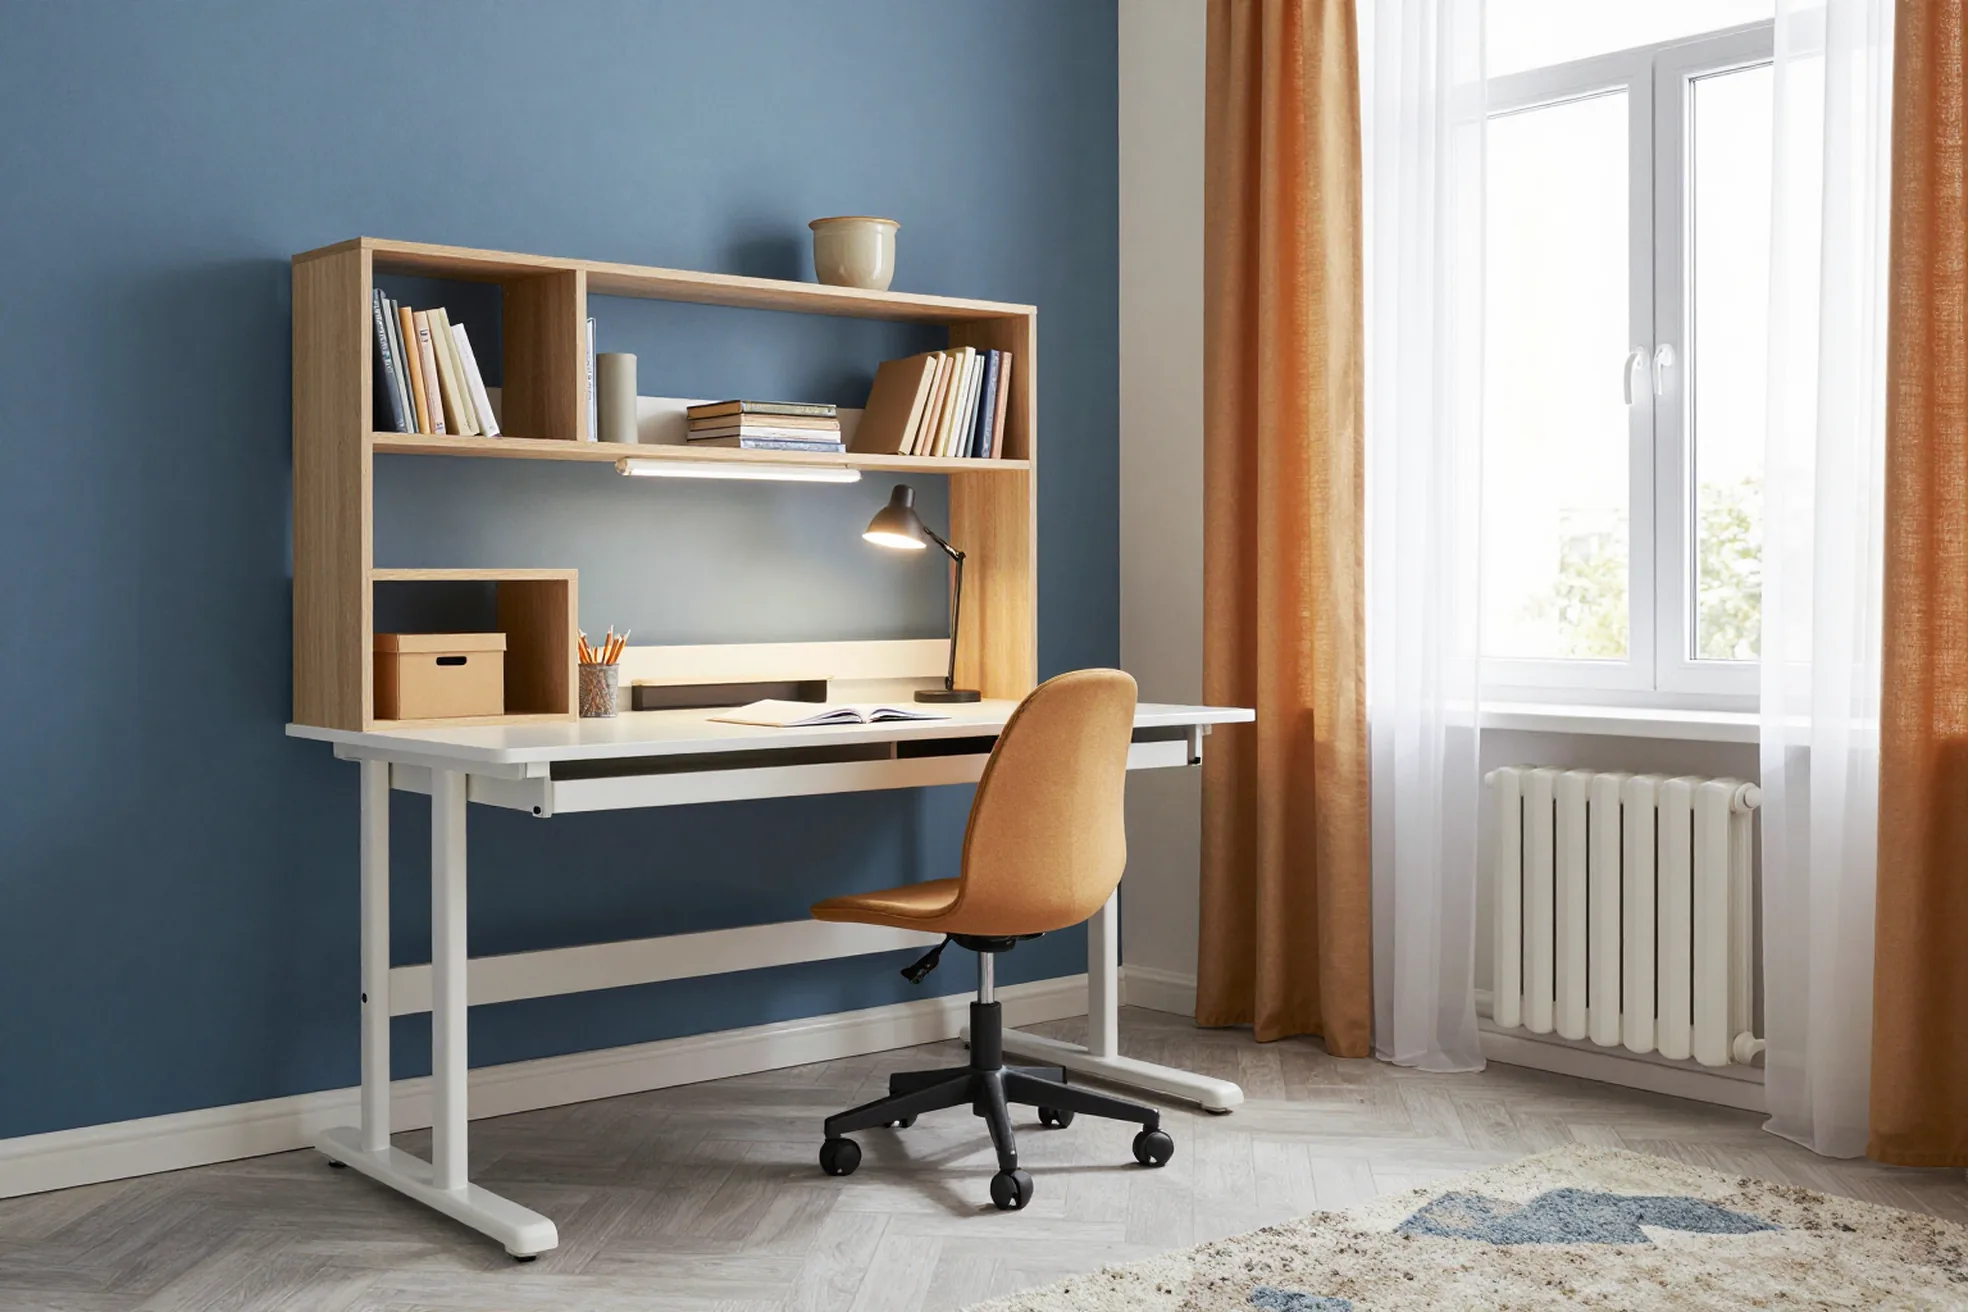
The desk sits by the window so that daylight falls from the left; that way a right-handed child's hand doesn't cast a shadow over the notebook, and for a left-hander the desk is turned the other way. The bed goes away from the window and the radiator. Why? The window is cold in winter, the radiator is hot and dry, and sleep is better by an inner wall. The headboard goes against a solid wall, not the door. In a long, narrow room the bed runs along the long wall and the wardrobe stands on the short wall by the door, so nobody walks across the room for clothes. The 3D design we prepare 1–2 days after measuring shows straight away whether there's a 70–80 cm walkway between the bed and the desk.
A desk and chair that match your child's height
Desk and chair height is chosen by height, not age: one school class can have children of 125 cm and 145 cm. Below are guideline figures based on school standards and a simple posture check.
Desk and chair height by child height
Desk and chair height by child height| Child's height | Desktop height | Seat height |
|---|
| 100–115 cm | 46 cm | 26 cm |
|---|
| 115–130 cm | 52 cm | 30 cm |
|---|
| 130–145 cm | 58 cm | 34 cm |
|---|
| 145–160 cm | 64 cm | 38 cm |
|---|
| 160–175 cm | 70 cm | 42 cm |
|---|
| over 175 cm | 76 cm | 46 cm |
|---|
How to check posture at the desk
- Feet: flat on the floor or a footrest, heels not dangling; if they don't reach, add a footrest or lower the seat.
- Knees: bent at roughly a right angle, with a palm's width between the seat edge and the back of the knee.
- Elbows: resting on the desktop without effort, shoulders relaxed; raised shoulders are the first sign the desk is too high.
- Eyes: about 30–35 cm from the book or notebook; if your child keeps leaning closer, the desk is too low.
A growing desk or a new desk later
Made-to-measure kids' room furniture often includes a growing desk whose top changes height and covers three or four rows of the table above. Is it worth it? For a six- or seven-year-old, yes: children grow 40–50 cm during their school years, and an ordinary desk would become uncomfortable twice. For a 12-year-old it's simpler to build a full-height desk and add an adjustable chair with a footrest. There's also a third option: a desktop on supports that is moved to a new height using rows of holes in the side panels. It's simpler than a mechanism and looks like an ordinary desk. Either way, the chair must adjust — without it, even a desk of the right height won't give the right posture.
One room for two children
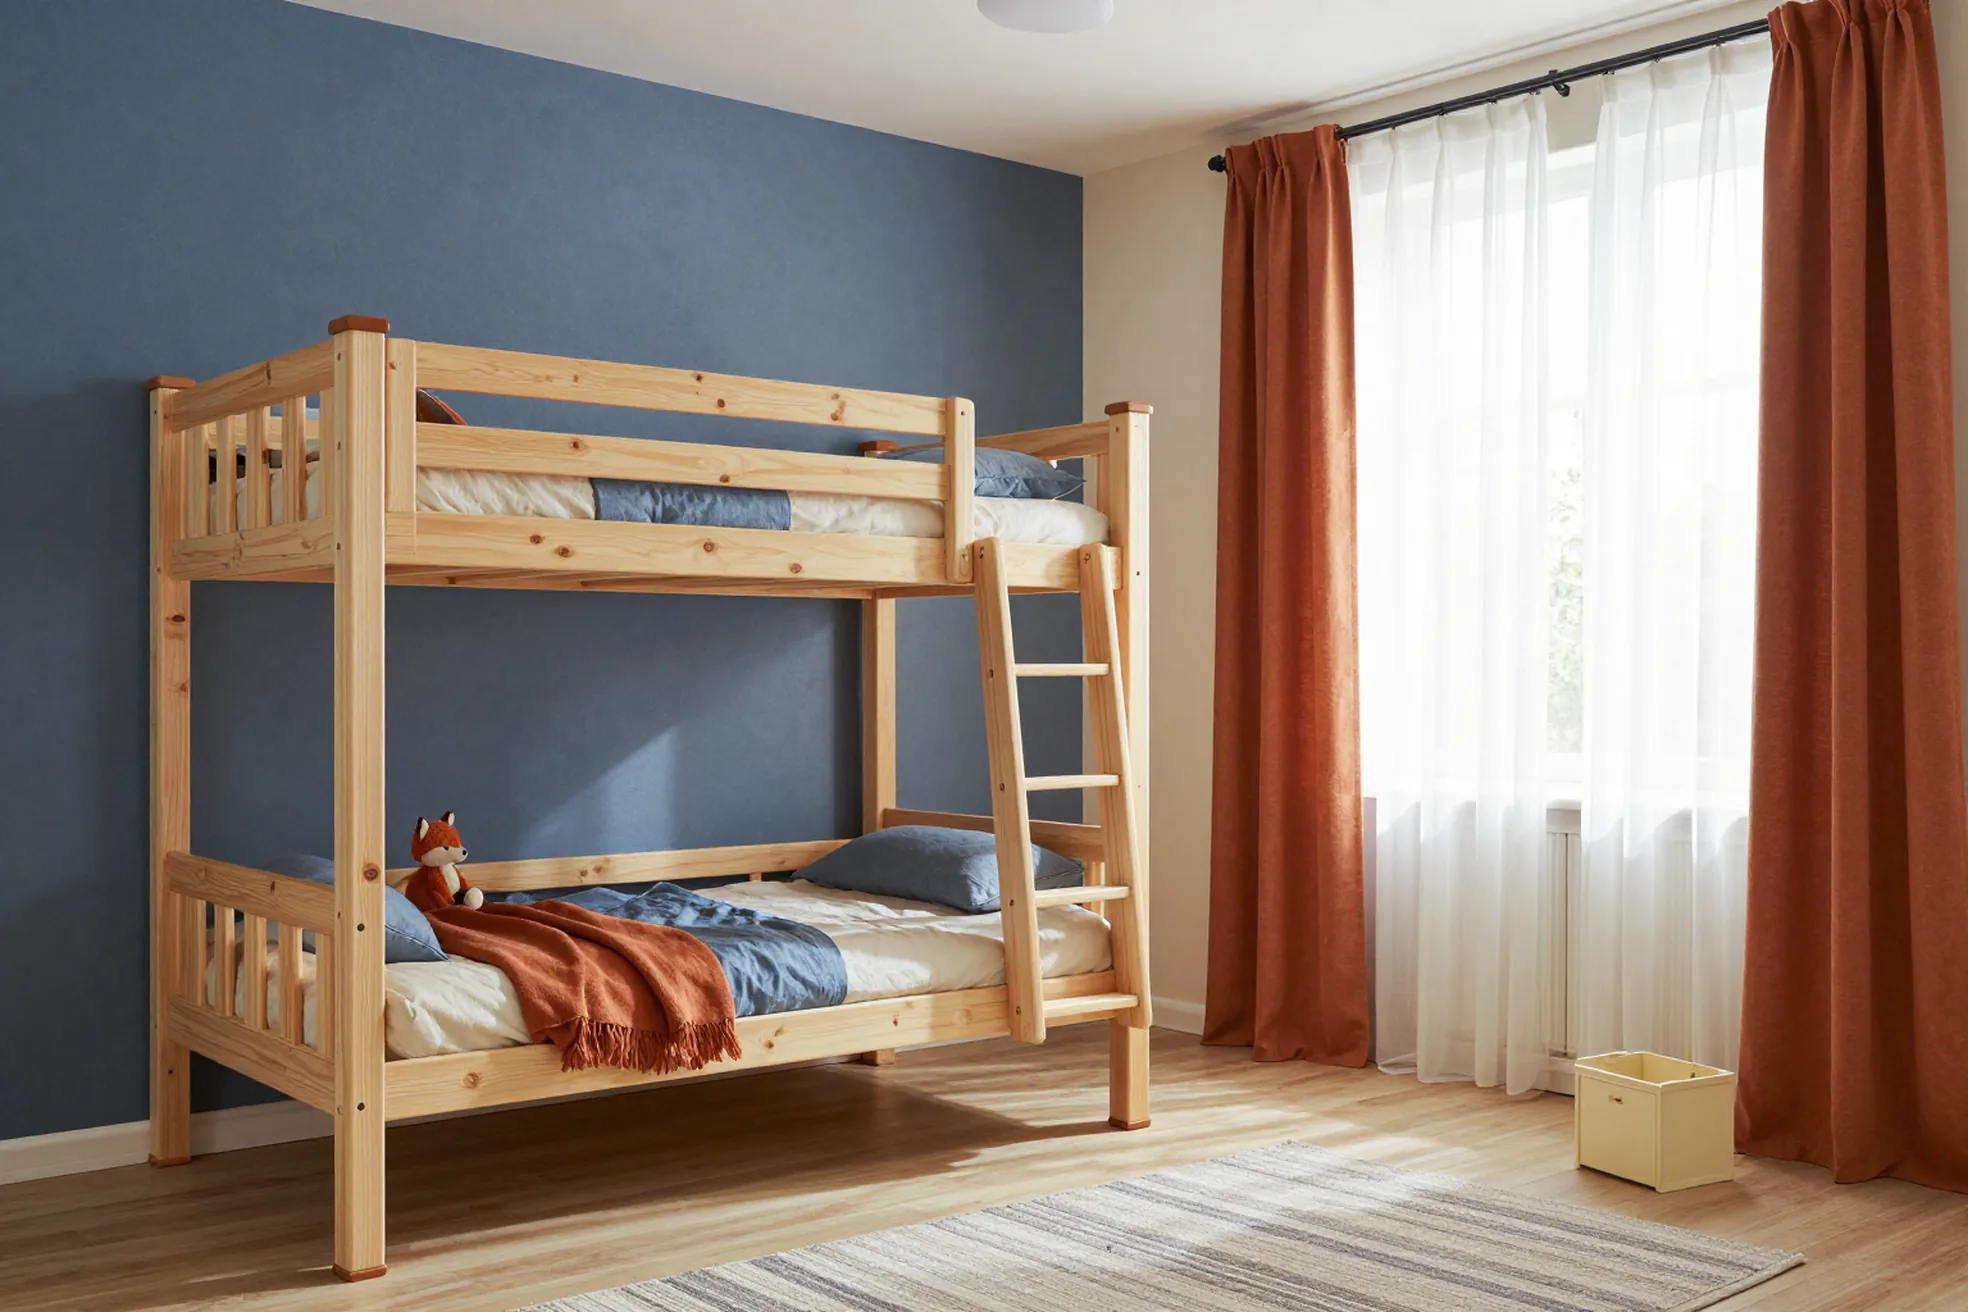
A room for two children solves one problem: two beds and two workspaces in an area designed for one. There are three layouts, chosen by floor area and the age gap.
Three layouts for a shared room
Three layouts for a shared room| Layout | Floor space used | Plus | Minus |
|---|
| Bunk bed | one bed's footprint | frees up a whole wall | top bunk only from age six |
|---|
| Loft bed plus corner bed | one and a half beds | each child gets a corner | needs a long solid wall |
|---|
| Two beds along the walls | two beds' footprint | nobody sleeps up high | little floor left in 9–10 m² |
|---|
Top bunk, mattress and ceiling
A top bunk is for children aged six and over, in line with bunk bed safety guidance. The guard rail height is measured from the top of the mattress, not from the slats. The difference is big: a 15–18 cm mattress eats up half the rail if it was measured from the slats. So the mattress is chosen before the bed is designed, and its thickness is given at the measurement visit. The second figure is mattress to ceiling. A child on the top bunk should be able to sit up without hitting the ceiling, and an adult should be able to reach to make the bed. With a 2.7 m ceiling this is usually easy; at 2.5 m the top bunk is lowered and a low bottom bed is chosen. The 3D design shows exactly how many centimetres your room leaves.
A corner of their own
Two children in one room share the floor, but they shouldn't have to share everything. Each needs a shelf by the bed, a drawer and a reading lamp, or every evening ends in an argument about who turns off the light. The age gap matters more than whether they're boys or girls: a schoolchild needs a desk by the window and quiet, a preschooler needs open floor. With a three- or four-year gap, one long desk with two places and two adjustable chairs works well. The wardrobe is shared and runs the full wall, but it's split by doors: the left doors for one child, the right for the other. And the lower bunk needs its own light under the top bunk, because the ceiling light hardly reaches it.
A wardrobe your child can actually reach
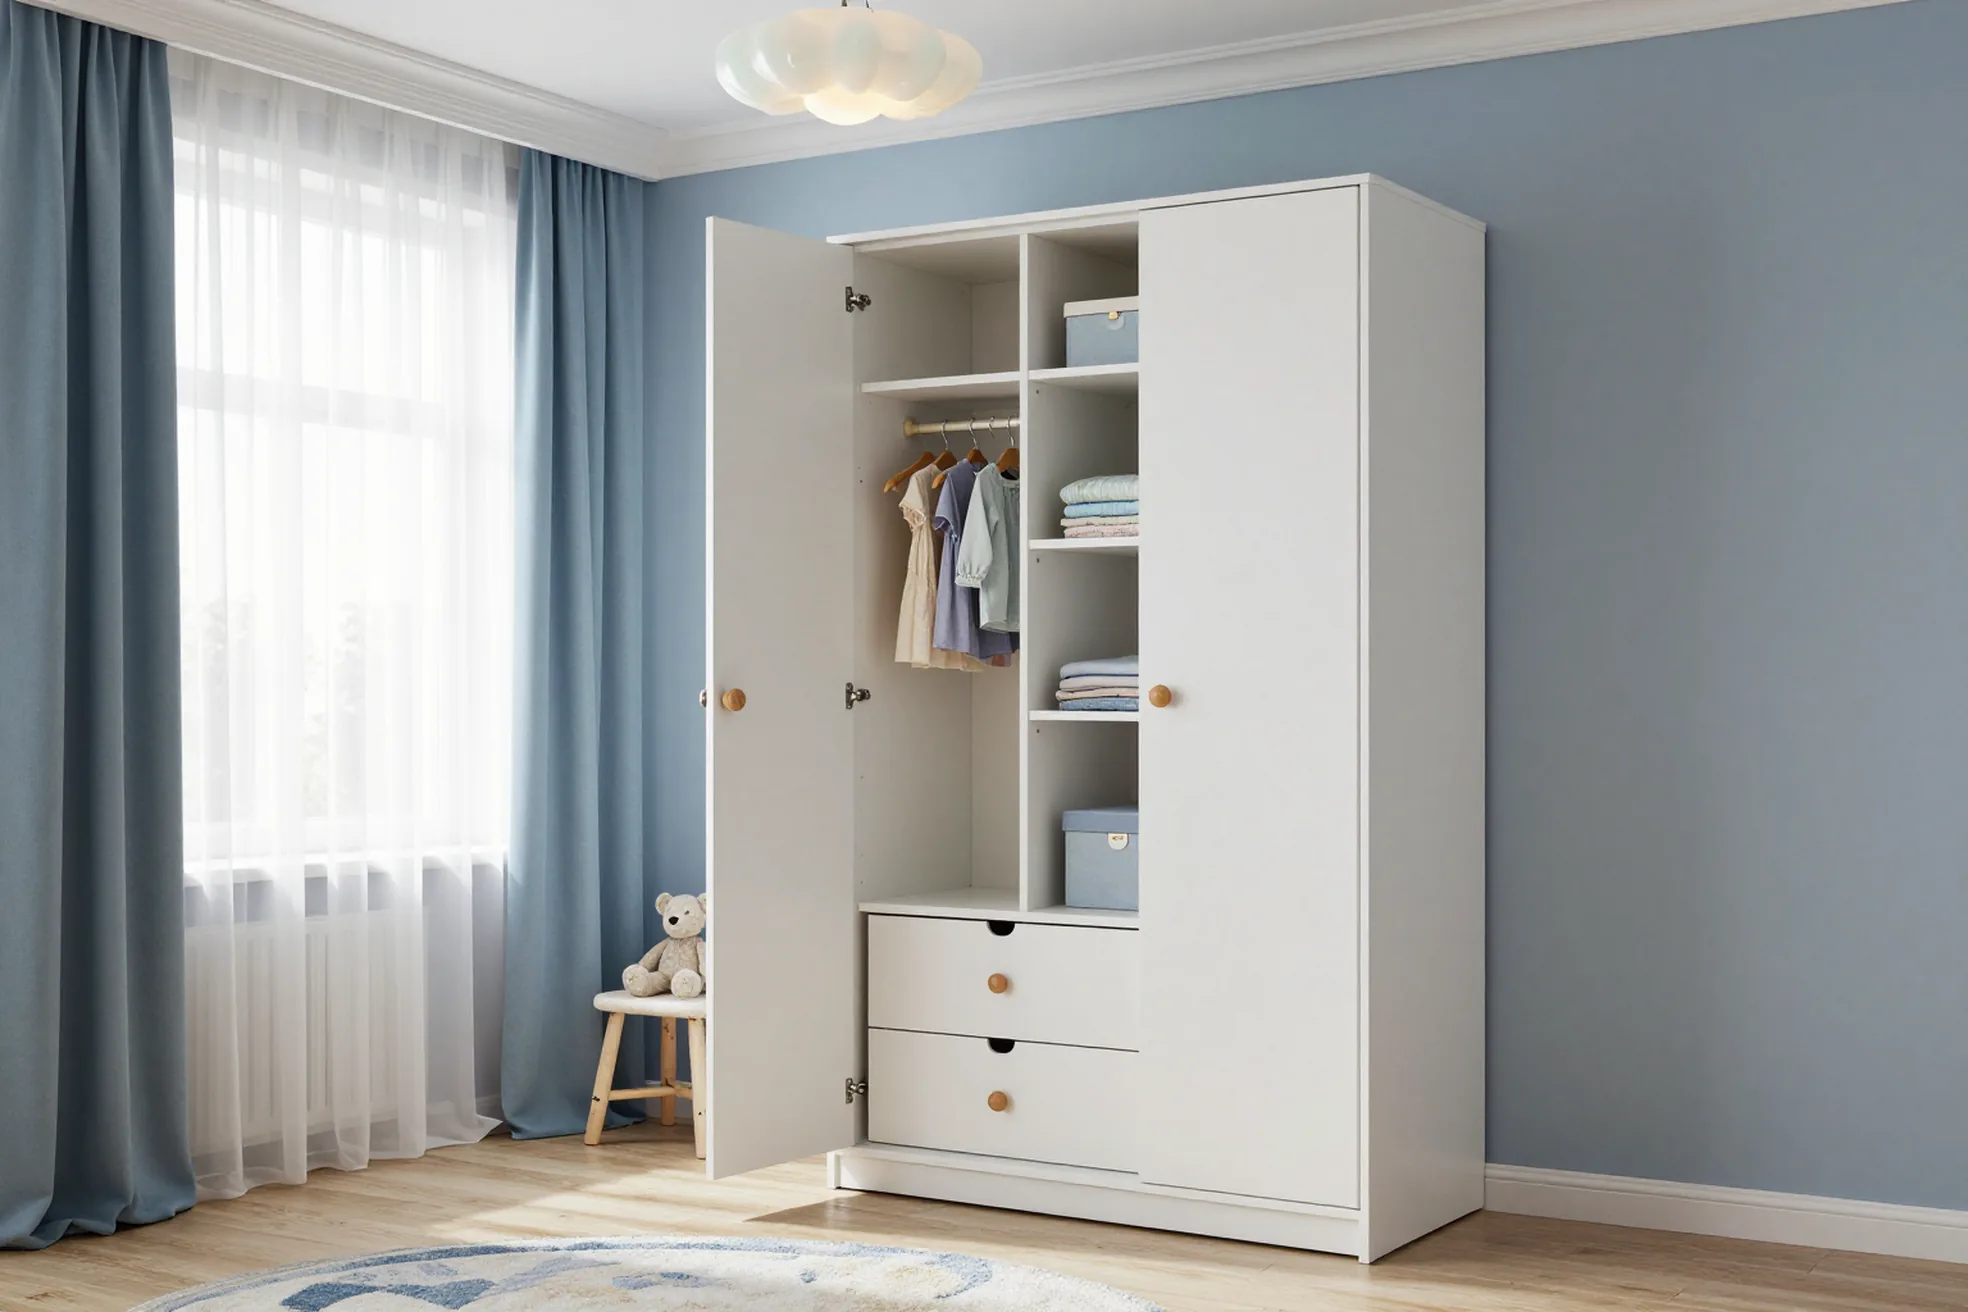
Children tidy up only what they can reach. So storage in a kids' room is split by height: the bottom belongs to the child, the middle to everyday things, the top to parents.
Three storage levels
- Bottom level: up to 100–110 cm from the floor — linen drawers, toy boxes and shoes, everything the child uses daily.
- Middle level: 110 to 170 cm — a hanging rail for the week's clothes, shelves for books and school things for older children.
- Top level: above 170 cm and the top cupboard — seasonal clothes, spare bedding and clothes to grow into, reached by parents.
A hanging rail that moves up
A custom kids' wardrobe is built with side panels pre-drilled with rows of holes for shelves and rail brackets. The rail for a five-year-old hangs at 100–110 cm, and a few years later it moves up to 150–160 cm without a new wardrobe. The carcass stays the same because it was designed full-height, up to the ceiling, from day one. So what changes? The interior. The bottom drawers gradually take shoes and sportswear, and the top, which first held spare blankets, takes teenage clothes. A wardrobe like this lasts until your child finishes school. One condition: fit good hardware from the start, because a door that a child yanks dozens of times a day will sag on cheap hinges long before they grow up.
Toys in boxes, not one big basket
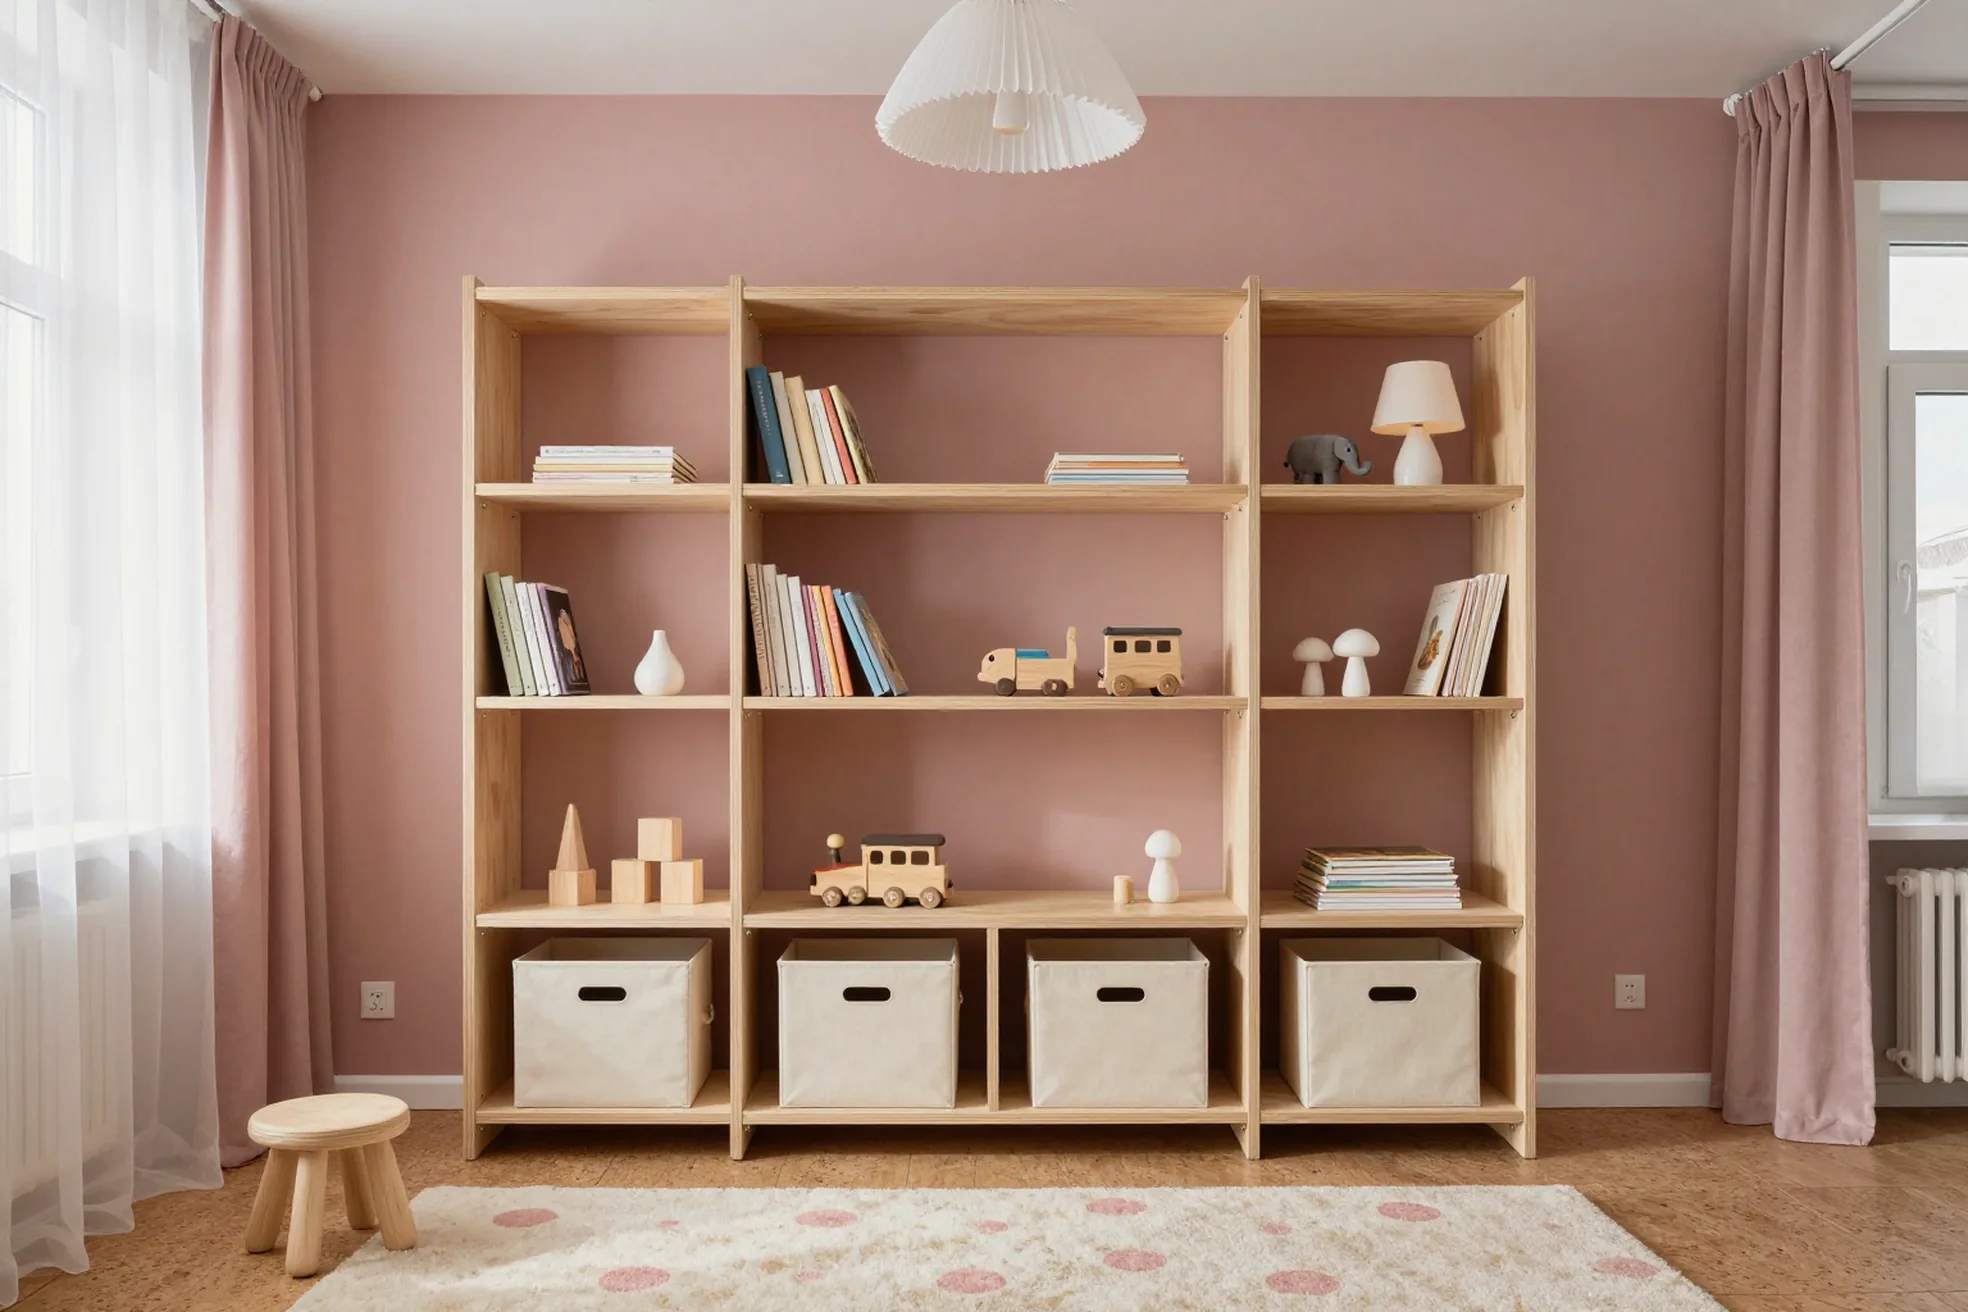
One big toy basket looks convenient, but whatever you need is always at the bottom and everything else ends up on the floor. Open shelving with pull-out boxes works better. Each box holds one group — blocks, cars, dolls — with a picture on the front instead of a label for a child who can't read yet. Shelves 30–35 cm deep keep the boxes from falling out and let the child see what's inside. The shelving goes next to the play area, not at the far end of the room. The distance from the rug to the shelf decides whether toys get put away or stay out until morning.
Teen furniture after age 12
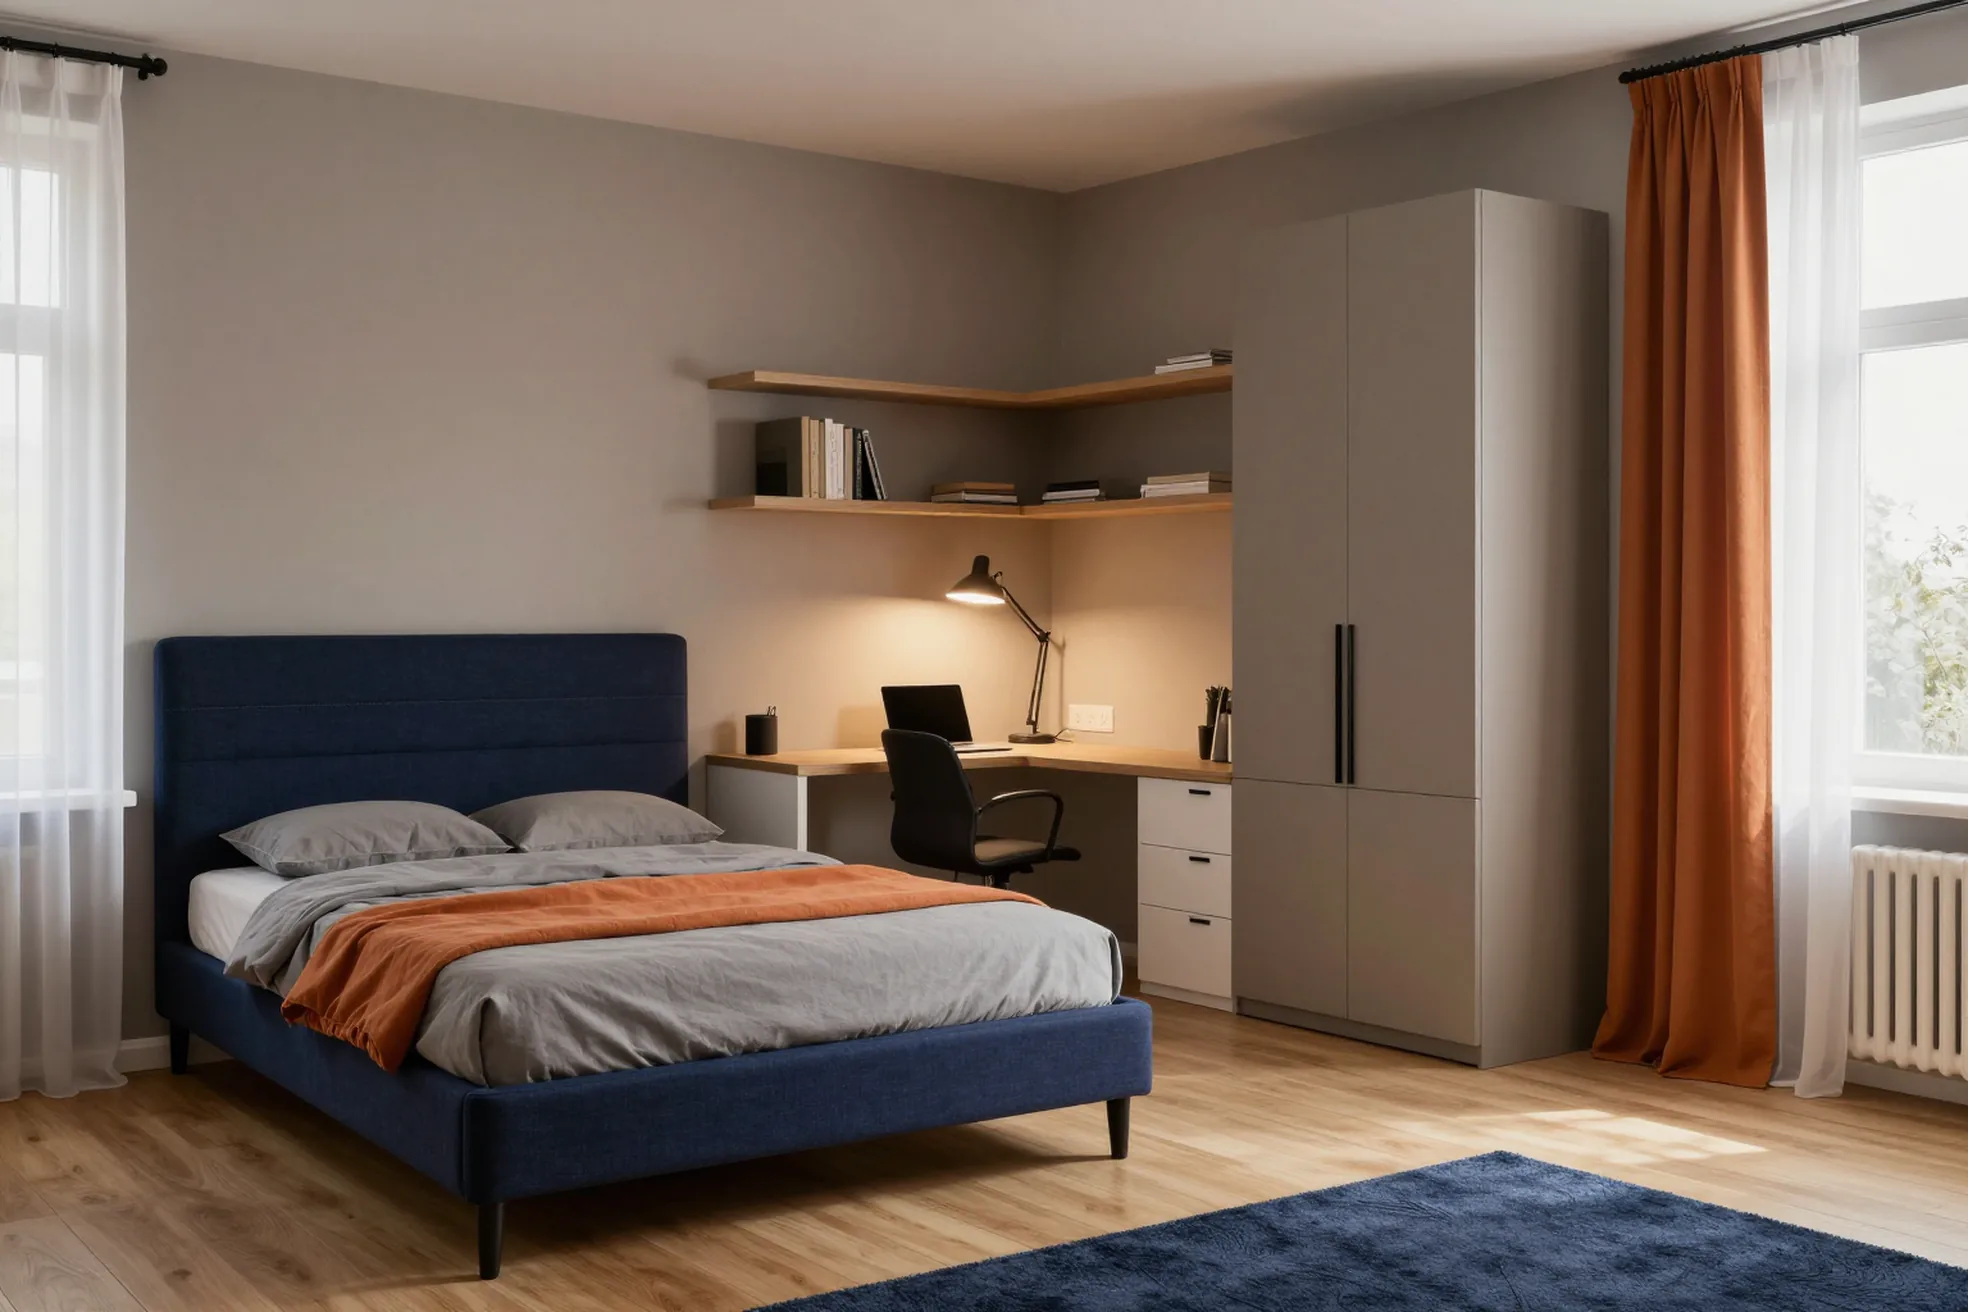
After 12, a child's height, school workload and attitude to their room all change at once. The furniture has to keep up, but you don't have to redo the whole room.
What changes in a teen room
- Bed: a children's bed 80–90 cm wide becomes cramped, so teens get a 120–140 cm bed with drawers or a lift-up base.
- Workspace: a desk at least 120 cm long and 60–70 cm deep, so a monitor, laptop and notebooks fit at the same time.
- Lighting: a desk lamp and shelf lighting are added to the ceiling light, and night lights and fairy lights go.
- Storage: clothes reach adult sizes, so the rail moves higher and drawers are added for sportswear, plus a spot for charging gadgets.
- Colour: teenagers often ask to swap bright fronts and photo prints for calm greys, beiges and wood tones.
What stays from the kids' room
Wardrobe and dresser carcasses built to adult height move into the teen room almost unchanged. Fronts are replaced if the bright colour has worn thin, rails and shelves are moved, drawers are added. The bed and desk are almost always replaced: a child's bed is too short, and a child's desk won't hold a monitor. A good kids' room is planned so that at 12 you redo half of it, not all of it. If you're furnishing a room for a 9- or 10-year-old, it makes sense to build a full-height desk with an adjustable chair and a 120 cm bed — three years later they'll still be there.
Keeping the cost down without cutting safety
The "from" price for each piece is in the price list above. Here's what makes the same kids' room cost more or less, and where saving money doesn't compromise safety.
Five things that drive the price
- Size: a floor-to-ceiling, wall-to-wall wardrobe and a 1.2 m wardrobe differ several times over in board, hinges and shelves.
- Carcass material: chipboard is the most affordable option, while solid pine, birch or beech costs more and takes longer.
- Fronts: plain chipboard is cheaper than painted MDF, photo print or milling, and fronts are where the difference shows most.
- Mechanisms: a lift-up bed base, drawer stairs and an adjustable desk add more to the price than the sketch suggests.
- Number of pieces: each piece is its own carcass and hardware, so some items can be ordered later in the same finish.
Where saving is safe
It's safe to save on anything you see but that doesn't carry a load. Plain fronts instead of photo print, hinged doors instead of sliding ones, open shelves instead of some fronts and simple profile handles instead of designer ones all lower the estimate without touching safety. A complex shape can be simplified too: a house bed with a plain roof is simpler than one with a carved gable. Where can't you save? Wall anchors, drawer runners with stops, soft-close hinges, guard rails and top bunk stairs carry a child's weight every day. We fit Blum hardware, which comes with a 25-year manufacturer's warranty. A cheap hinge in a kids' room is the worst possible saving: it breaks first and costs more to fix than it saved.
Lead time and what moves it
Custom kids' furniture takes 7 to 35 days to make, and the exact lead time for each piece is in the price list. Chipboard shelves and shelving units are the quickest; beds and wardrobes take longer. Solid wood and photo-printed pieces take the longest, because the wood has to be machined and finished, and printing on a front is a separate operation. If the order has several pieces, the lead time follows the longest one, because everything is delivered and assembled in one visit. Changes after the 3D design has been approved also shift the date, since a new size means a new cutting plan. So it's best to settle open questions — colour, handles, which side the stairs go — before production starts.
What to check at installation
Making kids' furniture doesn't end in the workshop; it ends in the room, once everything is assembled and anchored. It's worth doing the acceptance check yourself — five simple hands-on tests.
Five checks at handover
- Wall anchoring: rock the wardrobe and shelving by the top edge; the carcass shouldn't move away from the wall even by a centimetre.
- Drawers: pull each one all the way out and tug harder; the stop holds, the drawer doesn't come out and it closes smoothly.
- Corners and edging: run your palm over edges and corners at your child's face height; no burrs, no lifting edge banding.
- Guard rail and stairs: put the mattress in and check the rail height above it, then rock the stairs; the steps don't wobble.
- Doors and hinges: open every door fully; it shouldn't touch neighbouring doors, the bed or light switches.
Why kids' furniture in Almaty is anchored to the wall
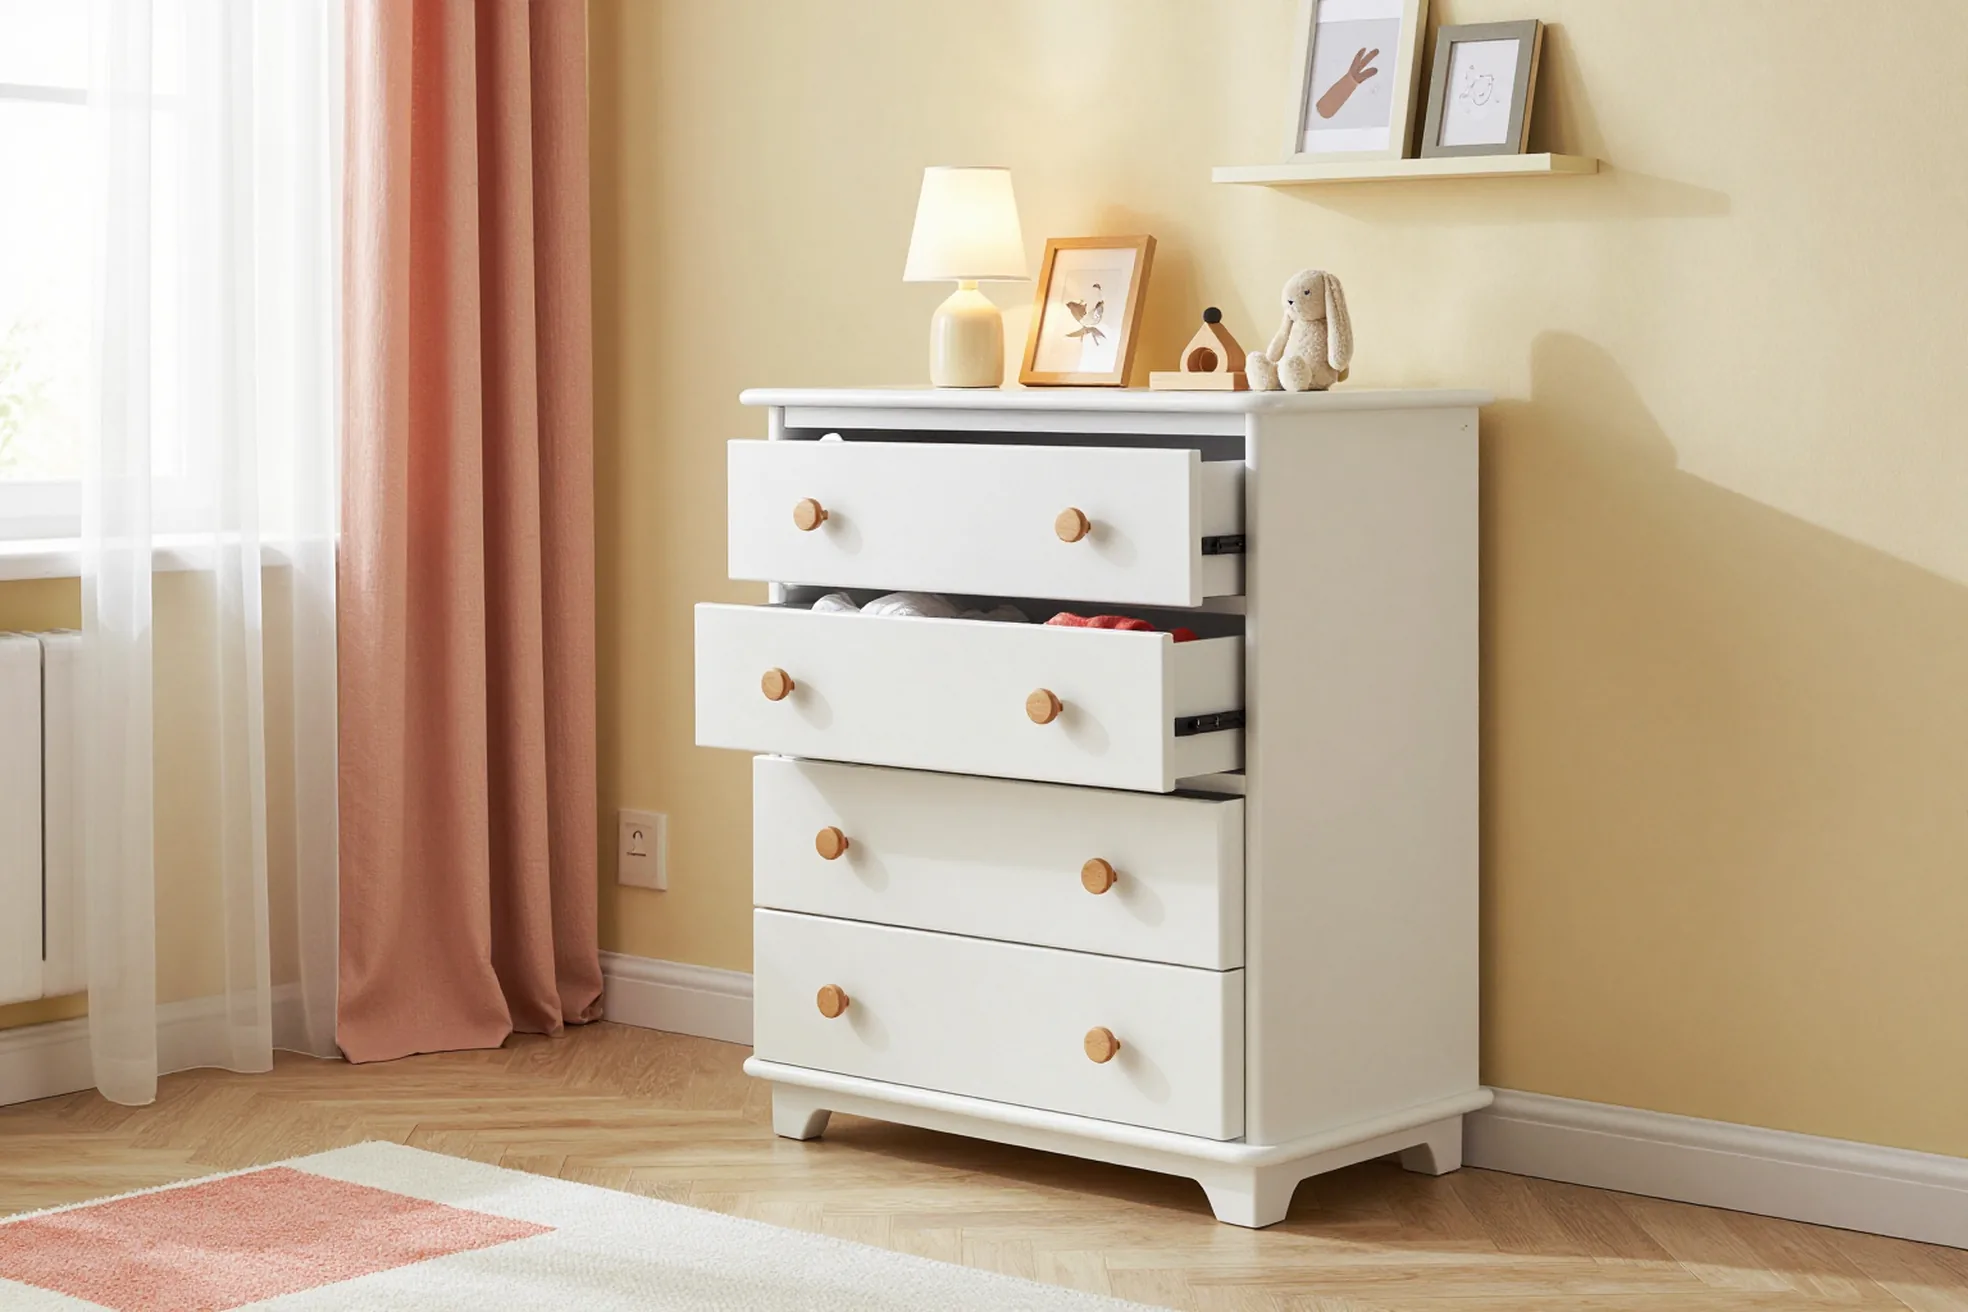
Almaty lies in a seismically active zone, and noticeable tremors are not rare here. A tall wardrobe that isn't anchored can sway and fall during a tremor, and in a kids' room a child sleeps nearby. But earthquakes aren't the only reason. Children climb shelves, hang on doors and pull out every drawer at once, shifting the centre of gravity forward, towards the child. That's why wardrobes, shelving and dressers in a kids' room are always anchored, including low ones — a waist-high dresser tips over just like a wardrobe. Fixings are chosen for the wall: concrete, brick and plasterboard hold differently, and a plasterboard partition needs its own anchor or a built-in mounting plate. The 24-month contract warranty covers manufacturing defects, but after a noticeable tremor it's still wise to check the fixings yourself.
Kids' furniture in brief
Five decisions for a kids' room
- Measuring: custom kids' furniture starts with the window, radiator, sockets and niches, and the middle of the room stays free for play.
- Desk and chair: height is chosen by height, not age; for a child of 130–145 cm the desktop is about 58 cm.
- Two children: the top bunk is for ages six and up, the rail is measured from the top of the mattress, and each child gets a light and a drawer.
- Storage: everyday things sit within your child's reach; the wardrobe carcass is full-height, and the interior moves up as they grow.
- Cost and handover: save on fronts and finishes, not on fixings and drawers; furniture in a kids' room is always anchored to the wall.