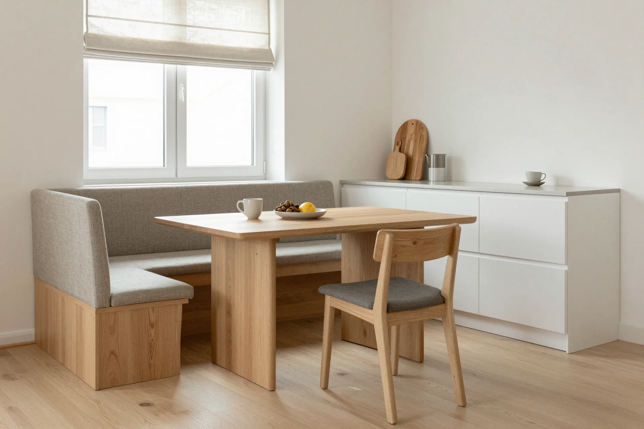
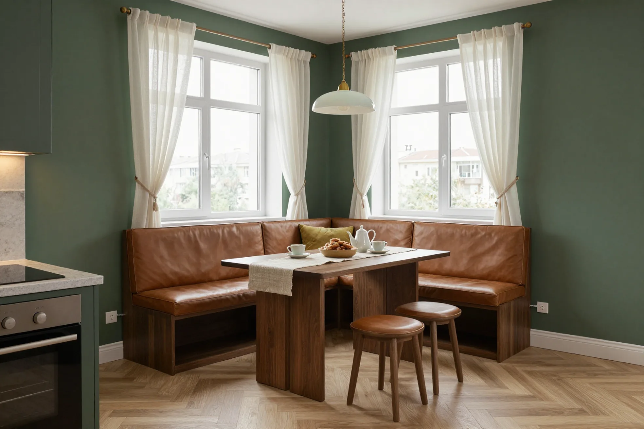
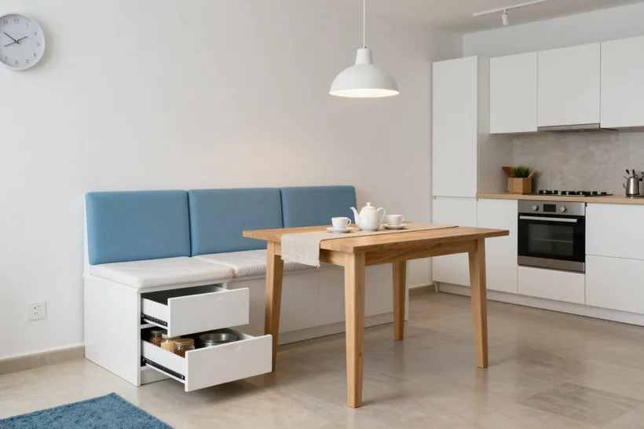
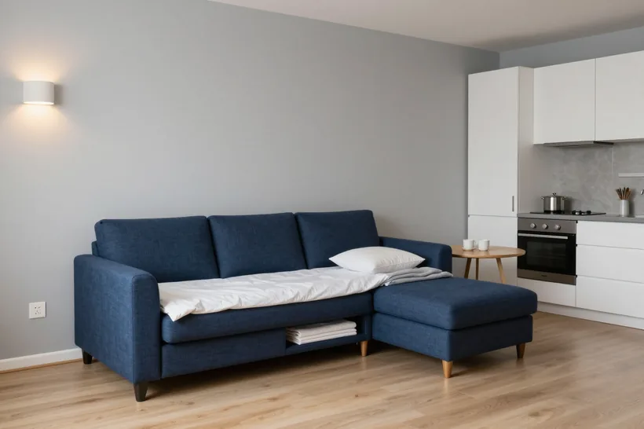
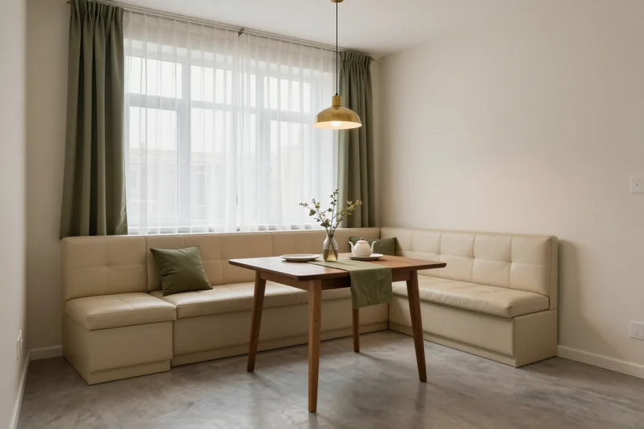
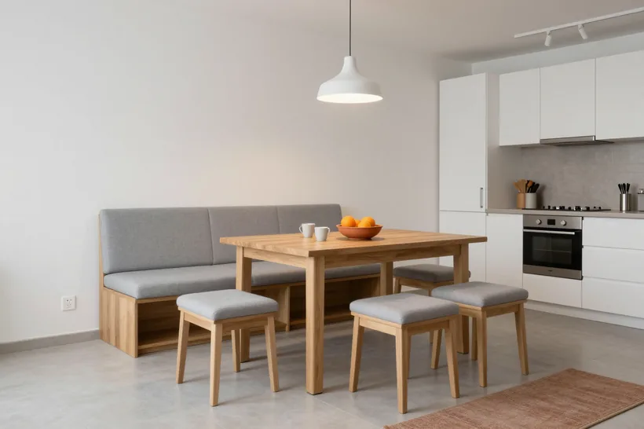
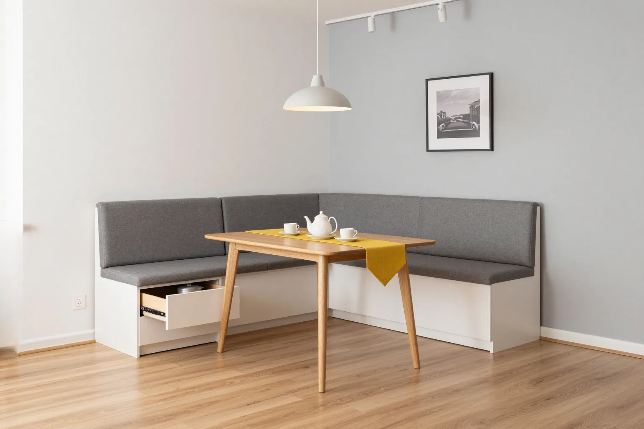
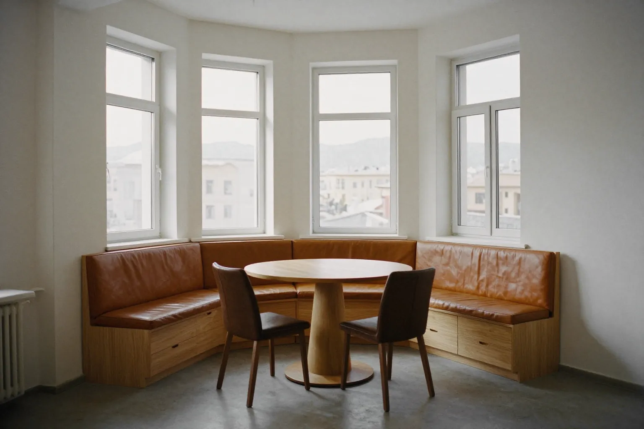
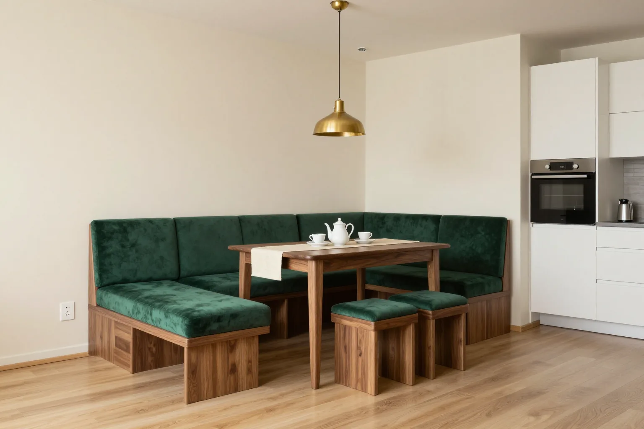
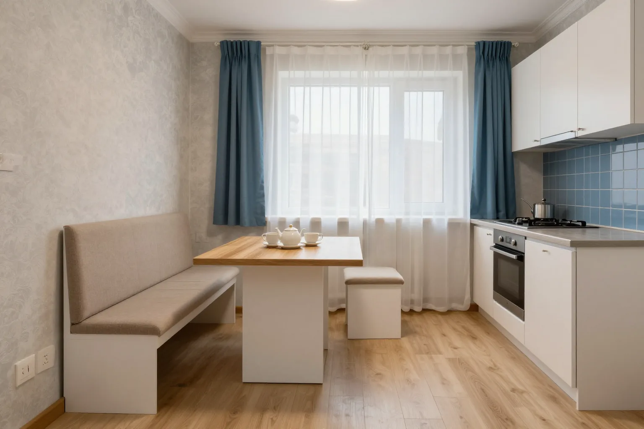
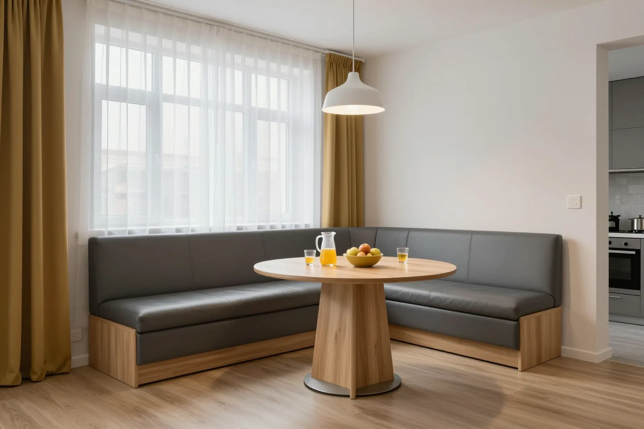
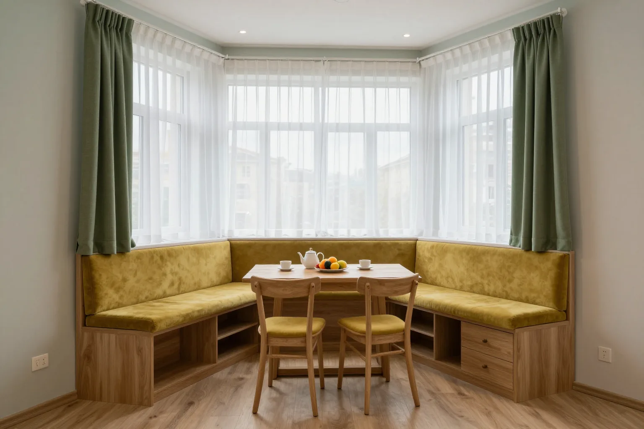
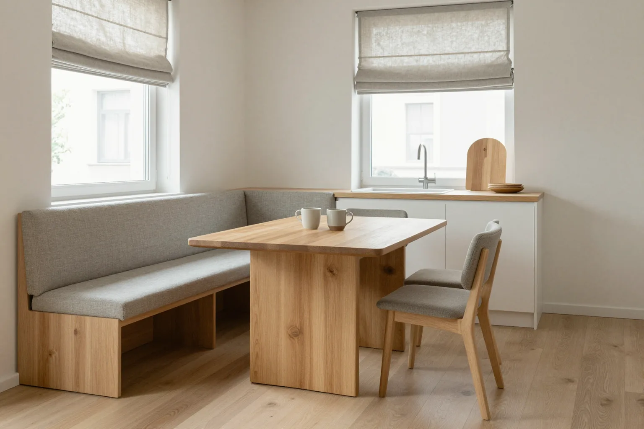
A custom kitchen corner bench is a corner seat, table and stools built to the dimensions of one specific kitchen. Three things decide the choice: how many people sit at the table, which upholstery survives splashes, and whether you need a sleeper. We measure free of charge and show it in 3D before cutting.
The number of seats depends not on the model but on the length of the two sides and on where the table goes. You can estimate the seating before the measurement with a tape measure.
Bench length by number of seats
Bench length by number of seats| Side lengths | Seated on it | With stools |
|---|
| 1200 × 900 mm | 3 people | 4–5 people |
|---|
| 1500 × 1100 mm | 4 people | 5–6 people |
|---|
| 1800 × 1300 mm | 4–5 people | 6–7 people |
|---|
| 2000 × 1500 mm | 5–6 people | 7–8 people |
|---|
Left-hand or right-hand corner
The side of the corner follows the floor plan, not a catalogue picture. The long side goes along the freest wall, usually under the window or along a blank wall opposite the kitchen units. The short part should not run into a doorway, the fridge or a radiator. If the radiator sits under the window, we move the seat 50–70 mm away from it or lower the back at that spot, so warm air rises freely and the upholstery does not dry out. The corner module is the least comfortable place to sit, so it often gets a pull-out drawer rather than a lift-up lid. An angled corner or a pipe box is solved on the drawing: we make the corner module a trapezoid, and the seat sits tight against the walls. The side of the corner is fixed in the 3D design, which we prepare in 1–2 days.
Bench or chairs in a small kitchen
A chair, together with the space needed to pull it out, takes about 900 mm from the table edge. Built-in seating stands flush against the wall and seats people on both sides of the corner, so in a 6–7 m² kitchen it wins one or two seats over chairs. The price of that gain is a fixed position: you cannot move it to another wall, and whoever sits right in the corner has to ask the neighbours to get up. That is why a family of four usually gets seating for three plus one or two stools at the open end of the table. Stools without backs slide under the tabletop and stay out of the way. If rarely more than two people gather at the table and the kitchen is long and narrow, a straight kitchen sofa along one wall is the honest choice: it is simpler and frees the corner for a cabinet.
Bench and table sizes that feel right
A few numbers decide comfort at the table: seat height and depth, back height, the width of one place and the walkway. A 50 mm mistake is felt every evening.
Reference dimensions
Reference dimensions| Parameter | Size | Why |
|---|
| Seat height with cushion | 420–450 mm | For a 750 mm table |
|---|
| Seat depth | 450–500 mm | Deeper makes it hard to get up |
|---|
| Back height above the seat | 350–450 mm | Lower back support |
|---|
| Space per person | 500–550 mm | Elbows do not bump the neighbour |
|---|
| Walkway behind a stool | from 700 mm | You can stand up and pass |
|---|
| Tabletop overhang above the seat | 50–100 mm | Plate above the knees, no further |
|---|
Which table goes with the bench
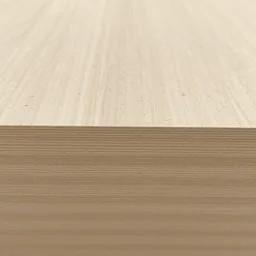
The table is chosen for the long side of the seat. A rectangular table suits a long kitchen, while a square kitchen takes a square table or a round pedestal one. A single pedestal beats four legs: it is easier to slide into the corner, and the people in the middle do not hit their knees on a leg. For families with small children we make the tabletop with rounded corners, because in a tight kitchen the table corner is what people bump into most. There should be 280–300 mm of knee room between the seat and the tabletop, so we check the table height against the finished cushion, not the frame drawing. An extending gateleg table makes sense if you often have guests: on weekdays it takes half the space, and on holidays it seats two more. We cut the table, seat and stools from one batch of laminated chipboard, so the set comes out in one tone.
Stools and chairs for the set
We make the stools in the same finish and upholstery as the seat, so the set reads as one piece. The stool height equals the seat height, otherwise some people sit higher than others. A backless stool slides fully under the tabletop, so we match the seat width to the gap between the table legs. If elderly parents sit at the open end of the table, a chair with a back is better than a stool: it is easier to sit on for a long time and easier to get up from. A soft stool with a compartment under the seat adds a little more storage for small things. We fit the stool legs with soft pads, so they do not scratch the floor or clatter when pulled out. The pads take a minute to replace when they wear.
Upholstery that can handle a kitchen
In a kitchen, upholstery is ruined by grease, steam, tea and cat claws. So the fabric is chosen for care and durability first, and the colour comes from the suitable options.
Kitchen upholstery compared
Kitchen upholstery compared| Upholstery | Care | Claws and wear | Feel |
|---|
| Faux leather | Wipe with a damp cloth | Afraid of claws | Smooth, cool |
|---|
| Anti-claw matting | Damp cleaning, treatment | Resists claws | Warm, textured |
|---|
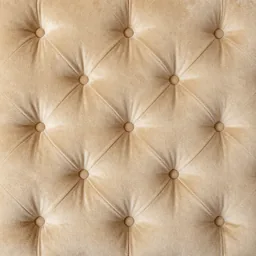
| Velour | Vacuum and a soft brush | Medium durability | Soft, velvety |
|---|
| Chenille | Dry cleaning | Good durability | Dense, warm |
|---|
Colour and weave for the seat
A light, loosely woven fabric on kitchen seating gives up quickly: crumbs get stuck in the threads and tea stains are visible from the doorway. For the seat we use dense matting or mid-tone faux leather in grey-beige, graphite or caramel. These shades forgive small stains and clean up in one movement. It helps to tie the upholstery tone to the kitchen: one or two shades darker than the walls, so the seat does not merge with a light background and does not make a small room feel heavy. If you want a light seat, we make removable zip covers that come off and go in the wash whole. We use faux leather on a fabric backing rather than a thin film, so it does not crack at the folds. Fabric samples are in the showroom, and you can take them home to see them in your own light.
Caring for the upholstery in the first months
New faux leather only needs wiping with a damp cloth, without alcohol or abrasives: alcohol-based cleaners dry out the coating, and after a while it starts to crack. Matting is vacuumed once a week with a soft nozzle, and a fresh stain is blotted, not rubbed, so it does not work into the weave. Velour is brushed along the pile with a soft brush, otherwise the pile flattens and shines where people sit most. Seating next to a radiator is better moved a few centimetres away, because hot air dries out any upholstery. Removable covers are washed on a delicate cycle at 30 degrees and dried stretched over the cushion, so the fabric does not shrink. With this care a custom kitchen corner bench keeps its looks for years, not just until the first big clean.
A kitchen corner bench with a sleeper
Folding seating is needed when the kitchen becomes a second room in the evening. The mechanism is chosen by the side lengths and by how often someone will sleep on it.
Folding mechanisms
- Eurobook: the seat slides forward and the back lies down in the freed space. The surface is flat, with a bedding drawer underneath.
- Dolphin: the sleeping block pulls out from under the long side and rises to seat level. It suits rooms where the back has nowhere to move.
- Roll-out: the lower part rolls out on castors and the cushions go on top. A simple option for a small corner sofa bed.
- Convertible with a bedding drawer: the bedding is stored inside the base, so you do not have to carry it to another room.
What to reinforce for daily sleeping
If guests sleep on it once a year, the standard build is enough. If it has become a permanent bed in a studio or a one-bedroom flat, we reinforce the frame with timber and plywood and use denser filling: the load goes not only down but also into unfolding, and a weak frame soon starts to wobble. A thin topper mattress on the sleeping part hides the cushion joints you would otherwise feel with your back. Check the space in front of it too: a Eurobook or Dolphin needs 600–700 mm of free floor, and the table must move away easily. The mechanisms are on display in the showroom, and you can unfold them yourself before ordering. The warranty on the piece and the mechanism is 24 months under the contract.
Where a folding bench works and where it does not
A kitchen corner bench with a sleeper is popular in studios, one-bedroom flats and homes where relatives come to stay for a long time. It helps when there is no separate guest room and the kitchen is at least 8–9 m²: unfolded, it needs space, and the table has to be pushed against the wall. In a 6 m² kitchen a folding option often turns into a puzzle, with nowhere to put the table and the way to the cooker blocked. There it is better to make ordinary seating with drawers and look for a bed in another room. Smells are one more argument: bedding in a kitchen absorbs cooking odours, so we close the bedding drawer with a tight lid, and the topper is best kept in a cover.
What is inside the bench and how to check it
Two benches can look the same from the outside and last very differently. Service life depends on the frame, filling, edging and hinges, and you can see all of them on a sample.
Parts that decide service life
- Frame: 16–18 mm laminated chipboard with timber reinforcement in the corners and plywood where the load is highest. Nothing wobbles or creaks.
- Compartment bottoms: plywood, not thin hardboard. The bottom does not bend under jars of preserves.
- Filling: PU foam with a density of 35–40 kg/m³. The seat keeps its shape for years and does not press through to the base.
- Edging: 2 mm PVC on every visible edge. Steam from the cooker and sink does not reach the board, so it does not swell.
- Hinges and gas lifts: the lift-up seat opens smoothly and does not drop onto your hands.
How to check a bench before ordering
Sit down on the sample sharply, with all your weight: a good seat springs back rather than sinking to the board. Lift a compartment lid with one hand, and if it feels heavy, the section is worth splitting in two. Look inside: the compartments should be finished with the same chipboard as the carcass, not left with a raw cut, otherwise dust and smells collect there. Run a finger along the edges: the edging is even, with no gap at the board. Ask whose hardware is fitted and which board the carcass is made from. We make kitchen corner benches in our own 600 m² workshop from Egger and Kronospan boards with Blum, Hettich and Boyard hardware, so the seat and table finishes match. Samples are in the showroom, which is open every day from 10:00 to 20:00.
How to order a corner bench to your own measurements
A preliminary quote needs only a few numbers and a photo of the corner. You can take them yourself in ten minutes, and the measurer will confirm the final dimensions free of charge.
What to measure before you call
- Corner walls: the length along the floor from the corner to the door, window or fridge, to the nearest centimetre.
- Radiator: its height, how far it sticks out from the wall and its distance from the corner, which set the back height.
- Windowsill: its height from the floor, so the back does not stop the window from opening.
- Sockets and pipes: at seat height we work around them or leave access through a removable panel.
- Walkway: the distance from the future seat to the kitchen units, so that at least 700 mm remains.
If the renovation is still under way
Ordering from rough numbers is risky: after plaster and tiles the corner shrinks by a centimetre or two, and a gap opens between the back and the wall where crumbs fall in. So during renovation we take the dimensions from the plan and do the final measurement after the walls and floor are finished. The plinth and filler strips are fitted on site during installation. If you need it in time for a housewarming, you can start with the design: choose the upholstery and finish, approve the 3D model, and cutting starts right after the final measurement. To order without extra trips, send a photo of the corner and the numbers from the list above in WhatsApp. We prepare the 3D design in 1–2 days, and the lead time for each model is in the price list above.
Kitchen corner benches in brief
What to remember before ordering
- A corner bench is sized by the length of its two sides, with 500–550 mm per person.
- A seat 420–450 mm high and 450–500 mm deep suits a 750 mm table.
- Faux leather on a fabric backing and mid-tone anti-claw matting work best in a kitchen.
- Seating for daily sleeping needs a reinforced frame and 600–700 mm of free floor in front of it.
- The final measurement is taken after finishing, while the radiator and windowsill sizes are noted in advance.