Temirzhan Nurpeisov
Furniture assembly carpenter11 years
★ 4.81 · 47 ratings
For business · Offices
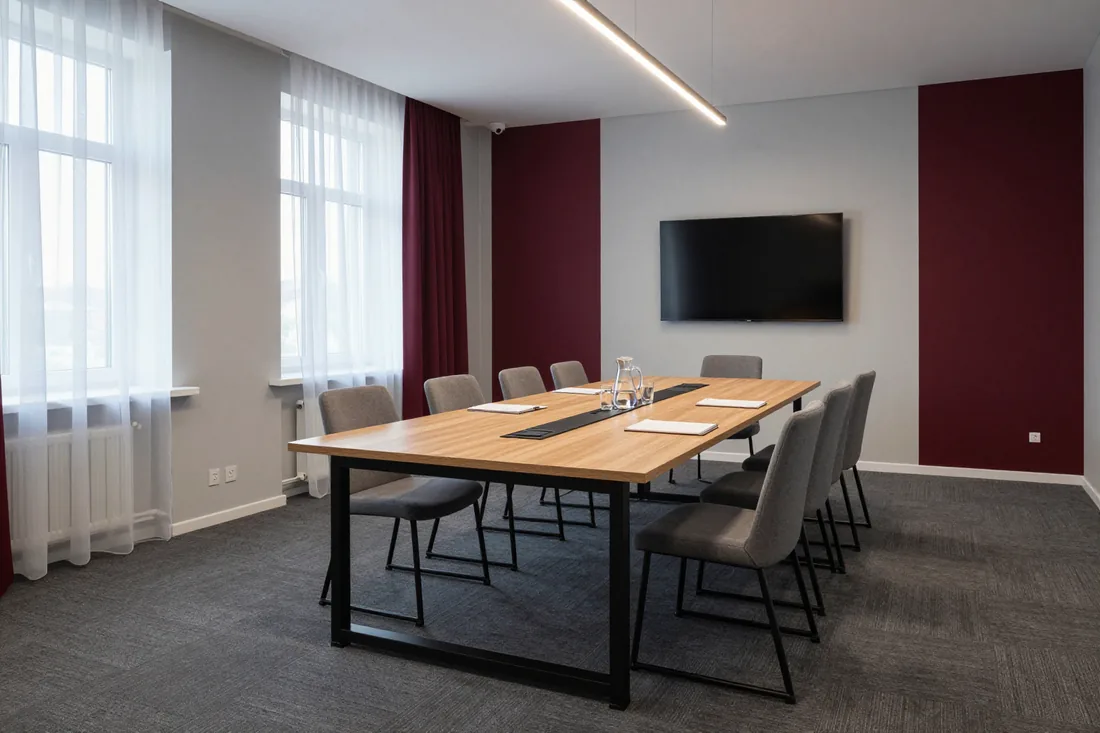
We design and make meeting room tables to fit your room dimensions. Free measurement and 3D design in 1–2 days, 24-month warranty, price fixed in the contract.
Measurement and 3D design are free and carry no obligation · price fixed in the contract · Kaspi Instalments up to 24 months
01Types
 01
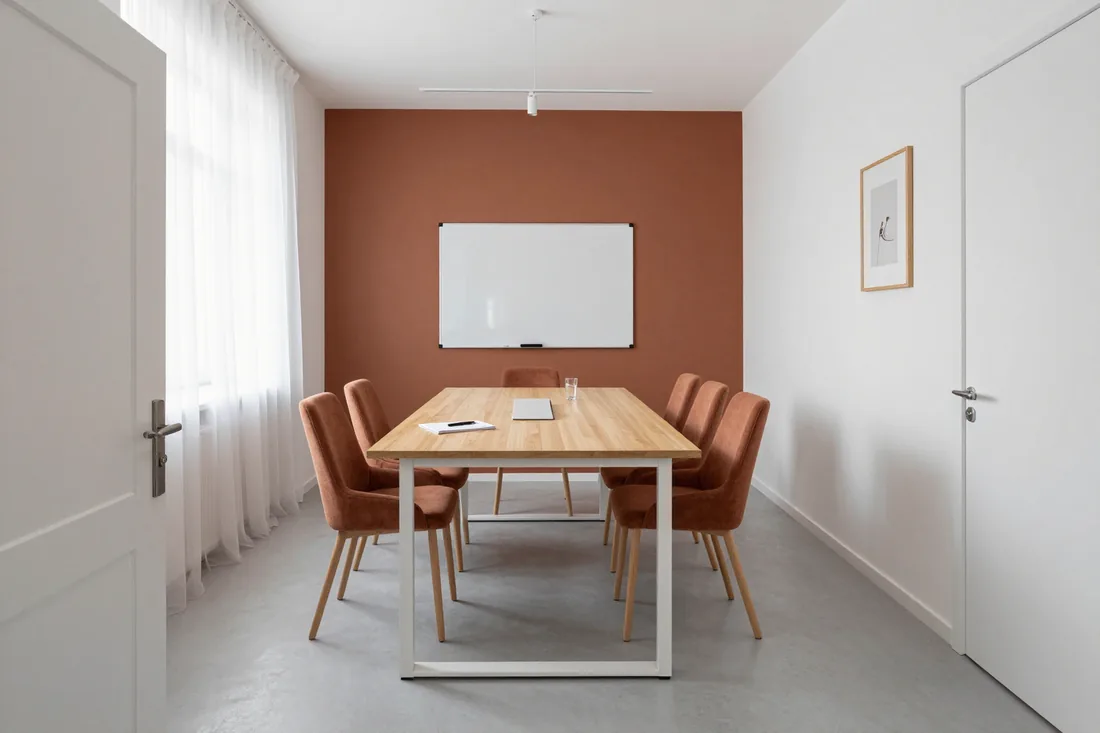
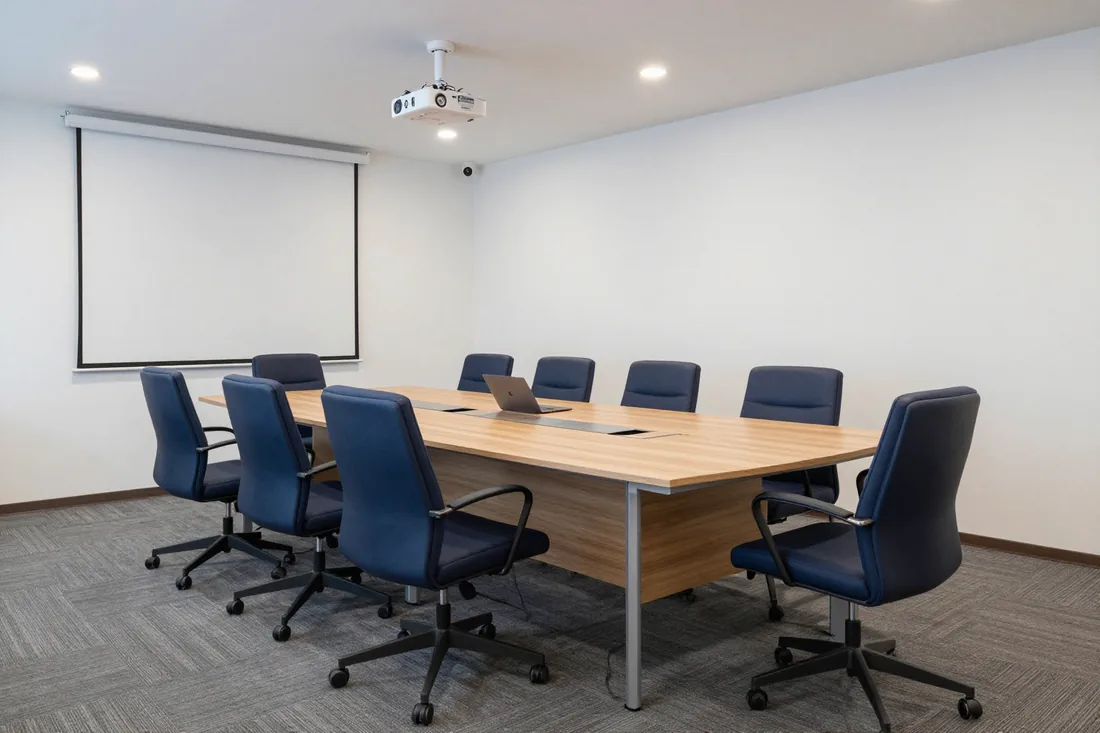
For narrow meeting rooms: a compact tabletop and simple supports. Fits 4–6 people when saving space matters.
from 75 000 ₸
 02
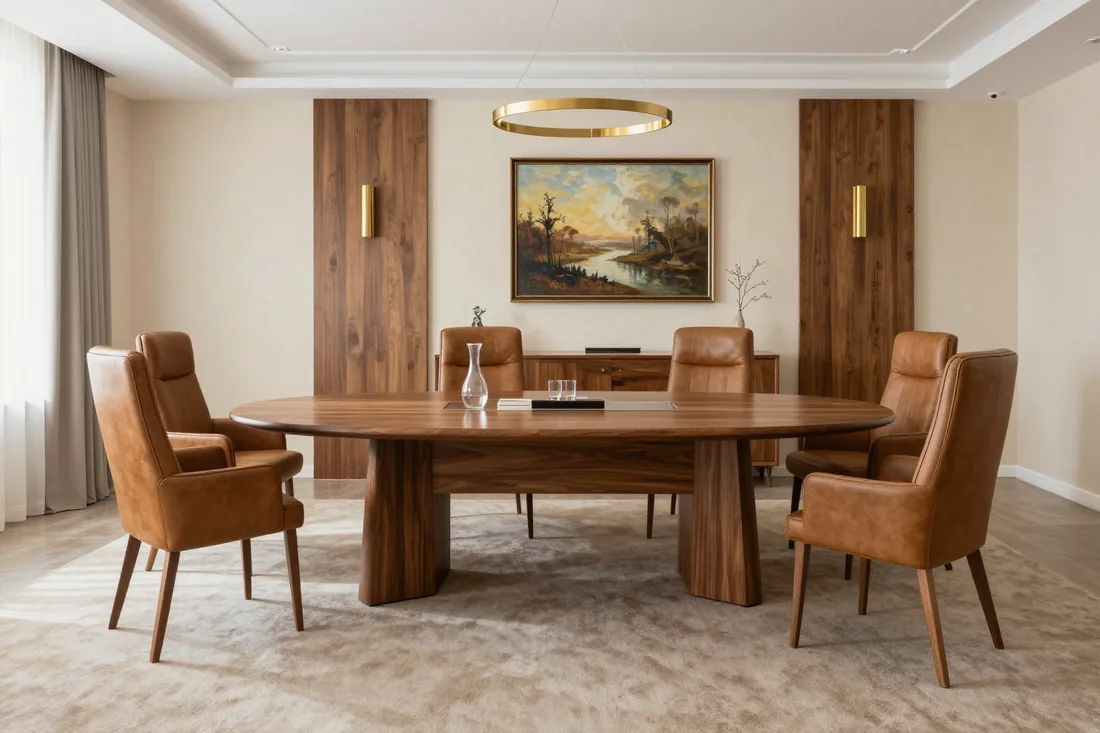
For executive meeting rooms: smooth lines and a solid look. Convenient when you host guests and partners at the table.
from 140 000 ₸
 03
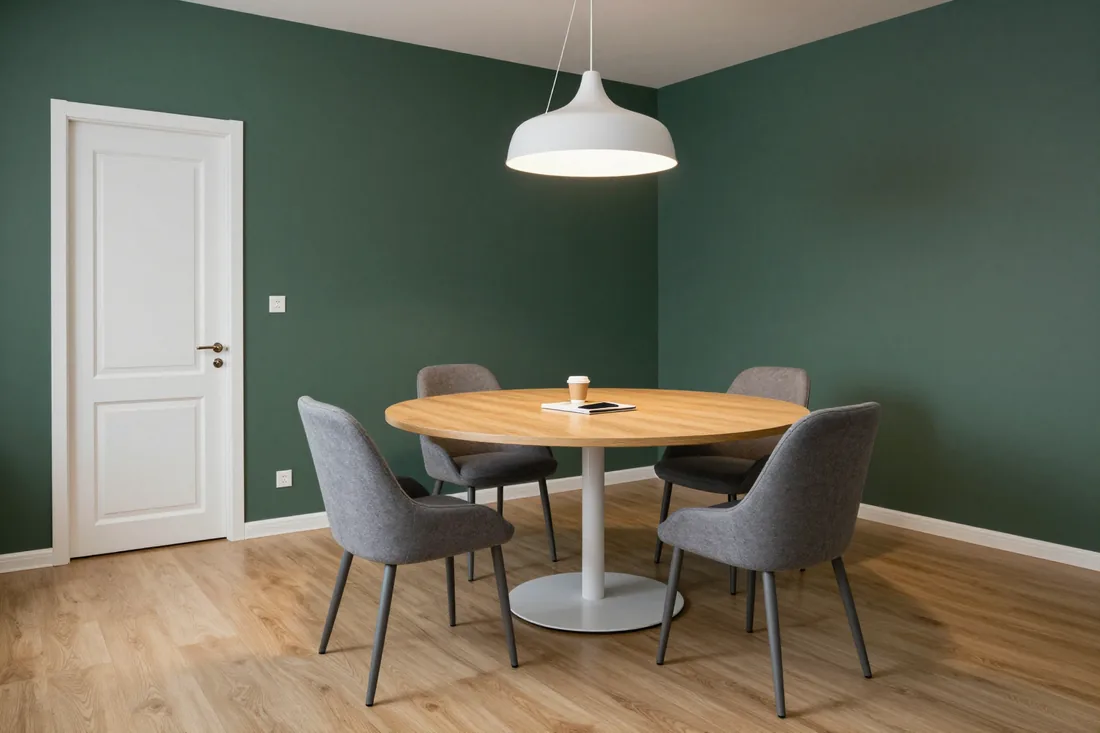
For short meetings of 4–6 people: everyone can see each other. Good for small rooms with one entrance.
from 110 000 ₸
 04
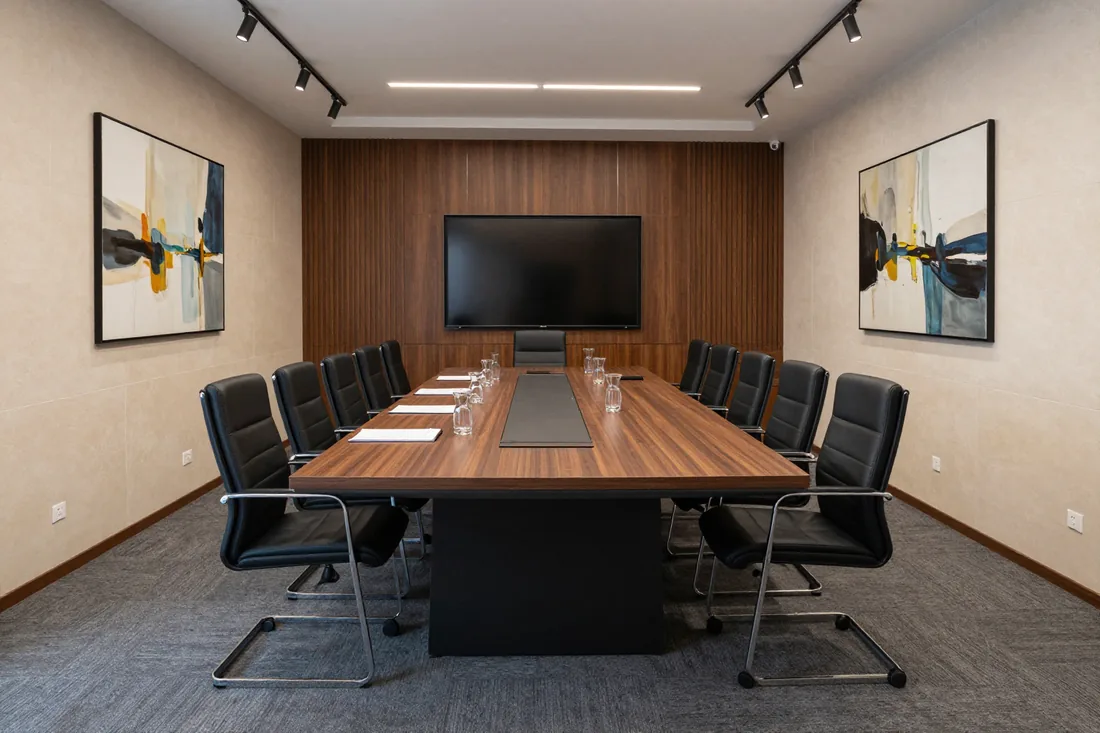
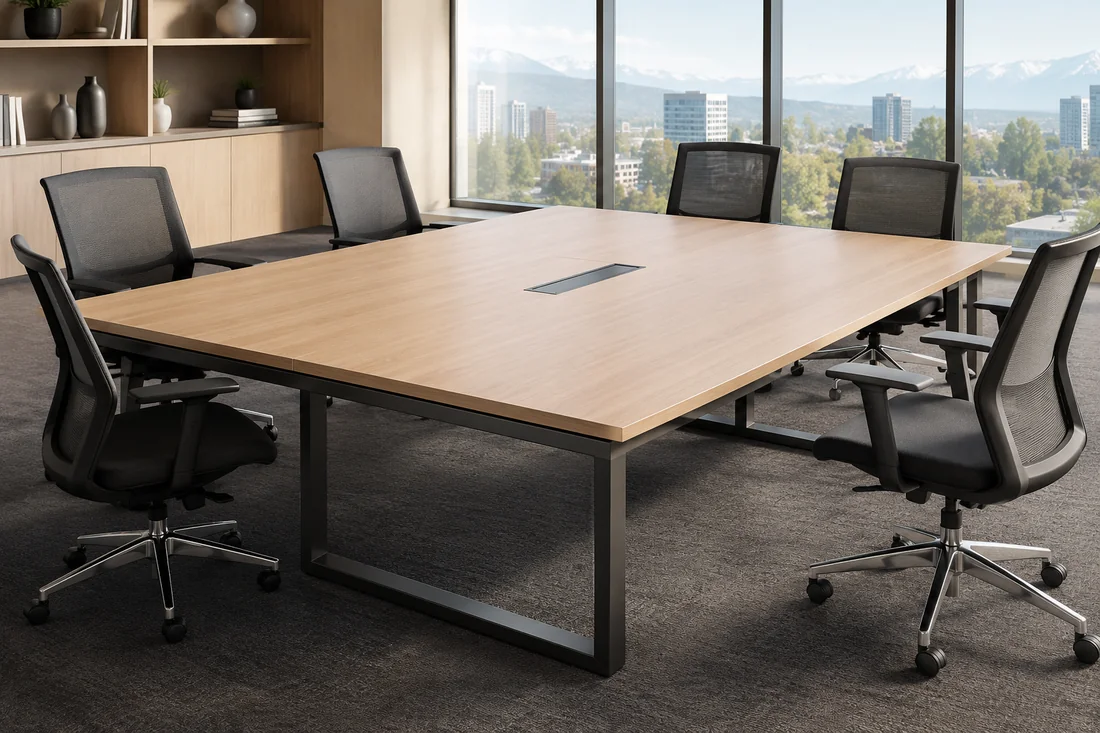
For well-equipped meeting rooms: cable grommets in the tabletop and modular assembly. Suitable when you need wiring for equipment.
from 180 000 ₸
 05
For large meetings: a long tabletop and reinforced frame. Fits 10–14 people in a spacious room.
from 220 000 ₸
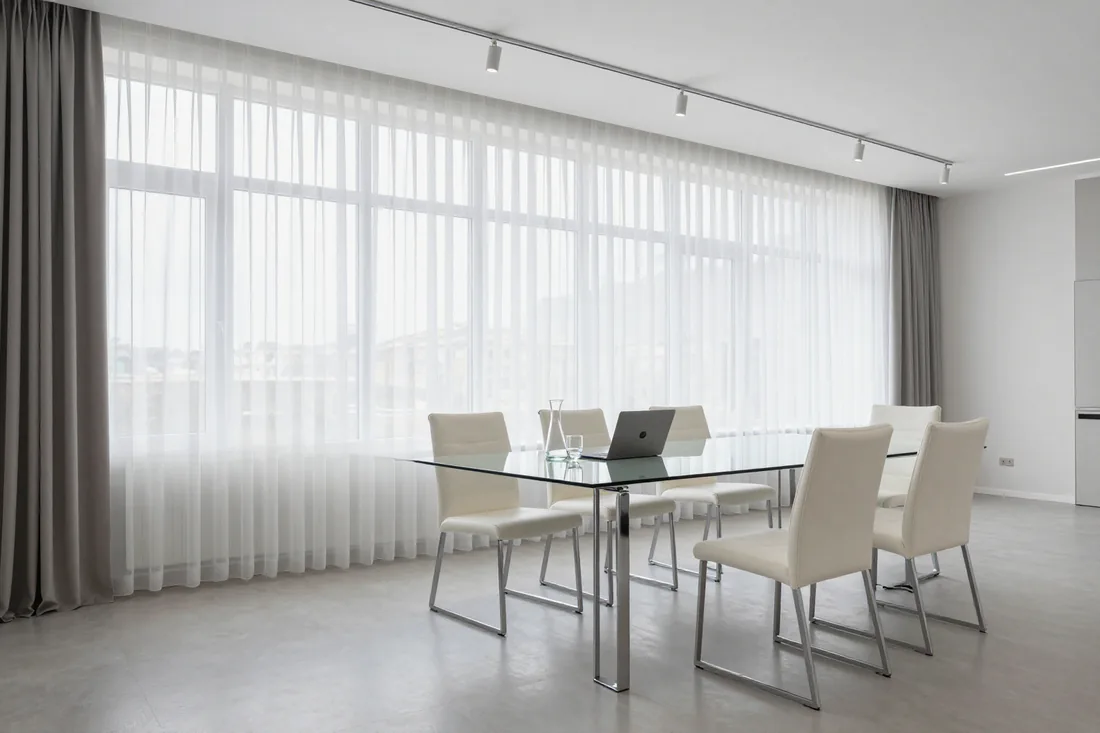 06
For modern meeting rooms: tempered glass and a light look. Visually it doesn't clutter a room with good light.
from 190 000 ₸
02Projects
Item, volume, materials and lead time — per project.
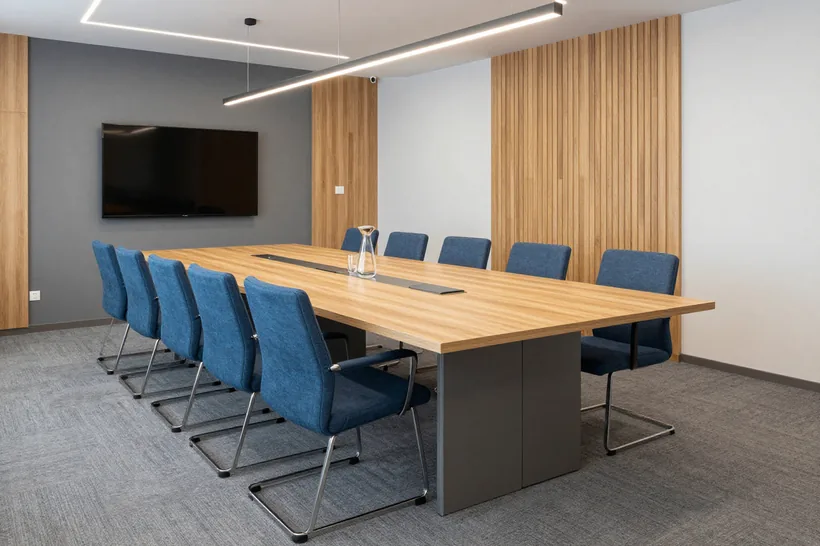 Office
Nurly Tau BC, Bostandyk district
Rectangular meeting table for 10 people with recessed sockets. Metal frame, light oak decor to match the office interior.
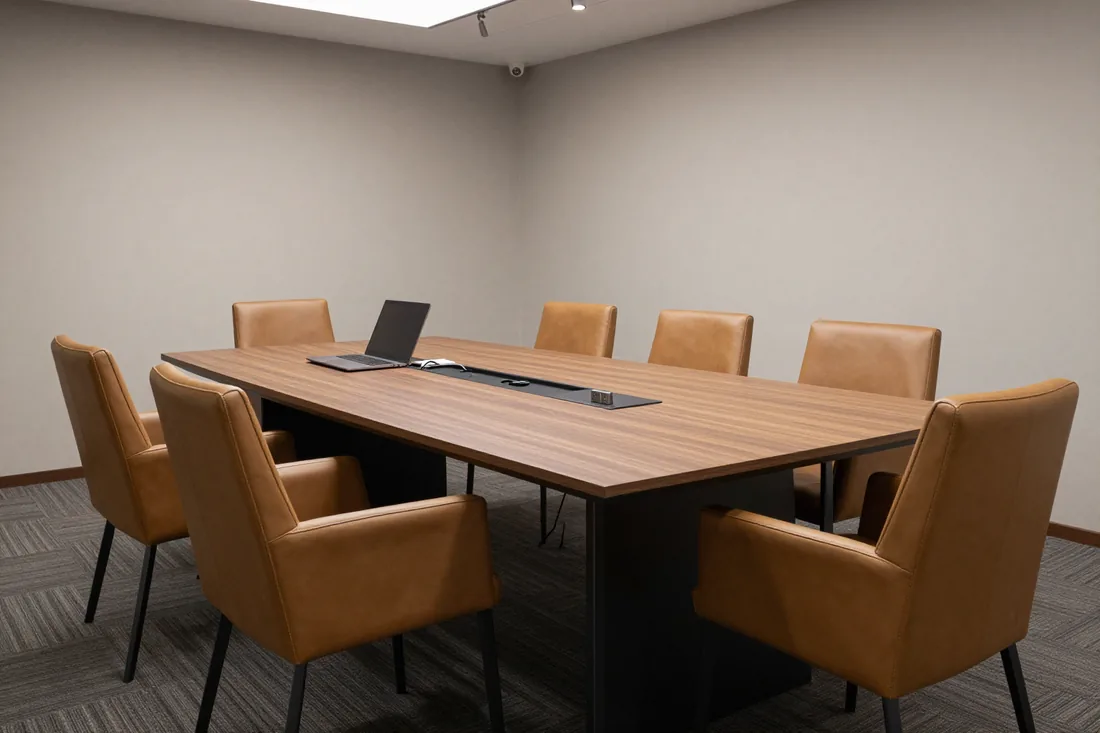 Office
Prime Plaza BC, Auezov district
Meeting table for 8 people with a 220V and USB socket block in the countertop. Wires are hidden in a cable channel, the grommet cover sits flush.
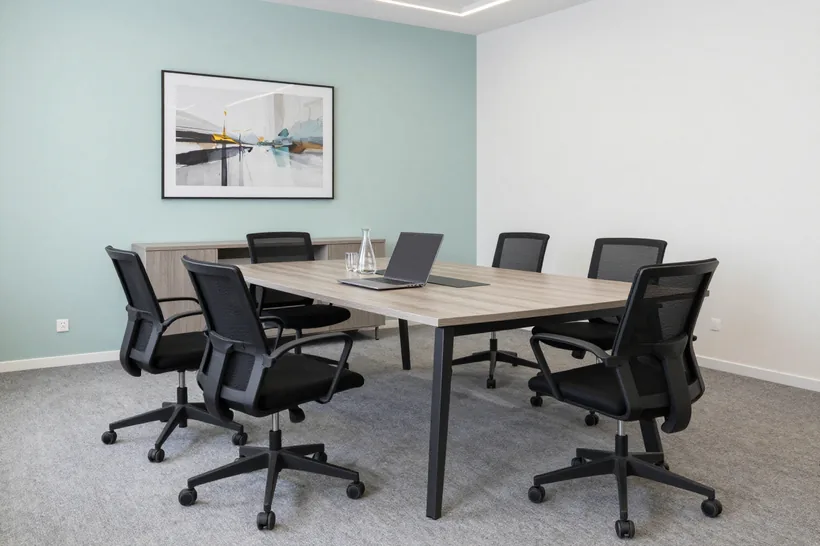 Office
office network, Almaty
A set of meeting tables for an office network in a single decor. Quoted as one estimate, delivered to each location, and the specification was kept for future locations.
03How we work with offices
04Prices
The "from" price depends on the model: it's the cost of the item in its basic configuration. We fix the exact cost in the contract after a free measurement.
05For legal entities
We work with LLPs and sole proprietors by bank transfer. Price, materials and lead times are in the contract before production starts.
Request the contract and invoice06Principles





01 / 06
07Production
Six steps in our 600 m² workshop. You can see each of them with your own eyes: the showroom and production are under one roof.
Egger · Kronospan · E1
Egger and Kronospan boards of emission class E1 arrive at the workshop warehouse. Laminated chipboard decors — 40+, thickness 16–18 mm. Class E1 — for offices and cabinets.
Laser measuring to 1 mm
A design engineer prepares the drawings, and the machine cuts the board to them. Dimensions come from a laser measurement accurate to 1 mm.
Blum · Hettich · Boyard
The edge-banding machine seals the edges, then we drill holes for Blum hinges and Hettich runners.
Any RAL colour
A finishing specialist paints fronts to RAL — matte and gloss. For long countertops we make a reinforced frame and check the geometry at a control assembly.
Pre-assembly in the workshop
We assemble the modules in the workshop before dispatch, checking front gaps and drawer travel. The quality control department signs the item off for shipping.
Installation to fit the office schedule
We deliver, bring in, assemble in 1 day, adjust the furniture and clean up after ourselves. From signing the act — a 24-month warranty.
08Team
MEBLIX workshop craftsmen who make and assemble furniture to order.
01 / 07Furniture assembly carpenter11 years
★ 4.81 · 47 ratings

Cabinet furniture repair craftsman20 years
★ 4.99 · 73 ratings

Furniture and kitchen unit assembler23 years
★ 4.97 · 300 ratings

Made-to-order furniture maker7 years
★ 4.26 · 32 ratings

Furniture maker5 years
★ 4.23 · 30 ratings

Joiner and carpenter20 years
★ 5.0 · 113 ratings

Furniture front and hardware fitter17 years
★ 4.61 · 92 ratings
09FAQ
Didn’t find the answer? Message us — a manager replies, not a bot.
Ask on WhatsAppFor legal entities we prepare a contract and invoice, payment by bank transfer. First payment — 50 % deposit, second — after signing the acceptance act. Closing documents: the act and the delivery note.
Delivery within Almaty and a 30 km radius is free for large orders; the threshold is shown on the Delivery and payment page. If your office is further than 30 km, delivery is available for an extra fee; the manager will calculate the amount after the measurement.
Yes, for meeting tables we make cable channels and cable hatches, as well as locks for the cabinets. During the measurement, the specialist will clarify how many sockets and outlets are needed and where to place them so the cables don't get in the way of those seated.
The oval "Oval-6" comfortably seats 6 people, while the long "Soviet" seats 8 to 10 depending on the countertop length. During the measurement, the specialist will measure the meeting room and select the length so that there is a walkway behind every chair.
Wipe laminated chipboard with a soft damp cloth without abrasives. Protect veneer from water and direct sunlight, and use a wood polish. Clean glass with a glass cleaner without scratching sponges.
Yes, we assemble a set from a single workstation to a whole office floor in a single Egger or Kronospan laminated chipboard decor. For the set we issue one estimate and one contract, and later you can order more furniture in the same decor without any shade mismatch.
The 3D design of a meeting room includes the table layout, the screen area and the walkways between chairs. The visualization shows how the furniture will fit in the room and how much space will remain for free movement. We prepare the design in 1–2 days.
A 22–25 mm laminated chipboard countertop with a reinforced frame is designed for office loads: laptops, documents, equipment. The specialist will confirm the exact load for your table during the measurement.
During the measurement, show the specialist your laptop model and docking station so that they can mark the hatch taking into account the cable length and the position of the table leg. The cable won't press against the leg.
A table on a powder-coated metal frame with adjustable supports is more stable on uneven floors and is designed for a long countertop. A column support gives more free legroom but suits round and compact tables. The specialist will advise which option to choose for your meeting room during the measurement.
10Reviews
4,9
average rating
on Google and Zoon
Everyone can see a review on the platform: this is how other people check whom to trust with an order. If something went wrong, write to us and we will reply within 1–2 business days.
Message us on WhatsApp11Article
MEBLIX makes custom meeting tables in Almaty: office measurement and 3D design in 1–2 days, own 600 m² workshop, installation by our own team. We select the shape and dimensions to match the number of participants and the room, install cable ducts and wire hatches, and provide a 24-month warranty on the item under the contract.
The choice starts not with a picture in the catalog but with the number of participants and the dimensions of the space. Then we work out the shape, length and width of the tabletop so that seating is comfortable.
Comfortable seating is calculated at 60–70 cm of tabletop length per person, so a rectangular model 2.4 m long comfortably seats 6–8 participants, and an oval 240×110 cm seats 6–8 people with soft corners. A round option 120–140 cm in diameter seats 4–5 people: more than that and it becomes awkward to reach documents in the center. Count participants by the long side, not by the room area — a wide 110 cm model won't add seats if there's no free zone behind the chair back. Leave 90–100 cm of passage behind the chair back — otherwise you'll have to stand up sideways, and that's felt at every meeting. The free zone behind is more important than extra centimeters of work surface. Check width and length against the seating plan, not against a standard row.
| Shape | Room type | Seats how many people | For video conferencing |
|---|---|---|---|
| Rectangular | long, narrow | 6–10 | convenient along the long side |
| Oval | medium, square | 6–8 | soft corners, even view |
| Round | small, 4 people | 4 | compact for short meetings |
We consider a tabletop width of 100–110 cm comfortable so that a laptop, notebook and cup fit freely without nudging your neighbor. With a 22–25 mm tabletop, such a surface holds a couple of A4 documents in front of each participant, and chairs with armrests don't bump into the adjacent ones. A narrow 80–90 cm tabletop saves space in a small room, but the laptop and papers start crowding each other even at a two-person meeting — that's noticeable right away. MEBLIX makes custom meeting tables to fit the room size, so we select the width based on your seating plan, not a standard row. In a narrow space, width matters more than length — better a bit shorter but with proper space in front of each participant. Cramped space in front of a person is immediately noticeable.
The tabletop and frame material determine how long the item withstands daily meetings, how it looks and how easy it is to care for. We review the options we use to build items for meeting rooms, taking into account the task of a specific room.
We make countertops from Egger and Kronospan E1-class laminated chipboard 22–25 mm thick for work and meeting rooms, while we use enameled MDF and natural veneer for presentation rooms and executive offices. Egger and Kronospan boards come with a melamine coating, and we seal the edges with 2 mm PVC edging — it resists chipping where people most often sit down and stand up at the surface. We assemble the carcass from 16–18 mm laminated chipboard in the same decor so the piece reads as a single whole. Enameled MDF gives a smooth matte or glossy surface with no pattern, veneer gives a live wood grain, but both are more sensitive to wet cleaning and accidental knocks. Laminated chipboard takes everyday wear and wipes clean easily, while enamel and veneer need careful handling — they are chosen when the meeting room works as a showcase. If you are planning to buy a meeting table for a specific room, we will select the countertop and frame material to suit its purpose.
We mount items on a powder-coated steel frame with adjustable supports so they stand level even on an uneven office floor. The profile carries the countertop along its full length, so the surface does not sag under elbows and equipment, and the powder coating does not peel from chairs moving along the edge. The supports screw out individually in height — this matters in business centers where the screed was poured in sections and the difference only shows after installation. We assemble structures on a powder-coated steel frame with adjustable supports and check them at a control assembly in the workshop: we fit the fasteners and make sure the countertop sits without gaps. Adjustable supports are a lifesaver in older buildings where a floor difference only becomes visible after installation — leveling takes minutes, not a redo.
| Countertop material | Room purpose | Wear | Care |
|---|---|---|---|
| Egger / Kronospan laminated chipboard | everyday meetings | durable | wipe with a damp cloth |
| Enameled MDF | presentation | medium | gentle, no abrasives |
| Natural veneer | executive office | needs care | polish |
| Steel frame with supports | any floor | high | wipe the metal |
Cables, chargers and video conferencing equipment are a common cause of clutter on the table. We explain how to tuck them into the countertop and below while keeping the surface usable.
We route cable ducts below the countertop so that cables from laptops and equipment run hidden and don't tangle underfoot. The run goes along the underside of the countertop from the connection point to the leg or tray, and at the exit we install a hatch or an outlet at the edge. In our meeting room projects, two lines are most often run — power and network, less often a third for video equipment. We plan the main run at the project stage, together with the layout of workstations: that way it follows the shortest path and doesn't cross seating zones, and the duct joints don't end up under participants' elbows. Office furniture is designed with such runs in mind in advance, so concealed cable routing is planned at the planning stage. Route the run before installation, not after — fitting it into a finished item is harder and more labour-intensive, and sometimes impossible without reworking the countertop.
A hatch in the countertop brings sockets and chargers up to the surface so participants can plug in equipment without bending down. In a meeting room this saves meeting time: the power supply and adapters are within one movement rather than being searched for blindly under the countertop. We set the covers flush with the surface — they don't get in the way when you rest your hand and don't catch the cable when a laptop is moved. We place cable hatches in the zone participants actually reach for: at the end of the table or between seating places, not in the middle where documents and tablets lie. One hatch per 2–3 seating places covers the typical need of a meeting — installing more isn't always justified, and extra openings only fragment the countertop.
A large item needs to be brought through the doorway, carried up to the floor, assembled and levelled — all without stopping the office's work. Here's how this stage works, from measurement to signing the acceptance certificate.
We design meeting models so they can be brought through a narrow doorway and carried up to the floor: the structure is assembled from separate sections, and we carry out a test assembly in the workshop before shipping. We record the doorway dimensions, the width of the stairwell and the size of the lift car during the free measurement — this data goes straight into the project along with the room dimensions. If the doorway is narrower than the countertop, technicians change the geometry of the sections and the fastening scheme rather than adjusting the finished item on site. During installation, the team assembles the sections in the sequence set out in the project, and the joints match the drawing without on-site trimming. Check the section widths before ordering: during the measurement we compare them with the doorway, and if it is narrow, the shape and fastenings are planned in advance.
We handle installation with our own team and coordinate the time with your office schedule so that setup doesn't disrupt employees. The team arrives with pre-assembled sections and fasteners, assembles the item according to the project, levels the supports, and connects cable channels to the access hatches. We agree on the installation time in advance — taking into account your schedule, including non-working hours or lunch breaks when the room is free. Such a slot minimizes inconvenience for staff: employees return to the meeting room when the office furniture meeting table is already in place and connected. Delivery within the city and up to 30 km is free for large orders; the threshold is specified on the Delivery and payment page; beyond 30 km — for an additional fee. Plan the installation slot together with the measurement — this way the team and the office work according to one agreed schedule without rescheduling.
Ordering custom-sized furniture from the workshop differs from buying ready-made furniture: first the room and passages are calculated, then the parts. We explain what measurement includes, why a project is needed, and how the set is put together.
We measure the office free of charge and prepare a 3D layout of workstations within 1–2 days to approve the shape and dimensions before manufacturing. On site, the technician takes room dimensions, checks openings and socket locations, and marks where the cable channel will run. The project includes the item, chairs, and passages: we leave 90–100 cm behind the chair back so a person can step away without hitting the wall — this is visible on the plan. We place a round model for 4–5 people so that it can be approached from all sides, not just from the end. Such visualization helps to see how the furniture will fit into the room with passages and chairs before the parts go to cutting — edits in the model are cheaper than redoing a finished countertop.
We manufacture the item to the dimensions of a specific room in our own 600 m² workshop, rather than reselling ready-made furniture, so the dimensions and shape fit the meeting room precisely. The workshop handles laminated chipboard cutting, 2 mm PVC edge banding, MDF painting, and pre-shipment assembly control — every stage is in-house, with no intermediary between measurement and the finished item. Buying a ready-made meeting table often means adjusting the room to it: moving sockets, putting up with a narrow passage, placing furniture that doesn't fit by 10 cm between the wall and the wardrobe. Custom-sized ordering does the opposite — the room dictates the dimensions. Before approving the length, walk along the wall with a tape measure following the project: those 90–100 cm of passage behind the chair look bigger on the plan than in the actual room.
We handle complete orders in a single decor with one estimate and one contract per set, and a follow-up order in the same decor is possible later. In one order we bring together a meeting table, cabinets, wardrobes and a staff area — from a single workstation to a whole office floor, all in a unified Egger or Kronospan E1-class melamine finish. One estimate and one contract remove the need to coordinate several suppliers and match shades between batches. A follow-up order six months later won't clash with the style, because the decor is the same. A single decor across the table, cabinets and staff area keeps the meeting room looking cohesive, and a follow-up order won't stand out from the style. It's easier to build a decor reserve into the project for future workstations right away than to hunt for a matching shade in another batch later.
For an office, the terms on the item, hardware and closing documents matter. We explain what our contract covers, how a legal entity can place an order, and what to know about delivery and lead times.
We give 24 months on the item under the contract, and Blum hardware carries the manufacturer's 25-year warranty. Meeting rooms most often use this brand's hinges, lift mechanisms and drawer runners on cabinets and wardrobes; Blum does not make folding mechanisms, so the tabletop and frame themselves carry the same 24 months under the contract. The obligations cover the carcass made of Egger and Kronospan laminated chipboard, 2 mm PVC edge banding, a powder-coated steel frame and adjustable supports. Before shipping, we assemble the item in the workshop and check how the hardware moves, the joints and the cable ports — so assembly defects show up before installation. Terms for mechanisms are separate — check them for the specific line rather than applying them to everything at once.
For legal entities (LLPs, sole traders) we work under a contract and invoice with cashless payment, 50 % prepayment, the remaining 50 % after signing the acceptance certificate. One contract and one estimate cover a set from a single workstation to an office floor in one decor, and a follow-up order in the same decor later follows the same scheme. We sign the acceptance certificate after installation, once the team has placed the items according to the project and checked the supports against the floor level. We prepare the closing documents — the certificate and the delivery note — by the time the order is closed, so accounting doesn't have to request them separately. If the purchase goes through a tender, we fix the set composition and specification in the estimate before signing — this removes discrepancies at acceptance.
Delivery in Almaty and up to 30 km is free for a large order, and the lead time for each option is shown in the price list on this page. Beyond 30 km — for an extra charge; the large-order threshold is described on the delivery and payment page. Installation is handled by our team, and we agree the time with the office's working schedule so meetings aren't interrupted. A rush order is possible — if a meeting is already scheduled, it's worth discussing the lead time at the measurement rather than after the project is approved: that way the workshop can queue the required material in time. We calculate the price of the meeting table and the final estimate for the set after the measurement, once the room's dimensions and the number of participants are known, and you can see the figures for each option in the price list above on this page.
We've gathered in one place the things that decide the outcome of an order: size based on the number of people, shape based on the room, material based on the task, and the technical provisions planned in advance.
12Calculation
Enter the length and width of the room, the shape of the table and the number of participants — the calculator will suggest suitable dimensions. Add the countertop material and cable port, and the calculation will go to the manager on WhatsApp.
13Office furniture
We design and make cabinet furniture for offices with a precise fit to the space and a single decor throughout the floor.
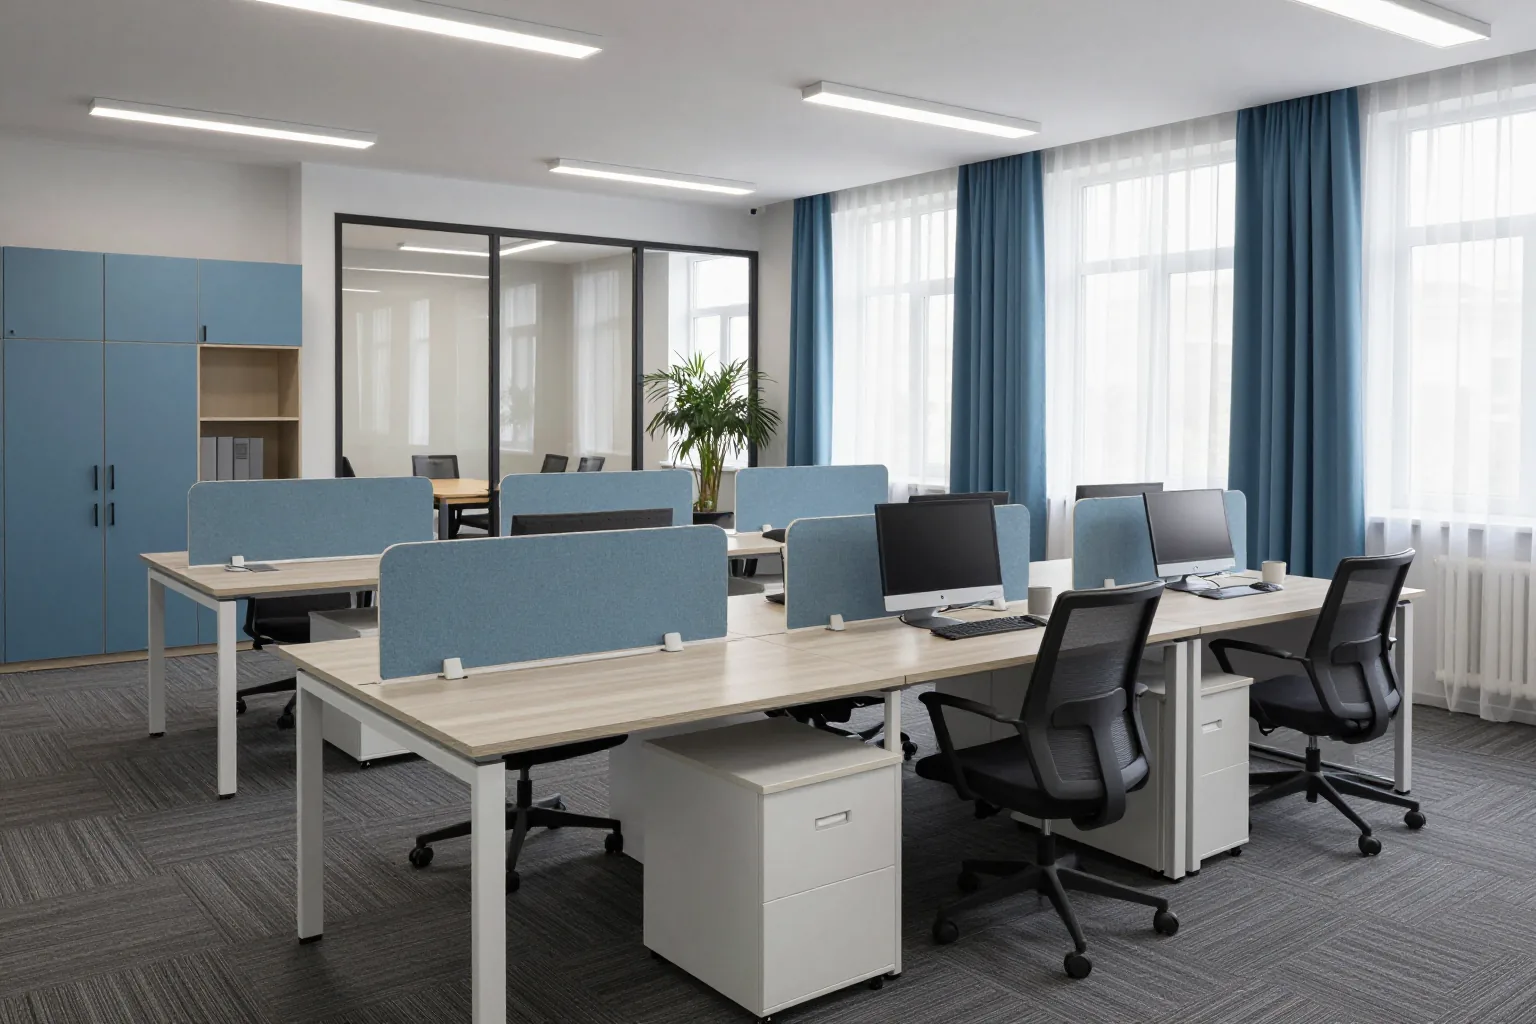
We design workstations to fit the office layout and employees' tasks: measurement and a 3D layout design are free, and the price is fixed in the contract before work starts.
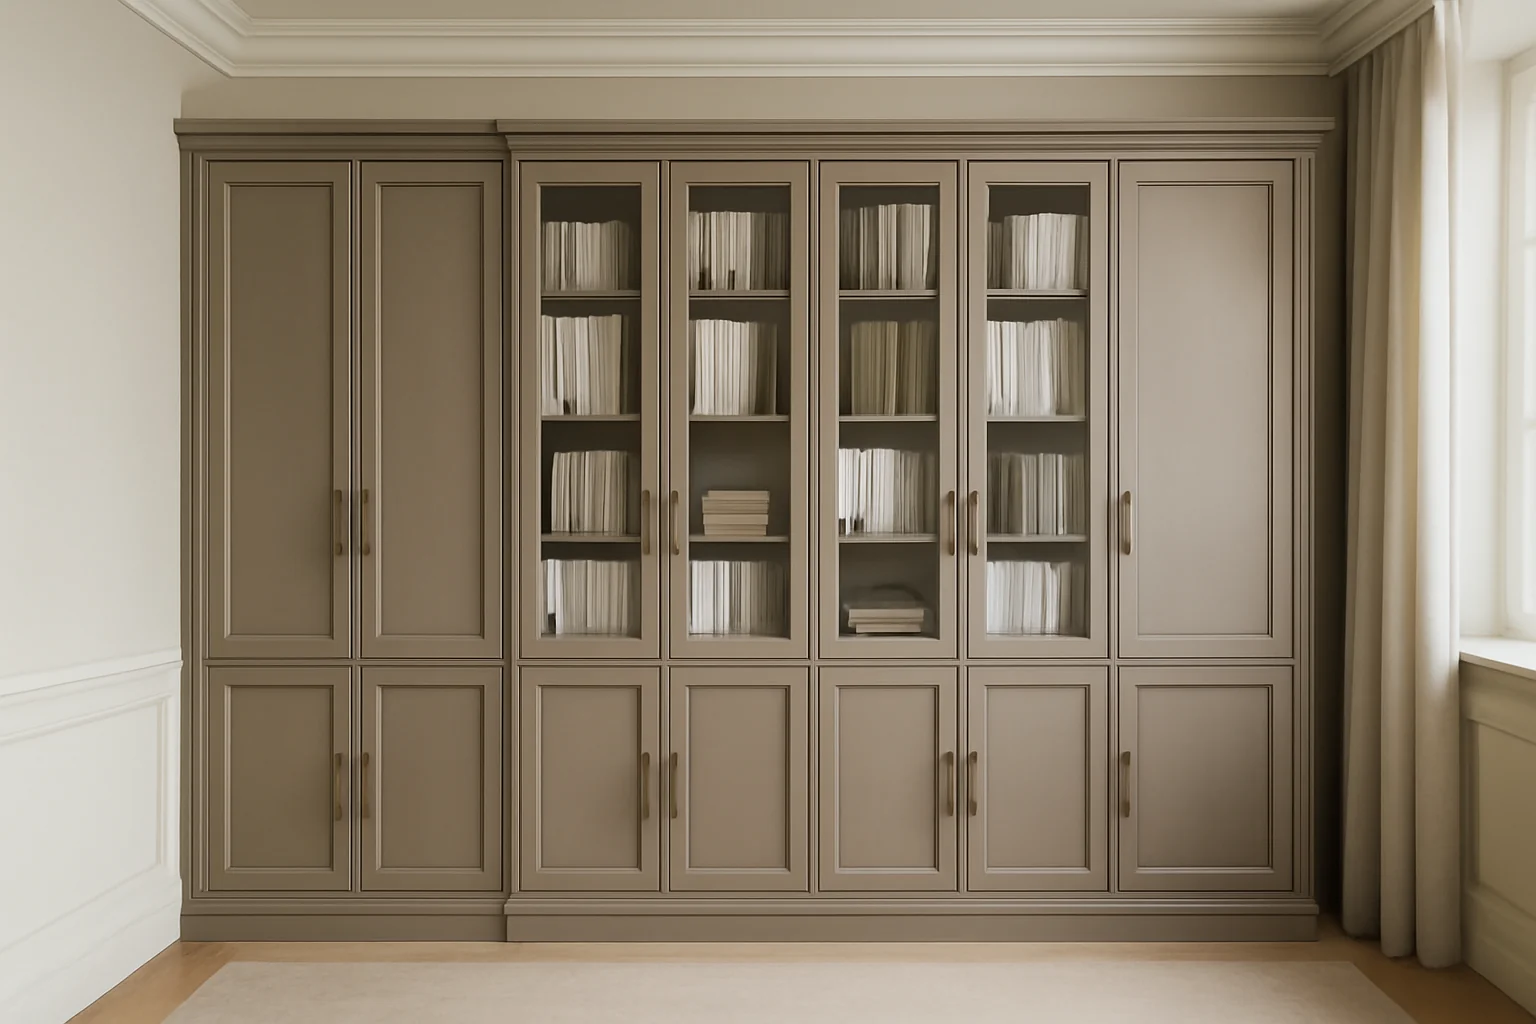
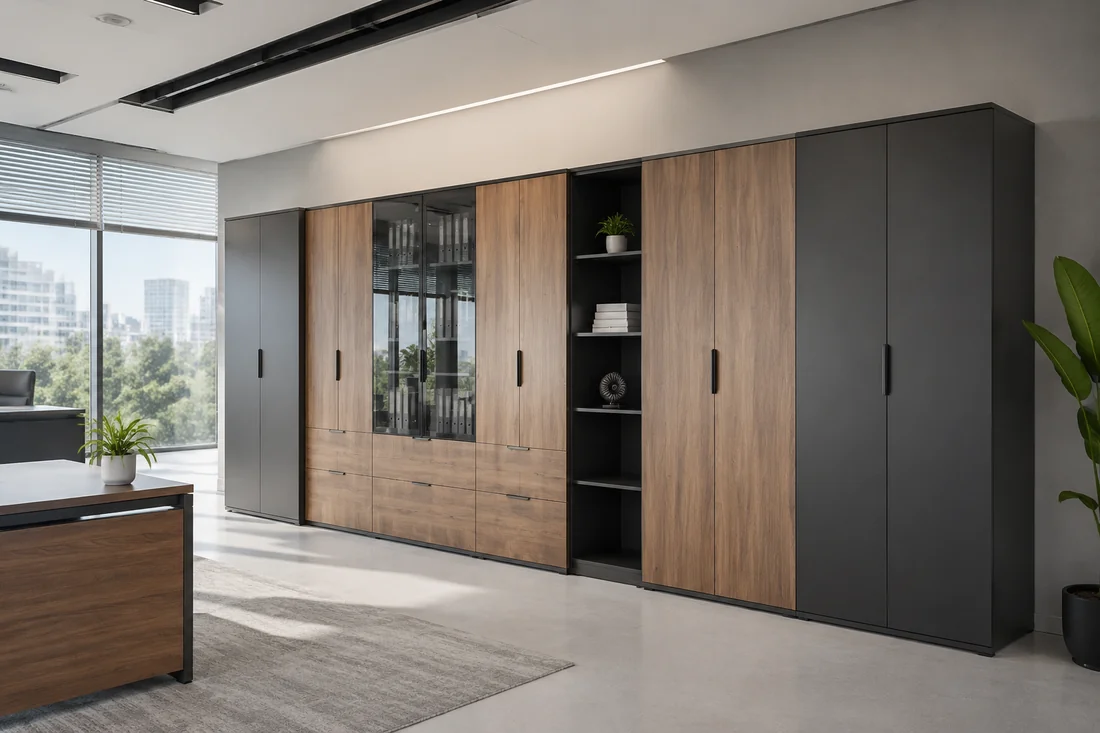
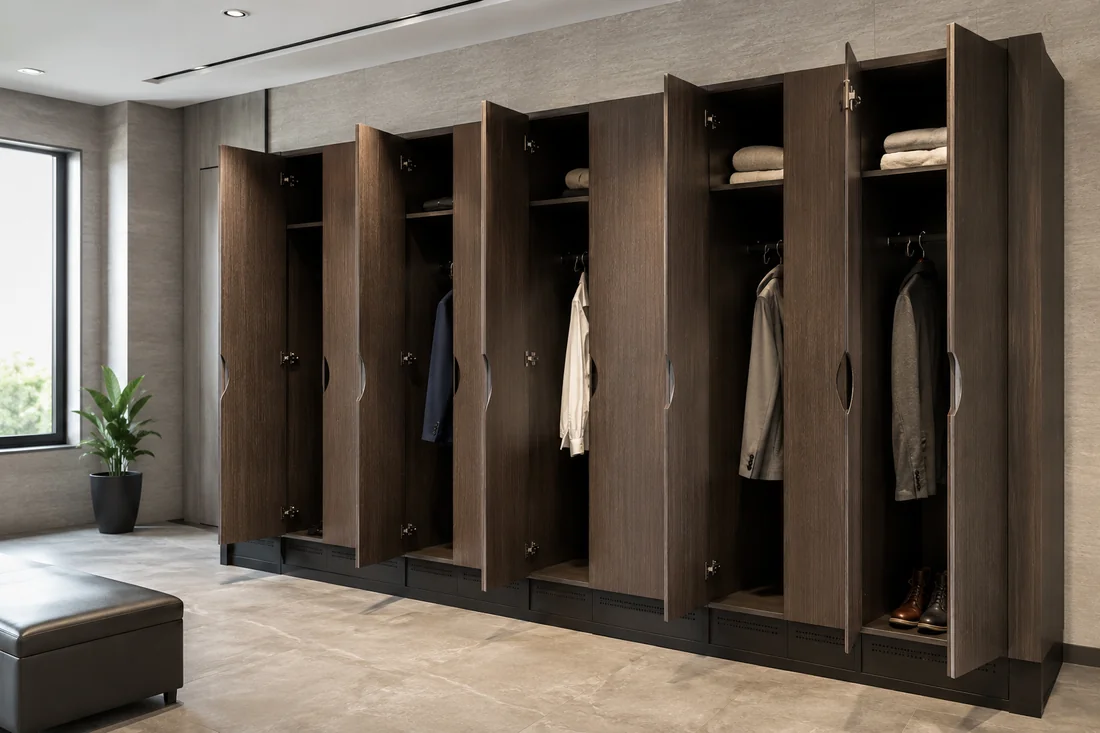
We design and make office wardrobes for your documents, equipment and clothing, fitting into a niche with the required number of sections.
We'll make a wardrobe to fit your archive or office: free office measurement and a 3D layout design in 1–2 days, the price is fixed in the contract.
A wardrobe for a reception or changing room niche keeps things tidy and protects employees' clothes from dust.
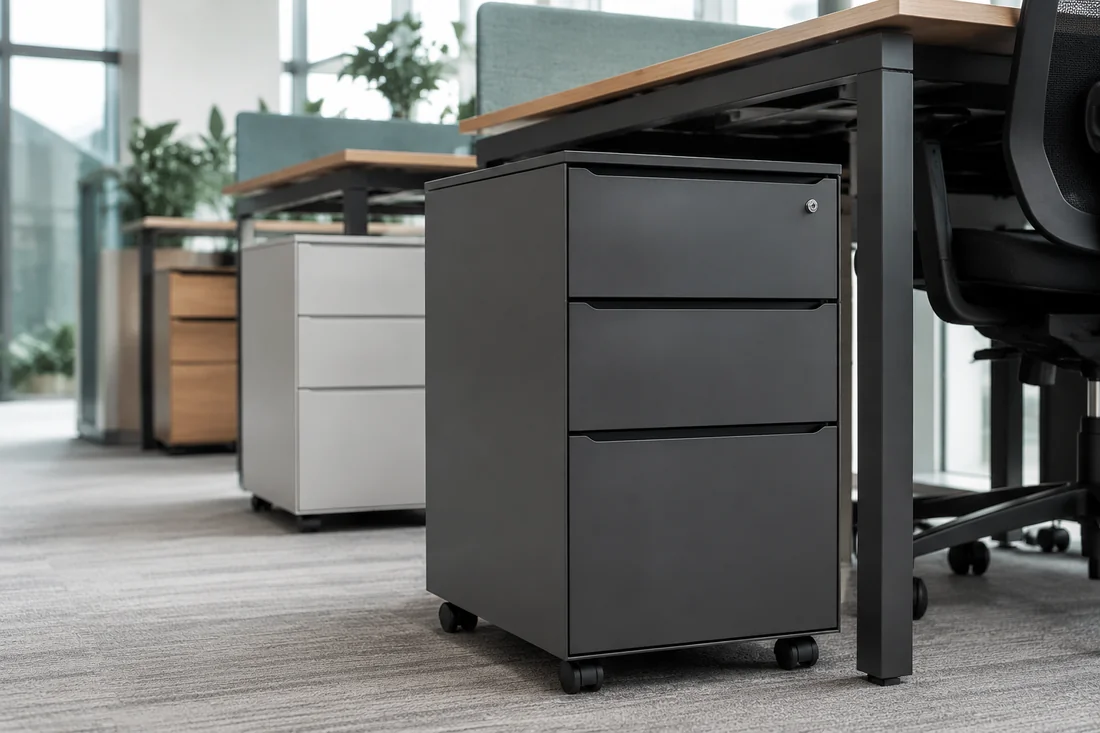
We'll make cabinets for your desk and tasks: with a lock, for office equipment or filing.
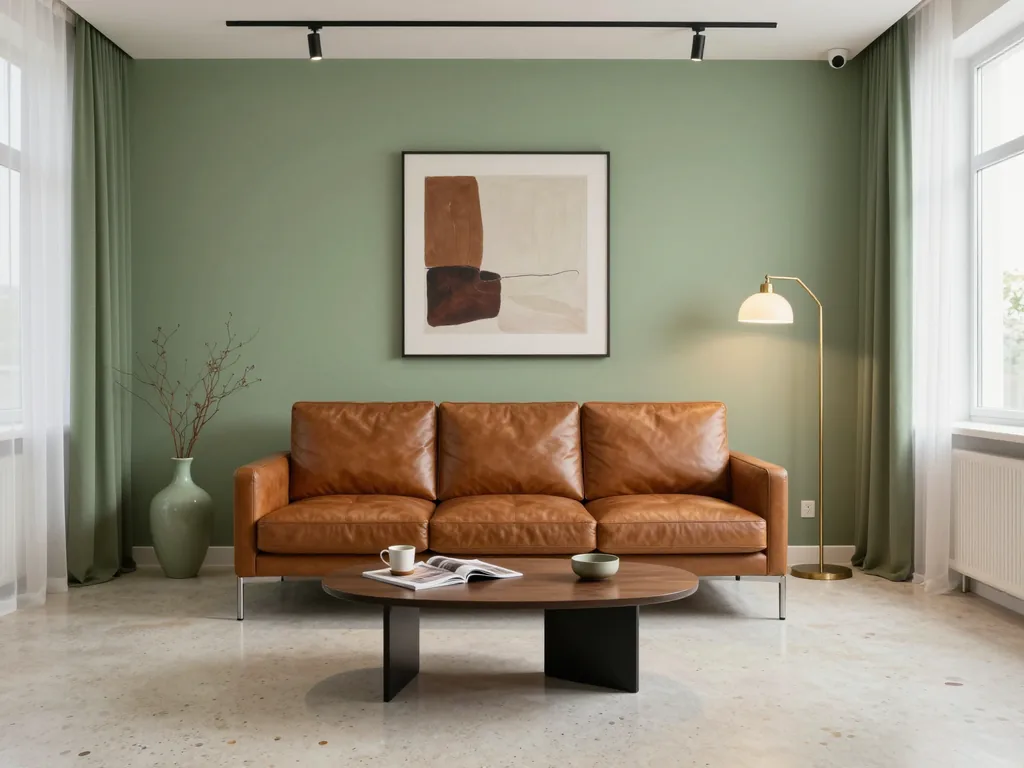
We design and make sofas for receptions, waiting areas and meeting rooms: free measurement with fabric samples and a 3D design in 1–2 days, the price is fixed in the contract.
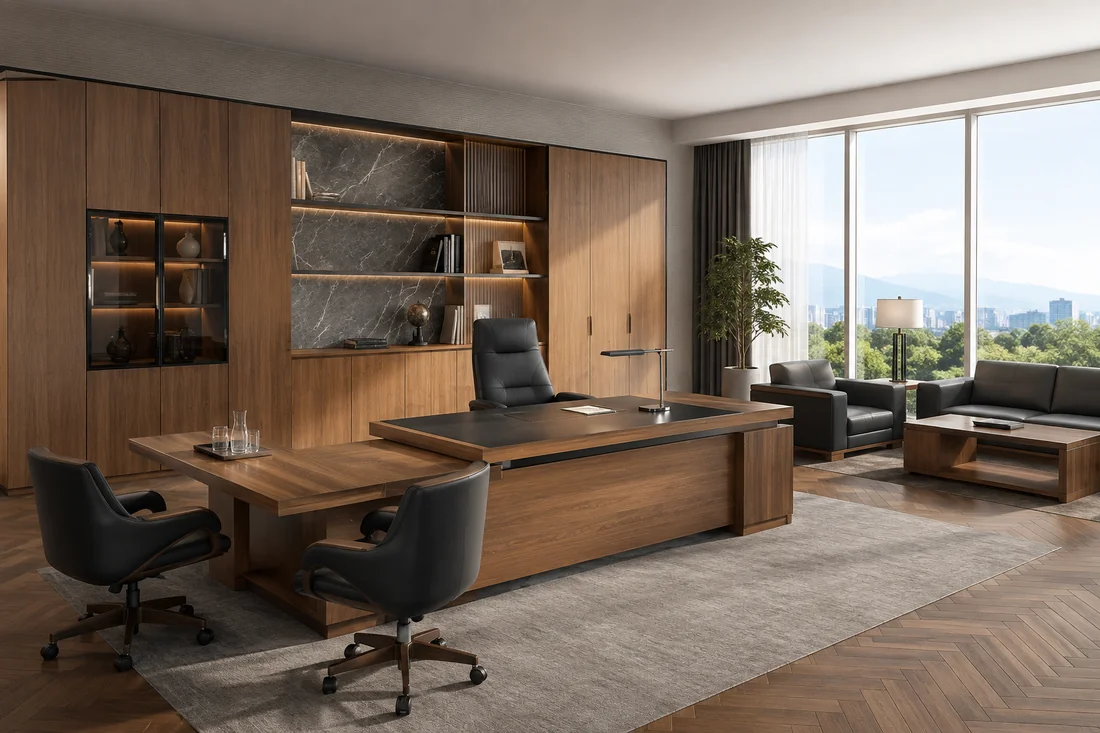
We design and make an office for a manager's tasks: meetings, document storage, a lounge area.
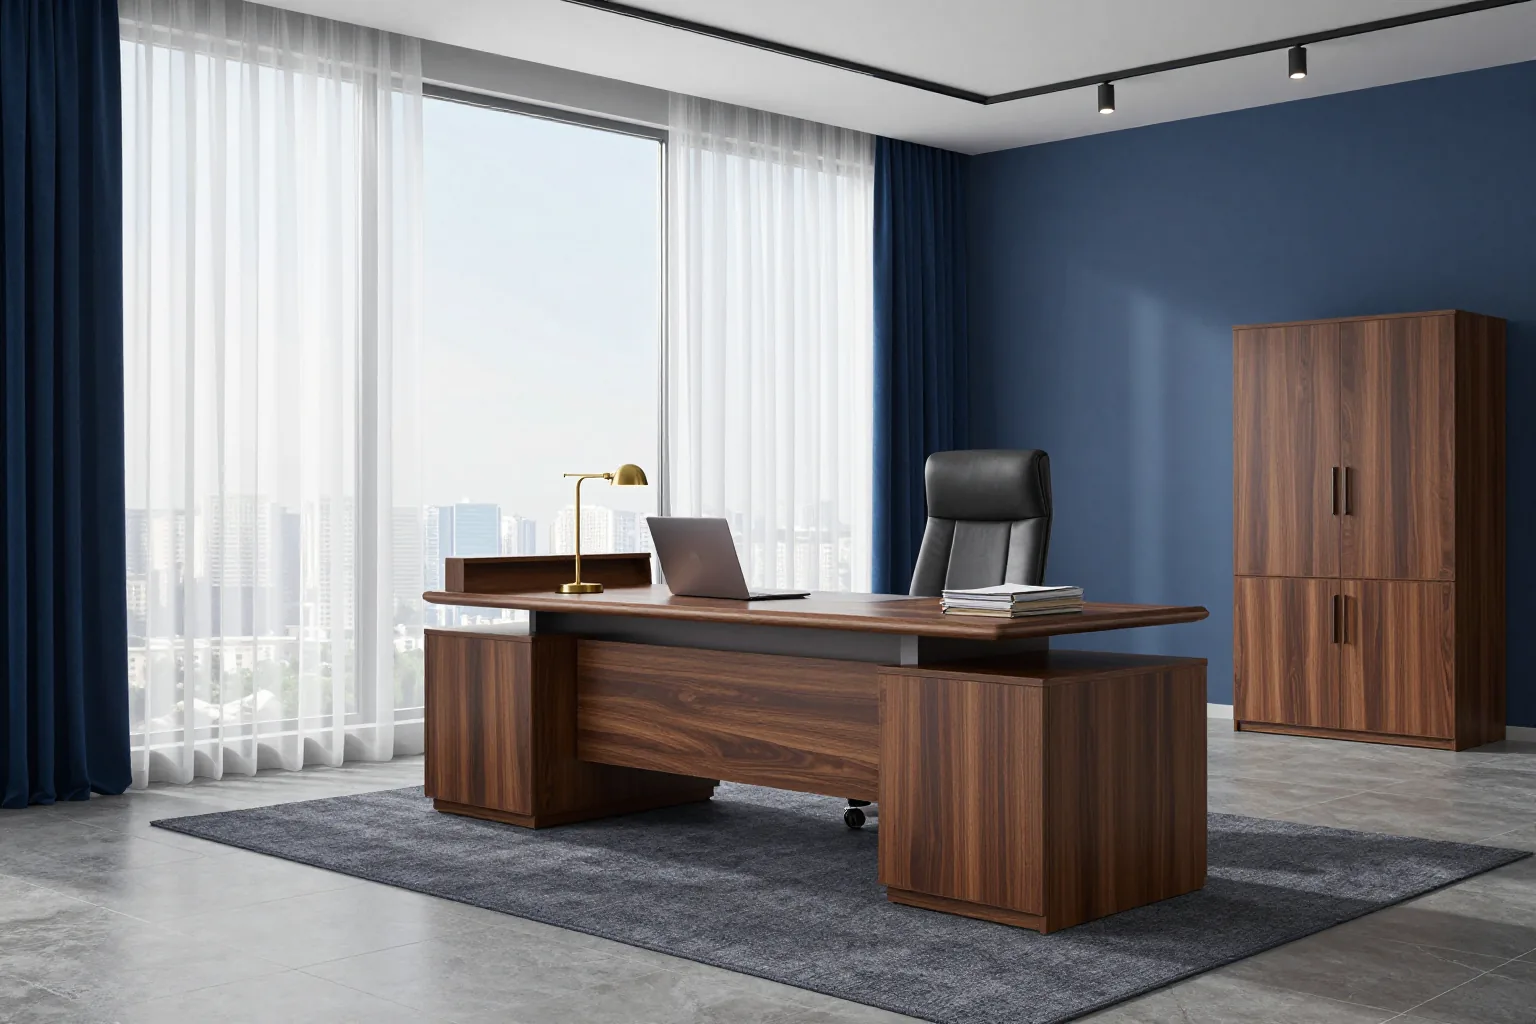
We design and make a desk for a director's office with free measurement and a 3D layout design in 1–2 days.
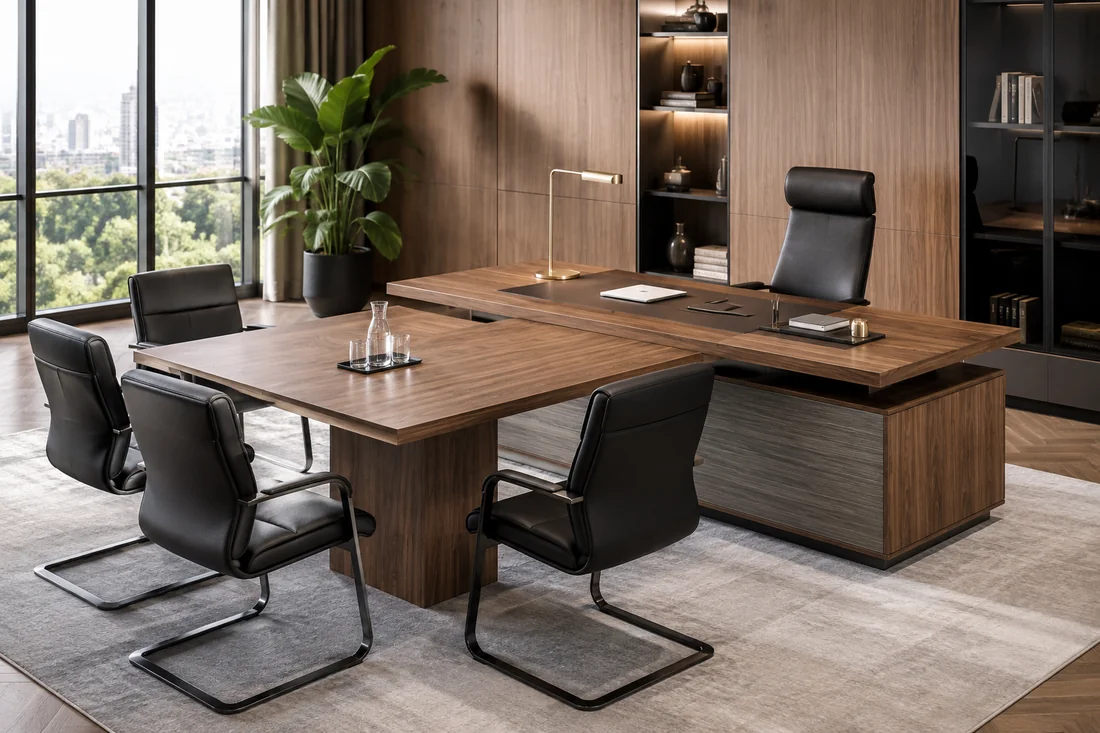
An office desk with a briefing extension brings a meeting and a workplace into one line without taking up extra space.
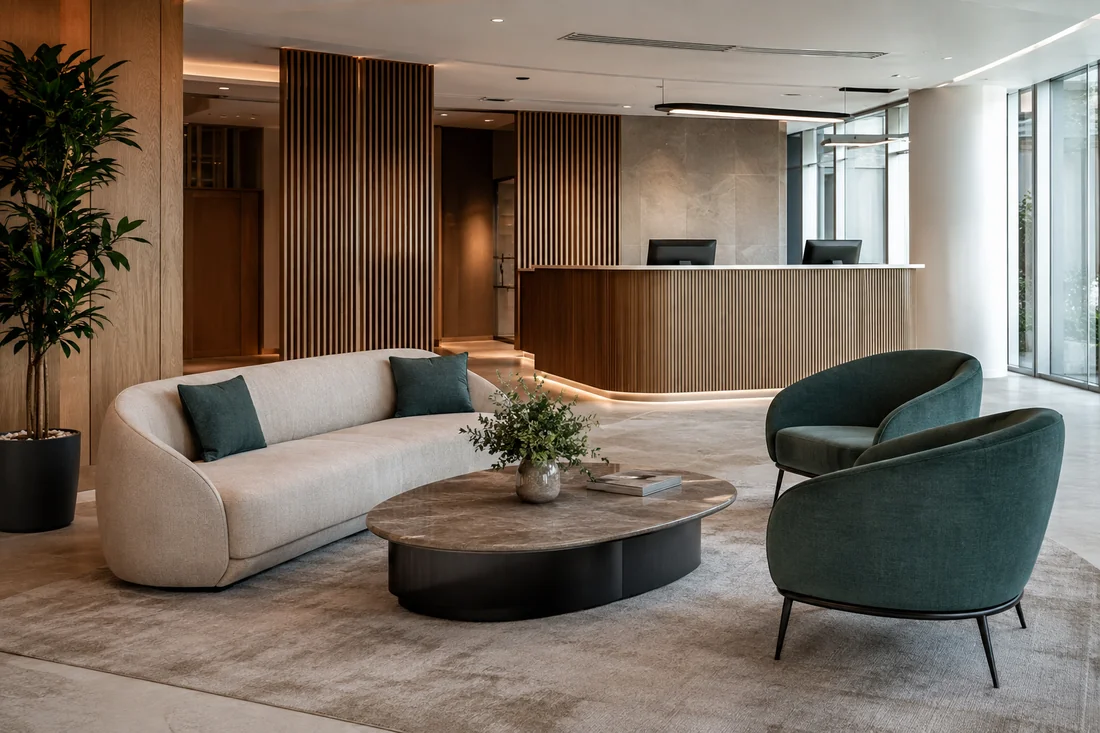
We furnish a reception to fit your office: desk, sofas, tables and a wardrobe in one finish.
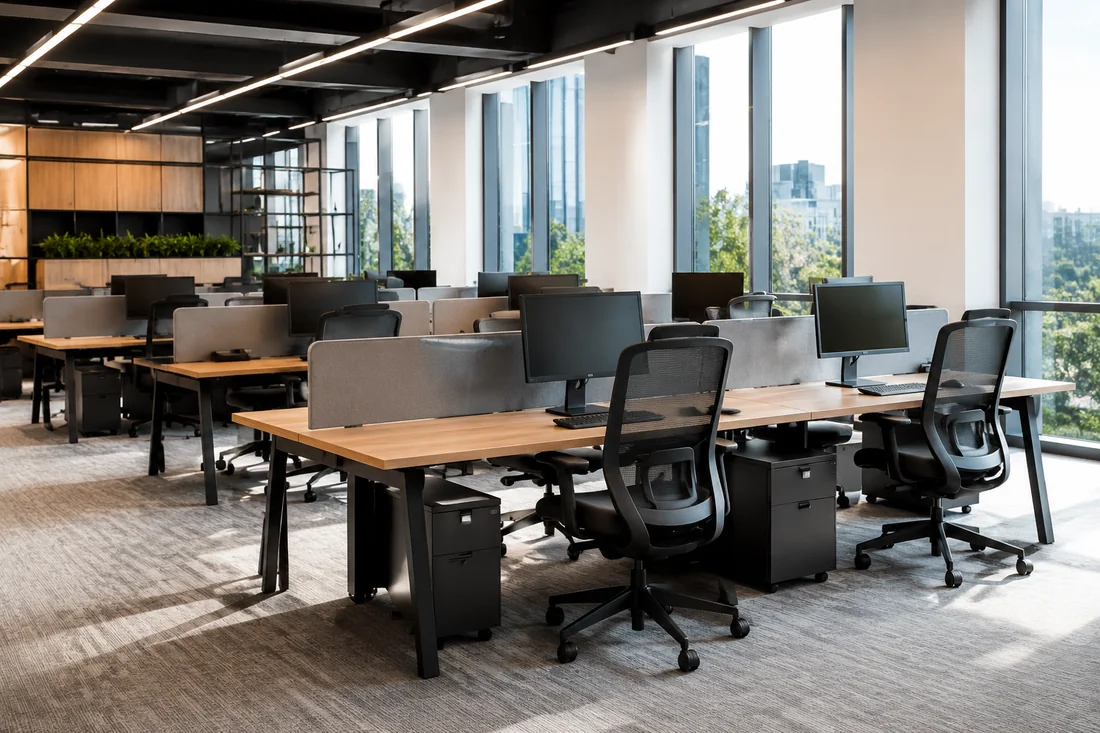
We design workstations to fit the office layout: free measurement and a 3D layout design in 1–2 days, the price is fixed in the contract.
We furnish an office in one finish: workstations, meeting rooms, reception and lounge areas.
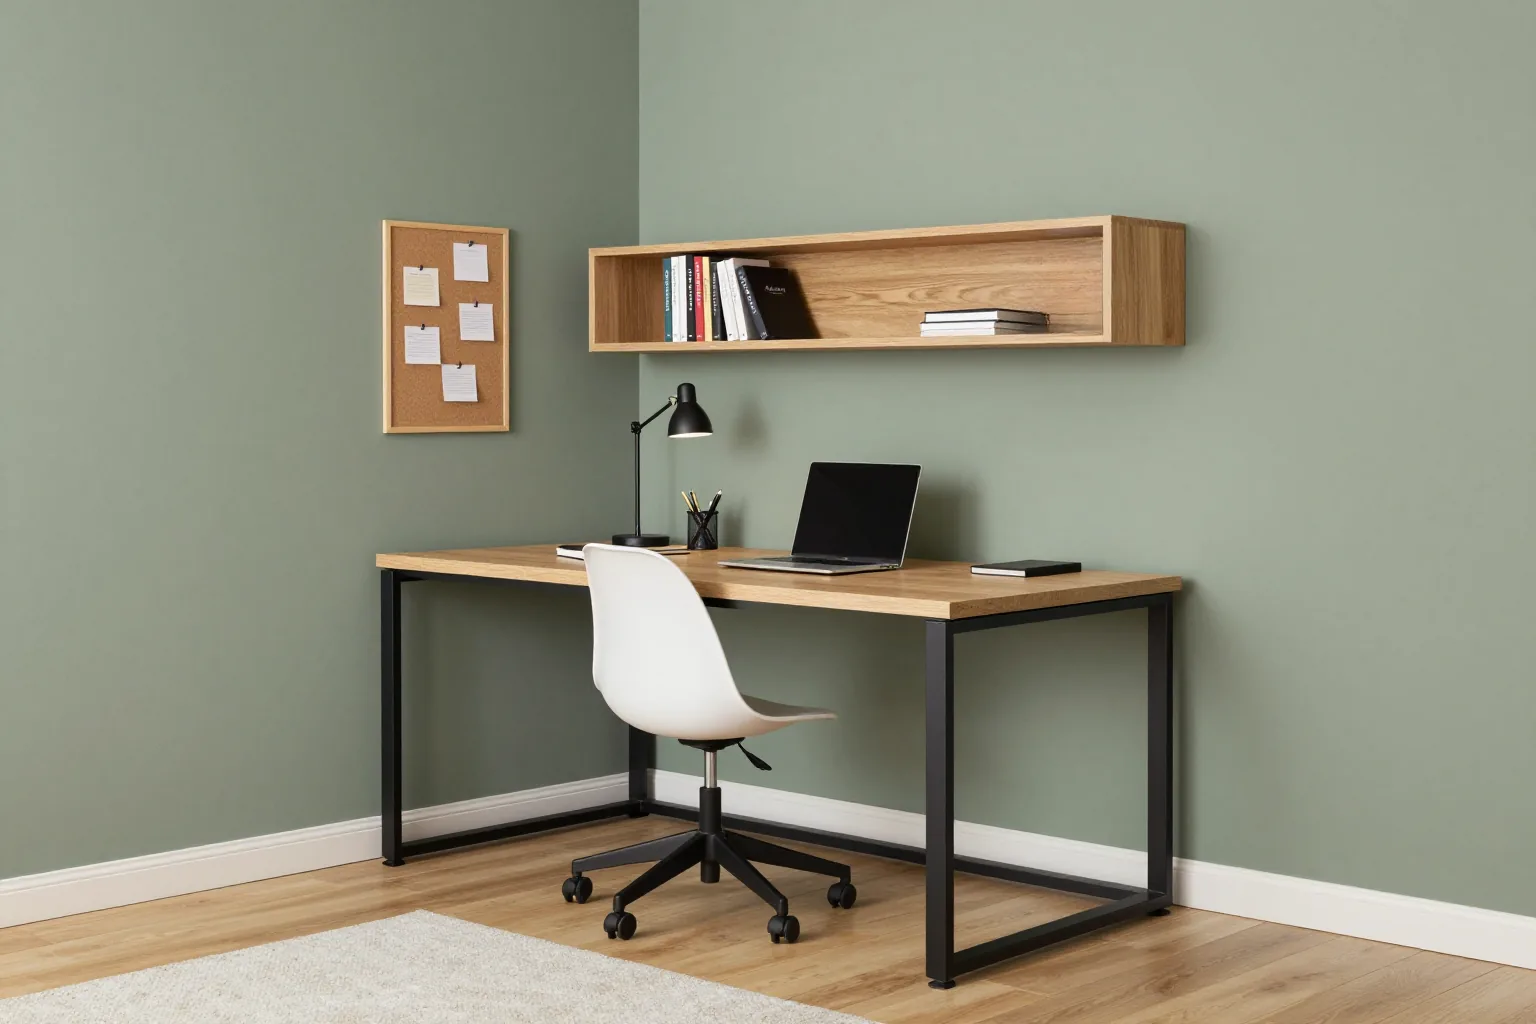
A loft table on a steel frame with a wooden or laminated chipboard top solves the workstation task without losing the office style.