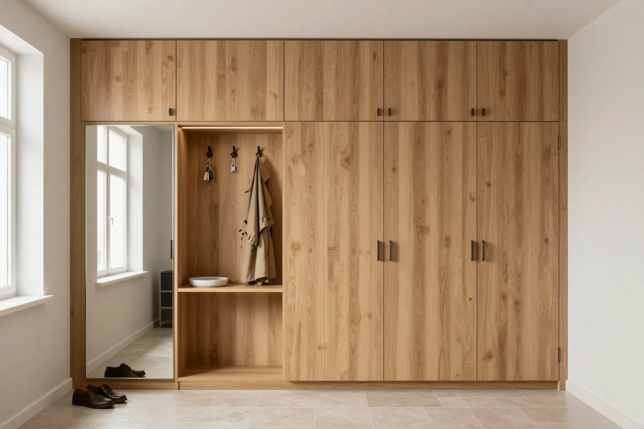
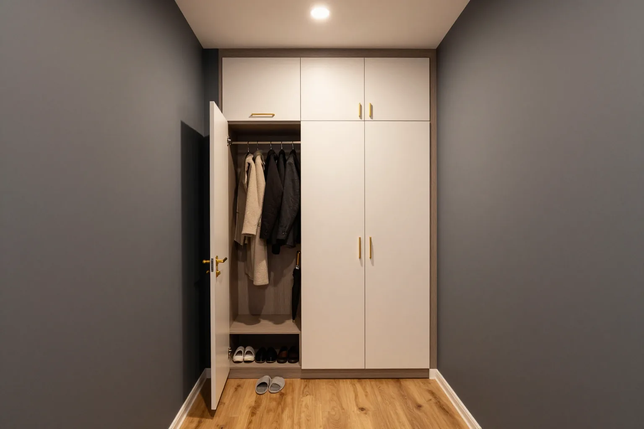
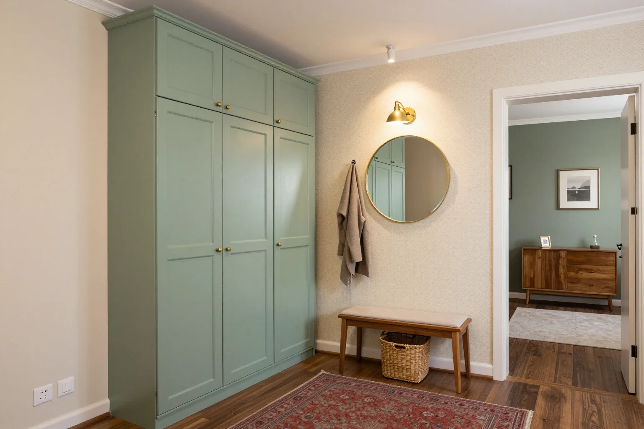
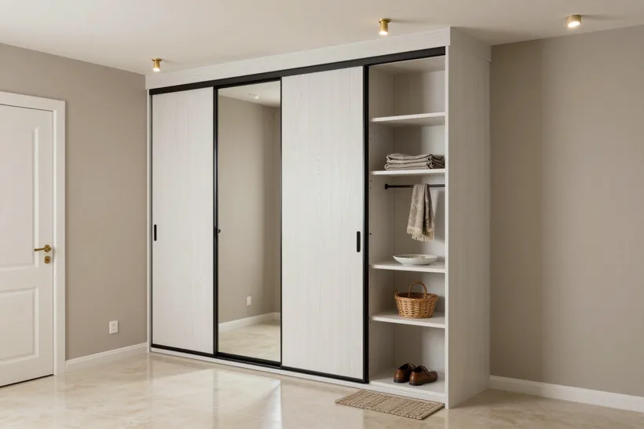
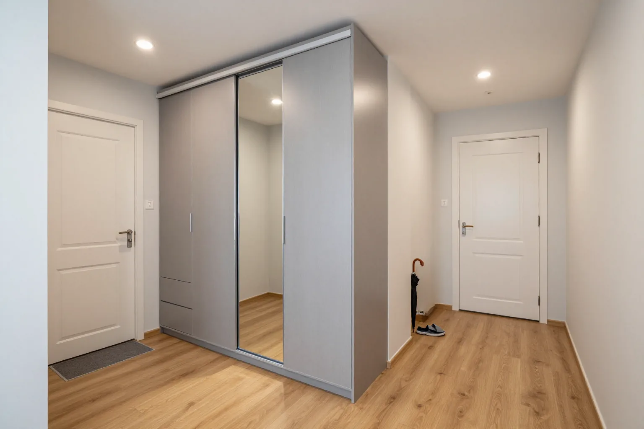
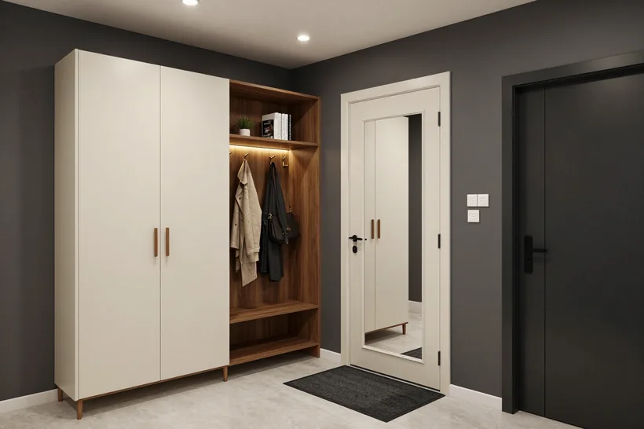
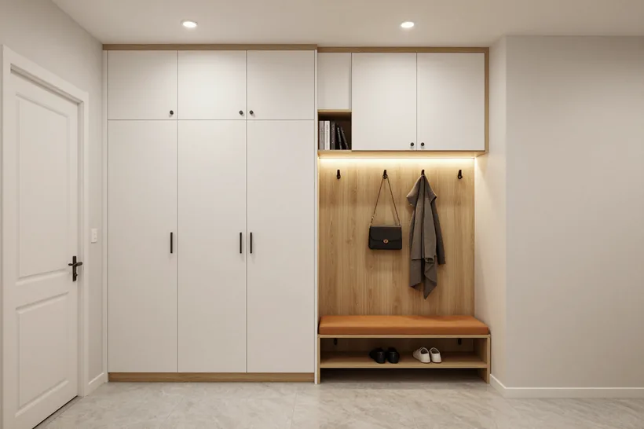
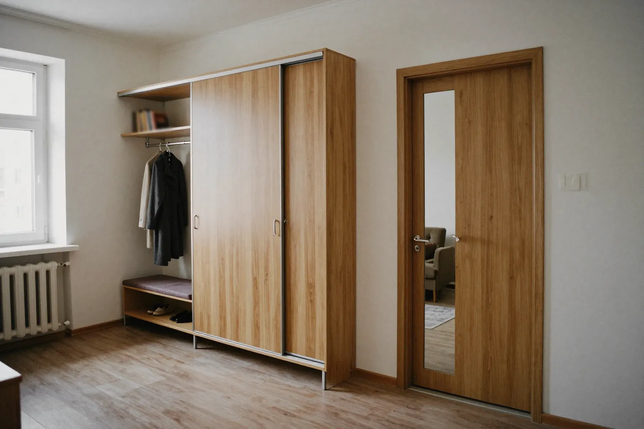
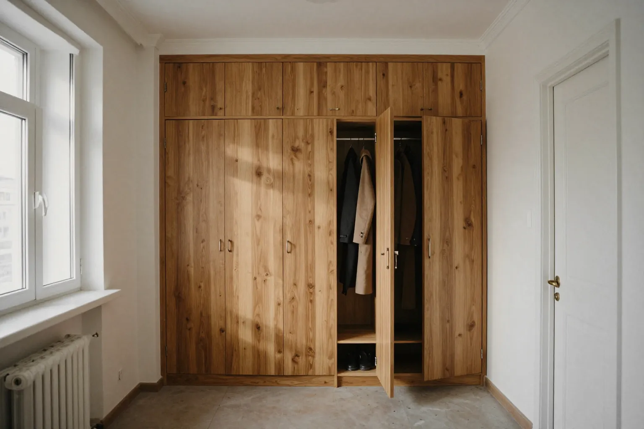
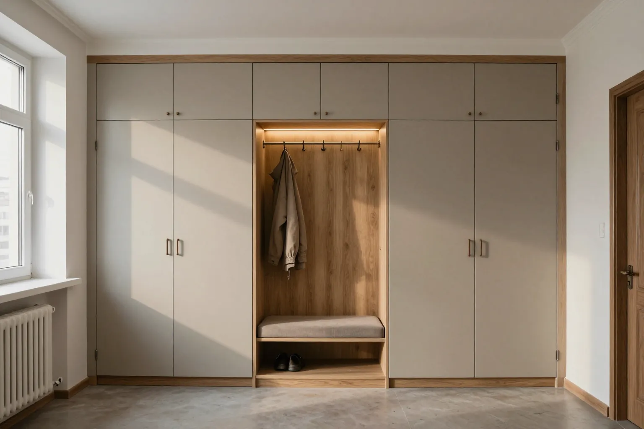
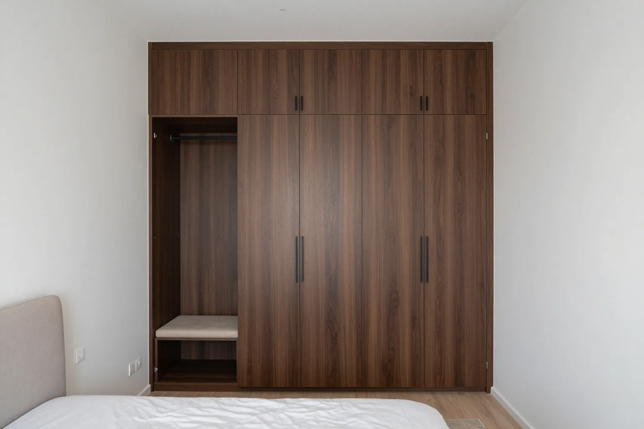
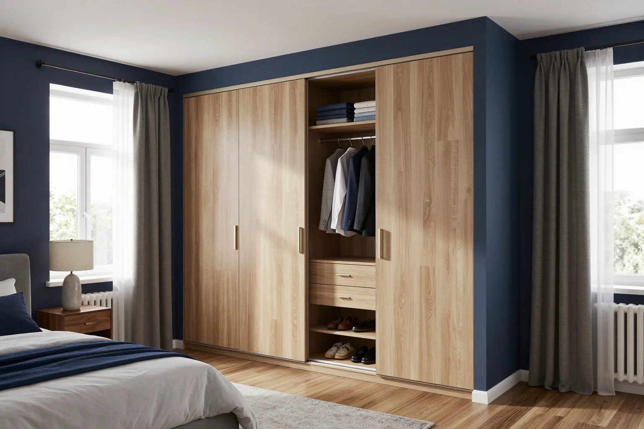
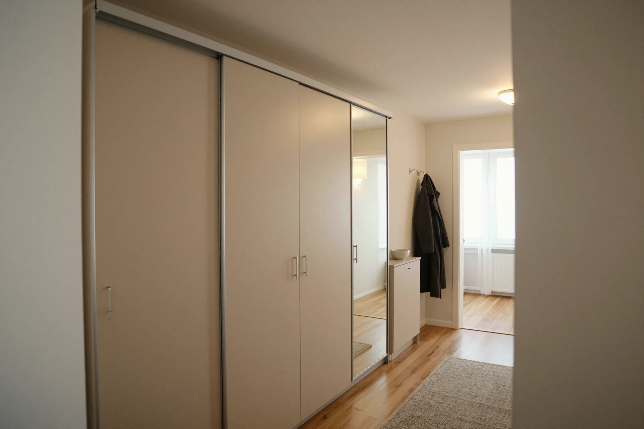
A custom built-in hallway wardrobe is made to measure for a niche, recess or corner by the entrance and sits flush with the wall. Three things decide how well it works: its position relative to the front door, the volume of coats and shoes, and ventilation. We measure for free and show a 3D design first.
The location is chosen before the fronts and the interior. It sets the depth, how many board panels are needed and whether the unit will clash with the front door or the doors of the rooms.
Five good spots by the entrance
- Niche by the front door: new buildings often leave one for storage, so three sides of the box are already there.
- Dead end of the corridor: a short end wall takes a full-width unit and keeps the passage clear.
- Former storeroom: in older buildings the opening is closed with doors and fitted with rails and shelves inside.
- Recess between room doors: wall to wall, but no deeper than 40–45 cm.
- Wall opposite the entrance: the longest stretch, where a floor-to-ceiling system fits.
Front door, architraves and the walkway
In Almaty apartments the front door usually opens outwards, but older buildings sometimes have it the other way round. Then the door leaf sweeps an arc inside the hallway, and a wardrobe door in that zone will collide with it. We step back from the door frame by the width of the architrave plus another 5–10 cm so the front never catches the entrance handle. The same rule applies to room doors that open into the corridor. We also check the peephole, the intercom handset and the light switches by the entrance: they are never hidden behind a door, so we either move them or work around them with an open section. After the wardrobe goes in we leave 70–80 cm of walkway, and more if the family has a pram or a bike. Not sure where it should go? At the measurement we compare two or three options side by side, and the 3D design shows how every door opens.
How much a built-in hallway wardrobe really holds
Sections by the door fill up faster than they seem to on paper. That is why we size hallway storage around the winter wardrobe, the down jackets of the whole family, rather than light summer jackets.
Rail space and compartment height
Rail space and compartment height| Item | Space on the rail | Compartment height |
|---|
| Down coat or winter jacket | 12–15 cm | 1000–1100 mm |
|---|
| Long coat or trench coat | 8–10 cm | 1400–1600 mm |
|---|
| Light jacket or windbreaker | 5–7 cm | 900–1000 mm |
|---|
| Children's jacket | 6–8 cm | 700–800 mm |
|---|
Shoes through the seasons
Shoes take up more room than clothes and multiply faster. One pair on a shelf uses 20–25 cm of width, and a family of four keeps 10–15 pairs in constant use each season. Boots and tall ankle boots need shelves 45–50 cm high, otherwise the shafts crease and crack. We make shelves at least 32 cm deep: on a standard 30 cm shelf a men's size 45 boot hangs over the edge and gets in the way of the door. Angled shelves display every pair at once, but they hold fewer than flat ones. So we use them for everyday pairs and send seasonal footwear into boxes. At the measurement we ask how many pairs actually live in your hallway. The answer "about ten" almost always has to be doubled.
A top cabinet for seasonal things
Off-season clothes should not be taking up the rail. In summer the down coats go up top, in winter the light jackets and trainers do, and the storage works at full capacity all year. In a built-in unit the top cabinet runs right up to the ceiling with no dusty gap above the roof panel, so suitcases and vacuum bags fit in. The top cabinet is at least 40 cm high, because anything lower will not take a shoe box standing on its edge. Its doors are separate from the lower ones, so you never open the full height for one item. With a ceiling higher than 2.7 m you get two tiers of top cabinets. They need a stable stepladder, so we leave space for one nearby or hide a folding ladder in a narrow section. Tie the seasonal swap to changing the tyres on your car and you will never forget it.
Keeping a closed wardrobe by the door fresh
A closed niche is the stuffiest spot in any apartment. A wet jacket and shoes after slush release moisture inside, and without air movement a smell soon appears.
Why a built-in unit needs airflow
Air moves above, below and behind a freestanding cabinet. A built-in one is enclosed on every side: niche walls, floor, ceiling and tight-fitting doors. Winter makes this most obvious. Snow on a hood melts in a few minutes, and shoes bring in water and de-icing chemicals from the pavement. Shut all of that straight behind a door and the damp settles on the back wall. A niche against an exterior wall of the building is the riskiest. It is cold, condensation forms there first, and after one or two winters mould shows through the wallpaper behind the unit. During the measurement we check whether the niche wall is internal or external. For an external wall we plan a gap and ventilation from the start, not after complaints about the smell.
Five ways to let it breathe
- Plinth gap: the plinth stops short of the floor or gets a grille, so air is drawn in from below.
- Gap at the exterior wall: the back panel is moved out by 1–2 cm or left out, so the wall can breathe.
- Slatted shelves: wire or perforated shelves for shoes instead of solid board.
- Open section: a wet jacket goes on an outside hook first and into the closed part once dry.
- Moisture-resistant bottom shelf: edges sealed with 2 mm PVC banding, so water does not soak in.
Hinged doors or a mirrored sliding wardrobe
Hallway storage is opened more often than anywhere else in the home, every time you leave and come back. So the door type affects day-to-day comfort here more than it does in a bedroom.
When hinged doors win by the entrance
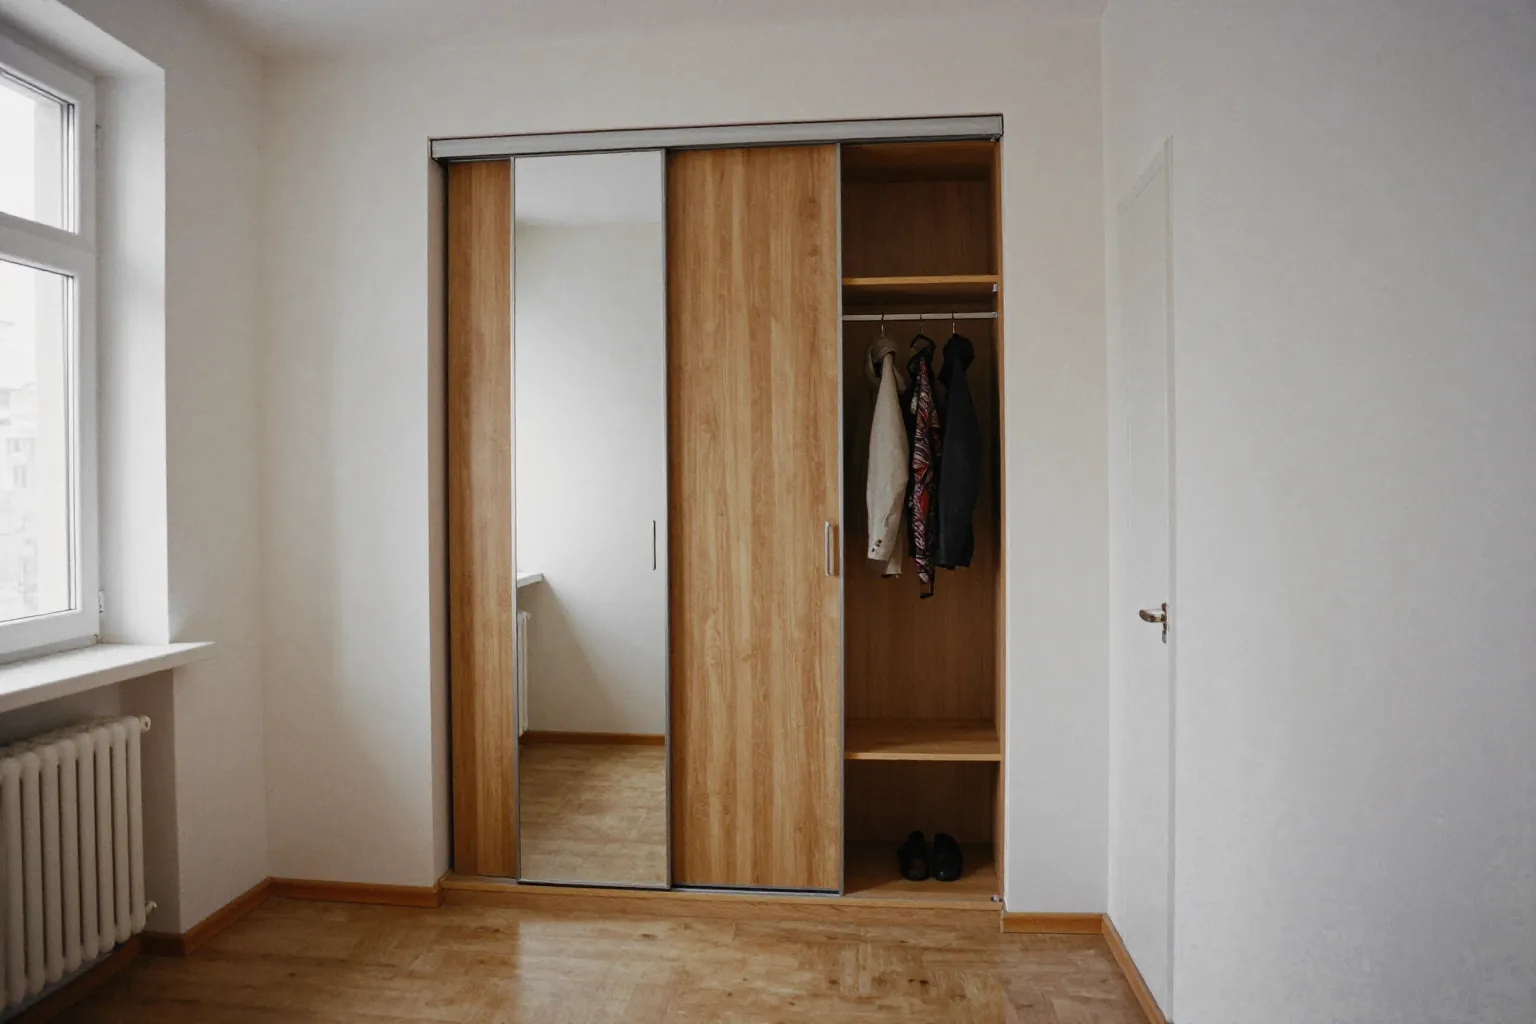
A hinged system wins where there is spare room in front of the unit. A 45–50 cm door swings open freely, and the whole section is in view with no blind zone behind the neighbouring door. Hinges have one more advantage that rarely gets mentioned. A sliding wardrobe has a bottom track, and a hallway floor constantly collects sand and small stones from shoe soles. They clog the track, the rollers start to crunch and the door runs heavily. Dust on the floor does not bother hinges at all. A sliding system also takes 8–10 cm of depth, which is a real loss in a shallow niche. Sliding doors make sense in a narrow corridor where a swinging door has nowhere to go. There is more on these units on our page about sliding hallway wardrobes.
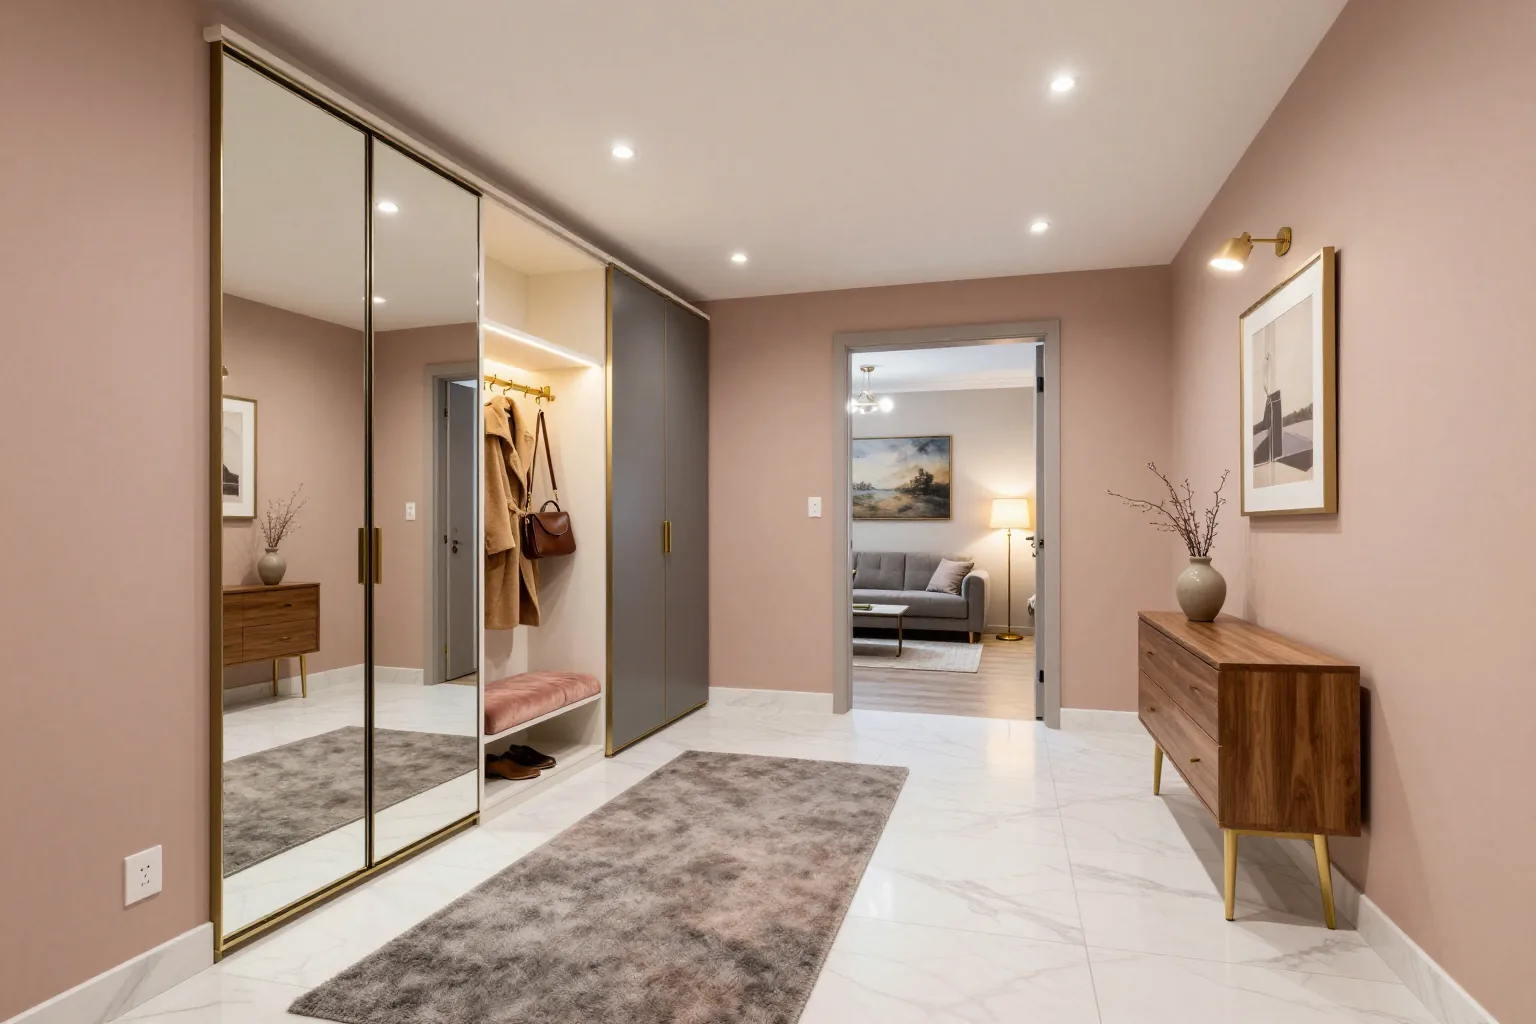
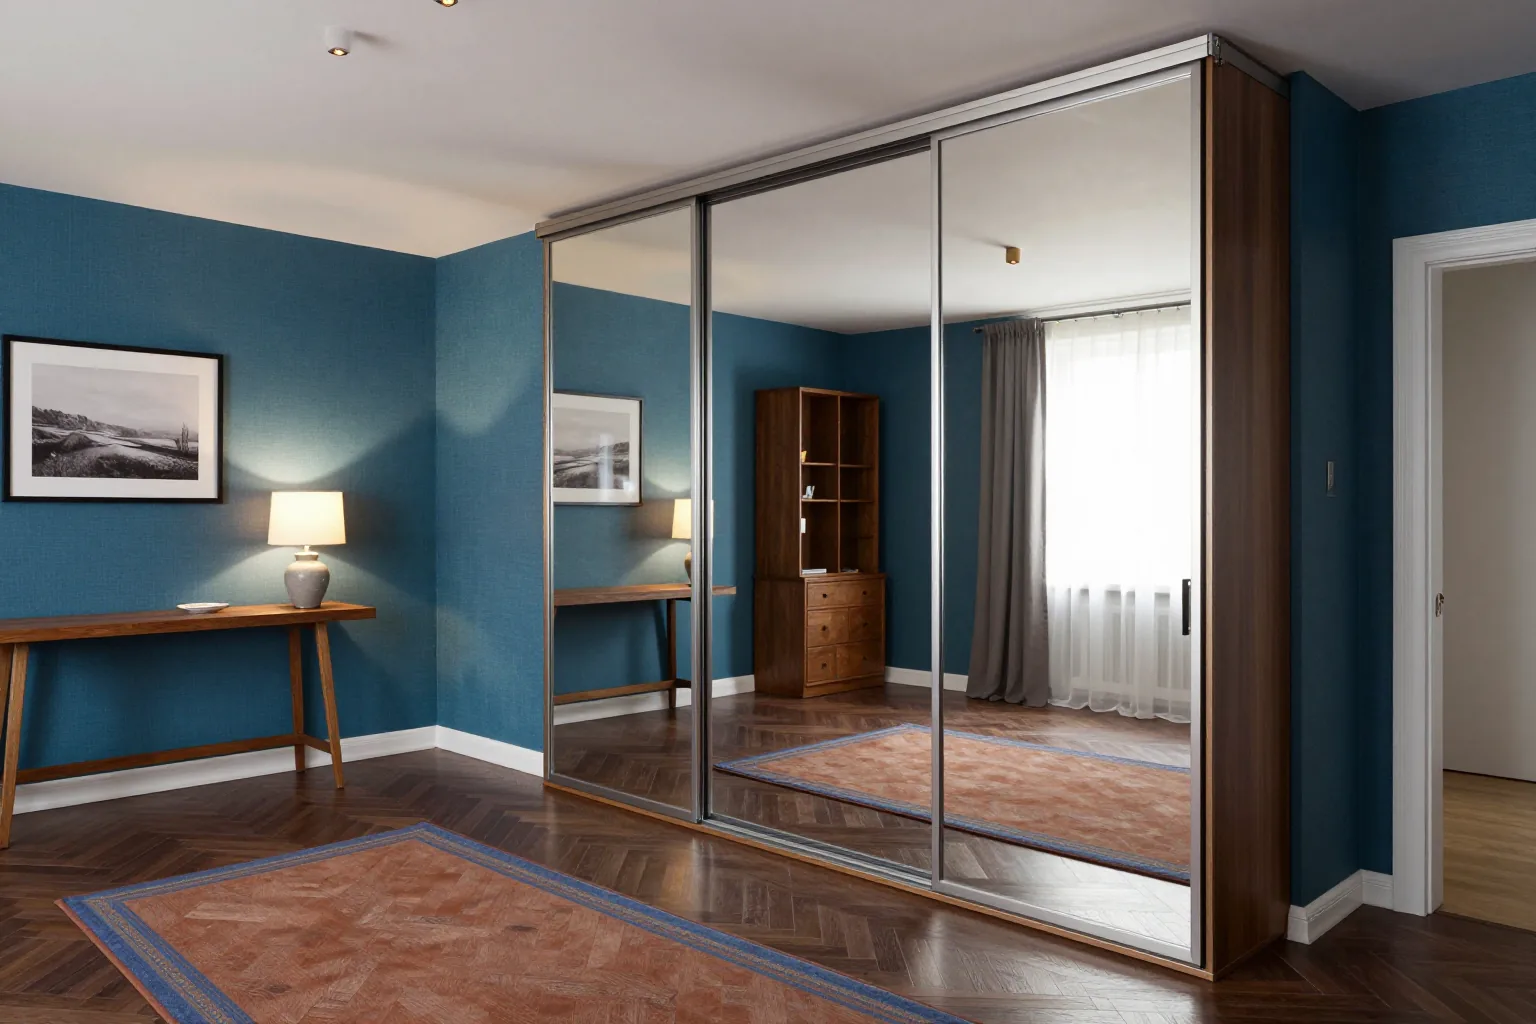
A mirrored built-in wardrobe
A full-length mirror is needed every day before going out, and on a wardrobe door it does not take up a separate wall. It belongs where light falls on the person, not with the lamp behind you, otherwise the reflection shows only a silhouette. You need to stand at least a metre back to see yourself in full, so in a narrow corridor the mirror goes on the leaf opposite the widest point. We apply a shatterproof film to the back. If the glass cracks from a bag or a scooter, the shards stay on the film. A mirror at the entrance quickly gets covered in fingerprints because people open it by the edge, and a handle or a profile with a grip solves that. A mirrored built-in also adds light to a hallway with no window.
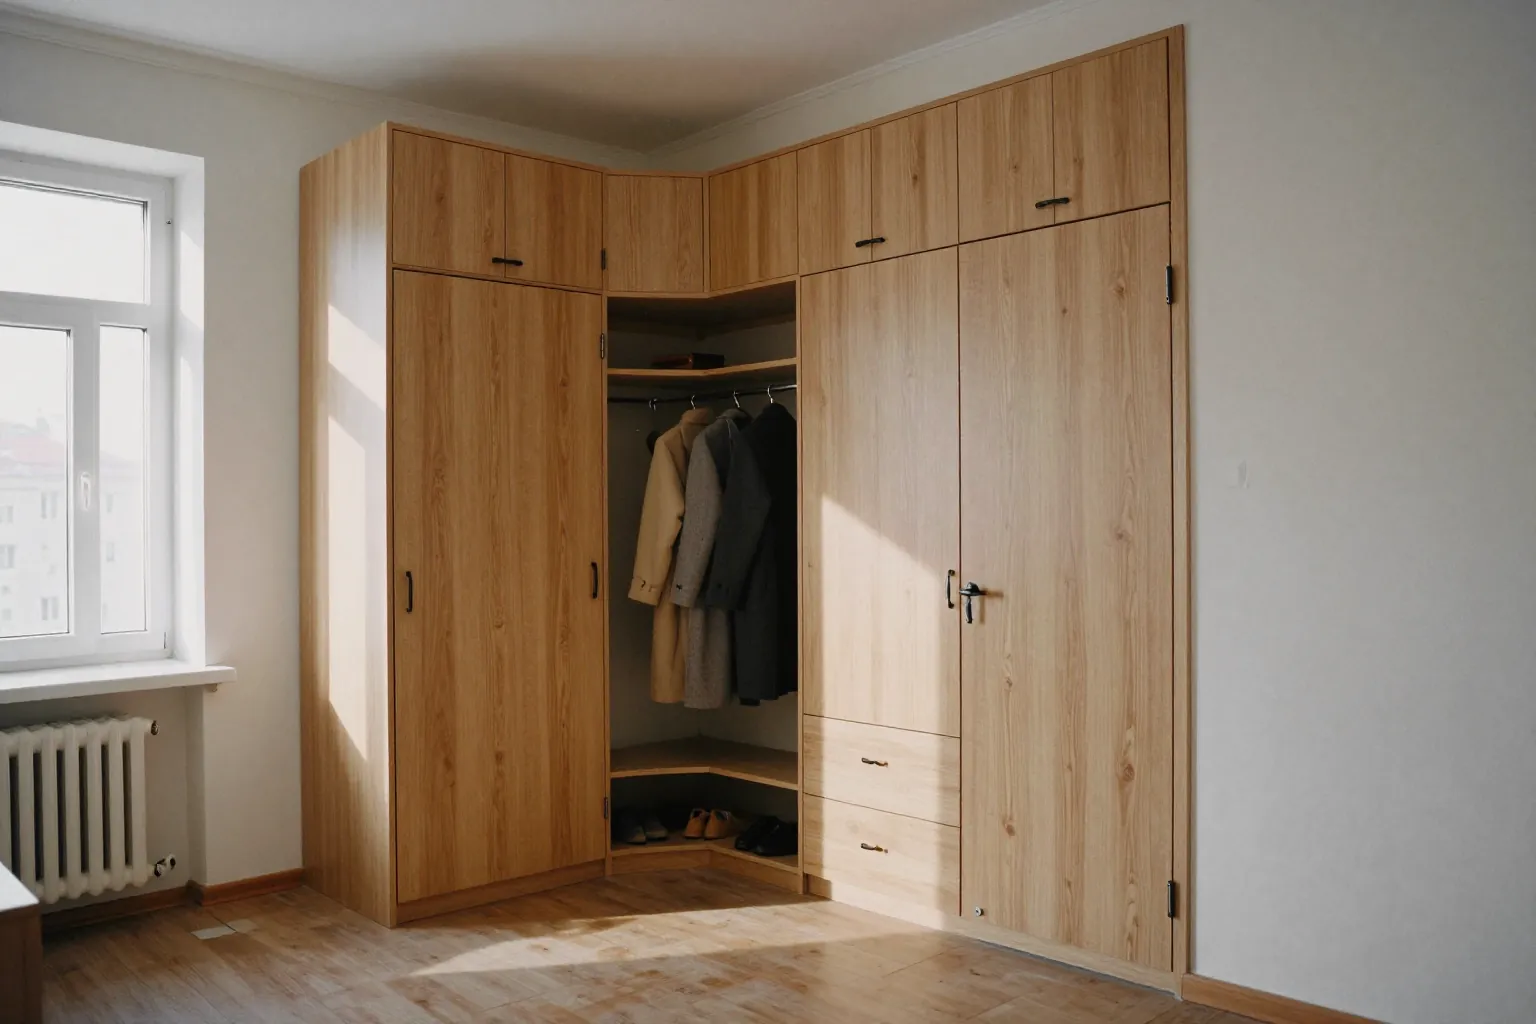
Corner built-in wardrobes and square entrance halls
In new buildings the front door often opens into a square hall, while in older flats the corridor turns. Either way, the free corner is the biggest reserve of storage space.
The corner right by the front door
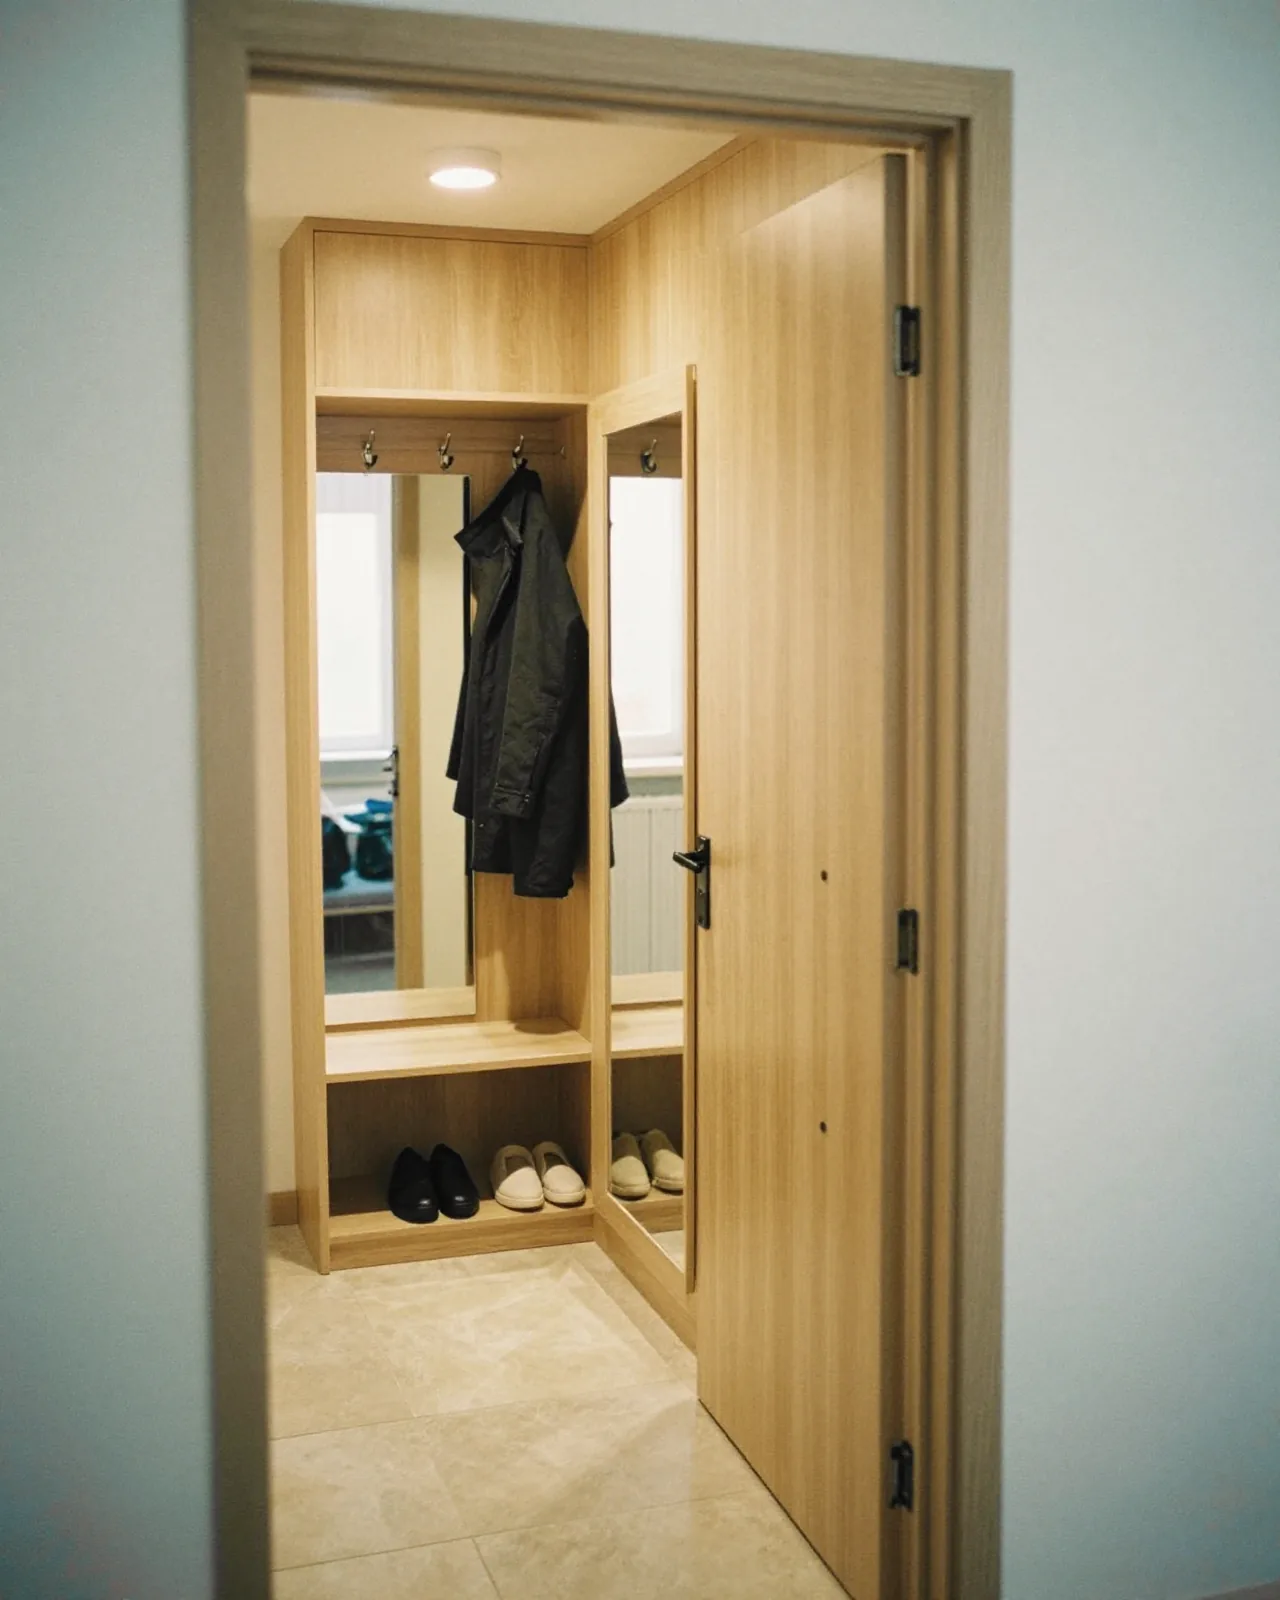
The corner next to the entrance is the best place for what you put on every day. An open corner section with hooks and a key shelf works well there, while the closed doors continue further along the walls. Then nothing needs opening in the morning. The jacket hangs a metre from the door, the bag sits on the shelf, and a wet umbrella dries outside without touching dry clothes. A corner hallway wardrobe with an open zone like this keeps the entrance from feeling crowded. The solid fronts begin where you have already taken your shoes off. It is important to check the swing of the front door: the corner section must stay outside its arc, or the handle will hit the shelf. All of this is visible in the 3D design before production starts.
A square hall in a new building
For a hall of 4 m² or more, a built-in entryway follows two walls in an L. One wall holds long clothes down to the floor, the other short jackets on two levels plus shoes. The corner between them gets a diagonal rail or space for a vacuum cleaner and a drying rack, which need height rather than front access. Such a unit holds more than a straight one of the same length while taking less floor than two separate pieces. Halls in new Almaty buildings are often handed over with exposed utilities: a fuse box, meters, a low-voltage panel. We build them into the system behind a separate access door so an electrician never has to dismantle the shelves. At the junction of the two runs we arrange the doors so neighbouring leaves do not hit each other.
A built-in entryway instead of separate furniture
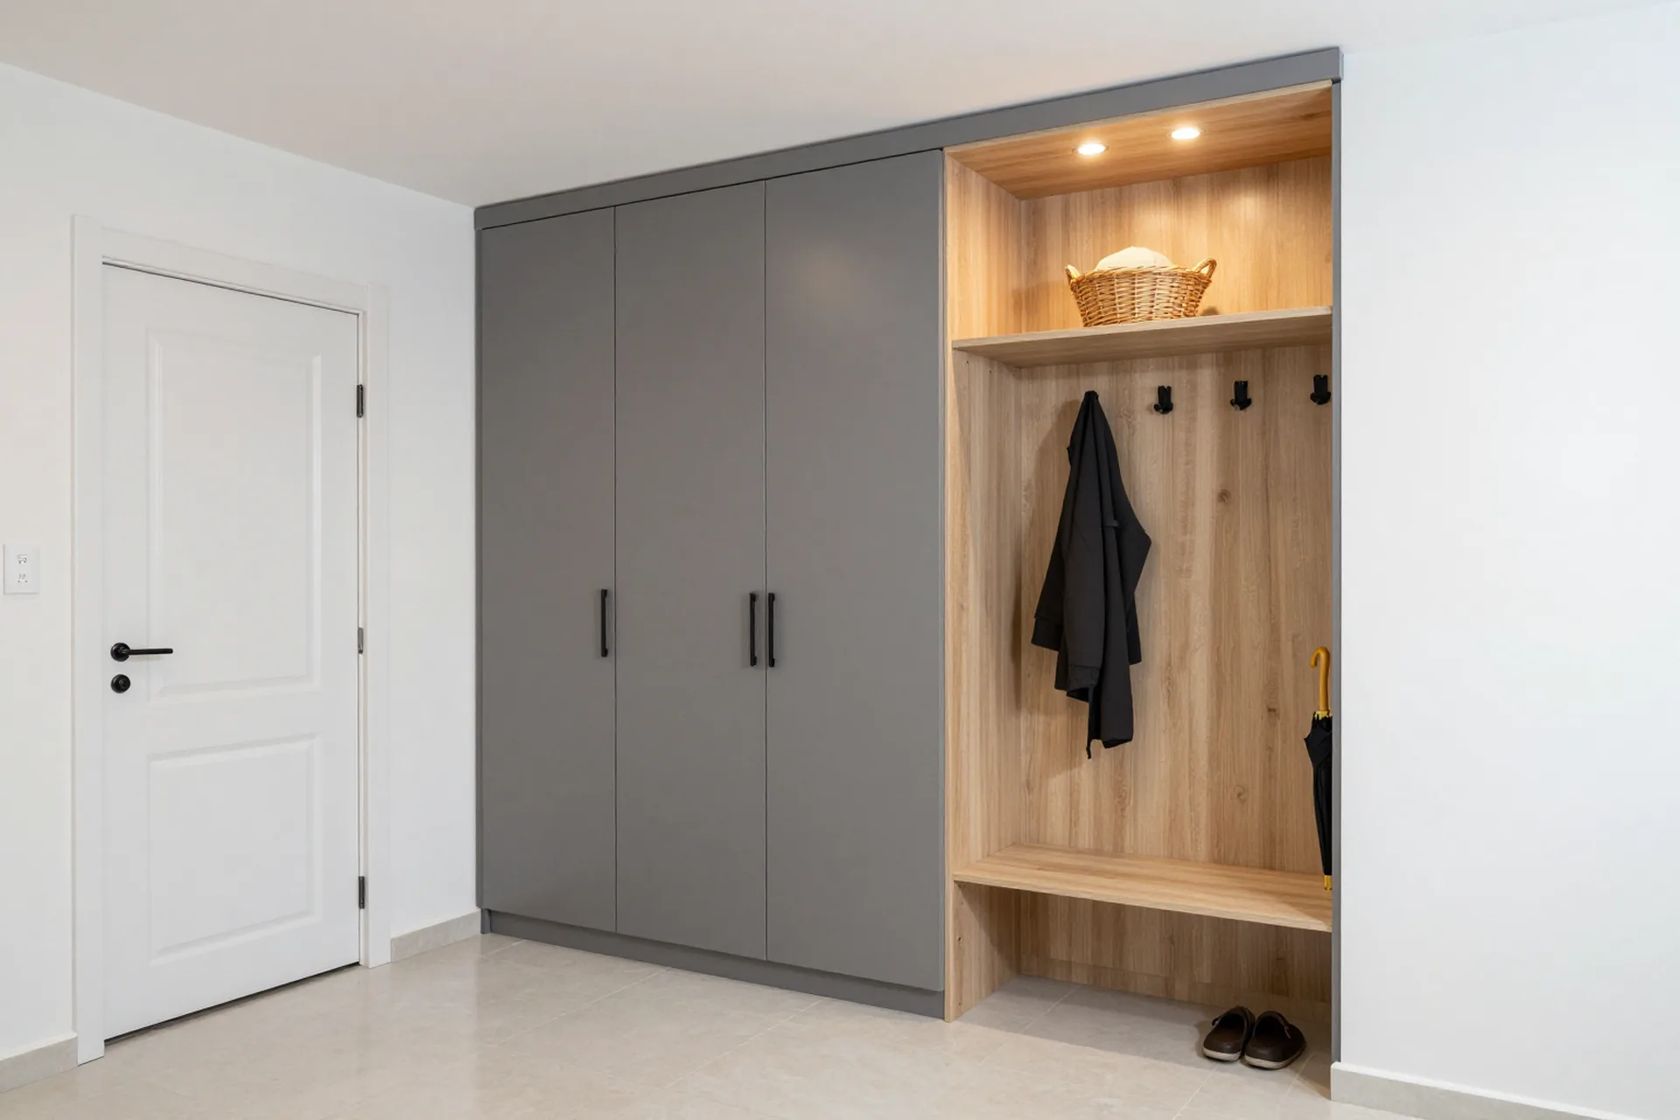
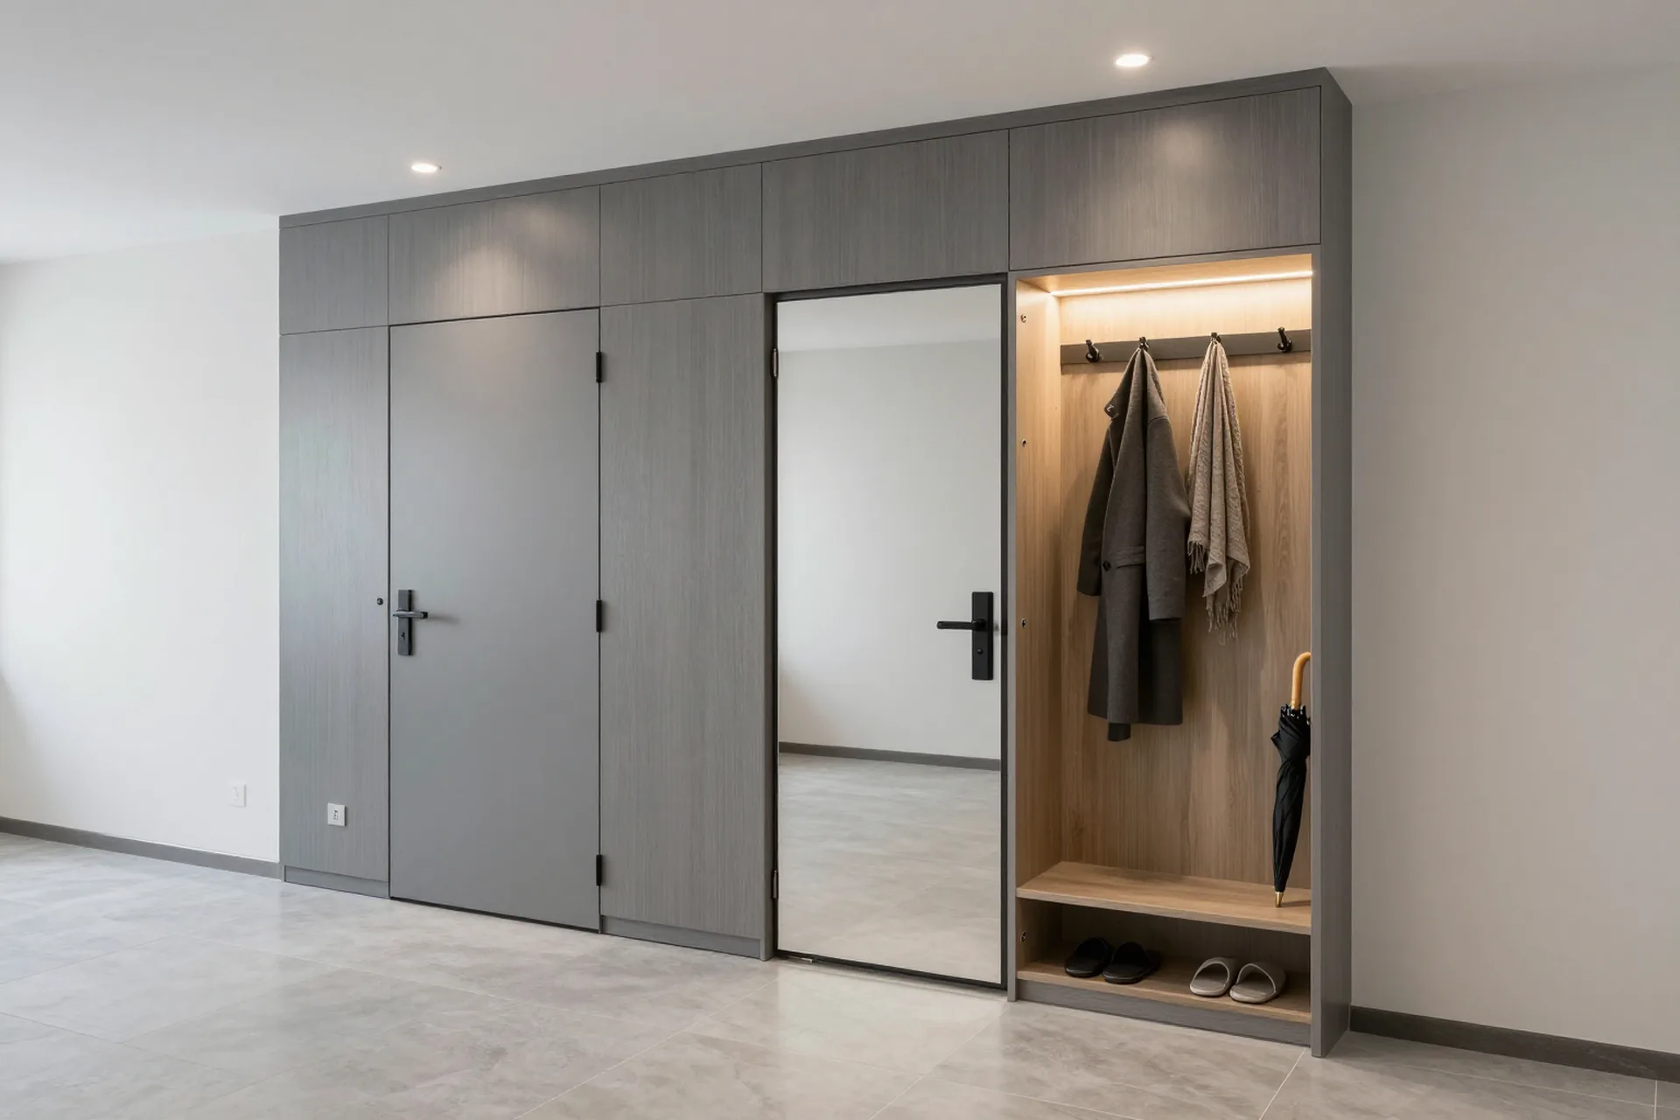
A wardrobe, a shoe cabinet, a coat stand and a bench from different shops rarely line up neatly. A built-in system gathers them into one niche with matching fronts and a single top line.
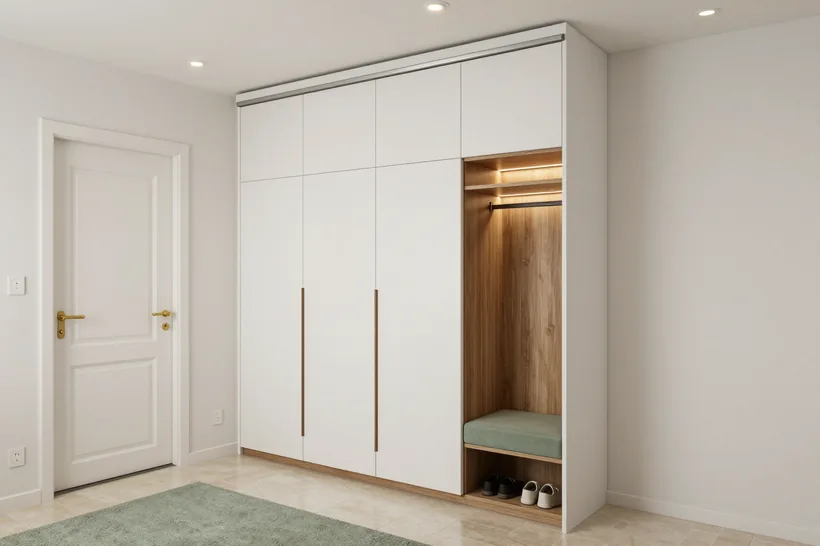
What goes into one niche
- Closed wardrobe: a rail for outerwear, shelves for hats, a top cabinet up to the ceiling.
- Open niche: hooks for everyday wear, with lighting above.
- Seat: a bench with a drawer or a lift-up lid, indoor shoes stored inside.
- Shoe section: angled or slatted shelves behind the lower doors.
- Mirror: on a wardrobe door or on the wall of the open niche.
- Shelf by the door: for keys, gloves and post at hand height.
Heights that suit everyone
Heights that suit everyone| Element | Height from the floor | Why |
|---|
| Bench seat | 45–48 cm | putting shoes on while seated, without bending |
|---|
| Adult hooks | 165–175 cm | a long coat stays clear of the seat |
|---|
| Children's hooks | 100–110 cm | children can undress on their own |
|---|
| Key shelf | 100–120 cm | within reach by the door |
|---|
What shapes the cost
Anyone pricing a built-in hallway wardrobe hopes to see a single figure. There isn't one: these systems are priced per linear metre of width, and the total depends on more than the length of the wall. An open niche with hooks and a seat costs less than a closed section of the same width, since it has no doors or hardware. Mirrored doors, angled shoe shelves, lighting and a corner layout all add to the sum. That is why two neighbours with systems of the same width, priced from the same list, end up with different totals. It is wiser to save on the number of doors than on hinges and runners. Hinges by the entrance work a dozen times a day, and cheap ones are the first to loosen. Our estimate shows straight away what each line adds, and once the contract is signed the price does not change.
Built-in wardrobes for hallways in brief
What to remember before you order
- Position: place the unit where its doors never meet the arc of the front door and the walkway stays at least 70 cm wide.
- Capacity: size it for winter clothes, roughly a metre of rail for a family of four.
- Airflow: a closed niche needs ventilation, with a gap and a plinth opening at an exterior wall.
- Doors: hinged doors cope with sand on the floor, and a mirror should face the light.
- Corner: the corner by the entrance works best as an open zone with hooks.