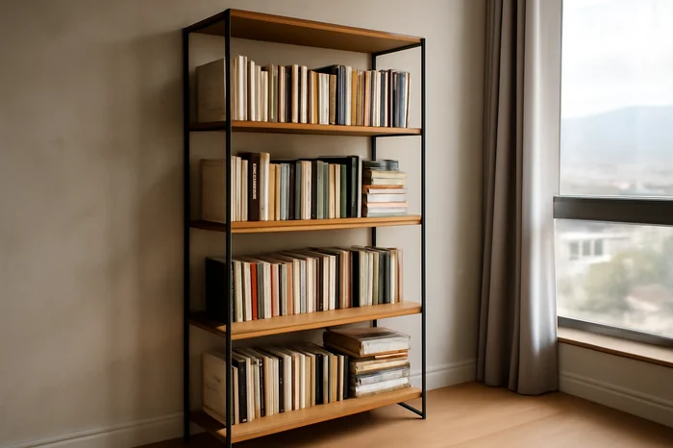
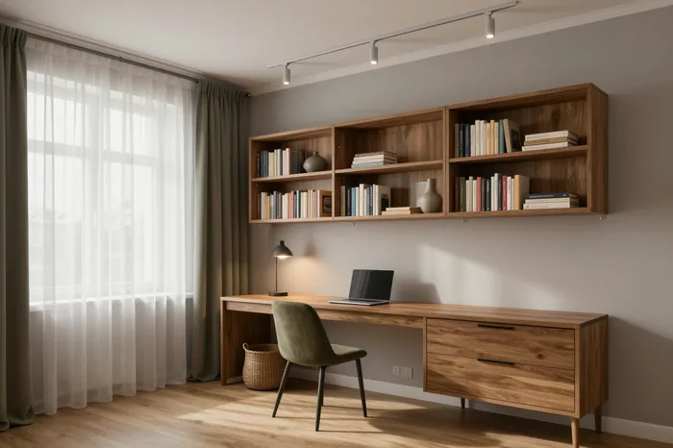
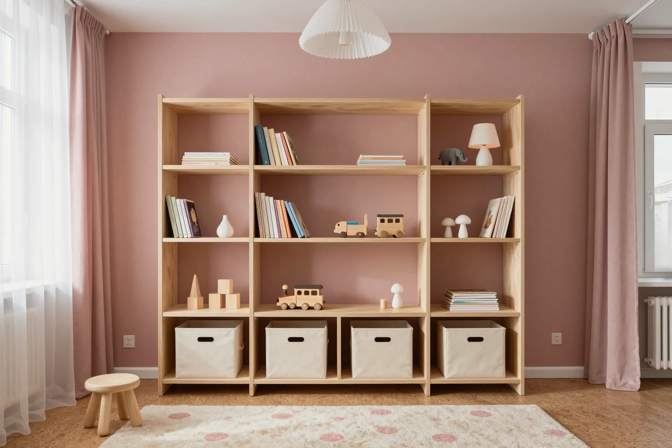
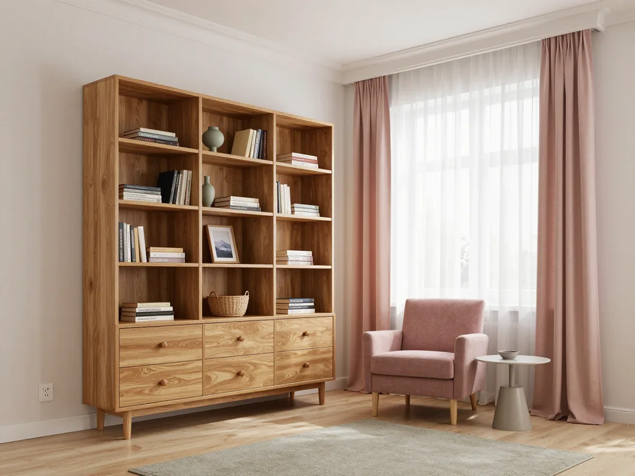
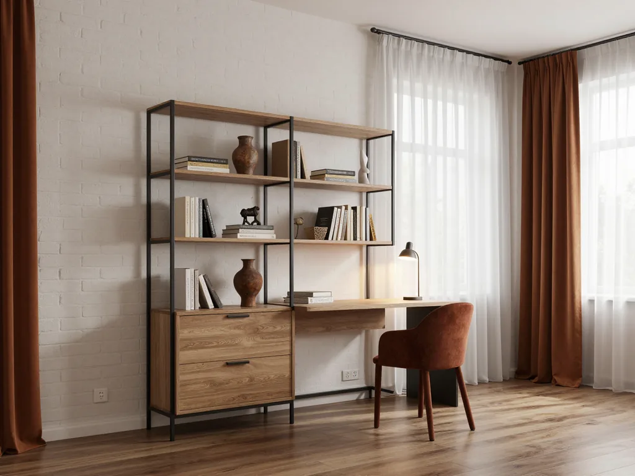
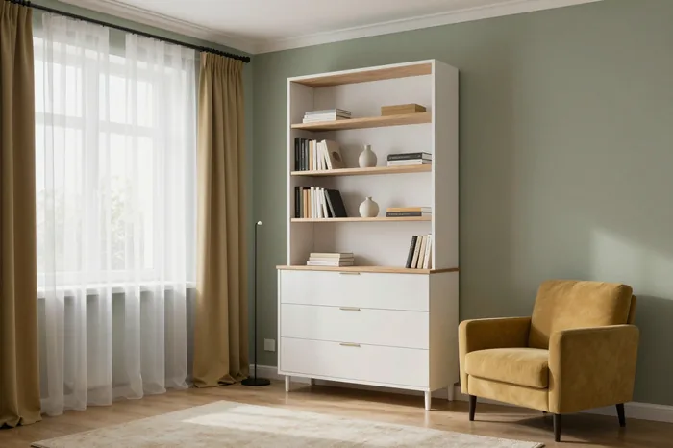
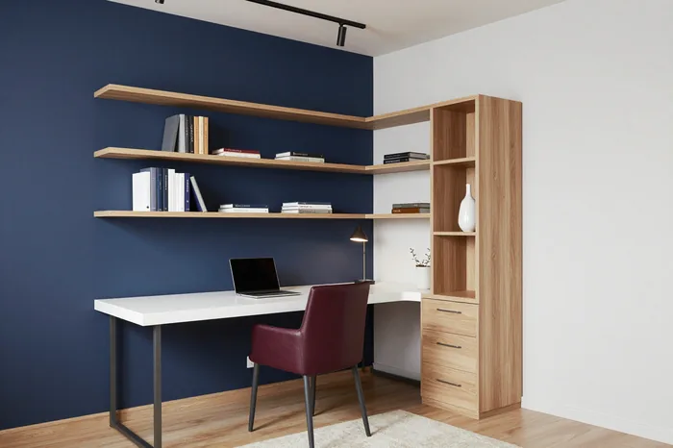
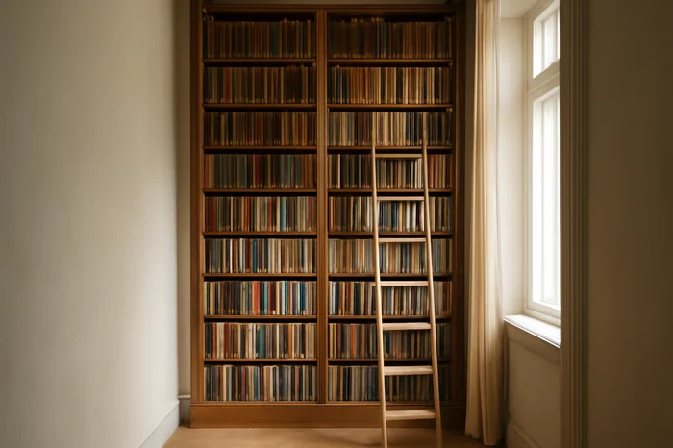
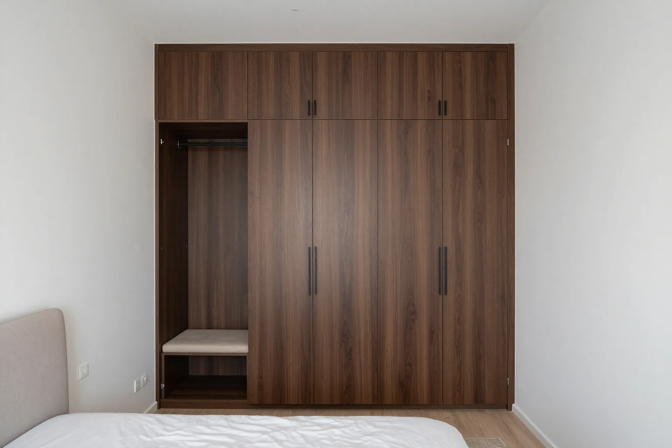
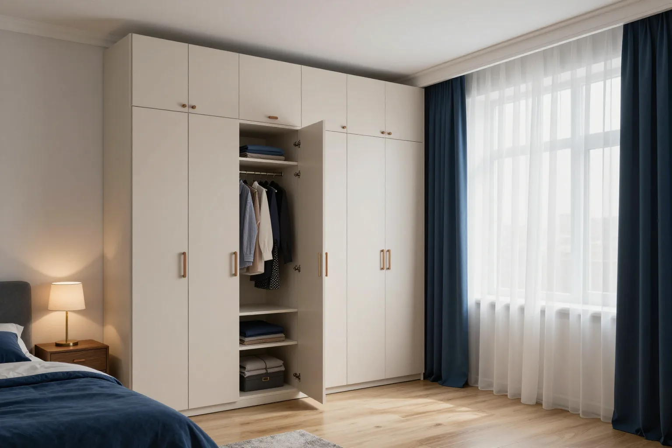
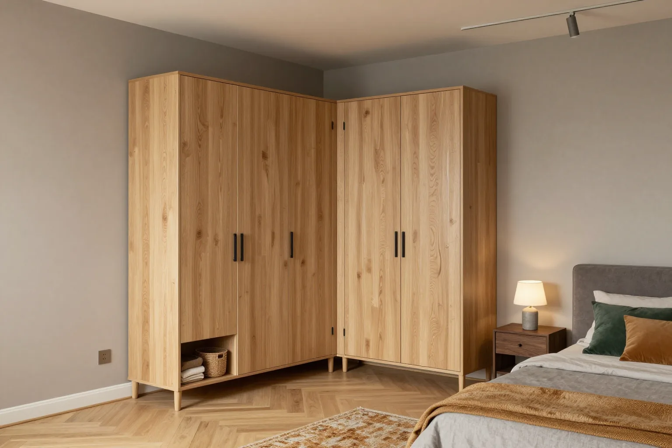
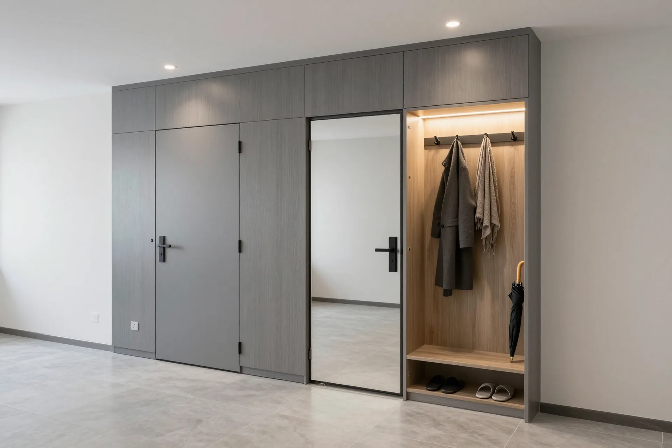
A custom bookcase from MEBLIX is designed around your wall, ceiling height and books. Measurement and a 3D design are free and ready in 1–2 days, shelf thickness and spacing are calculated for the weight of the library, and the unit is made in our 600 m² Almaty workshop. The warranty is 24 months under the contract.
The right design is not picked from a catalogue photo. It follows from the room and from the library itself. Below we go through the main options and the situations each one is built for.
Floor-to-ceiling and built-in bookcases
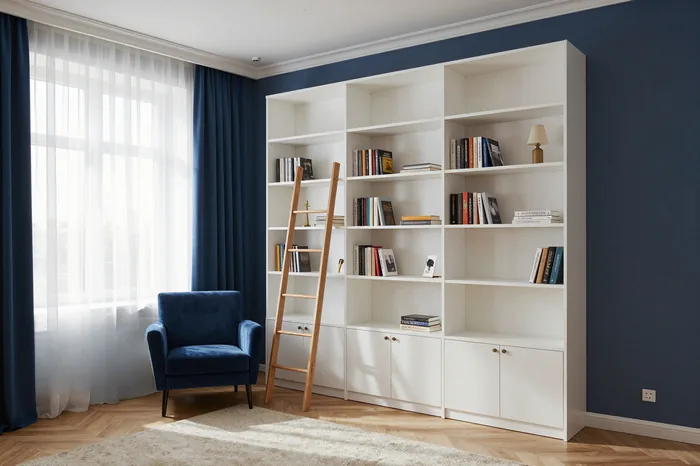
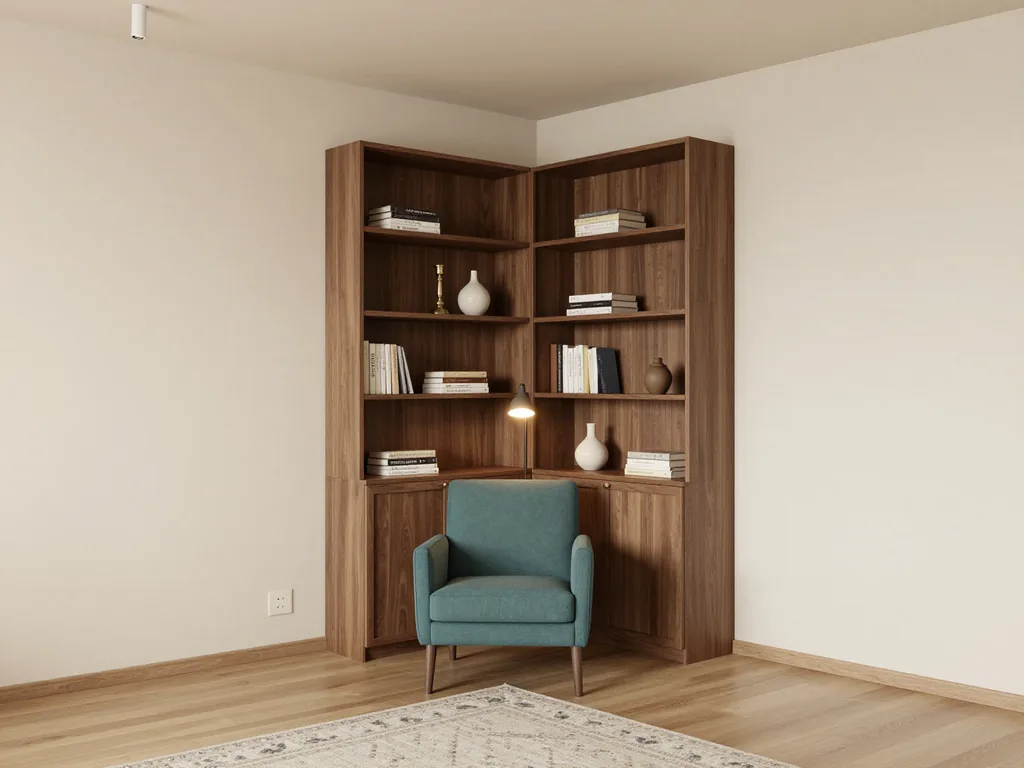
We design floor-to-ceiling models and built-in versions for an alcove or the space under a staircase, working from the actual opening dimensions our measurer takes on site. In such a project the limit is not the ceiling but comfort: not everyone can reach the top shelves, so they are given over to seasonal items and archives, while the lower part stays for the books you read every day. A built-in unit sits with its side panels against the walls of the alcove rather than facing the room, so it does not waste extra centimetres or leave exposed board ends. It saves room depth and its sides do not gather dust, but it needs accurate alcove geometry. That is why we measure before designing, never after. The 3D design shows straight away how the unit will fit into the opening and how we deal with the skirting.
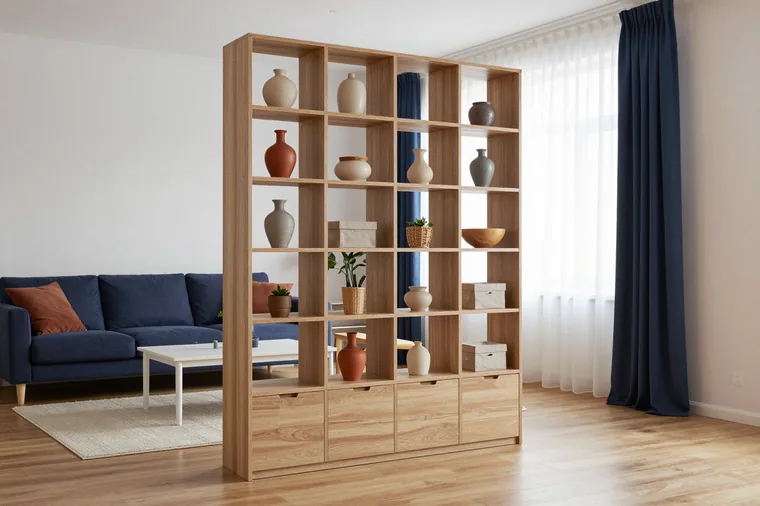
Room dividers that zone a space
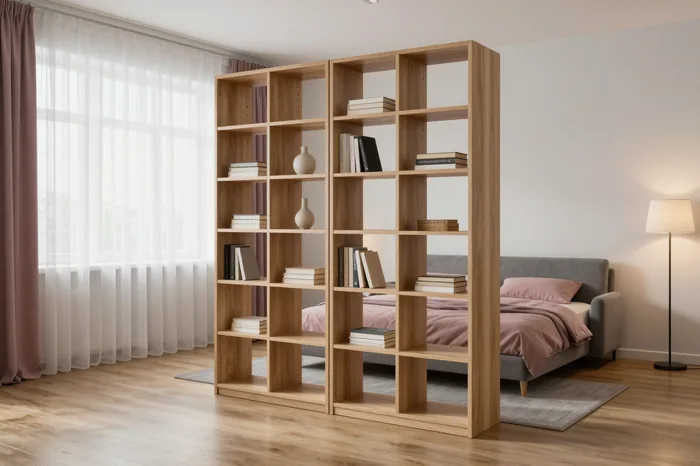
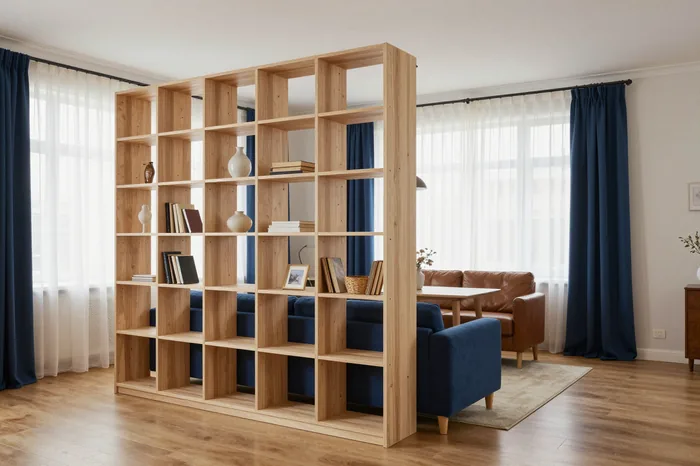
We build a divider as a two-sided structure. The shelves are open on both sides, or one side is closed, and rigidity comes from an HDF back panel plus fixings to the floor and ceiling. A bookcase like this separates the kitchen and living area, the bedroom and the study in a studio flat without taking up floor space as a solid wall would. The uprights in a divider are reinforced, and their spacing is set by the load of the books rather than by a neat visual rhythm. Since a divider does not touch any wall, stability matters more than height. We plan reinforced uprights and anchor fixings into the design from the start, otherwise a tall unit will sway. Installation is done by our own crews, who set it plumb and secure it to the floor.
Open, closed and combined sections
- Open shelves: for books you use all the time, and to keep the room feeling spacious.
- Closed sections with doors: for documents, albums and anything that needs protection from dust.
- Drawers on runners: for small items, stationery and children's books that need to be close at hand.
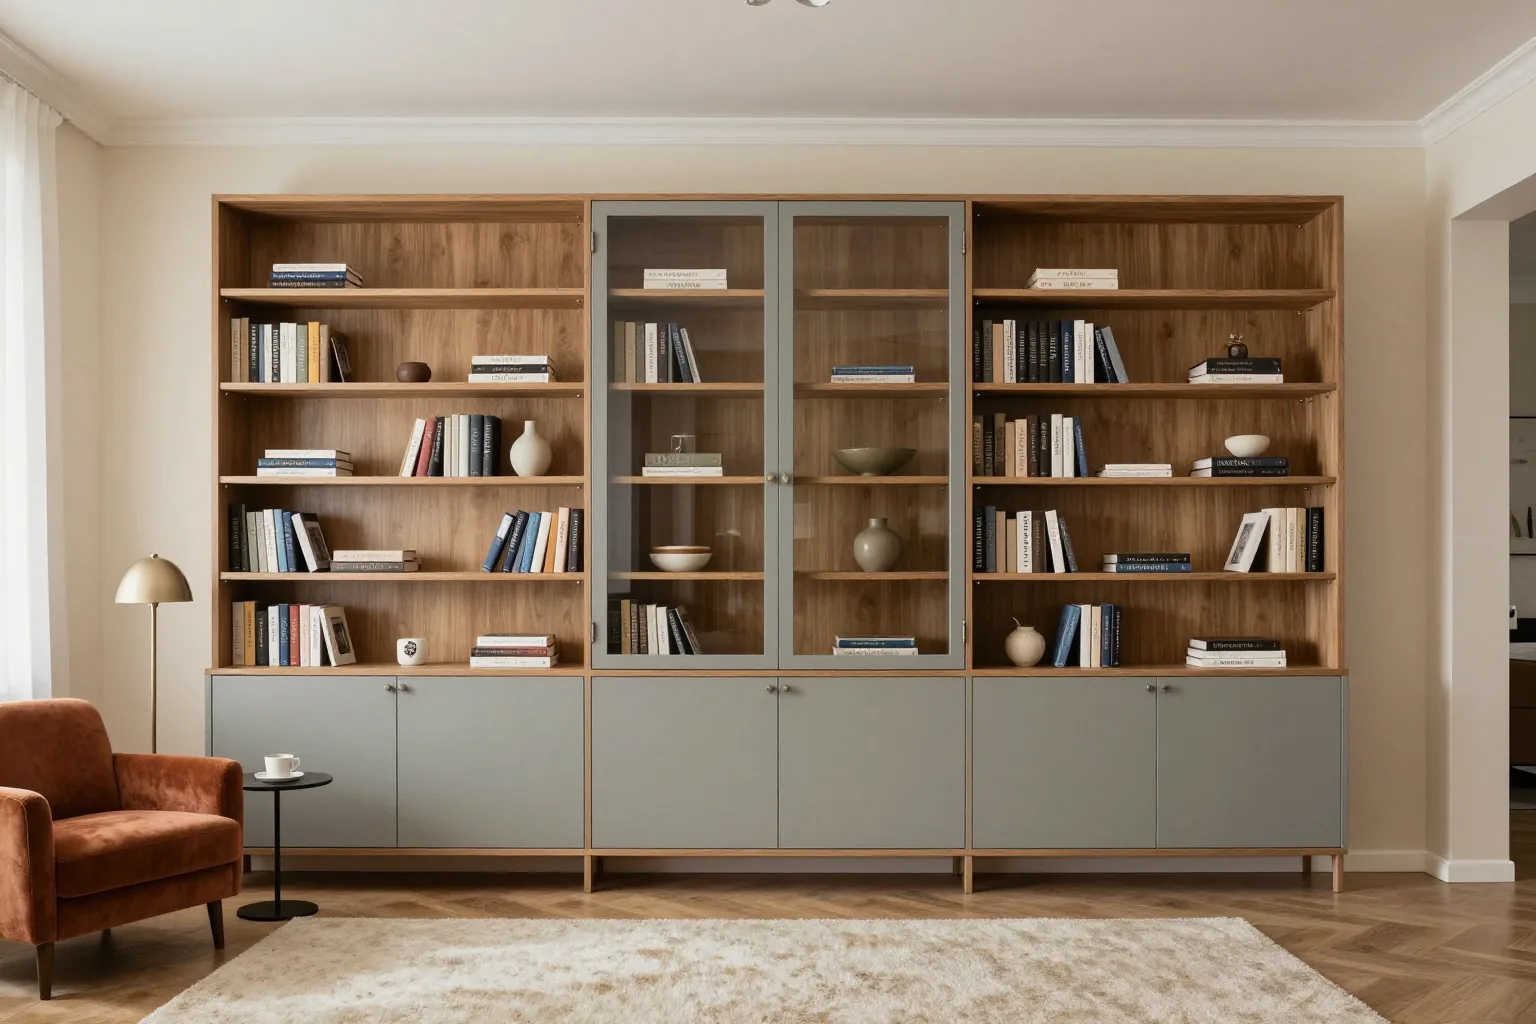
- Combined layout: open shelves at eye level, closed storage at the bottom and the top.
- Blum hardware: soft-close hinges and runners with a 25-year manufacturer's warranty keep doors from dropping over time.
How shelves carry the weight of books without sagging
Sagging is the biggest worry when people choose a bookcase. Here we explain what causes it and how we rule it out at the design stage, long before installation.
Shelf thickness and support spacing
We calculate shelf thickness and the spacing of supports from the weight of the library. Standard laminated chipboard 22–25 mm thick does not sag over a span of up to 900 mm. For anything longer we add a middle upright or switch to thicker MDF. Chipboard 16 mm thick reliably holds only a short span of up to 600 mm, and over a metre it bows under a single row of collected works. Our workshop technologists work out the load per linear metre of books: a tight row of hardbacks weighs roughly 30–40 kg per metre, and A4 albums noticeably more. Most buyers look at thickness, but it is the span between supports that decides whether a shelf sags. So in every project we work out the length first and choose the material second, never the other way round.
Shelf materials for heavy books
Shelf materials for heavy books| Shelf material | Suited load | Feature |
|---|
| Egger and Kronospan laminated chipboard | standard library | practical, wide choice of decors |
|---|
| Foil-wrapped MDF | heavy books, routed profiles | stable geometry, shaped edges |
|---|
| Enamelled MDF | heavy books, design-led rooms | finish matched to the interior colour |
|---|
| Solid wood | premium projects | natural grain, needs care |
|---|
Reinforcement and edge protection from moisture
We seal board ends with PVC edging and add reinforcement where the load is highest, so the unit does not swell with moisture or lose rigidity over the years. The edging runs around the entire perimeter, including the back edge against the wall that you normally never see. That is exactly where moisture from the air settles first. For spans over 900 mm we add a concealed metal profile or an extra upright, so a shelf of heavy albums stays straight with no visible bow. Before dispatch every unit goes through a trial assembly in the workshop, where our craftsmen check geometry, joints and rigidity under load. Swelling never starts with the whole shelf. It starts at an exposed end, which is why full-perimeter edging matters far more than it seems when you are choosing a material.
Shelf depth, height and spacing for your books
We size everything to your library rather than to an averaged standard. This section covers depth, the gaps between tiers and how wall details are handled at the measurement.
Shelf depth that keeps books from overhanging
We choose shelf depth to suit the largest format in the collection. Standard editions need 250–300 mm, while albums and art books need 320–350 mm, otherwise the spines stick out and the shelf looks untidy. At the measurement a technologist measures your rows of books and records the real dimensions of the volumes, and in the 3D design the depth is tied to the specific wall and uprights. We cut chipboard and MDF shelves in our own 600 m² workshop, so a non-standard depth comes without any surcharge for custom cutting. A shelf that is too deep is awkward as well: books slide to the back, the front edge stays empty and collects dust. So we size shelves to the real books, with no extra margin. The measurement and 3D design are free and take 1–2 days, and at this stage it is far cheaper to rework the dimensions than to remake a finished unit.
Shelf spacing for paperbacks and albums
We vary the distance between shelves: 220–250 mm for paperbacks, 280–320 mm for standard books, and 350 mm or more for albums, so each shelf does its own job. In the 3D design our designers lay out your library section by section and show how many tiers fit into the given height with different spacing. Foil-wrapped MDF shelves hold their shape over a length of up to 900 mm, so in wide sections we add an intermediate upright instead of lengthening the span. Identical tiers all the way up look strict but waste space, while a varied rhythm gives you more shelves in the same height without losing convenience. Because we account for uneven walls and a stretch ceiling during the measurement, the spacing after installation stays exactly as it was in the design.
Allowing for sockets, skirting and stretch ceilings
- Sockets and switches: recorded at the measurement and brought out into an accessible section rather than hidden behind a solid back panel.
- Skirting: allowed for in the carcass depth, so the unit sits tight against the wall with no gap at the bottom.
- Stretch ceiling: we leave a technical gap and fix the unit to the wall, not to the ceiling membrane.
- Uneven walls: side panels are scribed on site so no gaps remain at the edges.
- Switches by a doorway: we shift an upright by 30–50 mm so the switch stays within reach after installation.
Fitting walls and ceilings without gaps
Uneven walls and stretch ceilings are normal in most flats, not the exception. Here is how we close gaps on site and make a tall unit safe for a home with children.
Scribing to uneven walls
We get rid of gaps along the wall by fitting on site. The measurer records how far the wall deviates over its height, and the side panels and back are made to follow those deviations rather than an ideal geometry. The measurement is free, and within 1–2 days we prepare a 3D visualisation showing how the unit will sit in that particular stretch of wall. We cut Egger and Kronospan boards in our own 600 m² workshop, so a non-standard side panel or an angled back panel is cut to the actual measurements instead of being trimmed on site during installation. We assume from the outset that a wall wanders both in height and in level. That is normal for flats in Almaty, so we calculate from the worst point. A ready-made shop model expects a flat wall, and a gap of a couple of centimetres can then only be hidden with a trim strip. With a made-to-measure unit the gap is removed at the drawing stage.
Fixing a tall bookcase to the wall
We secure every tall unit to the wall with anti-tip fixings. This is a mandatory stage of installation rather than an option, especially in homes with children. The fixings are planned in advance, and the unit is installed by our own crews, who are responsible for the connection, not by third-party fitters. A floor-to-ceiling model is anchored into a load-bearing wall or a pre-installed mounting plate, never into an unreinforced plasterboard partition. The fixing point is chosen at the measurement. Blum, Hettich and Boyard hardware is selected for the load of each section, and after installation we check that the carcass stands firm with no play. Even a unit that looks stable can topple if someone pulls on the top shelf and it is not fixed to the wall, which is why fixings are agreed at the design stage.
Floor-to-ceiling bookcases under a stretch ceiling
Under a stretch ceiling we build the bookcase with a technical gap and fix it to the wall rather than to the ceiling track, so the unit cannot damage the membrane. We leave a gap of a few centimetres along the junction, so the membrane does not rub against the top shelf and the ceiling stays accessible for maintenance. Height is measured from the finished floor to the membrane, not to the concrete slab, and the measurer records that difference separately. The top section is designed knowing that the membrane sags slightly under its own weight, so the unit never presses against it. A few centimetres of clearance can look like a mistake, yet it is exactly what keeps the ceiling accessible and protects the membrane from wear. That is why it goes into the drawing from the start.
Ordering open bookshelves from measurement to installation
Ordering from a direct manufacturer differs from buying a ready-made unit in the process itself: stages and lead times by material, production in the workshop, installation by a crew and warranty obligations under the contract.
Ordering from a manufacturer versus buying ready-made
With a direct manufacturer, the bookcase is made to fit your wall and your library, instead of you adjusting the room to a standard shop size. We work as a full-cycle workshop: measurement, design, cutting, edging, painting and installation are all handled by one team, with no middlemen and no resale of ready-made furniture. The free measurement and a 3D design in 1–2 days show how the unit will fit the opening and where the sockets will be. A ready-made bookcase costs less at the start, but if it does not fit the opening or match the plan, redoing it ends up more expensive. With a made-to-measure order the dimensions are taken before production, so there is no need to correct the geometry after installation.
Measurement, 3D design and production times
Measurement, 3D design and production times| Stage | What happens | Time |
|---|
| Measurement | we measure the wall, ceiling and sockets | on the day you contact us |
|---|
| 3D design | we agree the structure and materials | 1–2 days |
|---|
| Laminated chipboard production | cutting, edging, assembly | 5–14 days |
|---|
| Foil-wrapped MDF production | routing, foil wrapping, assembly | 10–20 days |
|---|
| Enamel or solid wood production | painting, drying, assembly | 20–45 days or 2–3 months |
|---|
Trial assembly, installation and warranty
Before dispatch we carry out a trial assembly in the workshop, our own crews install the unit, and the acceptance certificate is signed after installation. The unit carries a 24-month warranty under the contract, and Blum gives its hardware a 25-year manufacturer's warranty. Testing in the 600 m² workshop uses the same Blum and Hettich hardware as the final installation, so joints and door movement are checked before the crew leaves. Delivery within the city and up to 30 km is free for larger orders. The trial check catches mistakes before they reach your home: fixing a defect on site takes days, while in the workshop it is put right before the crew sets off. We sign the acceptance certificate only after you have inspected the unit in place.
The bottom line on open bookshelves
To sum up, here is what separates a well-engineered bookcase from one that only looks good in a photo, and what to check when you choose who will make it.
What to look for
- Strength: shelf thickness and support spacing are calculated for the weight of the library, not judged by eye, which prevents sagging a year later.
- Dimensions: depth and shelf spacing follow the format of the collection, from paperbacks to albums, so books never overhang the edge.
- Fit: uneven walls and a stretch ceiling are recorded at the measurement, otherwise gaps appear and a tall carcass will not sit flush.
- Process: measurement, 3D design, workshop production and installation run in stages with clear lead times and a trial assembly before dispatch.
- Warranty: both the unit and its hardware should be covered by a written warranty in the contract, which is the real test of a maker's quality.