Temirzhan Nurpeisov
Furniture assembly carpenter11 years
★ 4.81 · 47 ratings
For business · Reception
We make reception desks to fit the lobby of a hotel, salon, clinic or office: two levels, cable channels, lighting and a logo built into the structure. Measurement and 3D design are free, the price is fixed in the contract, warranty 24 months.
Measurement and 3D design are free and carry no obligation · price fixed in the contract · Kaspi Instalments up to 24 months
01Types
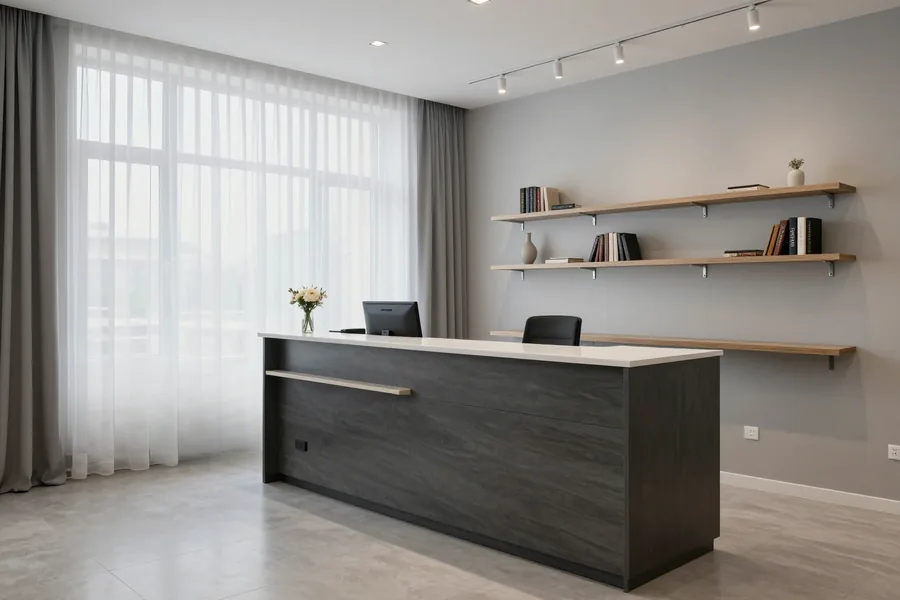 01
Placed along the wall opposite the entrance, when the guest approaches from one side. Suitable for an office, a small salon and a private clinic.
from 180 000 ₸
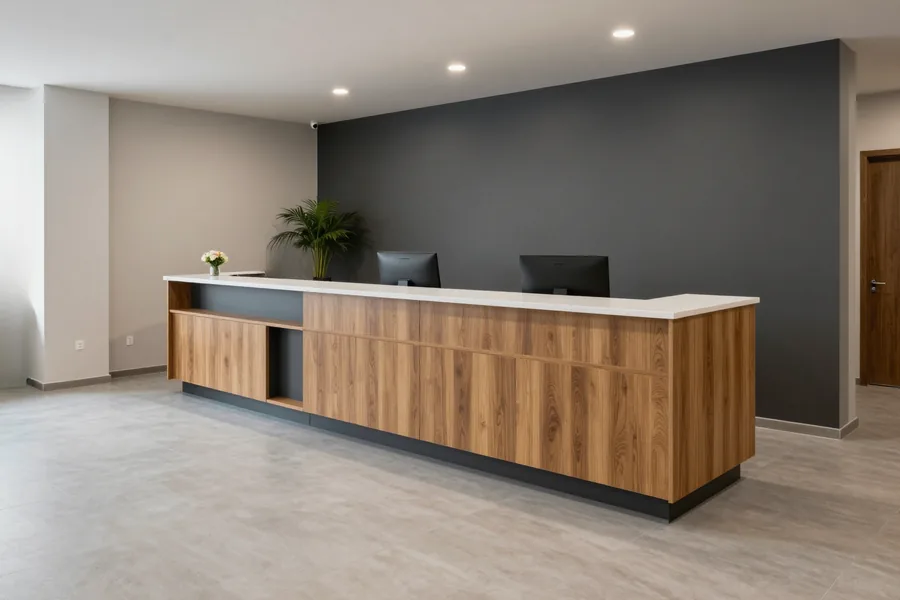 02
Separates two guest flows and provides two workstations with a shared cabinet in the corner. The choice for a busy lobby and a business center.
from 240 000 ₸
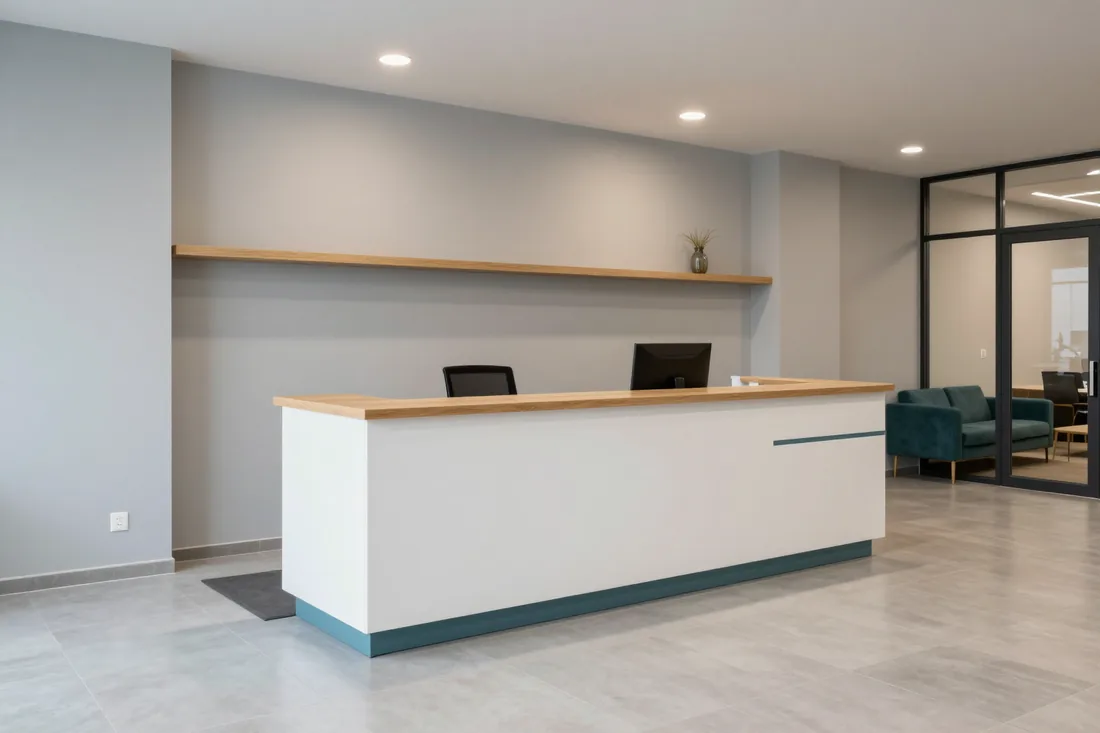 03
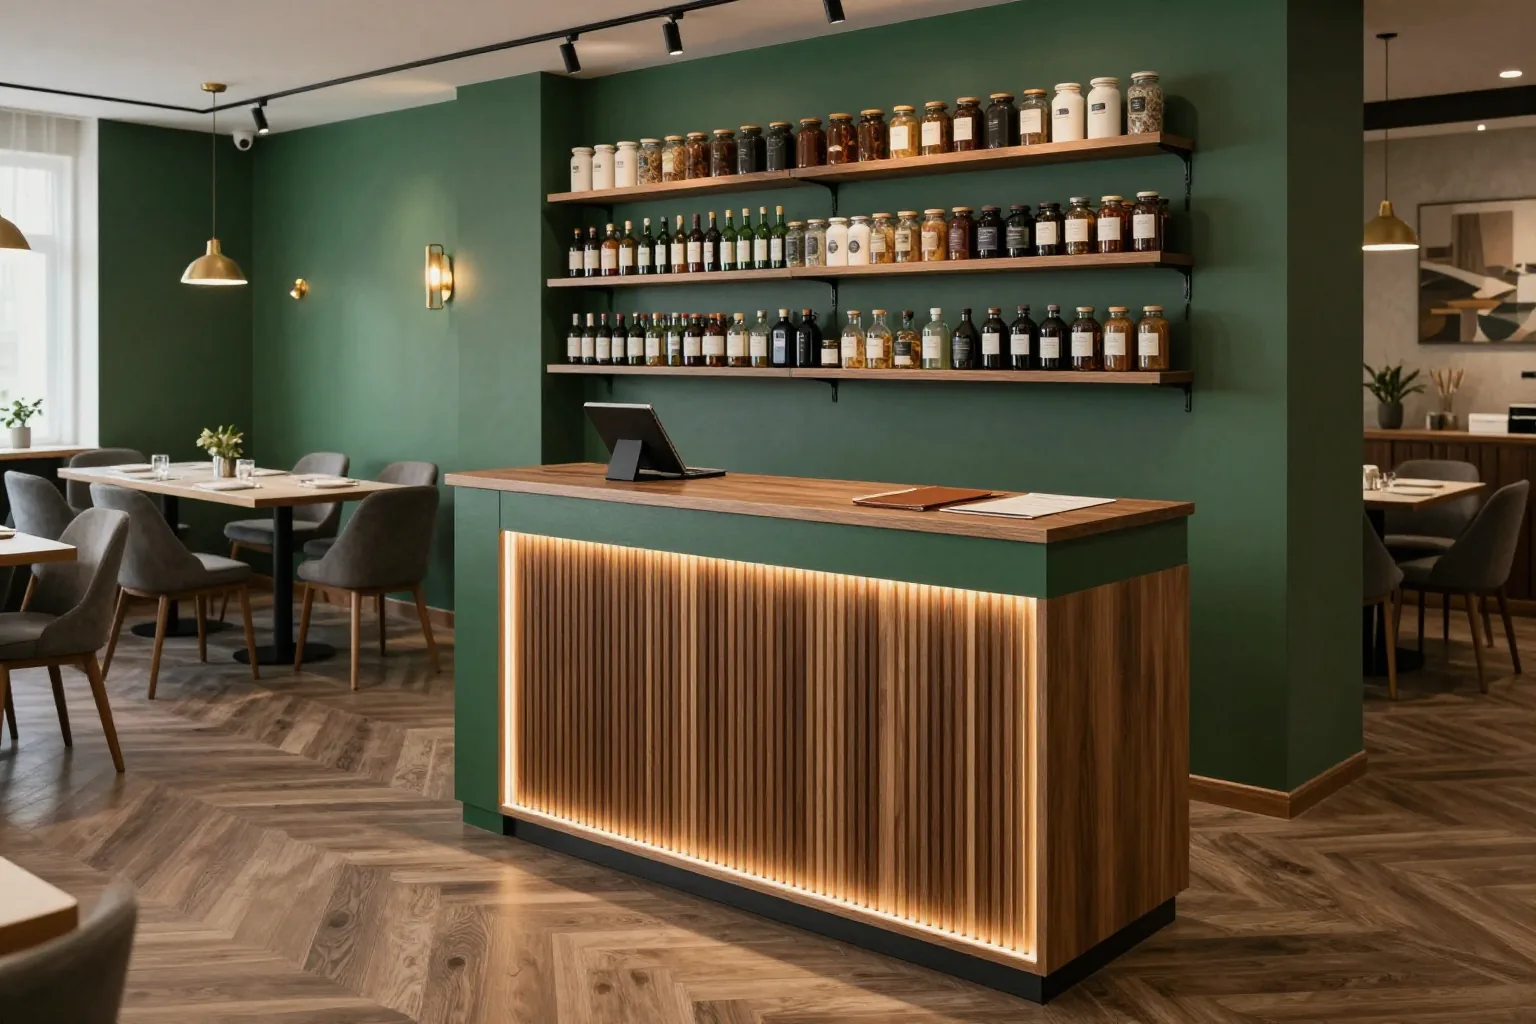
Hidden light under the top shelf and in the plinth makes the desk visible from the entrance and doesn't dazzle the administrator in the evening.
from 260 000 ₸
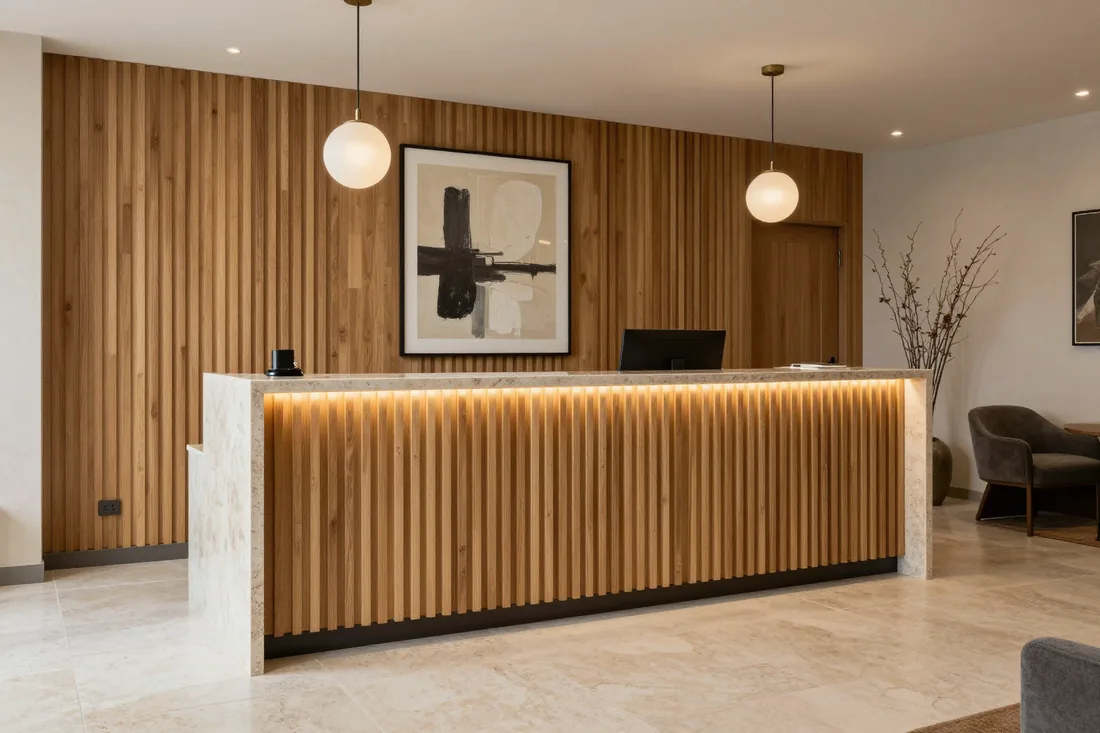 04
Painted MDF and an artificial stone countertop, two check-in zones, compartments for key cards and correspondence behind.
from 380 000 ₸
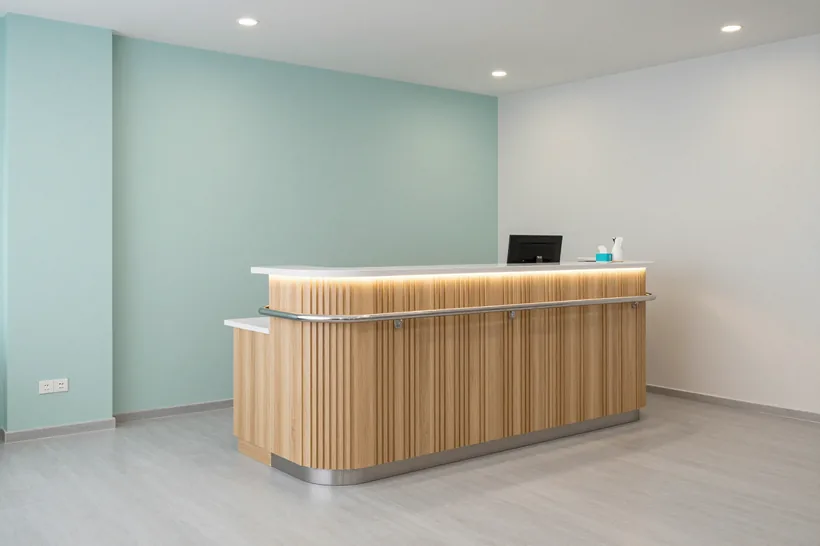 05
HPL plastic for daily disinfection, a stainless steel handrail and a lowered section for patients in wheelchairs.
from 690 000 ₸
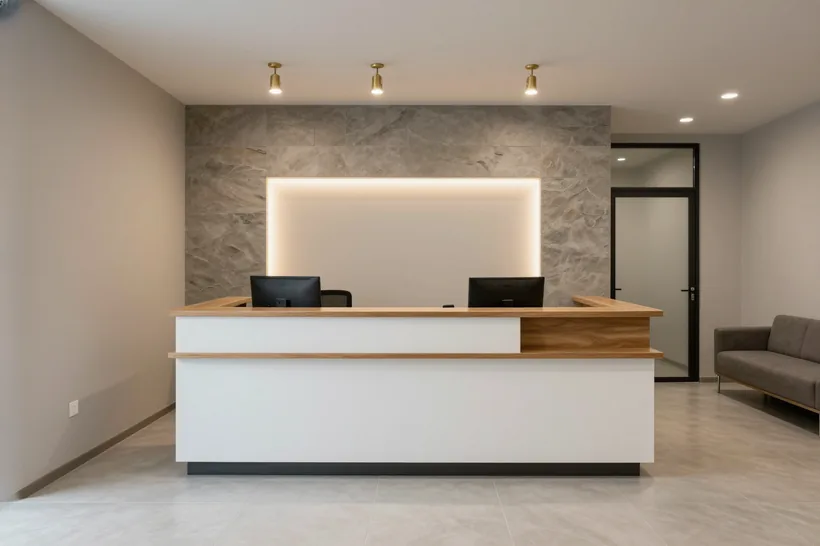 06
Sections on a metal frame assemble into a straight or L-shaped form, and later the counter is extended with a section in the same finish.
from 95 000 ₸/lin. m
02Projects
Facility type, scope, materials and lead time — per project.
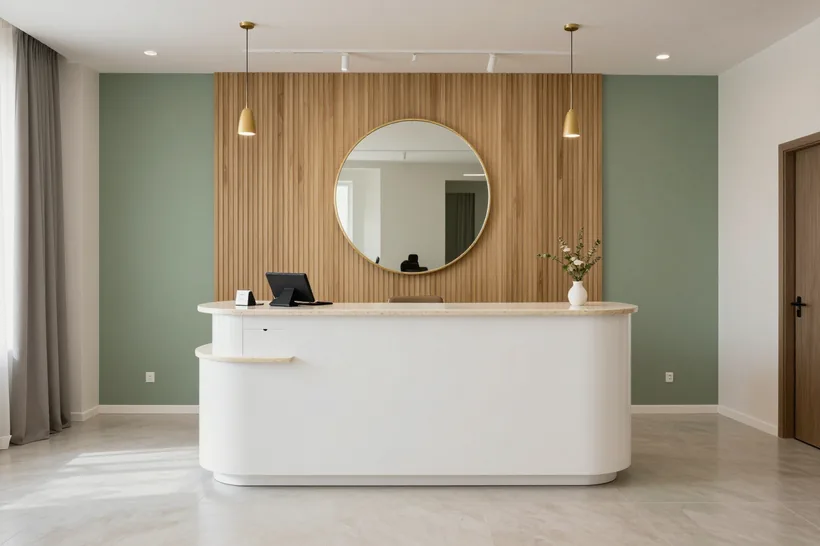 Office
Samal microdistrict, Medeu district
A long desk for two administrators with a space for guest suitcases, a spot for the terminal, safe and key rack. The stone worktop handles the check-in flow.
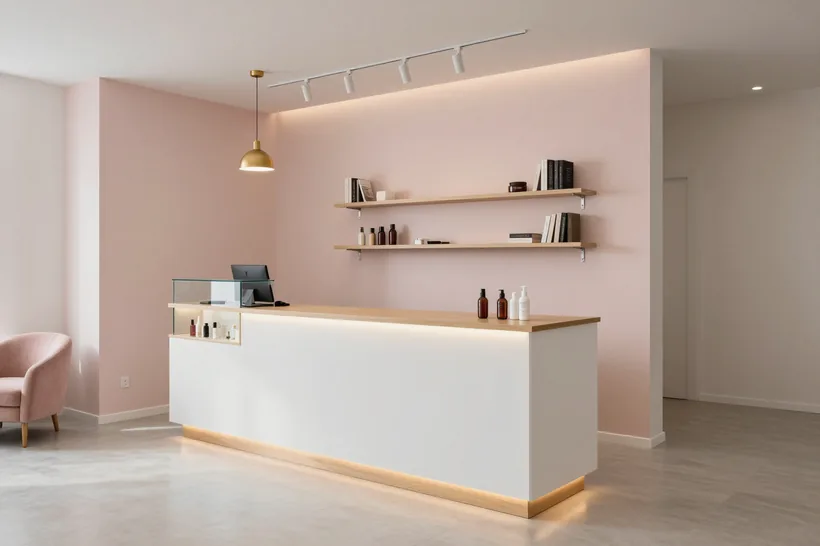 Office
Koktem microdistrict, Bostandyk district
A compact desk with a gloss front, LED lighting and a display case for products by the till. The focal point of the salon's entrance area, visible right from the door.
 Office
Esentai Tower business center, Bostandyk district
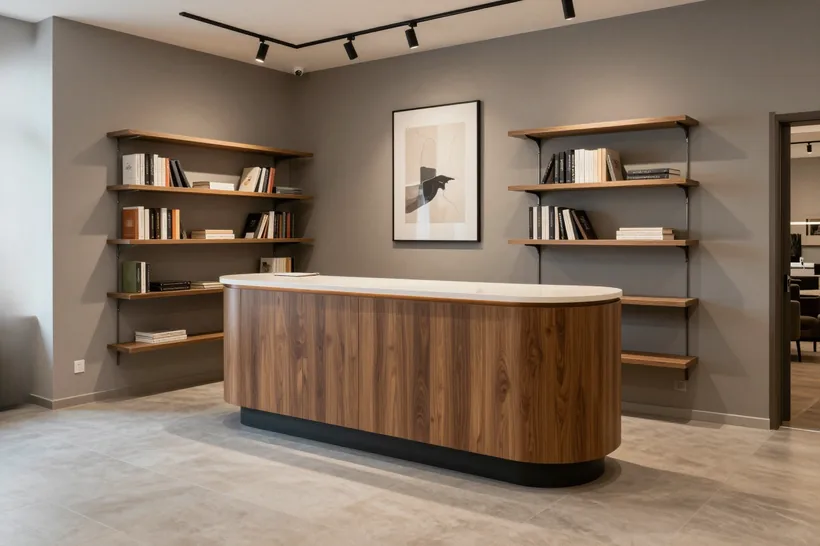
A showroom statement desk with a rounded wooden carcass and soft lighting along the bottom — warm wood sets the tone for the entrance area and builds the brand image without extra decoration.
03How we work with businesses
04Prices
The "from" price is for a desk in the basic configuration from the price list line; for a modular one, per linear meter of a section. The final amount is fixed in the contract after a free measurement and 3D design.
05For legal entities
We work with LLPs and sole proprietors on bank transfer. Price, materials and lead times are in the contract before production starts: the furniture fits the facility's opening schedule.
Request a contract and invoice06Principles





01 / 06
07Production
Six steps in our 600 m² workshop. You can see each of them with your own eyes: the showroom and production are under one roof.
Egger · Kronospan · E1
Egger and Kronospan boards of emission class E1 arrive at the workshop warehouse. Laminated chipboard decors — 40+, thickness 16–18 mm. Class E1 — for halls, rooms and bedrooms.
Laser measuring to 1 mm
A design engineer prepares the drawings, and the machine cuts the board to them. Dimensions come from a laser measurement accurate to 1 mm.
Blum · Hettich · Boyard
The edge-banding machine seals the edges, then we drill holes for Blum hinges and Hettich runners.
Any RAL colour
A finishing specialist paints the fronts to RAL — matte and gloss. For a long desk, test assembly matters: we join the sections in the workshop so the front and shelf line up on site without gaps.
Pre-assembly in the workshop
We assemble the modules in the workshop before dispatch, checking front gaps and drawer travel. The quality control department signs the item off for shipping.
Installation to fit the opening schedule
We deliver, bring in, assemble in 1 day, adjust the furniture and clean up. From signing the act — 24-month warranty.
08Team
MEBLIX workshop craftsmen who make and assemble furniture to order.
01 / 07Furniture assembly carpenter11 years
★ 4.81 · 47 ratings

Cabinet furniture repair craftsman20 years
★ 4.99 · 73 ratings

Furniture and kitchen unit assembler23 years
★ 4.97 · 300 ratings

Made-to-order furniture maker7 years
★ 4.26 · 32 ratings

Furniture maker5 years
★ 4.23 · 30 ratings

Joiner and carpenter20 years
★ 5.0 · 113 ratings

Furniture front and hardware fitter17 years
★ 4.61 · 92 ratings
09FAQ
Didn’t find the answer? Message us — a manager replies, not a bot.
Ask on WhatsAppThe hotel model has more work areas and compartments, a painted MDF front and an artificial stone shelf, which is why it costs more than a straight desk. All options with prices are in the price list on this page.
A modular reception desk is priced per linear metre, and the rate is in the price list on this page. The desk is assembled from sections on a metal frame, so the price grows with the length, and later you can add a section in the same decor.
Yes, for a chain we make desks in one series and one decor. First we build a pilot sample and approve it, then we manufacture the rest from it, and a reorder for a new branch goes into the same series.
We design a long desk in sections to fit the doors, stairs and lift, which we measure on site. We check the joints at a test assembly in the workshop, so on site the sections fit together without adjustment.
It is enough to know how many administrators work per shift and what equipment is at the workplace. The measurement specialist will take the hall dimensions free of charge, mark the sockets and walkways, and the 3D design of the desk will be ready in 1–2 days.
Yes, we design the desk for the scenario of any establishment: issuing keys and towels, booking clients, processing documents. We select the set of compartments, shelf height and materials during measurement based on visitor flow.
Wipe the shelf with a soft damp cloth and a neutral product, without abrasive powders or hard sponges. Spilled coffee and ink are best wiped up straight away, then no stains will remain on the surface.
Lead times for each model are in the price list on this page and depend on the finish and the length of the desk. An urgent order is possible, and we agree the installation around the opening date or floor by floor if the hotel is already operating.
Choose the decor, fabric and worktop from the samples in the showroom and match them with the wall and floor finishes. The 3D design shows how the desk looks in the hall, so the colour can be approved before the renovation is finished.
Yes, but the lead time depends on the brand of runners. Blum gives a 25-year manufacturer's warranty on its runners, Hettich and Boyard set their own terms, and the desk as a whole is covered by a 24-month warranty under the contract. The administrator's drawers open dozens of times per shift, so we discuss the brand at the design stage.
10Reviews
4,9
average rating
on Google and Zoon
Everyone can see a review on the platform: this is how other people check whom to trust with an order. If something went wrong, write to us and we will reply within 1–2 business days.
Message us on WhatsApp11Article
We make MEBLIX reception desks in our own 600 m² workshop in Almaty to fit the lobby dimensions of a hotel, salon, clinic or office: carcass in Egger and Kronospan laminated chipboard, countertops in HPL plastic and artificial stone, fronts in painted MDF, lighting and logo. Free measurement and 3D design, 24-month warranty under contract.
The desk works from two sides: the administrator sits behind it, the guest stands in front of it. That is why dimensions are calculated for both at once, and only then are the shape, material and front finish chosen.
Reception desks are almost always made two-level: the lower level is the administrator's work desk, the upper one is the visitor shelf that hides the monitor, keyboard and papers from the view from the entrance. The guest comes up, puts a bag or folder on the upper shelf and signs documents standing, without looking at the screen. The administrator sits at normal height and does not reach up towards the visitor. The step between the levels hides wires, chargers and small items that would otherwise lie in plain sight. The upper shelf is made wide just enough to sign and put down a passport, but not to lean on the equipment. If the shelf is too deep, it is inconvenient for the administrator to pass keys, cards and receipts across the desk.
| Zone | Height from floor | Depth | Purpose |
|---|---|---|---|
| Administrator's work desk | 72–76 cm | 60–70 cm | monitor, keyboard, documents |
| Visitor shelf | 105–115 cm | 25–35 cm | signing standing, bag, folder |
| Lowered section | 75–85 cm | 50–60 cm | visitor in a wheelchair, children |
| Passage behind | — | from 90 cm | chair rolls back, colleague passes |
During the measurement we count workstations, the passage behind the administrator and the space for equipment, and in the 3D layout design we show how the desk will fit in the lobby and where guests will walk. Site measurement and 3D design are free and take 1–2 days. As a guide, length is about 120 cm of work desk per administrator, plus space for a printer, cash register or terminal. If two people work a shift, they need separate monitors and their own drawers, otherwise they get in each other's way at peak check-in or booking times. The length of the desk is calculated from the number of staff and equipment, not from the width of the wall: extra metres of front cost money and eat up the lobby, while a short desk forces documents to be kept on the windowsill.
The shape depends on where the guest enters, where the lift and stairs are and how many people work at the same time. The same lobby area may require a completely different workstation configuration.
We place a straight reception desk where guests approach from one side and there is a wall or wardrobe behind the administrator: in a small office, a salon on the ground floor of a residential building, a private clinic's consulting room. This shape is simpler to cut and assemble, takes up minimal space and is easy to position along the wall opposite the entrance. A straight desk is convenient for one or two employees to work at, provided each has their own cabinet for equipment. We close the side ends with a front in the same decor so the structure looks solid from the corridor side too. The downside of the straight shape is that it works poorly in a busy lobby where guests come from two directions at once: the administrator has to keep turning around, and some visitors end up behind their shoulder.
We design the corner shape when guests approach the desk from two sides: from the entrance and from the lift, from the door and from the waiting area. The corner separates the flows, and the administrator sees both groups of guests without turning their back on either. Such a desk usually has two workstations, and a shared cabinet for the printer and papers goes into the corner. In a hotel the corner shape often combines check-in and the concierge area, in a business centre it combines security and pass issuance. The corner requires precise measurement: walls in lobbies rarely meet at a right angle, and the gap between the front and the wall is immediately visible. That is why we take the dimensions on site rather than from the plan, and check the joints at a trial assembly in the workshop before dispatch.
Every establishment has its own scenario at the desk. In a hotel they check guests in and issue keys, in a salon they book appointments and sell care products, in a clinic they process documents and welcome patients of all ages.
| Establishment | What is needed at the desk | Materials |
|---|---|---|
| Hotel | mail slots, safe, two work zones | painted MDF, solid surface |
| Beauty salon | display for care products, booking, till | enamelled MDF, glass, gloss |
| Clinic | handrail, lowered section, documents | HPL plastic, stainless steel |
| Office and business centre | passes, security monitor, courier shelf | laminated chipboard, MDF, steel frame |
| Showroom | accent front, reconfigurable sections | laminated chipboard, metal frame, lighting |
For a hotel we make a custom reception desk with two work zones so that during check-in one administrator checks guests in while the other handles requests from current guests. Behind the employee there should be pigeonholes for correspondence and key cards, and inside a lockable drawer or a niche for a safe. In hotels we most often make the top counter from solid surface: guests put suitcases on it, place passports and set down coffee, and the stone takes all of this without scratches or stains. A front made of painted MDF or oak veneer panels sets the tone for the whole lobby. Among our 3 500+ projects there are 20+ hotels, and a hotel reception desk can be made in the same series as the lobby and guest room furniture. If the hotel is operating, we coordinate installation floor by floor without closing the lobby.
In a clinic we include a lowered section in the desk for patients in wheelchairs and elderly people, a stainless steel handrail along the front and compartments for cards, forms and test results. We make the countertop and front from HPL: it withstands daily treatment with disinfectants and does not darken at the edges. Behind the desk a closed zone matters so that patient documents are not visible from the queue. In a beauty salon the desk also works as a display case: we build in glass shelves for skincare and accessories, and make the front from MDF in matte or gloss enamel to match the interior color. Lighting on the display case highlights the products and helps sales at the till. The main thing in both cases is that the administrator can see the entrance and the queue without leaving their place.
The top counter is touched by hundreds of hands, the front is hit by bags and suitcases, and a mop passes along the plinth. That is why materials are chosen for wear and cleaning first, and only then for color and texture.
We make countertops from HPL, solid surface and 25 mm laminated chipboard — the choice depends on what happens on the top counter. HPL does not fear hot cups, spills and daily damp cleaning, withstands blows from keys and coins and suits clinics and offices with heavy traffic. Solid surface gives a seamless surface without noticeable joints and with a smoothly rounded edge; it is chosen by hotels and salons where the counter is part of the interior. Egger and Kronospan E1-class laminated chipboard with 2 mm PVC edge is appropriate at the administrator's work level, where the load is calmer. Dark gloss surfaces on the top counter show every fingerprint, so a matte texture is more often chosen for the visitor counter. It is convenient to compare countertop samples in person in our showroom.
The first parts of a reception desk to suffer are not the countertop and front, but the end faces, corners and the lower part near the floor. Bags and trolleys catch on the corners, the edge of the top shelf is rubbed by elbows and sleeves, and the plinth is hit by a wet mop every day. If an end face is not fully covered by edge banding, moisture gets into the board and it starts to swell near the floor. That is why edge banding is applied to all end faces without exception, and the lower part of the front is raised on supports or covered with a separate plinth that can be replaced when worn without dismantling the desk. External corners in busy hallways are best rounded or protected with a metal profile. Such details are almost invisible in the design, but they are exactly what determines how the desk looks after a couple of years of use.
Lighting, the logo and wiring are built into the structure at the design stage. Otherwise you later have to drill the finished front, run extension cords across the floor and hide power supplies under the desk.
We recess LED lighting into a groove under the top shelf, into the plinth or behind the front panels, so that the surface glows rather than the strip itself. Concealed light makes the desk visible from the entrance and highlights the texture of the front, but doesn't glare at either the guest or the administrator. We place the strip and power supplies so they can be reached through a removable panel without dismantling the carcass. Before ordering a reception desk with lighting, it is worth deciding on the color temperature: warm light suits hotels and salons, neutral light suits clinics and offices. We design the switch separately so the administrator can control the light from their seat. At the test assembly in the workshop we switch on the lighting and check that the glow is even before shipping to the site.
We make the three-dimensional logo from MDF with milling and painting, or from applied elements that are fixed to the front and become part of the structure. We agree the letters and symbol against the company's artwork, and choose the size so the logo is legible from the entrance door, not just up close. A logo with contour lighting looks striking in an evening lobby and in a hall without windows. It is important to leave a clear field of the front around the symbol: if a display case or handrail is placed next to it, the logo gets lost. In a business center with several tenants, instead of a logo on the front, a changeable panel is sometimes installed, which is easy to replace when the company changes. We build all of this into the design in advance so the front doesn't have to be redone after installation.
A desk is often replaced where work is already going on: in an open hotel, a clinic's reception area, a business center lobby. That is why the installation schedule, the documents and who is responsible for the result all matter.
Our team handles delivery and installation, and we agree on the time to fit the venue's schedule: at the office — in the evening or on a day off, for a new venue's opening — by the launch date, in a working hotel — floor by floor and zone by zone. The desk arrives after a control assembly at the workshop, so on site it isn't adjusted for hours but assembled from ready-made units. We choose floor and wall fasteners based on the substrate on site so the structure doesn't shift when guests lean on the top shelf. It's best to prepare sockets and utility outlets for equipment before the team arrives: the 3D design shows where they should be. We sign the acceptance certificate after installation, once the administrator has already sat down at the new workstation and checked the drawers, lighting and access to equipment.
It's convenient to make a custom reception desk together with the rest of the entrance area furniture: waiting sofas, coffee tables, wardrobes for clothes and shelving. The whole lobby or floor comes out in one series and one decor, with one estimate and one contract for the venue. The series has a wholesale price, and later you can order more furniture in the same series — for example, a second sofa or a cabinet for the office. If a designer is leading the interior, we clarify the units according to their drawings during the measurement. Decors, fabrics and countertops for the whole area can be selected from samples in the showroom in a single meeting. That way the desk doesn't look like a separate item bought elsewhere but continues the lobby interior.
A comfortable administrator's desk comes together from several decisions, and almost all of them are made at the design stage. A short list of what's worth checking before production starts.
12Calculation
Choose the shape, length, countertop material and options such as lighting and a logo in the calculator — the calculation will go to the manager on WhatsApp, who will clarify the details and send you a quote.
13For business
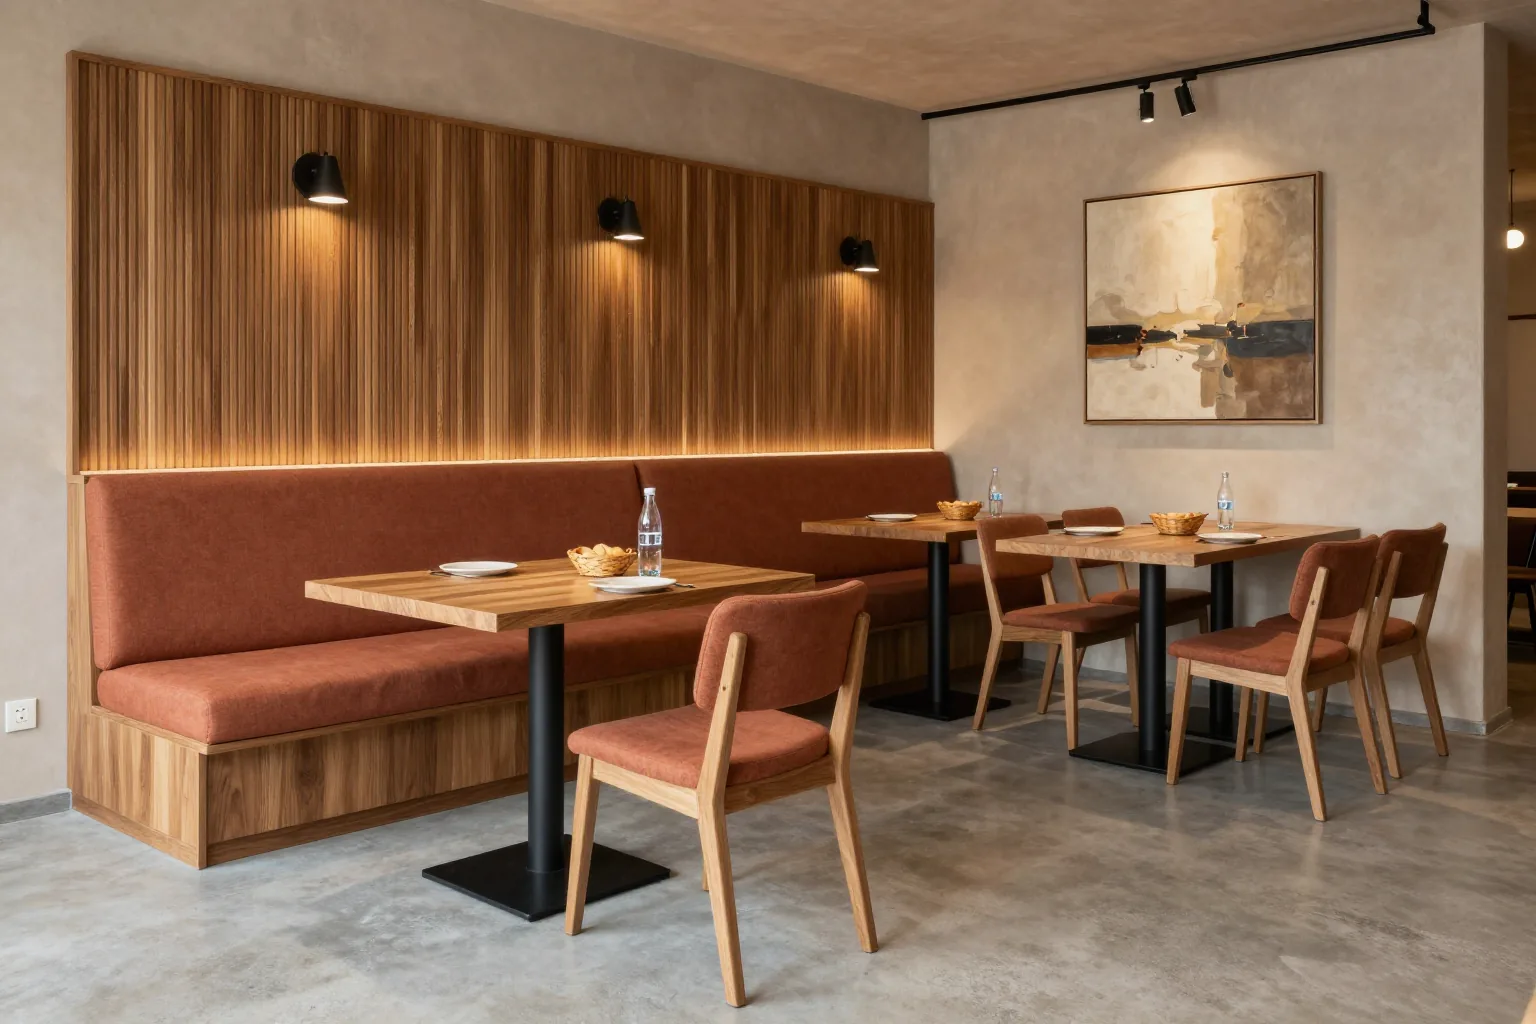
We make tables, chairs, sofas, a bar counter and a service counter for the hall as one series in our own workshop — from materials that withstand guest traffic and daily cleaning.
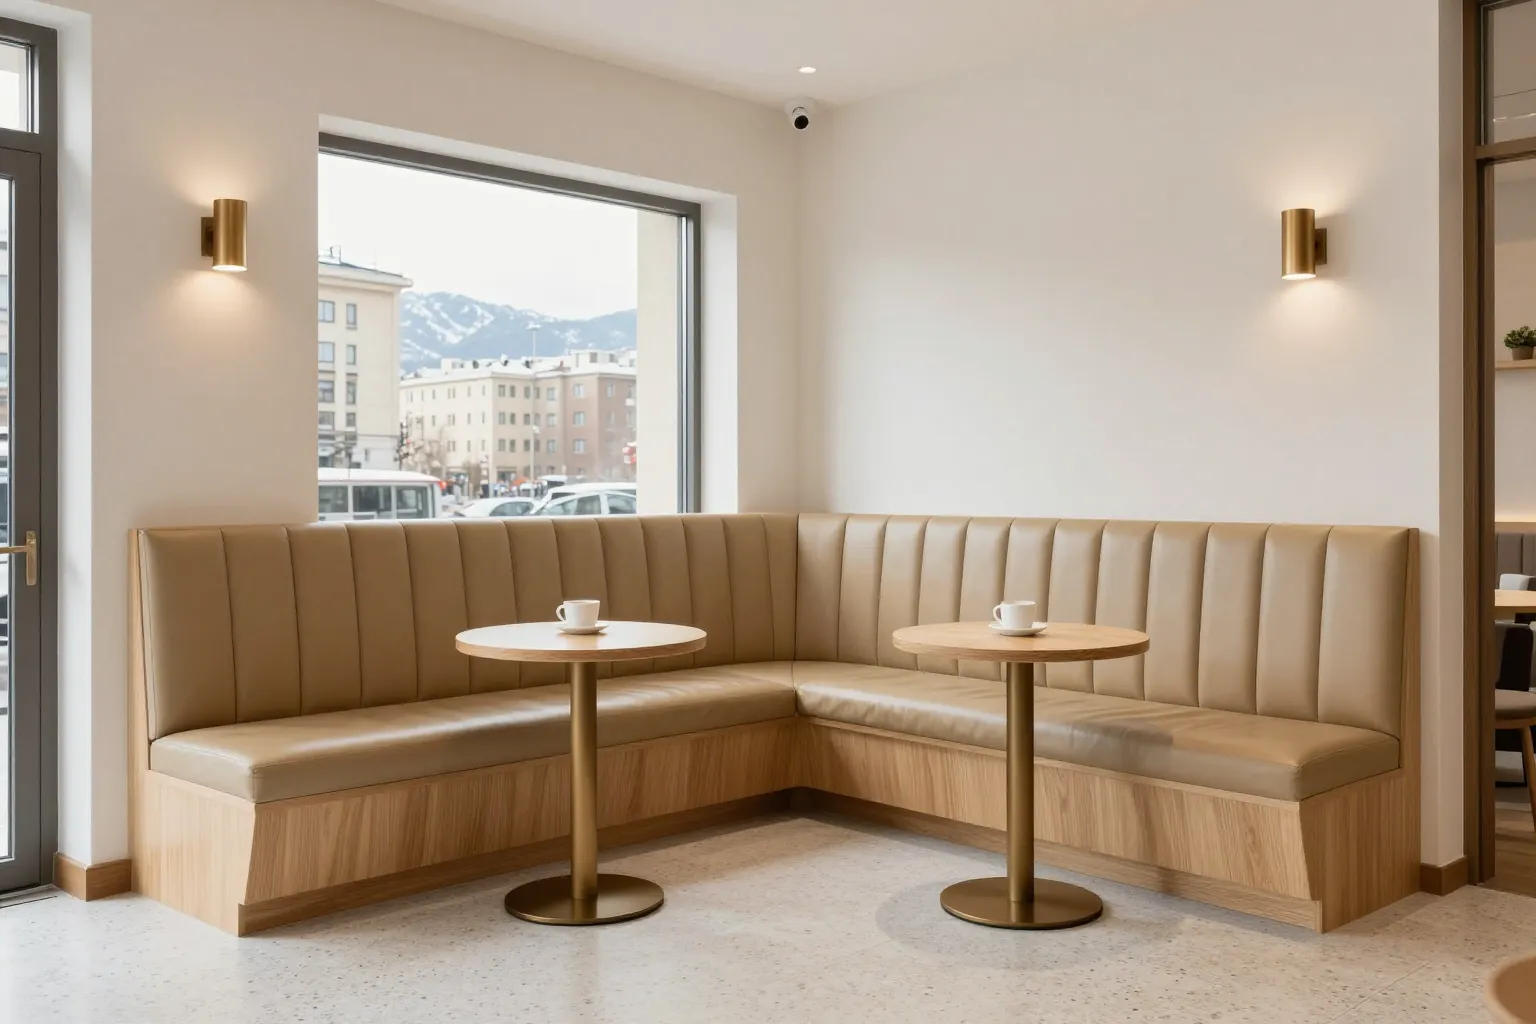
We make benches, corner units, semicircular and modular sofas to the dimensions of niches, corners and wall sections in the hall, with upholstery that withstands guest traffic.
We furnish the restaurant hall as one series: seating, lounge area, hostess desk and bar in one decor from our own workshop.
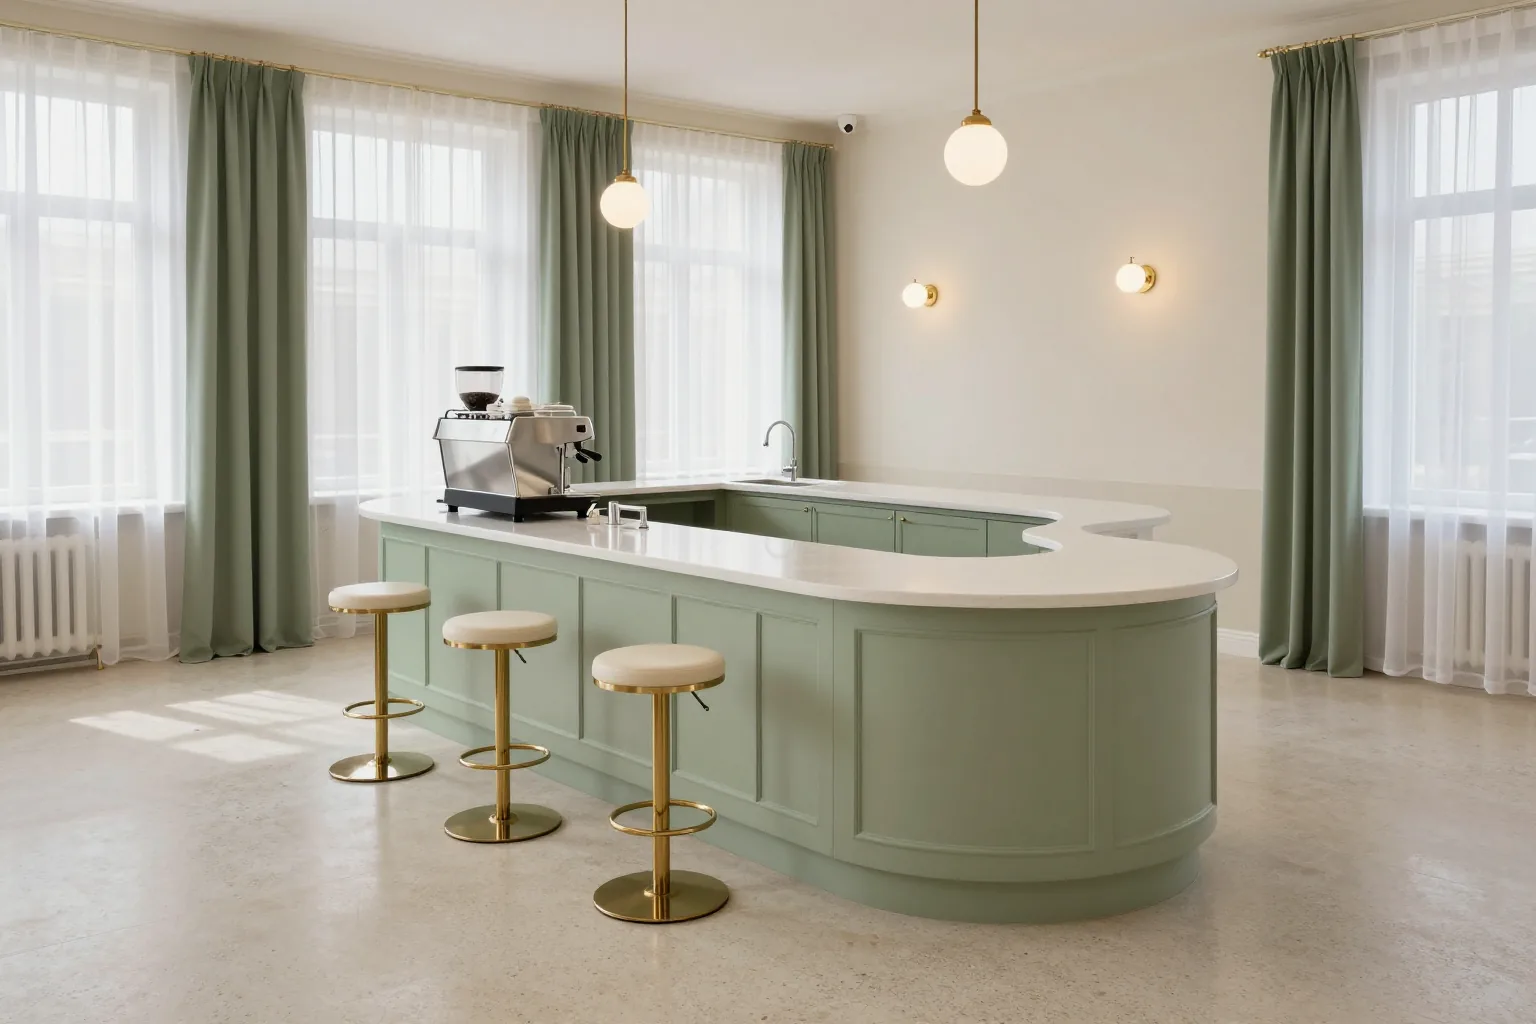
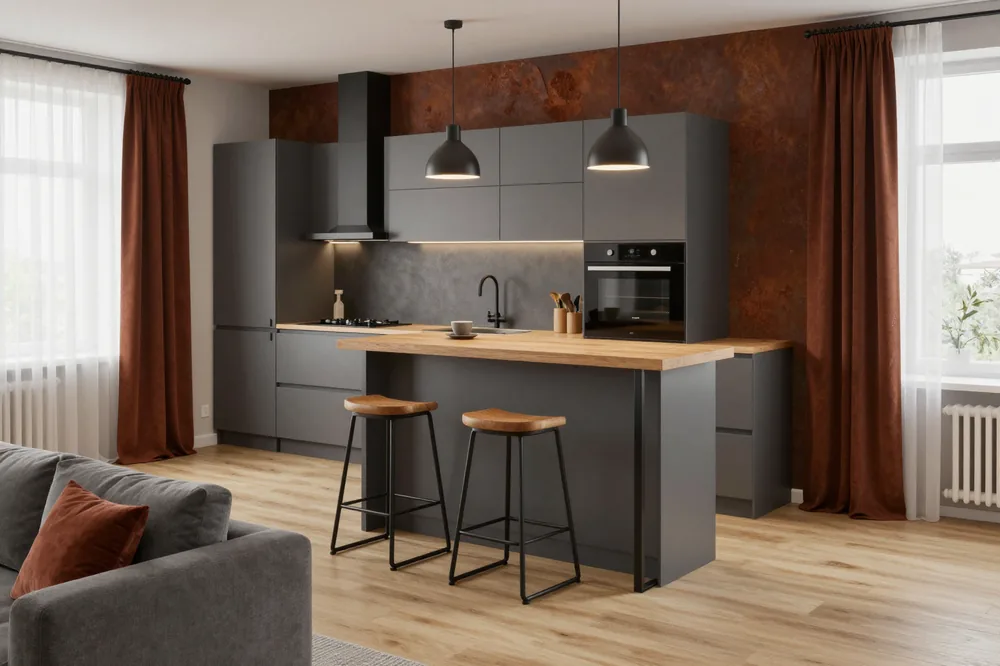
We make counters for the kitchen and living room, cafe, bar and coffee shop: with a sink, display case, cabinets and lighting to suit your space.
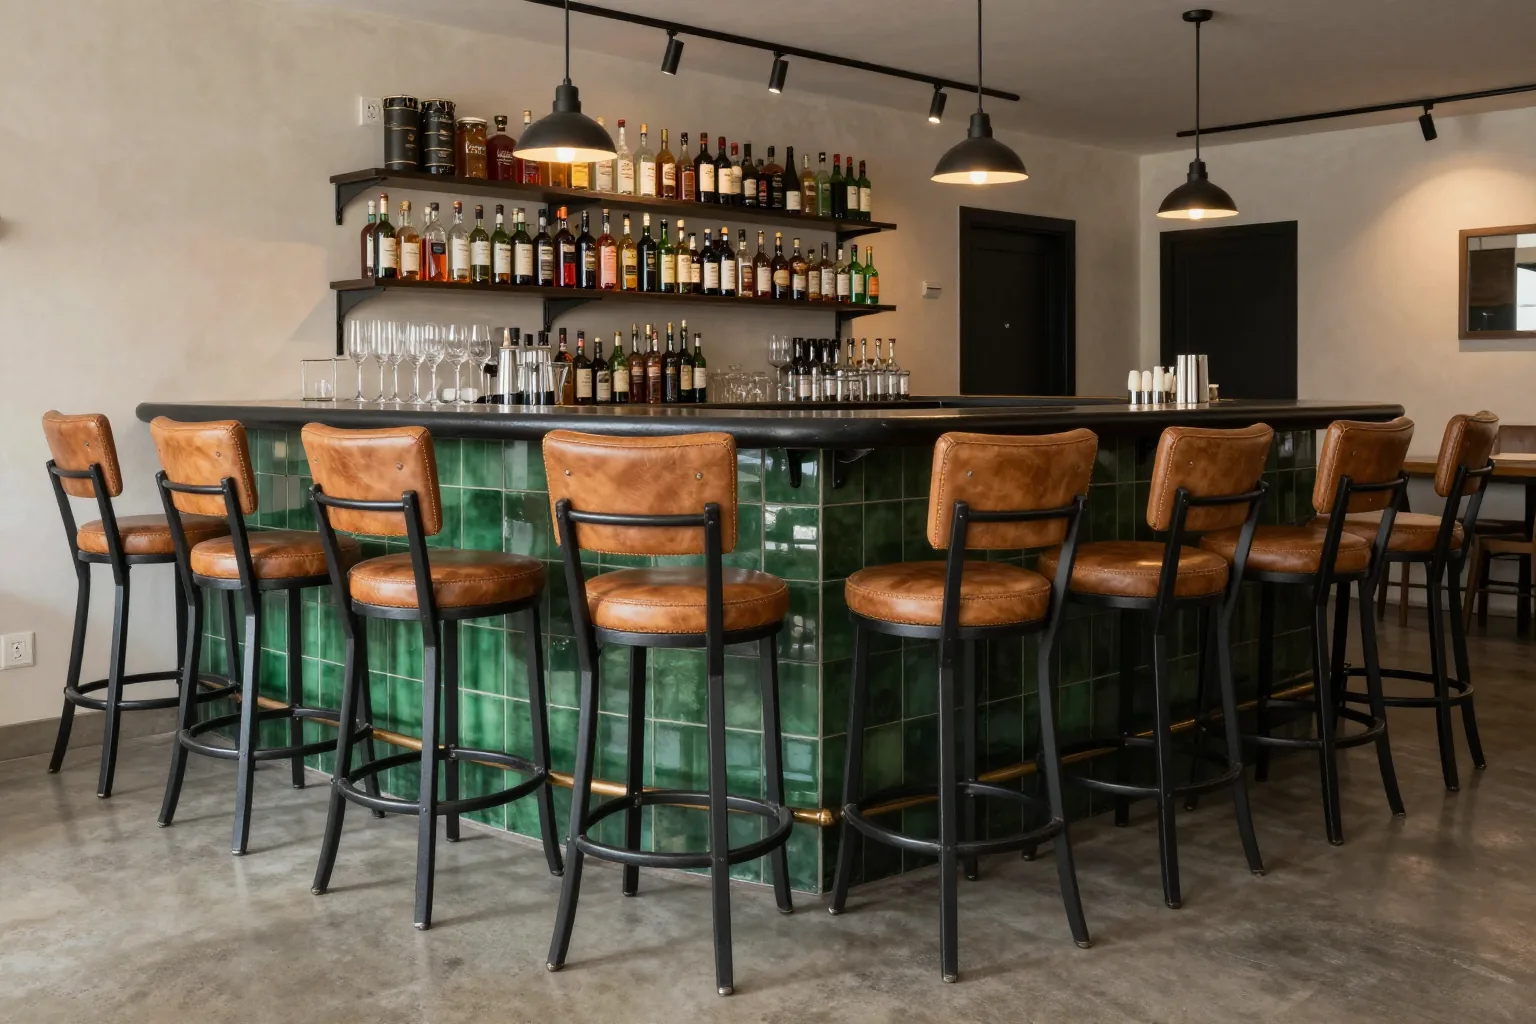
We make bar and semi-bar stools to the height of your counter or kitchen island: steel or solid wood frame, padded seat and washable upholstery.
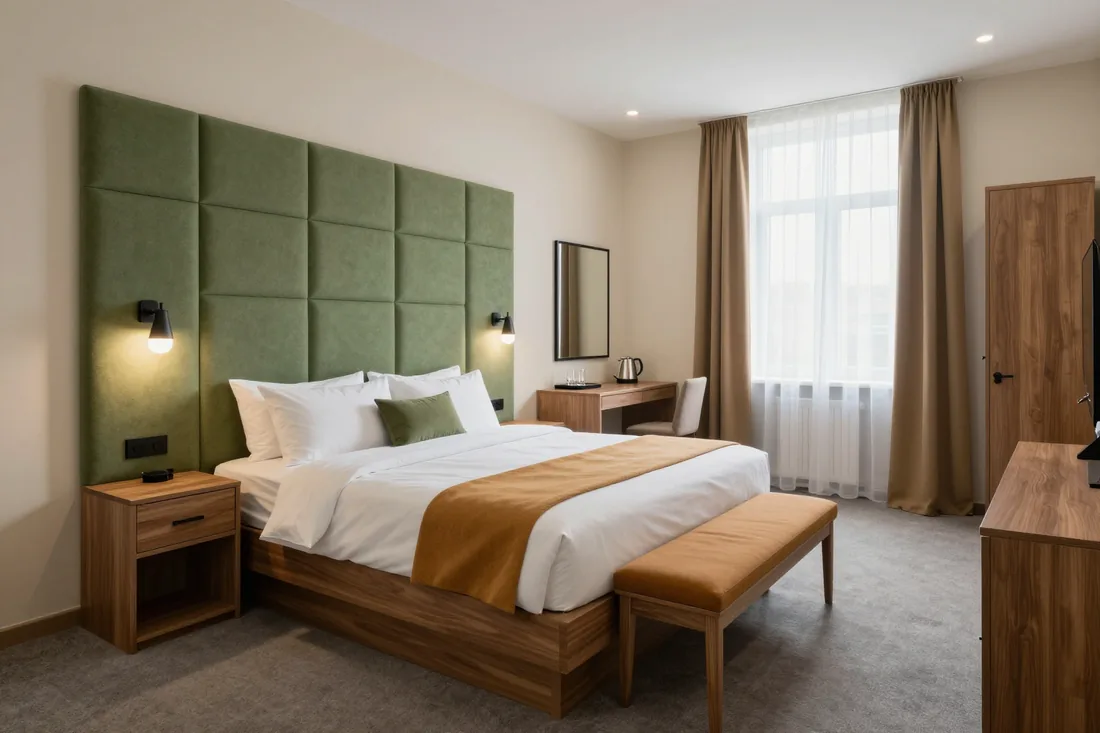
We furnish rooms, lobby and reception as one series: a pilot room first, then the whole floor in one decor.
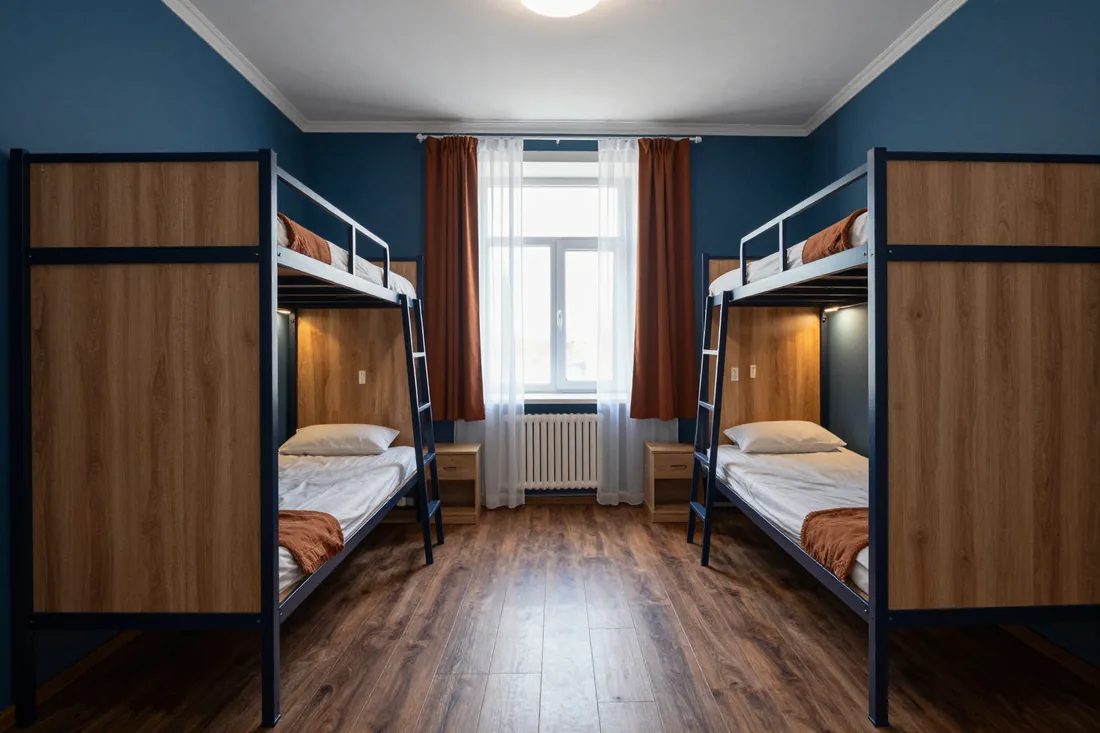
We furnish rooms and shared kitchens as a series: beds, lockable wardrobes for each resident, tables and lockers in one decor.