Almaty Daily 10:00–20:00 +7 705 625 00 03 Book via WhatsApp

Custom walk-in closet in Almaty

A walk-in closet built around your things: we lay out the interior in a free 3D design, fix the price in the contract and give a 24-month warranty on the piece.

Measurement and 3D design are free and carry no obligation · price fixed in the contract · Kaspi Instalments up to 24 months

★ 4,9
rating on Google and Zoon
from 12 days
made to the price list
24 mo.
warranty under contract
300+
walk-in closets since 2013

01Walk-in closet types

Custom walk-in closets for any layout

01Built-in walk-in closetBuilt-in walk-in closetIn a niche, a corner or behind a partition, without eating into living spacefrom 150 000 ₸
02Walk-in closet roomWalk-in closet roomA separate room from 3 m², storage along two or three wallsfrom 280 000 ₸
03Corner walk-in closetCorner walk-in closetL-shaped along two walls, putting an empty corner to usefrom 240 000 ₸
04Walk-in closet in the bedroomWalk-in closet in the bedroomBehind the headboard, along a wall or behind a partitionfrom 260 000 ₸

02Prices

Custom walk-in closet prices

The “from” price is for the standard size in brackets, with a laminated chipboard carcass. We calculate the exact cost after a free measurement visit and 3D design and fix it in the contract.

  • 50% prepayment, the rest after installation and sign-off
  • Kaspi, card, cash, bank transfer for companies
  • 1–2 days for a 3D design, revisions free
  • Kaspi Instalments over 3–24 months with no down payment
Get an exact quote
ItemMaterialLead timePrice
  • Built-in walk-in closet in a niche (up to 1.8 m)chipboard, rails, shelves14 daysfrom 150 000 ₸
  • Open system on uprights (2 m)metal, chipboard shelves12 daysfrom 160 000 ₸
  • Small walk-in closet from a storage room (1.5–2 m²)chipboard, two-tier rails16 daysfrom 175 000 ₸
  • Linear walk-in closet along a wall (2.4 m)Laminated chipboard16 daysfrom 180 000 ₸
  • Linear walk-in closet with enamel fronts (2.4 m)chipboard, enamelled MDF25 daysfrom 234 000 ₸
  • Corner walk-in closet (1.8 + 1.5 m)Laminated chipboard18 daysfrom 240 000 ₸
  • Walk-in closet in the bedroom (2.4 m, with doors)chipboard, mirror20 daysfrom 260 000 ₸
  • Walk-in closet room, 3–4 m²chipboard, interior fittings20 daysfrom 280 000 ₸
  • U-shaped walk-in closet with an island (6 m²)chipboard, enamel25 daysfrom 450 000 ₸
  • Premium walk-in closet with lighting and a pull-down rail (6 m²)chipboard, veneer28 daysfrom 600 000 ₸
  • Section lighting with a motion sensorLED strip, sensorwith the piecefrom 22 000 ₸
  • Pull-out trouser racksteel, soft-close runnerswith the piecefrom 25 000 ₸
  • Pull-down wardrobe liftgas-lift mechanismwith the piecefrom 28 000 ₸

03Calculator

Calculate your walk-in closet cost

We price a walk-in closet by the length of storage along all walls. Pick a type and the slider jumps to the standard size from the price list, then move it to fit your room. The estimate goes to a manager on WhatsApp in one message.

01Type
02Storage length, linear m along all walls of the closet
1.8 linear m
110 linear m
03Carcass
04Fronts
05Hardware
06Options

04Projects

Walk-in closets we’ve built in Almaty

01 / 09
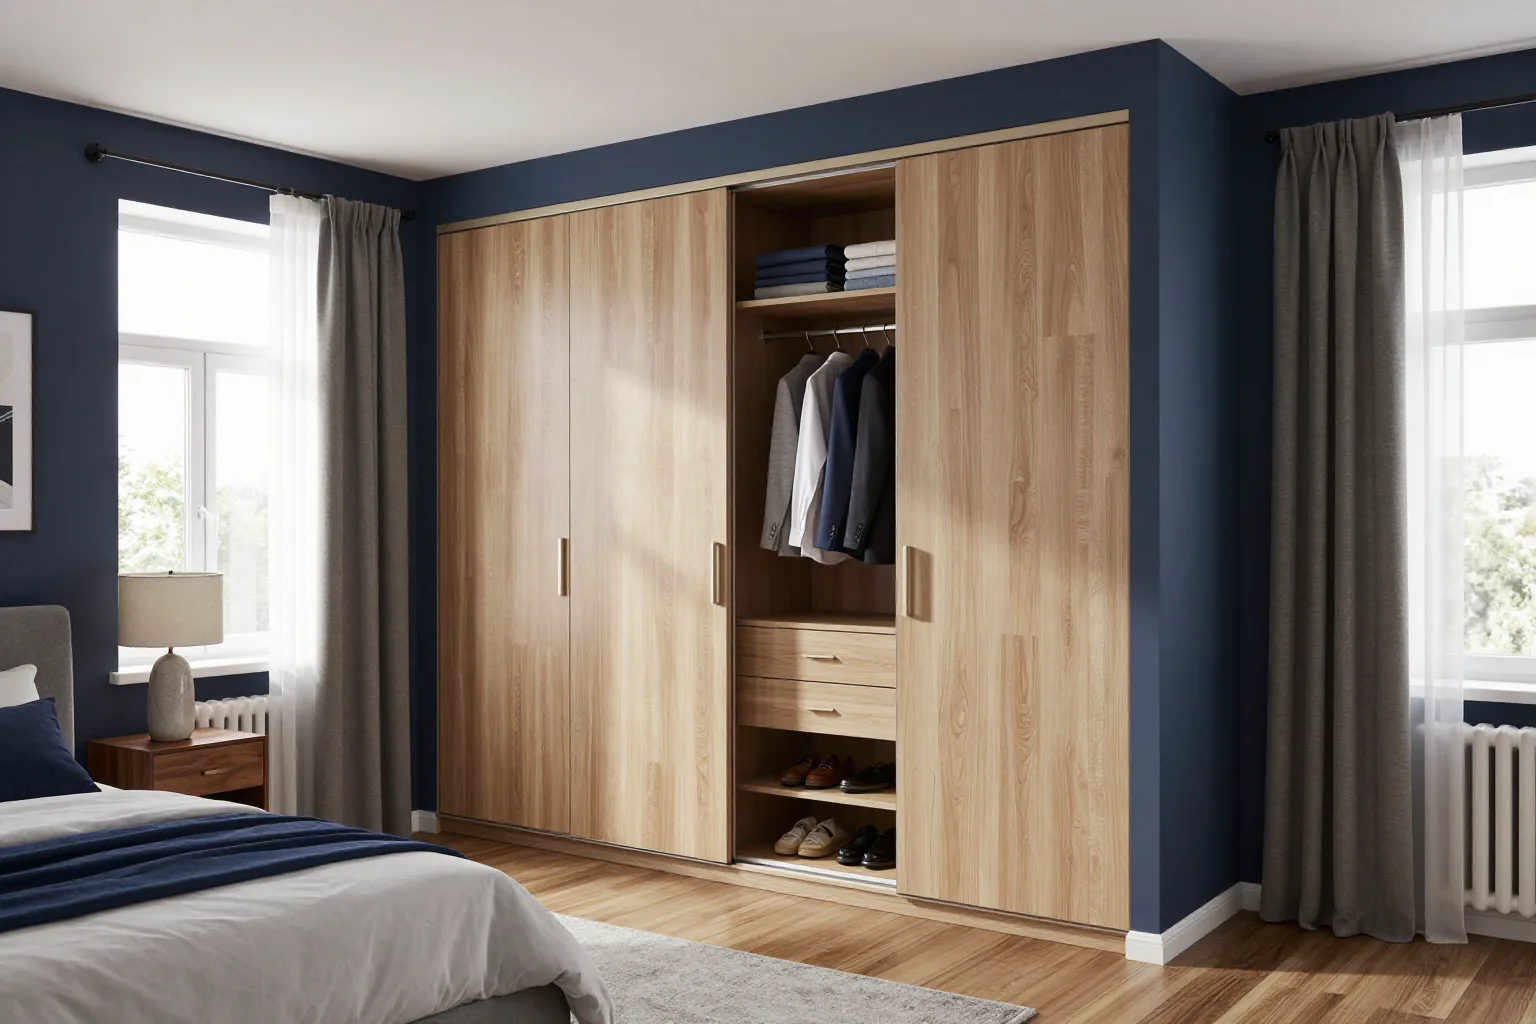
Built-in walk-in closet in a bedroom niche with three light oak sliding doors

01 / 09

Built-in walk-in closet in a niche

Esentai City residential complex, Bostandyk District

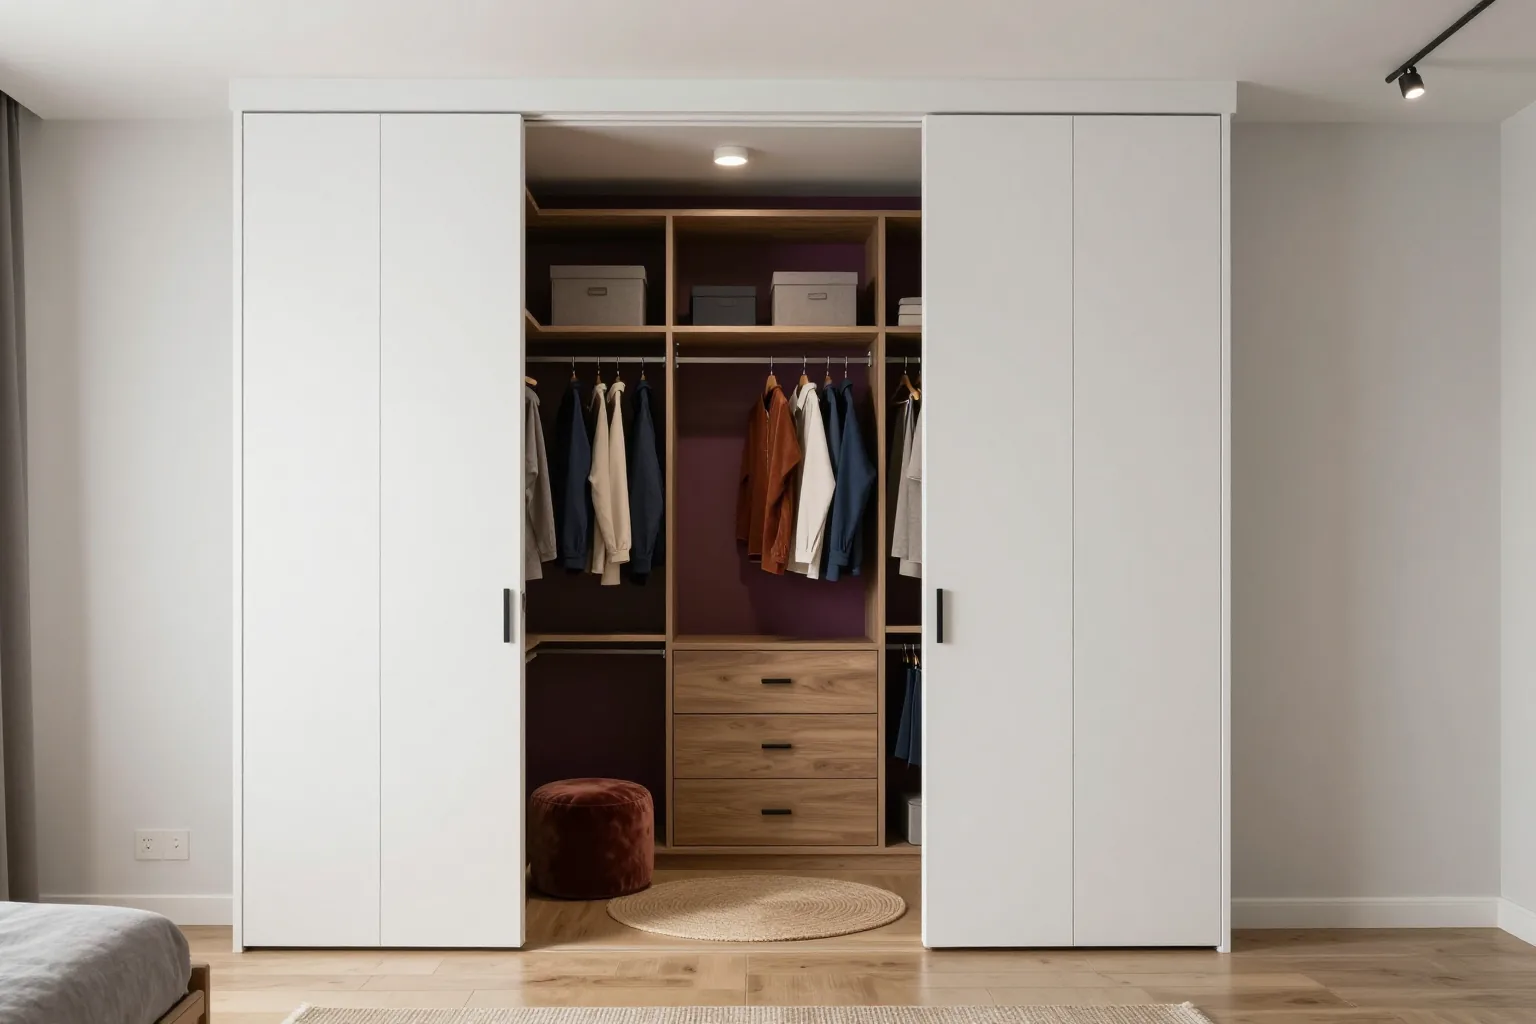
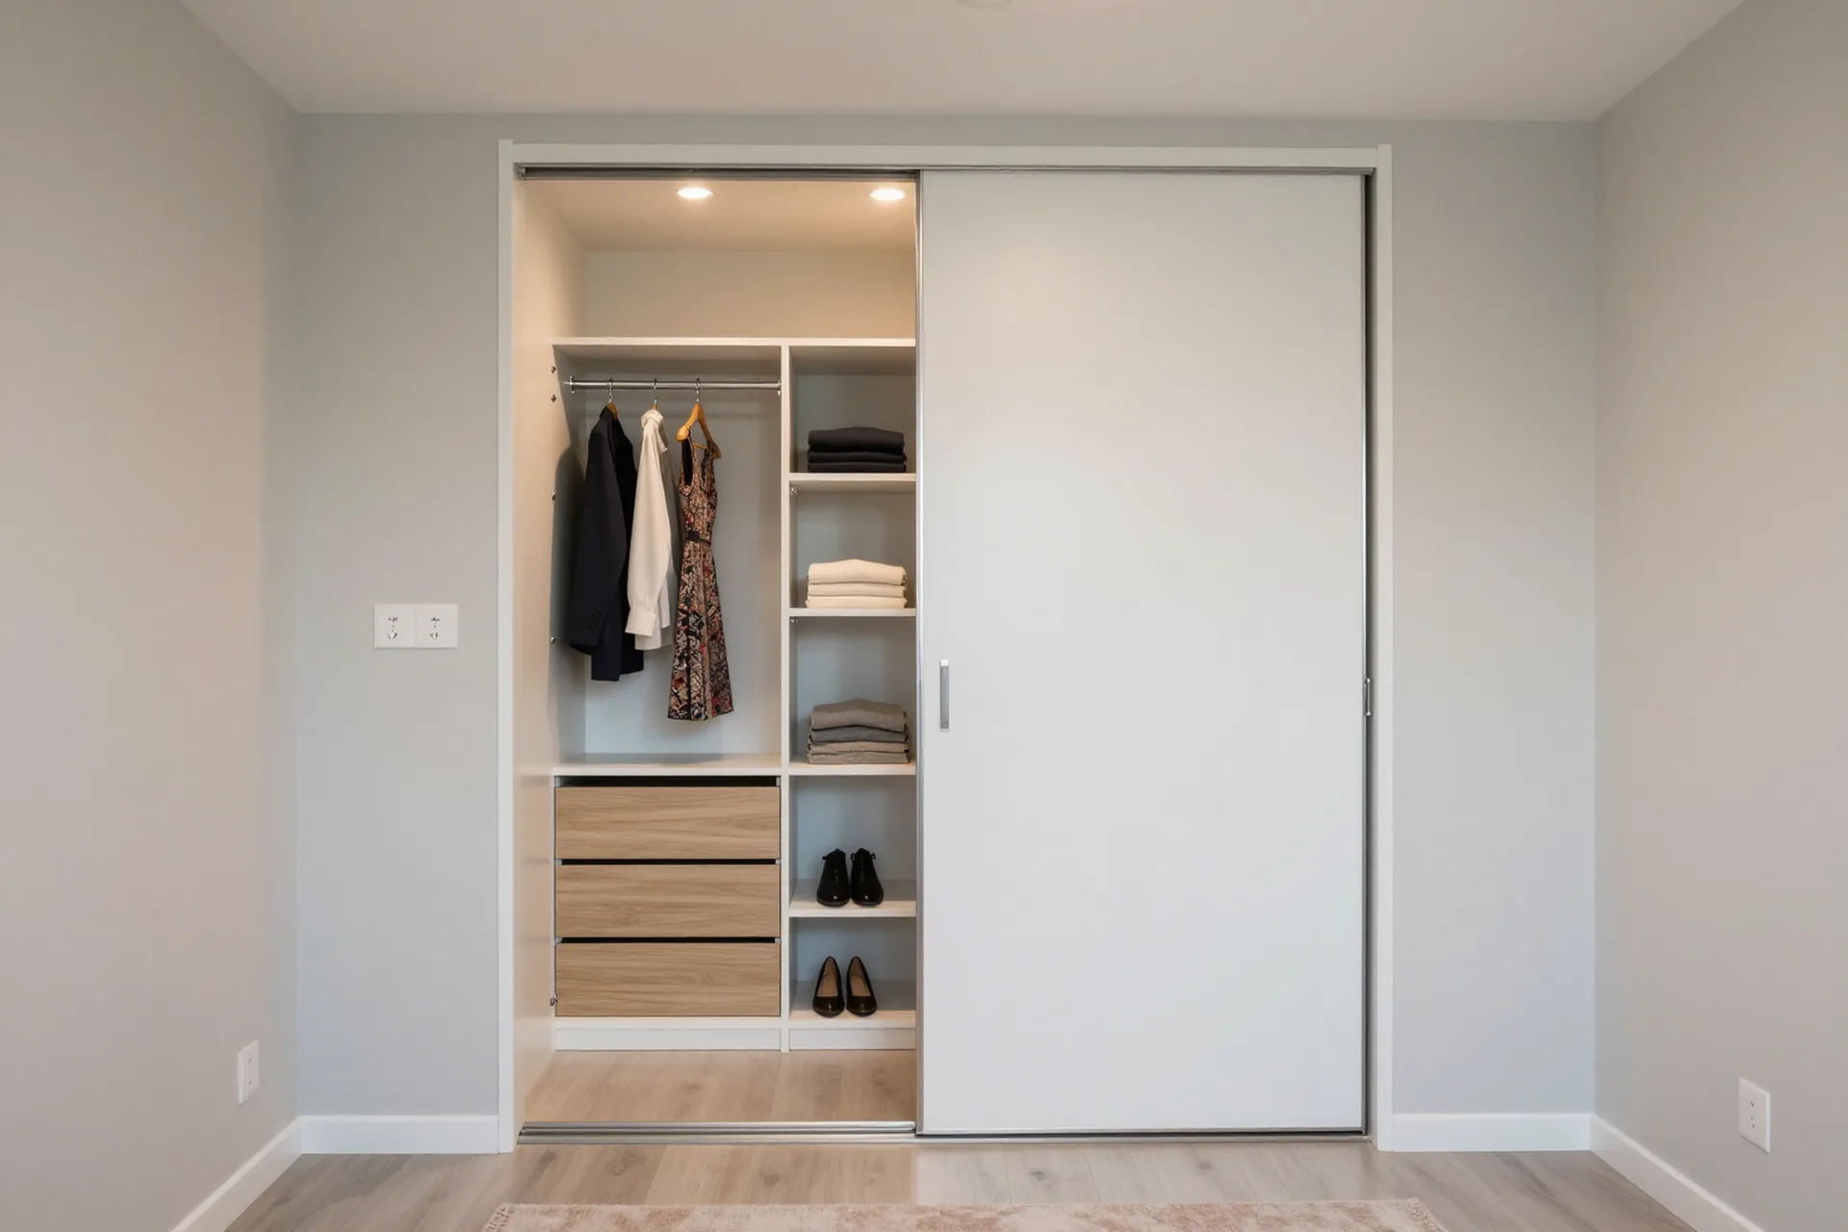
We closed a 60 cm deep bedroom niche with three light oak sliding doors and fitted it out like a walk-in closet: a rail for shirts and jackets, shelves for folded clothes and shoe shelves at the bottom. No living space was lost.

Items
built into a niche, sliding doors
Materials
chipboard, rails, shelves
Lead time
14 days
I want the same
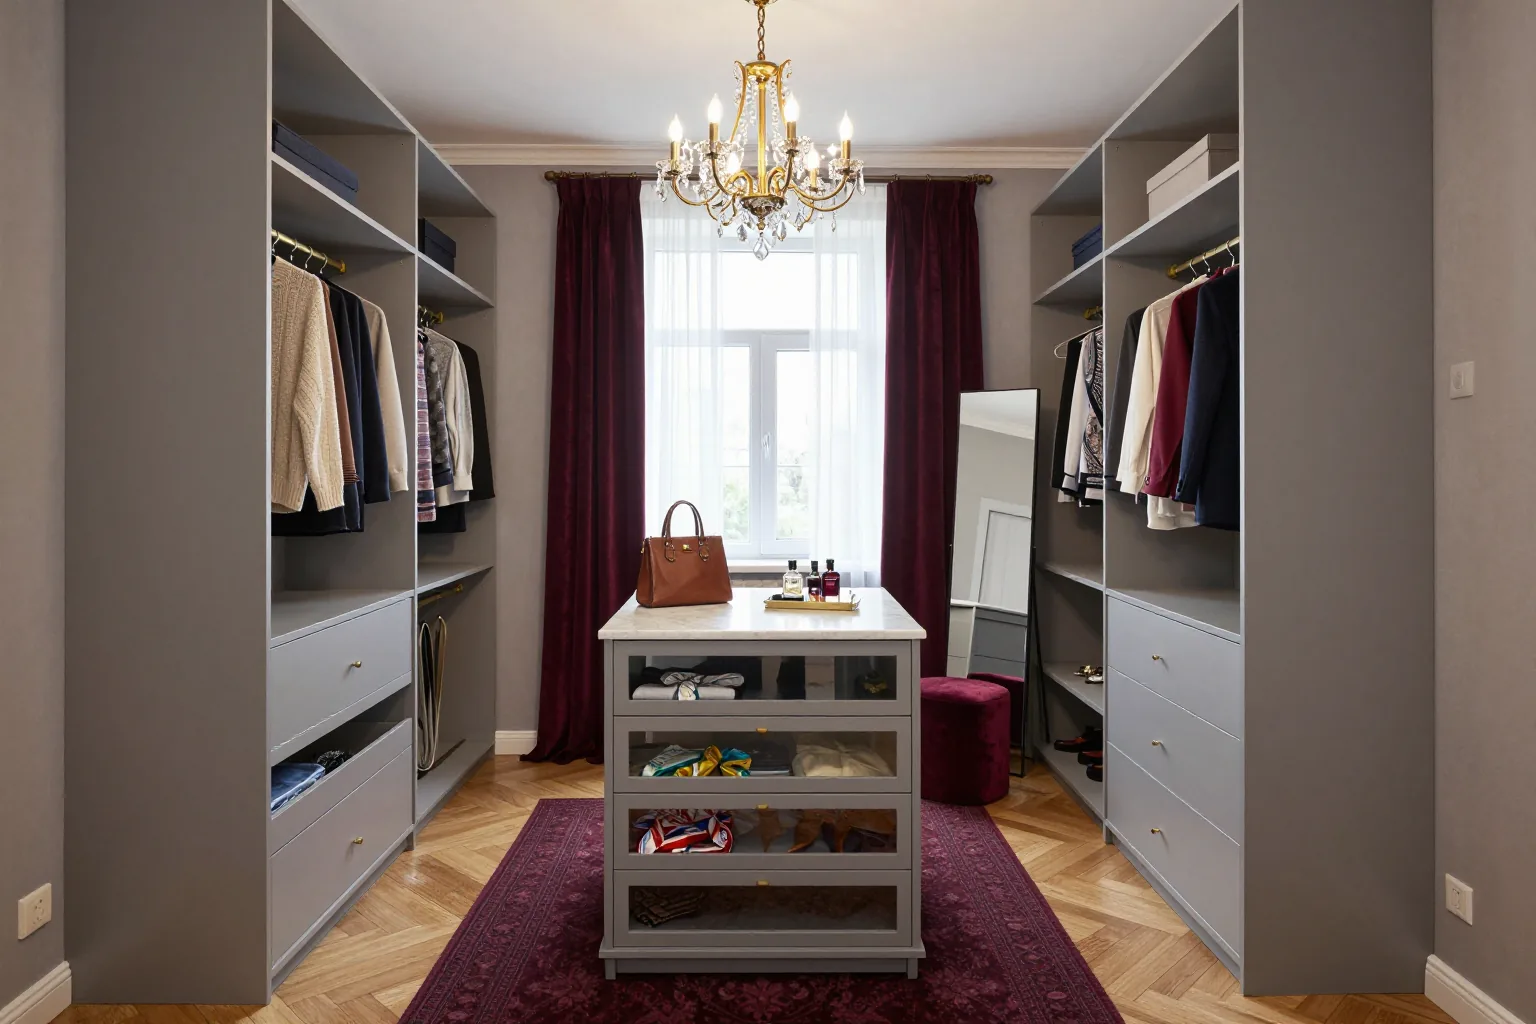
Walk-in closet room in light grey enamel with a dresser island and a stone top in the middle

02 / 09

Walk-in closet room with an island

house, Medeu District

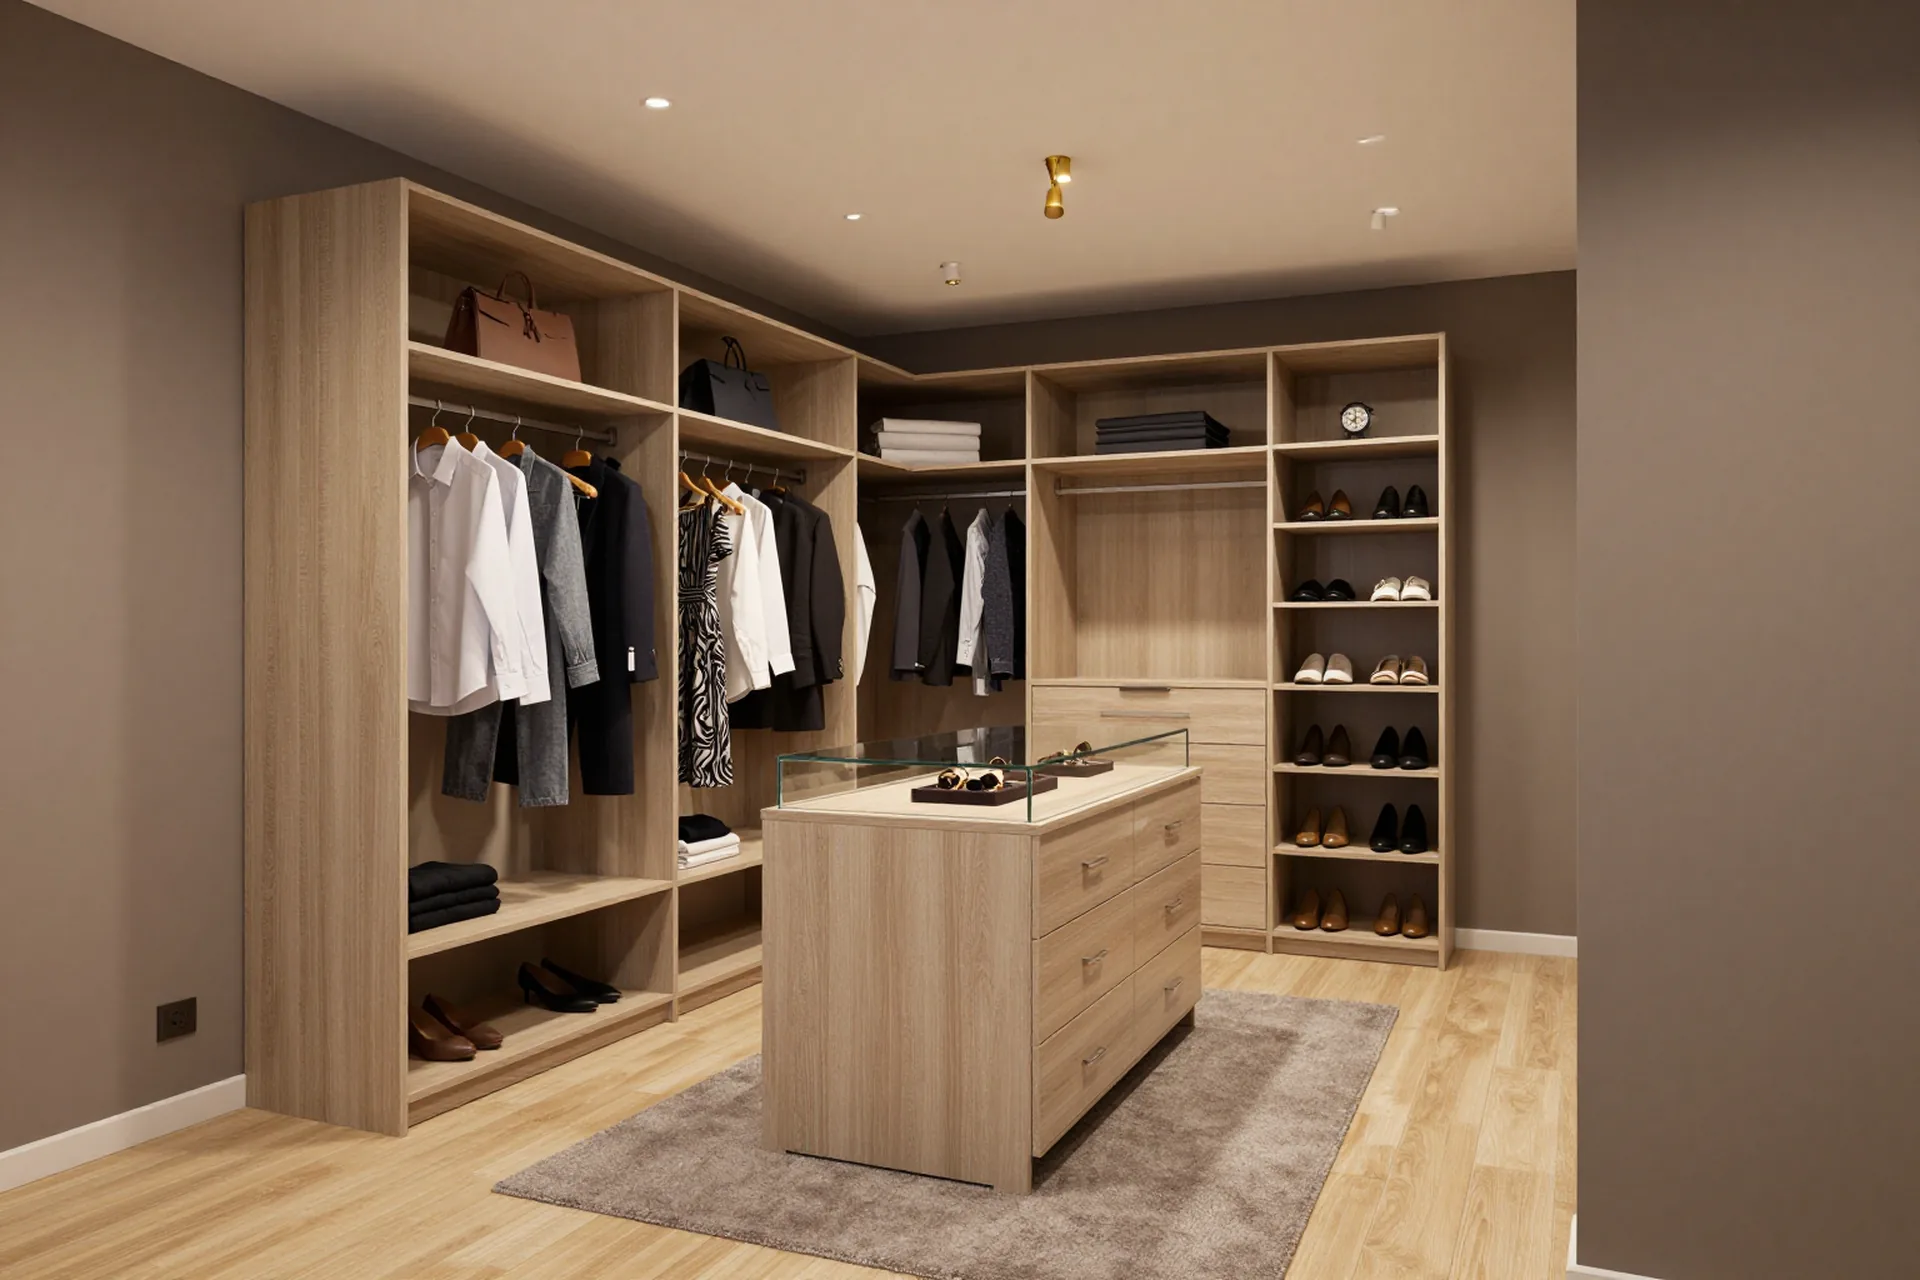
A separate 5 m² room: open storage along two walls in light grey enamel, two-tier rails and, in the middle, a dresser island with glass drawers and a stone top. The whole wardrobe is in view.

Items
5 m² room, storage along two walls, island
Materials
chipboard, enamelled MDF
Lead time
25 days
I want the same
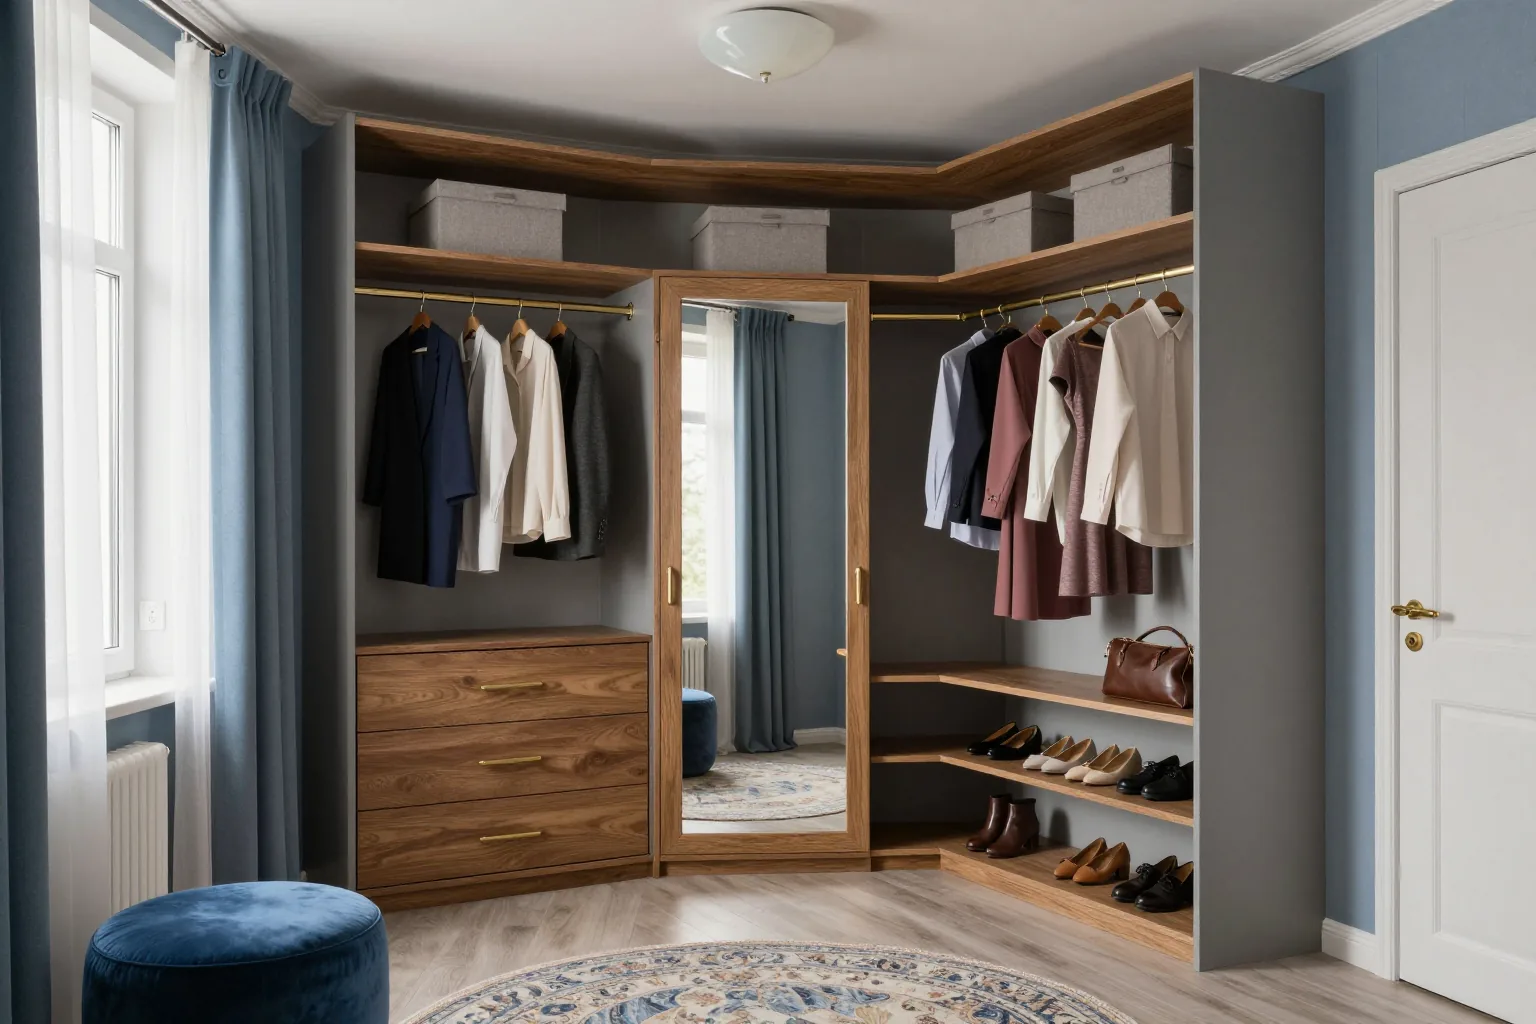
L-shaped corner walk-in closet in a bedroom with open rails, drawers and a mirrored door

03 / 09

Corner walk-in closet in the bedroom

Abu Dhabi Plaza residential complex, Medeu District

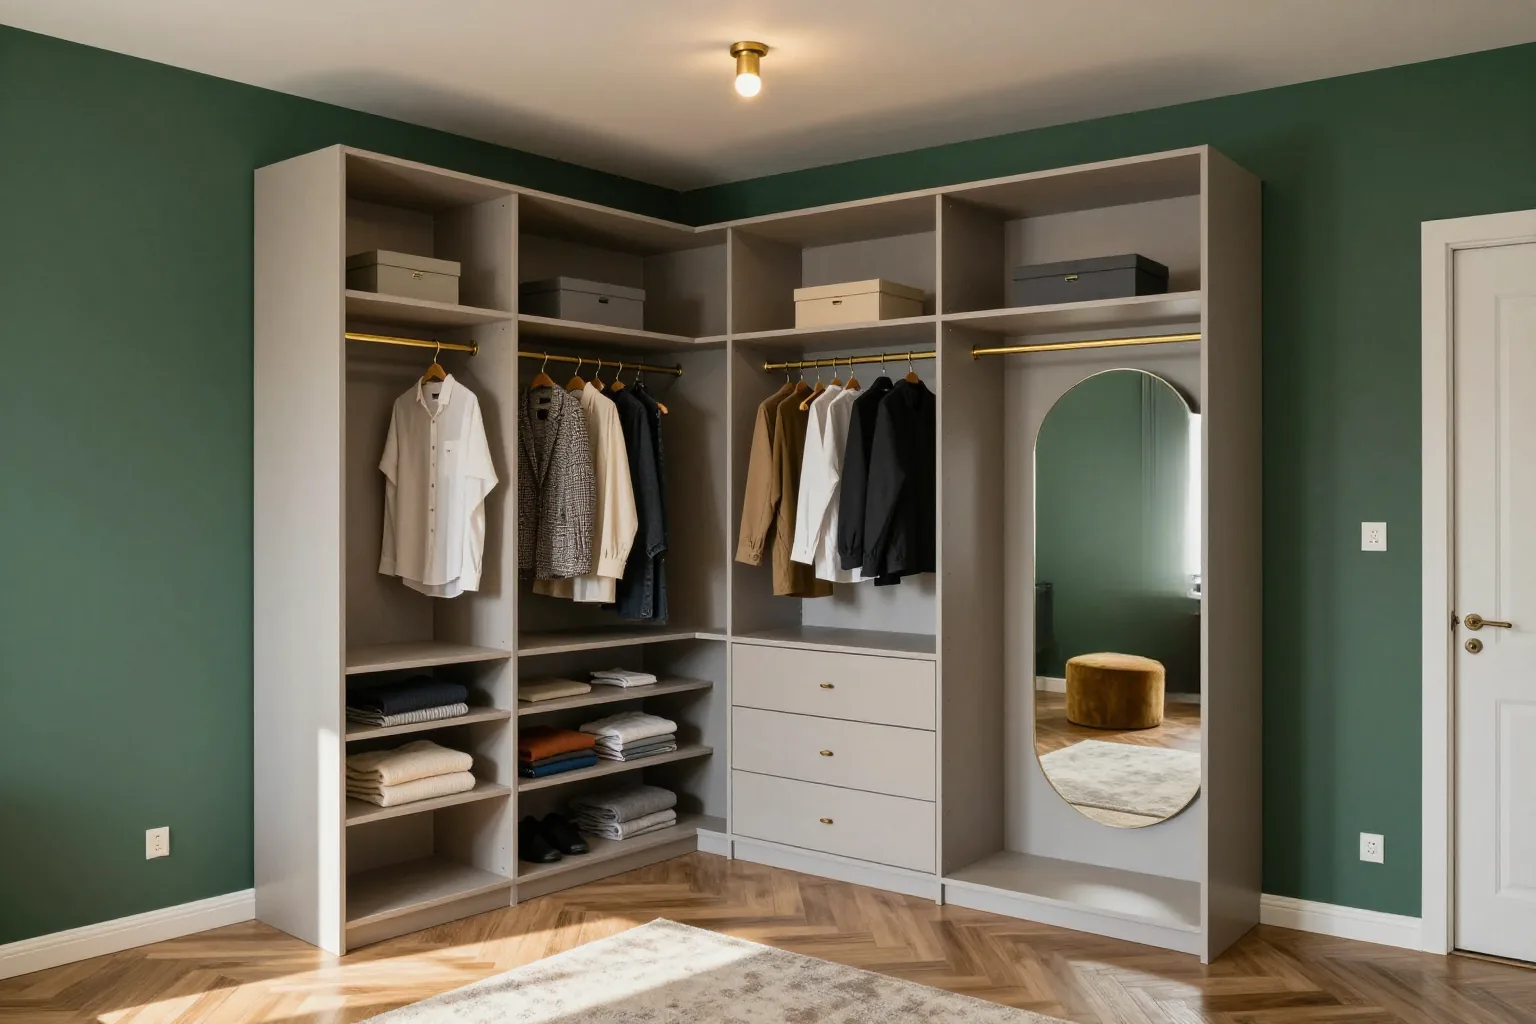
We used an empty bedroom corner: L-shaped open storage along two walls with rails, shelves and drawers, and the corner section closed with a mirrored door in an oak frame. It holds more than a single wall would.

Items
corner system, mirrored door
Materials
Laminated chipboard
Lead time
18 days
I want the same
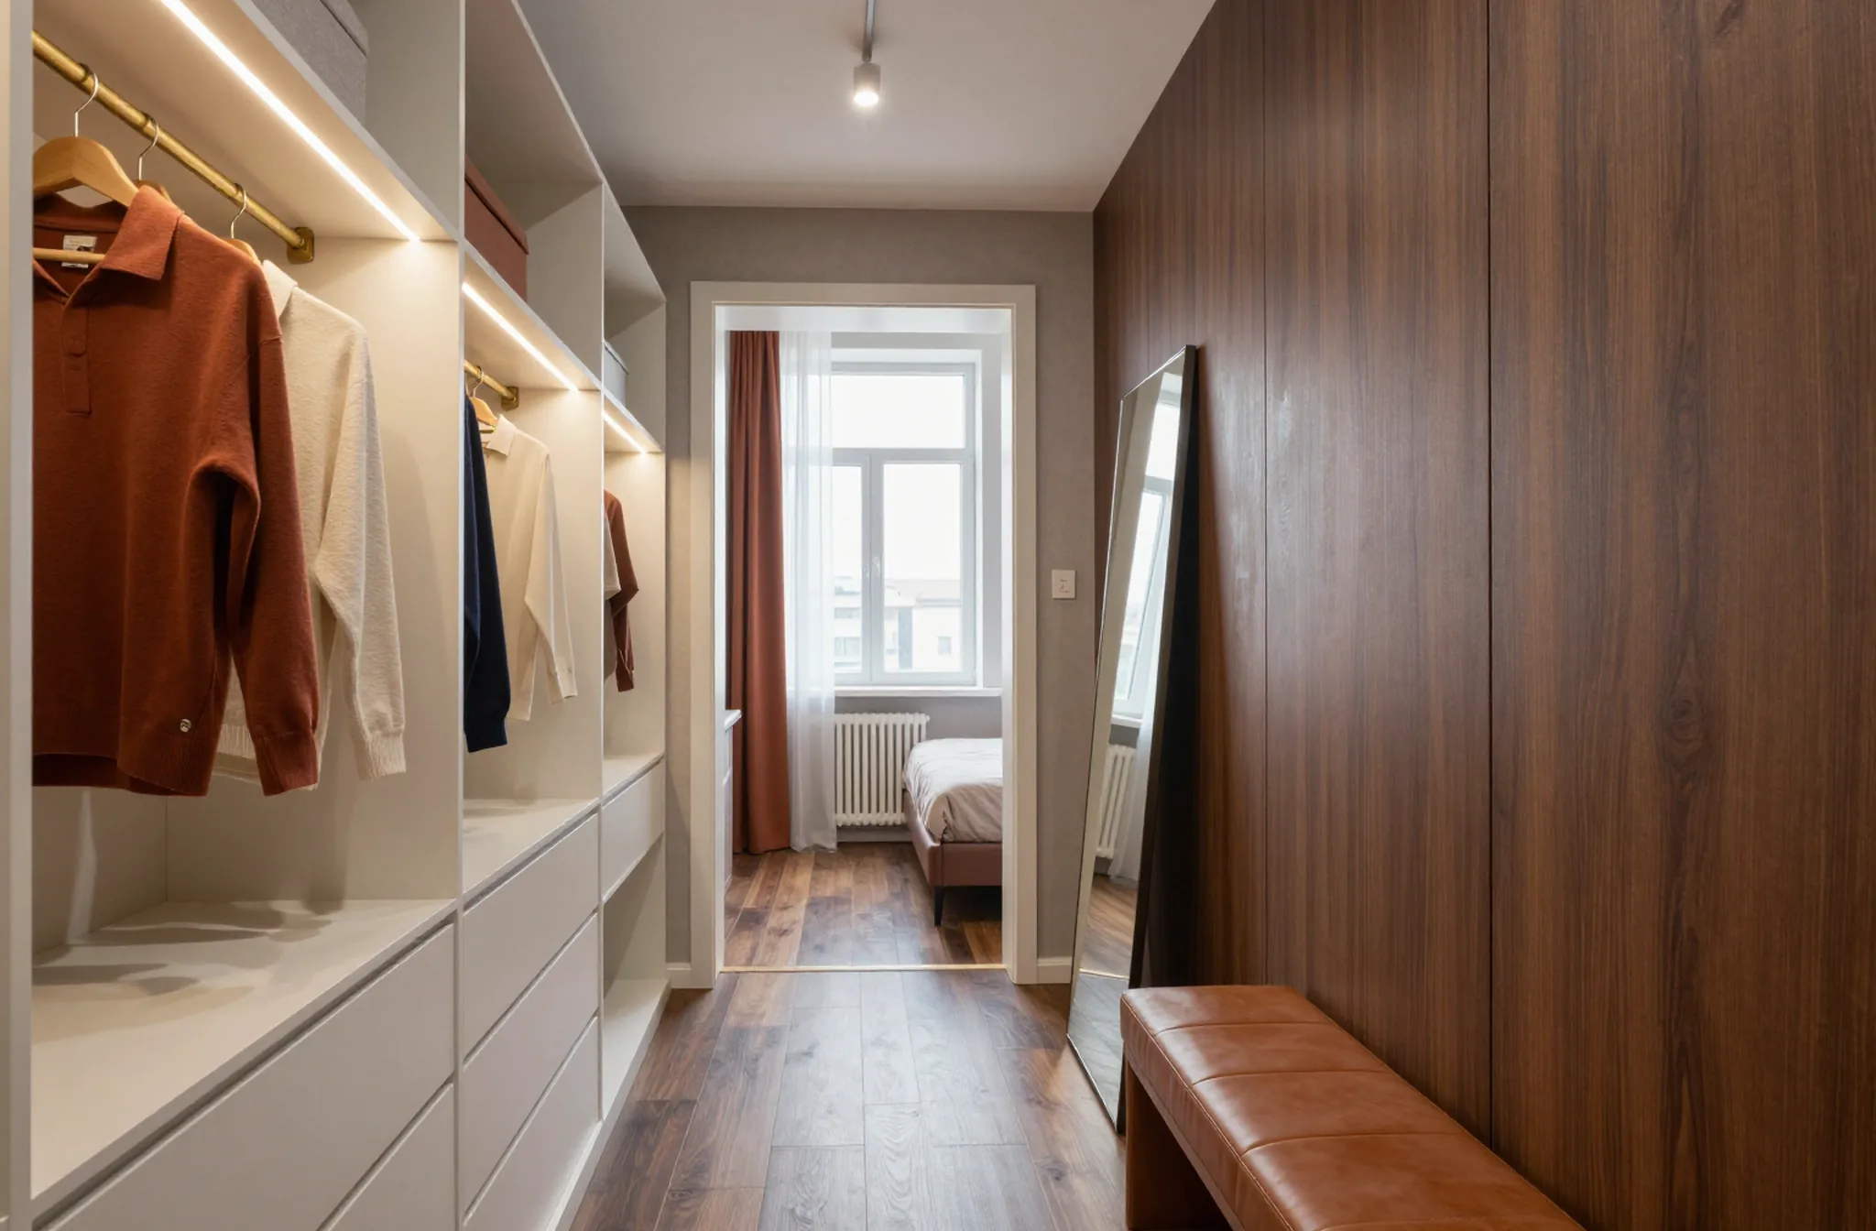
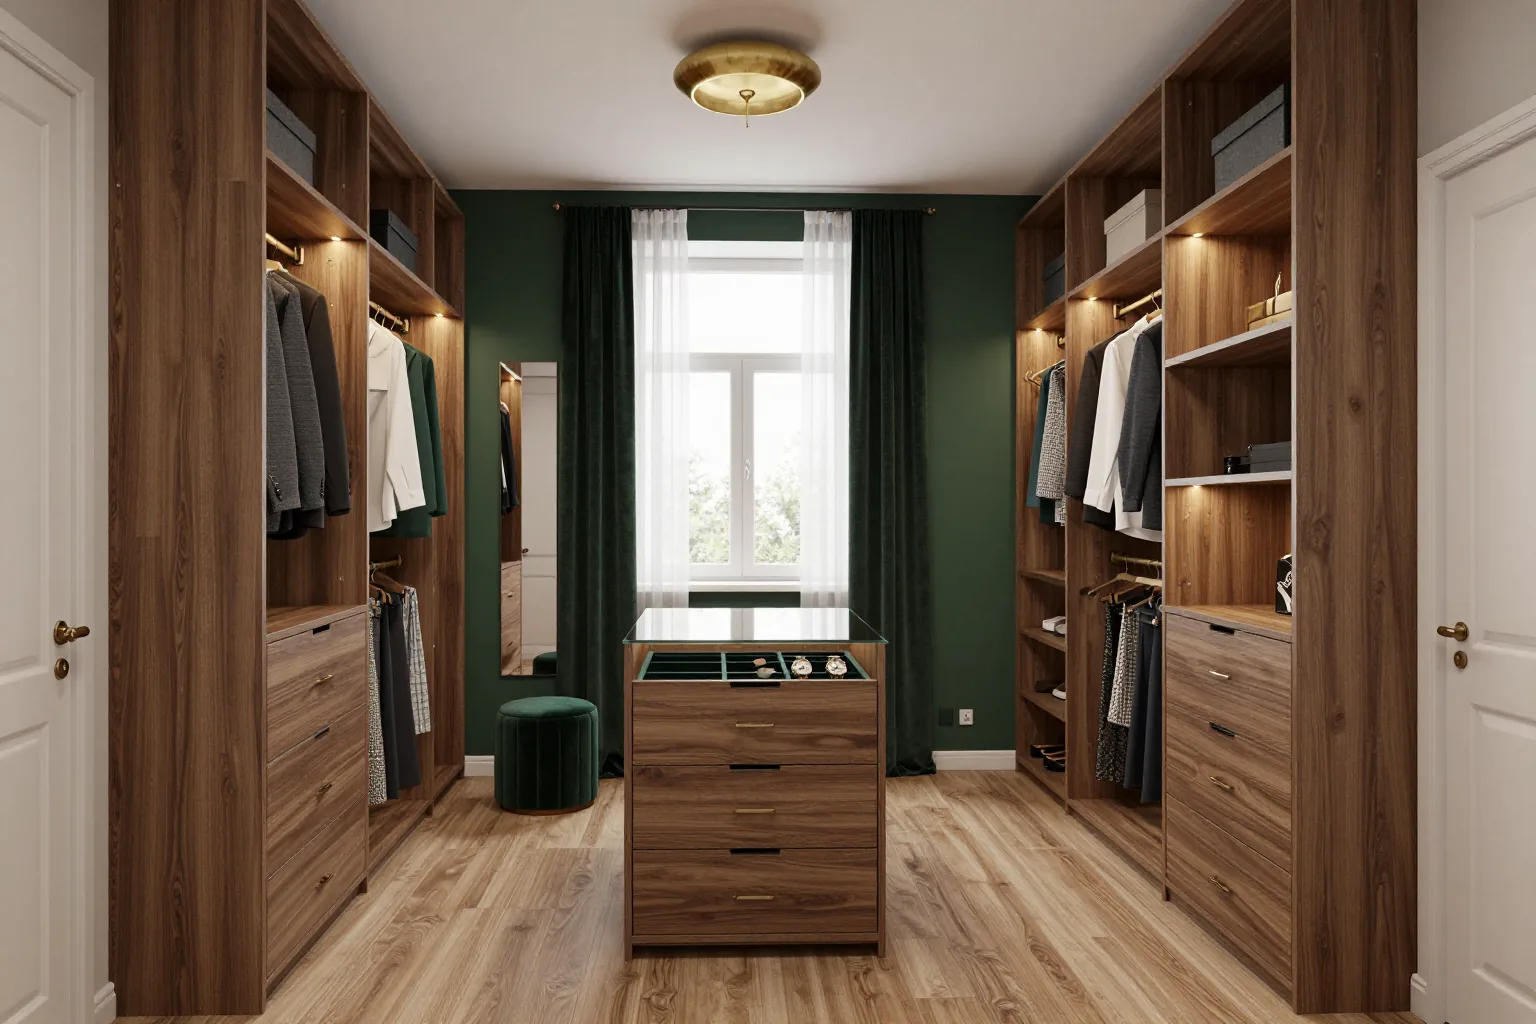
Walnut veneer walk-in closet with open rails and a dresser island with a glass top

04 / 09

Walnut veneer walk-in closet with an island

Nova City residential complex, Bostandyk District

Storage along two walls in walnut veneer: rails, shelves and drawers, with a dresser island in the middle under a glass top that shows watches and belts.

Items
6 m² room, display island
Materials
chipboard, veneer
Lead time
28 days
I want the same
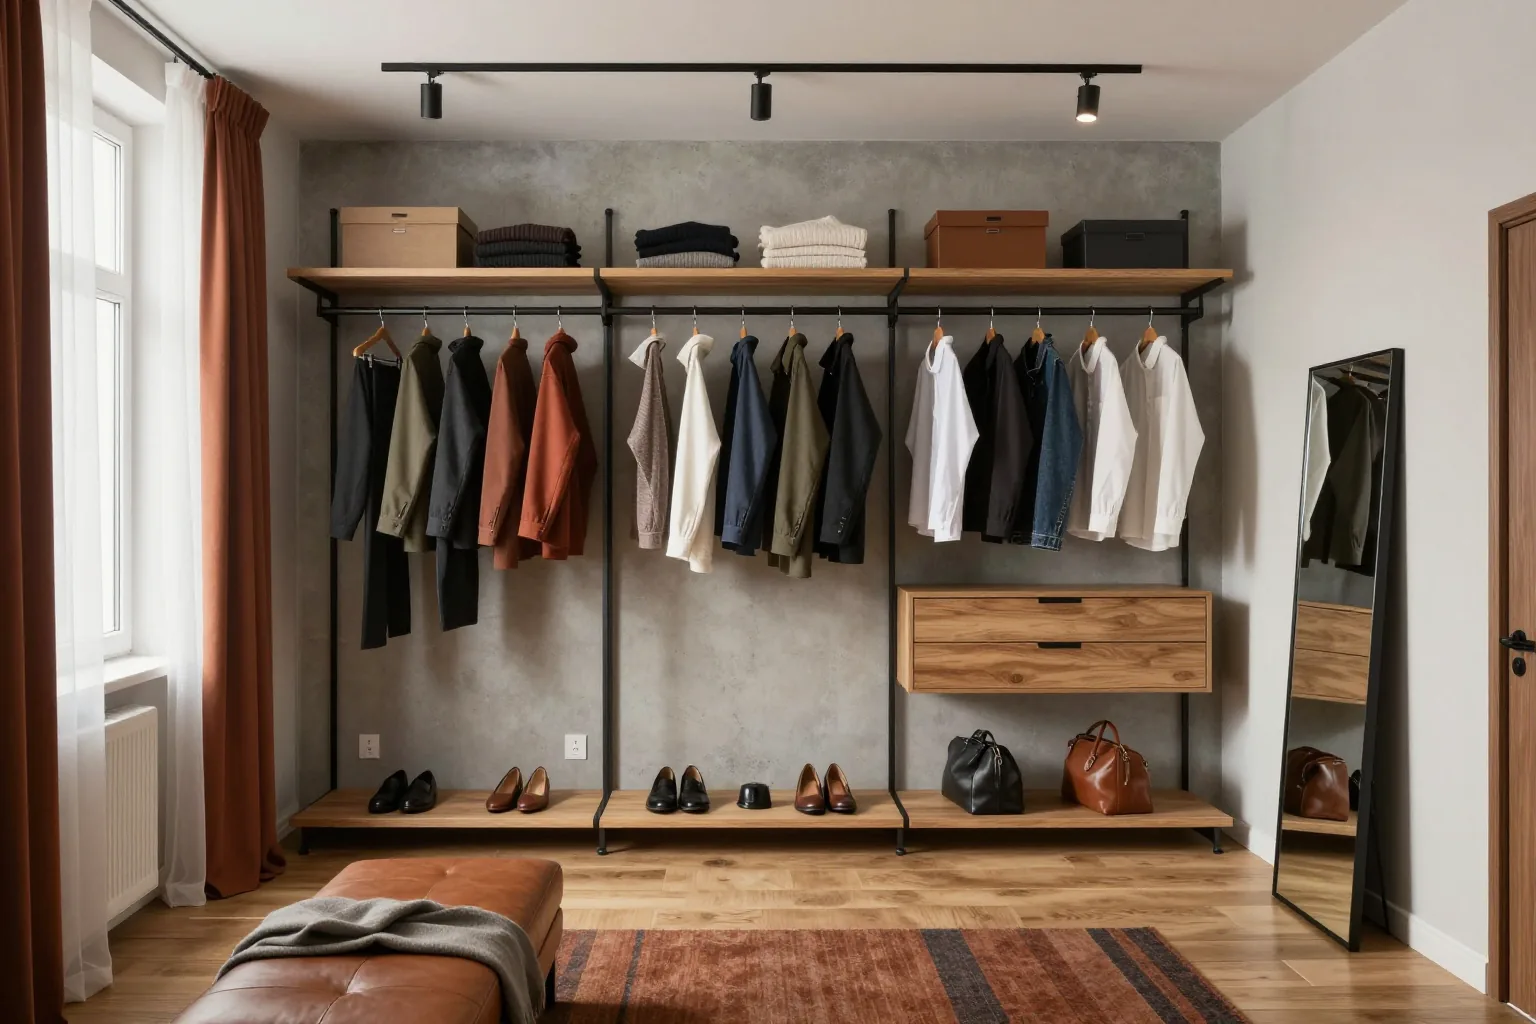
Open walk-in closet system on black metal uprights with oak shelves and drawers

05 / 09

Open system without doors

Almaty Arena residential complex, Alatau District

An open walk-in closet in a bedroom with a concrete wall: black metal uprights, oak shelves, two rails and a hanging two-drawer unit, with shoes on the bottom shelf. Clothes get air and everything is in view.

Items
open system, metal and wood
Materials
metal, chipboard shelves
Lead time
12 days
I want the same
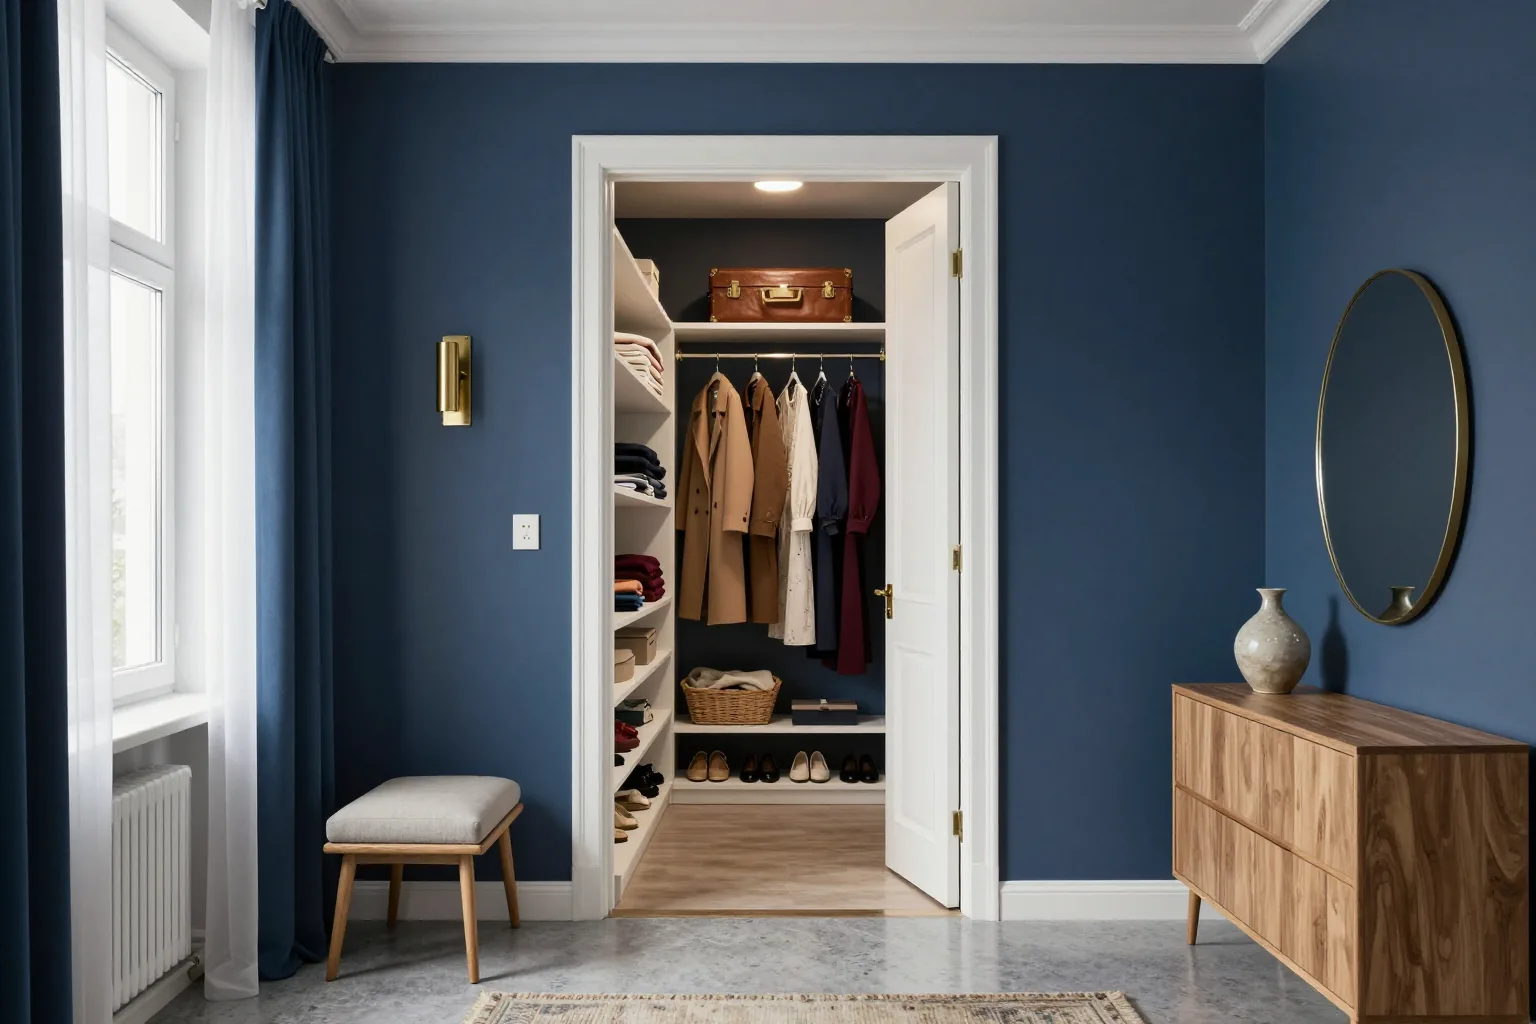
Small walk-in closet made from a storage room with white floor-to-ceiling shelves and a rail

06 / 09

Small walk-in closet from a storage room

Khrushchev-era flat, Almaly District

We turned a 1.8 m² storage room into a floor-to-ceiling walk-in closet: shelves on both sides, a rail on the back wall, a top shelf for a suitcase and two shoe shelves at the bottom.

Items
1.8 m² storage room, storage up to the ceiling
Materials
chipboard, rails
Lead time
16 days
I want the same
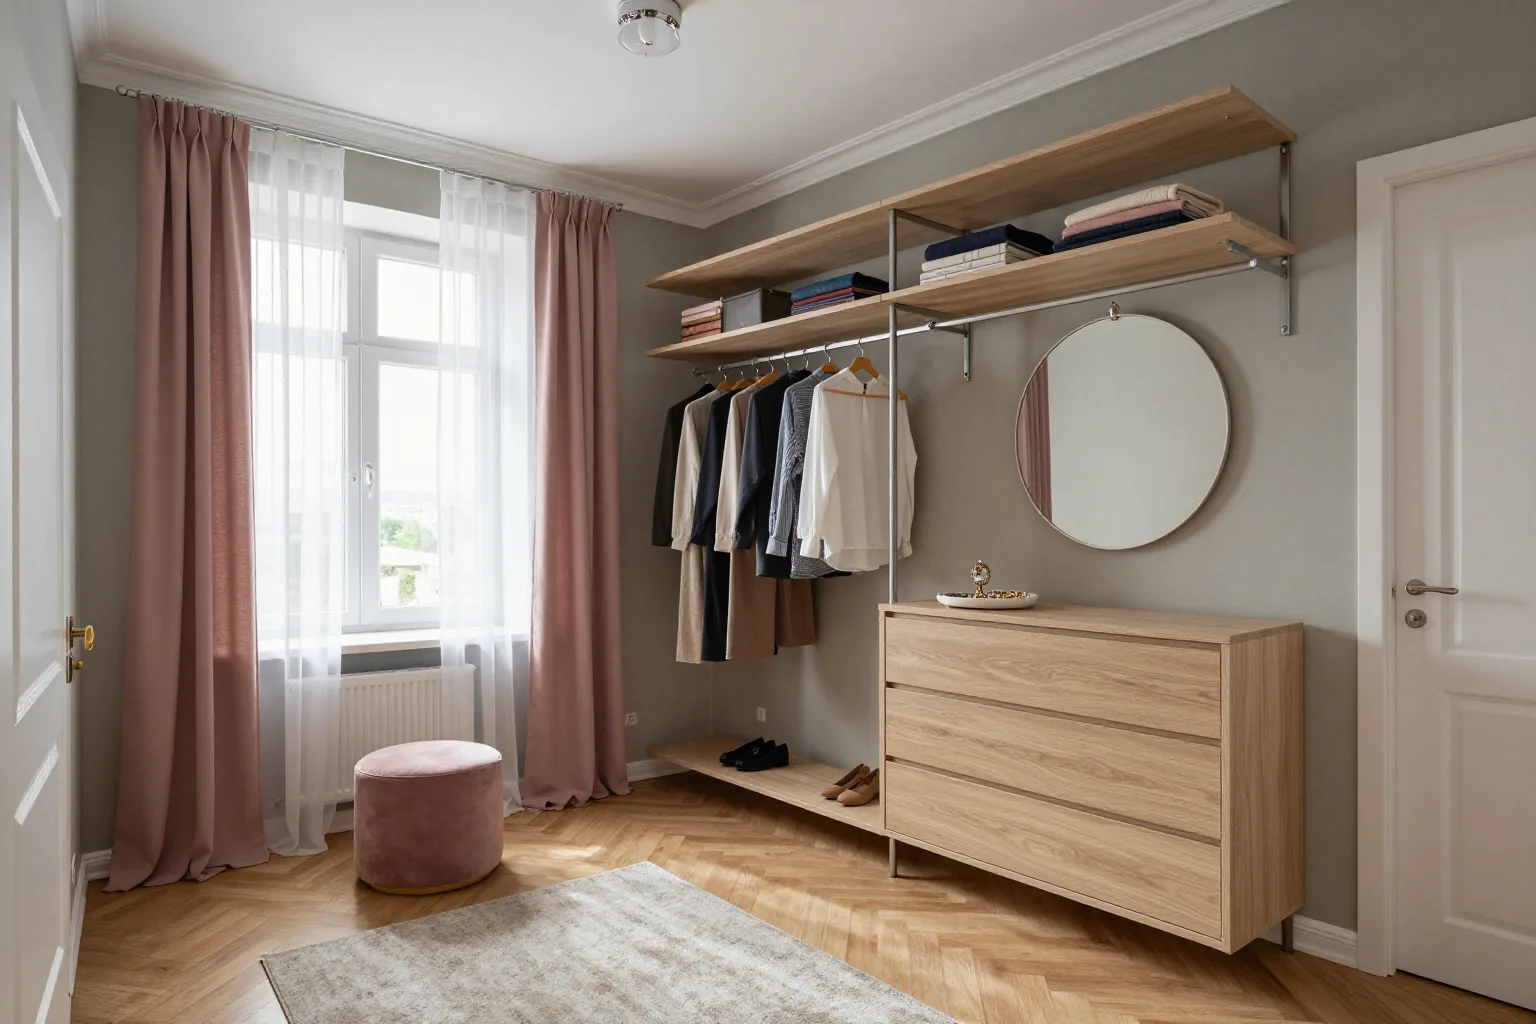
L-shaped walk-in closet room in light oak with shoe shelves and a mirror

07 / 09

L-shaped walk-in closet room

new build, Nauryzbay District

A 3.5 m² room with a window: L-shaped rails along two walls, shoe shelves below, and on the right a column of drawers with a round mirror. There was room left by the window for a pouf.

Items
3.5 m² room, corner layout
Materials
Laminated chipboard
Lead time
20 days
I want the same
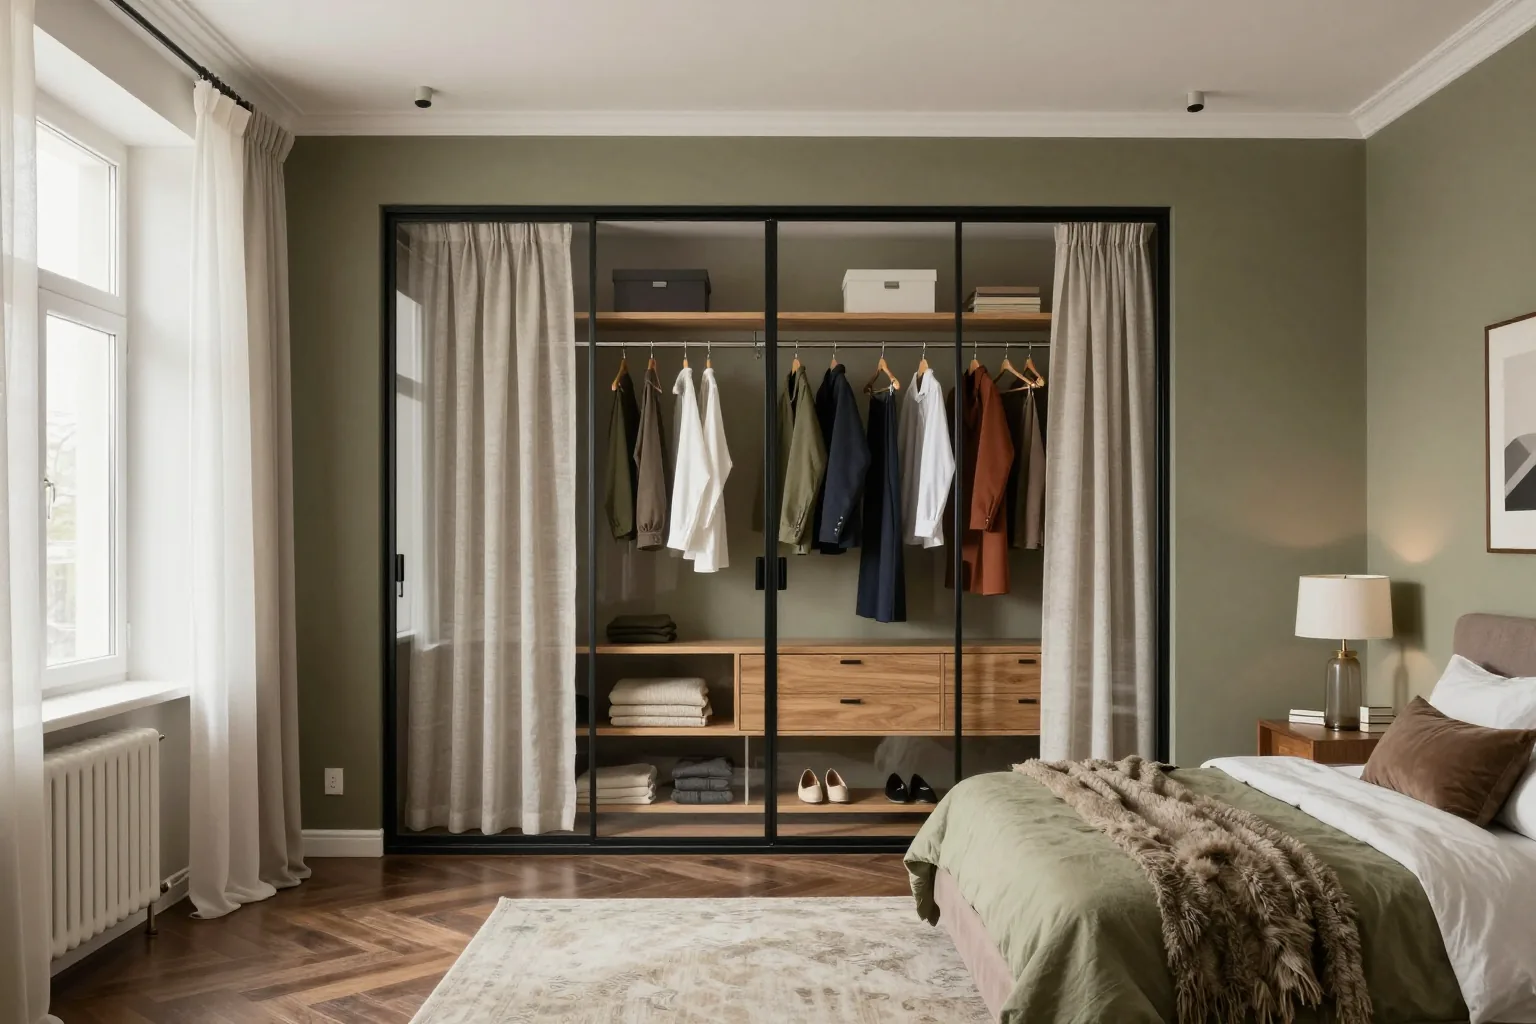
Bedroom walk-in closet behind a black-framed glass partition with linen curtains

08 / 09

Walk-in closet behind a glass partition

apartment, Bostandyk District

We separated the storage in a bedroom niche with glass in a slim black frame and sliding panels. The room stayed bright, and linen curtains along the glass hide the clothes when needed.

Items
bedroom zone, partition with a door
Materials
chipboard, glass in a metal frame
Lead time
20 days
I want the same
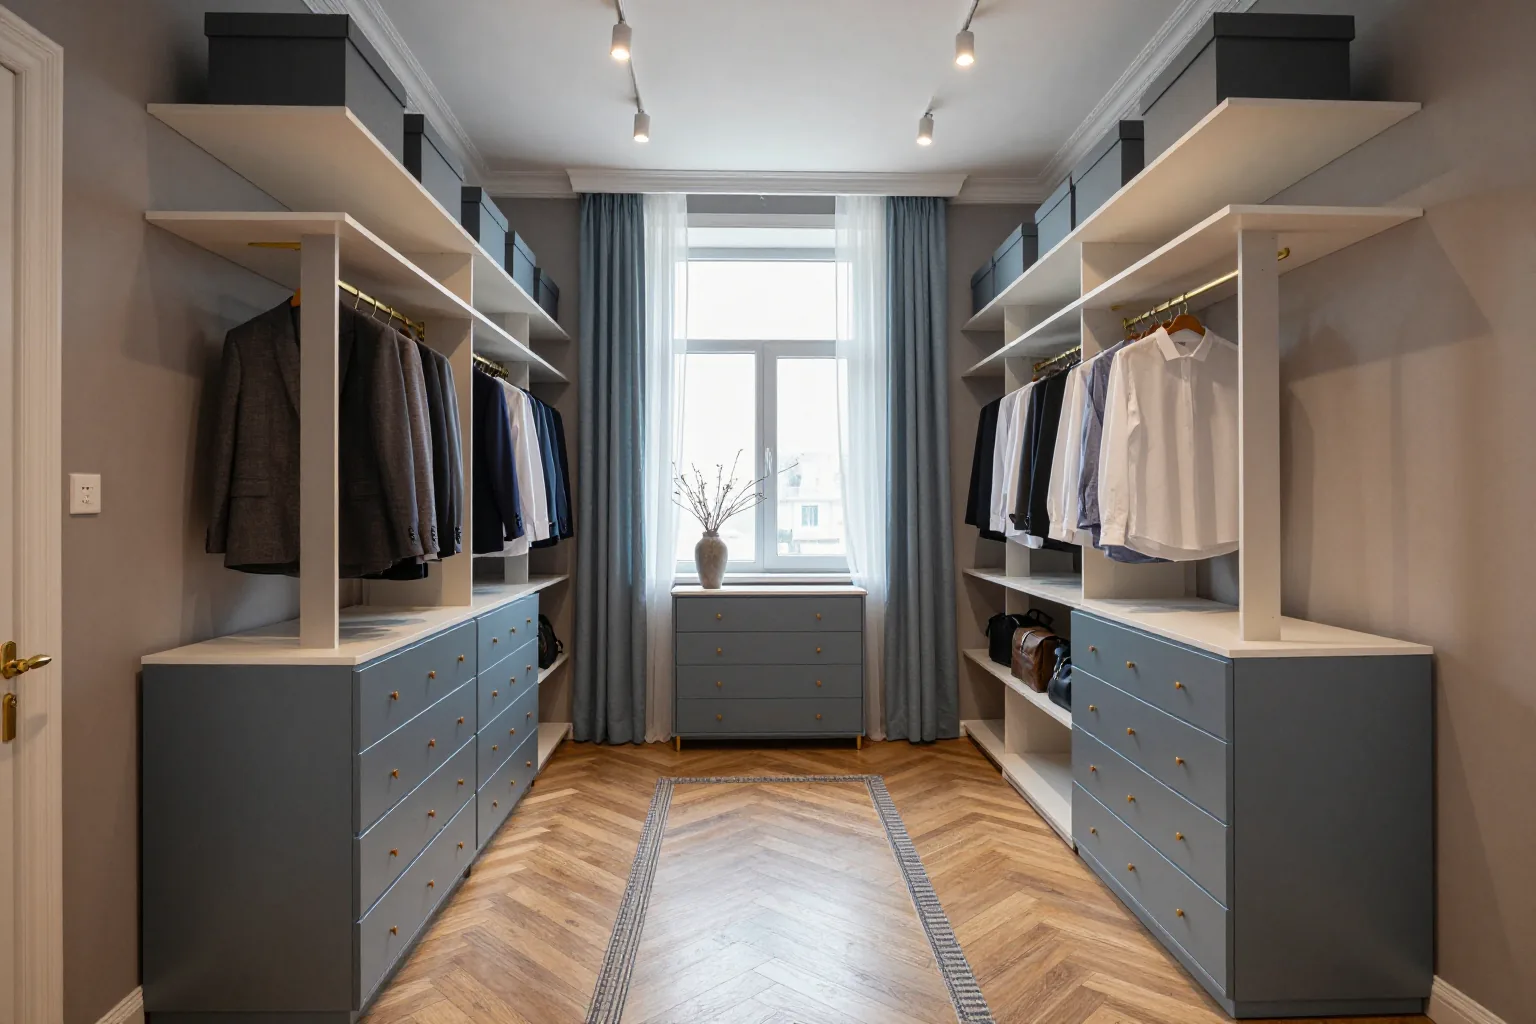
Walk-in closet for two with two rows of storage, a central aisle and a window at the end

09 / 09

Walk-in closet for two

apartment, Medeu District

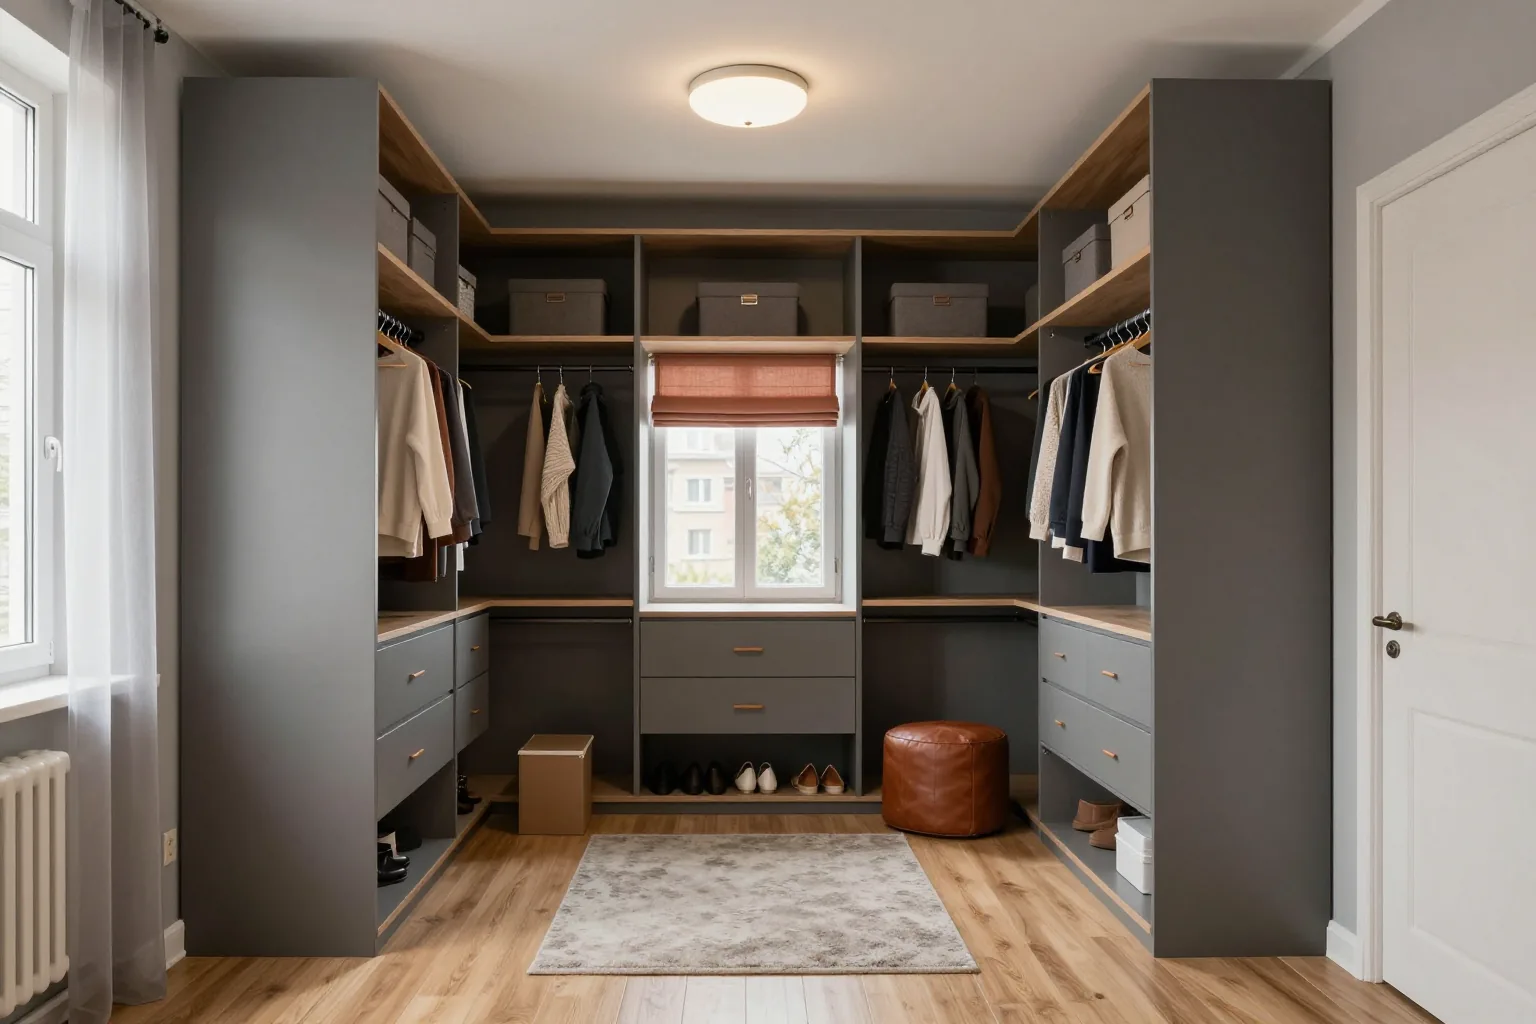
A long room with a window at the end: two rows of storage facing each other and an aisle of about a metre in between. One side for suits, the other for dresses and bags, with a chest of drawers under the window.

Items
parallel layout, two rows
Materials
Laminated chipboard
Lead time
20 days
I want the same

3 500+

projects since 2013. We’ll show you walk-in closets similar to your room on WhatsApp or in the showroom.

Show similar

05Why it’s easy with us

An interior for your things and a price with no extras

  1. 01

    Interior laid out in 3D

    In the design we split your wardrobe into sections: how many metres of rails, shelves and drawers your clothes, shoes and underwear need. Everything has its place, not a “should fit somehow”.

  2. 02

    Two rails in the same width

    For short clothes we hang rails in two tiers, so the same width holds twice as much. The top zone under the ceiling goes to a wardrobe lift that comes down with a handle.

  3. 03

    Wire, chipboard or a mix

    A wire system lets clothes breathe and is quicker to make; E1 laminated chipboard keeps dust out and looks like furniture. Most often we build a mix: carcass sections with drawers plus open rails.

  4. 04

    Lights that switch on by themselves

    In a closet without a window we fit LED strips along the sections with a motion sensor: the light comes on when you walk in, even with your hands full.

  5. 05

    Fitted to the walls within 1 mm

    We measure the room with a laser to within 1 mm and mark sockets, pipes and uneven walls. The sections fit without gaps even in a storage room in an old building.

  6. 06

    The contract price doesn’t grow

    We calculate the estimate after a free measurement visit and 3D design and put it in the contract. 50 % prepayment, the rest after installation and signing the acceptance certificate.

06How ordering works

From a WhatsApp message to a finished walk-in closet

Book a free measurement
  1. 01

    5 minutes

    Consultation

    Message us on WhatsApp or call. We discuss the task, style and budget, show similar projects and give a price estimate.

  2. 02

    within 24 hours

    Measurement

    The measurer comes free of charge anywhere in Almaty, takes laser measurements accurate to 1 mm, and marks sockets, pipes and uneven walls. Brings samples.

  3. 03

    1–2 days

    3D design and estimate

    We show the furniture in its colours and materials and make changes free of charge until you approve. Price, lead time and installation date are fixed in the contract.

  4. 04

    from 12 days

    Production

    Cutting, edging, drilling and a test assembly of the sections in our own 600 m² workshop. Lead times from the price list: open system from 12 days, chipboard walk-in closet 14–20 days, with enamel from 25 days.

  5. 05

    1 day

    Delivery and installation

    We deliver, carry in and assemble in one day, adjust the doors and drawers and set up the lighting. We clean up after installation.

  6. 06

    24 months

    Sign-off and warranty

    You check every mechanism, sign the certificate and pay the balance. The warranty starts that day, with service response within 1–2 business days.

BoardCNC cuttingEdging and drillingEnamel and veneerAssembly and inspectionFinished walk-in closet room right after installation with open light oak sections and rails

01 / 06

07Production

From an Egger board to your walk-in closet

Six steps in our 600 m² workshop. You can see each of them with your own eyes: the showroom and production are under one roof.

  1. Board
    01

    Egger · Kronospan · E1

    Board

    Egger and Kronospan E1 emission class boards arrive at the workshop warehouse. Over 40 chipboard decors, 16–18 mm thick. We cut the closet sections from one batch of board so the decor matches.

  2. CNC cutting
    02

    Laser measuring to 1 mm

    CNC cutting

    A design engineer prepares the drawings, and the machine cuts the board to them. Dimensions come from a laser measurement accurate to 1 mm.

  3. Edging and drilling
    03

    Blum · Hettich · Boyard

    Edging and drilling

    The edge-banding machine seals the edges, then we drill holes for Blum hinges and Hettich runners.

  4. Enamel and veneer
    04

    Any RAL colour

    Enamel and veneer

    A finishing master paints fronts to RAL, matt and gloss. A chipboard walk-in closet takes from 14 days, with enamel fronts from 25 days.

  5. Assembly and inspection
    05

    Pre-assembly in the workshop

    Assembly and inspection

    We assemble the modules in the workshop before dispatch, checking front gaps and drawer travel. The quality control department signs the item off for shipping.

  6. Finished walk-in closet room right after installation with open light oak sections and rails
    06

    Installation in 1 day

    Your walk-in closet

    We deliver, carry in and assemble in 1 day, adjust the doors, drawers and lighting and clean up after ourselves. The 24-month warranty starts when the certificate is signed.

08Team

Who will make your walk-in closet

MEBLIX workshop craftsmen who make and assemble furniture to order.

01 / 07
Aidyn Bolenov, Cabinet furniture repair craftsman

Aidyn Bolenov

Cabinet furniture repair craftsman20 years

★ 4.99 · 73 ratings

Aleksandr Martynenko, Furniture and kitchen unit assembler

Aleksandr Martynenko

Furniture and kitchen unit assembler23 years

★ 4.97 · 300 ratings

Andrei D., Made-to-order furniture maker

Andrei D.

Made-to-order furniture maker7 years

★ 4.26 · 32 ratings

Akzholtai U., Furniture maker

Akzholtai U.

Furniture maker5 years

★ 4.23 · 30 ratings

Vasilii Krasnov, Joiner and carpenter

Vasilii Krasnov

Joiner and carpenter20 years

★ 5.0 · 113 ratings

Viktor Gurov, Furniture front and hardware fitter

Viktor Gurov

Furniture front and hardware fitter17 years

★ 4.61 · 92 ratings

09Materials

What we make walk-in closets from

Hardware by Blum, Hettich, Boyard · boards by Egger, Kronospan. 200+ front samples in the showroom to see and touch.

  • Laminated chipboardLaminated chipboardclass E1, 16–18 mm, 40+ decors
  • Film-wrapped MDFFilm-wrapped MDFmilling, patina
  • Enamelled MDFEnamelled MDFany RAL colour, matte or gloss
  • VeneerVeneeroak, walnut, ash
  • Soft-touchSoft-touchfingerprint-free
  • Glass and lacobelGlass and lacobeltempered

10Article

How to plan a custom walk-in closet in Almaty

Temirzhan Nurpeisov, Furniture assembly carpenter
Author
Temirzhan NurpeisovFurniture assembly carpenter
Published
Updated

A custom walk-in closet in Almaty is a storage system we design around the size of your niche, storage room or spare room, and around the things you own. It rests on three decisions: ergonomics (rail heights, section depth, aisle width), a layout that suits the shape of the room, and an interior sized to how many clothes you have. Unlike an off-the-shelf system, every section here has a job.

Below we cover how to estimate the space, choose a layout and materials, work out the interior and understand what drives the cost. Prices by type are in the price list above.

How much space a walk-in closet needs

The size of a walk-in closet isn't set by square metres alone but by three dimensions: section depth, rail height and aisle width. That's where every design starts.

Minimum area and room width

A separate walk-in closet room works well from about 3 m² and a width of 150 cm. That width fits a row of 60 cm deep sections plus an aisle where you can turn around holding a hanger. If the room is narrower than 150 cm there's no aisle, and it makes more sense to build linear storage along one wall with sliding doors. Anything under 1.5 m² is a built-in system rather than a room: you don't walk in, you take things out standing in front of it. Height adds volume too. Ceilings in new Almaty buildings are often 2.7–3 m, and a top tier up to the ceiling takes suitcases, duvets and seasonal clothes. That's why at the measurement visit we measure not just the floor but the height at several points, as ceilings can vary by a couple of centimetres.

Rail heights and section depth

Guide dimensions for walk-in closet sections
ZoneSizeWhat goes there
Rail for short clothes100–120 cm from the floorshirts, jackets, skirts
Rail for long clothes150–180 cm from the floordresses, coats, raincoats
Depth of a section with a rail55–60 cmclothes on hangers, side-on
Shelf depth35–40 cmfolded jumpers, boxes
Width of a section with a railfrom 50 cmone full rail

The aisle between rows

Aisle width decides whether the closet is comfortable every day. With storage along one wall, 60–70 cm is enough: you approach the sections from the front and don't bump into anything. With rows on two opposite walls you need 80–100 cm, otherwise an open drawer hits your knees and a lower cabinet door won't open fully. A 50 cm deep drawer comes out about 45 cm, and that space has to stay clear too. We also plan for the door into the room itself: a hinged door takes away a strip of storage, so in narrow rooms we fit a sliding or folding one. If you want a pouf or a full-length mirror, we leave another 60–70 cm of floor in front of them so you can sit down and put on shoes.

Walk-in closet room layouts

The room itself suggests the shape: wall lengths and where the door and window are. Four basic layouts cover almost every apartment and house in Almaty.

Four basic shapes

  • Linear: storage along one wall. Suits a niche, a narrow room or a bedroom wall; there's no aisle inside.
  • Corner: L-shaped sections along two adjoining walls. On the same floor area it holds noticeably more than a linear one because it uses the corner.
  • U-shaped: storage along three walls. Needs a room from 4 m², but you see the whole wardrobe from one spot, and an island with drawers can stand in the middle.
  • Parallel: two rows facing each other. The answer for long rooms where the short wall has a window or door.

How the room shape points to a layout

First we look at where the door and window are. A door at the end of a narrow room almost always means a parallel layout: two rows with an aisle in the middle. A door in the side of a square room opens the way to a U-shape, and the window wall is left for a mirror or dressing table. A window helps you choose clothes in daylight, but direct sun fades fabrics, so sections opposite the window get doors or are given to boxed shoes. A corner layout works where one wall is long and the other short: shelves and drawers go on the short one, rails on the long one. If the room is a walk-through, storage goes on the blank walls and the path stays straight. That way the walk-in closet fits the apartment, not the other way round.

Built-in closet or a separate room

These are two different approaches: a built-in walk-in closet uses a niche, corner or wall, while a room needs its own space. The choice starts with one question: do you have a spare 3–4 m²?

When a niche is enough

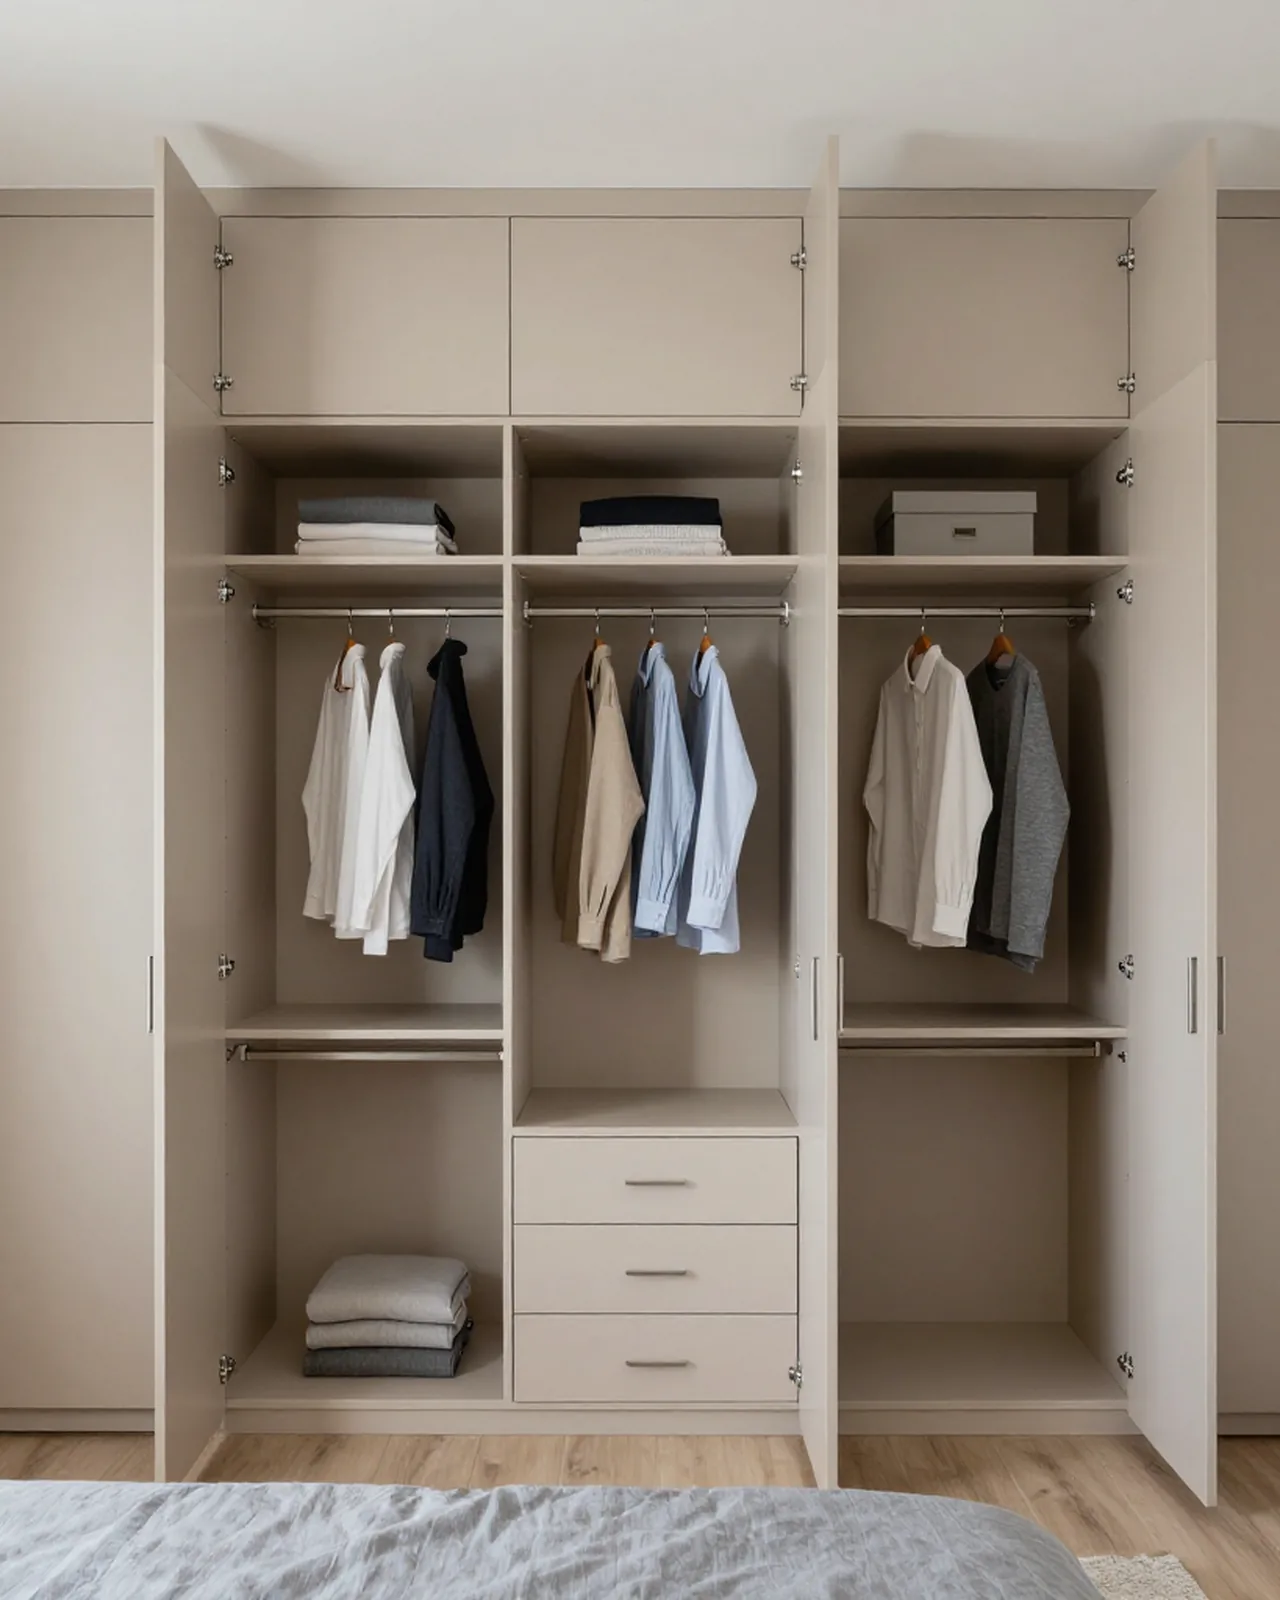
A built-in closet suits a standard apartment without a spare room. We close a niche in the hallway or bedroom with sliding or hinged doors and fit the same interior as in a room: two-tier rails, shelves, drawers and a shoe section. No side panels or top are needed because the niche walls replace them, so the storage sits tight and doesn't look like a separate wardrobe. You lose no living space, and the room stays a room. The only downside is that you can't step inside, so you choose clothes standing in front of the open doors. For a family of two or three, a niche about two metres wide usually holds all everyday clothes if seasonal things move to a top cupboard under the ceiling. We choose the doors by the space in front: sliding doors stay out of the way, hinged ones need about 60 cm of clear floor.

When you need a room

A separate walk-in closet room makes sense if you have a small bedroom, a storage room by the entrance or a corner of a large bedroom that can be partitioned off. In a room the whole wardrobe is in view, you change there, add a full-length mirror and a pouf, and doors on the sections become optional. Open sections cost less than closed ones and get better airflow. The trade-off is light: such rooms usually have no window, and without shelf lighting you can't see what's at the back. Another detail is ventilation. In a closed room with no fresh air, clothes start to smell of dust, so we leave a gap under the door or put a grille in the door panel. It's best to keep at least the middle of the floor clear: cleaning is easier and shoes and baskets don't block the way.

Comparison on five points

Built-in walk-in closet vs walk-in closet room
PointBuilt-inRoom
Areaniche or wallfrom 3 m²
Doorsrequiredoptional
View of your thingsstanding in frontwhole wardrobe at once
Dustkept out by doorsneeds doors or cleaning
Lightgeneral light is enoughsection lighting needed

A small walk-in closet in a storage room or niche

Two or three square metres hold more than you'd think if you plan storage by height rather than floor area. A small system is a project in its own right, not a cut-down version of a large room.

Planning by height

  • Top cupboard under the ceiling: suitcases, duvets and seasonal clothes you take out a couple of times a year.
  • Middle tier: a double rail for short clothes and shelves for folded things at hand and eye level.
  • Bottom tier: shoes on angled shelves, underwear drawers and a laundry basket.
  • Door and sides: hooks for bags and belts, a narrow shelf for small items on the inside.

A storage room in an older building

A typical storage room in Almaty's older apartment blocks is about 1.5–2 m², with uneven walls and a door that opens inwards. We remove the makeshift shelves and replace the door with one that opens outwards or slides, and suddenly there's room for floor-to-ceiling storage. Walls in these buildings are rarely square, so we take laser measurements at several points and build the sections with an allowance for fitting on site. Floors in old storage rooms can slope too, so the bottom sections stand on adjustable feet and are levelled. If there's no window, we fit an LED strip with a sensor: hunting for a switch in a tight space with your arms full is no fun. We plan ventilation in advance, as a grille in the door or a gap under it keeps clothes from getting damp.

Which door suits a small walk-in closet

In a tight space the door matters more than you'd expect. An inward-opening door eats almost a metre of usable wall, so it's the first thing we change. An outward-opening door leaves all the space inside for storage but needs clear room in the corridor. A sliding door on a top track takes no space inside or out, but it needs a wall beside the opening to slide along. A folding concertina door helps where the side walls are taken: it folds within the opening and takes only 10–15 cm. For a niche without a threshold, two sliding doors on one track work well, opening one half or the other. A mirrored door panel stands in for a full-length mirror, which a small closet rarely has wall space for.

A custom walk-in closet in the bedroom

The bedroom is the most common place to store clothes in an apartment without a spare room. The goal is for things to fit comfortably while the bedroom stays a place to sleep.

Three ways to fit in storage

  • Behind the headboard: if the bed doesn't stand against a wall, we put a partition behind it, with rails and shelves at the back and walkways on both sides.
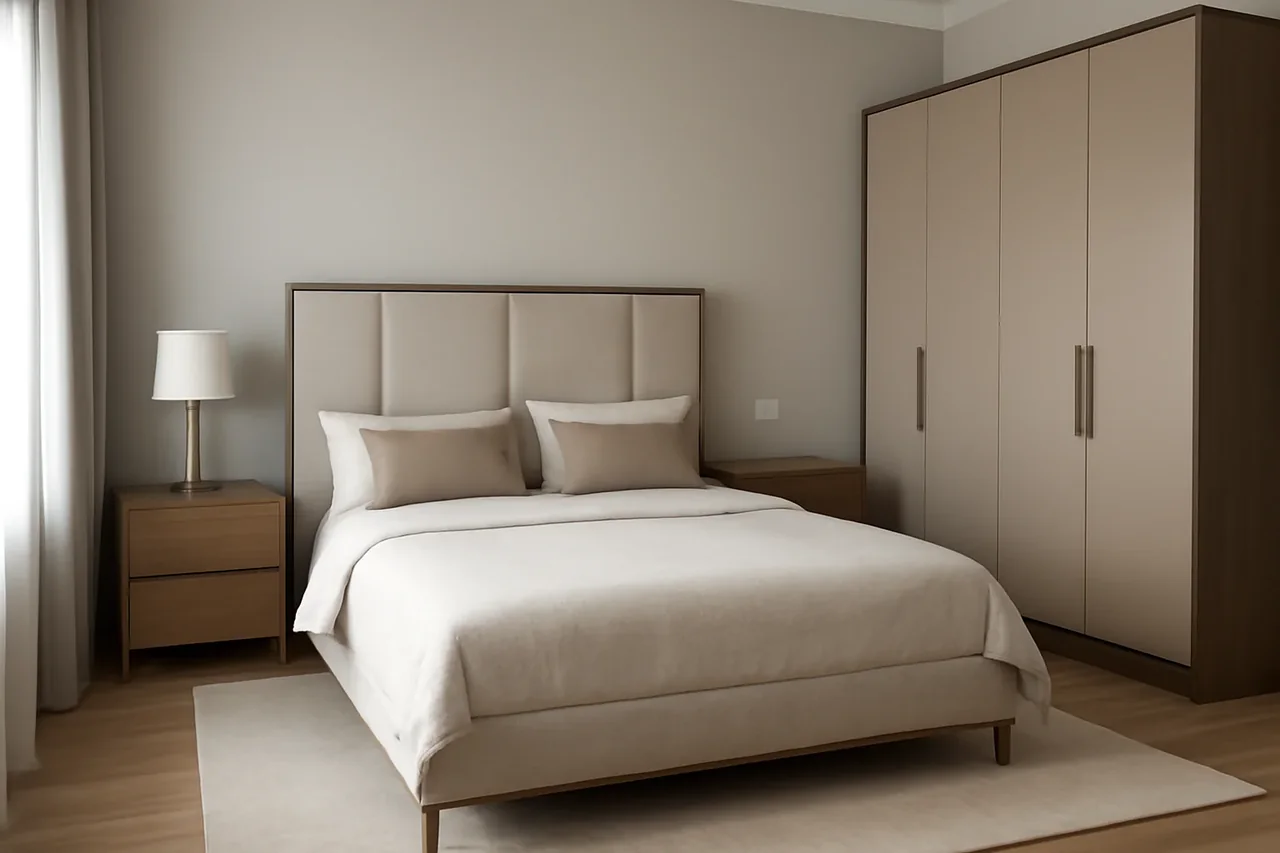
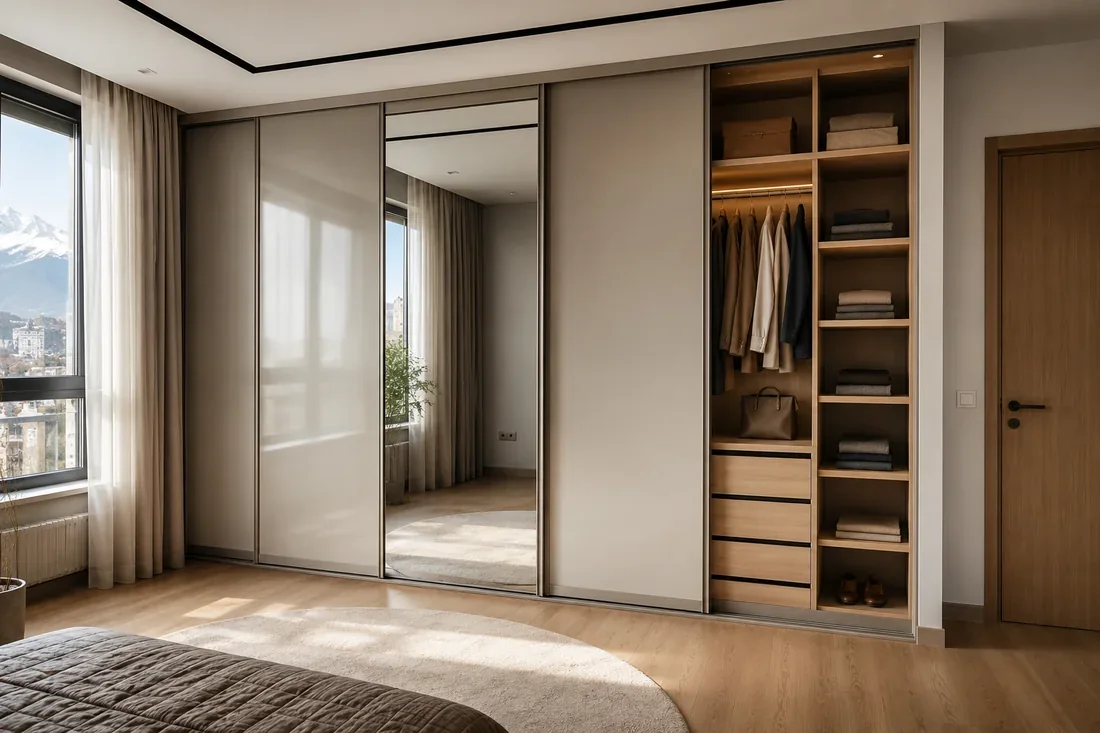
  • Along a wall: full-wall linear storage with sliding doors; mirrored panels make the room feel larger.
  • Behind a partition: we section off the far end of the bedroom with a light wall or framed glass.

Keeping the bedroom a bedroom

Open shelves of clothes in a room where you sleep quickly start to look like a store room, so bedroom storage is usually closed. Sliding doors with soft-close shut without a bang, so you can get ready in the morning without waking anyone. A glass partition in a black frame keeps the room bright, and a curtain along the glass hides the clothes when you want. We fit warm interior lighting with a sensor so it comes on only when the doors open and doesn't glow at night. A partition behind the headboard goes up to the ceiling or slightly below it: that way it dampens sound and doesn't look like a random wall in the middle of the room. We match the front colour to the bed and bedside tables, so the system reads as part of the interior.

How to plan the interior around your wardrobe

The interior is what sets a made-to-measure closet apart from a ready-made system. We calculate it from how many clothes and shoes you have, not from an average catalogue layout.

Count your things before the design

  • Long clothes: dresses, coats and raincoats. Every 10 items need about 50–60 cm of rail with at least 150 cm of height below it.
  • Short clothes: shirts, jackets and skirts. We hang them in two tiers, so the same width holds twice as much.
  • Folded clothes: jumpers and T-shirts. A 50 cm shelf takes two or three stacks up to 30 cm high.
  • Shoes: count the pairs. An angled 60 cm shelf takes three pairs; tall boots need their own section.
  • Underwear and accessories: drawers with dividers and a tray for watches and jewellery.

Space-saving mechanisms

  • Wardrobe lift: a rail under the ceiling that pulls down with a handle. It brings the top tier back into use for hanging clothes.
  • Trouser rack: a pull-out frame with bars, so trousers hang one by one without creasing.
  • Pull-out baskets: wire or chipboard, for bags, scarves and things that don't like being stacked.
  • End-mounted rail: hangers run along the section. A lifesaver in shallow niches.

Mirror, light and a place to get ready

A walk-in closet works when it's comfortable not just for storing but for dressing. A full-length mirror goes on a free wall or the inside of a door, with a pouf or narrow bench opposite so you can sit to put on shoes. Lighting comes in two levels: a general ceiling light and lighting inside the sections, otherwise dark clothes at the back of the shelves blend together. A strip with a motion sensor switches on when you walk in and off by itself. If there's a socket nearby, a steamer and a spot for an iron by the mirror are handy, so you don't have to carry clothes to another room. In a larger room, a dressing table with jewellery drawers can stand by the window. We plan all these details in the 3D design along with the interior, so sockets and cables end up where they're needed.

Wire, chipboard or enamel for a custom closet system

The material changes not only the budget but how your things are stored. Here's what each base gives you and when to choose it.

Wire system on uprights

Metal uprights are fixed to the wall, and rails, shelves and baskets hang on them. The system lets clothes breathe, goes up quickly and is easy to rearrange: you can move a shelf to another height in a minute. People choose it for its light look and because it suits an open loft-style closet. The downsides are clear too. Everything is on show, dust settles on the top items, and it looks simpler than carcass furniture. Wire is good for a storage room, a country house and a room where clothes are often moved around. If you want to hide some things, we combine wire with chipboard modules that have drawers and doors. We fix the uprights to a load-bearing wall or to a mounting insert in plasterboard: a shelf of shoes and coats weighs more than it seems, and on weak fixings the system sags over time.

Chipboard carcass system

A carcass walk-in closet is built from 16–18 mm board: sections, shelves, drawers and top cupboards. The board carries stacks without bowing if the shelf is no wider than 80 cm, and PVC edging protects the edges from chips. We work with Egger and Kronospan boards, and in the showroom you can handle decor samples: light oak, walnut, plain white and graphite. A carcass system looks like furniture rather than shelving, and takes doors, lighting and soft-close drawers. The most popular choice is a mix: closed sections with drawers below and open rails above. That gives you both order and airflow, and a custom closet system like this is priced by the actual metres of each part.

Materials side by side

Walk-in closet materials by dust and lead time
MaterialDustLead timeBest for
Wire on uprightsfully openfrom 12 daysstorage room, loft
Laminated chipboardclosed by doors5–14 daysany apartment
Foil-wrapped MDFclosed by doors10–20 daysrouted fronts
Enamelled MDFclosed by doors20–45 daysplain fronts

Making a custom walk-in closet and what the price depends on

The cost of a walk-in closet comes down to three things, and knowing them makes it easier to decide where to save and where not to. Amounts by type are in the price list on this page.

Three price factors

  • Storage length: linear metres of sections along all walls. Corner and U-shaped closets cost more than linear ones because they're longer.
  • Doors and fronts: an open system is the cheapest; sliding doors and enamel add a noticeable share of the estimate.
  • Mechanisms and lighting: a wardrobe lift, trouser rack, soft-close drawers and sensor lighting are priced as separate items.

How to save without losing comfort

The biggest saving is fewer doors. In a separate room the sections can stay open, with only the bottom tier of underwear and shoes closed. The second is mixing materials: chipboard carcass modules where you need drawers, wire on uprights where clothes hang. The third is standard section widths: shelves up to 80 cm need no reinforcement, so no extra uprights. Don't save on drawer runners and hinges. Cheap hardware fails first, and closet drawers are opened every day. We fit Blum and Hettich, and Blum gives a 25-year manufacturer's warranty on its hardware. So the honest answer to "how much does a walk-in closet cost" isn't a single number but an estimate after a free measurement visit and 3D design. We write it into the contract, and it doesn't grow during the work.

Walk-in closets in brief

Five short points to keep in mind before ordering a walk-in closet, so the design fits both your things and your budget.

What to remember before you order

  • Dimensions: section depth 55–60 cm, aisle between rows 80–100 cm, a separate room from 3 m².
  • Layout: linear for a niche, corner for a corner, U-shaped for a room from 4 m², parallel for a long narrow room.
  • Interior: worked out from how many things you have; a double rail and a wardrobe lift add a lot of capacity.
  • Materials: wire breathes and is quicker to make, chipboard keeps dust off, and a mix takes the best of both.
  • Price: a custom walk-in closet is priced by storage length, doors and mechanisms, and the contract amount after measurement doesn't change.

11FAQ

FAQ about custom walk-in closets

Didn’t find the answer? Message us — a manager replies, not a bot.

Ask on WhatsApp
01How much does a custom walk-in closet cost in Almaty?

The price of a walk-in closet depends on the type and size, whether built into a niche, a closet room or a U-shaped one with an island, and on the interior fittings. Prices by type are in the price list on this page, and you can estimate your own option in the calculator. We give the exact amount after a free measurement visit and fix it in the contract.

02How long does a walk-in closet take to make?

An open system on uprights takes from 12 days, a chipboard walk-in closet 14–20 days, one with enamel fronts or a U-shaped one with an island from 25 days. The lead time counts from 3D design approval and goes into the contract. Installation takes one day.

03Do you charge for the measurement visit and 3D design?

No, measurement in Almaty is free. The measurer comes with a laser measure and samples and marks sockets, pipes and uneven walls. We prepare a 3D design with the interior layout in 1–2 days and revise it for free until you approve it.
04How does payment work?

50 % prepayment when signing the contract, the remaining 50 % after installation and signing the acceptance certificate. The contract amount doesn’t change during the work. You can pay in cash, by card, via Kaspi or with Kaspi instalments for 3–24 months; companies can pay by bank transfer.

05What warranty do you give on a walk-in closet?

We give a 24-month warranty on the piece under the contract. Blum gives its own 25-year warranty on its hardware. If something goes out of adjustment, a technician comes and adjusts the doors and drawers.

06What if the walls in the niche or storage room are uneven?

You don’t need to level anything beforehand. At the measurement visit we take laser readings at several points and design the sections to the actual geometry with filler panels along the walls. The bottom units stand on adjustable feet.

07Does a walk-in closet need ventilation?

Yes, in a closed walk-in closet without a window the air has to circulate, or clothes start to smell of dust. A gap under the door or a vent grille in the door panel is usually enough. In a large room an extractor can be connected to the main ventilation.

08What doors can a walk-in closet have?

Sliding doors on an aluminium profile, hinged or folding doors, or a glass partition in a metal frame. An open room can go without doors at all. The choice depends on the space in front of the closet and on whether you want to keep dust off your clothes.

09Is home delivery charged?

Delivery in Almaty and up to 30 km from the city is free for orders above a certain amount, and any walk-in closet on the price list meets that condition. Beyond 30 km there is a surcharge, and we tell you the amount with the quote. Details are in the "Delivery and payment" section.

10Can the walk-in closet match my bedroom or hallway?

Yes, we pick one chipboard decor, enamel colour and hardware for all the furniture in your home. You can see the front samples side by side in the showroom. If you order several pieces, one crew delivers and installs them together.

12Reviews

MEBLIX walk-in closet reviews

4,9

21 reviews on the site
1,900+ ratings on platforms

See all reviews
MEBLIX showroom on Abylai Khan Ave

13Showroom and workshop

Touch the samples for walk-in closets in our showroom

200+ fronts and materials, Blum and Hettich hardware to try in person. The workshop is in the same building.

Address
115/60 Abylai Khan Ave, Almaty
Hours
Daily 10:00–20:00
Phone
+7 705 625 00 03

14We also make

What else we make besides walk-in closets