Temirzhan Nurpeisov
Furniture assembly carpenter11 years
★ 4.81 · 47 ratings
For business · Offices
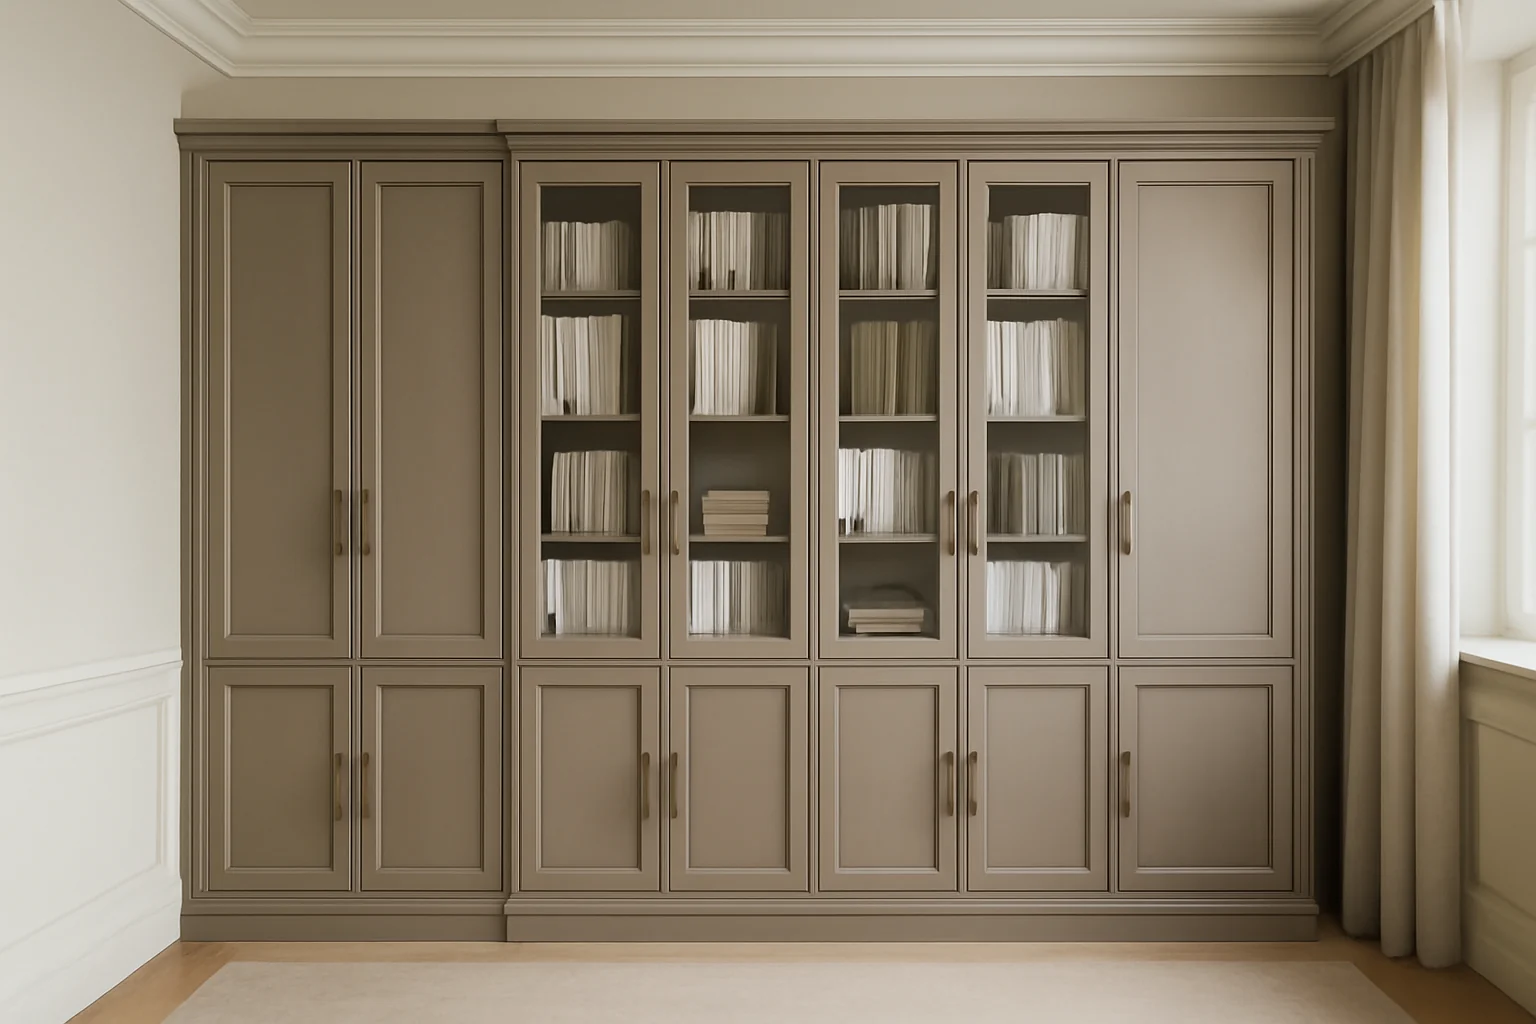
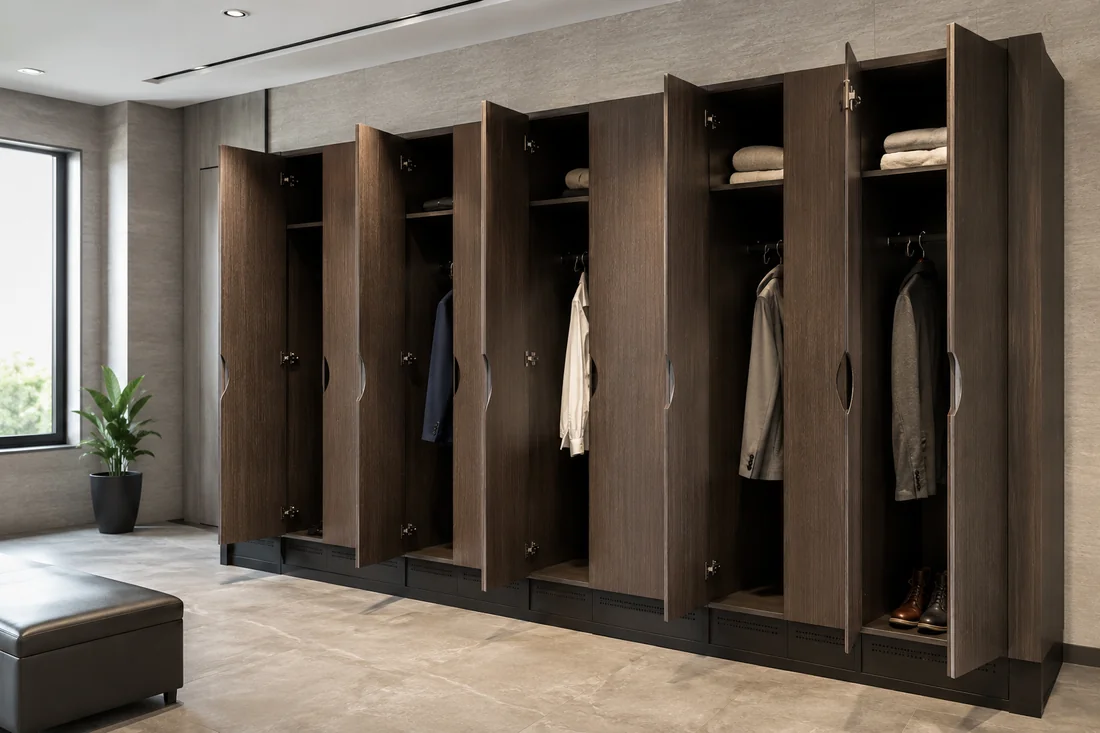
A wardrobe for a reception or changing room niche keeps things tidy and protects employees' clothes from dust. Office measurement and a 3D layout design are free within 1–2 days, the price is fixed in the contract, and the item warranty is 24 months.
Measurement and 3D design are free and carry no obligation · price fixed in the contract · Kaspi Instalments up to 24 months
01Types
 01
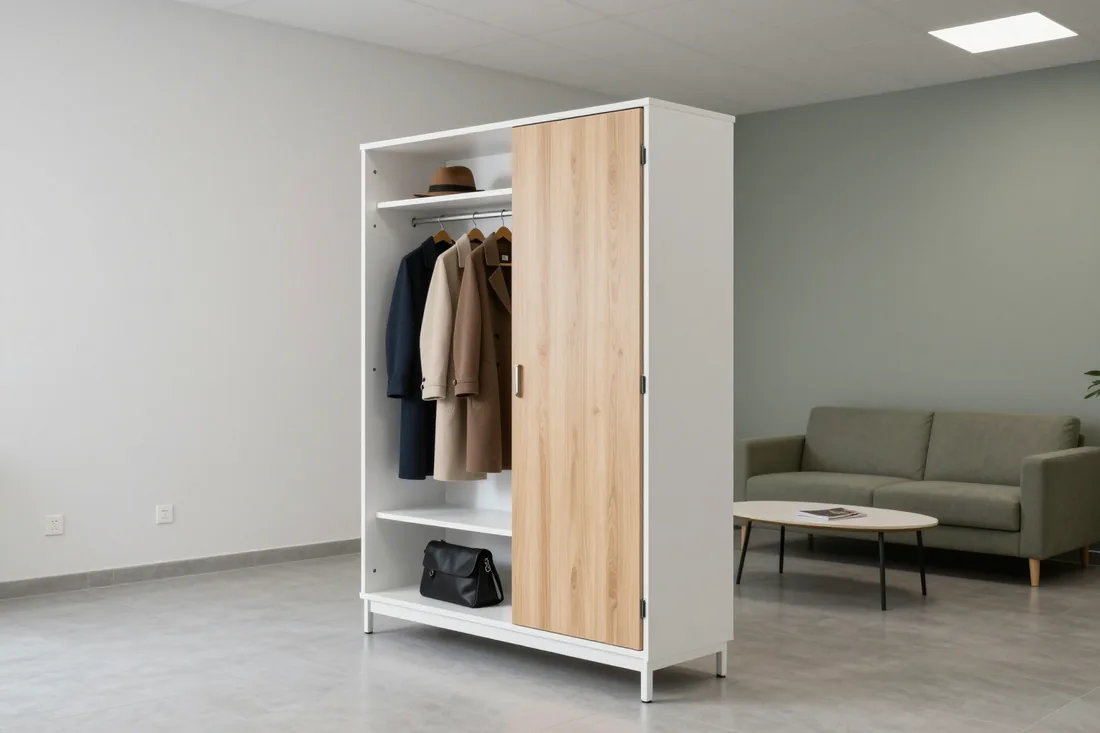
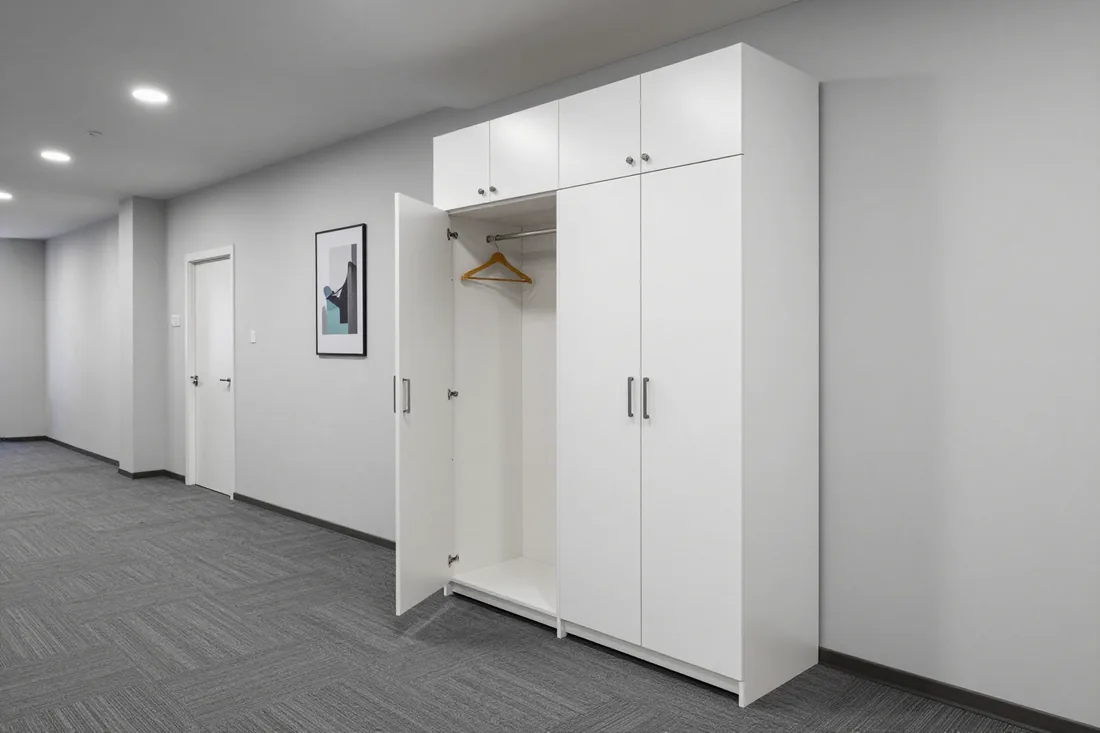
An open model or one with a single door for a reception and entrance area: an employee or guest hangs a coat on a hanger without entering the office.
from 32 000 ₸
 02
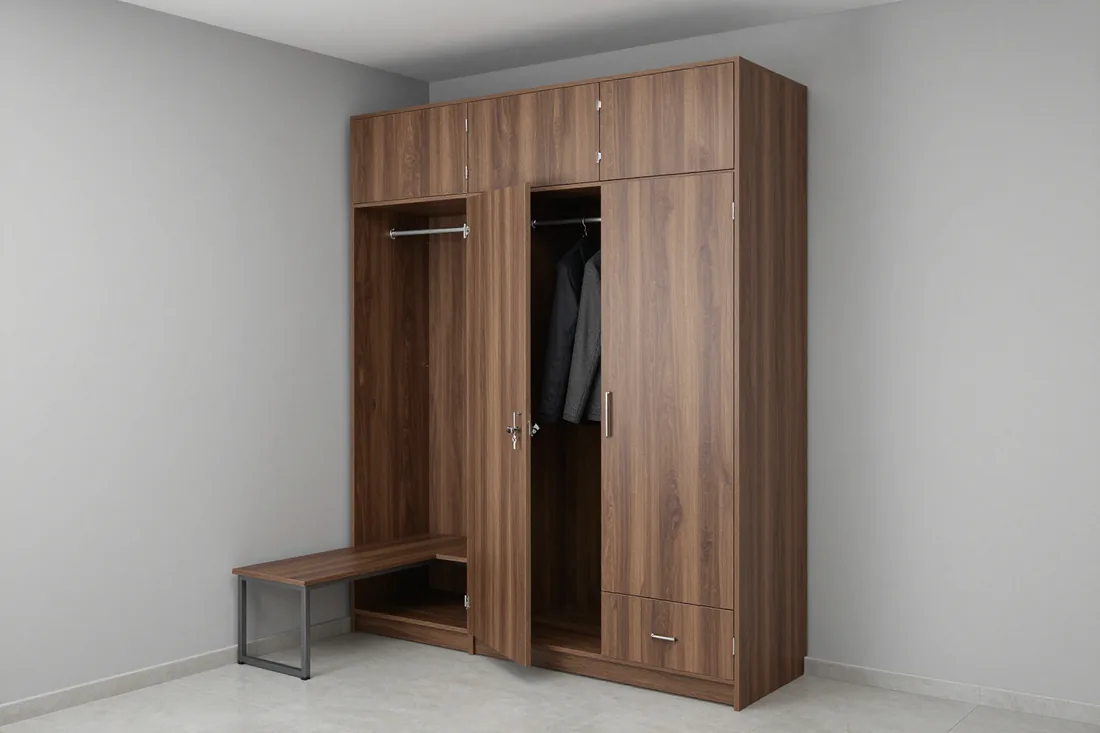
A shallow carcass for a tight corridor: fits along the wall by the entrance, does not narrow the passage, and holds outerwear for one or two people.
from 38 000 ₸
 03
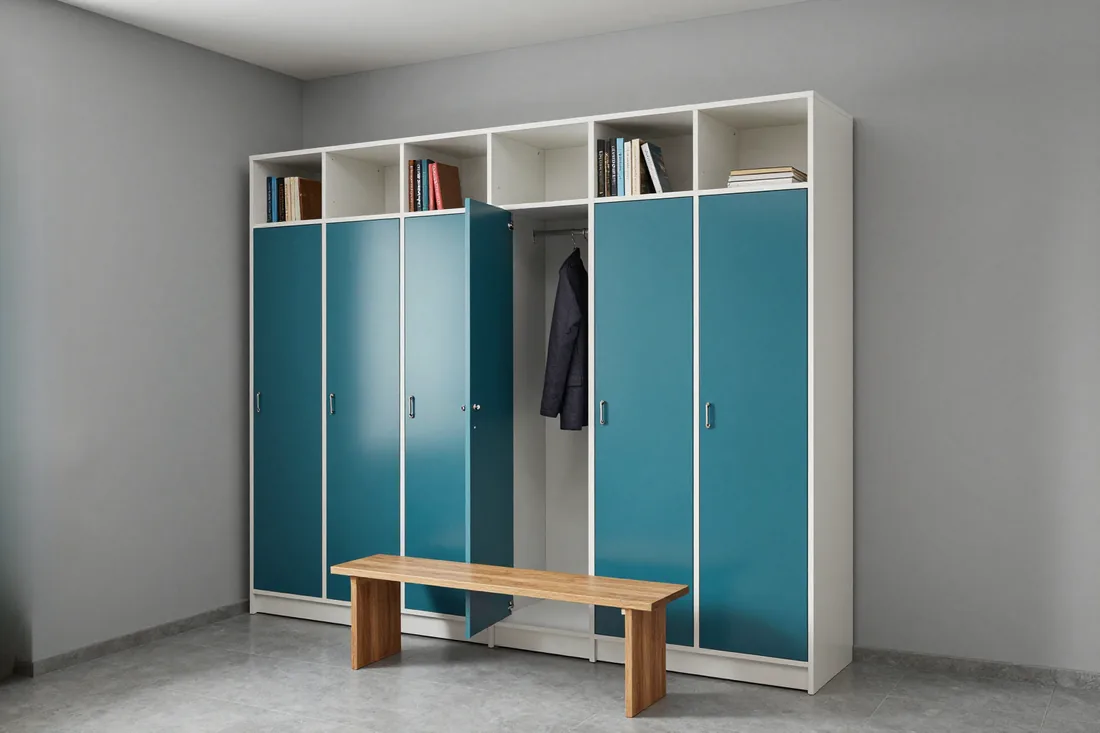
A section with a lockable door for personal belongings: suitable when visitors and contractors come to the office and security is needed.
from 46 000 ₸
 04
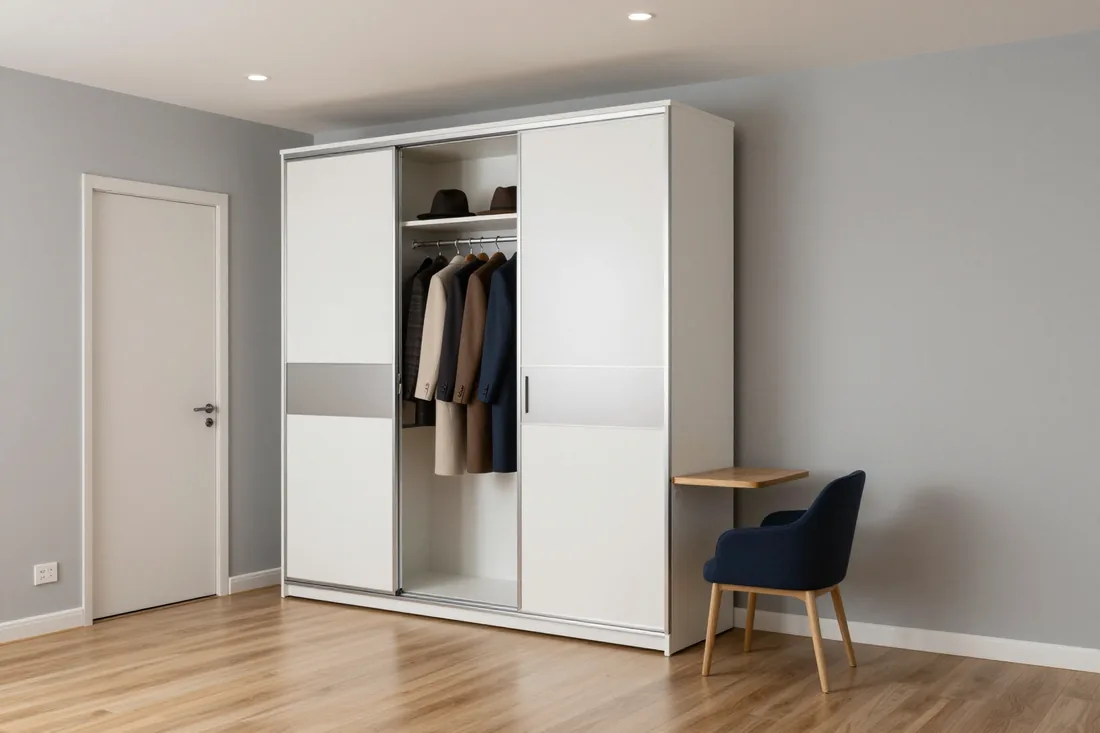
Four separate compartments in one carcass: each employee gets their own door, convenient for shifts and site crews.
from 58 000 ₸
 05
Sliding doors need no space to swing open: an option for a reception and changing room where the passage is narrow and many doors are needed.
from 72 000 ₸
 06
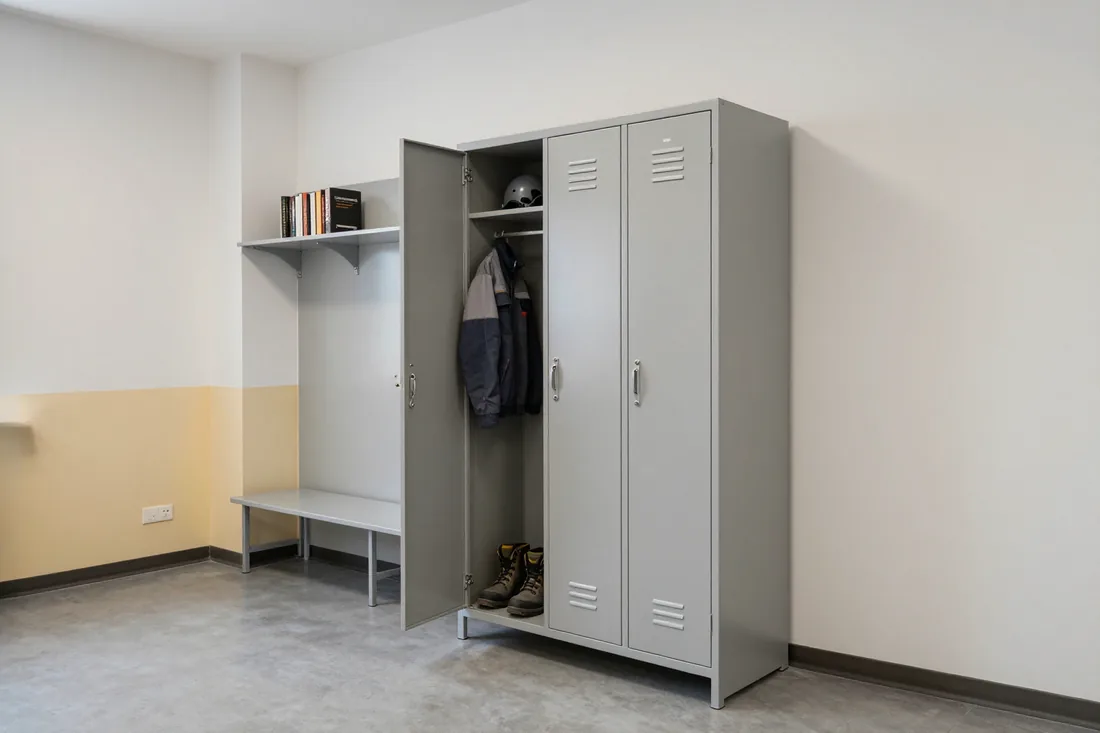
A steel carcass for high-load areas: workwear, change of shoes, storage rooms and production areas at the office.
from 78 000 ₸
02Projects
Scope, materials and lead time — for each project.
 Office
SVH Damu, Alatau district
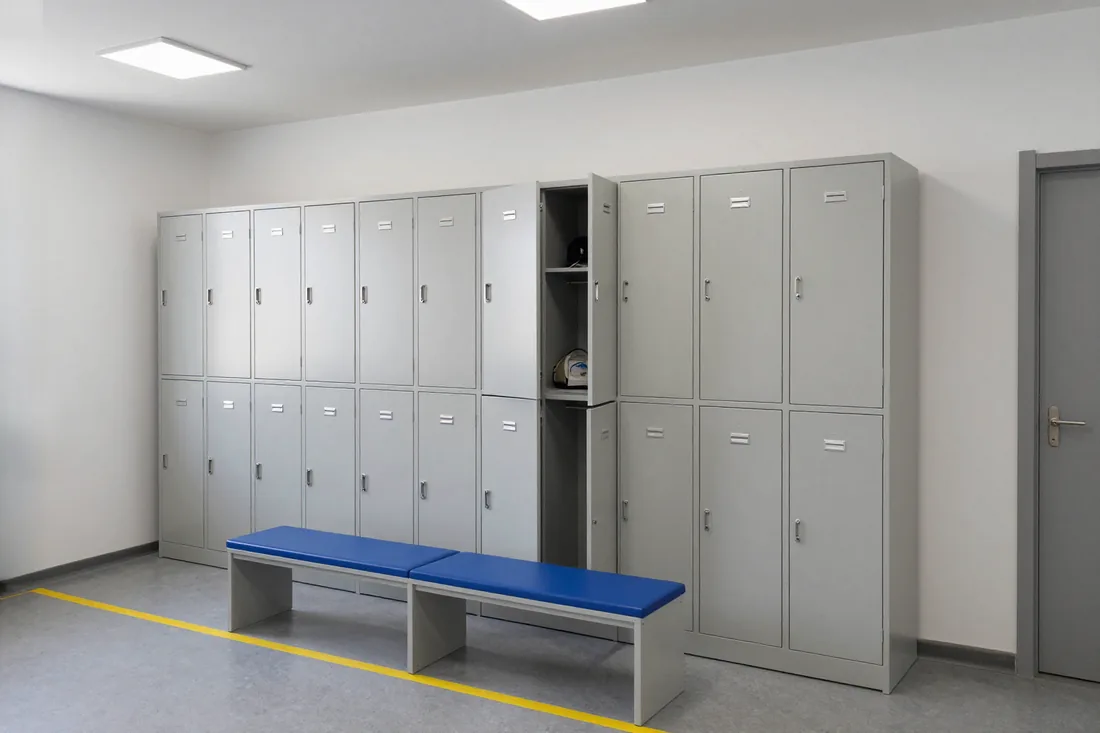
Three rows of lockers with 18 personal compartments for warehouse staff: each has its own lockable door, ventilation grilles and a number plate. Assembled in a single visit.
 Office
Altyn Orda industrial zone, Nauryzbai district
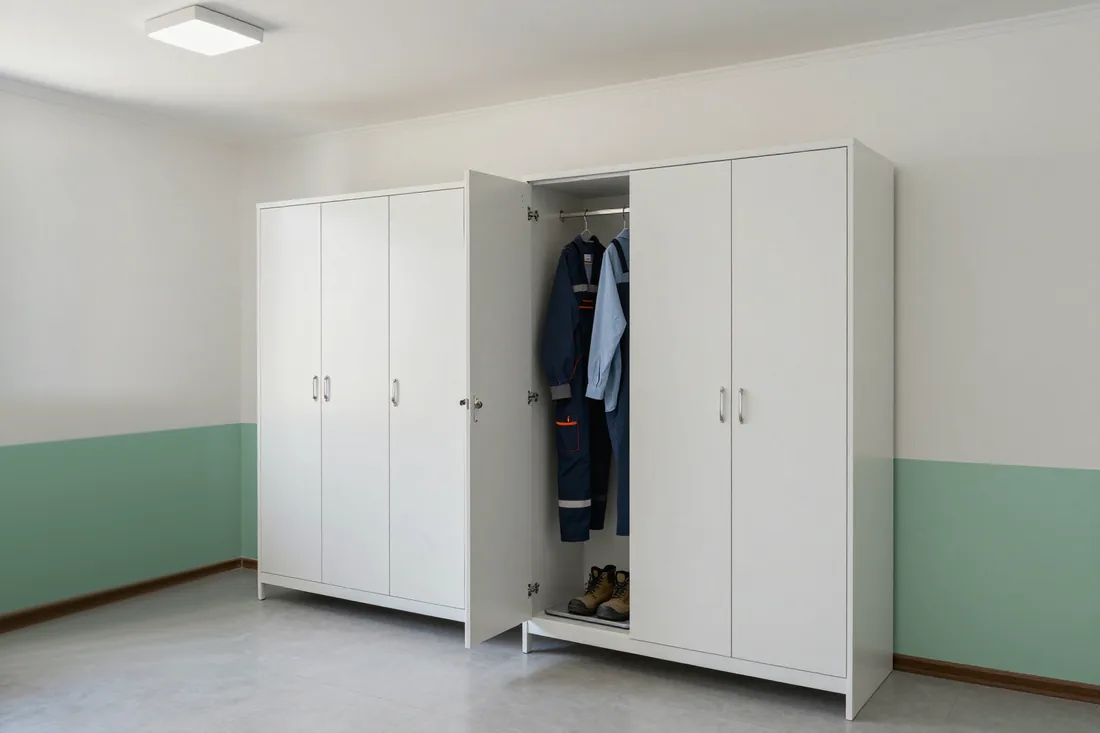
Twelve workwear wardrobes with a clean/work divider and ventilation grilles. A shoe tray at the bottom — workwear airs out between shifts.
 Office
Nurly Tau BC, Bostandyk district
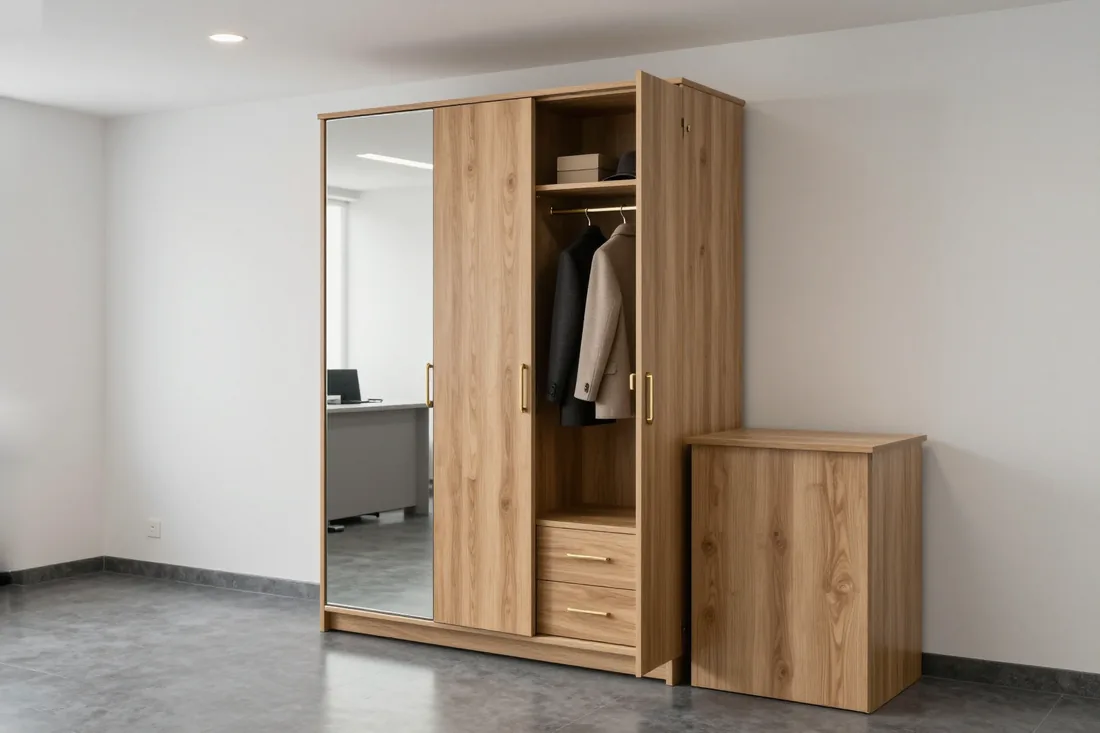
A representative wardrobe for the reception area: a full-door mirror, a rail for guests' and the manager's coats, and a shelf for small items. The finish was matched to the reception desk.
 Office
Esentai residential complex, Medeu district
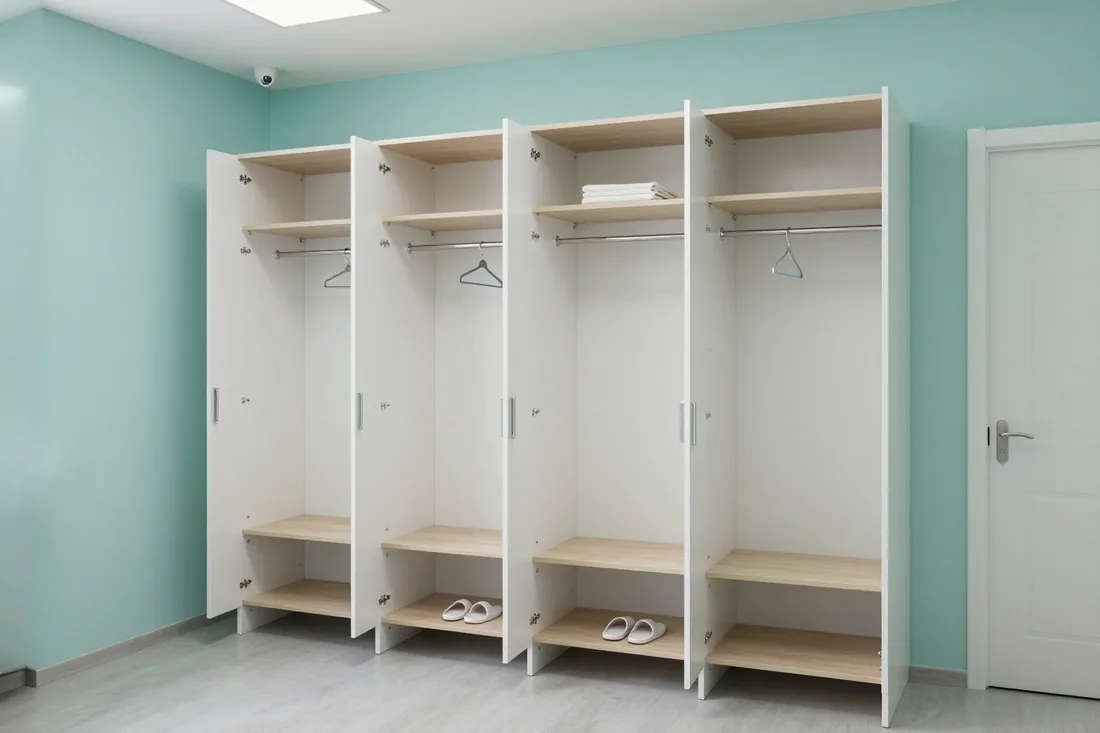
Changing room for medical staff: walk-in closet shelving with built-in benches, rails above the seat and shoe shelves. A single light finish throughout the room.
 Office
Car service station on Raiymbek, Zhetysu district
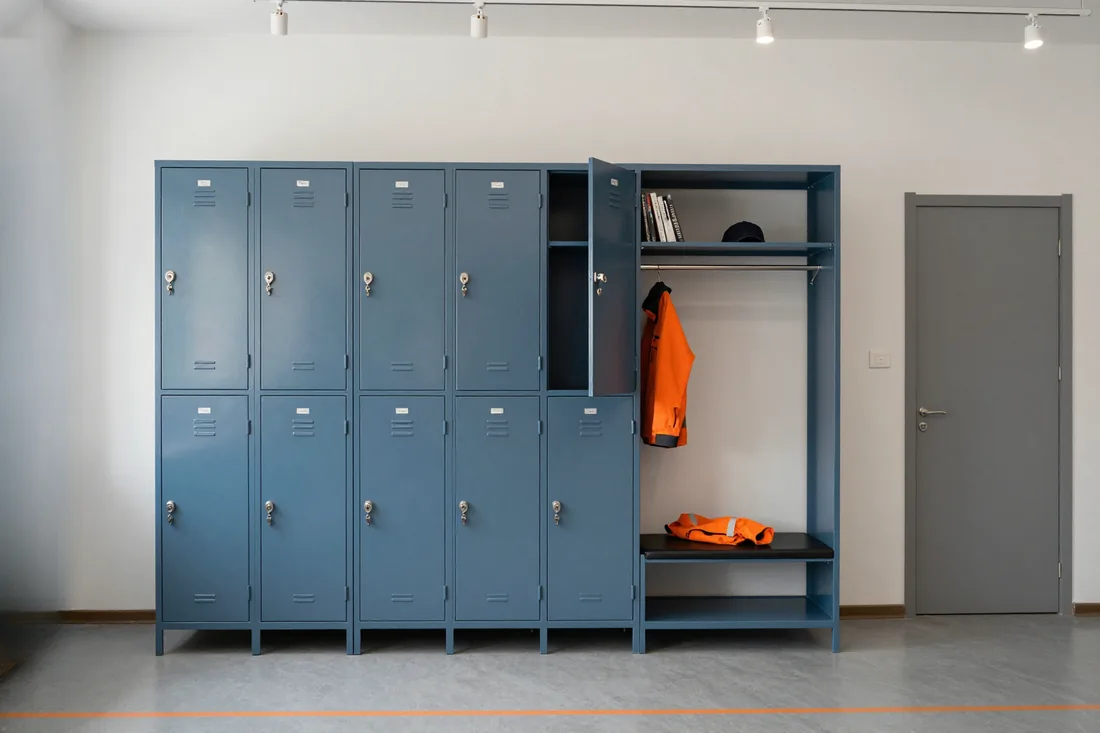
Six all-metal powder-coated lockers for a car service: a lock on each section, perforation for airflow, a shelf and rail inside. They withstand moisture and impacts.
 Office
Dostyk BC, Medeu district
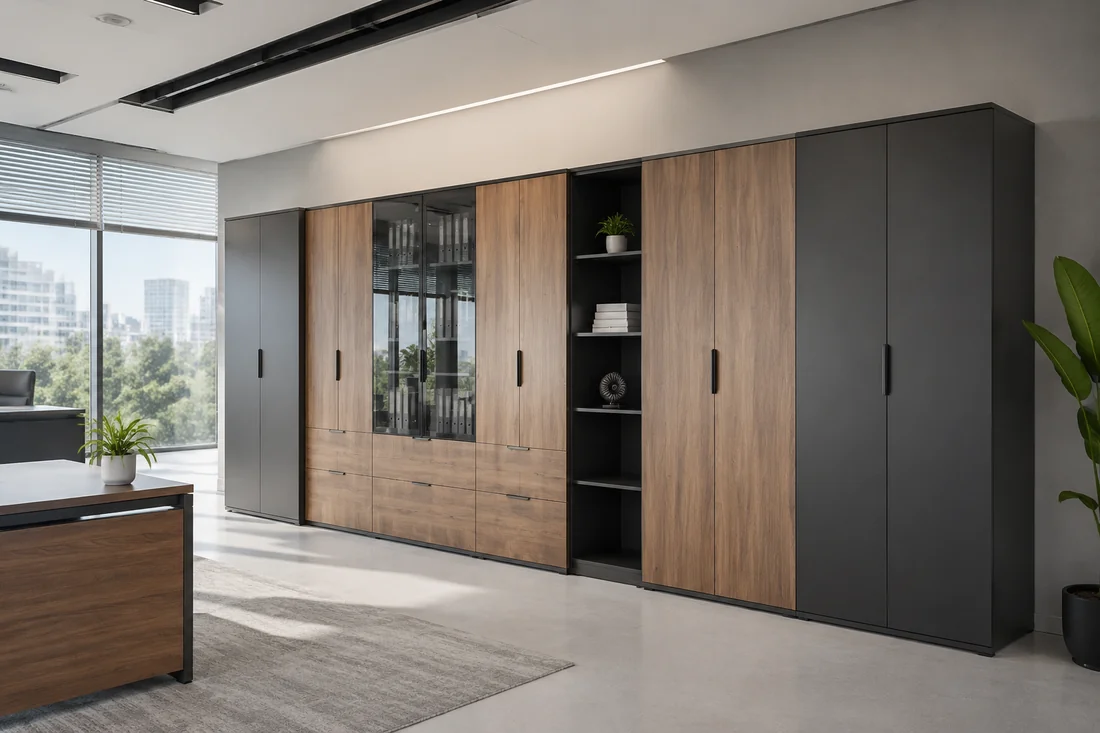
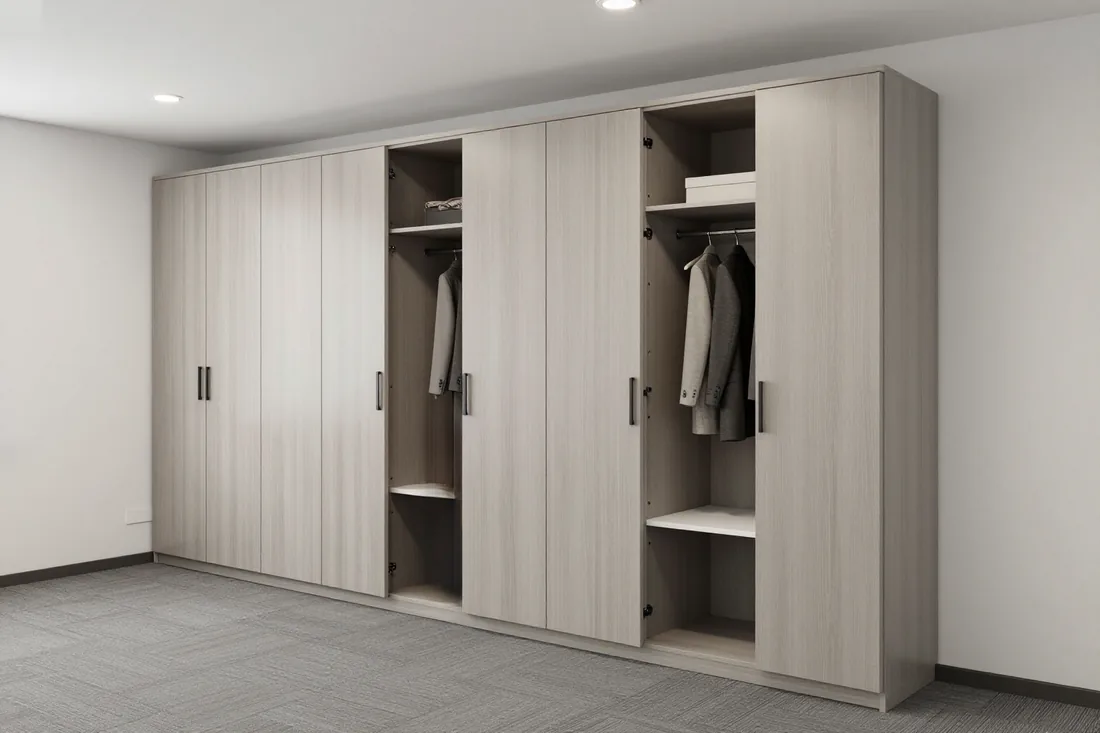
A modular wall-length wardrobe with 16 sections for an open-space team: each employee has their own section with a rail and shelf. A single finish matched to the office furniture.
03How we work with offices
04Prices
The "from" price is for an item in its basic configuration: E1-class laminated chipboard carcass, 2 mm PVC edge, rail and shelves per the model. The final cost is fixed in the contract after a free office measurement and agreement on the interior layout.
05For legal entities
We work with LLPs and sole proprietors on bank transfer. Price, materials and lead times are set in the contract before production begins.
Request a contract and invoice06Principles





01 / 06
07Production
Six steps in our 600 m² workshop. You can see each of them with your own eyes: the showroom and production are under one roof.
Egger · Kronospan · E1
Egger and Kronospan boards of emission class E1 arrive at the workshop warehouse. There are 40+ laminated chipboard decors, 16–18 mm thick. Class E1 is for offices and cabinets.
Laser measuring to 1 mm
A design engineer prepares the drawings, and the machine cuts the board to them. Dimensions come from a laser measurement accurate to 1 mm.
Blum · Hettich · Boyard
The edge-banding machine seals the edges, then we drill holes for Blum hinges and Hettich runners.
Any RAL colour
A finishing specialist paints fronts to RAL — matt and gloss. Every wardrobe is fully assembled in the workshop before dispatch to check how the doors run, how the locks fit and the geometry of the carcass.
Pre-assembly in the workshop
We assemble the modules in the workshop before dispatch, checking front gaps and drawer travel. The quality control department signs the item off for shipping.
Installation to fit the office schedule
We deliver, bring in and assemble in 1 day, adjust the furniture and clean up after ourselves. The 24-month warranty starts from signing the acceptance certificate.
08Team
MEBLIX workshop craftsmen who make and assemble furniture to order.
01 / 07Furniture assembly carpenter11 years
★ 4.81 · 47 ratings

Cabinet furniture repair craftsman20 years
★ 4.99 · 73 ratings

Furniture and kitchen unit assembler23 years
★ 4.97 · 300 ratings

Made-to-order furniture maker7 years
★ 4.26 · 32 ratings

Furniture maker5 years
★ 4.23 · 30 ratings

Joiner and carpenter20 years
★ 5.0 · 113 ratings

Furniture front and hardware fitter17 years
★ 4.61 · 92 ratings
09FAQ
Didn’t find the answer? Message us — a manager replies, not a bot.
Ask on WhatsAppFor legal entities — LLPs and sole traders — we draw up a contract and an invoice for bank transfer. 50 % prepayment, the second half after signing the acceptance certificate. Closing documents: the acceptance certificate and the delivery note. If you need a different payment procedure, discuss it with the manager before signing the contract.
Yes, we take complete orders: from a single workstation to a whole office floor in one decor, with one estimate and one contract for the set. Later you can order additional wardrobes in the same decor. We fix the batch composition and the number of cells at the measurement.
A locker is divided into several lockable cells, each door with its own lock — handy when many employees store clothes. A wardrobe is usually one per person or per shift: inside there is a rail, shelves and sometimes a mirror. Both types are in the price list, for example “Locker-4” and the “Staff” wardrobe.
Rush orders are possible. Production lead times depend on the item and material; each option is listed in the price list on this page. To meet your deadline, agree the measurement and configuration in advance and check with the manager which models can be put into production faster.
Discuss cancellation with the manager before the item goes into production: the terms are set out in the contract. The sooner you tell us, the easier it is to adjust the estimate and lead times. For details on your order, check with the specialist.
We discuss the set of keys for the lock when you order: for lockers with several cells, each door needs its own key. If an employee loses a key, agree a lock replacement or a duplicate with the specialist. We select the lock type to suit the wardrobe model.
After six months, check how the door fits — whether it has sagged or catches on the carcass, how the rollers and runners run, the rail fixing and the condition of the edge banding on the ends. Tighten loose screws, and if the door is skewed, adjust the hinges as instructed or call a specialist.
We take the width and depth at a free measurement: we prepare a 3D layout of the workstations in 1–2 days. Narrow models like “Slim” suit tight passages, wide sections suit spacious changing rooms. We record the exact niche dimensions and gaps to the walls in the project.
A small gap to the wall is needed for ventilation and for the door to sit evenly. It is taken into account at the measurement so the wardrobe doesn't interfere with the skirting board or press against pipes. In damp areas near the kitchen or bathroom, it's better not to place a wardrobe.
The price of a locker-room wardrobe depends on the model: the “Secure” wardrobe with a lock and the four-cell “Locker-4” cost differently, and both are in the price list above on this page. The final price depends on width, material and filling and is fixed in the contract after a free measurement. The manager will prepare the exact estimate.
10Reviews
4,9
average rating
on Google and Zoon
Everyone can see a review on the platform: this is how other people check whom to trust with an order. If something went wrong, write to us and we will reply within 1–2 business days.
Message us on WhatsApp11Article
MEBLIX makes office wardrobes for clothes to custom sizes in its own workshop in Almaty: walk-in closets, wardrobes for employees' outerwear, combined and built-in models. We have been working for 13 years and have completed 3 500+ projects. Free measurement and 3D design within 1–2 days, installation by our own team, 24-month warranty on the item under the contract.
The carcass type is determined by the office area and the usage scenario — we break down the walk-in closet, outerwear, combined and built-in options, their differences and selection for the reception area, executive office and staff area.
An office walk-in wardrobe differs in carcass depth and internal fittings — a rail, shelves and hooks, not shelves for folders. The rail holds hangers across the carcass, so depth is calculated from the shoulder of the widest jacket or coat, not from the size of a document folder. Shelves above the rail take hats and bags, hooks on the side panel take umbrellas and belts. A regular shelving unit with shelves cannot replace this set: hangers do not fit its width and clothes get creased. If the depth is insufficient, the door presses against the clothes and the carcass stops serving its purpose. The allowance is built in at the design stage, not after installation: a finished carcass cannot be reworked without replacing the side panels and shelves.
We install hinged doors where there is enough room to open them, and sliding doors in narrow reception areas and along walkways. A hinged option opens to the full width of the leaf, so a clear zone is left in front of it — measured by the door's swing radius. A sliding scheme moves along the carcass and requires no space in front, but takes 80–100 mm of depth for the guides and mechanism. On sliding doors we install Blum hardware — hinges, lift mechanisms and drawer runners; the manufacturer's warranty on it is 25 years. Sliding doors save space but require a level floor and a depth allowance for the mechanism — this is built into the design in advance, before the laminated chipboard is cut in the workshop. On an uneven floor the leaf starts to jam, so any skew is checked at the measurement stage.
For the staff area we install a model for employees' outerwear, for the reception area a compact sliding one, and for the executive office a combined "clothes + documents" unit with MDF fronts in enamel or veneer. In the reception area the model is usually narrow: one section with rails and a top cupboard for seasonal items. In the executive office the combined carcass divides the depth into two parts — the rail closer to the front, shelves for folders deeper inside. This scheme saves floor space but requires a clear division of sections by depth — otherwise clothes and documents get in each other's way. The combined option is ordered together with the rest of the office furniture in the same decor so that the fronts match in colour and texture. For the staff area one section with rails and a shelf for shoes is enough.
A wardrobe for clothes only works if the depth, rail height and internal fittings are designed for hangers and outerwear. We break down the parameters we use to design the sections.
For standard hangers we allow a carcass depth of at least 55–60 cm so that clothing doesn't press against the door. Regular-length hangers — 45–50 cm with clothes on them — require exactly this margin: a jacket on a hanger takes up more depth than it seems on paper. A 16–18 mm laminated chipboard carcass adds a few more centimetres to the internal volume, and in a 55 cm section hangers sit freely without touching the door. Such a model for outerwear is equally convenient in the staff area and in the reception. For sliding doors, an allowance for the mechanism is added to this depth — otherwise hangers catch the door when closing. On narrow wardrobes 40–45 cm deep, we turn the rail crosswise or mount it frontally, and hang clothes facing you. Before measuring, take the measurement from the longest hanger in the office — it is more accurate than any standard.
| Office zone | What we install | Interior |
|---|---|---|
| Staff area | Wardrobe for employees' outerwear | Rail, shelves, hooks |
| Reception | Compact sliding-door wardrobe | Rail, shelf, hooks |
| Executive office | Combined wardrobe | Rail, shelves, documents |
| Narrow niche | Built-in made-to-measure wardrobe | Rail, shelves |
The carcass and hardware determine how a wardrobe withstands daily office use. We explain what we make carcasses and fronts from, which hardware goes on the doors, and how to keep the furniture in working order.
We make carcasses from E1-class Egger and Kronospan laminated chipboard 16–18 mm thick with 2 mm PVC edging, and fronts for the executive office from enamel-finished MDF or natural veneer. Egger and Kronospan boards hold their geometry with a door width of up to 600 mm and don't warp from humidity fluctuations in a heated room. Enamel-finished MDF gives a smooth matte surface with no visible pattern, while veneer preserves the natural wood texture — both options are appropriate in the reception and executive office. The 2 mm PVC edge protects the end face from moisture and chips — under daily use this matters more than the decor. An office clothing wardrobe is assembled on exactly this board: a thin 0.4 mm edge on the end face peels off after the first season of active use.
For wardrobes we use Blum, Hettich and Boyard hardware — hinges, lift mechanisms and drawer runners; Blum carries a 25-year manufacturer's warranty. Sliding doors run on top and bottom tracks, and the quality of the rollers determines whether the leaf will start to stick after six months. Hinged leaves are kept from slamming by soft-close hinges — in a reception area where the door is used dozens of times a day, this extends the life of the fasteners. For drawers holding gloves, umbrellas and small items we use full-extension runners so the contents are fully visible. The 25-year warranty applies only to Blum; Hettich and Boyard have their own, so when choosing hardware, check exactly what the manufacturer's warranty covers.
Custom furniture stands out because the item fits a specific wall or niche rather than adapting to a standard size. We break down built-in fitting, the measurement stages and the difference between a built-in and a freestanding solution.
We make built-in models for a niche and to fit the wall size — the structure is designed from actual room measurements, not a standard size. A technician records the width, height and depth of the opening and notes skirting boards, ventilation protrusions and surface unevenness: a 10–15 mm vertical discrepancy is already enough to stop the doors from sitting flush. Such a design for clothes in an office fills the niche from floor to ceiling and leaves no gaps where dust collects. A freestanding option is placed against the wall with a gap for the skirting board and doesn't require such precise measuring. In a narrow reception area a built-in saves passage space but requires careful measurement taking skirting boards and unevenness into account — these are factored into the project in advance, before the parts are cut.
We measure the room and create a 3D layout design free of charge within 1–2 days — the design shows how the item will fit the area and what will be inside. The measurement specialist records the room dimensions, ceiling height and wall fixing points, and the designer transfers them into the 3D model: on screen you can see the depth, sliding or hinged doors, and the position of rails, shelves and top compartments. Approval happens before the laminated chipboard is cut in the workshop, so changes to the interior layout and depth don't turn into reworking a finished carcass. Checking on screen saves material and time: one inaccuracy in the niche dimensions costs more than half an hour spent approving the drawing. We approve the design before edge banding — changes at this stage are cheaper than reworking an assembled item.
| Parameter | Built-in wardrobe | Freestanding wardrobe |
|---|---|---|
| Use of space | The niche is filled completely | Takes up floor space against the wall |
| Repositioning | Tied to the room | Can be moved |
| Manufacturing | Based on actual measurements | Standard or custom size |
| Application area | Narrow reception, niche | Staff area, office |
Walk-in closet furniture is rarely ordered separately from the rest of the furnishings. More often it is part of the overall set in a single finish, and this fact influences the choice of fronts, material and even lead times.
We fit out the office in a single decor — from a single workstation to a whole floor, with one estimate and one contract for the entire set. We assemble carcasses from Egger and Kronospan E1-class laminated chipboard 16–18 mm thick and apply 2 mm PVC edge banding, so the walk-in closet model sits alongside desks, cabinets and shelving without visual breaks. We match the shade using samples right at the measurement: light tones suit a narrow office, dark ones work in meeting rooms and reception areas. A single finish sets the overall look of the premises, but it requires agreeing the laminated chipboard tone in advance — material batches can differ, and adding to the set later without locking in the article number is risky. In our workshop's experience, the decor article number should be written into the specification right away — it is cheaper than looking for a shade match later.
For the executive office we make fronts from MDF in enamel or natural veneer so the walk-in closet model matches the desk and the meeting area. Such fronts give a smooth matte surface without the melamine pattern and match in tone with the solid wood of the desk and the wall panels. The carcass stays laminated chipboard 16–18 mm — MDF goes on the visible part, and there is no point in overpaying for structural components. We select the interior fittings for outerwear: a full-width hanging rail, a footwear shelf, a closed section for documents. MDF fronts in enamel and veneer cost more to produce, but they are what sets the look of the office — they are agreed together with the desk, not separately, otherwise the enamel shade will drift from the countertop veneer.
When the office expands, we accept a repeat order in the same decor — the new model complements the furniture already in place without any color mismatch. This works when the first set was assembled from Egger or Kronospan laminated chipboard with a locked-in article number: the next piece arrives with the same coating, the same 2 mm PVC edge banding and the same Blum, Hettich or Boyard hardware. We draw up the estimate and contract for the repeat order separately, but based on the sample from the first order — that makes it easier to repeat the finish. A repeat order in the same decor is possible as long as the material is available from the supplier — the article number is best locked into the contract at the first-order stage, otherwise a season later the same shade will have to be matched again from the fan deck.
For legal entities, ordering a walk-in closet model means a contract, an invoice, cashless payment and an acceptance certificate. We explain the paperwork process and how to fit installation into the working day without stopping operations.
For LLPs and sole proprietors we draw up a contract, an invoice and cashless payment: 50 % prepayment, the remaining 50 % after signing the acceptance certificate. We issue the invoice to the company's details, and in the contract we fix the decor, dimensions and configuration of the wardrobe — so there are no discrepancies on these points at acceptance. If you decide to buy a wardrobe for outerwear for the office under a contract, the same procedure applies to any configuration. We issue the closing documents, the certificate and the waybill, after installation, so it is convenient to plan the balance for the acceptance date. We sign the certificate once the team has installed the item and you have checked how the doors move and the locks work. We issue the closing documents — the certificate and the waybill — as one package after installation, so the documents don't have to be requested again. If the walk-in closet model is needed together with the rest of the office furniture, all items go on one estimate and one contract.
We carry out installation with our own team and agree the time around your working hours so the working day isn't interrupted. We schedule installation for early morning before employees arrive, for the evening after work or for the weekend — we pick the window together with you. A built-in model in a niche takes more time than a freestanding one: the carcass is fitted to the walls and floor, so a wider time slot is set aside for such work. Delivery within the city and up to 30 km is free for a large order, the threshold is stated on the Delivery and payment page, beyond 30 km — for an extra charge. If the premises are being renovated or moved into, it makes sense to combine installation with it — that way the rooms don't have to be cleared twice.
We give a 24-month warranty on the item under the contract, and before dispatch we carry out a test assembly in the workshop. We check the geometry of the carcass, how the doors move, how the locks work and the 2 mm PVC edge joints — all of this before the wardrobe reaches the site. Blum hardware comes with a 25-year manufacturer's warranty, Hettich and Boyard have their own terms, which we record separately. Test assembly in our own 600 m² workshop reveals any discrepancies in advance — on site all that's left is to assemble an already checked carcass. This stage saves the customer time: rework on site takes longer than checking in the workshop. At acceptance, check the decor and configuration against the contract — discrepancies are easier to settle right away than after signing the certificate.
We've put together what determines the result of the order: the right clothing dimensions, well-thought-out interior fittings, a suitable material and precise fitting of the wardrobe into the office space.
12Calculation
In the calculator, choose the wardrobe type, width and carcass material — the calculation goes to the manager on WhatsApp, and they will clarify the interior layout, locks and number of compartments for your headcount.
13Office furniture
We design and make cabinet furniture for offices, precisely fitted to the space and with a single decor throughout the floor.
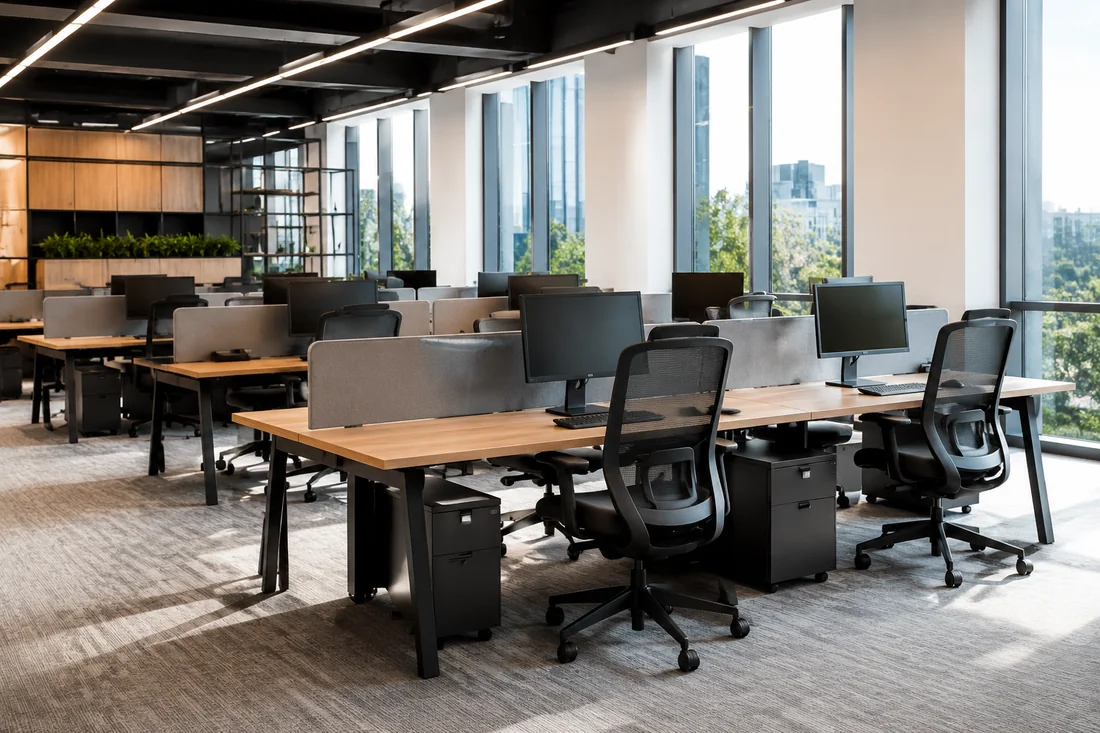
We design workstations to suit the office layout and employees' tasks: measurement and a 3D layout design are free, and the price is fixed in the contract before work starts.
We design and make office wardrobes for your documents, equipment and clothing, fitted into a niche and with the required number of sections.
We will make a cabinet to the dimensions of your archive or office: free office measurement and a 3D layout design in 1–2 days, with the price fixed in the contract.
We will make cabinets to suit your desk and needs: with a lock, for office equipment or for filing.
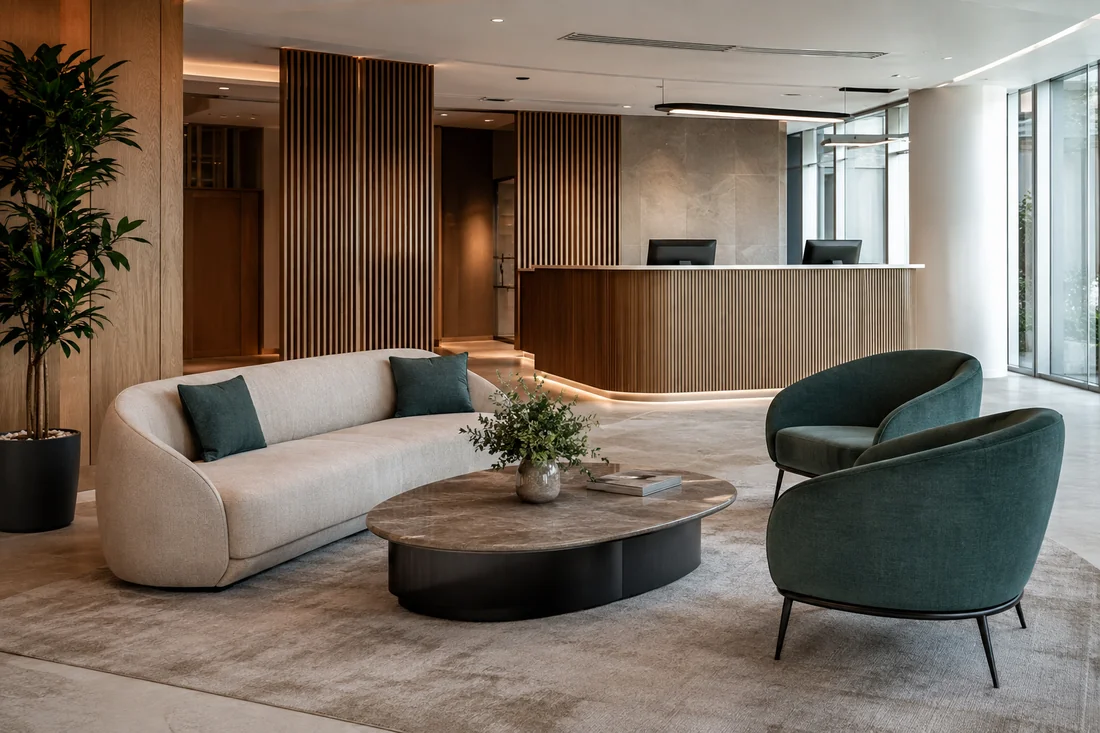
We design and make sofas for reception areas, waiting areas and meeting rooms: free measurement with fabric samples and a 3D design in 1–2 days, with the price fixed in the contract.
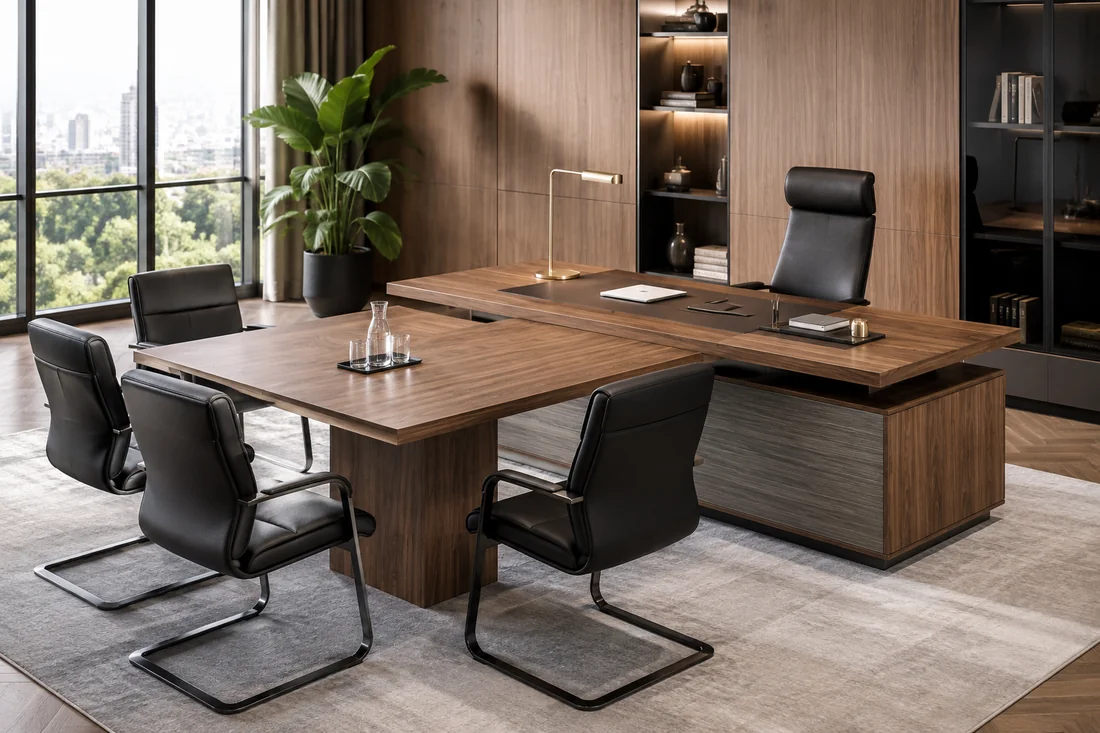
We design and manufacture an executive office to suit the manager's needs: meetings, document storage, a rest area.
We design and make a desk for the director's office with free measurement and a 3D layout design in 1–2 days.
An executive desk with a briefing extension brings the meeting and the workplace into one line without taking up extra metres.
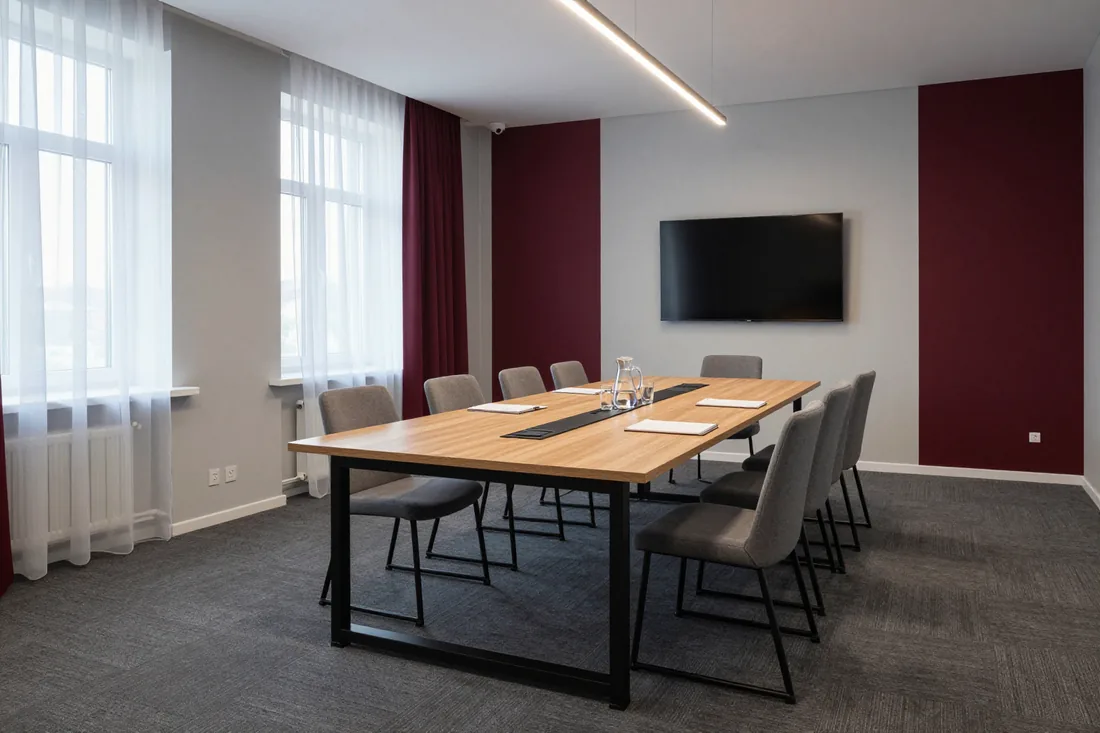
We design and make tables for meeting rooms to the dimensions of your room.
We fit out the reception to the dimensions of your office: desk, sofas, tables and wardrobe in a single decor.
We design workstations to suit the office layout: free measurement and a 3D layout design in 1–2 days, with the price fixed in the contract.
We fit out the office in a single decor: workstations, meeting rooms, reception and rest areas.
A loft table on a steel frame with a wooden or laminated chipboard top solves the workstation task without losing the office style.