Almaty Daily 10:00–20:00 +7 705 625 00 03 Book via WhatsApp
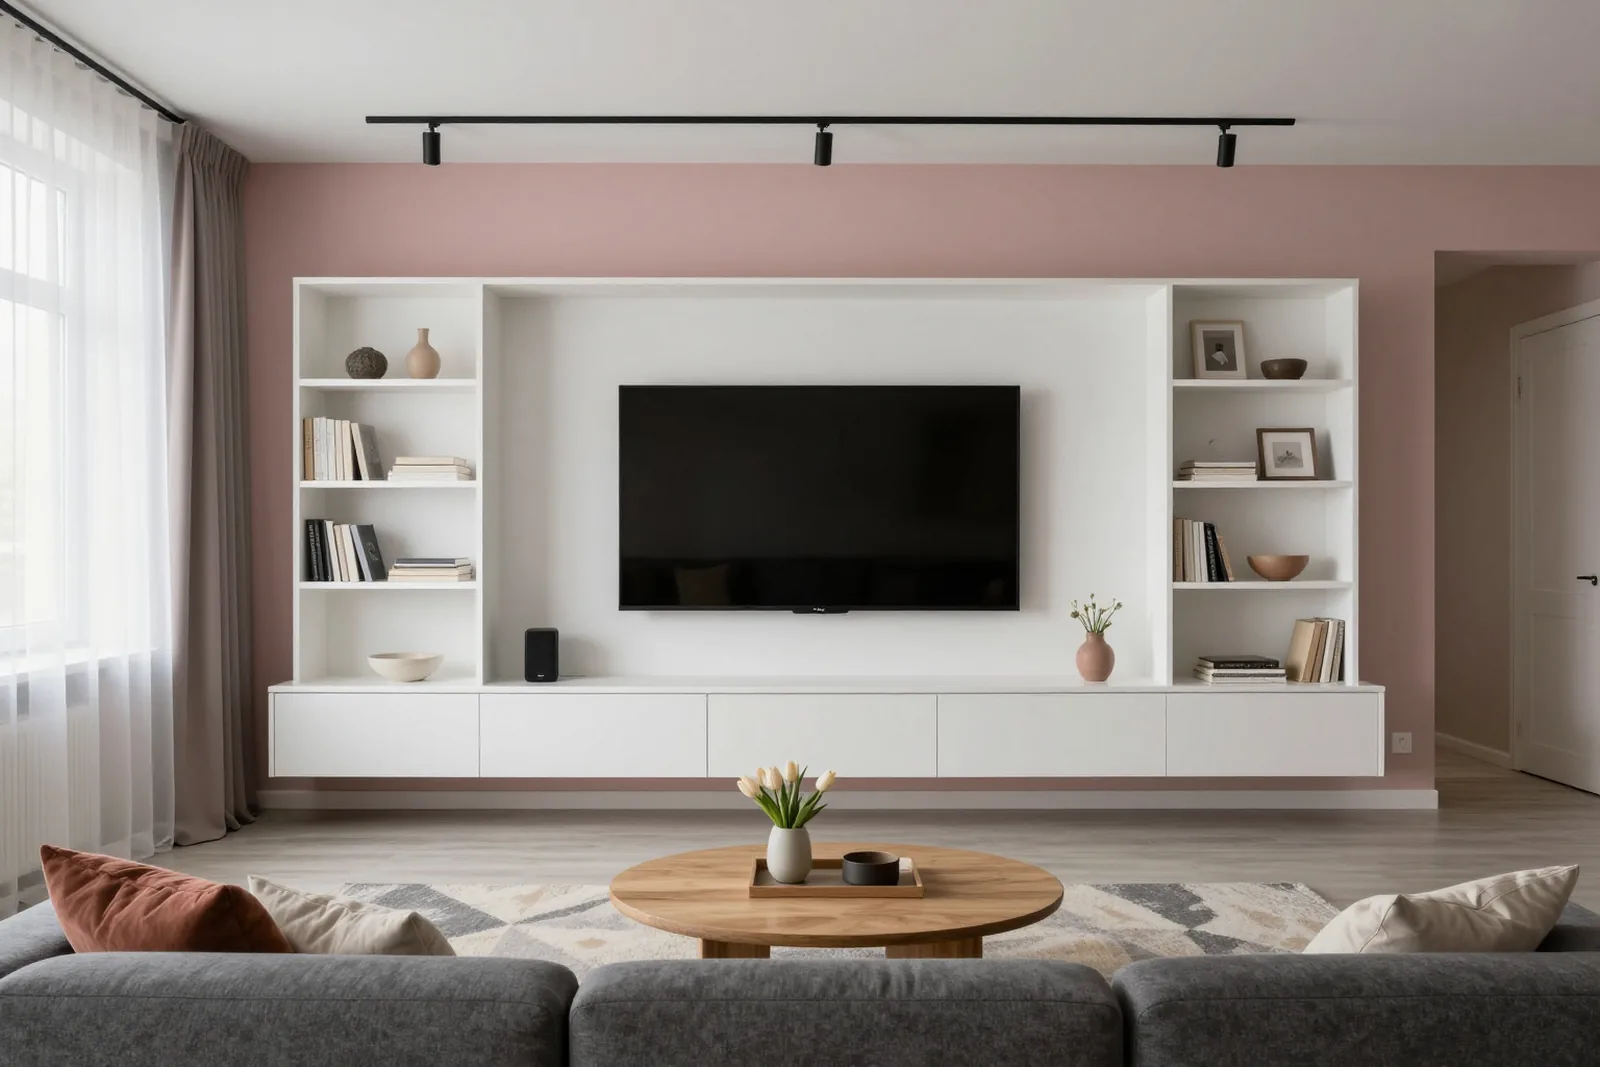
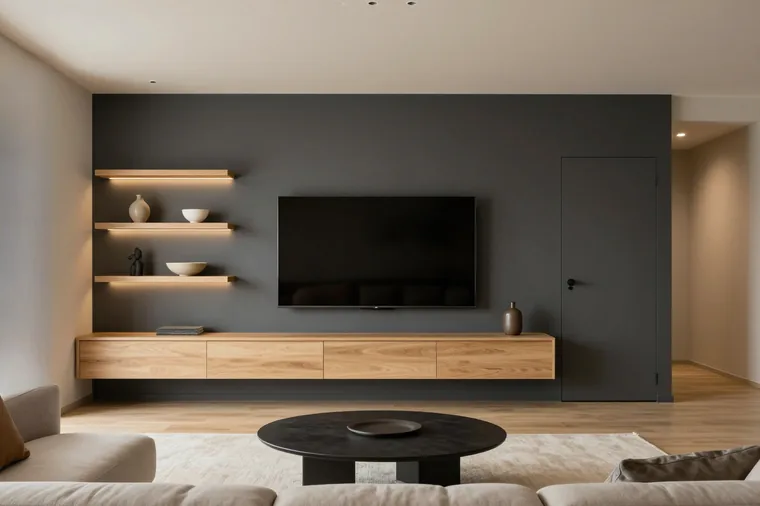
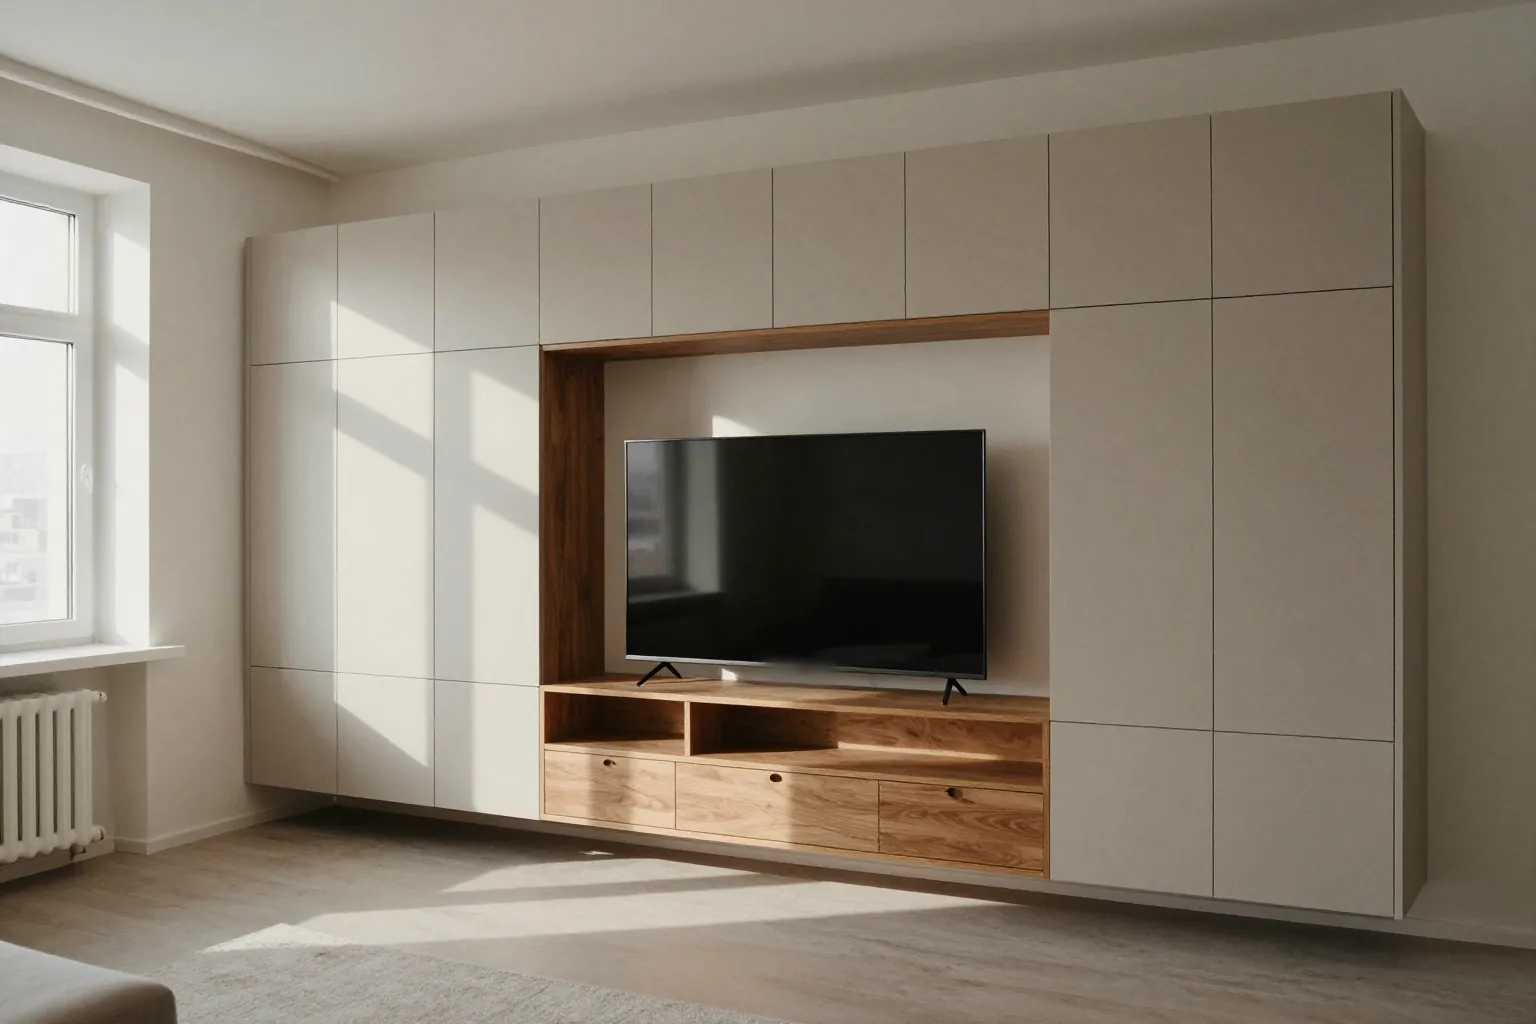
Light wood wall unit with a TV niche, open shelves and closed base cabinets in a living roomWhite built-in wall unit spanning the whole wall, with a wooden TV niche and open shelves

Custom living room wall units in Almaty

We design a wall unit around your wall and your TV, so the living room feels practical and complete. Measurement and a 3D design are free, the price is fixed in the contract, and the unit has a 24-month warranty.

Measurement and 3D design are free and carry no obligation · price fixed in the contract · Kaspi Instalments up to 24 months

★ 4,9
Google rating
1–2 days
measurement and 3D design
24 mo.
warranty under contract

02Prices

Prices for a custom wall unit

The starting price depends on the width in linear metres or on the finished piece, as well as on materials and fittings. The exact cost is fixed in the contract after a free measurement.

  • 50% prepayment, the rest after installation and sign-off
  • Kaspi, card, cash, bank transfer for companies
  • 1–2 days for a 3D design, revisions free
  • Kaspi Instalments over 3–24 months with no down payment
Get an exact quote
ItemMaterialLead timePrice
  • Full-wall built-in unit with MDF panels (per linear m)MDF, decor, aluminium inserts12–16 daysfrom 48 000 ₸/⁠linear m
  • Mini wall unit (TV stand, shelves)Laminated chipboard12 daysfrom 75 000 ₸
  • Freestanding display cabinetLaminated chipboard, glass14 daysfrom 90 000 ₸
  • Corner display cabinetLaminated chipboard, glass16 daysfrom 110 000 ₸
  • TV wall unitLaminated chipboard14 daysfrom 130 000 ₸
  • Wall unit with display cabinetsLaminated chipboard, glass16 daysfrom 170 000 ₸
  • Built-in, wall to wallLaminated chipboard18 daysfrom 210 000 ₸
  • Enamel wall unit with lightingEnamelled MDF18 daysfrom 280 000 ₸
  • Wall unit for a 65" TV, matte MDFMDF, matte finish10–14 daysfrom 290 000 ₸
  • LED lighting for niches and display cabinetsLED, dimmerwith the unitfrom 18 000 ₸

03Calculator

How to estimate the cost of a wall unit

Enter the width of your wall in linear metres or choose a ready-made piece, then pick the material and lighting. The estimate goes to a manager on WhatsApp, who will confirm the details.

01Type
02Width, m along the wall
2,4 m
0.66 m
03Carcass
04Fronts
05Hardware
06Options

04Projects

Completed wall unit and display cabinet projects

01 / 08
TV wall unit, a MEBLIX project in Esentai City residential complex, Bostandyk district

01 / 08

TV wall unit

Esentai City residential complex, Bostandyk district

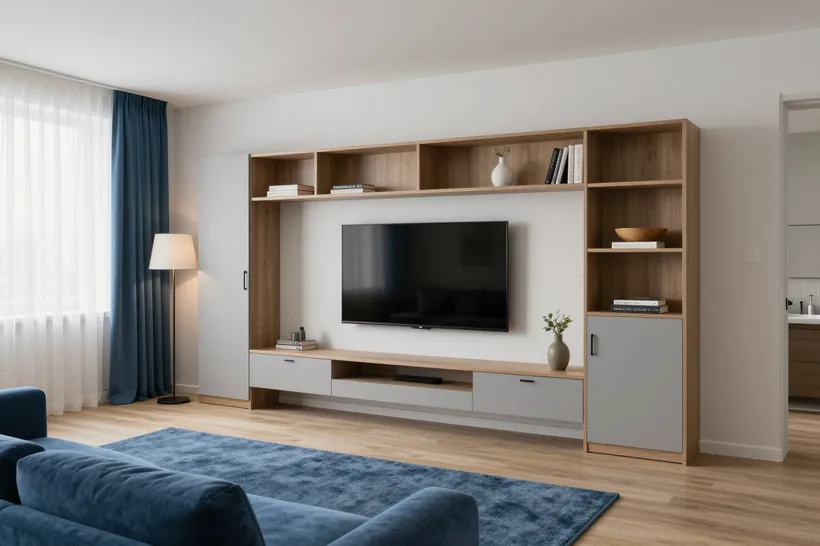
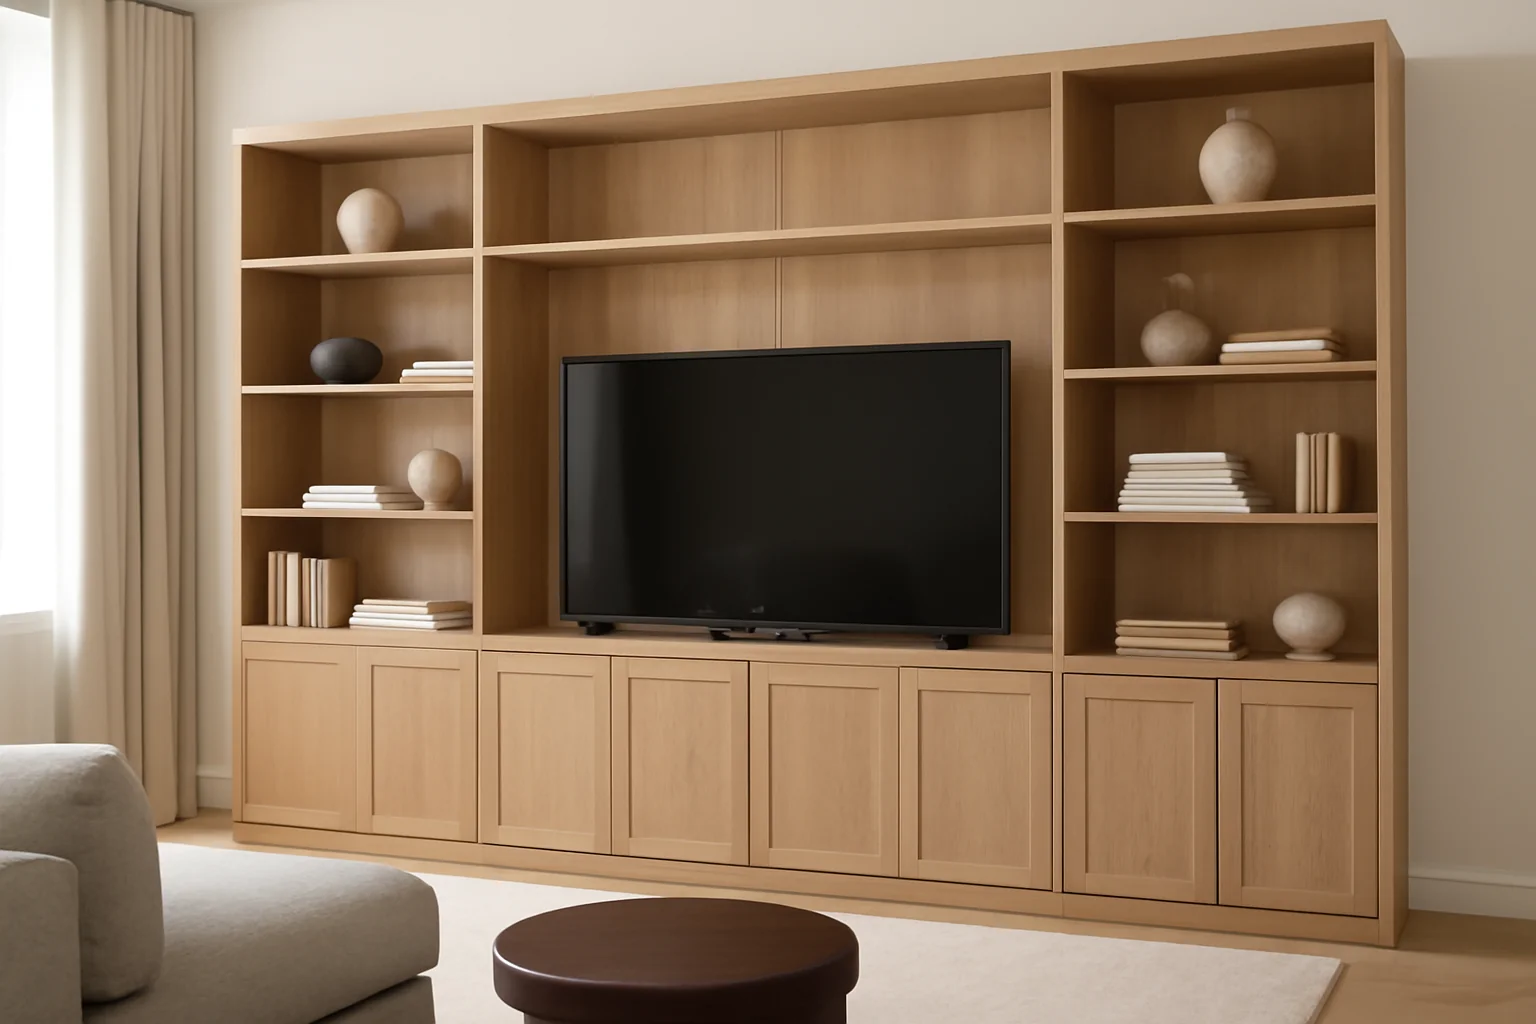
The TV wall became a single composition: a niche for the screen, a stand for electronics, closed cabinets below and open shelves on the sides.

Items
TV niche, cabinets, open shelves
Materials
Laminated chipboard
Lead time
14 days
I want the same
Full-wall built-in wall unit, a MEBLIX project in Nova City residential complex, Bostandyk district

02 / 08

Full-wall built-in wall unit

Nova City residential complex, Bostandyk district

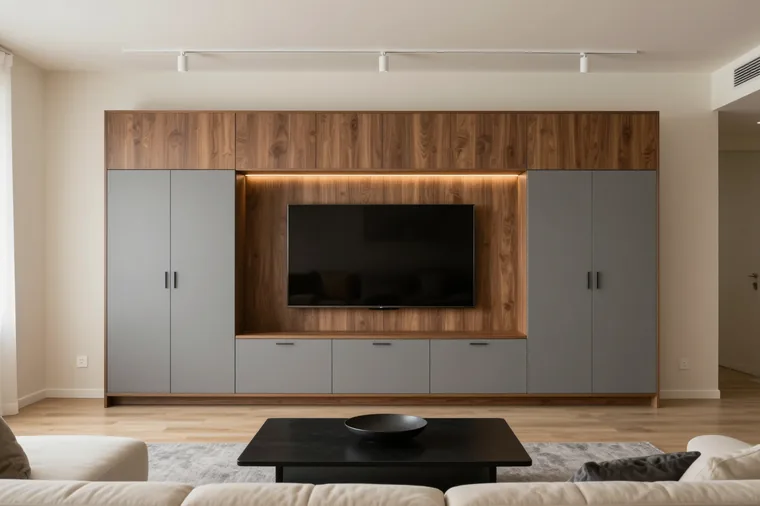
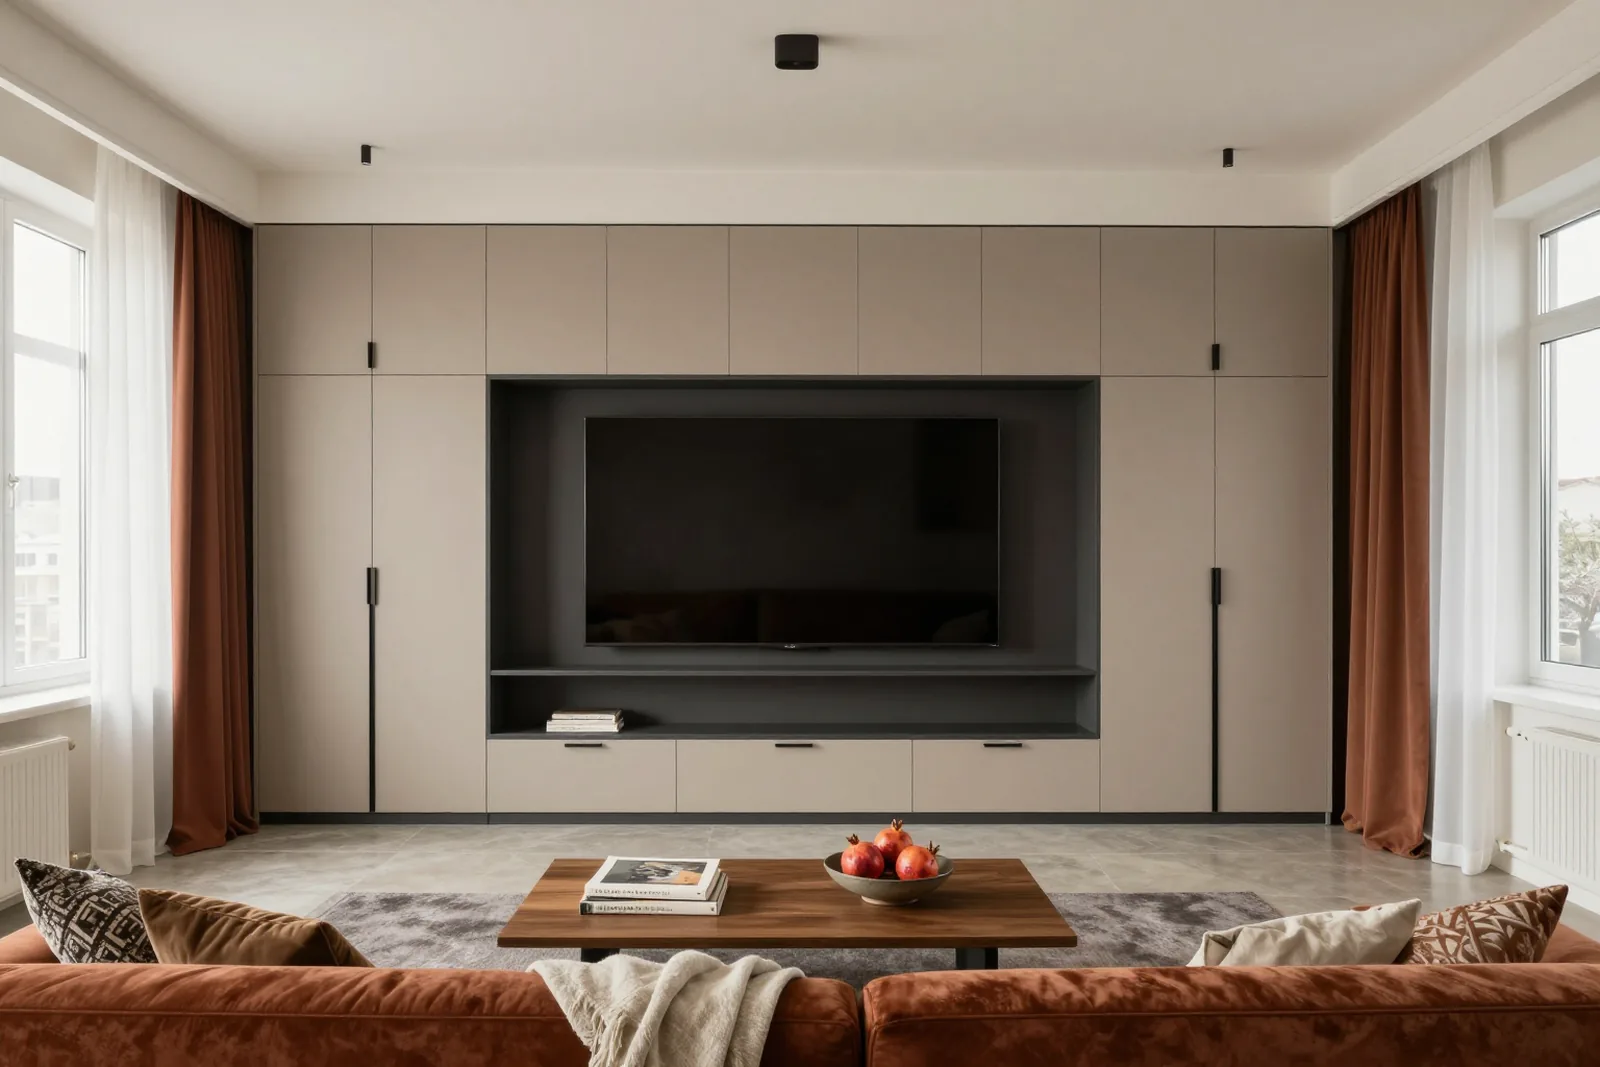
The system covers the wall completely from floor to ceiling. There is no dusty gap above the furniture, and the top tier adds a lot of storage.

Items
floor to ceiling, overhead cabinets
Materials
Laminated chipboard
Lead time
18 days
I want the same
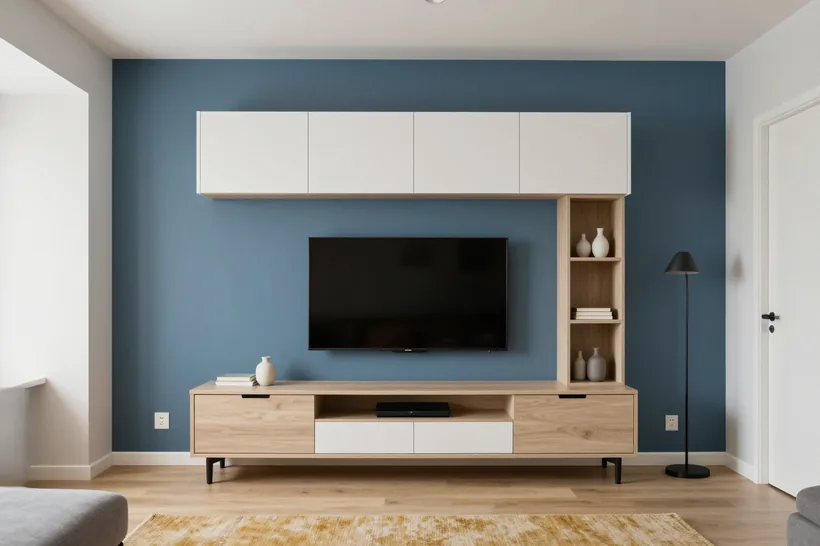
Mini wall unit for a small living room, a MEBLIX project in Orbita-3 microdistrict

03 / 08

Mini wall unit for a small living room

Orbita-3 microdistrict

A 14-square-metre room got a compact, shallow wall unit for the TV and a couple of shelves. It does not crowd the room, and storage moved upwards.

Items
shallow, TV and shelves
Materials
Laminated chipboard
Lead time
12 days
I want the same
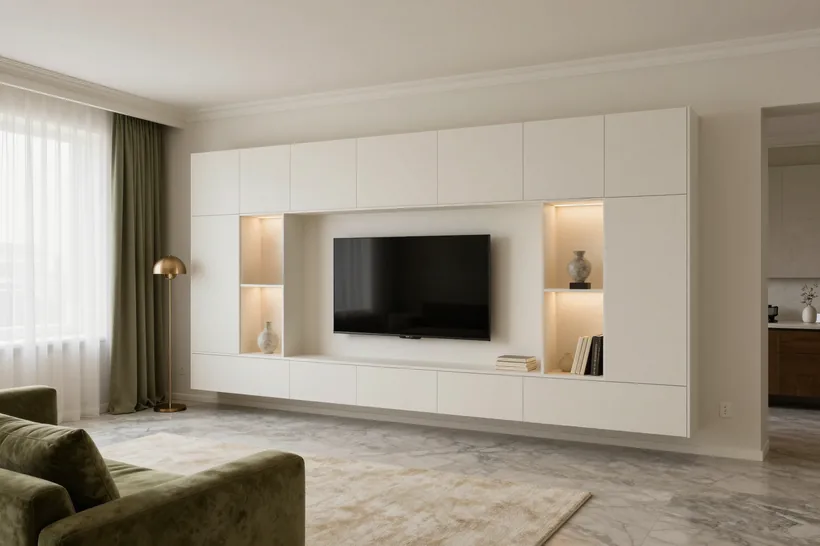
Enamel wall unit, a MEBLIX project in a house, Medeu district

04 / 08

Enamel wall unit

house, Medeu district

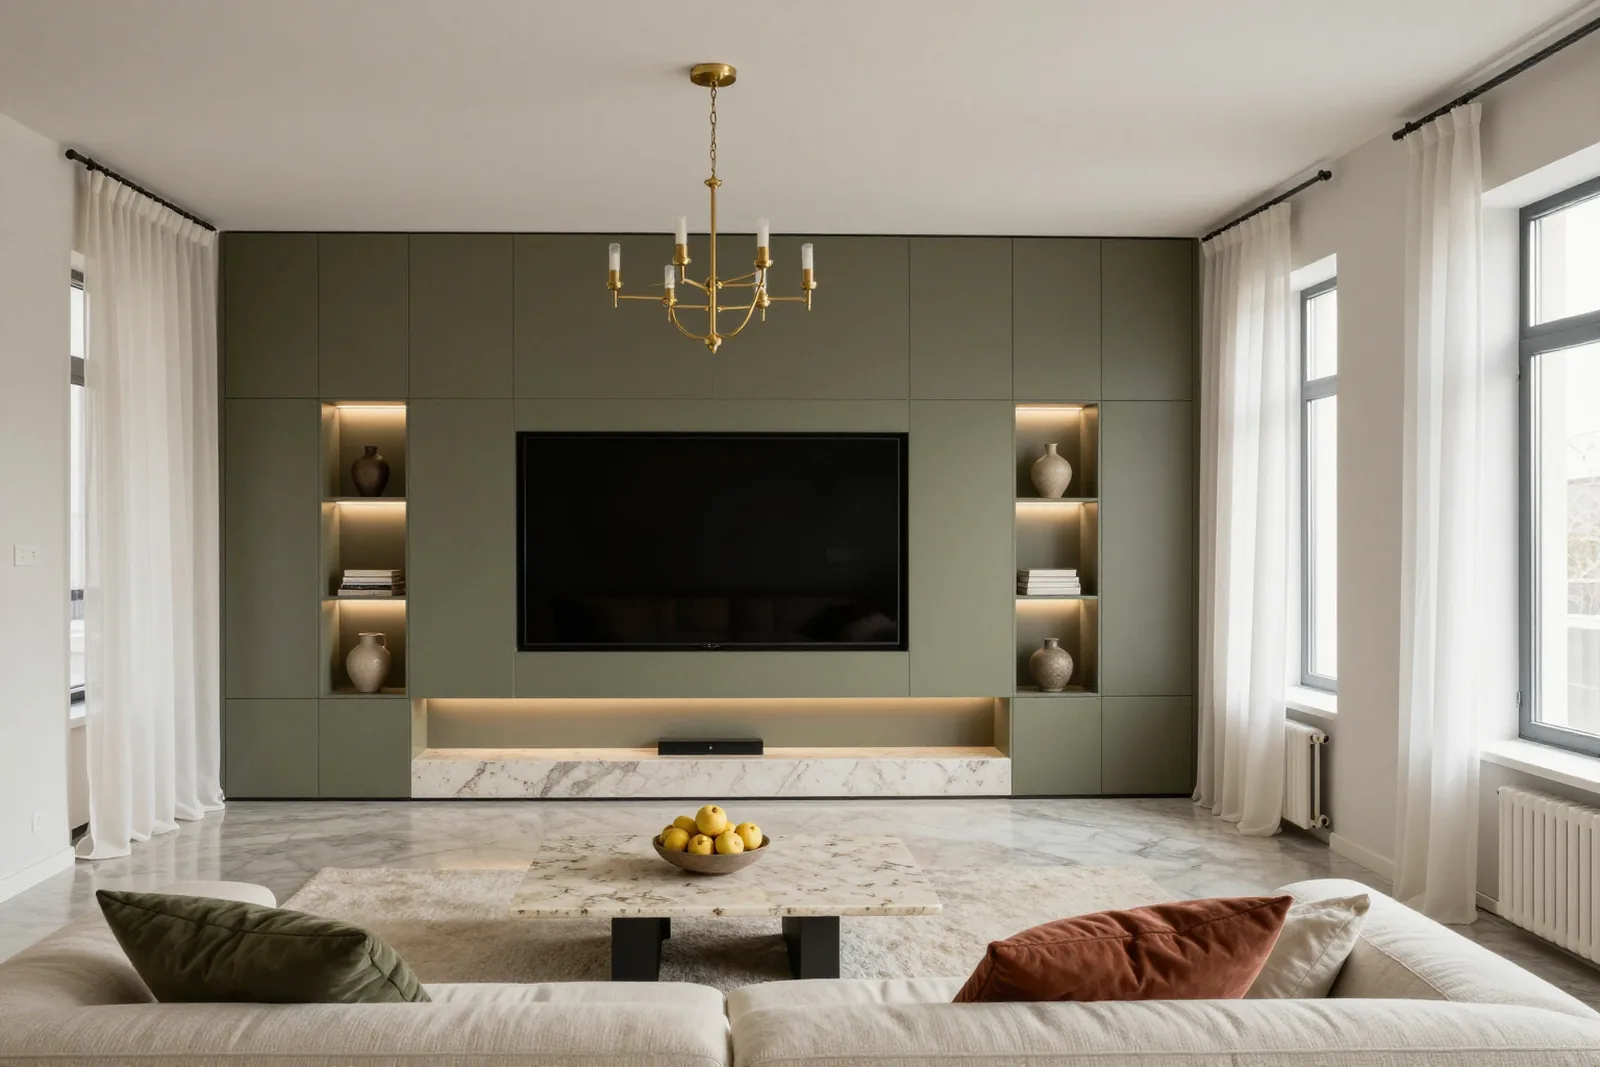
Smooth MDF fronts in matte enamel with no visible joints. Lit niches and a TV recessed into the centre make the wall part of the architecture.

Items
enamelled MDF fronts, niches, lighting
Materials
Enamelled MDF
Lead time
18 days
I want the same
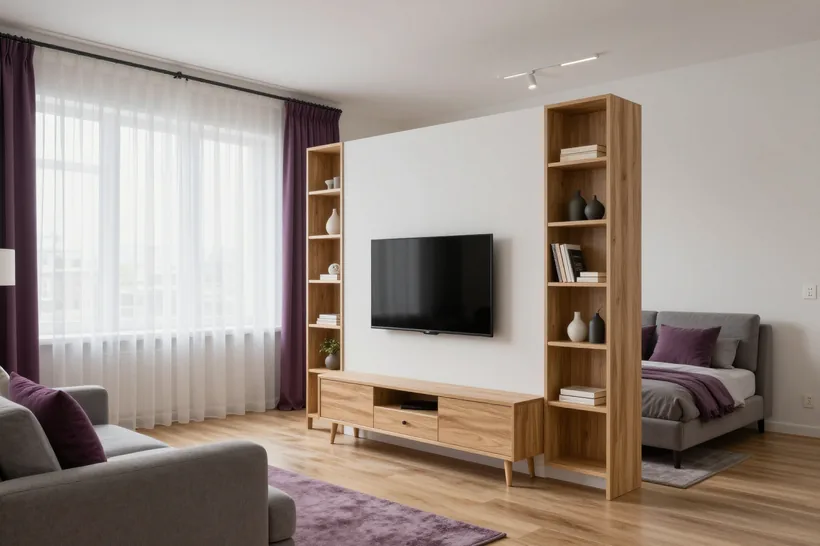
Room divider wall unit for a studio, a MEBLIX project in Abu Dhabi Plaza residential complex, Medeu district

05 / 08

Room divider wall unit for a studio

Abu Dhabi Plaza residential complex, Medeu district

The studio was split by a room divider unit: the TV zone faces the sofa, with shelves on the other side. Light passes through, and the zones stay separate.

Items
shelving divider, TV visible from both sides
Materials
Laminated chipboard
Lead time
18 days
I want the same
Wall unit with a display cabinet, a MEBLIX project in Almaty Arena residential complex, Alatau district

06 / 08

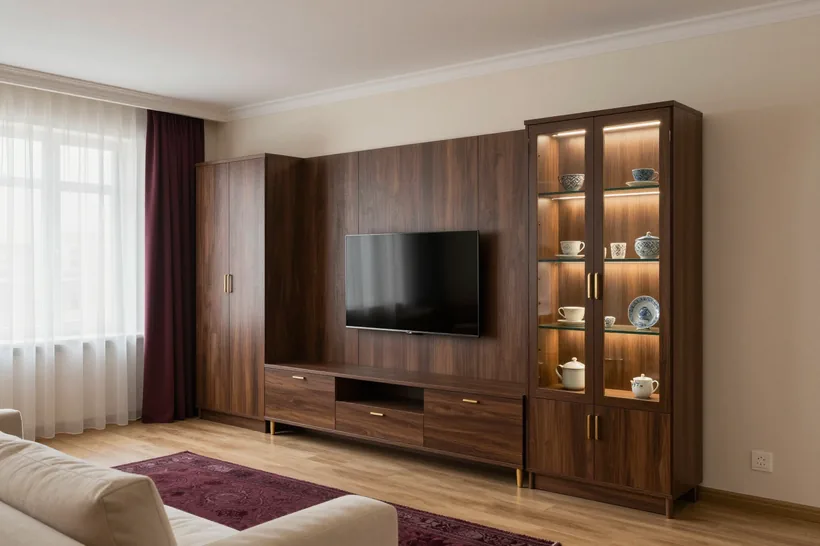
Wall unit with a display cabinet

Almaty Arena residential complex, Alatau district

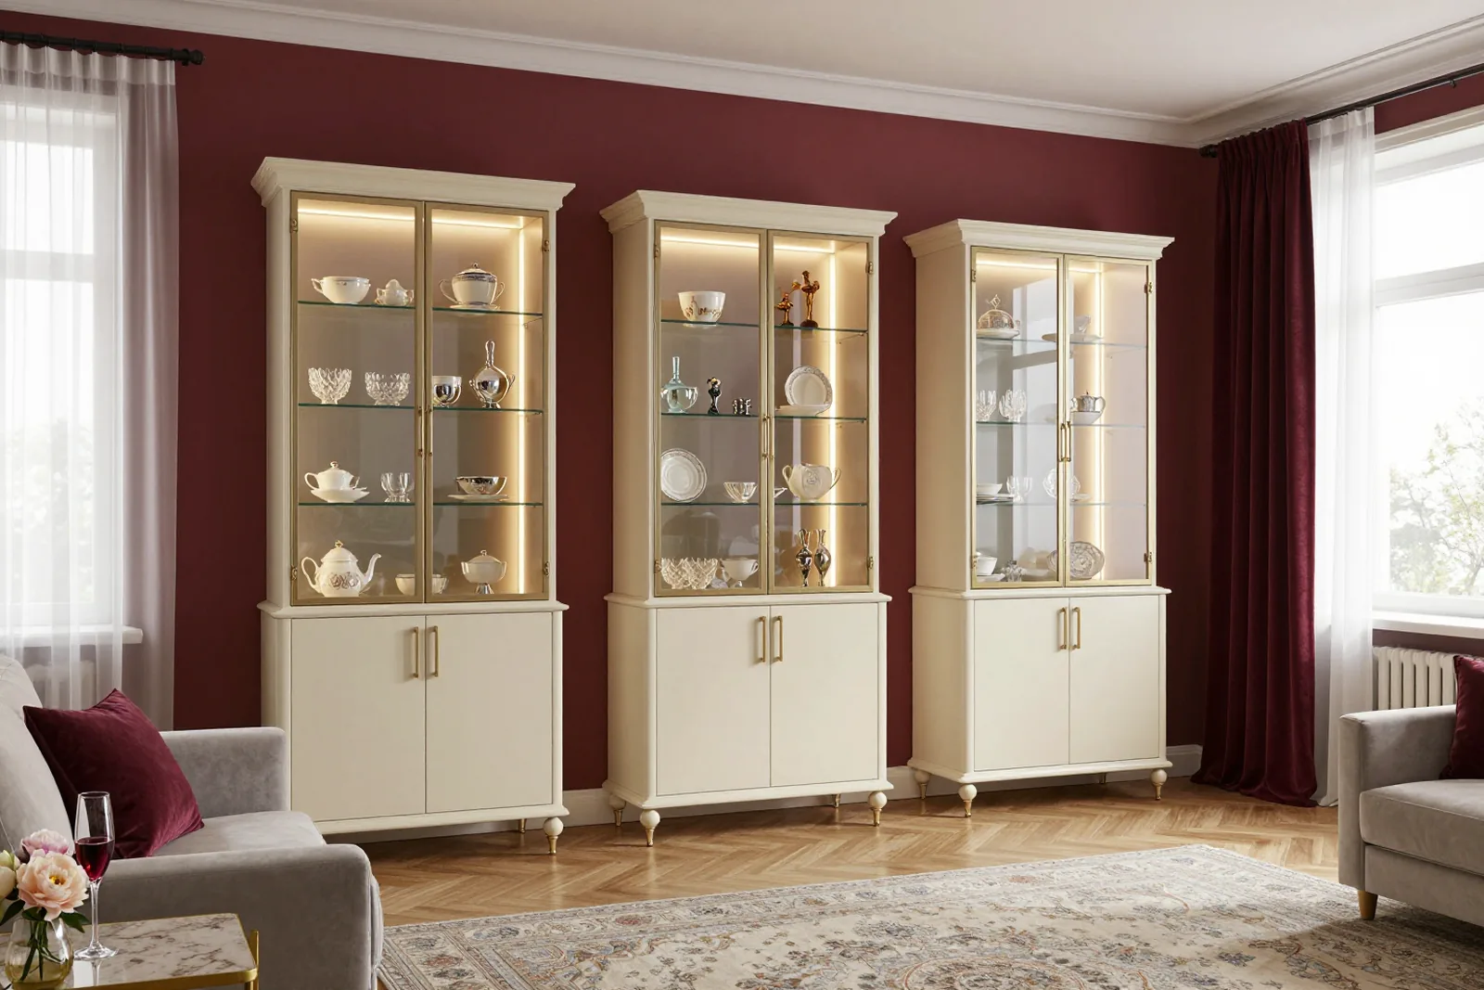
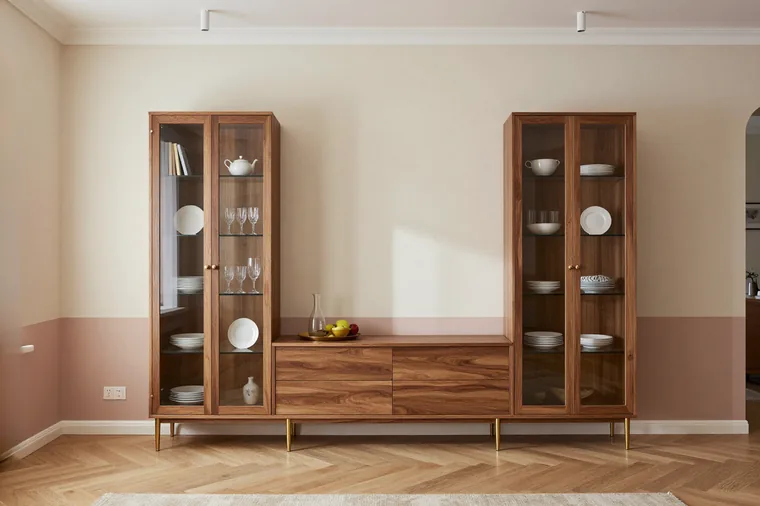
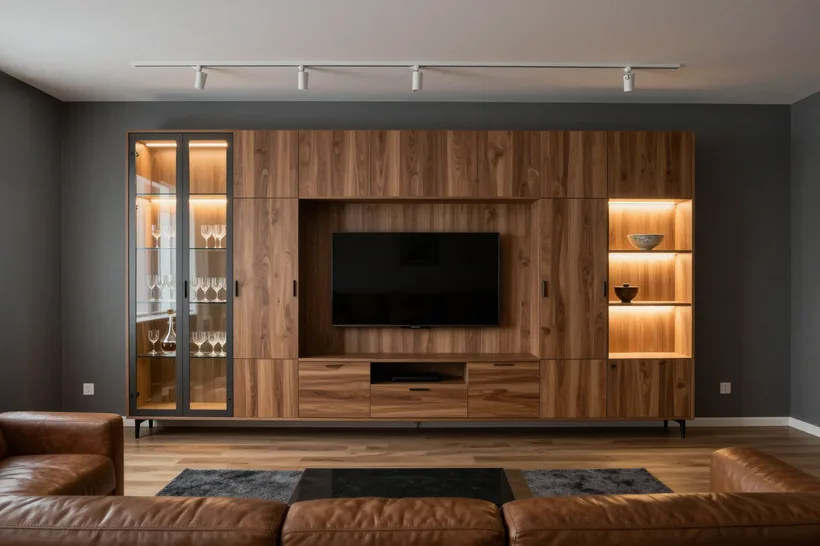
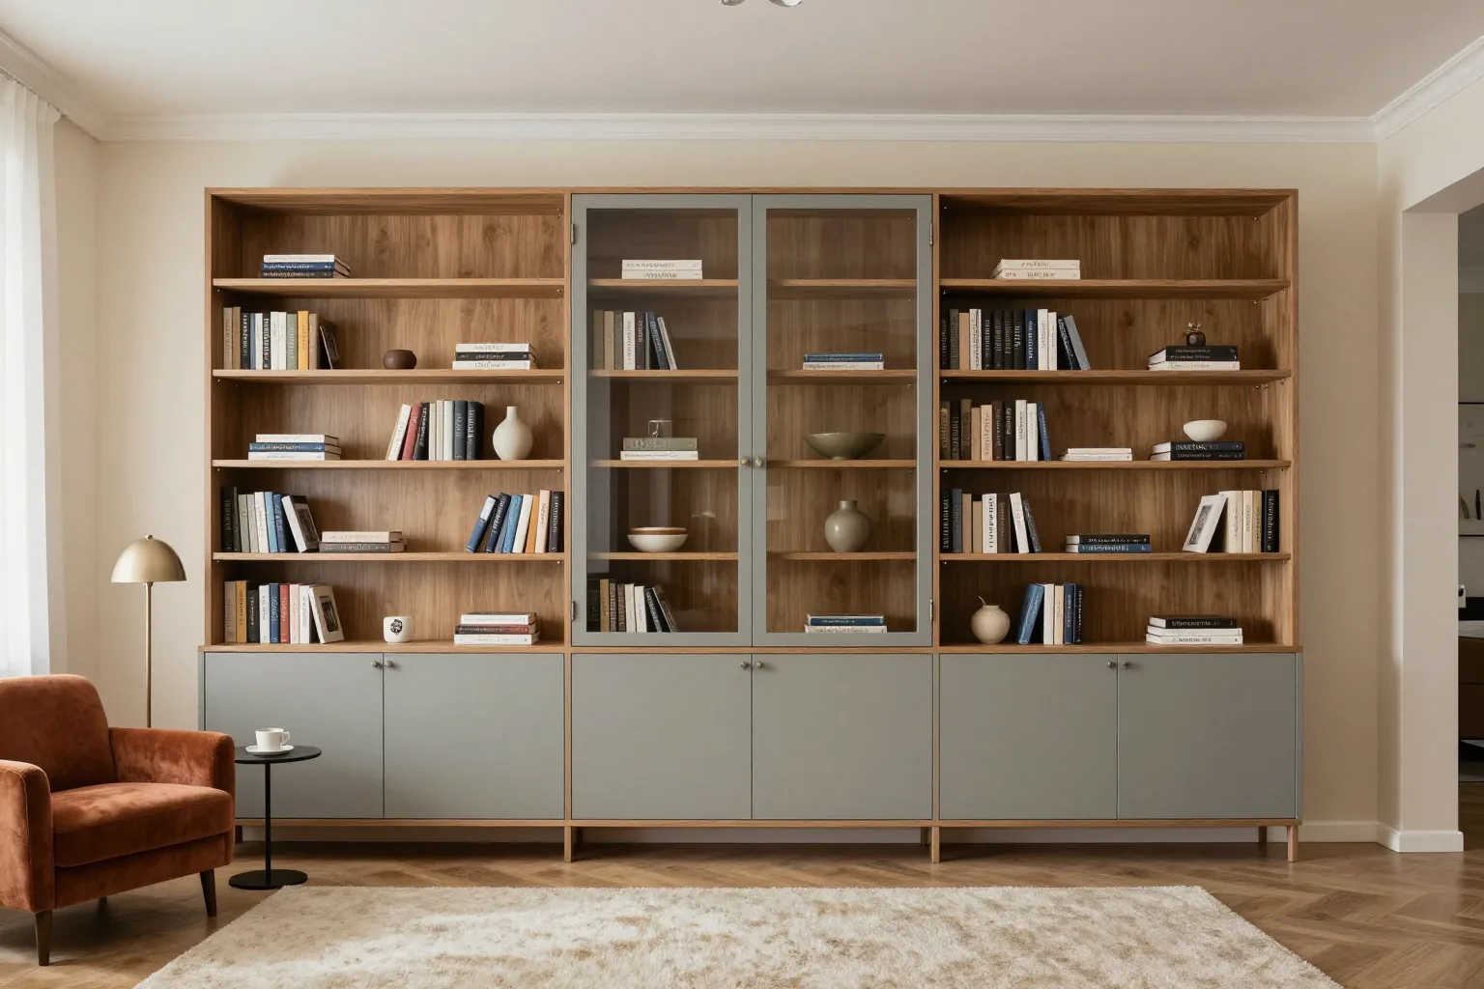
A display cabinet with glass shelves and lighting for tableware and collections was built into the wall unit. The closed base hides everyday items, the display adds the accent.

Items
glass display cabinets, lighting
Materials
Laminated chipboard, glass
Lead time
16 days
I want the same
Wall unit with open shelving, a MEBLIX project in Samal-2 microdistrict

07 / 08

Wall unit with open shelving

Samal-2 microdistrict

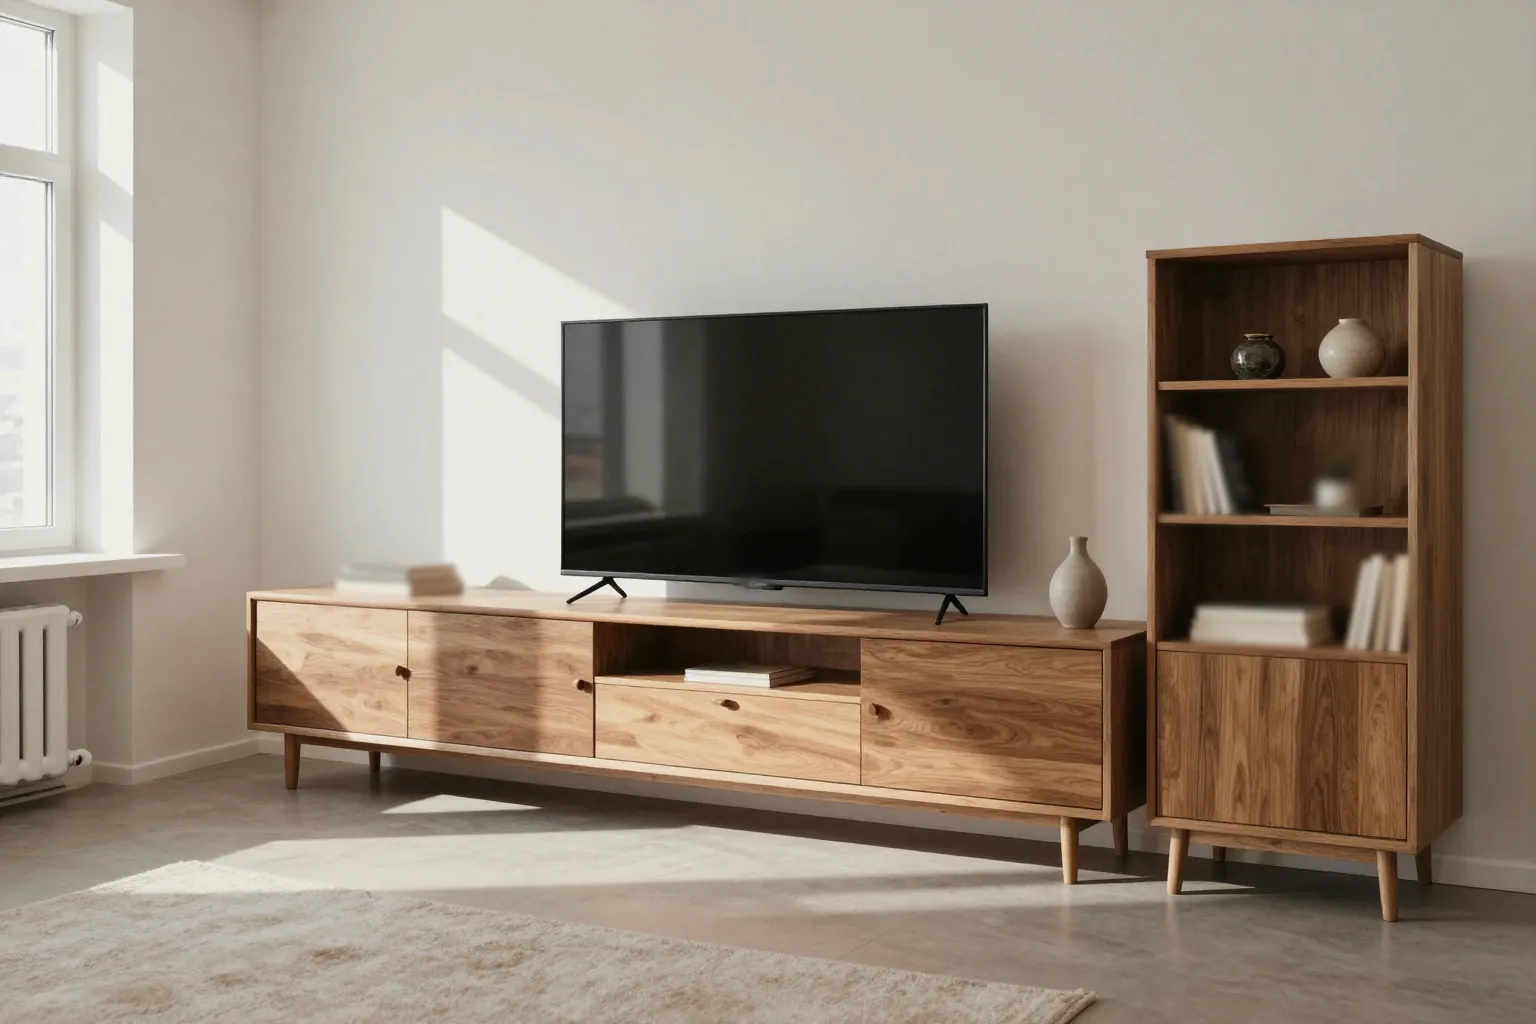
A light wall unit with open shelving for books and decor next to the TV zone broke up the solid fronts and made the living room feel airier.

Items
open shelves, books, decor
Materials
Laminated chipboard
Lead time
12 days
I want the same
Premium veneer wall unit with a display cabinet, a MEBLIX project in a house, Bostandyk district

08 / 08

Premium veneer wall unit with a display cabinet

house, Bostandyk district

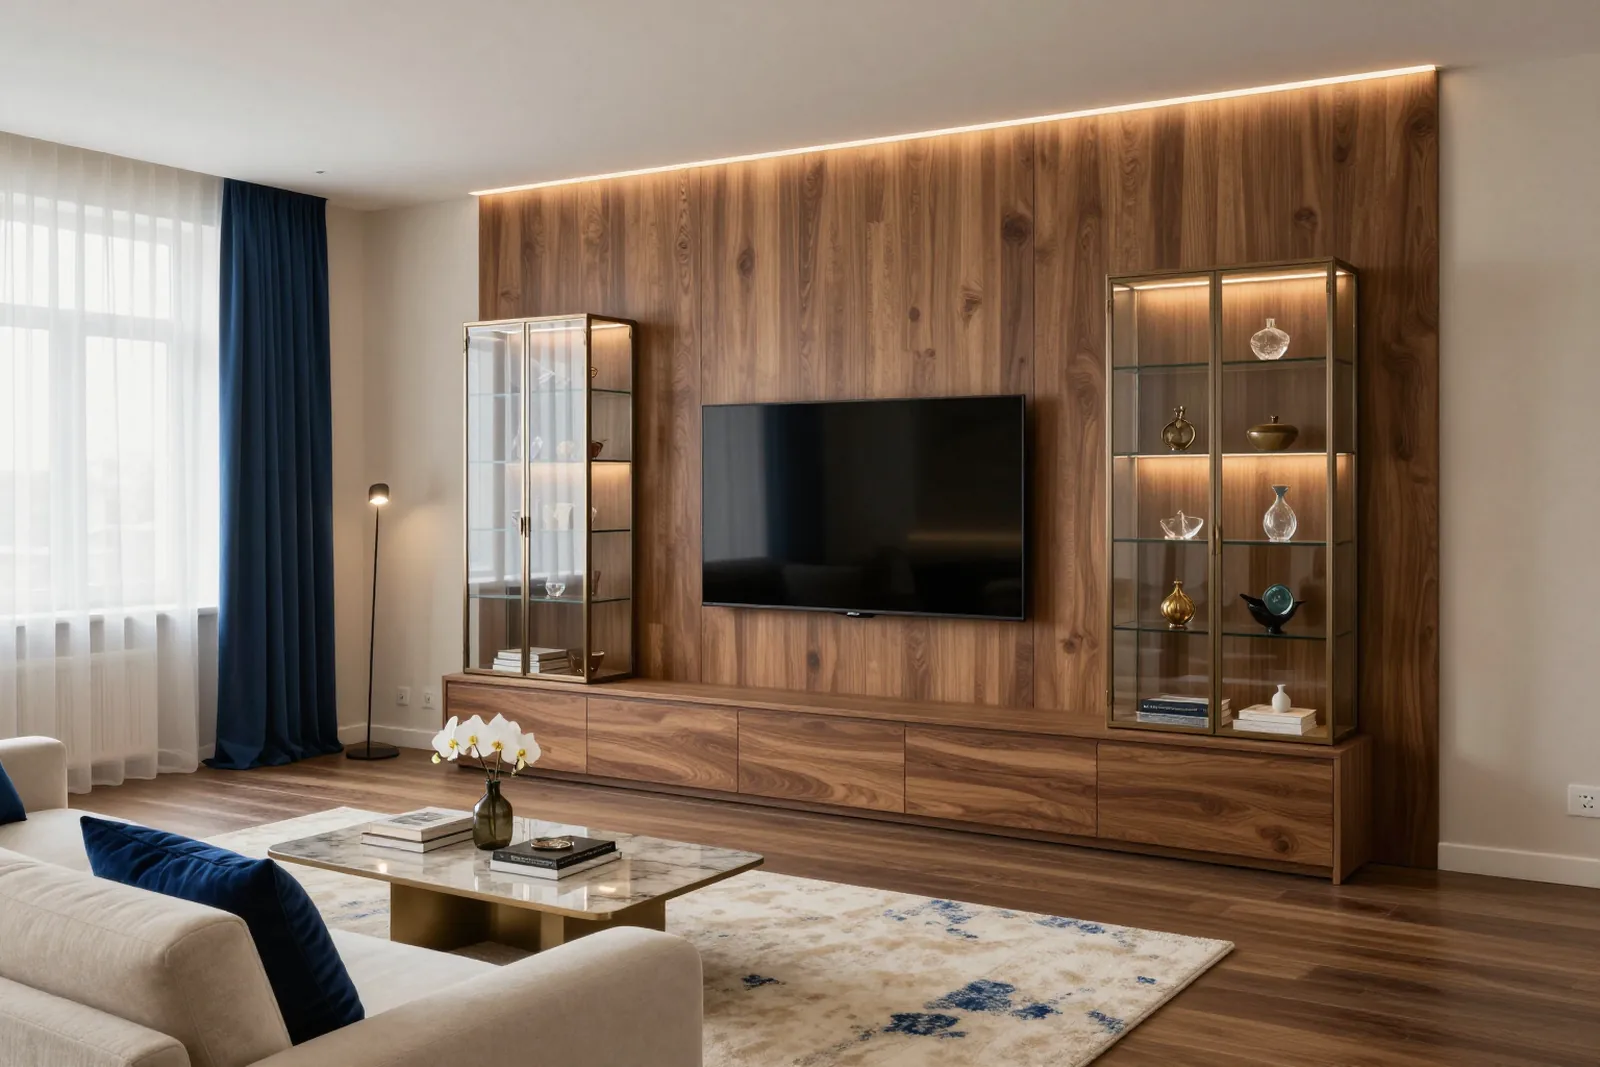
A wall in natural walnut veneer with a display cabinet and hidden storage. Lit niches and displays make the living room feel cosy in the evening.

Items
veneer, display cabinets, hidden storage, LED
Materials
veneer, glass
Lead time
18 days
I want the same

3 500+

MEBLIX projects since 2013. We will show you wall units and display cabinets similar to yours on WhatsApp or in the showroom.

Show similar

05Principles

Why a wall unit is better made to measure

  1. 01

    Fixed to the wall

    We fix the wall unit to the wall according to what the wall is made of, so tall sections never tilt. This matters most for full-height built-in models.

  2. 02

    Sized for the load

    Shelf thickness and support spacing are chosen for the actual load: books, tableware or electronics. For heavy displays we reinforce the structure so the shelves do not sag.

  3. 03

    TV niche

    The niche is sized for your exact screen size and TV mounting method. We leave room for cables and ventilation so the electronics do not overheat.

  4. 04

    Hidden wiring and dimmer

    Lighting cables are run during assembly so they stay out of sight. A dimmer lets you adjust the brightness for the evening or a bright day.

  5. 05

    Gap-free installation

    Modules are joined on site and trimmed to uneven walls and skirting boards. Built-in units sit in the niche without gaps or skew.

  6. 06

    Blum hardware

    Blum hinges and runners are built for years of use and soft closing. The hardware carries a 25-year manufacturer's warranty.

06How ordering works

How ordering a wall unit works

Book a free measurement
  1. 01

    5 minutes

    Consultation

    Message us on WhatsApp or call. We discuss the task, style and budget, show similar projects and give a price estimate.

  2. 02

    within 24 hours

    Measurement

    The measurer comes free of charge anywhere in Almaty, takes laser measurements accurate to 1 mm, and marks sockets, pipes and uneven walls. Brings samples.

  3. 03

    1–2 days

    3D design and estimate

    We show the furniture in its colours and materials and make changes free of charge until you approve. Price, lead time and installation date are fixed in the contract.

  4. 04

    from 10 days

    Production

    In the workshop we cut the carcasses and shelves, edge the parts, mill the TV niche and cable channels, then do a test assembly. Lead times for each option are in the price list on this page; rush orders are possible.

  5. 05

    1 day

    Delivery and installation

    We deliver, carry in and assemble, level the modules and fix them to the wall. After installation we clean up after ourselves.

  6. 06

    24 months

    Sign-off and warranty

    You check every mechanism, sign the certificate and pay the balance. The warranty starts that day, with service response within 1–2 business days.

A stack of Egger and Kronospan laminated chipboard boards in our workshop warehouse before cuttingA CNC machine cuts a laminated chipboard board into parts for a wall unitAn edge banding machine covers the ends of wall unit parts with PVC edging in the MEBLIX workshopA craftsman coats MDF fronts with enamel in the spray booth of our workshopA craftsman checks the test assembly of a wall unit in the workshop before shippingA finished walnut wall unit with lit display cabinets and a TV niche in a living room

01 / 06

07Production

How we make wall units in our workshop

Six steps in our 600 m² workshop. You can see each of them with your own eyes: the showroom and production are under one roof.

  1. A stack of Egger and Kronospan laminated chipboard boards in our workshop warehouse before cutting
    01

    Egger · Kronospan · E1

    Board

    Egger and Kronospan boards of emission class E1 arrive at the workshop warehouse. 40+ laminated chipboard decors, 16–18 mm thick.

  2. A CNC machine cuts a laminated chipboard board into parts for a wall unit
    02

    Laser measuring to 1 mm

    CNC cutting

    A design engineer prepares the drawings, and the machine cuts the board to them. Dimensions come from a laser measurement accurate to 1 mm.

  3. An edge banding machine covers the ends of wall unit parts with PVC edging in the MEBLIX workshop
    03

    Blum · Hettich · Boyard

    Edging and drilling

    The edge-banding machine seals the edges, then we drill holes for Blum hinges and Hettich runners.

  4. A craftsman coats MDF fronts with enamel in the spray booth of our workshop
    04

    Any RAL colour

    Enamel and veneer

    A finishing master paints fronts to any RAL colour, matte or gloss. For a wall unit with display cabinets, the glass shelves and fronts have to fit precisely, so we do the test assembly before shipping.

  5. A craftsman checks the test assembly of a wall unit in the workshop before shipping
    05

    Pre-assembly in the workshop

    Assembly and inspection

    We assemble the modules in the workshop before dispatch, checking front gaps and drawer travel. The quality control department signs the item off for shipping.

  6. A finished walnut wall unit with lit display cabinets and a TV niche in a living room
    06

    Installation in 1 day

    Your wall unit

    We deliver, carry in, assemble in 1 day, fix the unit to the wall and clean up after ourselves. The 24-month warranty starts when the certificate is signed.

08Team

Who will make your wall unit

MEBLIX workshop craftsmen who make and assemble furniture to order.

01 / 07
Aidyn Bolenov, Cabinet furniture repair craftsman

Aidyn Bolenov

Cabinet furniture repair craftsman20 years

★ 4.99 · 73 ratings

Aleksandr Martynenko, Furniture and kitchen unit assembler

Aleksandr Martynenko

Furniture and kitchen unit assembler23 years

★ 4.97 · 300 ratings

Andrei D., Made-to-order furniture maker

Andrei D.

Made-to-order furniture maker7 years

★ 4.26 · 32 ratings

Akzholtai U., Furniture maker

Akzholtai U.

Furniture maker5 years

★ 4.23 · 30 ratings

Vasilii Krasnov, Joiner and carpenter

Vasilii Krasnov

Joiner and carpenter20 years

★ 5.0 · 113 ratings

Viktor Gurov, Furniture front and hardware fitter

Viktor Gurov

Furniture front and hardware fitter17 years

★ 4.61 · 92 ratings

09Materials

What we make wall units from

Hardware by Blum, Hettich, Boyard · boards by Egger, Kronospan. 200+ front samples in the showroom to see and touch.

  • Laminated chipboard sample with a wood decor for the carcass of a wall unitLaminated chipboardclass E1, 16–18 mm, 40+ decors
  • Sample of a PVC foil-wrapped MDF front for a wall unitFilm-wrapped MDFmilling, patina
  • Sample of a smooth MDF front in matte enamel for a wall unitEnamelled MDFany RAL colour, matte or gloss
  • Sample of a natural veneer panel with a visible wood grain for a wall unitVeneeroak, walnut, ash
  • Sample of solid oak with a warm grain pattern for wall unit frontsSolid oakoil or lacquer
  • Sample of glass and lacobel for the doors and inserts of a wall unitGlass and lacobeltempered

10Article

How to choose a custom wall unit for your living room in Almaty

Temirzhan Nurpeisov, Furniture assembly carpenter
Author
Temirzhan NurpeisovFurniture assembly carpenter
Published
4 May 2026
Updated
2 November 2026

A custom wall unit from MEBLIX is built in our own 600 m² workshop in Almaty to the exact size of your wall. Measurement and a 3D design are free and ready in 1–2 days, our own crews handle installation, and the unit carries a 24-month warranty under the contract. We plan around uneven walls, skirting boards and services.

Wall unit or display cabinet and how the design fits your room

A wall unit and a display cabinet do different jobs in a living room and take up different amounts of space. Here is how the two compositions differ, which one suits a flat better and how to fit furniture to an awkward wall.

What sets a wall unit apart from a display cabinet

A custom wall unit is a long, low-to-high composition that runs along one wall and combines a TV zone with storage. A display cabinet is vertical: a tall central section topped with overhead cabinets. The hybrid sits in between, with a clear centrepiece and side modules of different heights. In the narrow living room of a typical Almaty flat, the vertical version saves wall width, while the long version gives you more closed storage along the bottom. In both designs the equipment niches and upper sections are planned around your actual TV and ceiling height. The room plan decides, not the style: on a wall shorter than three metres a compact composition leaves a clear path, while on a long wall an extended unit covers it completely with no empty corners.

How to combine closed storage and open shelves without visual clutter

  • Closed at the bottom: base cabinets and door modules along the full length hide tableware, paperwork and chargers you would rather not display.
  • Open at the top: shelves above eye level are kept for books and decor, so they are seen less often and less dust is in view.
  • Section width: open shelves should be no wider than 60–70 cm, otherwise a long board will gradually sag under the weight of books.
  • Height of the open zone: from 90 cm above the floor, so the shelves do not loom over someone sitting on the sofa and stay within easy reach.
  • Overhead cabinets: a closed top row near the ceiling takes seasonal items and keeps the front from being broken up by too many horizontal lines.

Can a wall unit be made for an irregular wall with a recess

Yes. We design a modular composition to the size of your specific wall, including recesses, projections and non-standard ceiling heights. A free measurement and a 3D design take 1–2 days, and the very first sketch shows how the carcass works around a ventilation shaft or a column. If the wall has a recess, it is better to build it into the composition as a ready-made section than to box it in, which saves depth and keeps all the usable volume. This approach removes side gaps and the need to trim a ready-made cabinet during installation. We have completed 3 500+ projects, including 800+ wardrobes, and irregular walls turn up more often than straight ones, so measurement is the first step, before any sketch. If the recess is narrow or off-centre, we make the sections inside it at different depths so the unit sits flush with no empty cavities or extra carcasses.

Materials and hardware that actually last

The carcass and fronts decide both how the unit looks and how it survives years of daily use. Below is what we build the frame and front panels from, what hardware we fit and which colours will not date.

Which material to choose for a living room wall unit

Which material to choose for a living room wall unit
MaterialWhere we use itWhat to know
Egger laminated chipboardcarcass, shelvesdense board that holds edging well
Kronospan laminated chipboardcarcass, shelveswide range of decors
Foil-wrapped MDFfrontsmatte surface, easy care
Enamelled MDFfrontsdeep matte colour, resists glare
Solid woodfrontsnatural texture, needs care

Which hardware we fit and why doors do not sag

We fit Blum, Hettich and Boyard hardware, and Blum hinges and runners carry a 25-year manufacturer's warranty. Soft-close hinges and full-extension runners are matched to the weight of each front: heavier-duty ones for tall doors, smooth-closing ones for drawers. A sagging door is more often caused by the thickness of the front and the spacing of the fixings than by the hinge itself, so on a heavy front we add a third hinge and reinforce the fixings. In our workshop every section goes through a test assembly before shipping, so any hinge misalignment shows up before installation rather than six months later in your home. If a solid wood front is heavier than standard, we recalculate the hinge spacing in advance; otherwise the door would drop at the lower corner within the first season. For any hinged door taller than one metre we always plan a third hinge.

Which colours and textures will not go out of date

  • A neutral base: warm grey, sand and graphite stay relevant much longer than bright on-trend shades.
  • Matte texture: it hides fingerprints and small scratches, while gloss highlights every one of them.
  • Accents in moderation: one contrasting front or an open section brings the composition to life without becoming tiresome.
  • Check it in real light: look at the shade in both daylight and evening light, because the same tone reads differently in a showroom and at home.
  • Match the floor: cold graphite clashes with a warm wooden floor, while a sand-coloured matte front next to oak looks calm.

Engineering the shelves, TV zone and cabling

The equipment niche and the bookshelves are the most heavily loaded parts of any wall unit. Here is how we calculate the load, where we route the cables and at what height we put the TV.

Why shelves sag and how to plan for the weight of books

A shelf sags when the span between supports is too long for the thickness of the board, so books get more frequent uprights than decor does. A row of tightly packed volumes weighs many times more than a couple of vases: the load grows not with the area but with the weight per linear metre. That is why the design calculates the span for each section separately. Where books will stand, the intermediate upright comes more often, while for tableware and souvenirs the spacing is wider. We use Egger board for its stable geometry and predictable behaviour under load, so the shelf will not warp after six months. For heavy volumes it is more reliable to add an intermediate upright than to use a thicker board: it costs less and does not eat into the height of the section.

How to hide cables and keep electronics ventilated

  • A gap behind the niche: we leave clearance between the back panel and the TV niche so air can circulate behind the carcass.
  • A cable channel into a closed section: cables are routed into a solid part of the unit, leaving only a neat outlet to the screen in view.
  • Air in at the bottom, out at the top: a set-top box and a router need airflow, or the cabinet overheats within a couple of hours.
  • A removable back panel: on the equipment section it comes off quickly, so you can reach the sockets without taking the furniture apart.
  • Holes sized to the connector: openings are cut to the thickness of the plug so the cable is never pinched against the edge.

At what height to mount the TV above the stand

The centre of the screen is most comfortable at the eye level of a seated viewer rather than directly above the stand, so your neck does not tire during a long film. If the sofa faces the wall, we take the eye height of a seated person and measure the centre of the panel from there. With a screen of 55 inches or more, a difference of a couple of dozen centimetres is already noticeable. In the design the TV niche is tied to this mark, not to the top edge of the stand; otherwise the screen ends up near the ceiling and you have to look up at it. The height should be fixed in the design before production, because moving a bracket on a finished unit leaves extra holes in the front that then have to be filled on site.

Measurement, uneven walls and gaps

Gaps at the wall and skewed fronts almost always start with an inaccurate measurement. This is how our measurer takes the dimensions and deals with uneven surfaces while the project is still on paper.

What to do if the walls in your flat are not straight

We measure the wall at several points across its height and width and build compensation gaps into the design so the carcass stands straight with no visible gaps. The measurer checks corners, piers and the points where the unit meets the skirting boards, because that is where a skew usually shows up that a single low reading would miss. The difference between readings shows how far the wall leans from vertical and where it bows. In panel buildings the deviation often grows towards the ceiling, while in older housing it wanders over the whole height. Compensation gaps and panel fitting are then worked into the drawing instead of being improvised during installation. A slight lean is easier to hide by trimming a side panel on site than by replastering the entire wall.

How the free measurement and 3D design work

  • The measurer's visit: free of charge, with dimensions taken around skirting boards, services and uneven walls at several points across the height and width.
  • 3D visualisation: ready in 1–2 days, showing the layout of sections, open shelves and the TV zone before any parts go to the workshop.
  • What to point out straight away: sockets, the gas pipe and ventilation, so the way around them is built into the drawing in advance.
  • Approving the design: changes are made before the board is cut, so no parts already cut have to be remade and assembly is not delayed.

How to tell a real manufacturer from a reseller

We are a direct manufacturer: measurement, design, production in our own 600 m² workshop and installation by our own crews, with no resale of ready-made furniture. The workshop has cutting, edging, painting and test assembly areas, and every unit is fully assembled before shipping, so gaps and misalignments are caught in the workshop rather than discovered in the customer's home. A reseller usually cannot show you a workshop and only offers "standard" sizes: they do not work to the size of your wall and bring a finished product from a warehouse. A workshop of your own, by contrast, keeps the geometry true to the specific wall and fits the panels to the actual measurements.

Lead times, installation and handover

Production time depends on the material and configuration, and handover depends on the terms of the contract. Here is the path from design to the signed certificate and what to look at during installation.

How long production takes

Lead times depend on the material and the fittings. The exact figure for each option is in the price list on this page, and we accept rush orders separately from the general workshop schedule. A unit in Egger or Kronospan laminated chipboard with Blum hardware follows one route, while painted fronts follow another, because drying and finish inspection are added in our 600 m² workshop. Count from the date the 3D design is approved, not from your first call: every change to the drawings pushes back the start of cutting. Measurement and design take 1–2 days, after which the unit goes into production. Plan your installation date from the design approval so that late changes do not throw the schedule off.

How installation in your flat works

  • Test assembly: in the workshop the unit is fully assembled, and the edge joints and the movement of doors and drawers are checked before shipping.
  • Delivery: sections are delivered free within Almaty and up to 30 km for larger orders, further away for an extra charge.
  • Our own crews: the team levels the carcass, fixes it to the wall and hangs the fronts on site.
  • Fitting on site: pre-assembled parts go in without extra holes, because any mismatches were found in the workshop.
  • Clean-up: after installation we remove the packaging and shavings and leave the room ready to use.

How the finished unit is handed over

  • Certificate after installation: we sign the acceptance certificate once the unit is in place and has been checked in use.
  • Fronts and gaps: we open and close every door and drawer and check that the gaps are even and the unit sits tight to the wall.
  • Payment 50/50: a 50 % deposit at the start and the remaining 50 % after the certificate is signed; we accept bank transfers.
  • Warranty: 24 months on the unit under the contract, plus a 25-year manufacturer's warranty on Blum hardware.
  • Comments right away: minor defects are recorded in the certificate before signing, since they are easier to fix on the spot than on a return visit.

The bottom line on wall units and display cabinets

These are the factors that decide the result when you order a wall unit or display cabinet: a design that fits the recess, honest materials, properly engineered shelves and transparent lead times with handover by certificate.

Key points before you order

  • A design that fits the wall: closed storage and open sections come together in one carcass, and an irregular recess is filled by custom cutting rather than by adjusting a ready-made module.
  • Materials and hardware: Egger and Kronospan boards edged all round and Blum, Hettich and Boyard hardware give a service life in which doors do not sag and shelves carry their load.
  • Shelves and the TV zone: board thickness and support spacing are calculated for the weight of books, and the cable channel and ventilation gap are planned in advance.
  • Measurement and design: a free measurement and a 3D design in 1–2 days show how the unit will sit in the room before cutting and remove the risk of gaps on uneven walls.
  • Production and handover: lead times for each option are in the price list, and the balance is paid after the acceptance certificate is signed, so installation is checked first and paid for second.

11FAQ

Custom wall unit FAQ

Didn’t find the answer? Message us — a manager replies, not a bot.

Ask on WhatsApp
01How do I pay for a custom wall unit?

Payment is made in two stages: a 50 % deposit when you place the order and the remaining 50 % after the acceptance certificate is signed. We sign it after installation, once you have inspected the unit. We accept bank transfers, and all terms are fixed in the contract.
02Can I order a wall unit with lit niches and display cabinets?

Yes, LED lighting for niches and display cabinets with a dimmer is a separate option in the price list. It can be added to any wall unit model: a TV unit, a unit with display cabinets or a built-in one. During the measurement the specialist will show you where the lights and switches can go.

03How much weight can a shelf in a TV wall unit hold?

The load depends on the shelf thickness and the support spacing, so we calculate it individually for books and tableware. For heavy displays we reinforce the structure. The specialist will give the exact figures in the design.

04What is an enamel wall unit made of?

We make enamel wall units from MDF; this option is in the price list with lighting. Enamel gives a matte or gloss surface and lets you match the colour to your interior. Lead times for each option are listed in the price list on this page.

05How is a display cabinet different from a regular wall unit with open shelves?

A display cabinet is a glazed section that protects tableware and decor from dust while still showing them off. The price list has it as a separate module and as part of a wall unit with display cabinets. Open shelves cost less and are easier to clean, but a display cabinet is better for fragile and collectible items.

06What should I bring to the showroom?

Bring the wall dimensions, a photo of the living room and the approximate size of your TV. At the showroom at 115/60 Abylai Khan Ave you can see samples of materials and hardware. This helps us discuss the project in more detail.

07How much weight can a wall unit shelf hold?

The load depends on the shelf thickness and the support spacing, so we calculate it individually for books and tableware. For heavy displays we reinforce the structure. The specialist will give the exact figures in the design.

08How should I prepare the TV niche and sockets for a wall unit?

At the measurement, show the specialist where the sockets, aerial and internet cables are, and give the exact size of your TV. We design the niche so the connectors stay accessible and the cables are hidden behind a panel. If there are not enough sockets, they are moved before the wall unit is installed.

09Can modules, drawers and shelves be added or removed after the design is finalised?

Yes, a modular system can be changed: sections, drawers and shelves can be added or removed. This affects the design, as dimensions, fixings and fittings change. Discuss any changes with the specialist before production starts to avoid rework.

10How do I care for a wall unit in laminated chipboard and enamelled MDF?

Laminated chipboard only needs wiping with a soft damp cloth without abrasives. Enamel should not be scrubbed with hard sponges, and water or acidic cleaning products should not be left on it. Glass displays are easy to clean with glass cleaner. Blum hardware has a 25-year manufacturer's warranty, and the unit itself has 24 months under the contract.

12Reviews

MEBLIX wall unit and display cabinet reviews

4,9

average rating
on Google and Zoon

See all reviews
MEBLIX showroom on Abylai Khan Ave

13Showroom and workshop

Touch the samples for wall units and display cabinets in our showroom

200+ fronts and materials, Blum and Hettich hardware to try in person. The workshop is in the same building.

Address
115/60 Abylai Khan Ave, Almaty
Hours
Daily 10:00–20:00
Phone
+7 705 625 00 03

14Other types

What else we make besides wall units and display cabinets