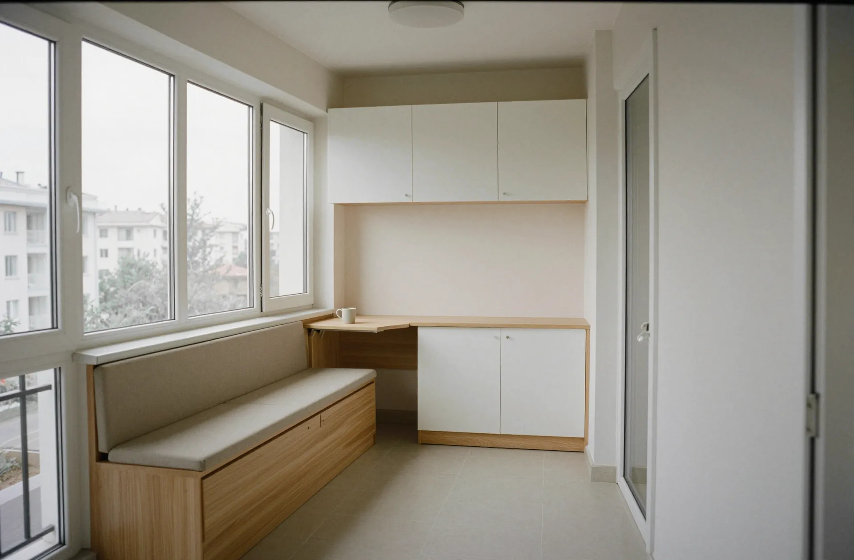
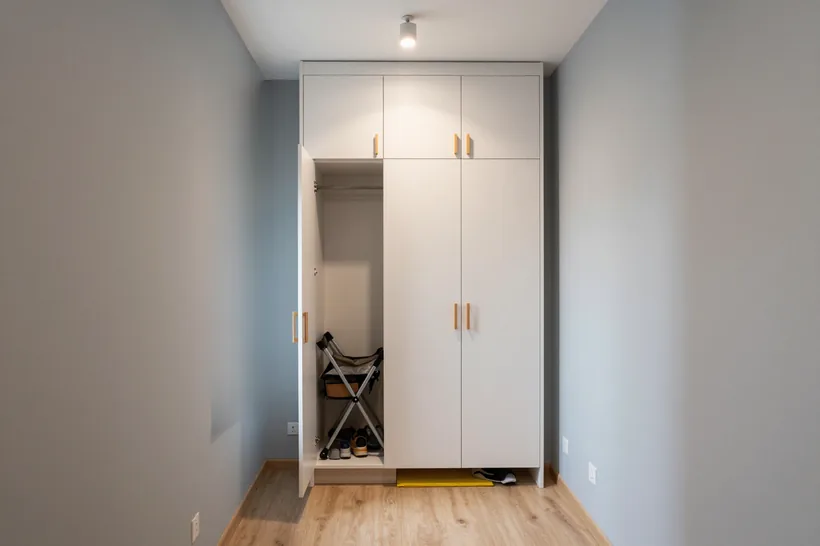
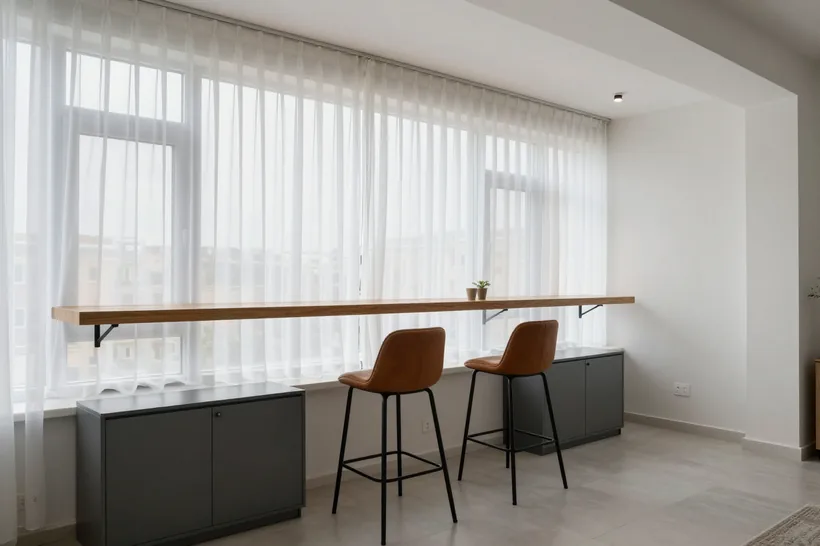
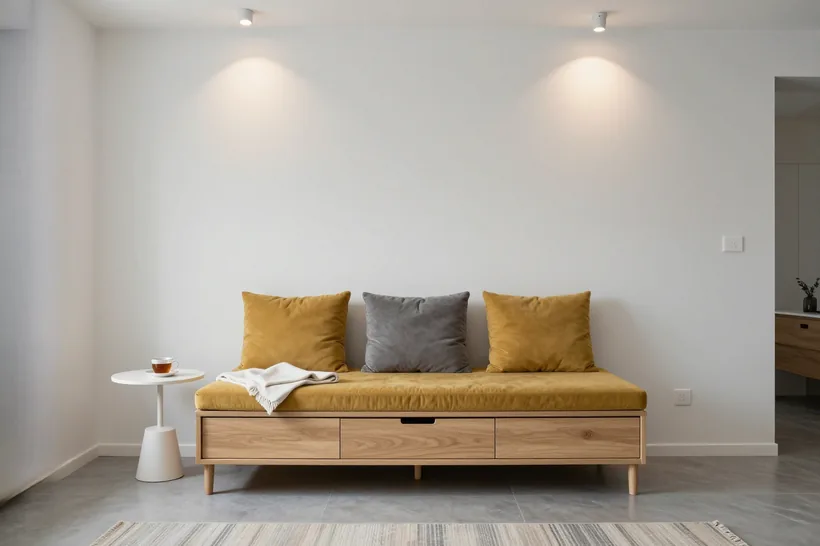
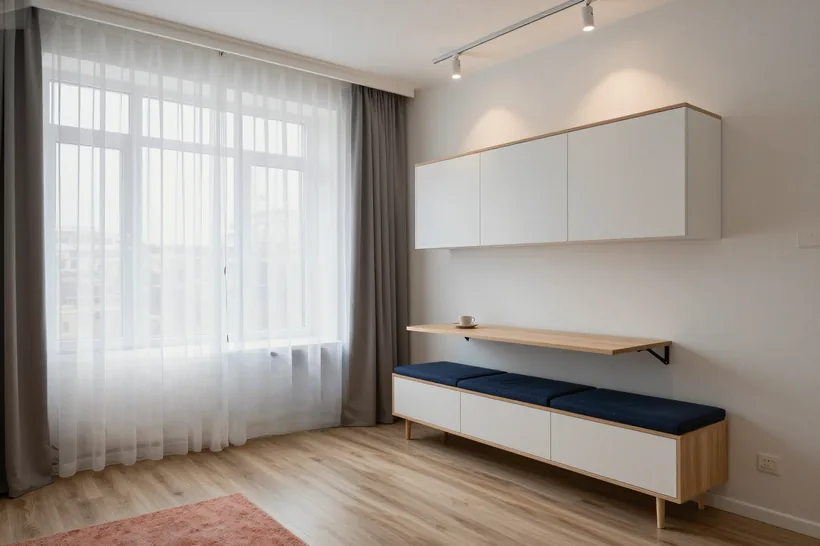
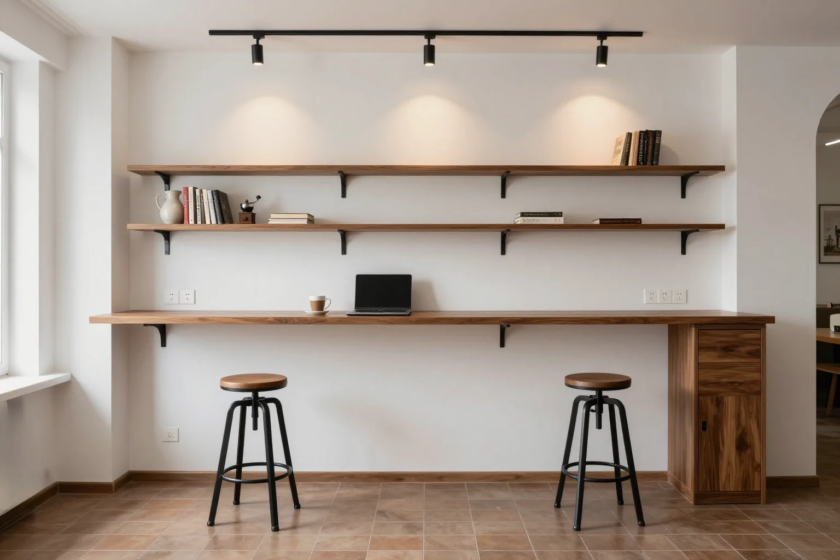
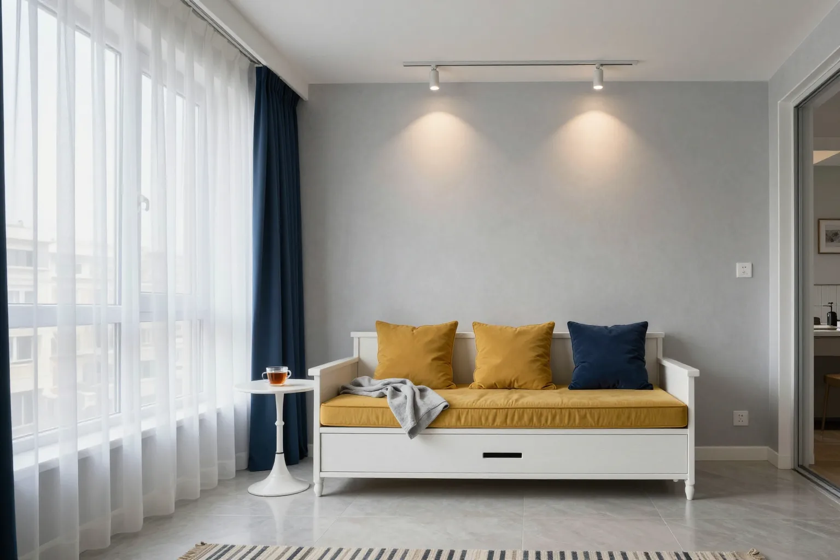
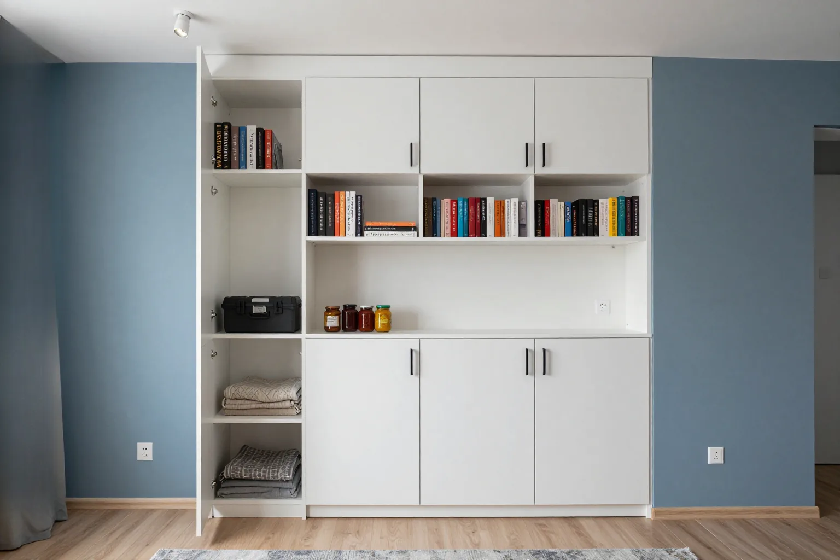
Custom balcony furniture in Almaty means a table, a storage bench, base units and cabinets built from the measurements of one specific loggia. At MEBLIX we start with the balcony's climate: is it cold or warm, which way do the windows face, and how much walkway is left. We cut the carcasses from moisture-resistant board, the measurement is free, and the contract warranty is 24 months.
First you decide what the balcony is for, and only then choose the modules. A storeroom, a home office, a coffee corner and a place to relax each need different furniture and a different depth.
Four ways to use a loggia
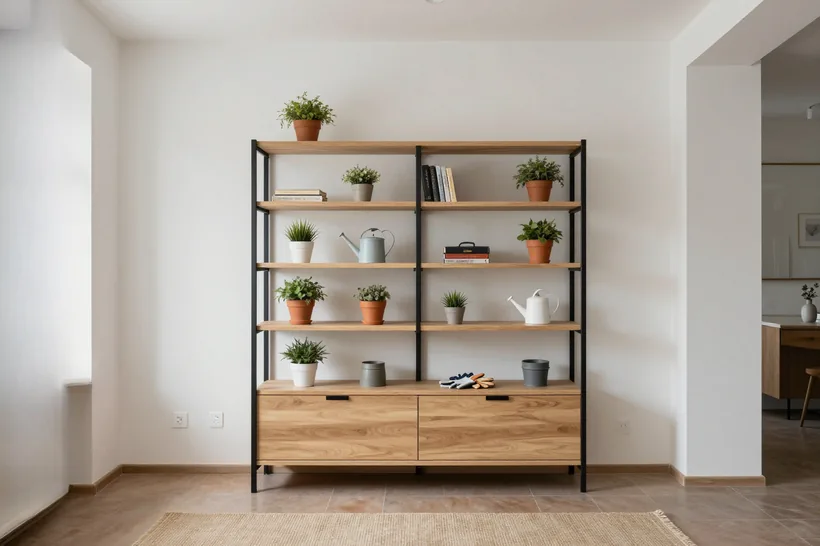
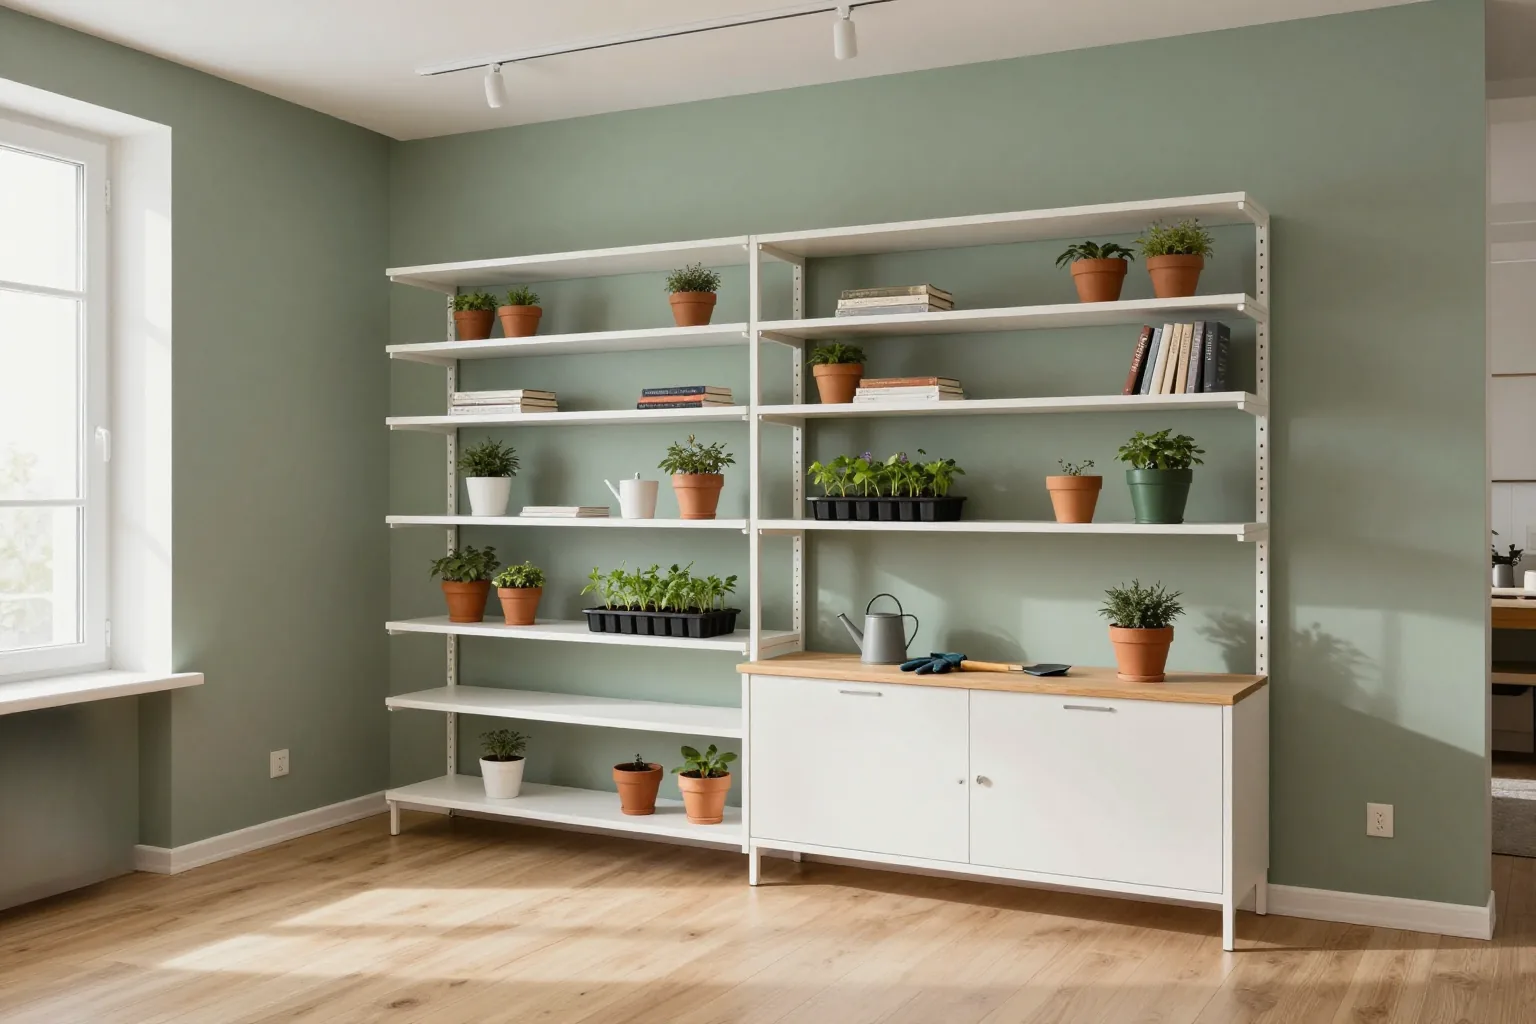
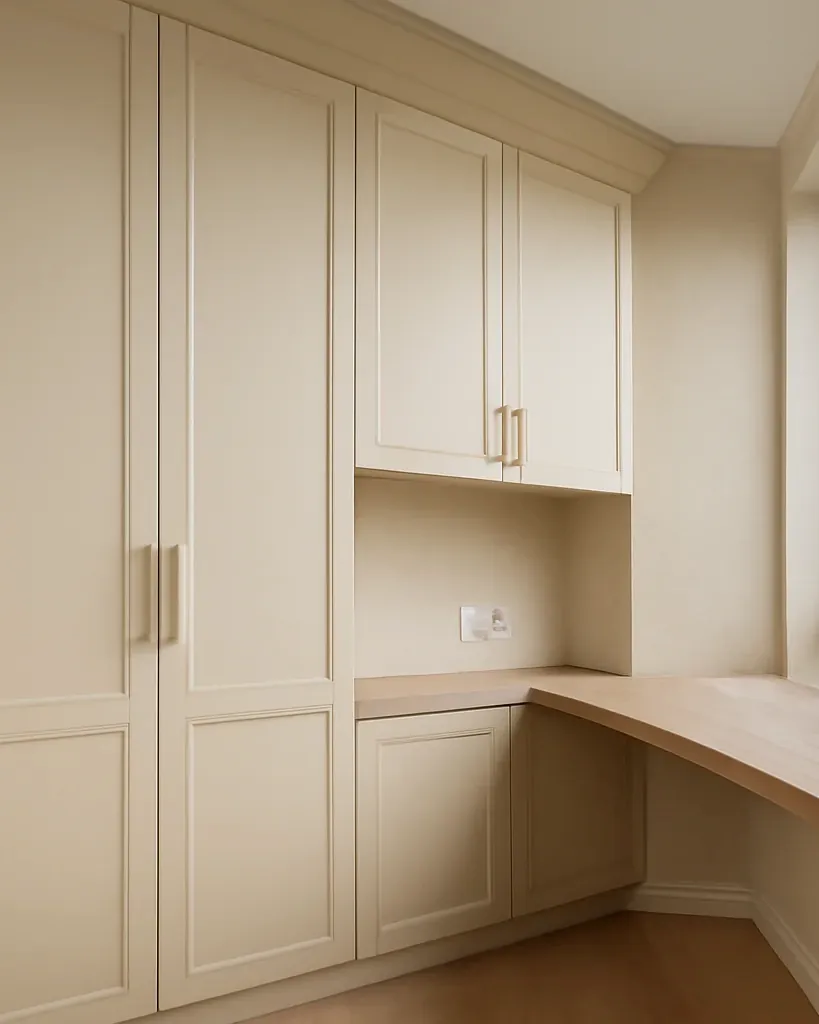
- Storeroom: a closed cabinet on the end wall and base units under the window take jars, tools, seasonal shoes and sports gear out of the flat.
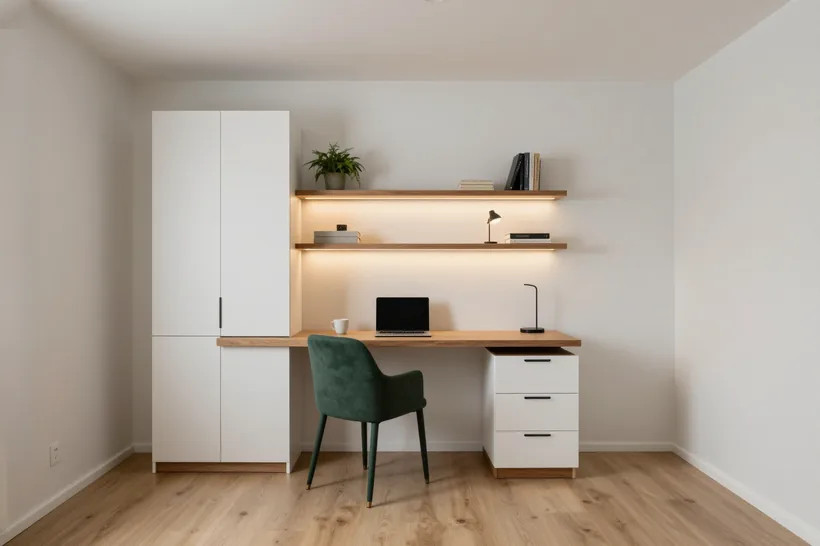
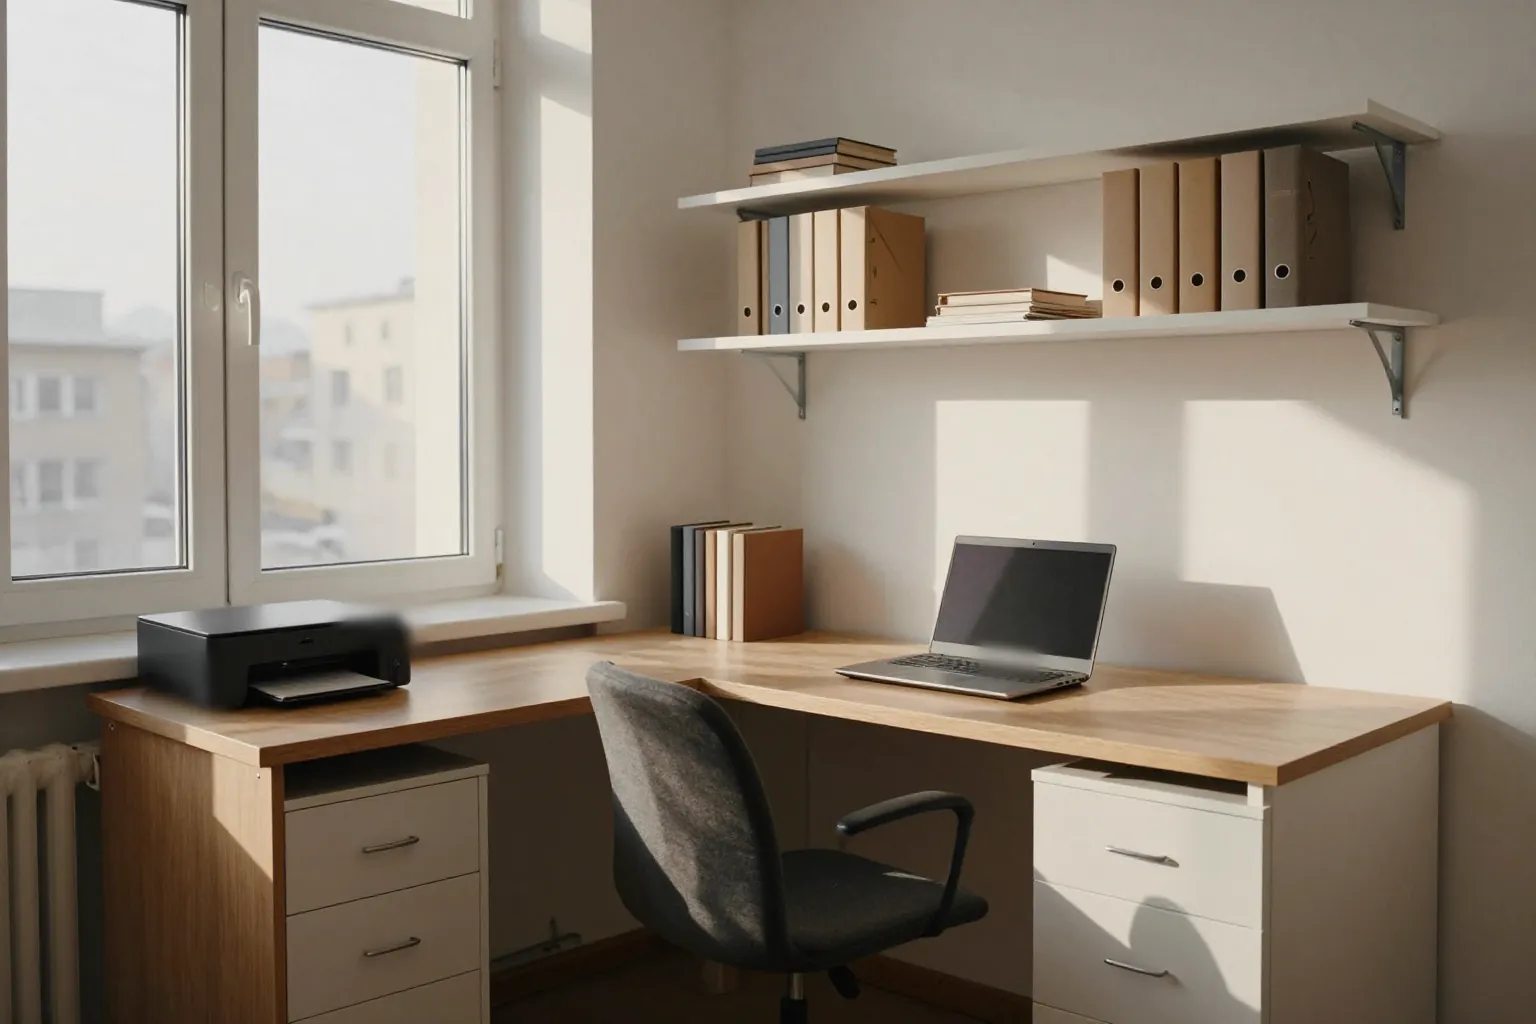
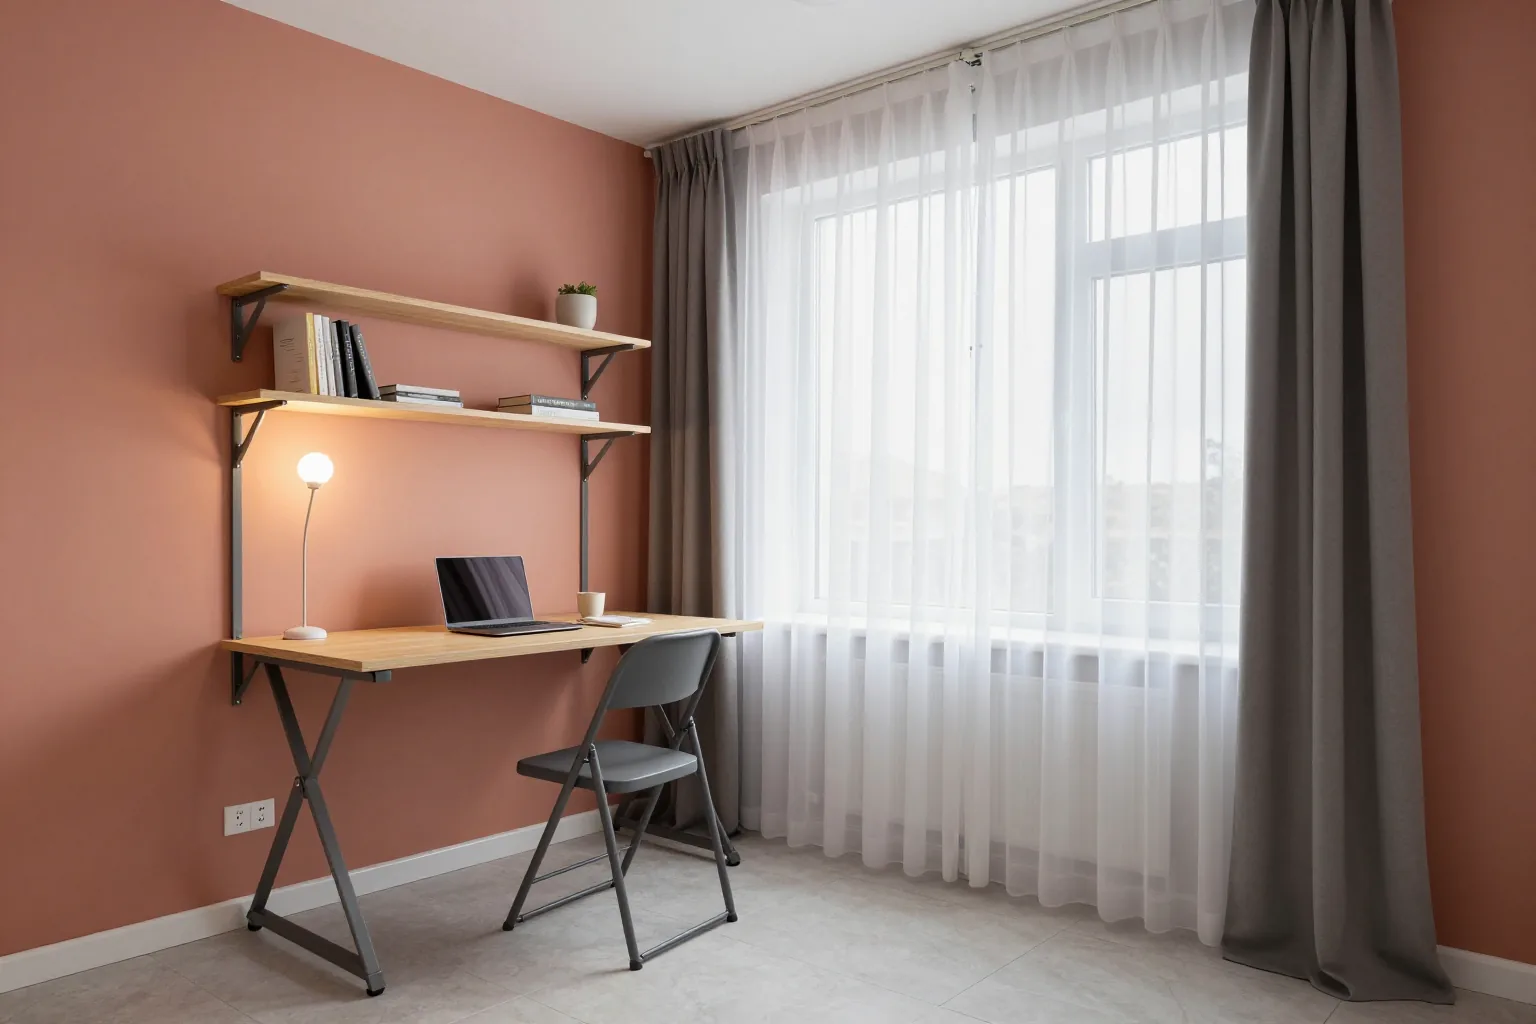
- Home office: a desk along the long wall, a drawer unit for papers and a shelf above the desk, though this only works on a warm loggia.
- Coffee corner: a narrow worktop along the glazing and two high stools, so you can have breakfast with a city view without taking up the balcony's depth.
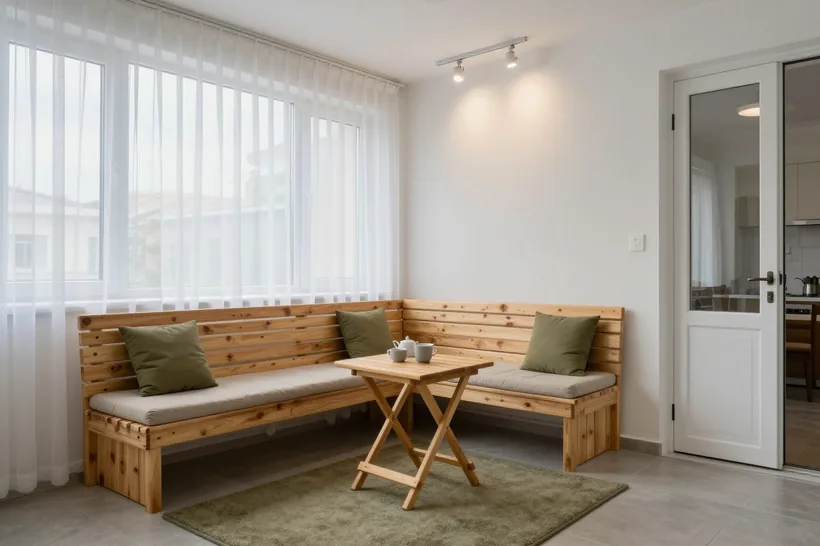
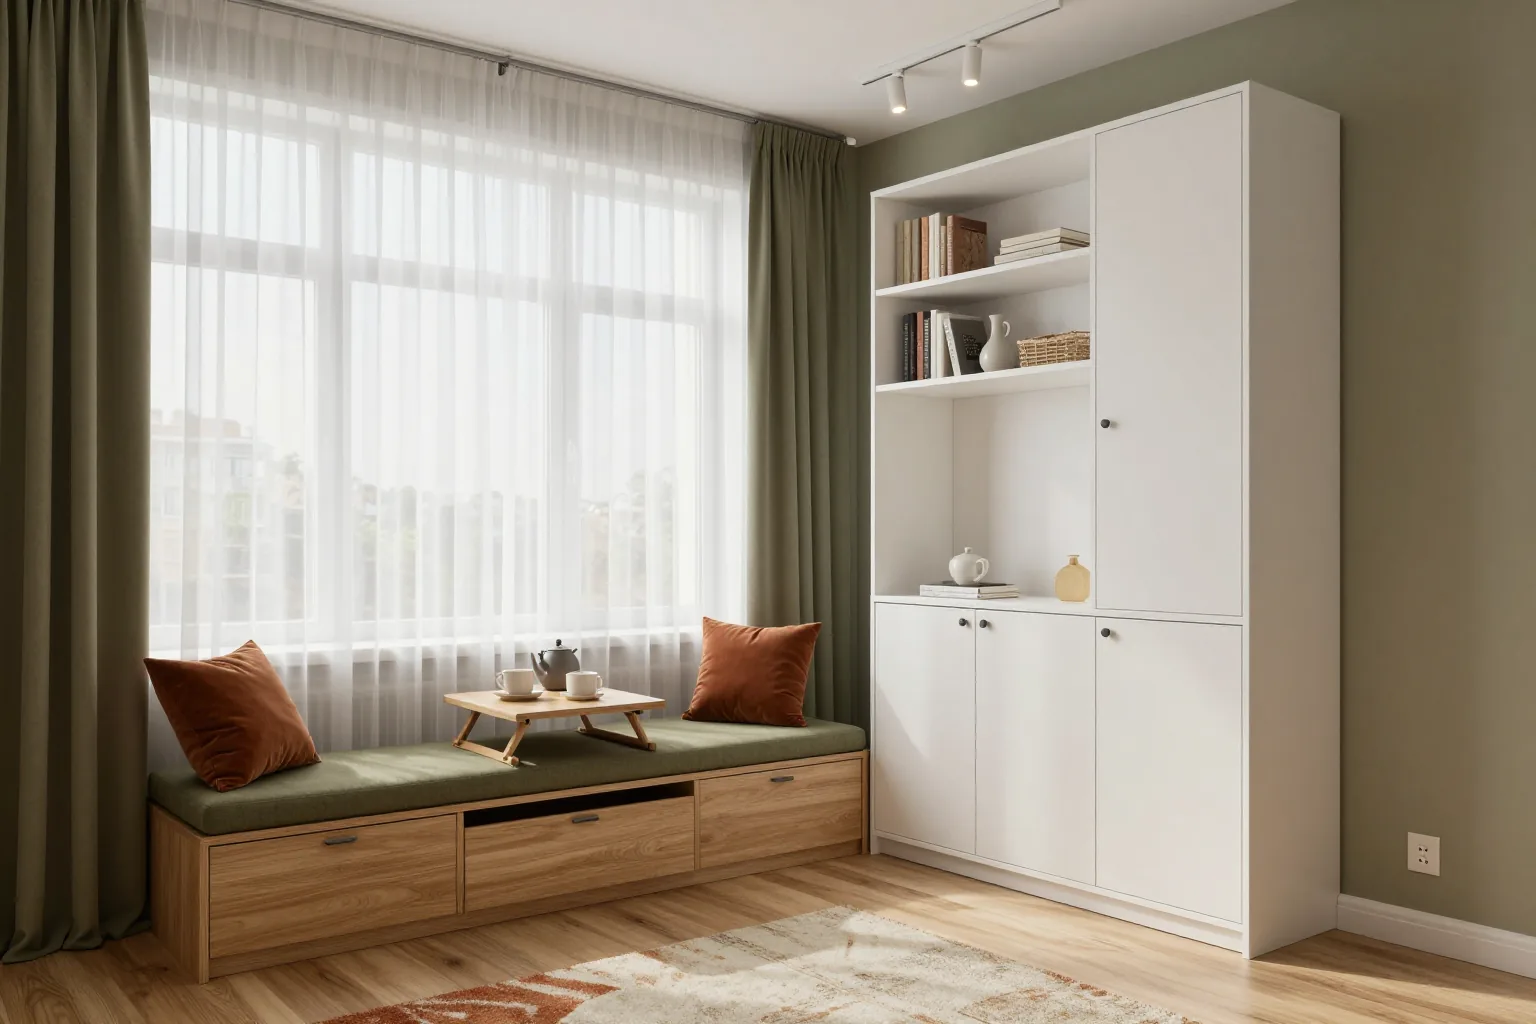
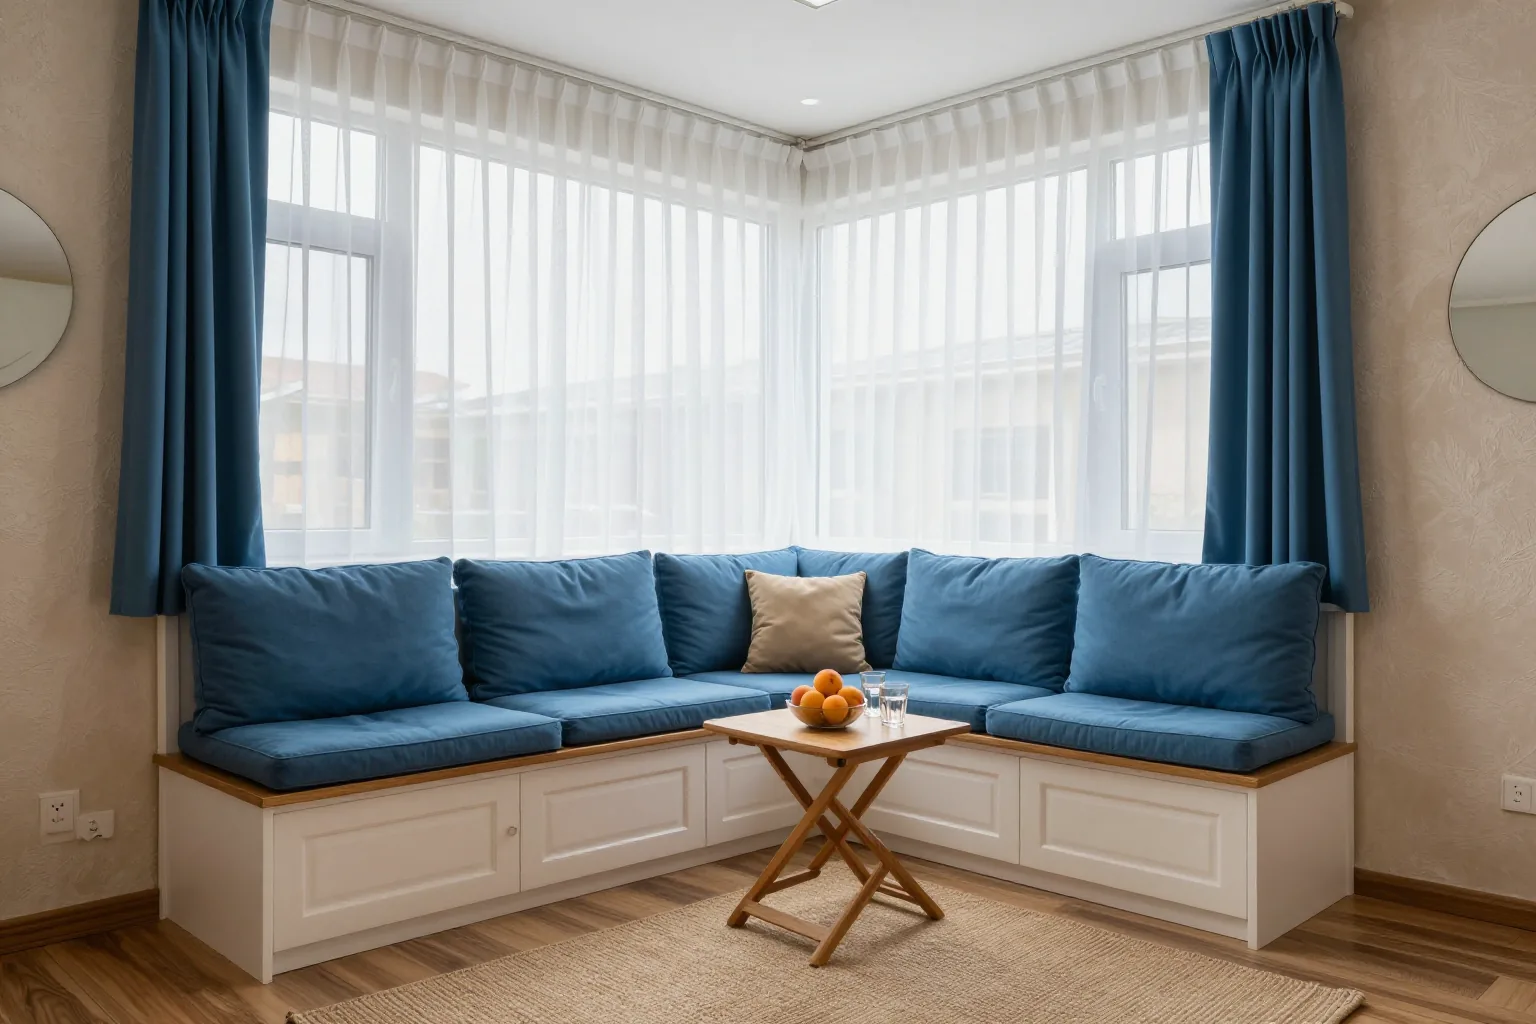
- Relaxing: a bench with a soft seat, a fold-down table and a bookshelf, with things you need once a season stored inside the bench.
Why ready-made furniture rarely fits a balcony
Loggias in Almaty almost never match in size. In old five-storey blocks a balcony can be 70–80 cm wide, in newer buildings a loggia reaches a metre and a half, and the length ranges from two to six metres. A ready-made cabinet or sofa is designed for a room. On a balcony it either blocks the walkway or leaves gaps at the sides where dust collects. There is a second reason: the parapet height. Under the window there is a wall 90–110 cm high, and anything that lives beneath it has to fit that height with room for the sashes to open. Custom balcony furniture is cut to the actual dimensions, so every carcass fits its niche tightly with no trimming on site. The use defines what goes in, and the measurement defines the size of each module.
How to combine two uses on one loggia
A long loggia is easy to split by its ends. Closed floor-to-ceiling storage goes at one end, seating at the other, and the middle stays free for the walkway and the window. That way the storeroom and the seating nook don't get in each other's way. On a short balcony the two uses are combined in one module: a storage bench is both a seat and a chest for seasonal things, and the units under the window work as storage and as a ledge for a cup. Too cramped? Not if every module does two jobs instead of one. The mistake we see most often is trying to fit a cabinet, a table and a sofa onto a two-metre loggia, after which you can no longer reach the window. Two uses work on a balcony when each has its own wall or they share one module.
Furniture for a cold or a warm balcony
The balcony's climate matters more than its floor area. A cold loggia freezes in winter and bakes in summer, while a warm one stays at room temperature all year.
How to tell a cold loggia from a warm one
- Glazing: a cold balcony has light aluminium frames or single glazing; a warm one has uPVC windows with double-chamber glass units.
- Insulation: a warm loggia is insulated in the floor, ceiling and parapet, while a cold one keeps bare concrete or thin cladding.
- Heating: underfloor heating, a radiator or a convector keep the temperature above zero in winter; without them the balcony cools down with the street.
- Condensation: if droplets form on the glass and reveals in winter and the corners darken, the loggia is cold even if it is glazed.
Which uses suit each climate
Which uses suit each climate| Use | Cold balcony | Warm balcony |
|---|
| Storing preserves and tools | fine all year | fine all year |
|---|
| Coffee corner by the window | warm season only | all year |
|---|
| Workspace with electronics | not recommended | suitable |
|---|
| Soft seating area | removable cushions go indoors for winter | cushions stay in place |
|---|
When to insulate first and order later
A home office on a cold loggia is a bad idea, and we say so honestly at the measurement. A laptop and a printer don't like frost and condensation, and sitting at a desk in January is uncomfortable no matter how many heaters and blankets you use. If you want a workspace, insulate the floor, ceiling and parapet and fit proper glazing first. Then the furniture. The order also matters because insulation takes 5–10 cm off each side: a measurement taken before the renovation is no good after it. Storage and a storage bench cope fine with a cold balcony if the carcass is made of moisture-resistant board edged on every side. A balcony project is designed for the climate the loggia has now, not the one planned for some day.
A balcony table sized to you and to the loggia
Table height is worked out from what you sit on, and depth from the walkway. A regular table and a bar counter follow different rules on a balcony.
Worktop heights and depths
Worktop heights and depths| Table | Worktop height | Depth |
|---|
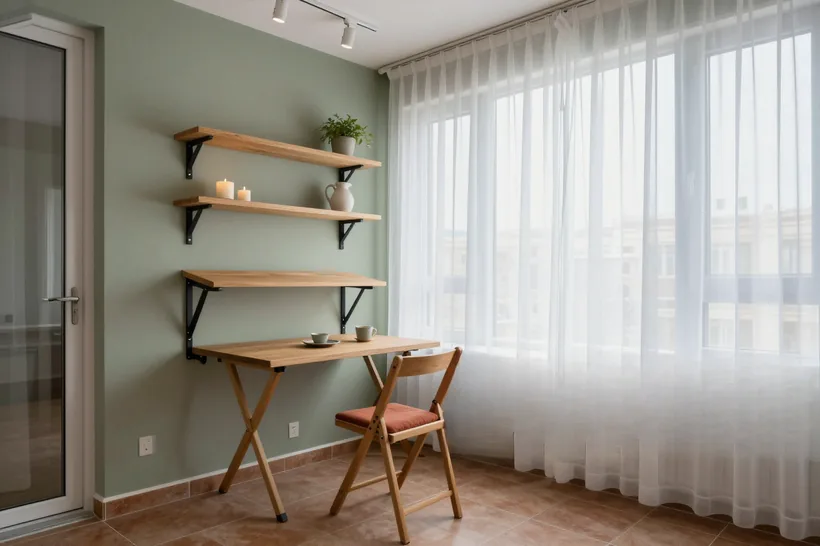
| Wall-mounted fold-down | 72–75 cm | 40–60 cm |
|---|
| Laptop desk | 72–75 cm | from 40 cm |
|---|
| Monitor desk | 72–75 cm | 55–60 cm |
|---|
| Window bar counter | 105–110 cm | 25–35 cm |
|---|
Regular table or bar counter
A bar counter wins on a narrow balcony. It sits at windowsill level or slightly higher, along the whole glazing, and takes up almost no depth: 25–35 cm is enough for a cup, a plate and a laptop. You sit on high stools with your legs under the top. A regular 72–75 cm table is better for work and meals, but it needs room for knees and a chair, which means 90–110 cm of free depth including the walkway. Which to choose? If the loggia is narrower than a metre, go for a counter or a fold-down table, and leave a full desk for a warm, wide loggia. Stools for a counter should be 25–30 cm lower than the top, or your knees will hit its edge. A custom balcony table is chosen to suit the width of the loggia and the height of the people who will sit at it.
How not to block a window sash
A worktop along the glazing is a common mistake in projects drawn from photos. A uPVC window sash opens inwards, and if the counter sits above the bottom edge of the frame, the window can no longer open fully, only tilt for ventilation. Cleaning the glass becomes awkward too. So at the measurement we mark which sashes open and which are fixed, and where each handle is. Over fixed sashes we run the counter at any convenient height; at opening sashes we drop it below the frame or leave a gap. A fold-down table solves the problem differently: it folds to the wall in a second. In our experience people notice details like this only after installation (and redoing it costs more). One more detail is the sash handle: when the window is tilted open, it sticks out 5–7 cm into the room, and the worktop below has to clear it. Window sashes set the counter height as strictly as the parapet does.
A balcony sofa that is actually comfortable
A bench with a soft seat replaces a sofa where a ready-made one won't fit through the door. Three dimensions make it comfortable: seat height, seat depth and backrest angle.
Dimensions for comfortable seating
- Seat height: 42–45 cm including the cushion, so your feet rest on the floor and your knees sit slightly below your hips.
- Seat depth: 45–50 cm for upright sitting at a table, and up to 60 cm if you like to sit with your legs tucked up.
- Backrest: back cushions are set at 10–15 degrees to the wall, otherwise you have to sit bolt upright as on a stool.
- Space per person: allow 55–60 cm of bench length per adult; on a corner bench the corner counts as one seat.
Opening a drawer in a narrow walkway
The drawer under the seat can be lift-up or pull-out, and the choice depends on the walkway in front of the bench. A lift-up drawer opens from above, with the seat raised on gas struts. It needs no space in front of the bench at all. But you have to remove the cushion every time. A pull-out drawer slides forward 40–45 cm, so at least that depth plus standing room must stay free in front of the bench. On a balcony 120 cm wide with a 50 cm seat, a pull-out drawer still works; on a one-metre loggia it no longer does. What goes inside? Blankets, seasonal shoes, gardening tools: things you need once a month, not every day. A custom balcony sofa is designed together with the walkway in front of it, otherwise the drawer will only open halfway.
Fabric for a balcony bench
Seats are made from outdoor upholstery fabric rather than ordinary upholstery, and the difference shows after one summer. The sun hits the bench through the glass for hours, and ordinary weave or velour fades in stripes within a season. Outdoor fabric is solution-dyed, so the colour holds, and moisture evaporates from it instead of soaking into the foam. We make the covers removable with zips. They are washed separately from the cushion, in an ordinary machine on a gentle cycle, and put back on while still slightly damp so the fabric settles into shape. On a cold loggia it is worth bringing the cushions indoors for winter: foam picks up damp during frost and thaw even under outdoor fabric. The frame stays. Winter doesn't hurt it. Choose the soft part of a balcony sofa for the sun and the loggia's climate, and the frame for the dimensions.
How custom balcony furniture survives winter
It is not cold that damages balcony furniture but the moisture that forms when the temperature swings. Material, edging and air around the carcass protect it.
Where damp comes from on a glazed balcony
Warm, humid air from the flat comes out onto the balcony through the open door, meets the cold glass and the outer wall and settles as droplets. That is condensation. In winter it runs down the reveals onto the sill and the floor, and in spring damp from melting snow on the parapet adds to it. Chipboard itself is fine as long as moisture doesn't get inside. The trouble starts at an open edge: water gets into the particles through it, the part swells and never shrinks back. That is why we put 2 mm PVC edging on every edge of balcony furniture, including the hidden ones underneath and at the back, and use moisture-resistant board. The same rule applies under a kitchen sink, except that a balcony has less moisture and bigger swings. Custom balcony furniture lasts as long as the edging on its edges holds.
Gaps and ventilation for the carcass
- Back panel: the carcass is set 2–3 cm away from the outer wall so air can move behind the cabinet and the back doesn't draw moisture from the cold surface.
- Plinth: cabinets and base units stand on adjustable feet or a plinth so water on the floor doesn't sit under the base.
- Fronts: in cabinets on a cold loggia we leave a gap under the front or add a ventilation grille to the door.
- Contents: jars of preserves go on shelves with a lip, not tight against the wall, so condensation from the wall doesn't drip inside.
The sunny side of the balcony
South- and west-facing loggias heat up in summer more than the forecast suggests. The glass works like a greenhouse, and in July it can be over forty degrees inside. PVC-film MDF fronts may peel at the edges in that heat, so for the sunny side we recommend chipboard or enamelled MDF, which handles UV better. Light décors fade less visibly than dark ones. One measure is simpler than any material: a curtain, blinds or a roller blind on the windows take both heat and fading off the furniture. On such a loggia preserves are best kept in a closed cabinet on the end wall, away from direct light. Sun ruins fronts and fabrics just as surely as moisture ruins edges.
Working around windows and radiators
A balcony has almost no flat wall without obstacles. Reveals, the threshold, the radiator and the sockets decide where each module goes.
What the loggia design takes into account
- Balcony door threshold: its height decides whether a part goes through in one piece or the carcass has to be assembled on site from sections.
- Reveals and sill: their depth and slope are measured separately, because a unit under the window has to fit under the sill with no gap.
- Radiator or convector: 10–15 cm of free space is left in front of the heater, with a grille or an open shelf above it.
- Sockets and lighting: they are brought out at worktop height or into a cabinet niche in advance, so extension leads don't run across the balcony.
- Floor and ceiling: floor level differences and a sloping ceiling slab can reach 2–3 cm and are evened out with adjustable feet and filler panels.
Fixing to the wall and the parapet
A tall cabinet on a balcony must be fixed to the wall, and which wall matters. The outer wall is usually load-bearing. An anchor holds well in it. In older buildings the parapet is often built of lightweight brick or aerated block, and in new builds it may be clad in plasterboard over insulation. A wall shelf or a fold-down table holds badly on such a base unless you find the frame under the cladding or use special fixings. We check the base at the measurement, tap the wall and, if in doubt, drill a test hole somewhere out of sight, and only then specify in the design where and how each module is fixed. We calculate the load too: a shelf for jars of preserves carries more than a bookshelf and needs closer supports and thicker board. Custom balcony furniture is only as secure as the base it is screwed to.
How the furniture gets onto the balcony
The balcony door is the narrowest point of the whole project. The opening is usually 60–70 cm wide, with a 10–20 cm step above the threshold, so a long worktop or an assembled cabinet won't go through. We split the furniture in advance into parts that fit through the door and assemble them on the loggia. A tall cabinet arrives as separate panels and is put together on site, a bench comes as a frame without the seat, and a counter longer than two metres along the window is made in two parts with a joint over a support. We place the joint so it falls on a fixed sash and doesn't catch the eye. Assembly on a balcony usually takes one day, including fixing to the wall. The size of the balcony door is checked at the measurement as carefully as the loggia itself.
Seasonal care for balcony furniture
Balcony furniture doesn't need daily care, just four simple tasks a year. They take a couple of hours and add years to its life.
What to do each season
- Autumn: bring cushions and textiles indoors from a cold loggia, and clear the shelves of anything that could freeze and burst.
- Winter: wipe condensation off the reveals and sill straight away, so droplets don't sit against the edges of units and cabinets.
- Spring: wipe the carcass with a soft damp cloth without abrasives, check the bottom edging and the door hinges, and tighten any loose screws.
- Summer: on a sunny loggia, lower the blind in the hottest hours and don't leave hot pots or dishes standing on the worktop.
What the warranty covers
The contract warranty on the furniture is 24 months from the date the acceptance certificate is signed. If edging comes away, a door drops or a bench drawer sticks during that time, a technician will come and fix it free of charge. Blum hinges and runners also carry a separate 25-year manufacturer's warranty. Cabinet door hinges and the bench's gas struts are adjustable, and you can tighten them yourself with a screwdriver in a couple of minutes; we'll show you how at handover. Damage from external causes is not covered: water through an open window in a downpour, a leak from the balcony above, or a carcass installed on an unglazed loggia against our advice. That is why we record the state of the glazing at the measurement and, if the balcony is open, suggest glazing it first. We don't install cabinet furniture on open balconies at all. The warranty protects against manufacturing defects; glass and care protect the furniture from the weather.
Balcony furniture in brief
What to remember before ordering
- Use: choose the furniture by what the balcony is for, whether a storeroom, a home office, a coffee corner or a place to relax.
- Climate: a cold loggia takes storage and a bench, while a workspace with electronics belongs only on an insulated one.
- Dimensions: table height 72–75 cm, bar counter 105–110 cm, bench seat 42–45 cm, and at least 45 cm of walkway in front of a drawer.
- Moisture: moisture-resistant board, 2 mm edging on every edge, a 2–3 cm gap to the outer wall and feet under the base.
- Installation: windows, the threshold, the radiator and the wall base are checked at the measurement before the design, not after delivery.