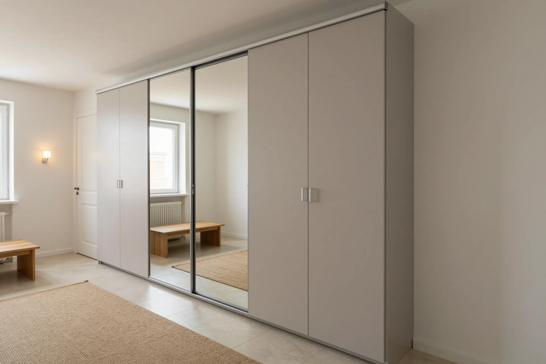
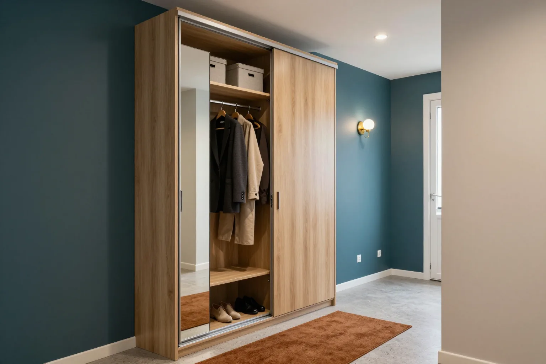
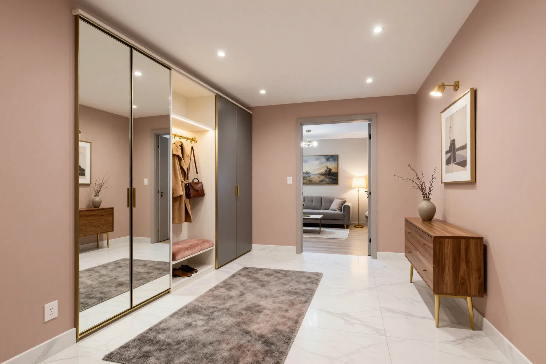
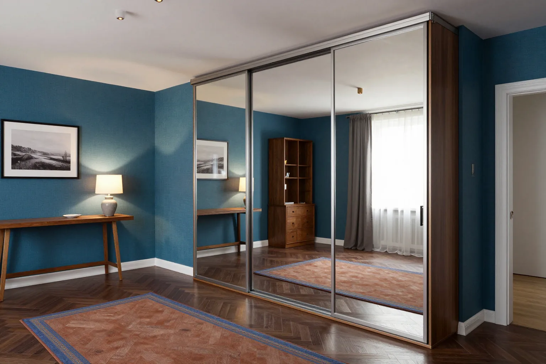
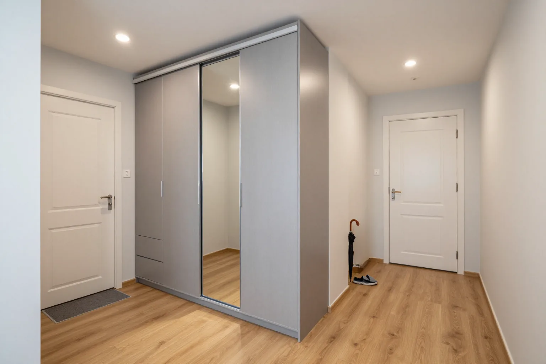
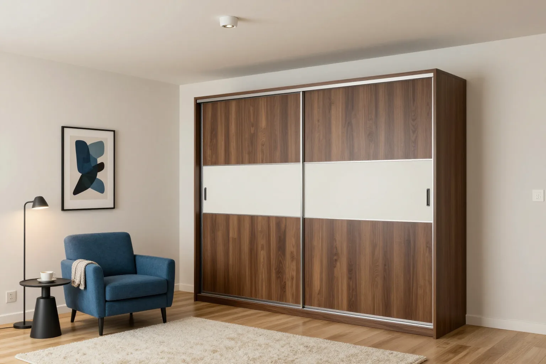
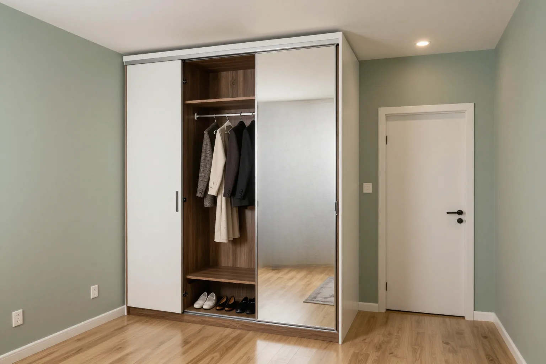
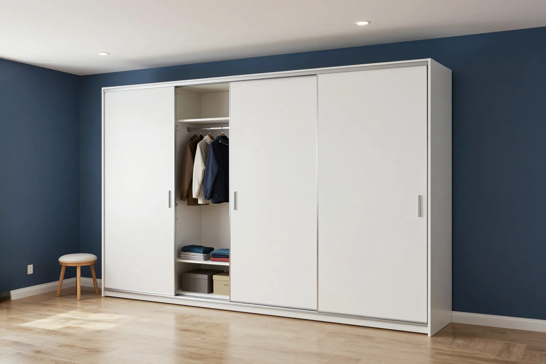
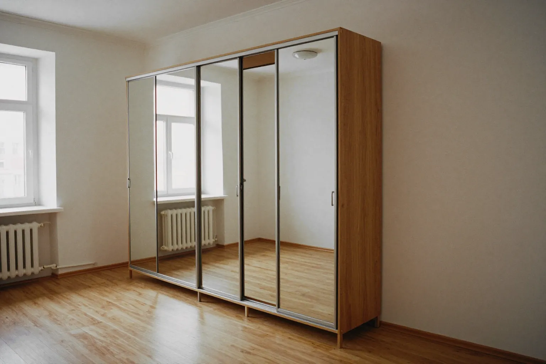
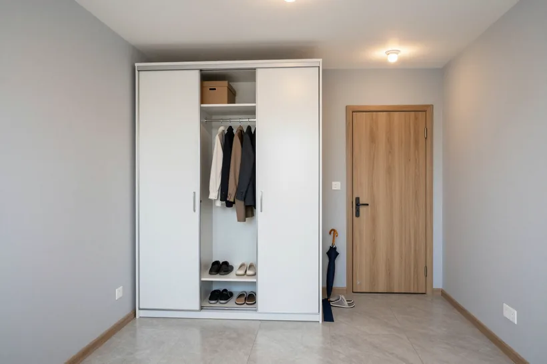
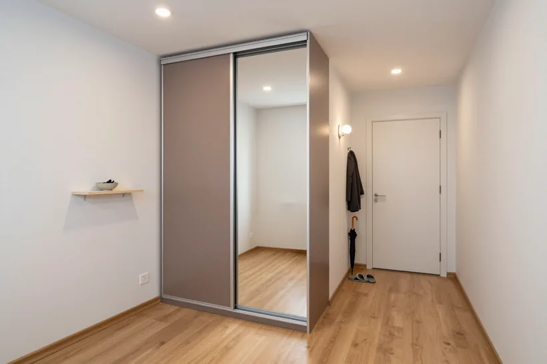
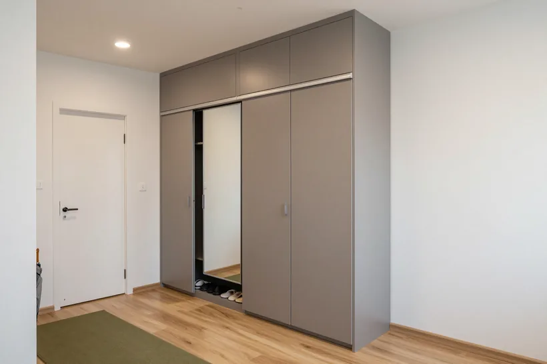
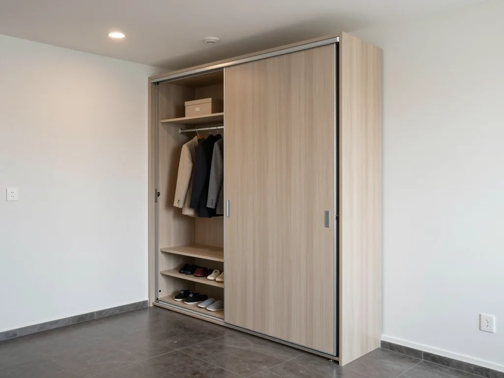
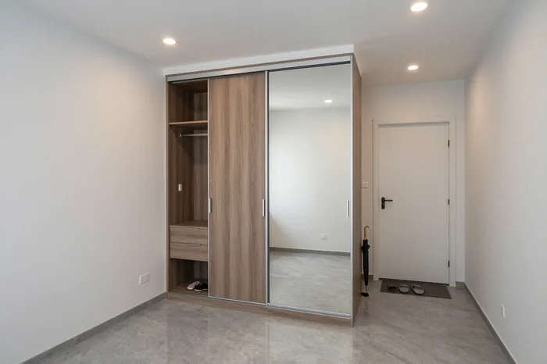
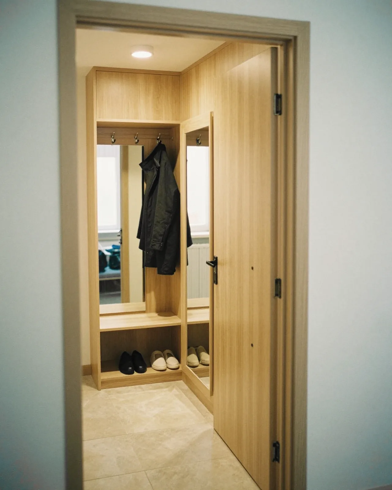
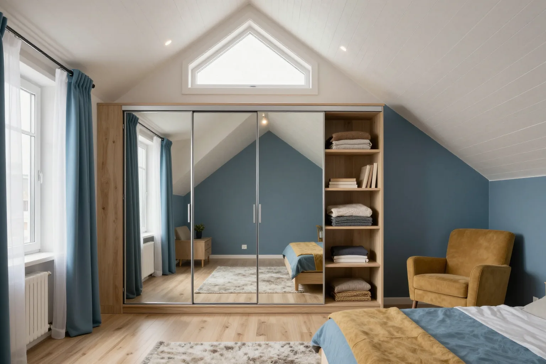
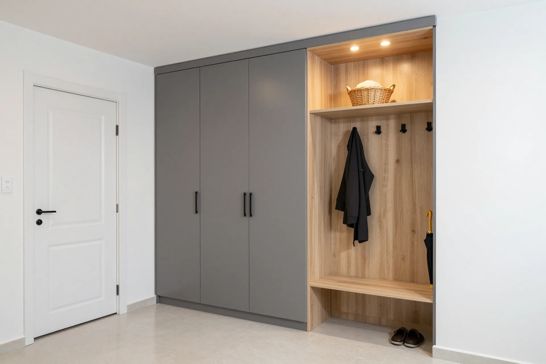
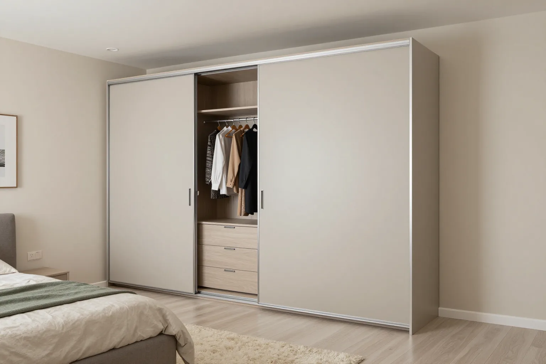
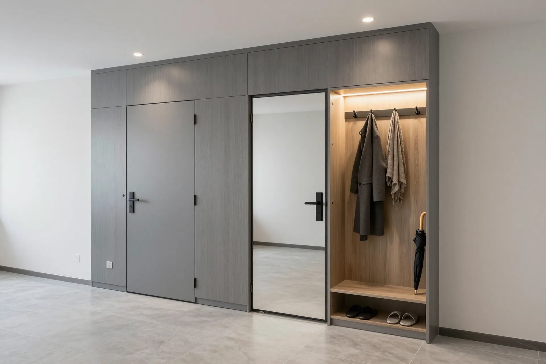
A built-in sliding wardrobe for the hallway from MEBLIX is made in our own workshop to the exact size of your niche. Three things decide the choice: carcass depth, wall geometry and the interior layout. Measurement and the 3D design are free and ready in 1–2 days, and the wardrobe comes with a 24-month warranty under the contract.
A built-in design is a project for one specific room, not furniture from a catalogue. Here is how it compares with freestanding and off-the-shelf options, and when each one makes sense.
Built-in versus freestanding
A built-in wardrobe rests on the walls, floor and ceiling of the hallway, while a freestanding one stands as a separate box with its own side panels and back. A niche wardrobe is assembled on site: the walls take the place of the side panels, and the sliding doors run on tracks fixed to the ceiling and floor. A freestanding unit arrives as a finished module with its own frame, so you can push it aside, move it to another room or sell it. A built-in design saves 10–15 cm of depth and hides the flaws of the room, but it cannot be moved: the project belongs to that hallway for good. So before ordering, decide whether you will stay in the apartment for a long time. If a move is on the cards, a freestanding wardrobe will survive the change of address and a made-to-measure project will not.
Made to order, bought in a shop or built yourself
Made to order, bought in a shop or built yourself| Option | Fit to the room | Installation | Warranty |
|---|
| Built in to order | exactly into the niche and up to the ceiling | workshop crew | 24 months under the contract |
|---|
| Ready-made from a shop | standard sizes only | do it yourself | on the shop's terms |
|---|
| Home-made | whatever the assembly turns out | your own effort | none |
|---|
Keeping the passage clear in a narrow hallway
In a narrow hallway we make a model whose depth suits the passage and fit sliding doors, so nothing swings out into the corridor. This layout is common in Almaty's panel buildings, where a corridor is rarely wider than one and a half metres. Sliding doors need no space in front of the wardrobe. We mount the tracks on the floor and ceiling rather than on the side panels, so a door does not skew even if the wall is out of plumb. A wardrobe for a small hallway is built 45–60 cm deep. That is enough for coats on hangers, and the passage stays free. If the front door opens inwards, we leave a gap to the door frame so the sliding door does not hit the handle.
Uneven walls and niches in the hallway
In almost every apartment the hallway walls and corners are less than perfect. This is how measurement and design account for the unevenness so the wardrobe fits with no gaps or skew.
What we check at the measurement
At the measurement we record the hallway geometry at several points and build compensation gaps into the design, so the wardrobe fits even an irregular niche without gaps. The measurer checks deviations in height, corners and depth, not just one plane. In panel buildings a wall can lean 1–3 cm per metre, and you will not see it at floor level. Measure along the floor alone and the wardrobe will hit a bulging wall higher up. The free measurement and 3D design take 1–2 days, and the drawing shows exactly where the carcass meets the wall and where a gap is left for a trim strip. The workshop then cuts the parts with an allowance for trimming on site, so the carcass sits in the real niche, not the ideal one from a picture.
Fixing to walls and ceiling without gaps
We fix the wardrobe to the walls and ceiling with adjustable joints and cover the seam with a trim strip in the carcass colour, so no gaps are left around the edges. The adjustable joints take up a wall lean of up to 2 cm: the strip presses against the uneven surface and follows it instead of hanging in the air. Our installation crews work with a spirit level and a laser distance meter, so the doors stay plumb whatever the wall behind the carcass does. A stretch ceiling cannot carry fixings. We leave a gap under it and mount the frame before the ceiling is stretched, or use a bypass strip, otherwise the membrane will sag. Under a ceiling the wardrobe usually gets a 3–5 cm gap for that strip, which can be removed when the membrane is replaced without taking the carcass apart.
Working around a column or pipe
We get around a column or pipe with a cut-out section in the design, so the wardrobe does not lose useful volume. The cut-out is drawn to the actual size of the column, not to a template. In Almaty buildings the plumbing riser often stands 10–20 cm from the corner and gets in the way of a standard depth. MEBLIX makes wardrobes in its own 600 m² workshop in Almaty, so a non-standard section with a cut-out is cut and assembled to fit, without remaking finished parts. We leave clearance around the pipes and keep access to them through a removable panel. Without it, a leak would mean dismantling the wardrobe and rebuilding the carcass. The removable panel sits on furniture catches, so it comes off without tools.
Depth and dimensions for a narrow hallway
Carcass depth and the door layout decide whether the wardrobe gets in the way of the passage. Here are the dimensions that work in a narrow or small hallway, and the ones that take too much.
How deep a hallway wardrobe should be
How deep a hallway wardrobe should be| What it holds | Depth | Note |
|---|
| Coats on hangers | 55–60 cm | the rail needs a full shoulder width |
|---|
| Shoes and small items | 35–40 cm | a narrow section with shelves is enough |
|---|
| Combined option | 40 cm over the full height | the rail is fitted front to back at the end |
|---|
Using height in a small hallway
For a small hallway we build the wardrobe up to the ceiling in a single run along the wall, so height does the work instead of floor area. The top storage takes suitcases and seasonal shoes, the middle zone goes to the rail and shelves for everyday things, and the bottom holds open sections with a lip that keeps dirt in. A narrow 35–40 cm tall unit fits the strip of wall between the door and the corner, where a freestanding cabinet would not fit because of its thick side panels. We build these wardrobes with no back or side panels against the wall, which saves 3–5 cm of depth on each side. The top section takes the seasonal things, the shoe section clears the floor, and a hallway of a couple of square metres ends up holding more than you would expect.
Sliding, hinged or folding doors
Sliding, hinged or folding doors| Door type | Space in front | Narrow corridor | Care |
|---|
| Sliding | not needed | suitable | cleaning the tracks |
|---|
| Hinged | the full door width | limited | adjusting the hinges |
|---|
| Folding | half the door width | rarely | checking the mechanism |
|---|
Interior layout for shoes and outerwear
How comfortable the wardrobe is to use every day depends on what goes inside. Here are the sections a hallway needs, how to keep shelves from sagging under winter clothes, and how to plan it all for your family.
Sections a hallway wardrobe needs
- Outerwear rail: holds coats and jackets on hangers and is set to the height of the people living there, so nobody bumps their head on the shelf.
- Shoe sections: tilted shelves or pull-out trays, so you see the whole pair and not just the first shoe.
- Hat shelves: shallow and at eye level, so you do not reach across the whole wardrobe for a hat.
- Small-item sections: drawers for keys, gloves and umbrellas right by the door, so you are not hunting for them around the apartment.
- Top storage: an upper shelf for seasonal things, suitcases and skis, the items you take out once a year.
- Vacuum cleaner bay: a narrow compartment with a socket, if the hallway has no other place for household appliances.
Will the shelves carry winter clothes and shoes
We reinforce shelves for winter clothes and mount them on solid supports, so they do not bend under down jackets and boots. Sagging comes not from weight as such but from a long span with no support: a shelf longer than a metre is split by an upright or gets an extra support in the middle. In a small hallway every section counts, so we leave no unsupported spans. We use Blum hardware, and its shelf supports and runners carry a 25-year manufacturer's warranty, while the wardrobe itself has 24 months under the contract. Shelf thickness matters too. For shoes and winter things we use board from 16 mm, because 10 mm laminated chipboard flexes under load even with a support. Before the design stage, weigh the heaviest item that will sit on a shelf: our technologists choose the fixings and support spacing by that weight.
Planning the interior for your family
We plan the interior by the number of people and the season. Each adult gets their own section with a rail, shoes get space by the number of pairs, and children's things go on the lower shelves where a child can reach them. For a family of four we split the rail into two zones of 60–70 cm so coats do not get crushed, and put the shoe trays in two tiers, one for seasonal and one for everyday pairs. Moving shelves in a finished wardrobe is harder than adding the right sections at the 3D design stage. Measurement and the 3D design are free and take 1–2 days, which gives you time to think about where the suitcases, the pram and the skis will go. Lead times for each option are in the price list on this page.
Materials and hardware for a hallway wardrobe
Materials and hardware decide how long the wardrobe will last. This is what we build it from and how we choose the door mechanisms.
Laminated chipboard or film-wrapped MDF for carcass and fronts
Laminated chipboard or film-wrapped MDF for carcass and fronts| Material | Where we use it | What it gives |
|---|
| Egger laminated chipboard | carcass, shelves | practical surface |
|---|
| Kronospan laminated chipboard | carcass, shelves | alternative board |
|---|
| Film-wrapped MDF | door fronts | holds its colour and shape |
|---|
| Enamel | fronts | painted finish |
|---|
| Solid wood | selected elements | natural texture |
|---|
Hardware for sliding doors that does not work loose
We fit sliding doors with Blum, Hettich and Boyard hardware. These mechanisms are made for daily use and do not work loose within a couple of years. We choose the tracks by door weight: in a hallway full of heavy winter clothes the load on the rollers is higher than in a bedroom, so spare load capacity matters more here than saving money. We use a door profile with a straight edge, because that edge, not the thickness of the front, sets how smoothly the door runs. How long a sliding wardrobe lasts depends on the tracks and rollers rather than the door weight: a cheap roller starts to squeak long before the front itself wears out. Blum hardware has a 25-year manufacturer's warranty, and the wardrobe as a whole has 24 months under the contract. Tall doors get soft-close dampers, so they do not slam and the profile does not loosen from the impact.
How the order goes, from measurement to the handover certificate
A direct workshop is responsible for the whole cycle, from measurement through installation and handover. Here is what happens at each stage and what is worth thinking through before you order.
Order stages
- Measurement: the measurer records the hallway geometry, checks the corners and clarifies what will go into each section.
- 3D design: our technologists prepare the design in 1–2 days, and you can view it and discuss changes before ordering.
- Production: cutting, edging, painting and a trial assembly in the 600 m² workshop before dispatch.
- Delivery: free across the city and up to 30 km for a large order, further out for an extra charge.
- Installation: the crew sets up the wardrobe, levels the doors and closes the joints to the walls.
- Handover: we sign the certificate after installation, and the balance is paid after that.
What to think through before ordering
First, decide how long you plan to live in the apartment, because a built-in project stays with the hallway for good. Then list what the wardrobe will hold: how many people live there, how many pairs of shoes, seasonal clothes, suitcases, a pram, skis. Think about the heaviest item that will go on a shelf as well, since our technologists pick the fixings for it. If the hallway has a stretch ceiling or a plumbing riser, tell the measurer in advance so the design includes a gap and a removable panel. These details cut down the changes at the 3D design stage and make installation smoother.
Summary
Here is what matters most when ordering a hallway sliding wardrobe, from the design and room geometry to the final handover of the finished piece.
Key points to remember
- Design: the wardrobe rests on the hallway walls and ceiling and saves depth compared with a freestanding one.
- Geometry: uneven walls and irregular niches are handled by measuring at several points and building compensation gaps into the design.
- Depth: allow about 55–60 cm for coats on hangers and 35–40 cm for shoes and small items.
- Load: shelves for winter clothes are reinforced and split by a support so long spans do not sag.
- Order cycle: a direct workshop covers measurement, design, production, installation and handover under a signed certificate.